
Small Kitchen Designs: Ideas, Layouts & Inspiration for Every Space
Small kitchen designs prove that square footage isn’t what makes a kitchen work — smart planning is. Whether you’re outfitting a studio apartment, a narrow galley, a tiny house, or a cozy starter home, the right layout, cabinetry, storage, and lighting can turn even a 60-square-foot kitchen into a space that’s efficient, beautiful, and genuinely enjoyable to cook in. This guide covers every major decision that goes into a great small kitchen — layouts, design styles, colors and materials, cabinet and cupboard ideas, storage, lighting, islands, backsplashes, remodel budgets, and the mistakes worth avoiding — so you can plan your own space with confidence.
Quick Takeaways
- L-shaped and galley layouts are generally the most efficient small kitchen designs for rooms under 100 square feet.
- Light, reflective colors — and one bold accent like forest green — make small kitchens feel larger without feeling flat.
- Floor-to-ceiling cabinets and pull-out organizers add real storage without expanding the footprint.
- A small kitchen island or peninsula can fit in as little as 42 inches of clearance.
- Layered lighting (ambient + task + accent) solves the “small and dark” complaint better than one overhead fixture.
- Small kitchen remodels typically cost less overall than standard-size remodels — but cabinetry and labor still drive the budget.
Table of Contents
- What Is a Small Kitchen Design?
- Why Small Kitchen Design Matters
- Popular Small Kitchen Layouts
- Design Ideas & Styles
- Color Schemes & Materials
- Cabinet & Cupboard Ideas
- Smart Storage Solutions
- Small Kitchen Island Ideas
- Backsplash Ideas
- Lighting Ideas
- Ideas by Home Type
- Budget & Remodel Cost
- Common Mistakes to Avoid
- Frequently Asked Questions
What Is a Small Kitchen Design?
Rather than treating limited square footage as a drawback, good small kitchen design treats it as a set of constraints to plan around — the same way tiny house and small apartment design does. What separates a well-designed small kitchen from a cramped one usually comes down to three things: an efficient layout so you’re not crossing paths with yourself while cooking, storage that uses vertical space instead of just floor space, and a cohesive color and material palette that keeps the room feeling calm rather than cluttered.
Small kitchen designs show up everywhere from tiny kitchenettes and micro-apartments to condos, townhouses, and older homes with compact original floor plans — and the design principles that work in a 60-square-foot galley kitchen scale up to a 140-square-foot L-shaped kitchen just as well.
Why Small Kitchen Design Matters
- Makes daily cooking and cleanup faster and less frustrating
- Increases usable storage without adding square footage
- Improves resale value — kitchens are consistently among the highest-ROI rooms to renovate
- Creates a more open, less cramped feeling through color, lighting, and layout choices
- Supports the way small households and renters actually live, cook, and entertain
Popular Small Kitchen Layouts
Layout is the single biggest factor in how a small kitchen functions. Here’s how the most common small kitchen layout ideas compare.
1. L-Shaped Small Kitchens
An L-shaped kitchen design runs cabinets and counters along two adjoining walls, leaving the rest of the room open. It’s one of the most efficient shapes for small kitchens because it creates a natural work triangle without wasted circulation space, and it often leaves room for a small dining table or two-seat breakfast nook in the open corner.
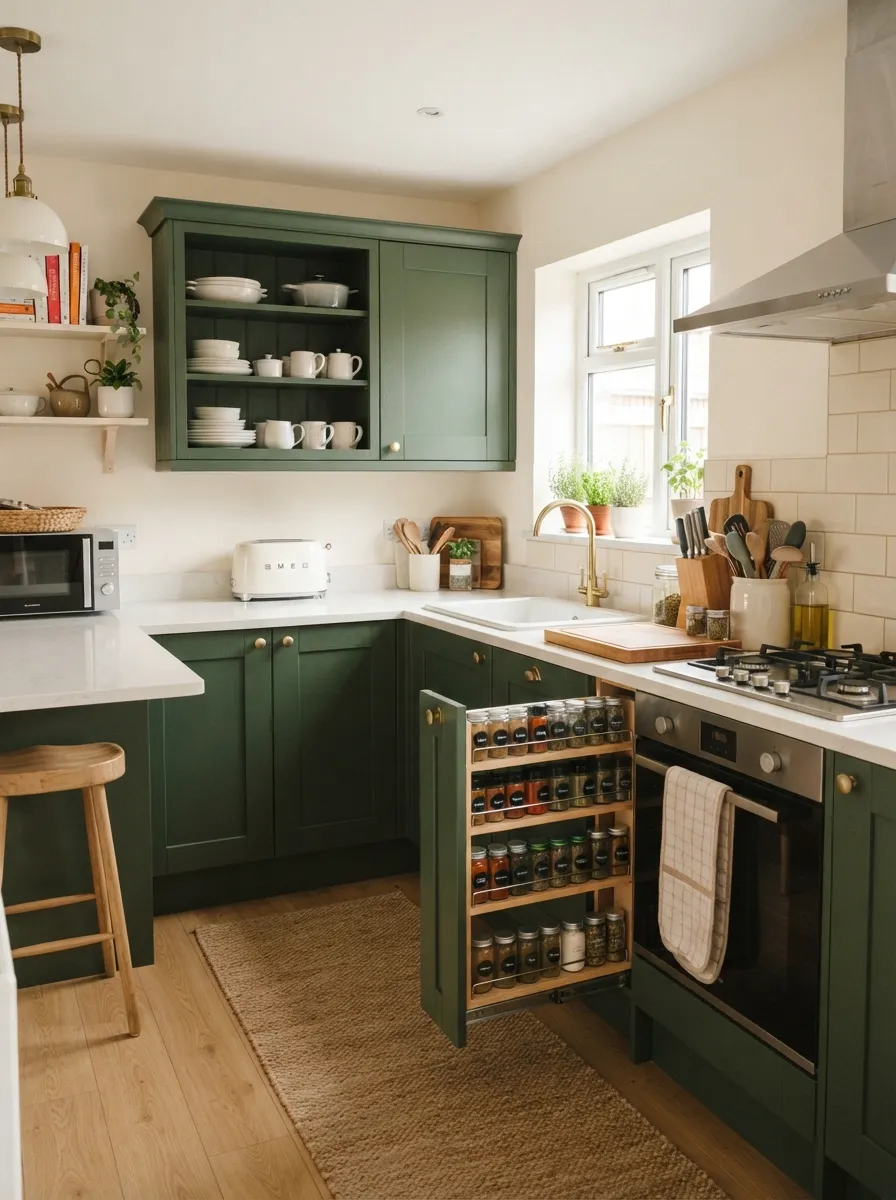
An L-shaped layout keeps prep, cooking, and cleanup zones close together without crowding the room.
See our full guide: L-shaped kitchen designs for small kitchens.
2. U-Shaped Small Kitchens
A U-shaped kitchen wraps cabinetry around three walls, maximizing counter and storage space in a compact footprint. It works best in slightly wider rooms, since you need enough clearance between opposite counters to open appliance doors comfortably — generally at least 42–48 inches.
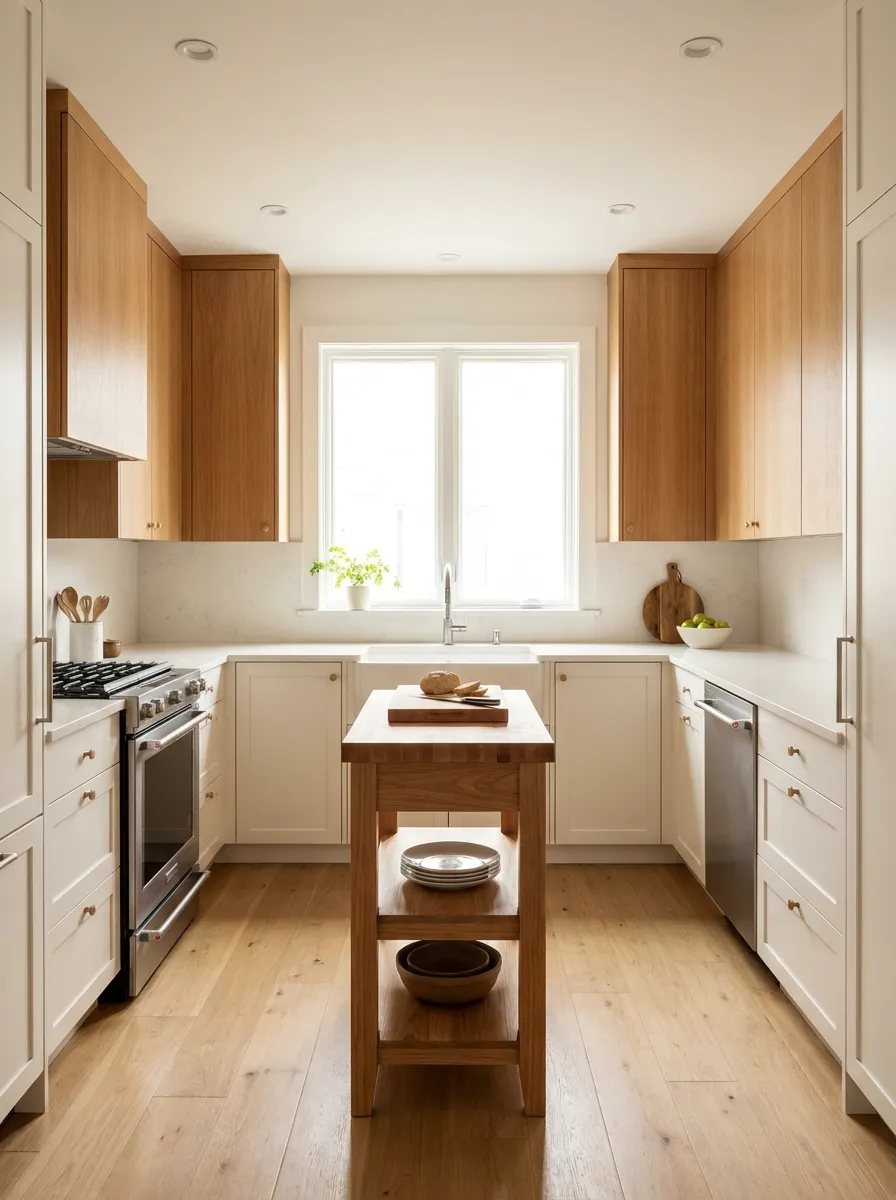
U-shaped layouts trade open floor space for significantly more counter and cabinet area.
Explore more: U-shaped kitchen designs for small kitchens.
3. Galley (Two-Wall) Kitchens
Galley kitchens line cabinets along two parallel walls with a walkway in between — a classic small galley kitchen layout for apartments, condos, and older homes. Done well, it’s one of the most efficient layouts around, since everything is within a step or two of everything else.
See more: small galley kitchen designs.
4. One-Wall & Open-Concept Kitchens
In studios and micro-apartments, a single-wall kitchen is often the only option — and with the right cabinet planning and a cohesive color scheme, it can look intentional rather than like a compromise.
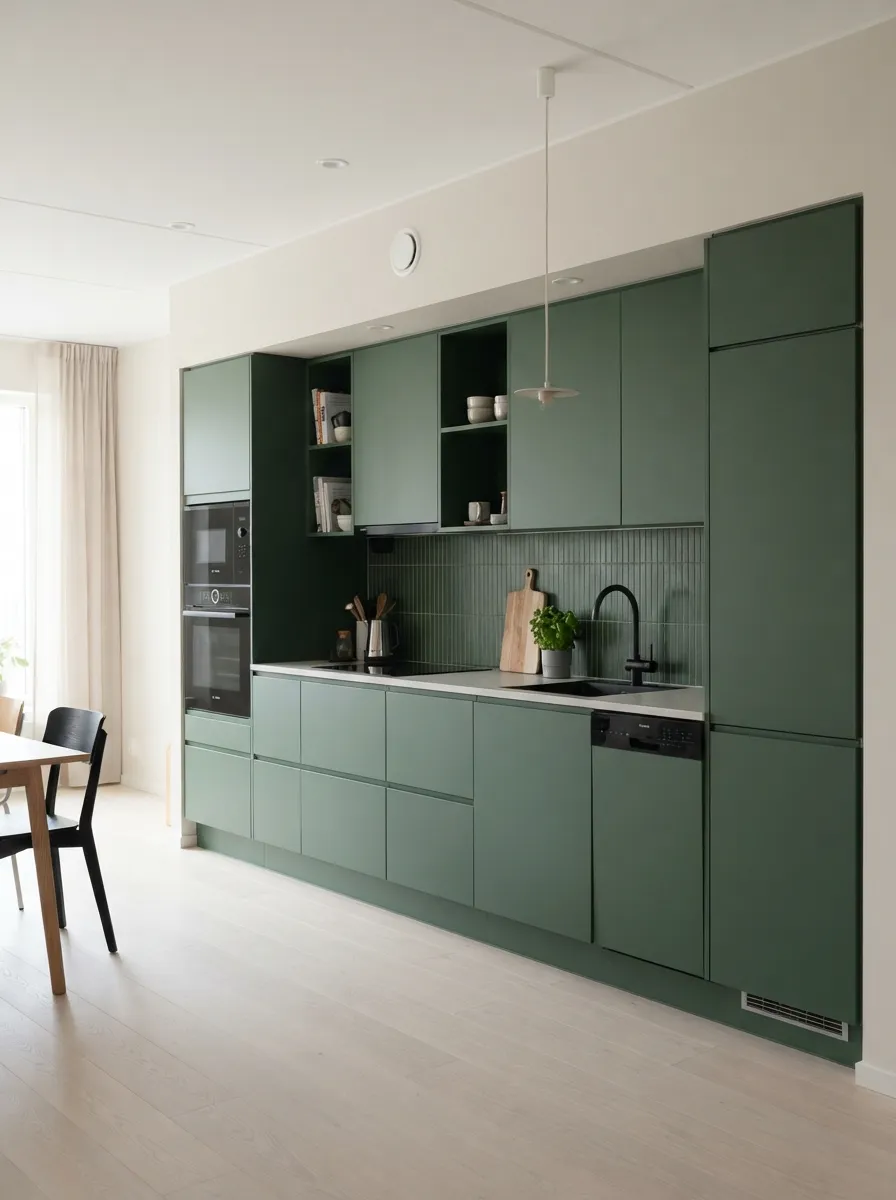
Forest green cabinetry paired with brass or matte-black hardware gives a one-wall kitchen a designed, deliberate feel.
For open-plan homes: small open kitchen design. For apartments specifically: small apartment kitchen design.
Design Ideas & Styles
Modern
Flat-panel cabinets, handleless or slim hardware, and a restrained two-to-three color palette.
Farmhouse
Shaker cabinets, apron-front sinks, and open shelving with warm wood accents.
Minimalist
Integrated appliances, hidden storage, and a near-monochrome color scheme.
Coastal / Cottage
White or soft blue cabinetry, natural textures, and light countertops.
Industrial
Exposed materials, dark metal fixtures, and open shelving for a raw, unfussy look.
Scandinavian
Light wood tones, white walls, and simple hardware for a bright, uncluttered feel.
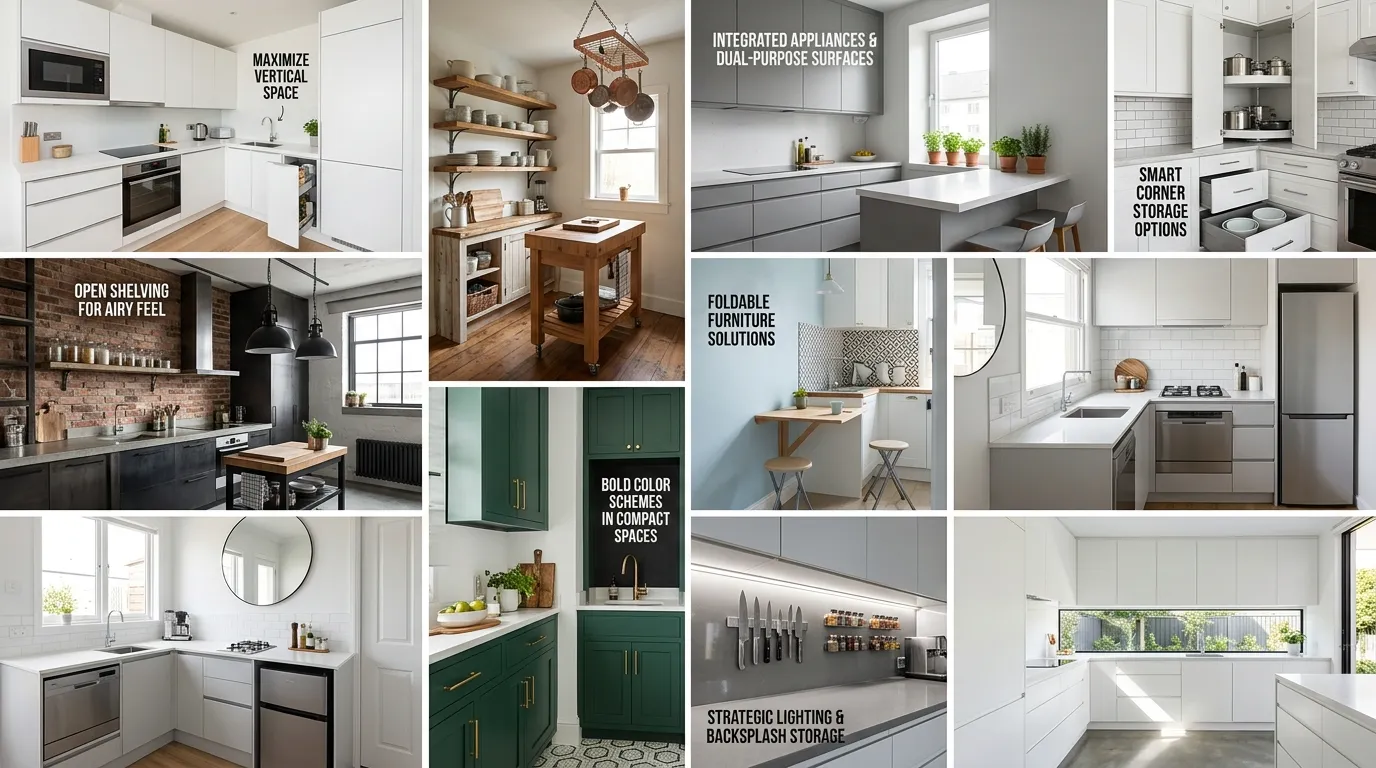
Modern small kitchen design leans on clean lines and a limited palette to keep the space feeling calm.
For layout-with-island inspiration across styles, see kitchen island designs for small kitchens, and for cabinetry specifically, browse small kitchen cabinet design.
Color Schemes & Materials
Light, Reflective Palettes
White, warm white, and soft neutral cabinets bounce more light around the room and visually push walls outward. Pair with a light or honed countertop to avoid a too-sterile look.
One Bold Accent Color
Forest green, navy, or charcoal lower cabinets paired with white uppers give depth and personality without overwhelming a small footprint — this two-tone approach is one of the most popular small-kitchen color strategies right now.
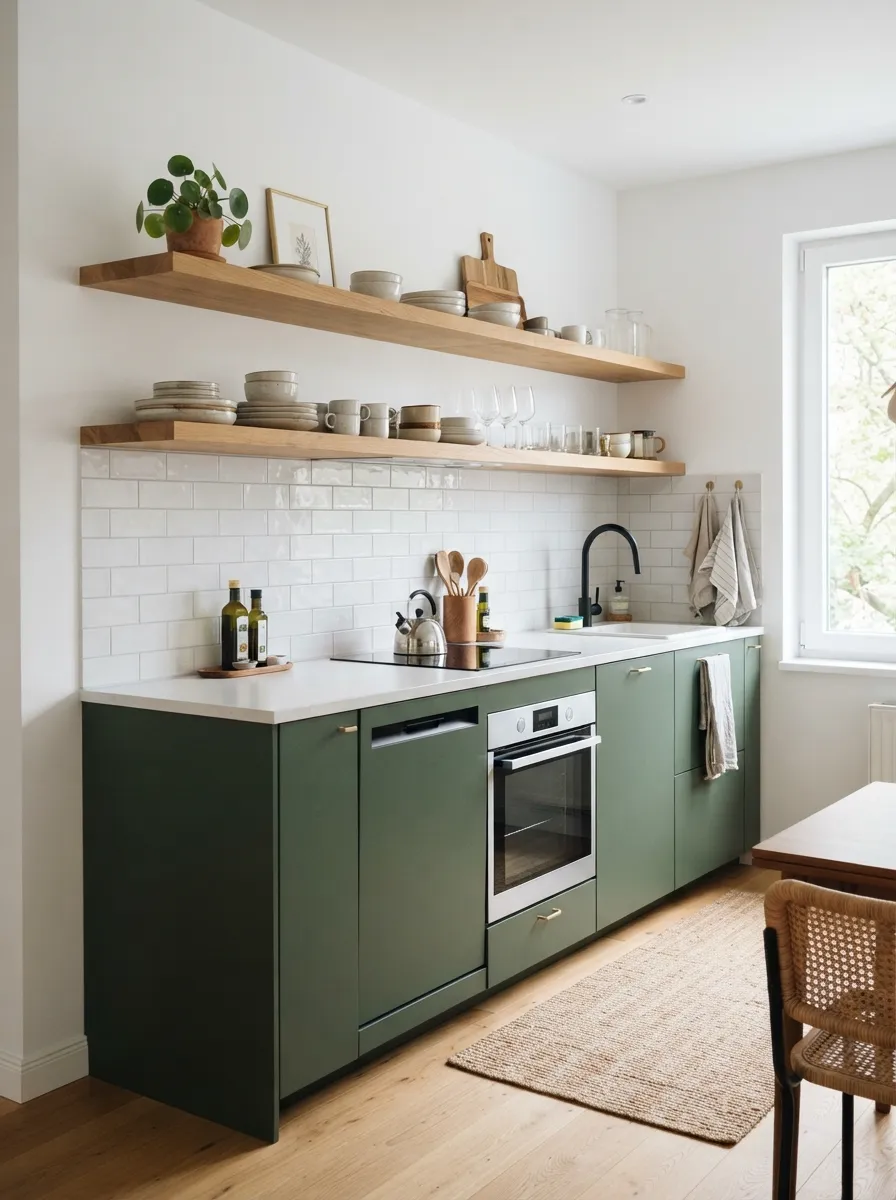
Forest green lower cabinets with white counters and backsplash keep the room feeling bright while adding color.
Materials That Read as “Bigger”
Large-format tile, continuous countertop runs, and a backsplash that matches (rather than contrasts with) the counter all reduce visual “breaks” in the room, helping a small kitchen read as more expansive.
Cabinet & Cupboard Ideas
Cabinets and cupboards are usually the single largest visual — and budget — element in a small kitchen, so getting the design right matters more here than almost anywhere else in the room.
- Full-height cabinetry: Running cabinets to the ceiling removes the dust-collecting gap above standard uppers and adds real storage capacity.
- Two-tone cabinets: Darker lower cabinets with lighter uppers add contrast without visually shrinking the room.
- Slim, handleless hardware: Push-to-open or slim bar pulls keep cabinet fronts streamlined and easier to navigate in tight walkways.
- Glass-front uppers: A cabinet or two with glass fronts breaks up a wall of solid doors and adds visual depth.
See our full breakdown in small kitchen cabinet design.
Smart Storage Solutions
Go Vertical
Floor-to-ceiling cabinets eliminate the dust-collecting gap above standard uppers and can add meaningful extra storage without using an inch of additional floor space.
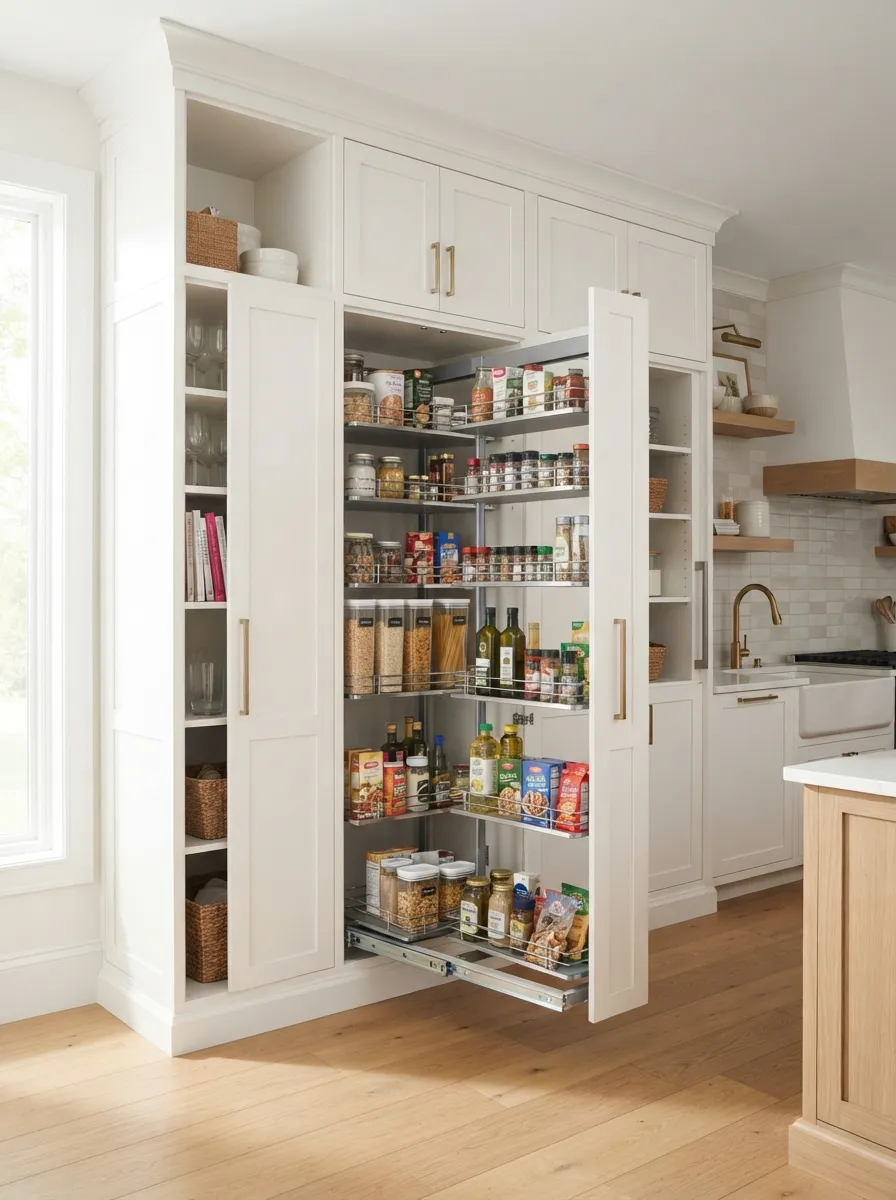
Cabinets that run to the ceiling turn “dead” upper space into functional storage.
Open Shelving Where It Makes Sense
Swapping a section of upper cabinets for open shelves adds visual breathing room and easy access to everyday dishware — just be selective about what’s on display, since open shelving shows clutter as readily as it shows style.
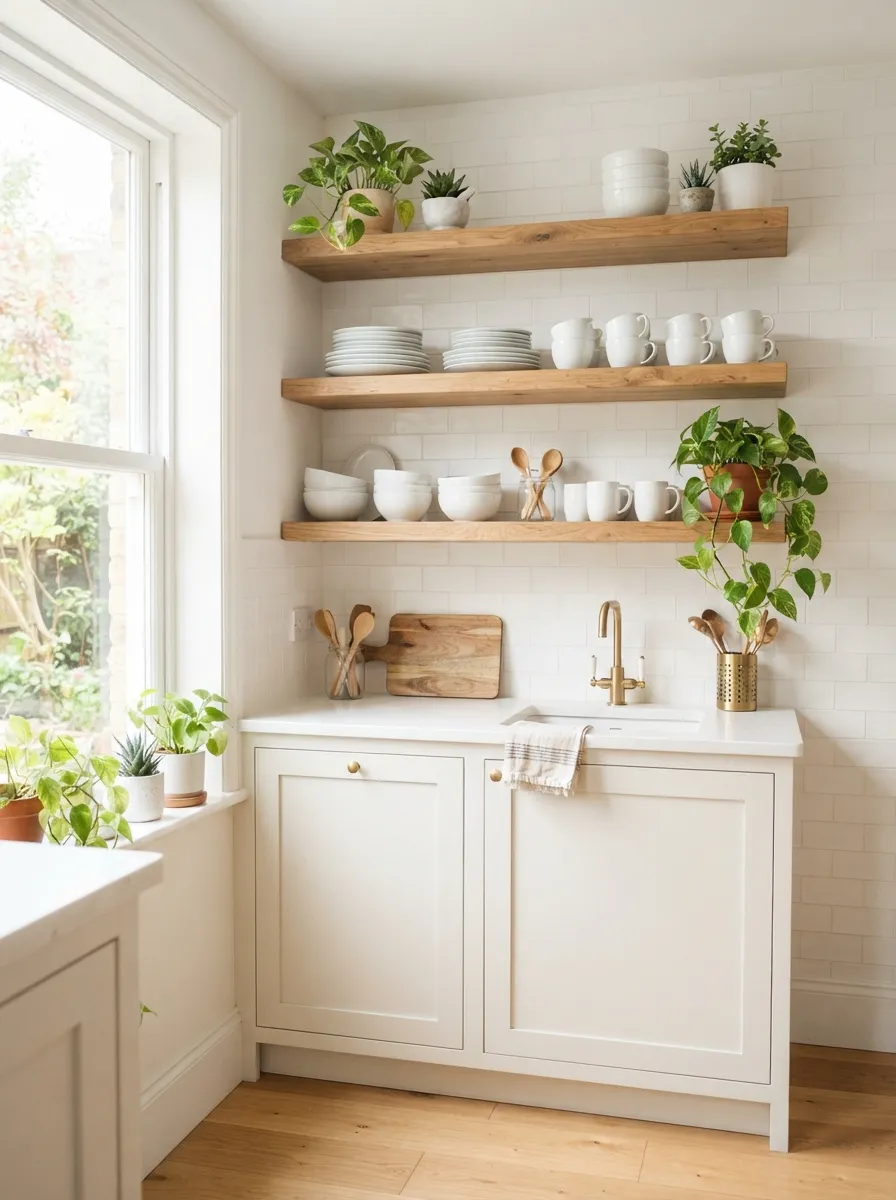
Open shelving keeps a small kitchen feeling airy while putting everyday dishes within easy reach.
Pull-Out and Corner Solutions
Pull-out pantry drawers, lazy Susans, and labeled bins turn awkward corner cabinets and narrow gaps into genuinely usable storage.
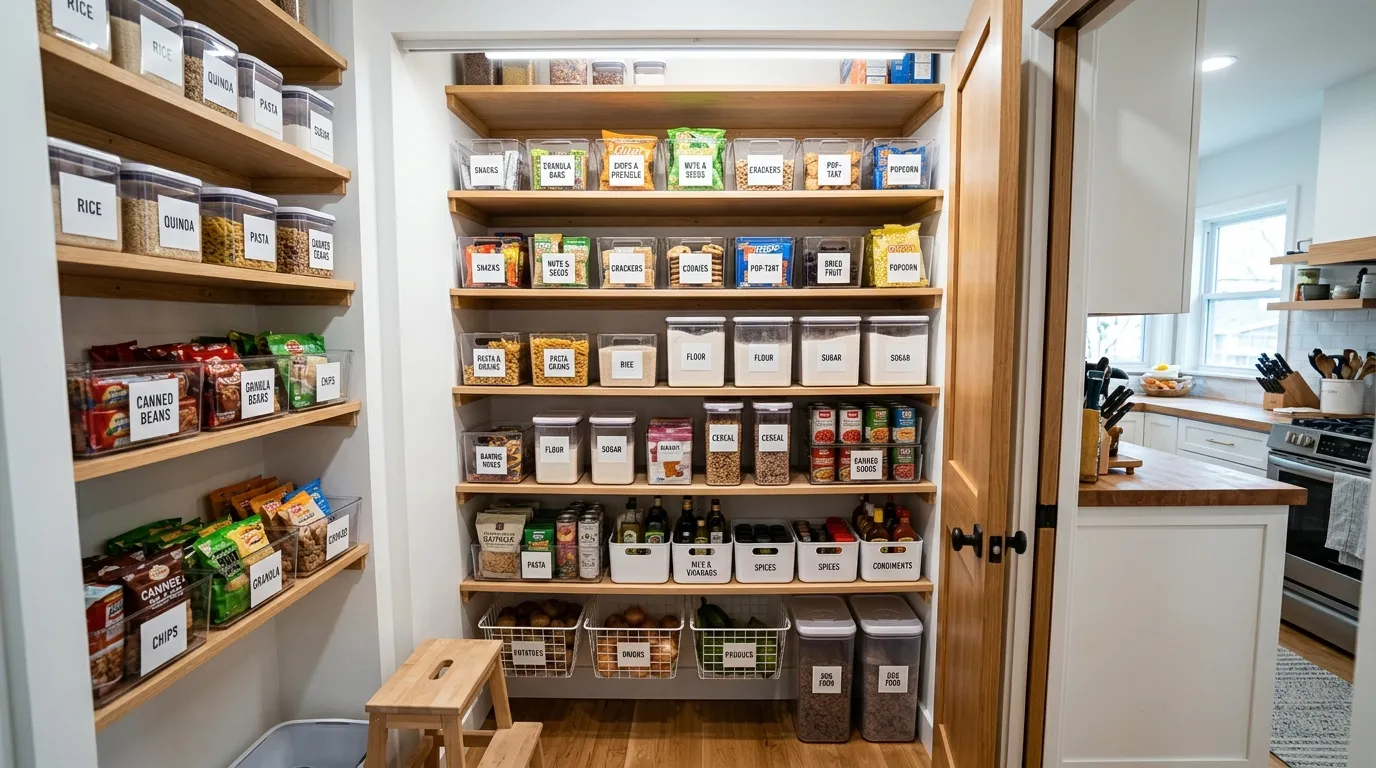
Labeled bins make a small pantry easier to navigate and keep restocking simple.
Small Kitchen Island Ideas
An island is one of the most requested upgrades in small kitchen design ideas because it adds prep space, storage, and often seating — all in one footprint.
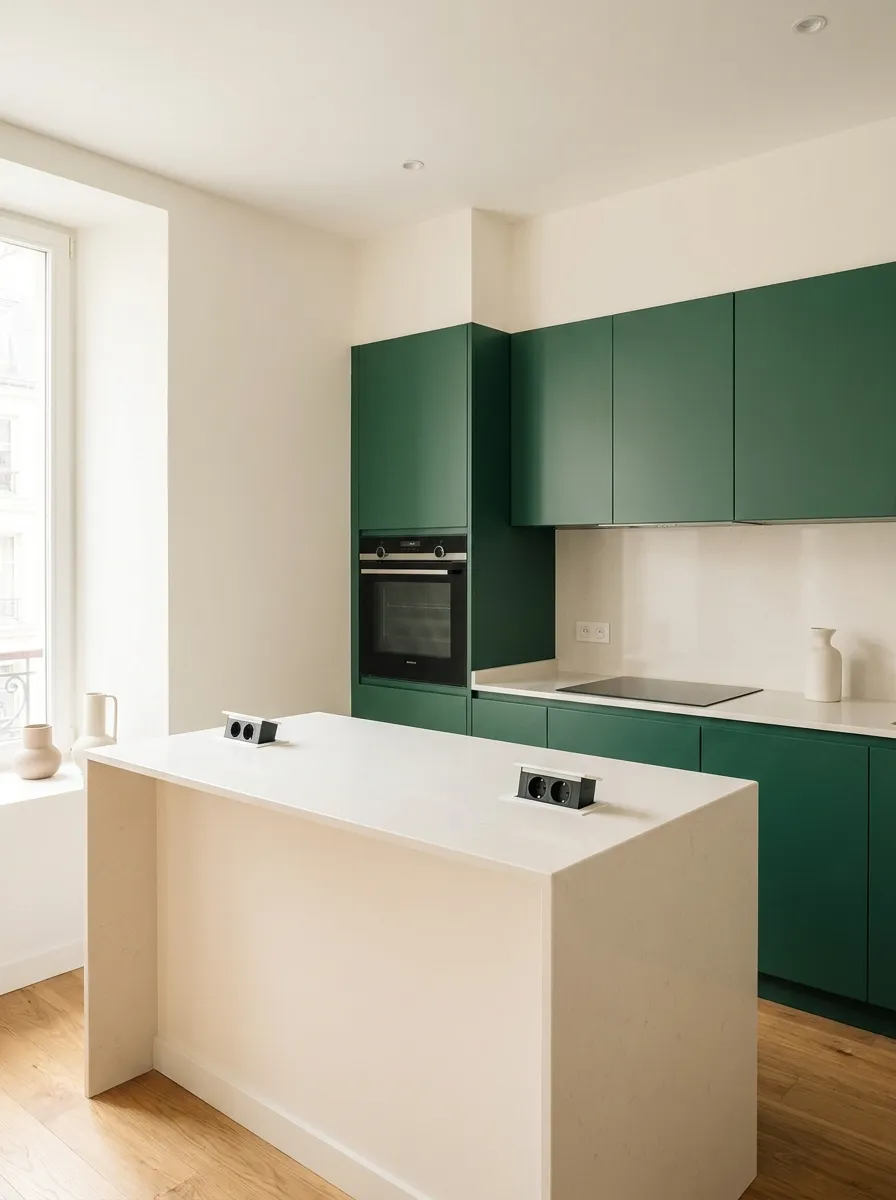
A waterfall-edge island adds a high-end touch even in a modest footprint.
- Rolling carts: Best for the tightest kitchens — movable, and can be tucked away when not needed.
- Fixed slim islands: A narrow island (24–30 inches wide) fits in many small kitchens while still adding prep space.
- Peninsulas: Attached to existing cabinetry on one side, so they don’t require clearance on all four sides — often the better fit for tighter kitchens.
See our full guide: kitchen island designs for small kitchens.
Backsplash Ideas
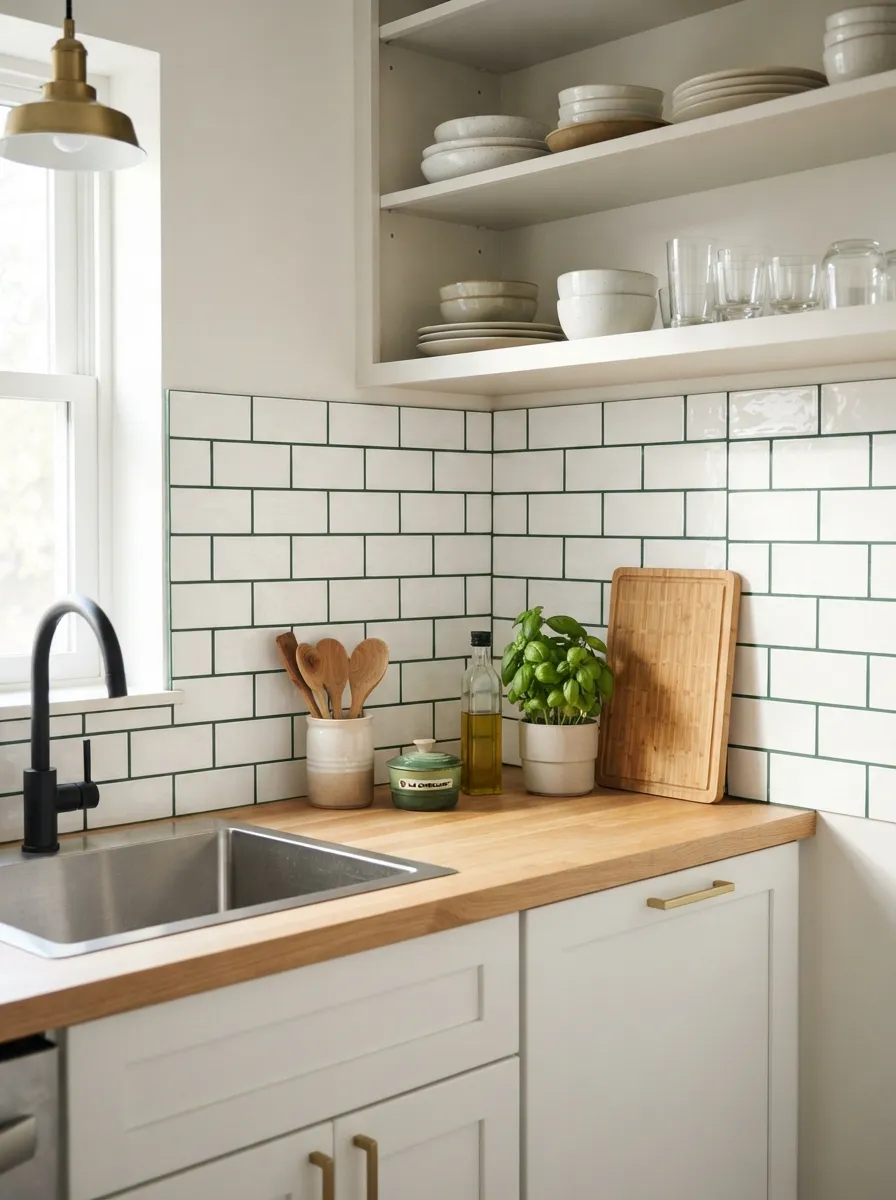
A classic white subway tile backsplash keeps the eye moving smoothly along the counter line.
Classic subway tile remains the most popular choice because it’s affordable, timeless, and reflects light well. For a more dramatic look, a full-height slab backsplash in the same material as the countertop creates a seamless, expensive-looking effect in a fraction of the space a large kitchen would need.
Full guide: backsplash designs for small kitchens.
Lighting Ideas
- Ambient lighting — an overhead fixture or recessed lights for overall room brightness
- Task lighting — under-cabinet LED strips that light the counter directly, where you actually need to see
- Accent lighting — a pendant over an island or peninsula, or in-cabinet lighting behind glass-front doors
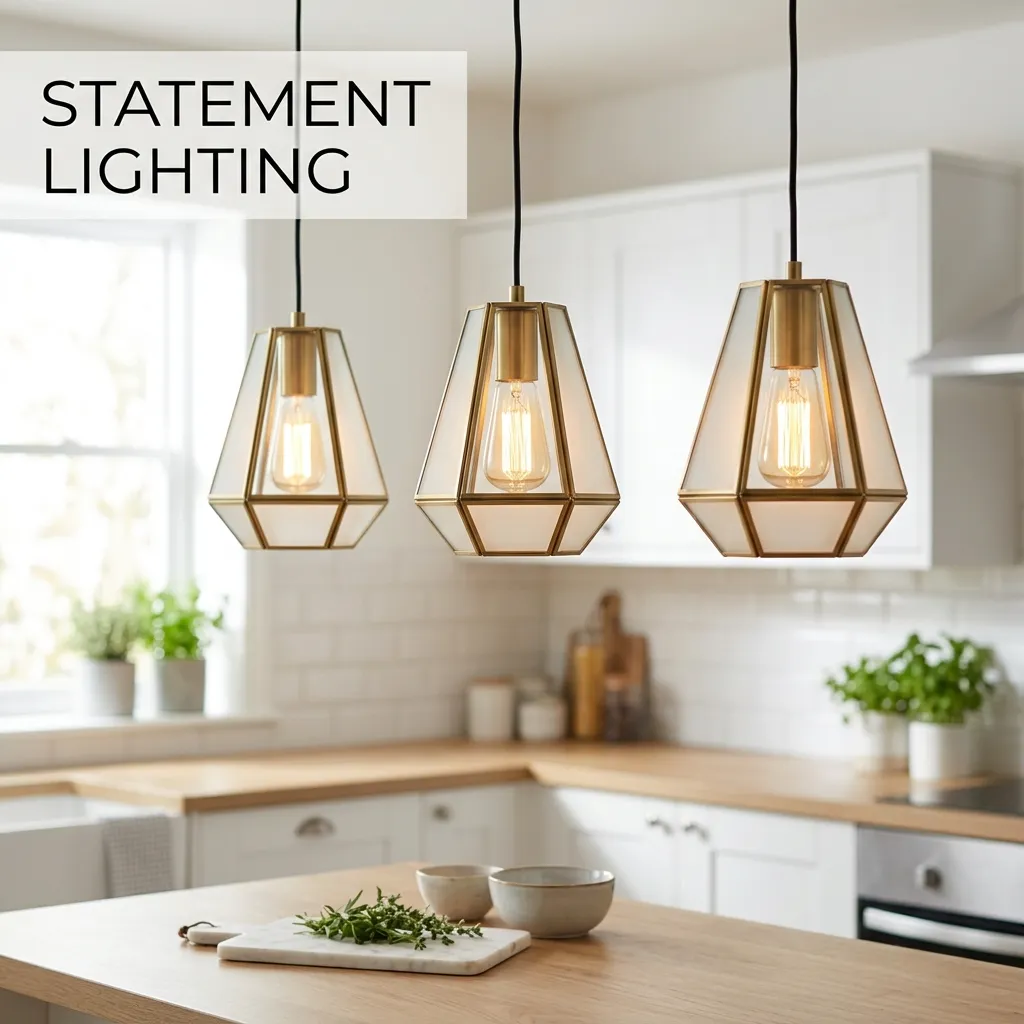
A pair of pendant lights over an island adds warmth and defines the space without a major renovation.
Small Kitchen Ideas by Home Type
Studio & Apartment Kitchens
Studio apartment kitchens usually work within a single wall or a shallow galley, since floor space is shared with the living and sleeping areas. Compact, apartment-sized appliances and a light color palette help these kitchens feel like part of the room rather than a separate cramped zone.
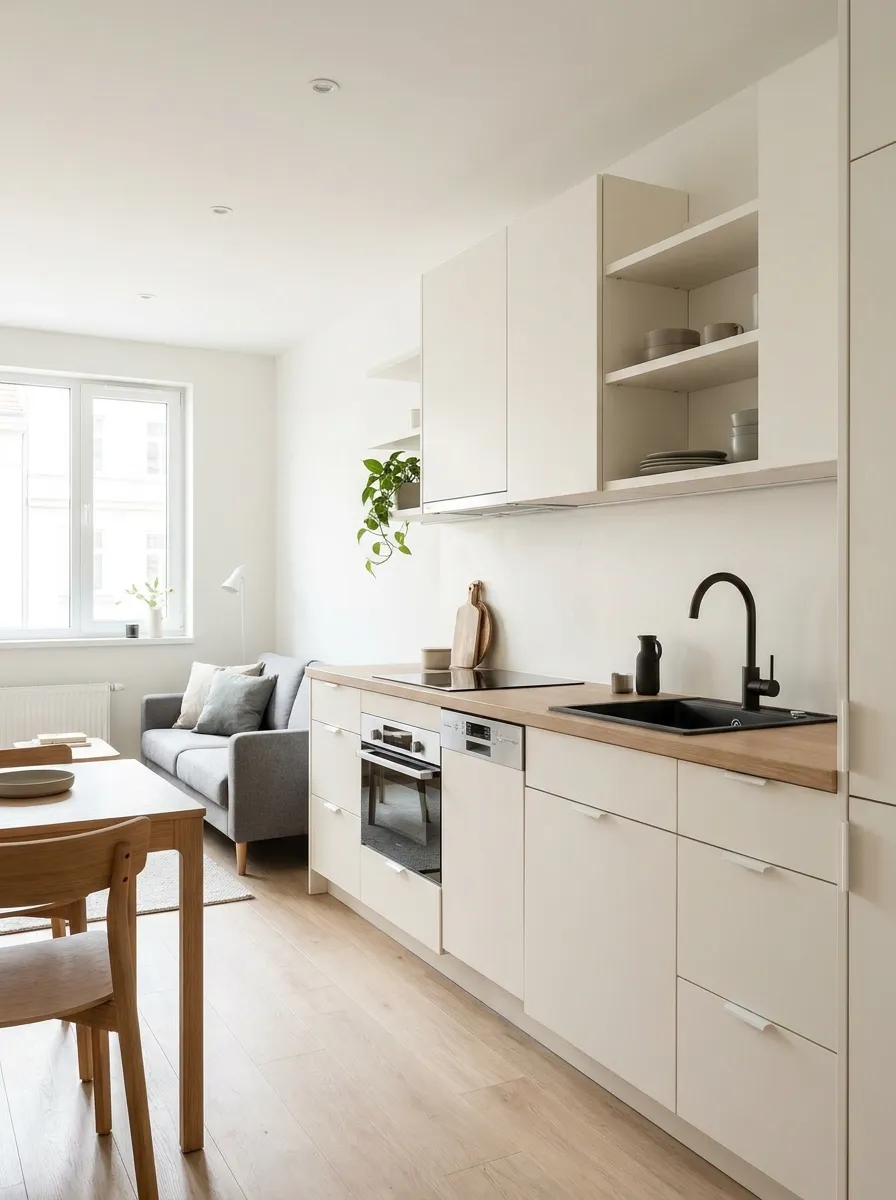
Open shelving and light cabinetry keep a studio kitchen feeling spacious.
Tiny House & Micro-Kitchens
Tiny house kitchens push efficiency to its limit, often combining a two-burner cooktop, a compact fridge, and heavily multi-functional storage into just a few linear feet of cabinetry.
Condo & Townhouse Kitchens
Condos and townhouses often have slightly more room to work with than apartments, making L-shaped and U-shaped layouts more common — along with room for a small island or peninsula.
Related reading: small apartment kitchen design and very small kitchen design.
Budget & Remodel Cost
| Cost Category | What Drives It |
|---|---|
| Cabinetry | Usually the single largest line item; stock vs. custom makes the biggest difference |
| Countertops | Scales with material — laminate, then quartz, then natural stone |
| Appliances | Compact/apartment-size options can meaningfully reduce cost |
| Labor | Plumbing and electrical relocations add the most; keeping fixtures in place saves the most |
To keep a small kitchen remodel on budget, prioritize spending on cabinetry and layout — the two things you’ll interact with daily — and save on easily-updated items like hardware, paint, and lighting, which can be swapped out affordably later.
See more in small kitchen remodel designs.
Common Mistakes to Avoid
- Over-dark color schemes without enough natural or layered lighting to balance them
- Skipping the work triangle and placing the sink, stove, and fridge too far apart
- Choosing an oversized sink or range that eats into already-limited counter space
- Ignoring vertical storage and leaving the space above standard cabinets empty
- Too many busy patterns competing with each other instead of one focal point
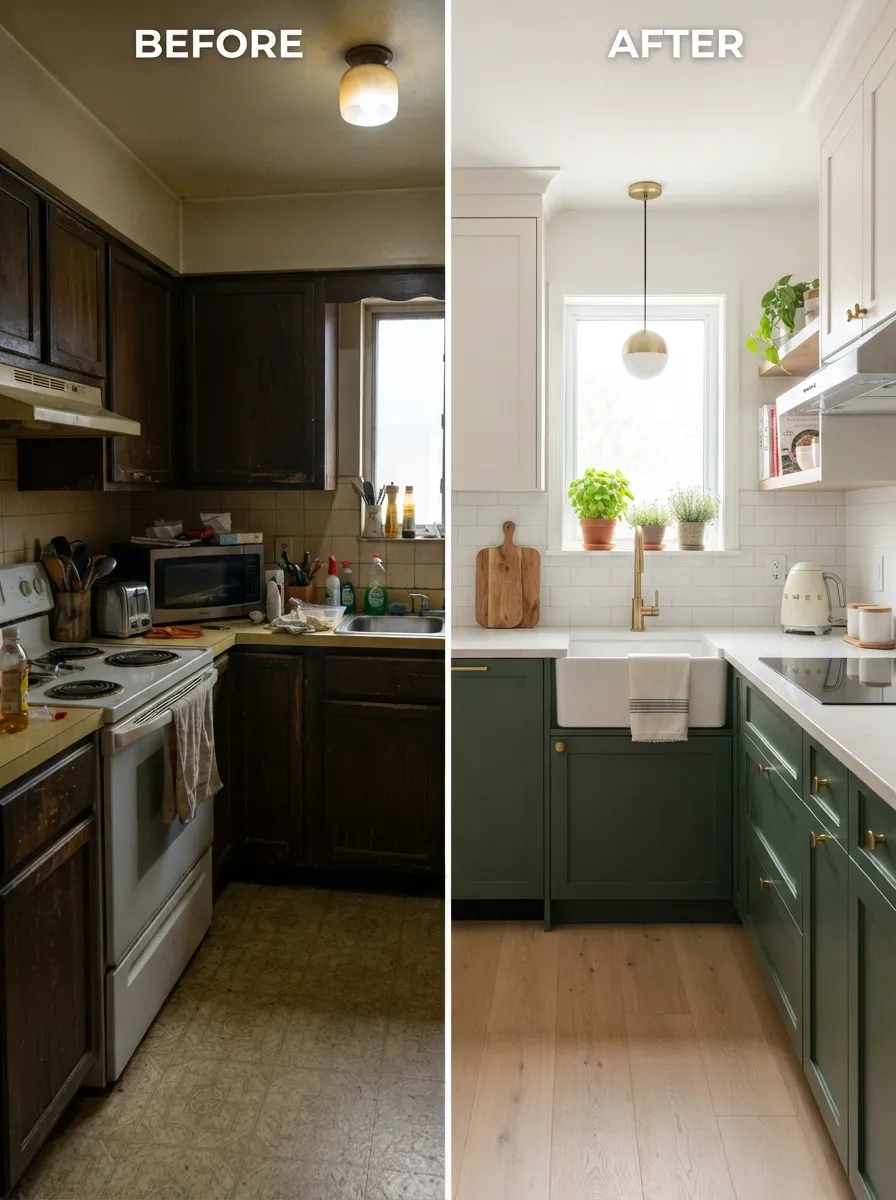
A thoughtful before-and-after remodel shows how much function a small kitchen can gain without expanding its footprint.
Small Kitchen Design Inspiration Gallery
A closer look at small kitchen styles, layouts, and finishes to help you plan your own space. Tap any image to view it larger.
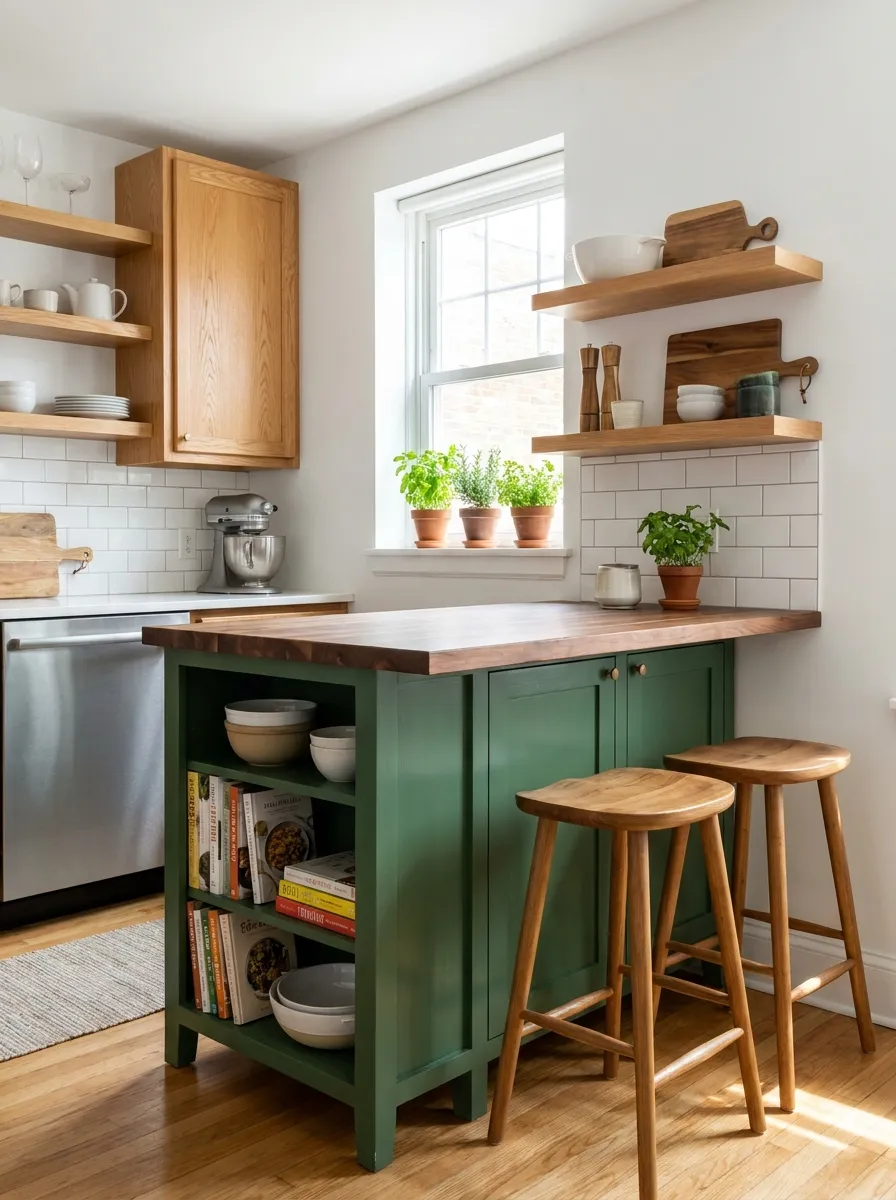
A compact island adds prep space and casual seating.
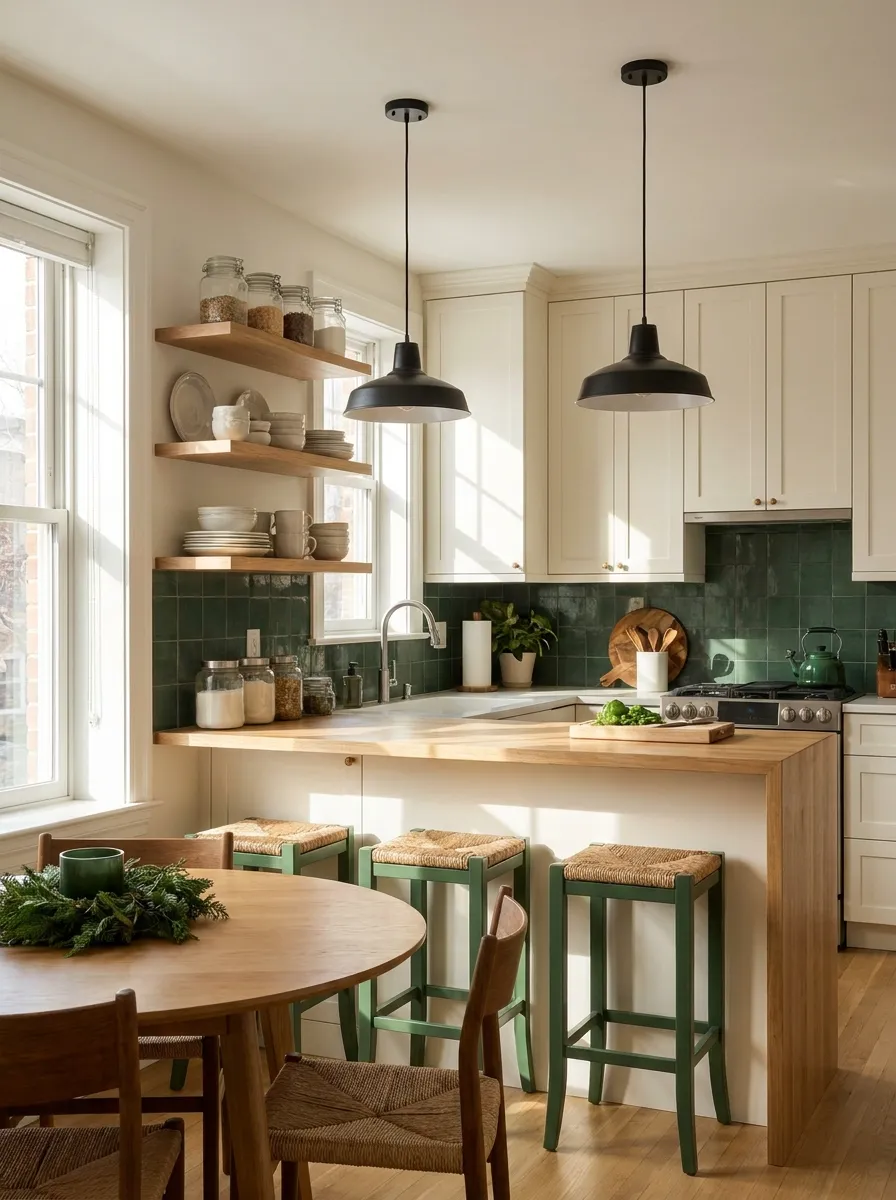
A bar counter adds seating without requiring a full dining table.
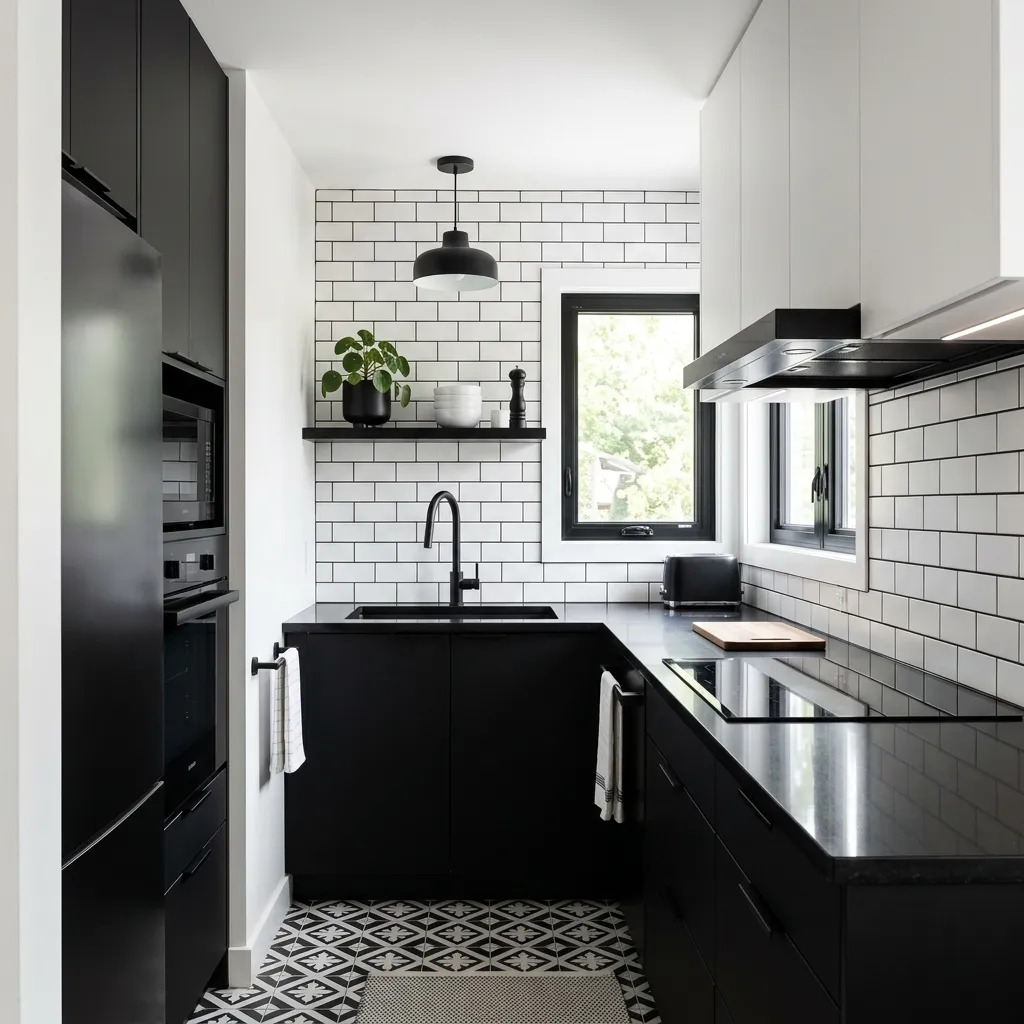
A black-and-white palette gives a small kitchen graphic, timeless contrast.
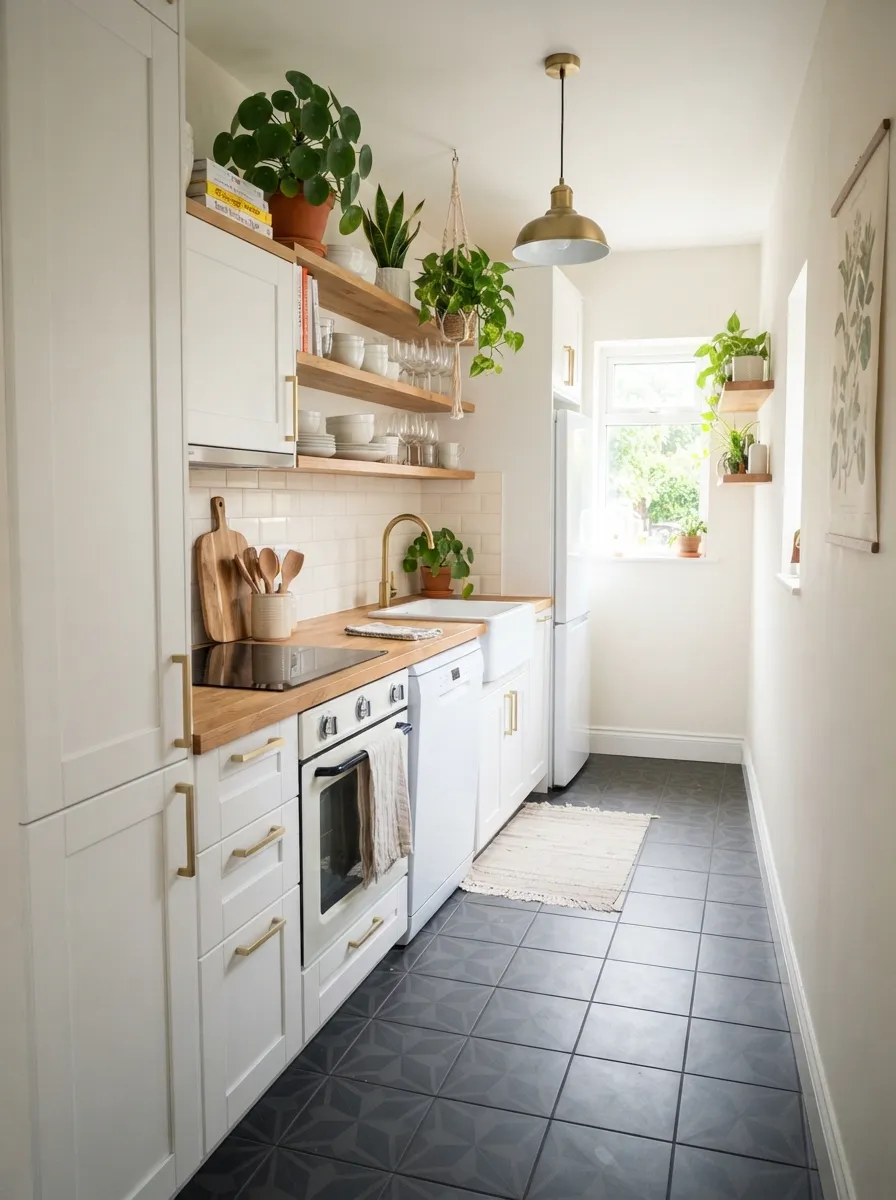
All-white cabinetry is the most reliable way to make a small kitchen feel larger.
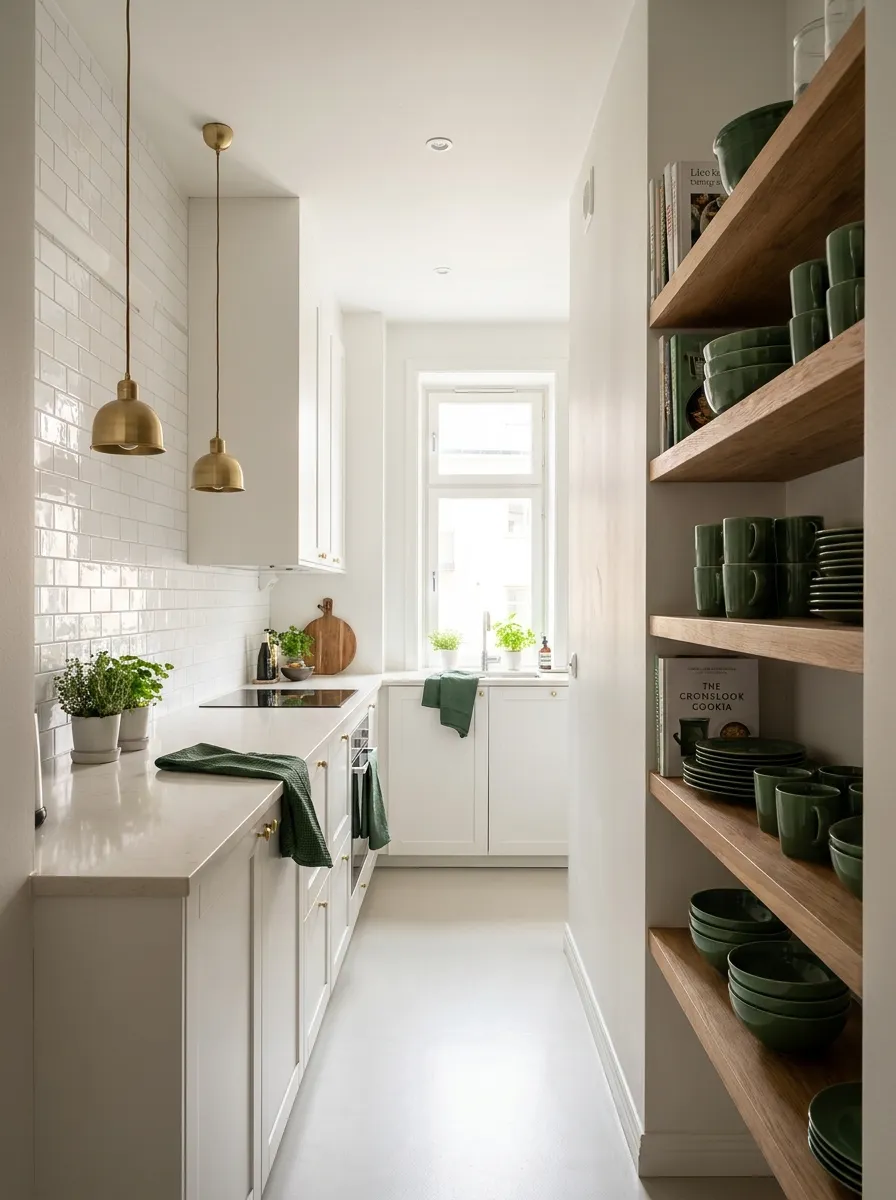
A white galley kitchen keeps a narrow footprint feeling open on both sides.
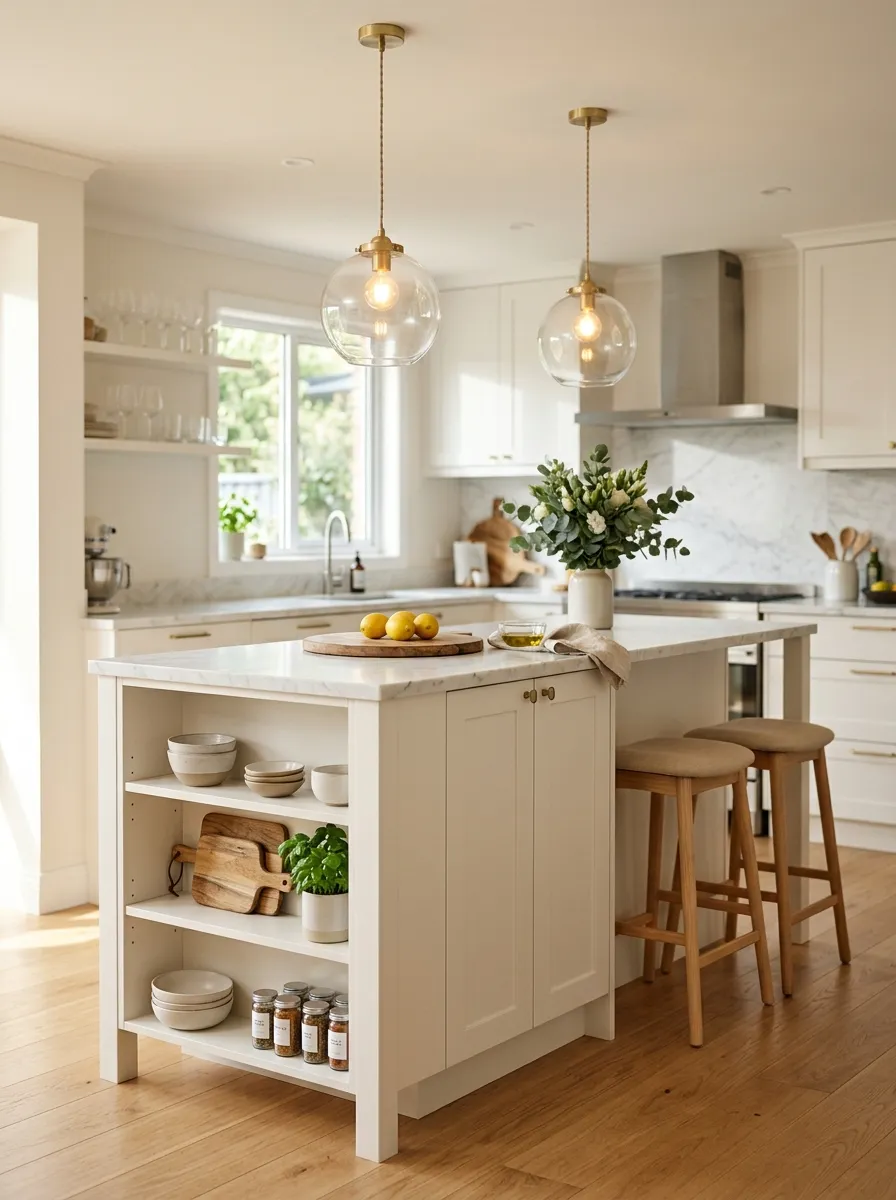
A slim island adds storage in narrow kitchens without blocking circulation.
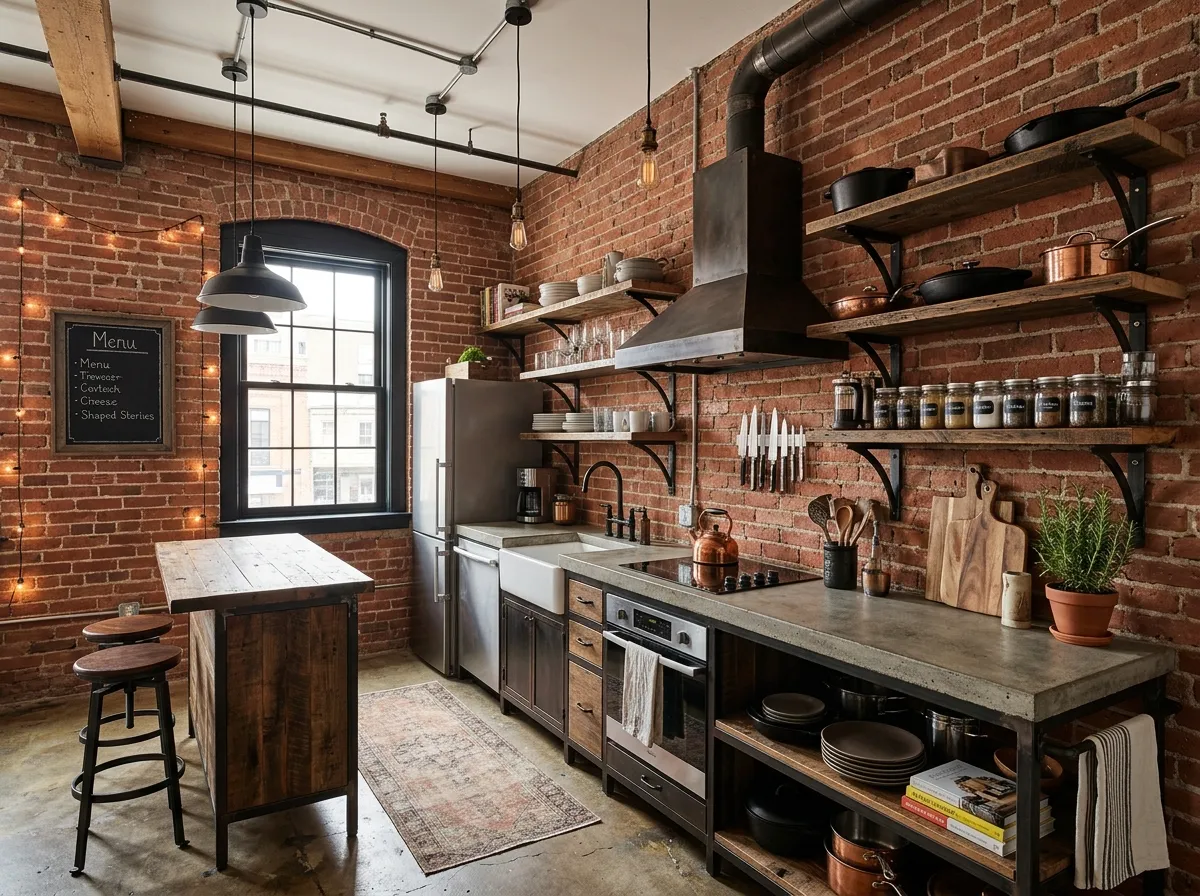
Exposed materials and dark metal accents give a small kitchen an industrial edge.
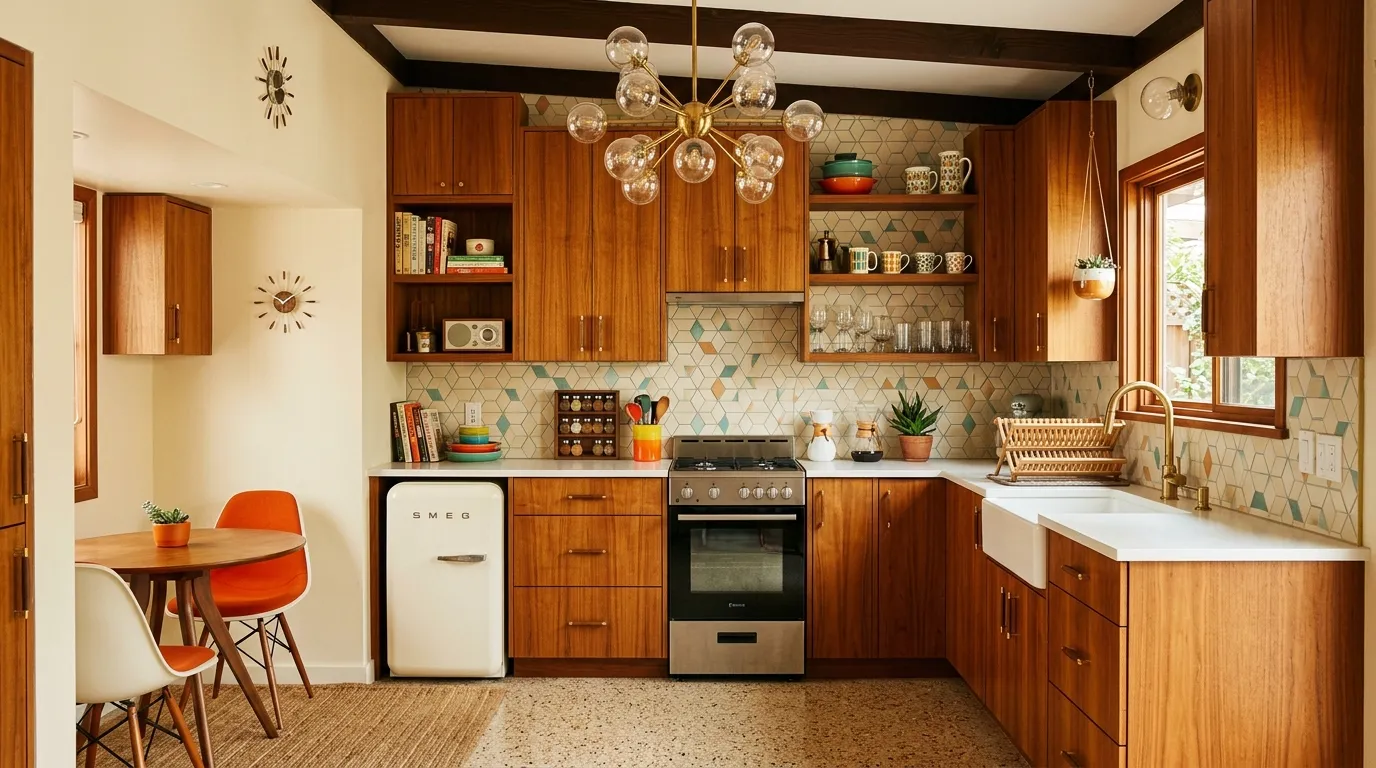
Warm wood tones and simple lines define a mid-century modern small kitchen.
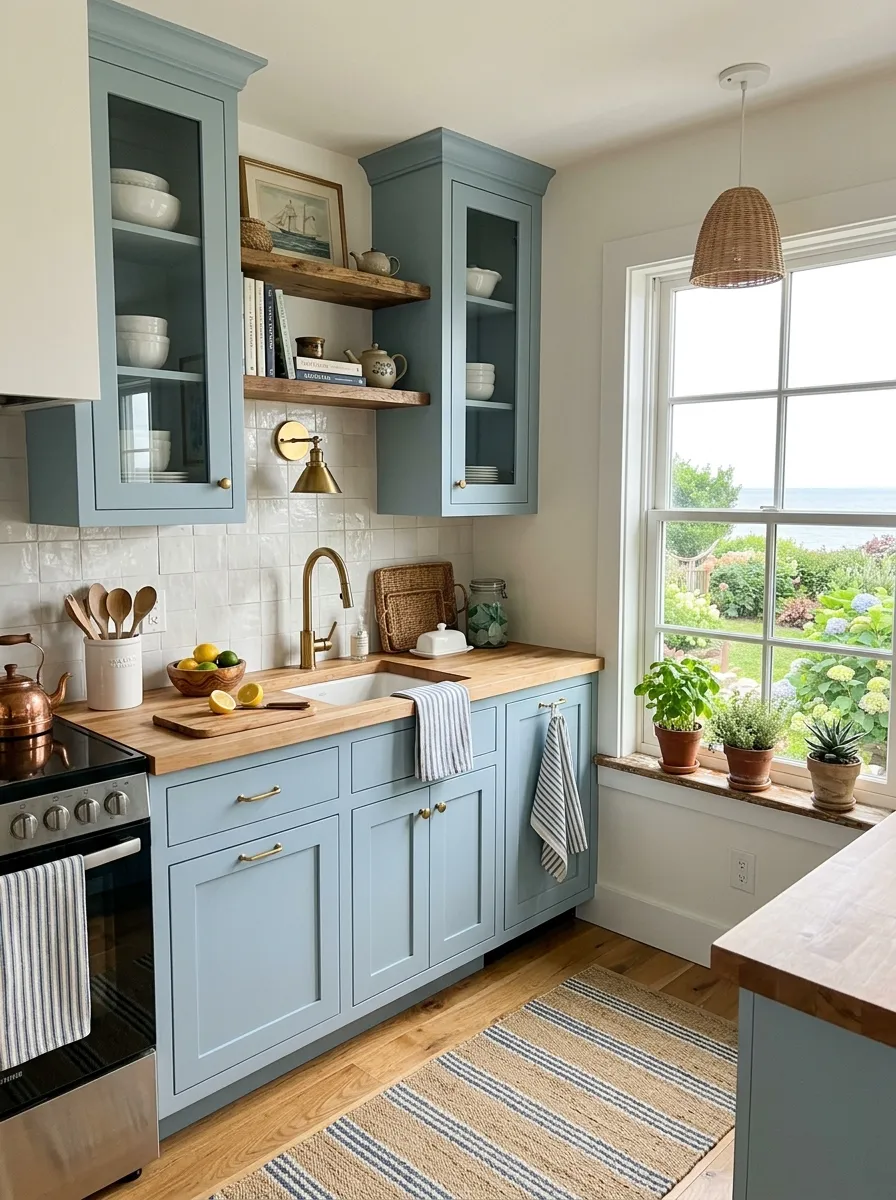
Soft blues and natural textures bring a coastal feel to a compact kitchen.
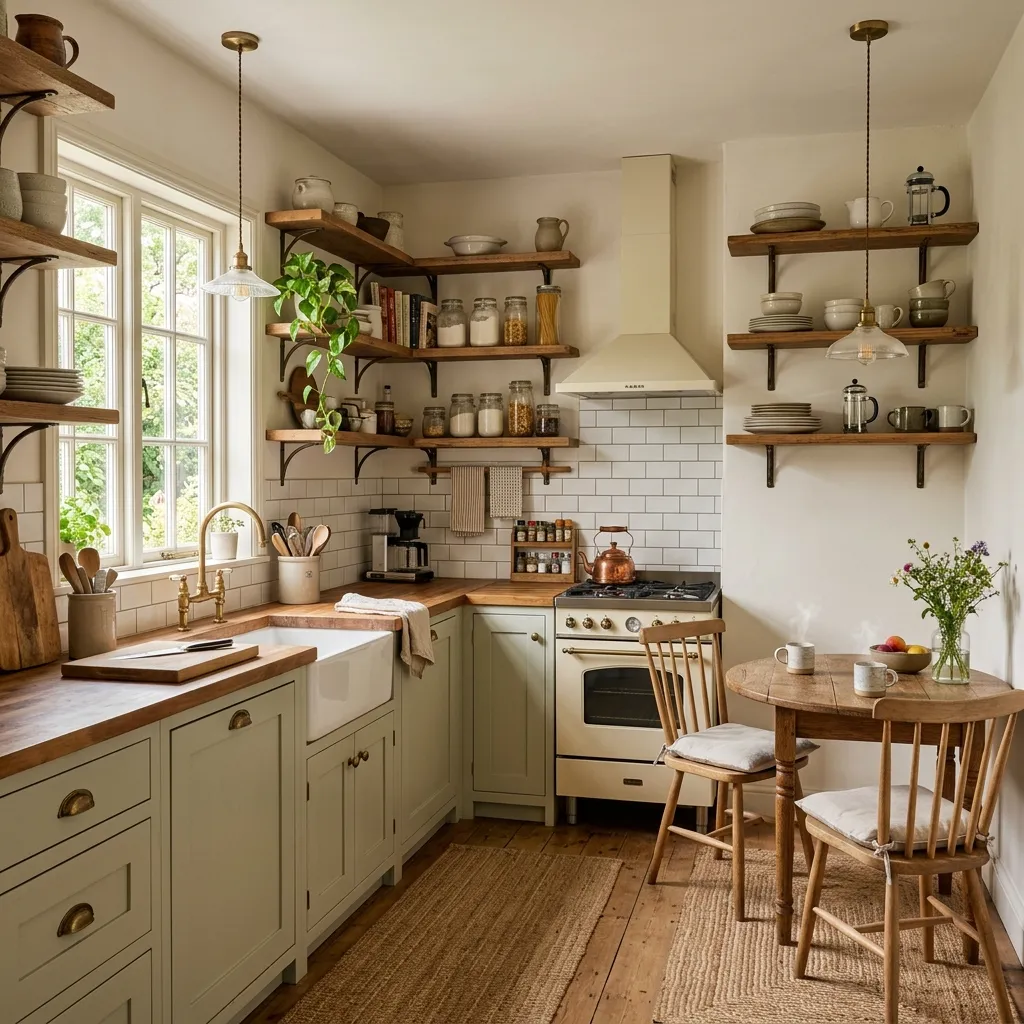
Rustic finishes and open shelving add warmth to a small farmhouse-style kitchen.
Frequently Asked Questions About Small Kitchen Designs
What is considered a small kitchen?
Most designers consider a kitchen “small” at under 150 square feet, though galley and one-wall kitchens under 70 square feet are common in apartments and starter homes. What matters more than the exact number is whether the layout supports comfortable movement between the sink, stove, and fridge.
What is the best layout for a small kitchen?
L-shaped and galley layouts are generally the most space-efficient, since they minimize wasted walkway space while keeping the work triangle tight. U-shaped layouts offer more storage but need a slightly wider room to feel comfortable.
How do I make a small kitchen look bigger?
Light, reflective cabinet colors, a continuous countertop-to-backsplash color, larger-format tile, and layered lighting all help. Keeping the color palette to two or three tones also reduces visual clutter.
Can you fit an island in a small kitchen?
Yes, if you have at least 42 inches of clearance on all sides. A narrow rolling cart or a slim fixed island can add prep space and storage without blocking circulation — see our kitchen island designs for small kitchens guide for sizing specifics.
How much does a small kitchen remodel cost?
Costs vary widely by region and finish level, but small kitchens are generally less expensive to remodel than standard-size kitchens simply because there’s less area to cover in cabinetry, countertops, and flooring. Cabinetry and labor are typically the largest cost drivers.
What colors work best in a small kitchen?
White and other light, reflective tones are the safest choice for making a small kitchen feel open. A bold accent color on lower cabinets — like forest green or navy — paired with white uppers is a popular way to add personality without overwhelming the space.
How do I maximize storage in a small kitchen?
Extend cabinets to the ceiling, add pull-out organizers to corner cabinets, use labeled bins in the pantry, and consider open shelving for frequently used items. Vertical space is almost always underused in small kitchens.
Should I get a small kitchen island or a peninsula?
A peninsula generally works better in tighter kitchens since it doesn’t require clearance on all four sides. A freestanding island needs more open floor space but offers more flexibility.
What kitchen layout works best for a studio apartment?
One-wall and galley layouts are the most common and practical choices for studios, since they fit within a single wall or narrow footprint. See small apartment kitchen design for studio-specific tips.
Is open shelving a good idea in a small kitchen?
Open shelving can make a small kitchen feel airier and puts everyday items within easy reach, but it requires more upkeep since everything on display is visible. A mix of open shelves and closed cabinet storage tends to work best.
What is the ideal backsplash for a small kitchen?
Continuous materials — like white subway tile or a slab backsplash matching the countertop — work best because they avoid visual breaks that make a small kitchen feel choppier than it is. See backsplash designs for small kitchens.
Do small kitchens need under-cabinet lighting?
Yes — under-cabinet LED lighting is one of the highest-impact, lowest-cost upgrades for a small kitchen, since it lights the counter directly where overhead fixtures often fall short.
What’s the difference between a small kitchen and a kitchenette?
A kitchenette is typically an even smaller, more minimal cooking area (often found in studios or offices) with fewer appliances, while a small kitchen still includes a full range of standard appliances arranged efficiently.
How many cabinets does a small kitchen need?
There’s no fixed number — the goal is matching cabinet capacity to what you actually store, prioritizing full-height runs over spreading storage thin across many shallow cabinets.
Are two-tone cabinets a good fit for small kitchens?
Yes — pairing a darker lower cabinet color with lighter uppers adds visual interest and definition without making the room feel smaller, which is why it’s one of the most popular small-kitchen color strategies.
Bringing It All Together
A small kitchen design succeeds when layout, cabinetry, storage, color, and lighting all work toward the same goal: making a compact space feel efficient and intentional rather than cramped. Start with the layout that fits your room’s shape, build storage vertically wherever possible, keep your color palette simple and reflective, and layer your lighting instead of relying on a single overhead fixture.
From here, dive into the layout- and element-specific guides linked throughout this page — whether that’s an L-shaped kitchen, a small island, or backsplash ideas — to start turning inspiration into a plan for your own space.
Browse More Small Kitchen Ideas