
Modern Kitchen Designs for Small Kitchens: Contemporary Style Meets Functionality
Modern kitchen designs for small kitchens blend sleek aesthetics with smart functionality to create stunning, efficient spaces. If you’re looking to transform your compact kitchen into a contemporary masterpiece, modern design principles offer the perfect solution. Clean lines, minimalist features, and innovative storage solutions make modern small kitchens both beautiful and highly practical.
Whether you’re working with a galley kitchen, L-shaped layout, or open concept space, modern design approaches maximize every square inch while maintaining a sophisticated, uncluttered appearance. From handleless cabinets to waterfall islands, today’s modern small kitchens prove that limited space doesn’t mean limited style.
Quick Takeaways: Modern Small Kitchen Design
- Modern design emphasizes clean lines, minimal ornamentation, and functional simplicity
- Two-tone cabinets (white + forest green) create visual interest without overwhelming small spaces
- Handleless cabinets and integrated appliances enhance the sleek, contemporary look
- Waterfall islands and quartz countertops add luxury touches to compact kitchens
- Strategic lighting and reflective surfaces make modern small kitchens feel larger and brighter
Table of Contents
- What Defines a Modern Kitchen Design?
- Key Characteristics of Modern Small Kitchens
- Modern Color Schemes That Work
- Contemporary Cabinet Styles
- Modern Kitchen Layouts for Small Spaces
- Materials and Finishes
- Modern Lighting Solutions
- Smart Storage in Modern Kitchens
- Budget-Friendly Modern Updates
- Frequently Asked Questions
What Defines a Modern Kitchen Design?
Modern kitchen design is characterized by simplicity, clean lines, and a focus on functionality. Unlike traditional kitchens with ornate details and decorative elements, modern kitchens embrace minimalism and efficiency. This design philosophy is particularly effective in small spaces where every element must serve a purpose.
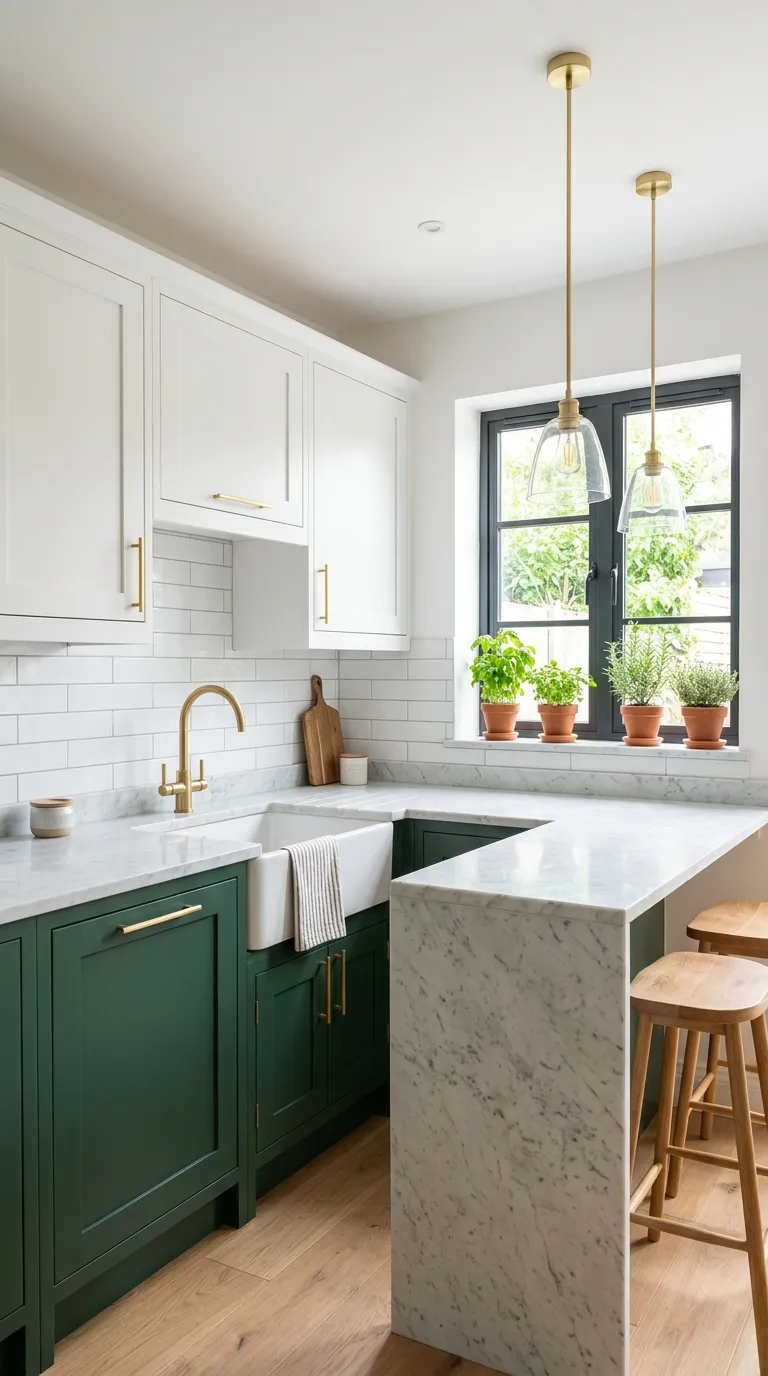
Modern small kitchen featuring white and forest green cabinets with sleek, minimalist design elements
The Modern Design Philosophy
At its core, modern kitchen design follows the principle of “form follows function.” This means that aesthetic choices are driven by practical considerations. In a modern small kitchen, you’ll notice:
- Horizontal lines and flat surfaces that create a sense of width and openness
- Minimal hardware or completely handleless cabinets for seamless appearance
- Integrated appliances that blend into cabinetry rather than standing out
- Open shelving or glass-front cabinets used strategically to prevent visual heaviness
- Monochromatic or two-tone color schemes with occasional bold accent colors
Modern vs. Contemporary: Understanding the Difference
While often used interchangeably, “modern” and “contemporary” have distinct meanings in design. Modern design refers specifically to the mid-20th century modernist movement, while contemporary design reflects current trends. However, in small kitchen design, both terms typically describe spaces with clean lines, minimal ornamentation, and functional focus.
For your small kitchen project, embracing modern design principles means prioritizing efficiency, choosing quality over quantity in materials and fixtures, and creating a calm, organized environment that’s easy to maintain. Learn more about various small kitchen design ideas to find the perfect style for your space.
Key Characteristics of Modern Small Kitchens
Modern small kitchens share several defining characteristics that distinguish them from traditional or transitional designs. Understanding these elements will help you make informed decisions when planning your kitchen transformation.
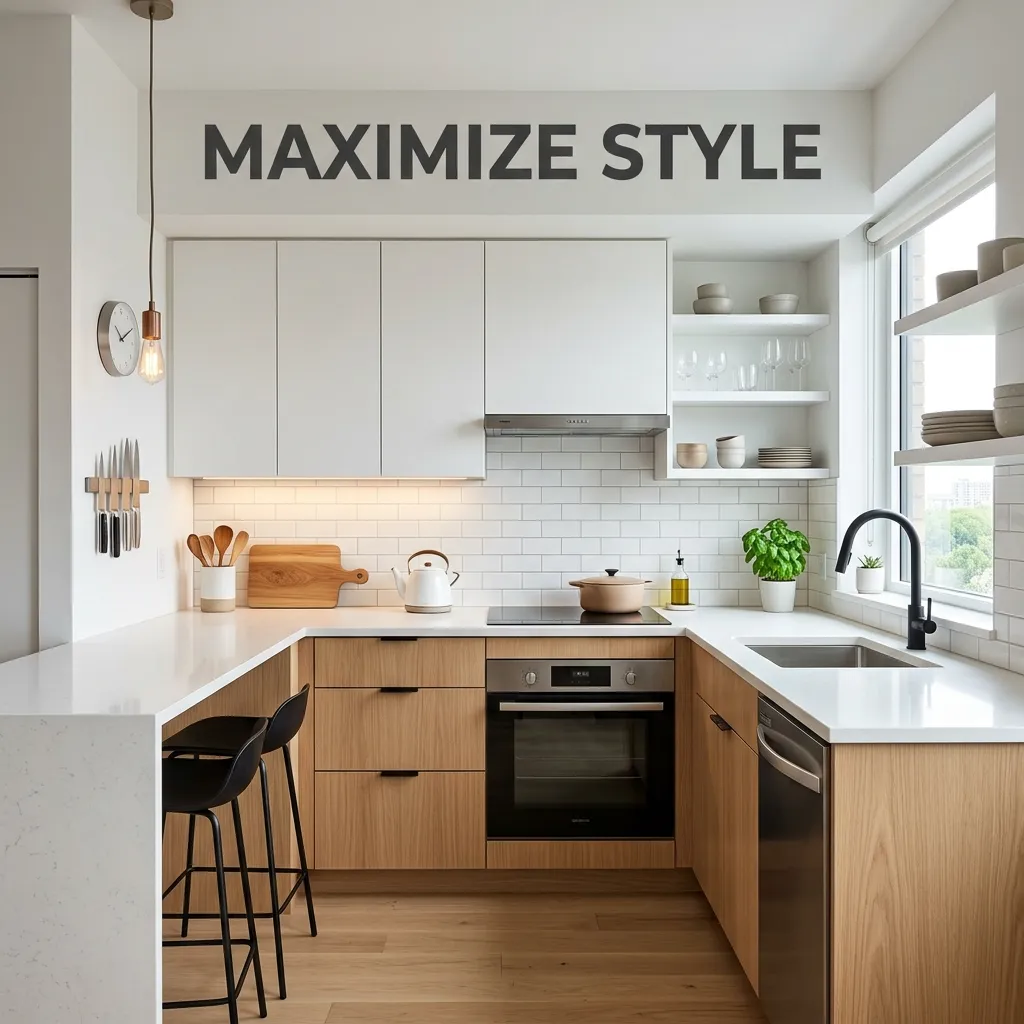
Minimalist modern kitchen showcasing the principle of “less is more” with essential elements only
1. Clean, Uncluttered Surfaces
Counter clutter is the enemy of modern design. Modern small kitchens feature extensive hidden storage to keep countertops clear and visually calm. Appliance garages, pull-out organizers, and toe-kick drawers ensure everything has a designated place.
2. Geometric Shapes and Straight Lines
Modern design favors geometric precision. Cabinet doors are flat-panel (slab-style) rather than raised-panel, backsplashes feature subway tiles or large-format slabs, and islands have crisp, rectangular silhouettes. This geometry creates a sense of order and spaciousness.
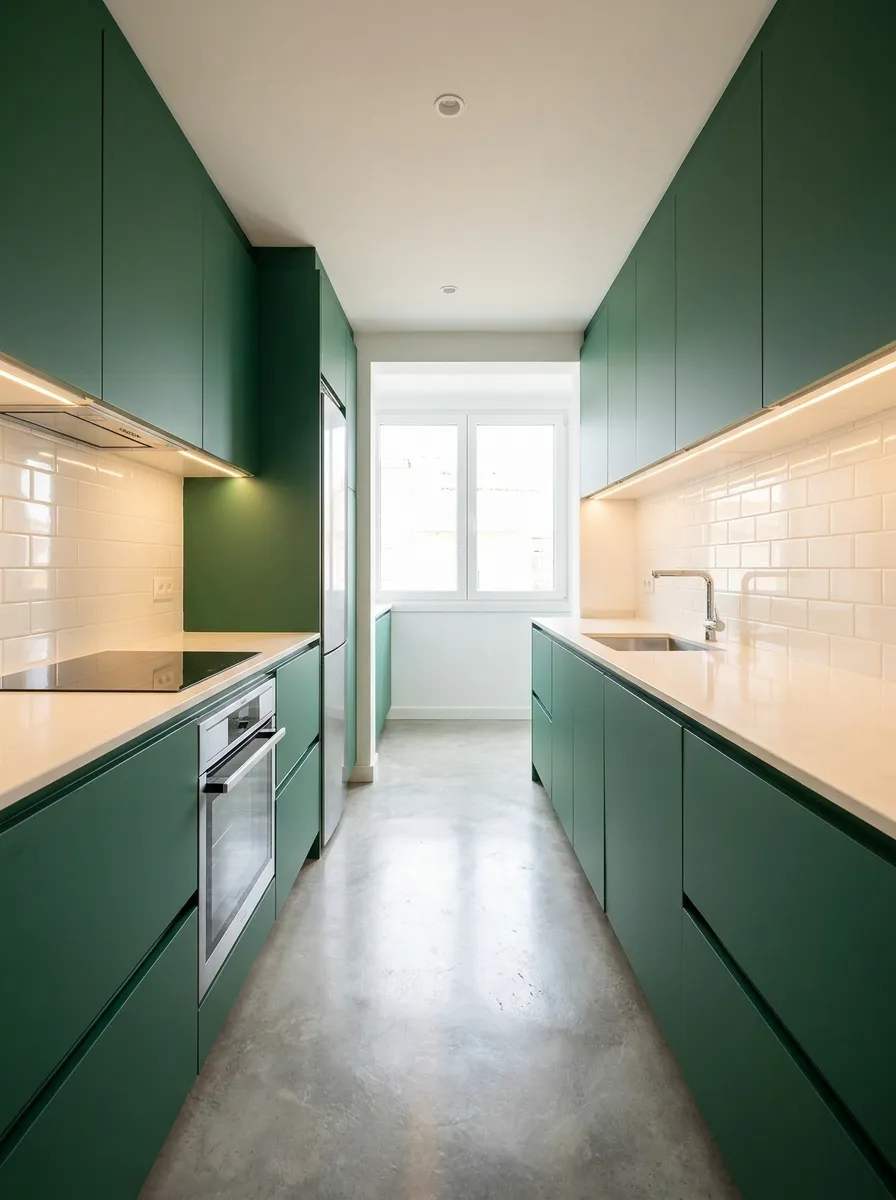
Modern galley kitchen with sleek, flat-panel cabinets demonstrating geometric precision
3. High-Quality Materials
Modern kitchens prioritize quality materials over decorative embellishments. Popular choices include:
- Quartz or engineered stone countertops (durable and low-maintenance)
- Stainless steel or integrated panel appliances
- High-gloss or matte lacquer cabinet finishes
- Glass backsplashes or large-format porcelain tiles
- Solid surface materials that create seamless looks
4. Smart Technology Integration
Modern small kitchens often incorporate smart technology seamlessly. Touchless faucets, under-cabinet LED lighting with dimming capabilities, and integrated charging stations are common features that enhance functionality without compromising aesthetics.
5. Emphasis on Natural Light
Modern design maximizes natural light through strategic window placement, reflective surfaces, and minimal window treatments. Even in small kitchens, large windows or skylights can transform the space, making it feel more expansive and connected to the outdoors.
Modern Color Schemes That Work in Small Kitchens
Color selection is critical in modern kitchen design. The right palette can make a small kitchen feel spacious, bright, and sophisticated, while poor color choices can make it feel cramped and dated.
The Power of White and Neutrals
White remains the foundation of most modern kitchens, particularly in small spaces. White cabinets, walls, and countertops create a bright, airy environment that reflects light and visually expands the space. However, an all-white kitchen can feel sterile—this is where accent colors come in.
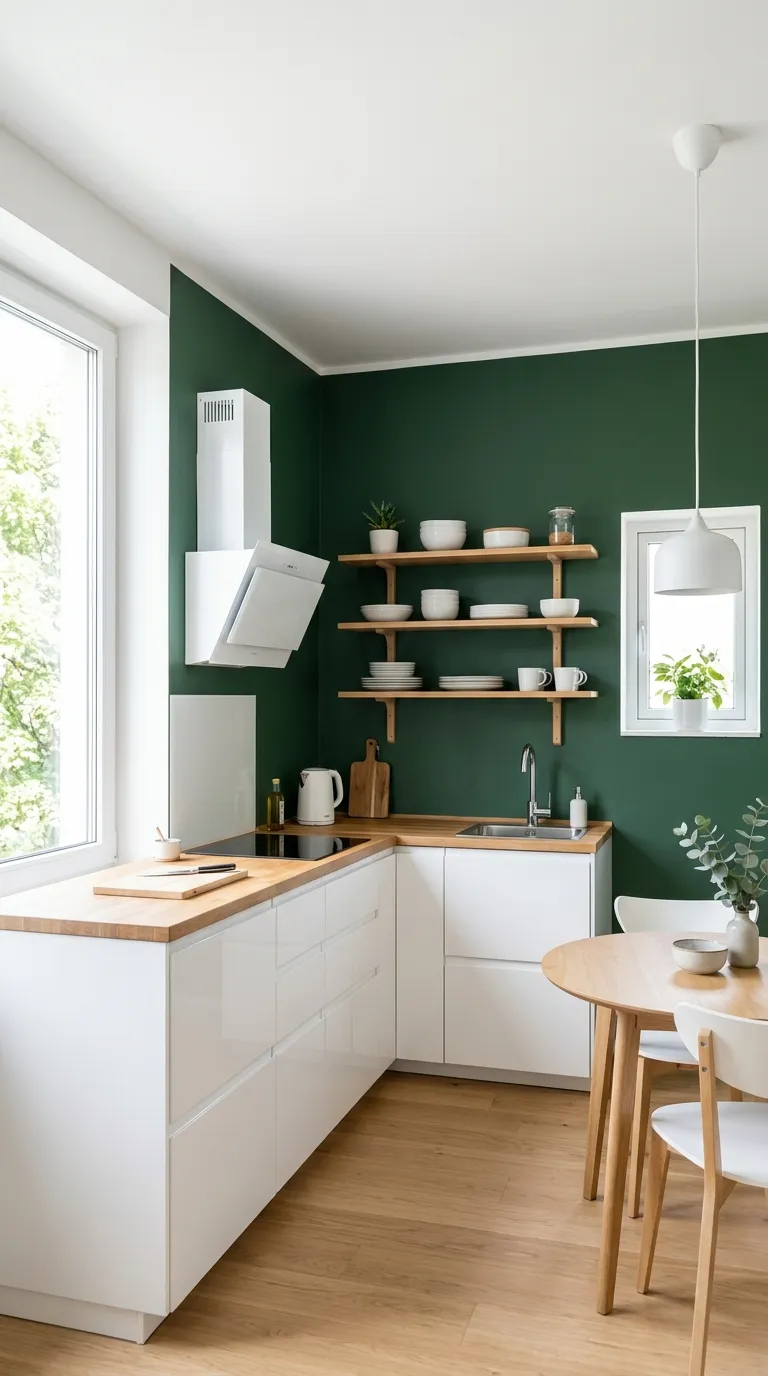
Modern two-tone kitchen with white upper cabinets and forest green lowers—perfect balance for small spaces
Two-Tone Cabinet Strategies
Two-tone cabinets have become a hallmark of modern kitchen design. This approach adds visual interest and depth without overwhelming a small space. Popular combinations include:
- White uppers + Forest green lowers: Creates grounding while keeping the space bright
- Light wood uppers + Dark charcoal lowers: Brings warmth and sophistication
- White perimeter + Colored island: Makes the island a focal point
- Glass-front uppers + Solid lowers: Adds dimension and display opportunities
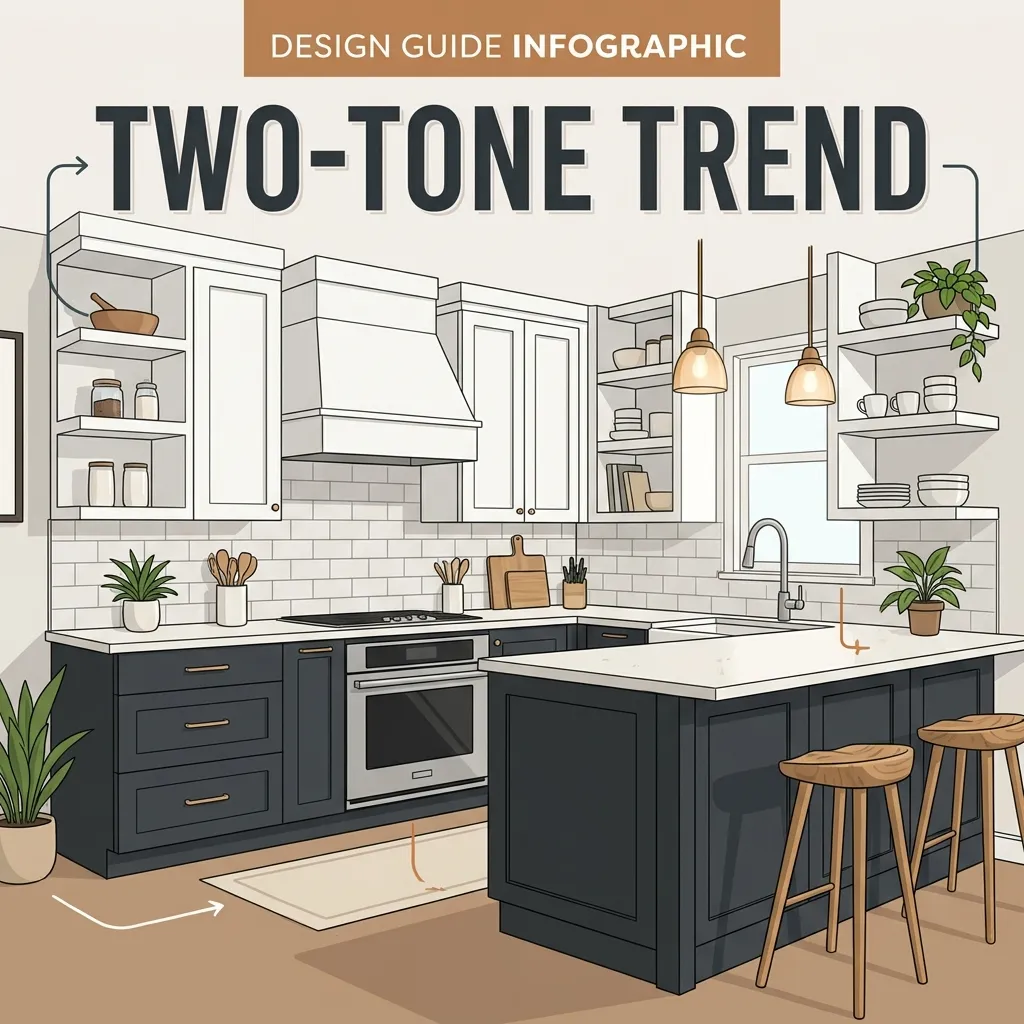
Design guide showing various two-tone cabinet combinations for modern small kitchens
Bold Accent Colors
Modern design isn’t afraid of color, but it uses it strategically. In a small kitchen, consider using bold colors in limited doses:
- A forest green accent wall behind open shelving
- Charcoal gray lower cabinets paired with white uppers
- A colorful backsplash as the room’s focal point
- Colored bar stools or pendant lights for pops of personality
Monochromatic Sophistication
For an ultra-modern look, consider a monochromatic color scheme using various shades of a single color. Layers of white (warm white walls, cool white cabinets, off-white countertops) create subtle sophistication, while different shades of gray can achieve dramatic elegance.
Exploring different simple kitchen designs can provide additional inspiration for effective color use in compact spaces.
Contemporary Cabinet Styles for Small Modern Kitchens
Cabinets are the dominant visual element in any kitchen, making them crucial to achieving a modern aesthetic. The right cabinet style can transform a cramped kitchen into a sleek, contemporary space.
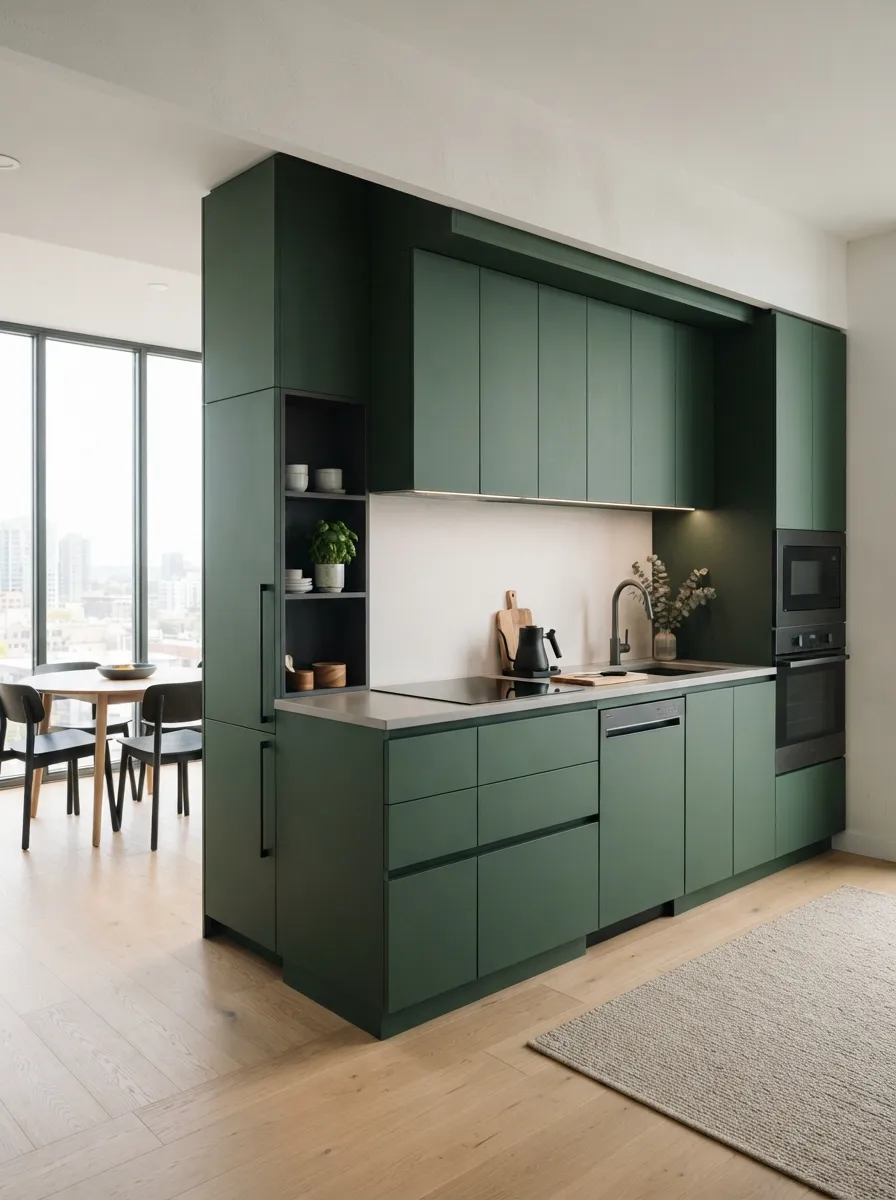
Handleless cabinets with push-to-open mechanisms create the ultimate modern, seamless look
Flat-Panel (Slab) Cabinets
Flat-panel or slab cabinets are the cornerstone of modern kitchen design. Unlike traditional raised-panel doors with frames and insets, slab doors feature a single, flat panel that creates clean, uninterrupted surfaces. This simplicity is ideal for small kitchens as it doesn’t create visual noise.
Handleless Cabinet Systems
Handleless cabinets represent the pinnacle of modern design. These systems use:
- Push-to-open mechanisms: Gentle pressure opens the door
- Recessed pulls: Handles are cut into the door or drawer front
- Rail systems: A horizontal groove runs along cabinet edges
- Touch-latch hardware: Internal mechanisms release doors with a touch
The benefit in small kitchens is twofold: the seamless appearance makes walls of cabinets less visually heavy, and the lack of protruding handles prevents catching on clothing in tight spaces.
High-Gloss vs. Matte Finishes
Both finishes work in modern small kitchens, but each creates a different effect:
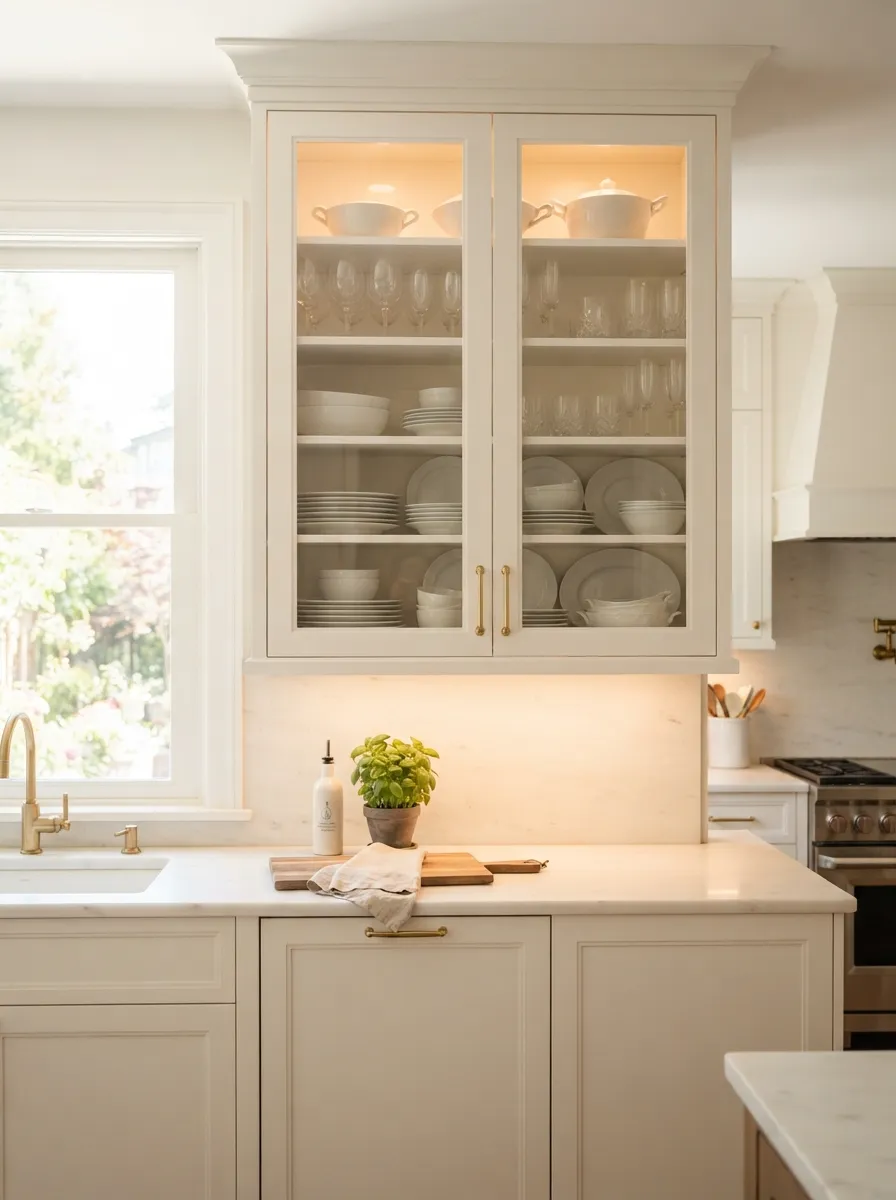
Glass-front upper cabinets add visual lightness while providing display opportunities in modern kitchens
Glass-Front Upper Cabinets
Glass-front cabinets serve multiple purposes in modern small kitchens. They create visual lightness compared to solid doors, allow you to display attractive dishware, and can make ceilings feel higher. Use them strategically—perhaps flanking a window or on a single wall—rather than throughout the entire kitchen.
Open Shelving
While not technically cabinets, open shelving is a modern design staple. In small kitchens, replacing some upper cabinets with floating shelves creates breathing room and prevents the space from feeling boxy. The key is maintaining the organized, curated look that modern design demands.
For more cabinet design inspiration, check out our comprehensive guide on small kitchen cabinet design.
Modern Kitchen Layouts for Small Spaces
Modern design principles can be applied to any kitchen layout, but certain configurations particularly suit contemporary aesthetics in small spaces.
Modern Galley Kitchens
Galley kitchens are inherently efficient, making them perfect candidates for modern design. A modern galley features parallel runs of sleek cabinets, creating a streamlined workflow. The key is maintaining visual balance—if one side has upper cabinets, consider open shelving or no uppers on the opposite side.
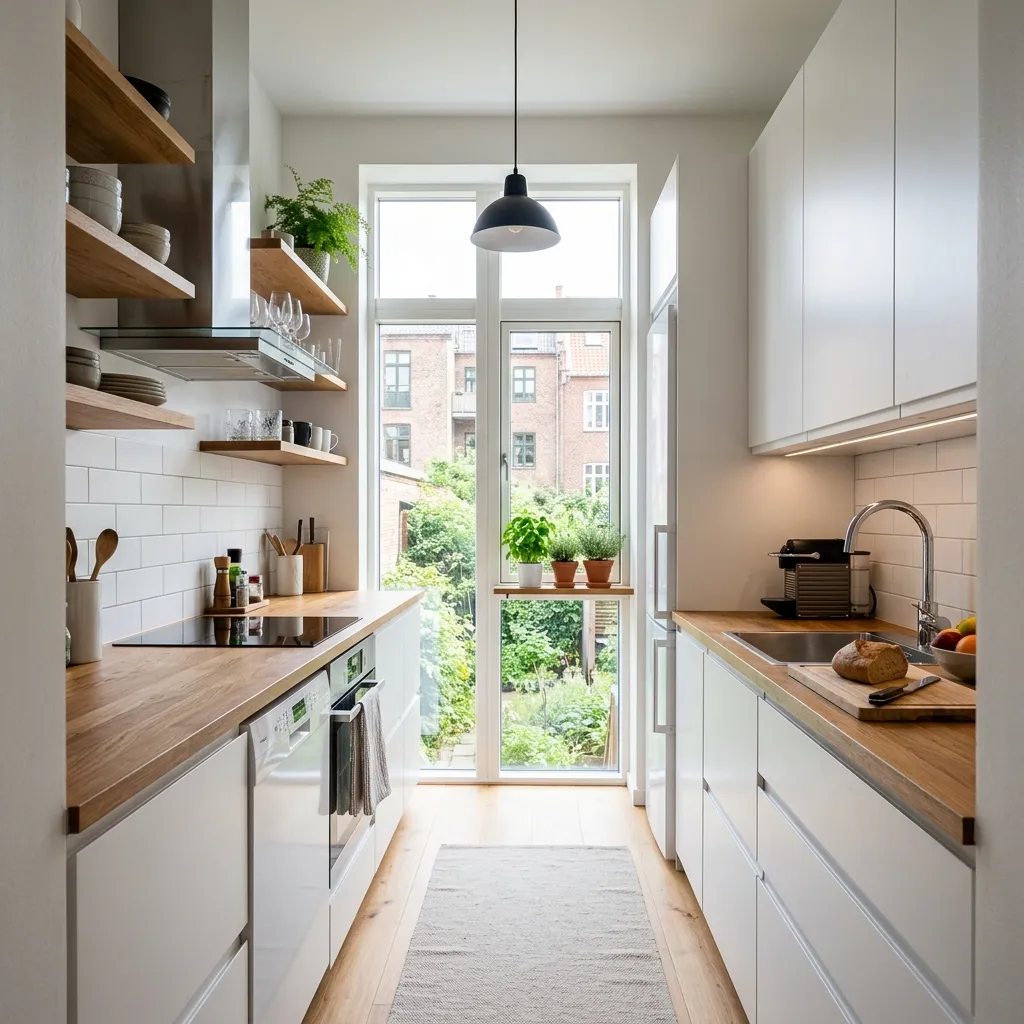
Modern galley kitchen maximizing efficiency with parallel cabinet runs and integrated appliances
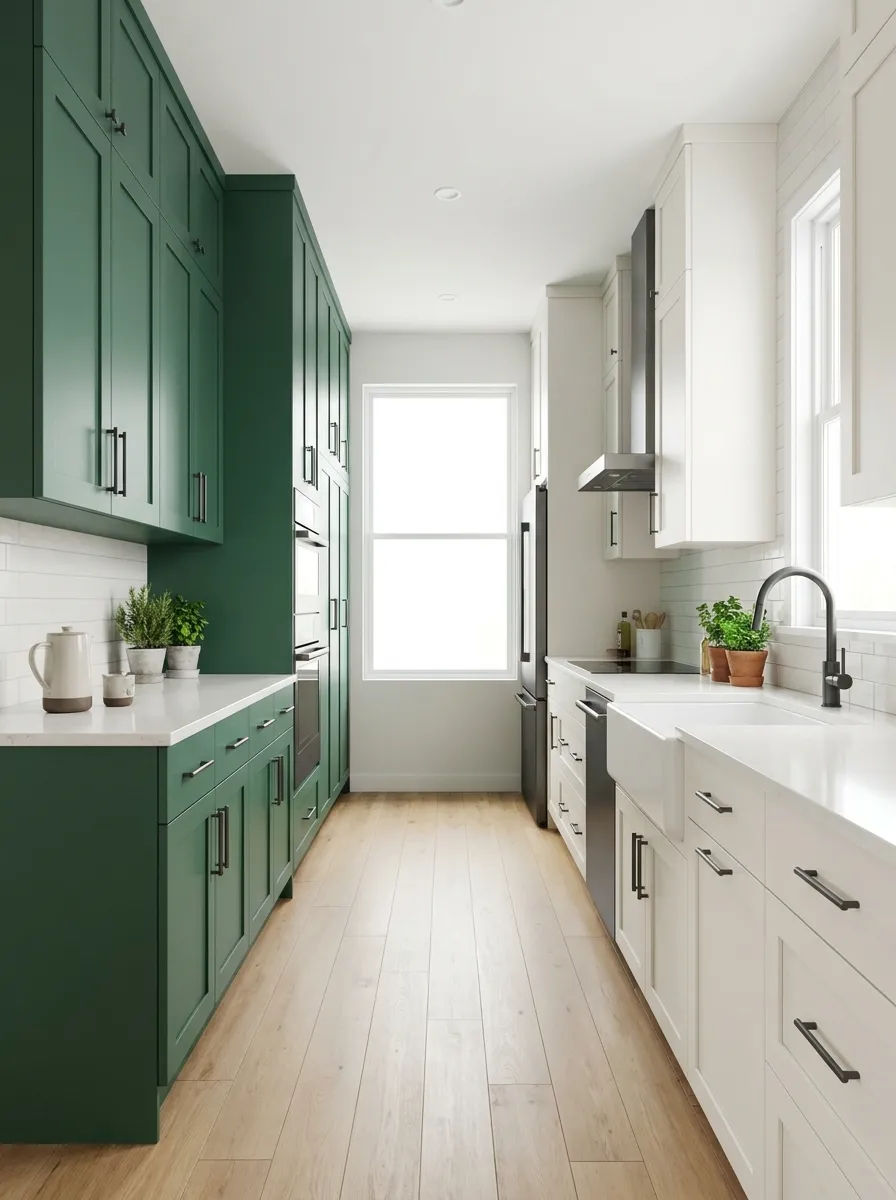
Narrow galley with two-tone cabinets demonstrating how modern design handles tight corridors
Modern L-Shaped Layouts
L-shaped kitchens offer versatility for modern design. The corner can house a modern sink with a window view, or utilize a magic corner pull-out system for maximum storage efficiency. Modern L-shaped kitchens often feature:
- Continuous countertop running both legs for seamless appearance
- Different cabinet colors on each wall for visual interest
- Peninsula extension creating an open-plan feel
- Corner windows flooding the space with natural light
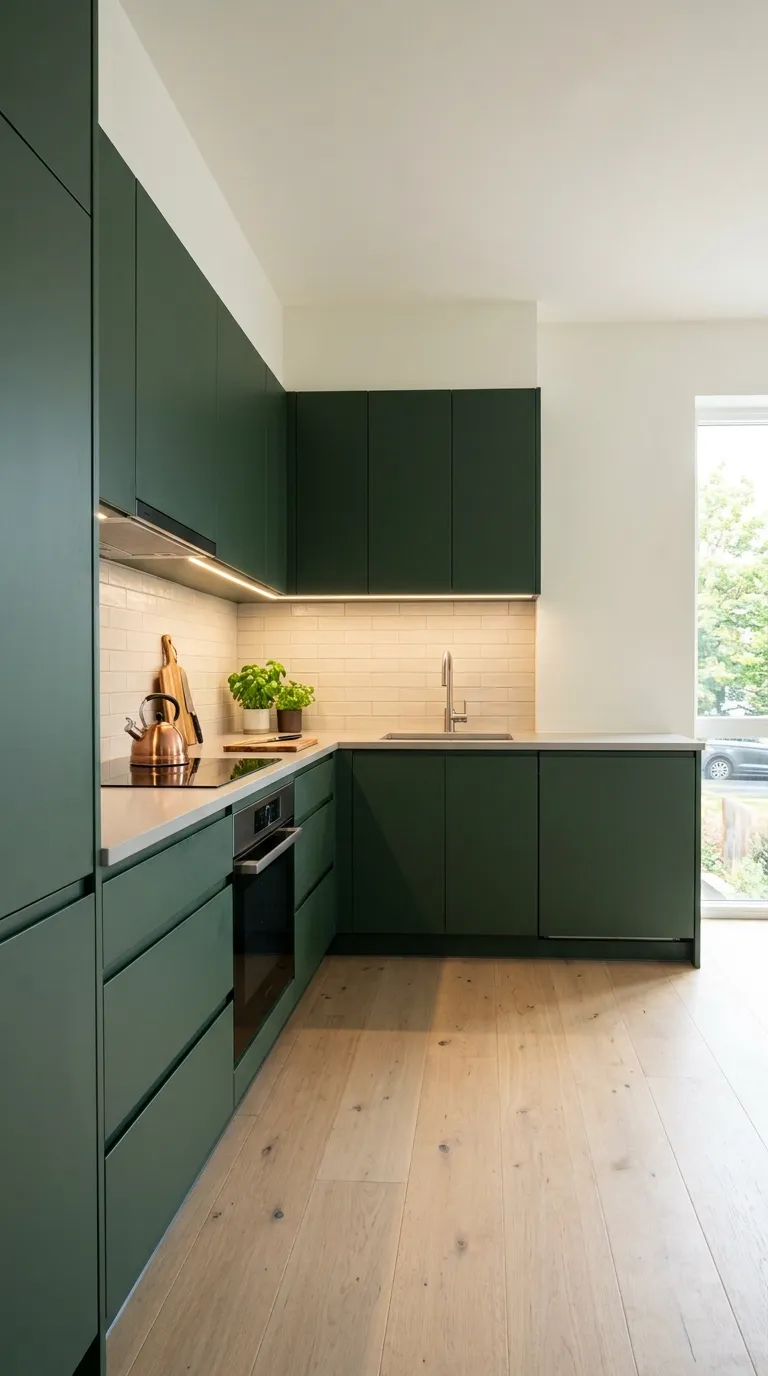
Modern L-shaped kitchen with sleek corner solution and continuous countertop
Discover more about L-shaped kitchen designs for small kitchens to see how this versatile layout can work for you.
Modern U-Shaped Kitchens
U-shaped layouts provide maximum storage and counter space—ideal for modern efficiency. To prevent feeling closed-in, modern U-shaped small kitchens often incorporate:
- Light colors to visually expand the space
- One open end with a peninsula instead of full wall
- Varied cabinet depths to create visual interest
- Upper cabinets on only two walls to maintain openness
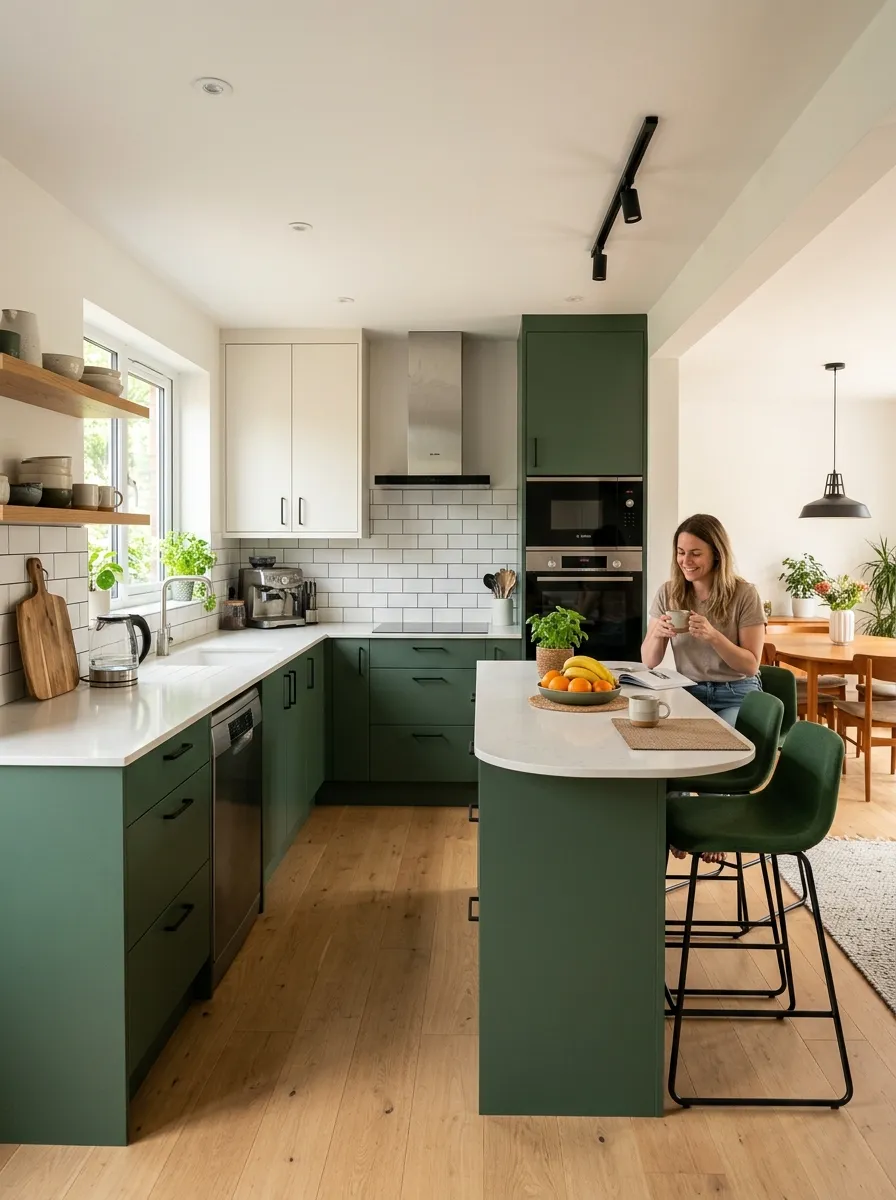
Modern U-shaped kitchen with peninsula opening to dining area—perfect balance of enclosure and openness
Explore more U-shaped kitchen designs for additional layout inspiration.
Modern One-Wall Kitchens
Perfect for studio apartments and very small spaces, one-wall kitchens embody modern efficiency. Everything is contained on a single wall, requiring meticulous planning but resulting in ultimate simplicity.
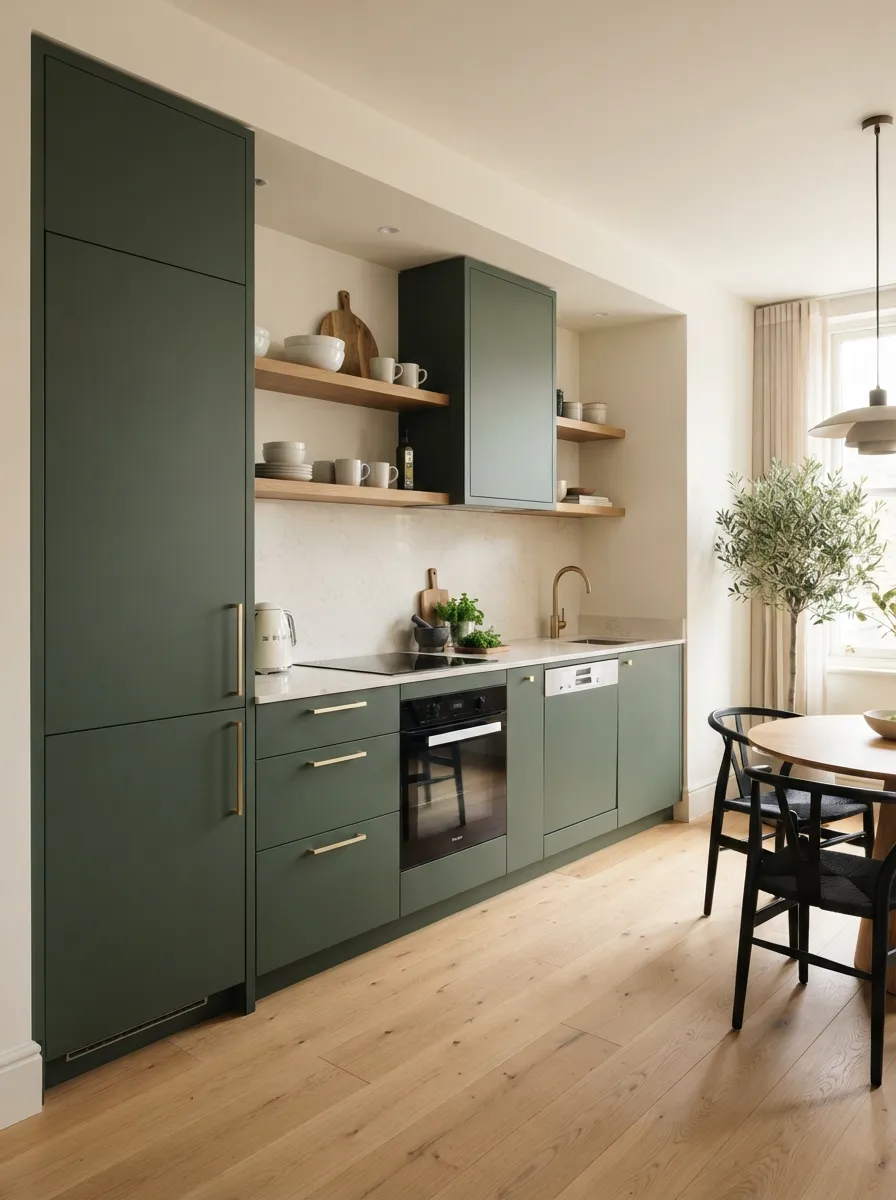
Modern one-wall kitchen with forest green accent panel—ultimate space efficiency
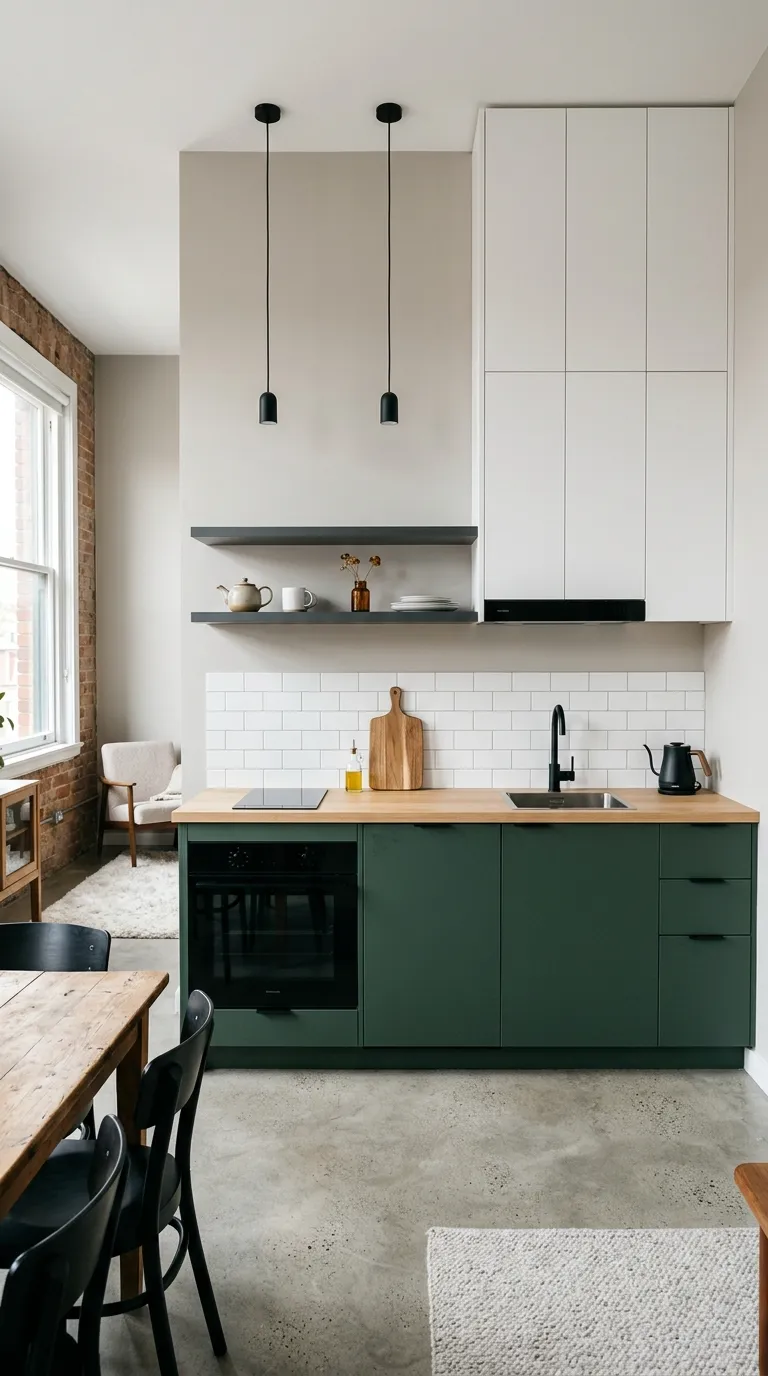
Minimalist one-wall kitchen showcasing how modern design thrives with essential elements only
Modern Materials and Finishes for Small Kitchens
Material selection is where modern kitchen design truly shines. Contemporary materials offer superior performance while creating the sleek aesthetic that defines modern style.
Countertop Materials
Modern small kitchens favor countertop materials that offer clean, continuous surfaces:
- Quartz: The most popular modern choice—non-porous, low-maintenance, available in countless colors and patterns
- Solid surface: Allows for seamless integration of sinks and backsplashes
- Concrete: Industrial-chic option that can be custom-colored and sealed
- Ultra-compact surfaces: Extremely thin yet durable, perfect for waterfall edges
- Stainless steel: Professional look that’s hygienic and heat-resistant
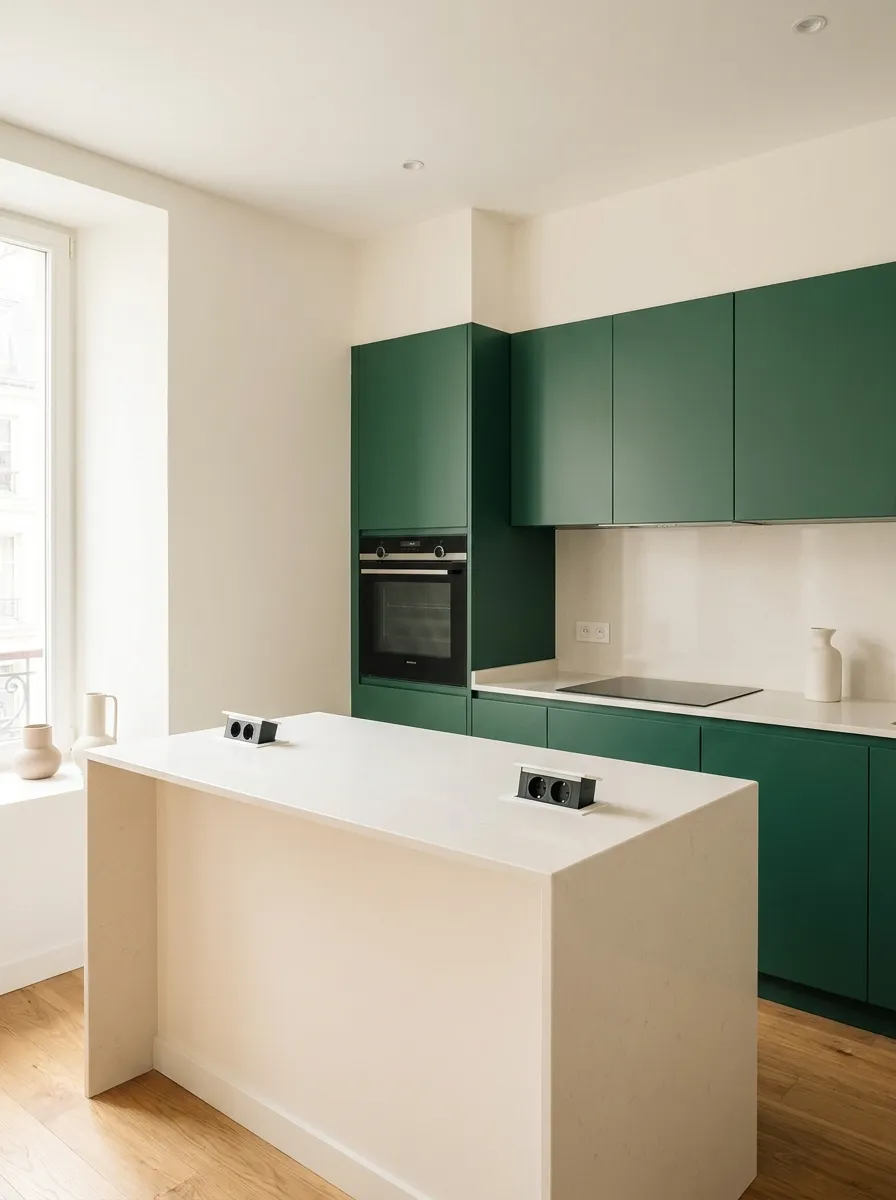
Waterfall island with quartz countertop—a signature modern design element that adds luxury to small spaces
The Waterfall Edge Detail
Waterfall edges, where the countertop material continues down the sides of an island or peninsula, have become iconic in modern kitchen design. This detail creates a sculptural quality and sense of luxury, even in compact kitchens.
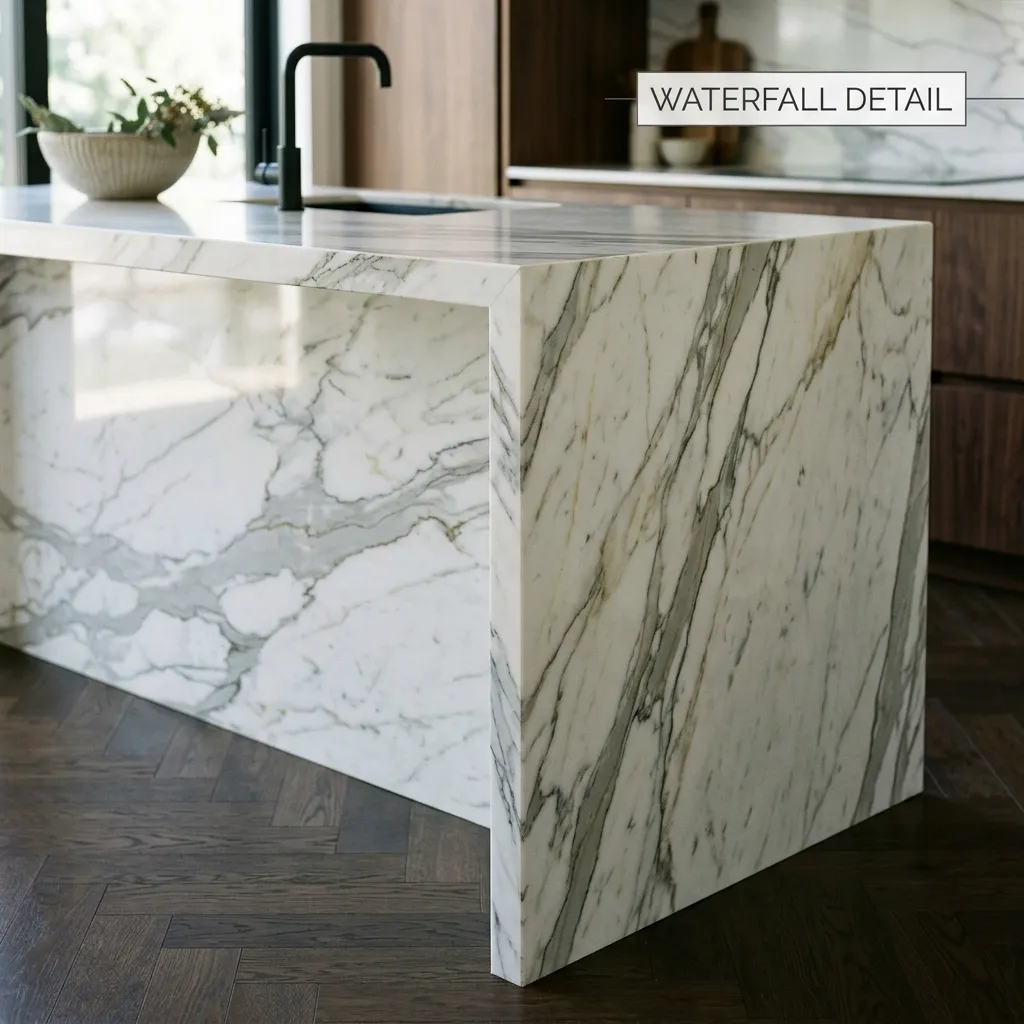
Close-up of waterfall edge detail showing the continuous flow of material—pure modern elegance
Backsplash Options
Modern backsplashes favor simplicity and continuity:
- Large-format tiles: Fewer grout lines create cleaner appearance
- Slab backsplash: Same material as countertop for seamless look
- Glass sheet: Reflective surface that expands space visually
- Subway tile: Classic choice laid in simple running bond
- Geometric patterns: Bold tiles used as focal point in otherwise neutral kitchen
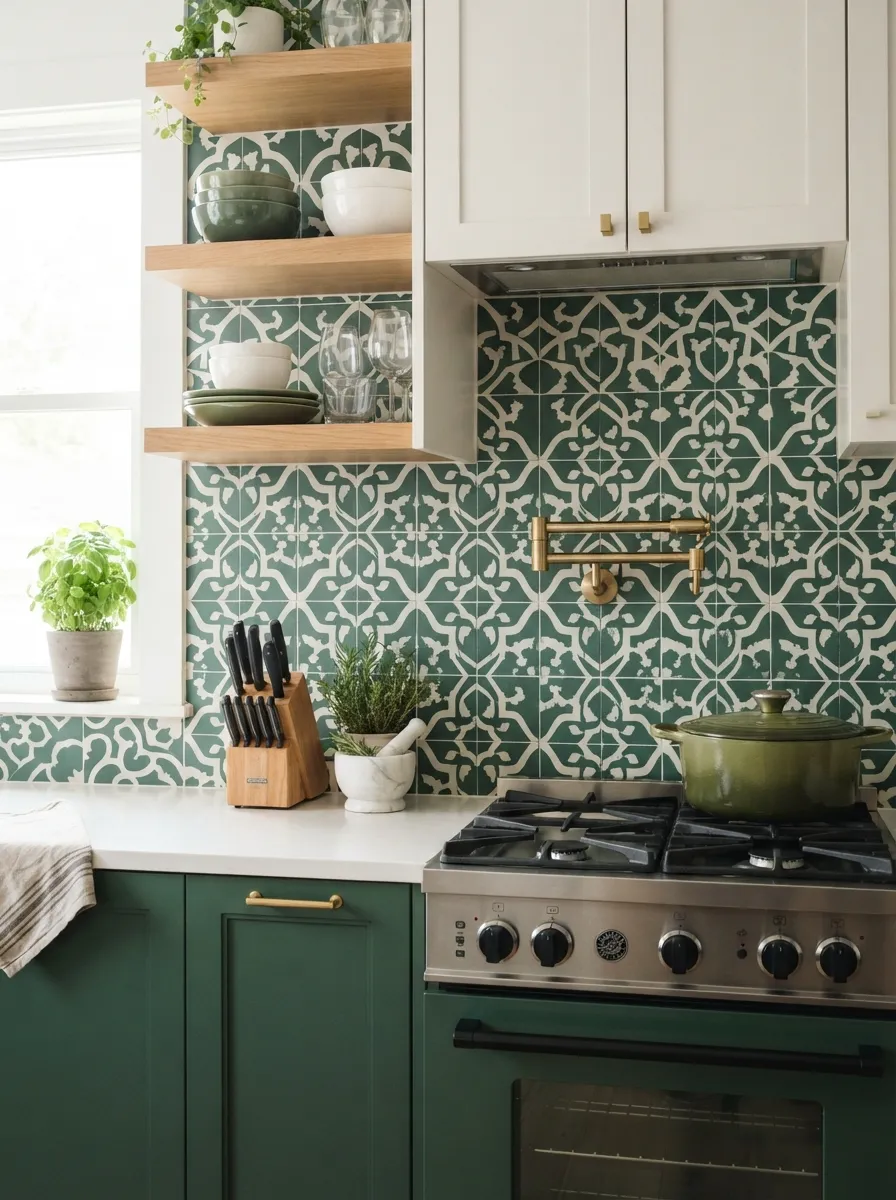
Geometric tile backsplash in green and white serves as modern focal point without overwhelming small space
For more backsplash inspiration, visit our guide on backsplash designs for small kitchens.
Flooring for Modern Kitchens
Modern flooring should be durable, easy to clean, and visually cohesive:
- Large-format porcelain tile: Mimics natural stone with superior performance
- Luxury vinyl plank: Wood-look with waterproof properties
- Polished concrete: Industrial aesthetic that’s increasingly popular
- Light wood or wood-look tile: Brings warmth to modern spaces
Modern Lighting Solutions for Small Kitchens
Lighting is transformative in modern kitchen design. The right lighting strategy can make a small kitchen feel spacious, highlight architectural features, and create ambiance while providing task-appropriate illumination.
Layered Lighting Approach
Modern kitchens use three types of lighting working together:
- Ambient lighting: Overall illumination from recessed ceiling lights or flush-mount fixtures
- Task lighting: Focused light for work areas—under-cabinet LED strips, pendant lights over islands
- Accent lighting: Highlights architectural features—in-cabinet lighting, toe-kick lights, above-cabinet lighting
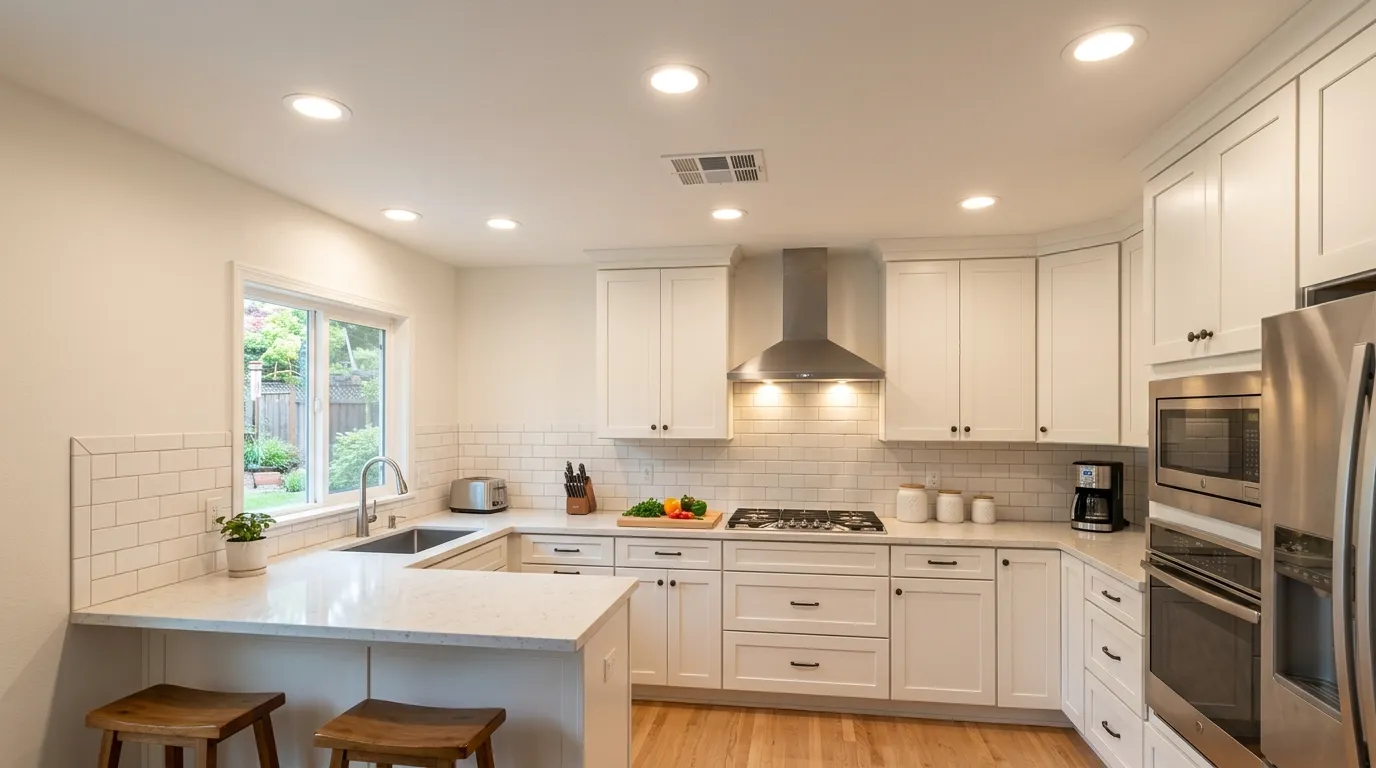
Recessed lighting provides clean, modern ambient illumination without visual clutter
Under-Cabinet LED Lighting
Under-cabinet lighting is non-negotiable in modern small kitchens. LED strips provide energy-efficient task lighting that illuminates countertops while adding a sophisticated glow. Modern installations are virtually invisible, with lights recessed into the bottom of upper cabinets.
Pendant Lights as Design Elements
Over islands or peninsulas, pendant lights serve dual purposes—task lighting and sculptural design elements. Modern pendant choices include:
- Geometric metal fixtures in matte black or brass
- Clear glass globes for minimalist appeal
- Oversized single pendants instead of multiple smaller ones
- Industrial-style Edison bulb fixtures
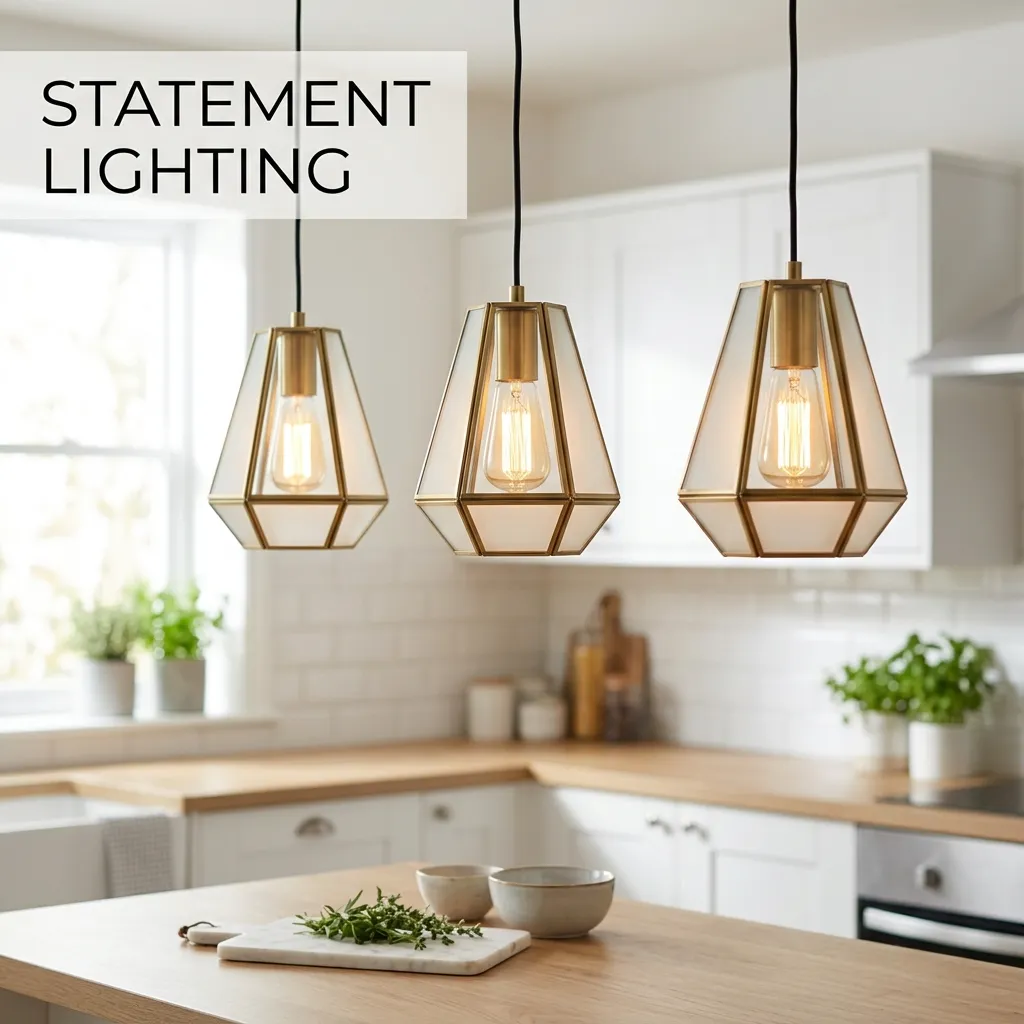
Modern pendant lights over island provide task lighting while serving as sculptural design elements
Smart Lighting Control
Modern kitchens increasingly incorporate smart lighting systems that allow you to adjust brightness and color temperature throughout the day. Dimmer switches on all lighting zones let you transition from bright task lighting during meal prep to ambient lighting for entertaining.
Smart Storage Solutions in Modern Small Kitchens
Modern design demands clutter-free surfaces, making intelligent storage solutions absolutely essential in small kitchens. Contemporary storage systems maximize every cubic inch while remaining completely hidden.
Vertical Storage Maximization
Modern small kitchens take full advantage of vertical space with floor-to-ceiling cabinets. Tall pantry units, often with pull-out shelving systems, provide massive storage capacity in minimal floor space.
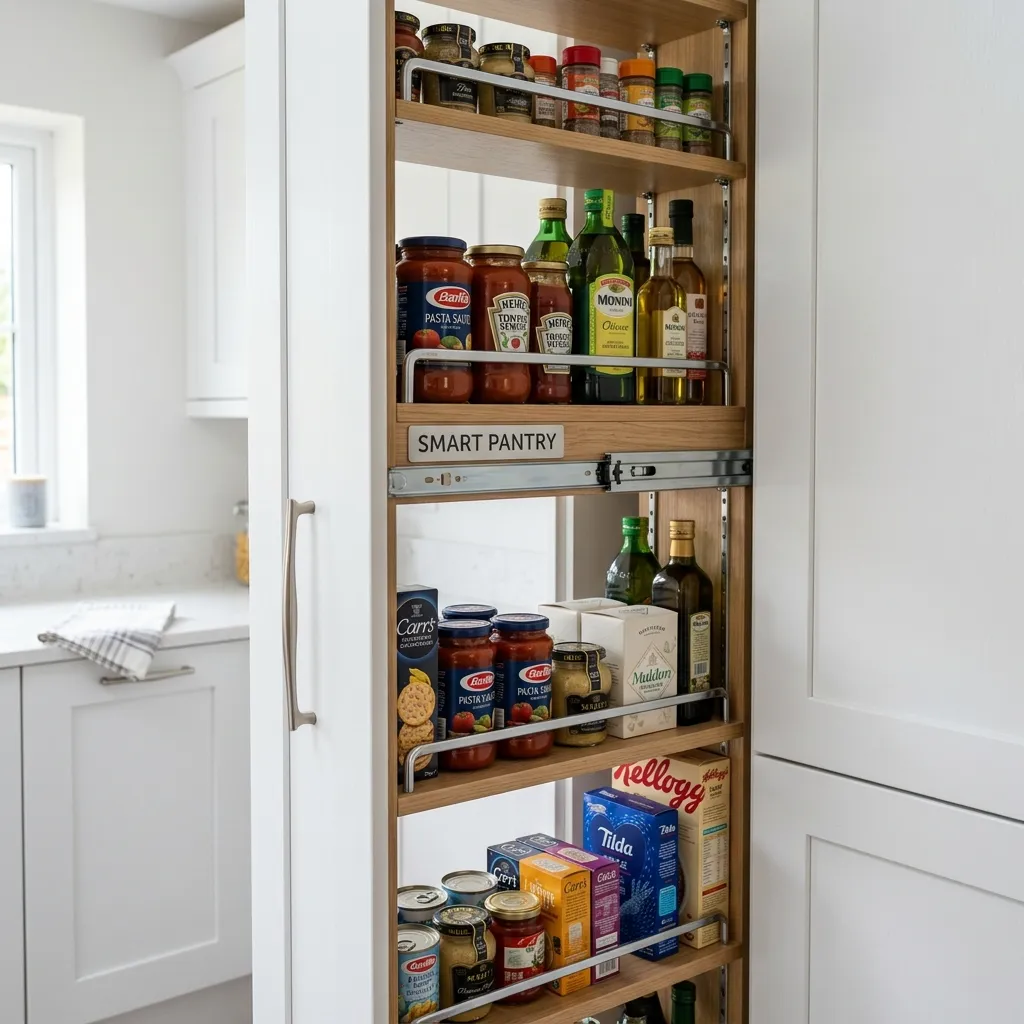
Vertical pantry pull-out mechanism maximizes storage in minimal footprint—modern efficiency at its best
Pull-Out and Pull-Down Systems
Modern hardware systems make previously wasted space functional:
- Magic corner units: Sophisticated mechanisms that bring corner cabinet contents to you
- Pull-out spice racks: Narrow cabinets beside stoves utilize dead space
- Under-sink organizers: Maximize awkward plumbing areas
- Pull-down upper cabinets: Bring high storage within reach
- Toe-kick drawers: Utilize the 4″ space beneath base cabinets
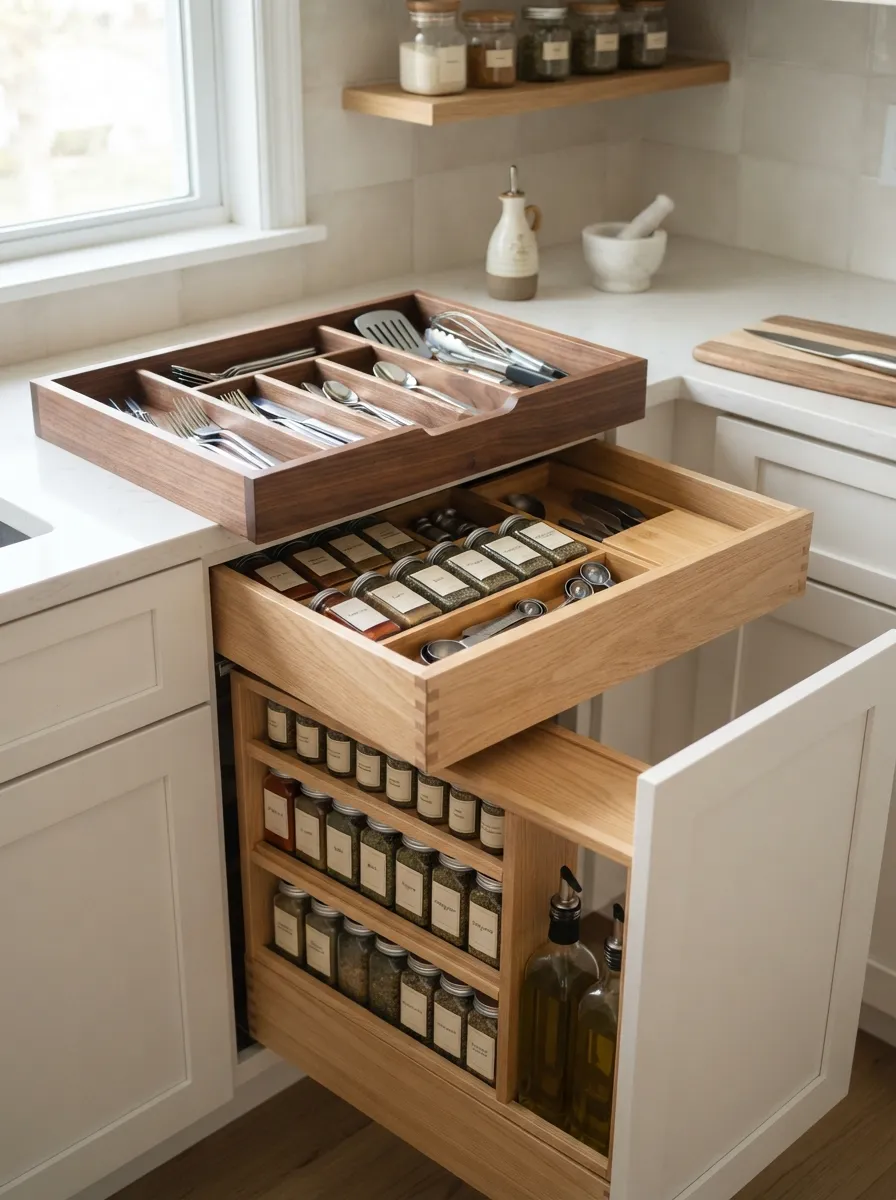
Drawer organization systems with custom inserts keep everything accessible and organized—essential for modern aesthetics
Integrated Appliance Storage
Modern kitchens hide small appliances in appliance garages—cabinet spaces with roll-up doors or pocket doors. This keeps countertops clear while maintaining easy access to frequently used items.
Open Shelving Strategy
While modern kitchens embrace open shelving, it must be thoughtfully implemented. Reserve open shelves for:
- Everyday dishes in matching sets
- Attractive cookbooks arranged by size and color
- Decorative items like plants or pottery
- Frequently used items that look good on display
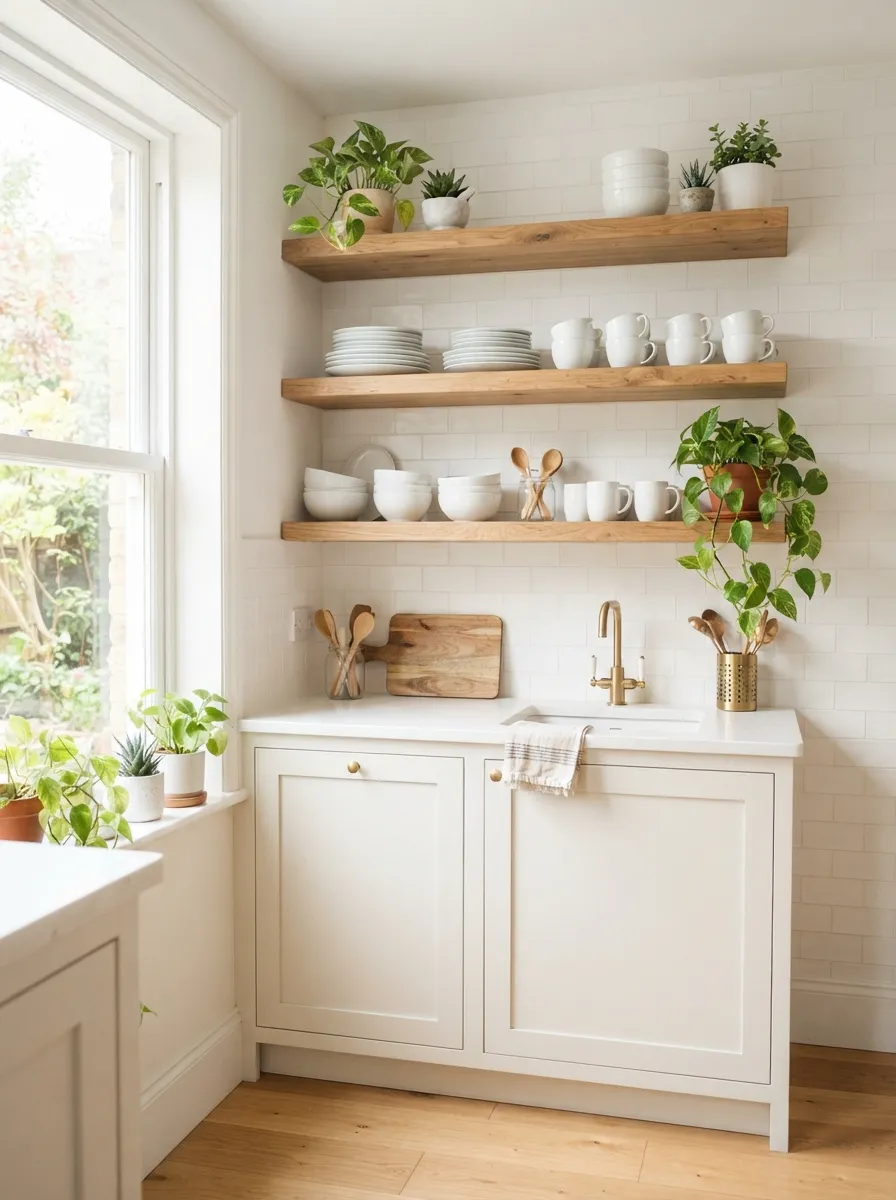
Open shelving with curated white dishes and plants creates modern display without clutter
Learn more about maximizing storage in our small kitchen interior design guide.
Budget-Friendly Modern Kitchen Updates
Achieving a modern look doesn’t require a complete renovation. Strategic updates can transform your small kitchen into a contemporary space without breaking the bank.
High-Impact, Low-Cost Updates
- Paint cabinets: Transform existing cabinets with white or charcoal paint and remove/replace hardware with handleless rail systems or sleek pulls
- Update lighting: Replace dated fixtures with modern pendants and add under-cabinet LED strips
- New hardware: Installing sleek, minimal cabinet hardware instantly modernizes the space
- Remove upper cabinets: Create open shelving or leave walls bare to achieve modern openness
- Add peel-and-stick backsplash: Modern geometric or subway tile patterns in removable form
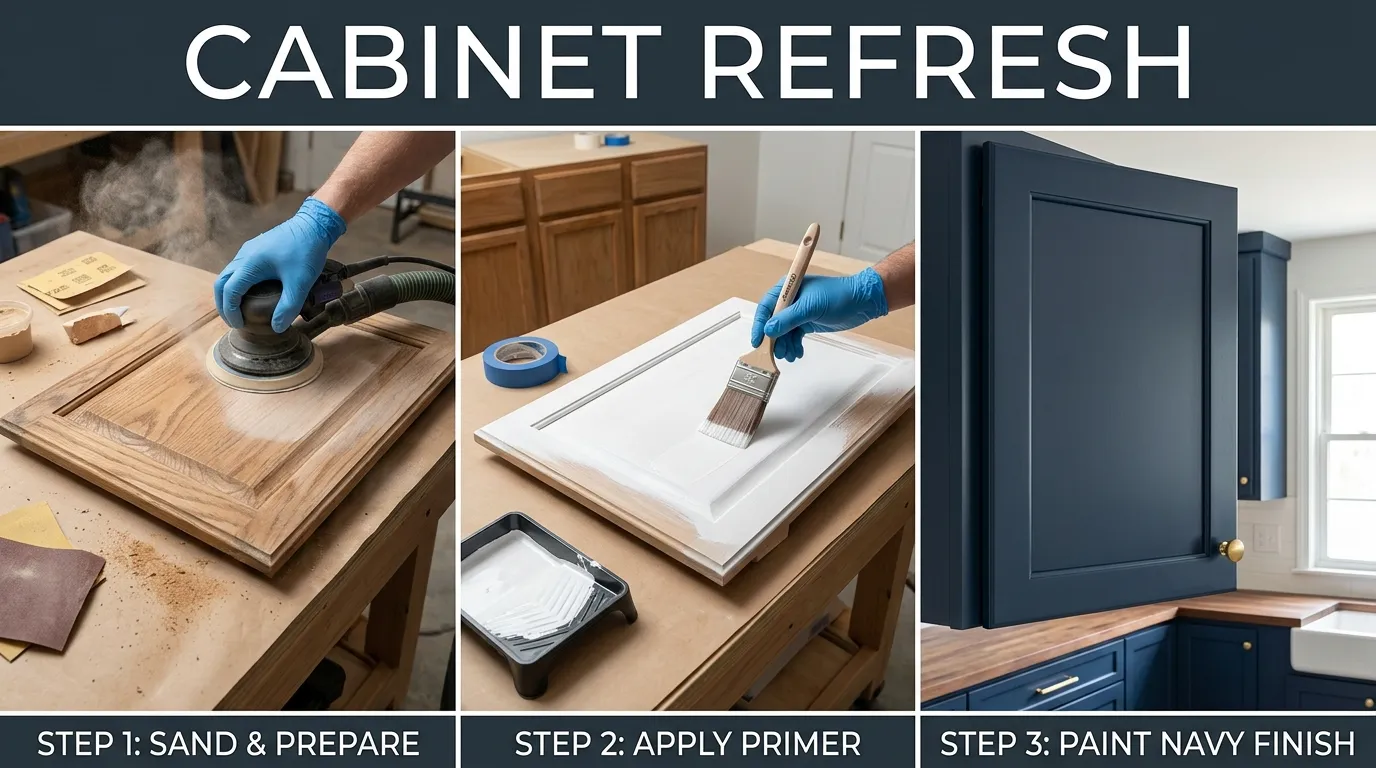
Step-by-step guide to painting cabinets—the most cost-effective way to achieve modern look
DIY-Friendly Modernization Projects
- Installing subway tile backsplash (simpler than it looks)
- Replacing cabinet doors with flat-panel versions
- Adding floating shelves
- Installing new faucet and sink
- Upgrading to modern switch plates and outlet covers
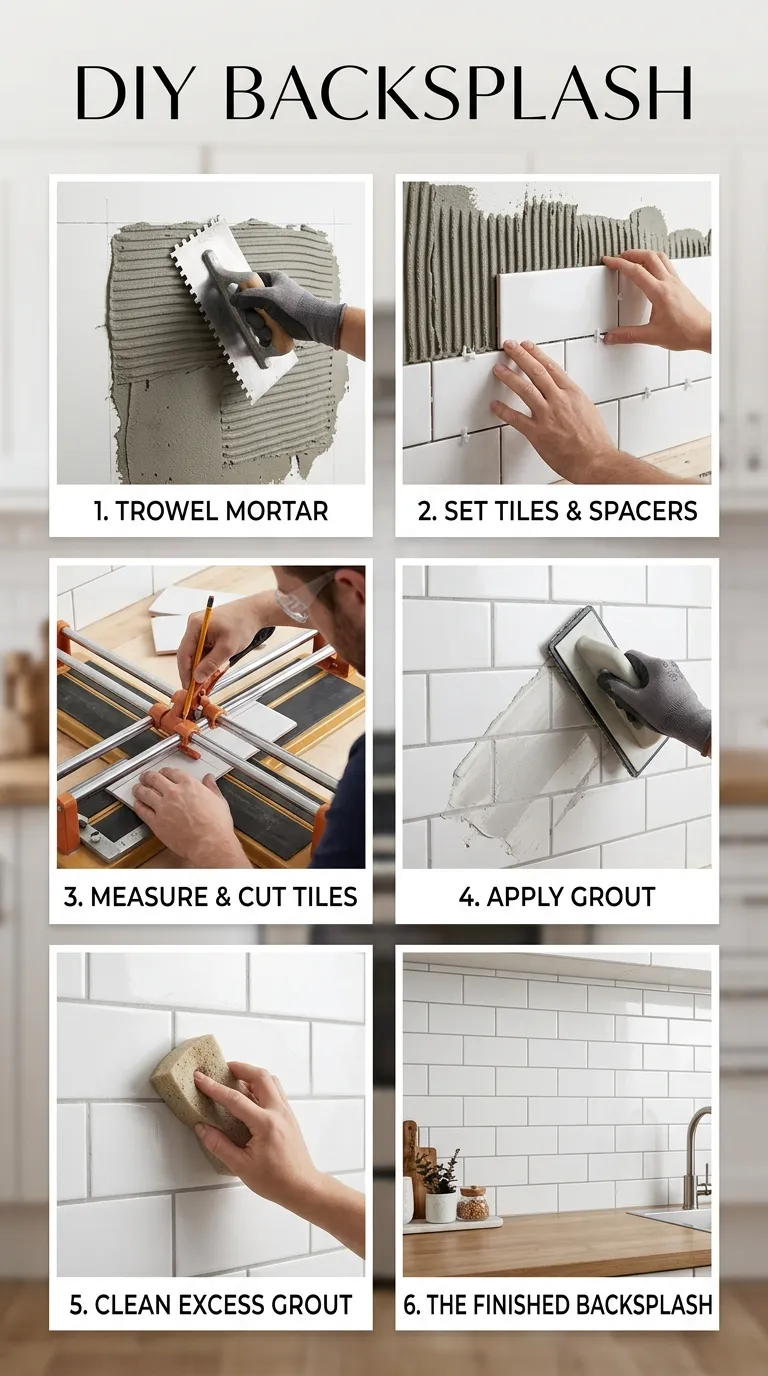
Installing subway tile backsplash is a DIY-friendly project that dramatically modernizes kitchens
Where to Invest vs. Where to Save
Phased Renovation Approach
You don’t need to complete everything at once. A phased approach allows you to:
- Phase 1: Paint, hardware, lighting (quick visual impact)
- Phase 2: Backsplash and countertops (mid-level investment)
- Phase 3: Appliances and flooring (major investment)
For more renovation guidance, see our comprehensive small kitchen remodel designs guide.
Modern Small Kitchen Design Gallery
Explore these inspiring modern small kitchen designs showcasing various layouts, color schemes, and contemporary features:
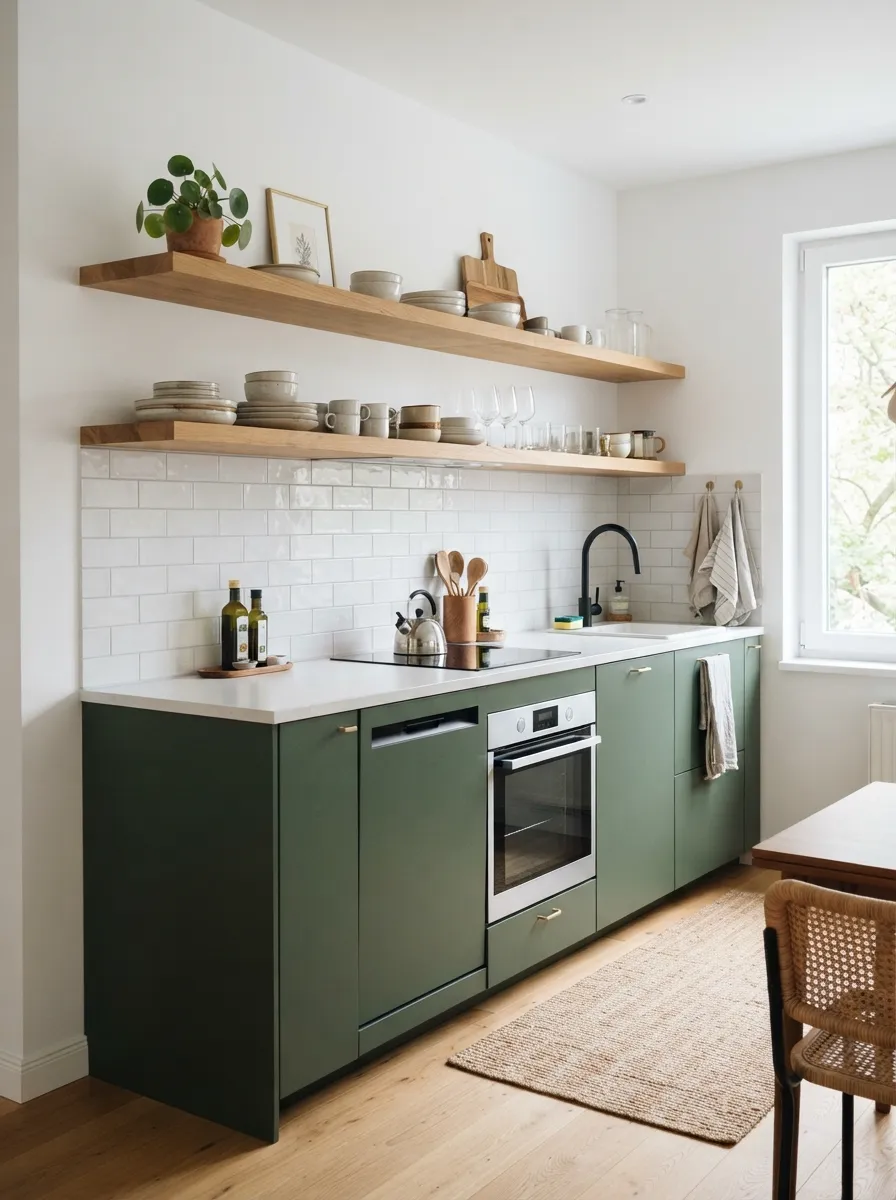
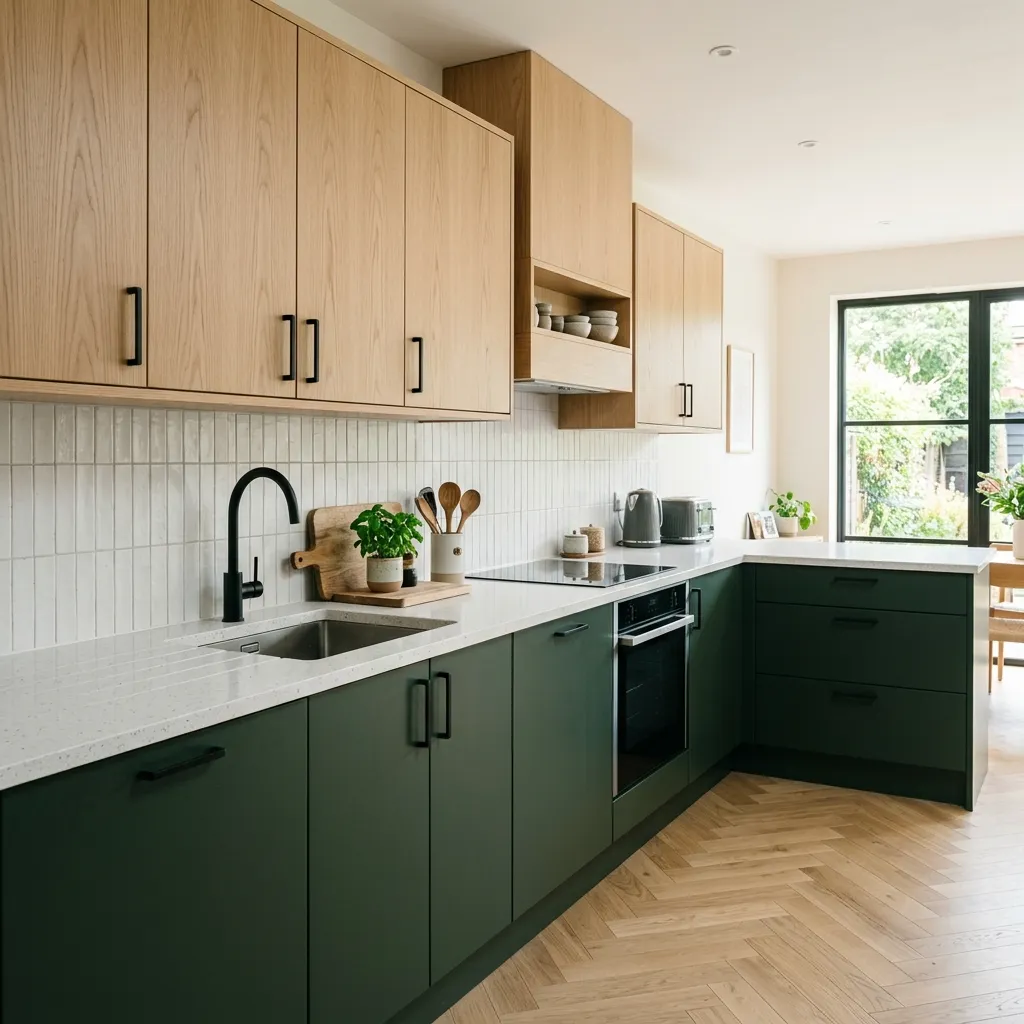
Forest green cabinets create stunning modern focal point in white kitchen
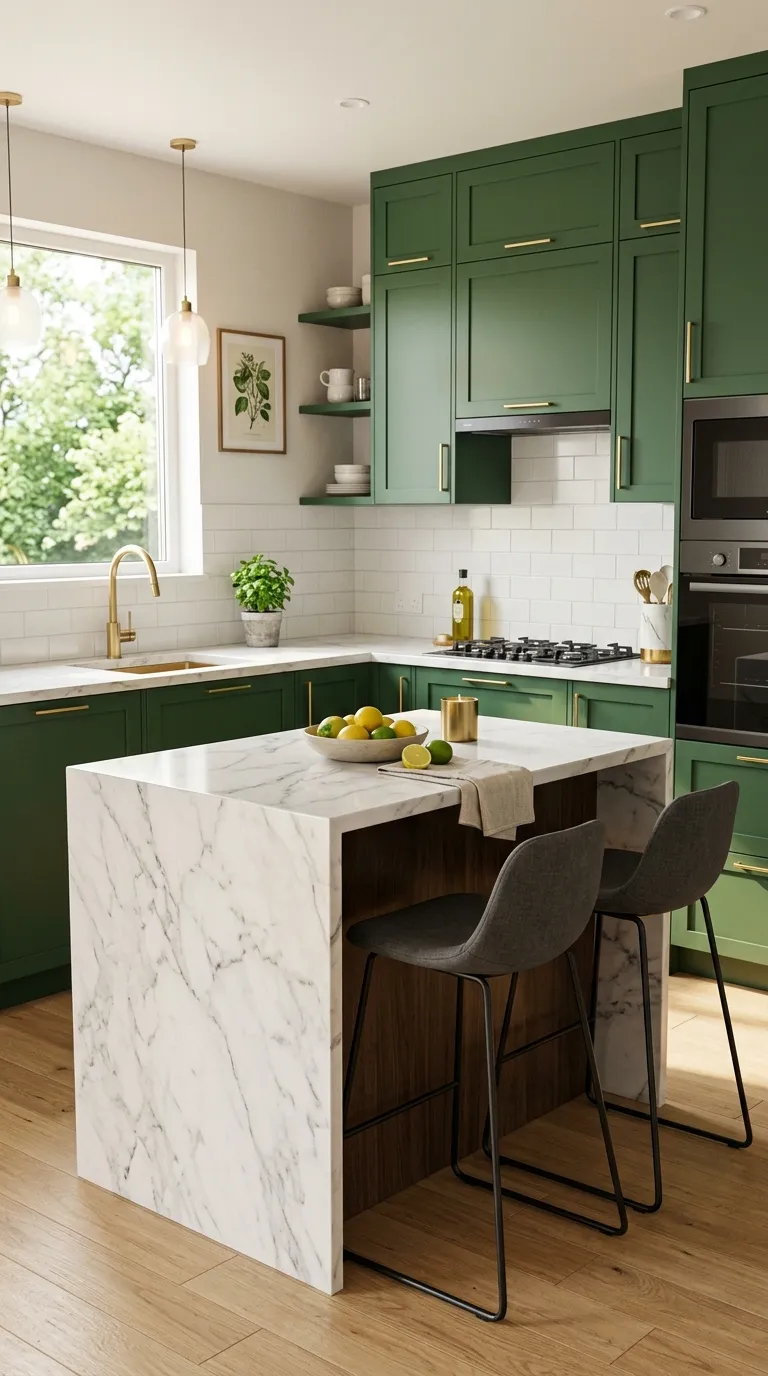
Two-tone cabinets balance modern boldness with spacious feeling
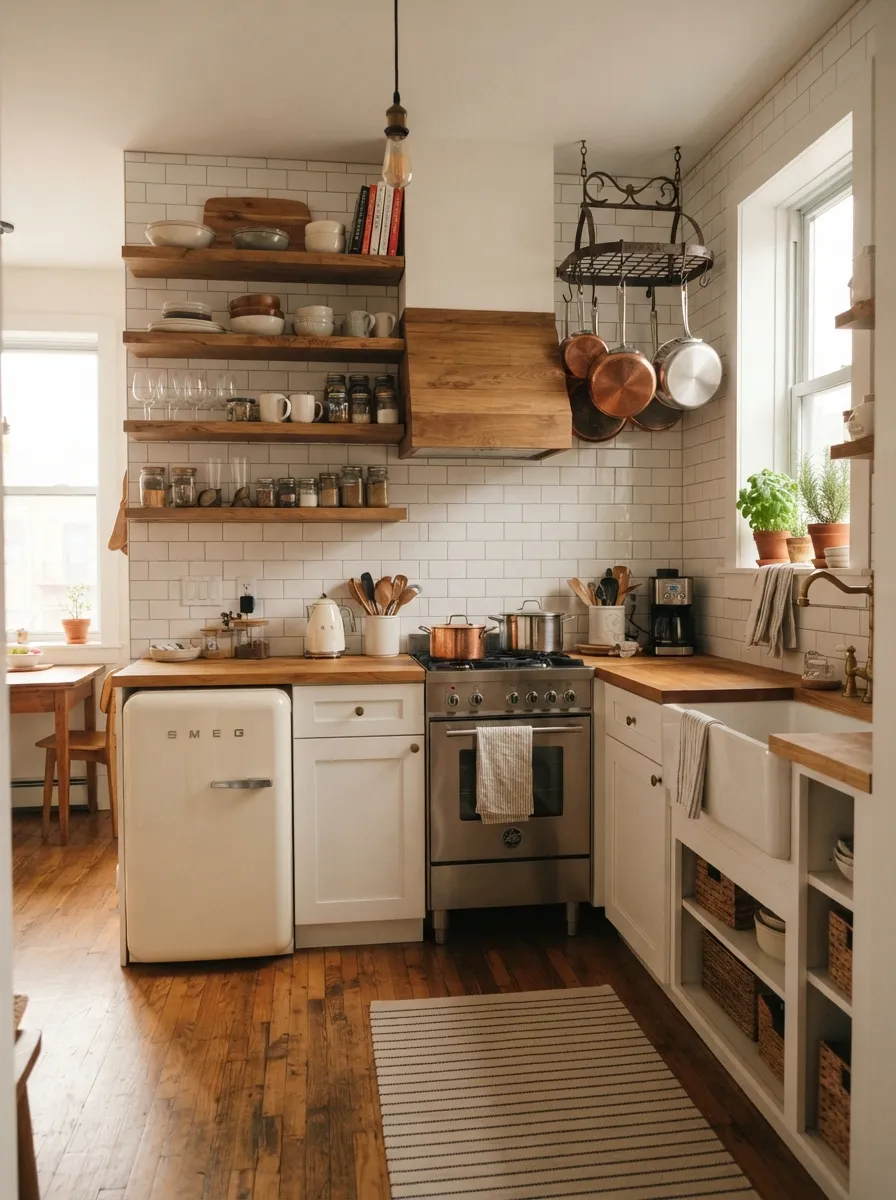
Waterfall island adds luxury detail to contemporary small kitchen
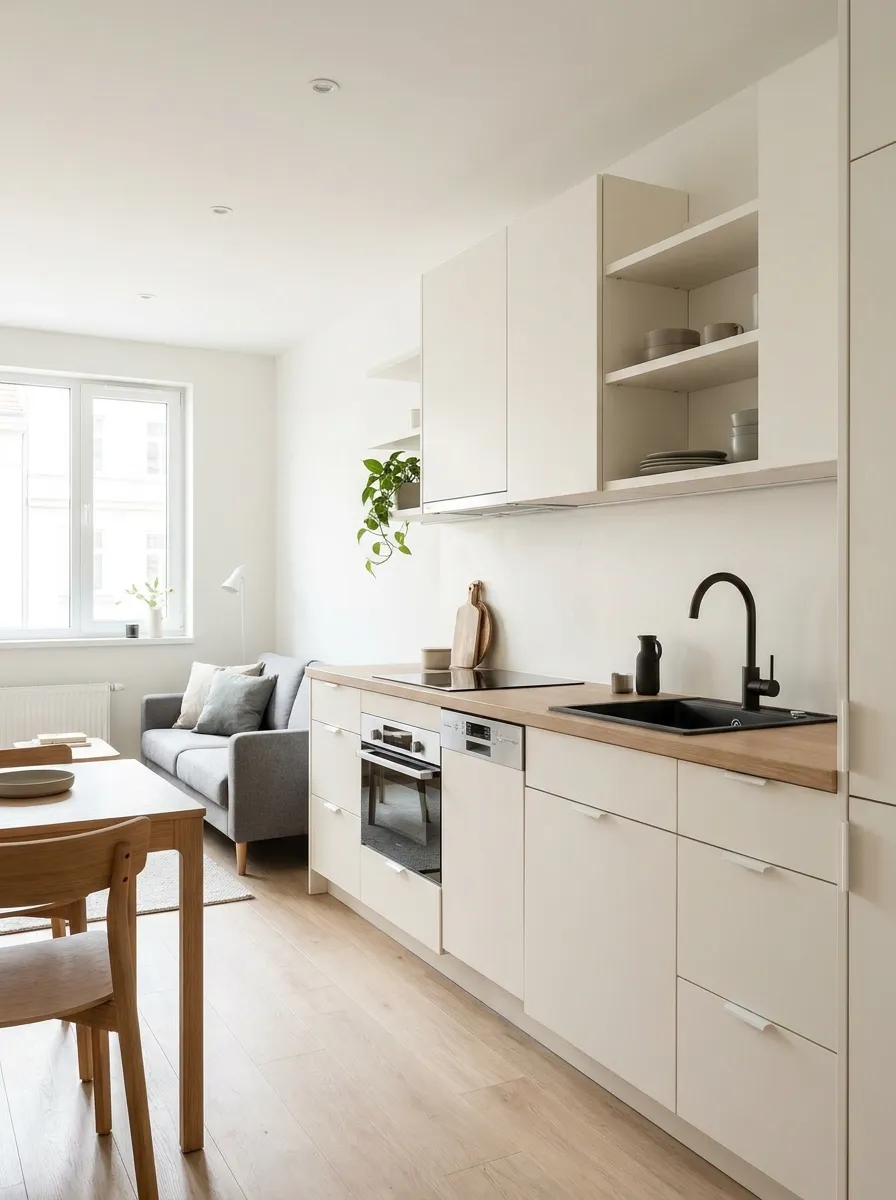
L-shaped layout with open shelving demonstrates modern space optimization
Modern studio kitchen seamlessly integrates into living space
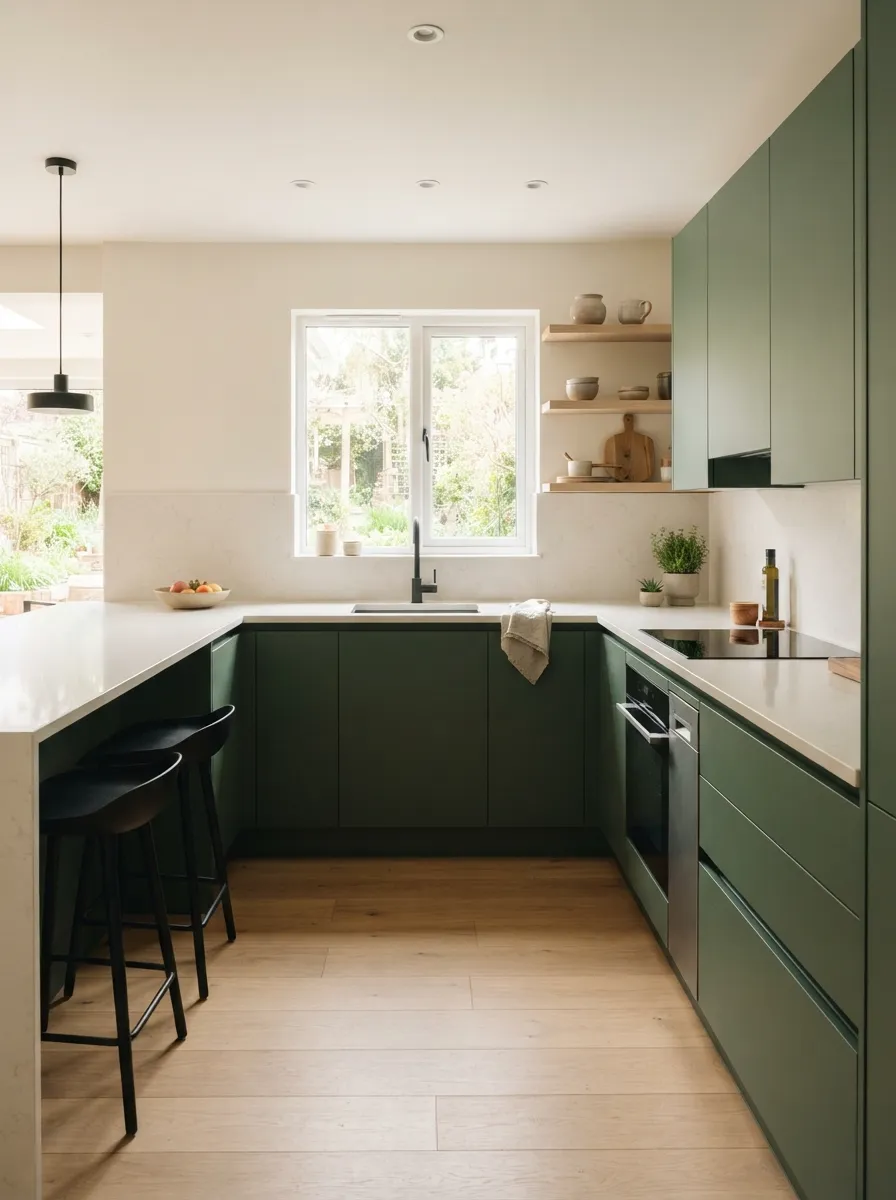
Minimalist L-shaped kitchen with strategic green accent
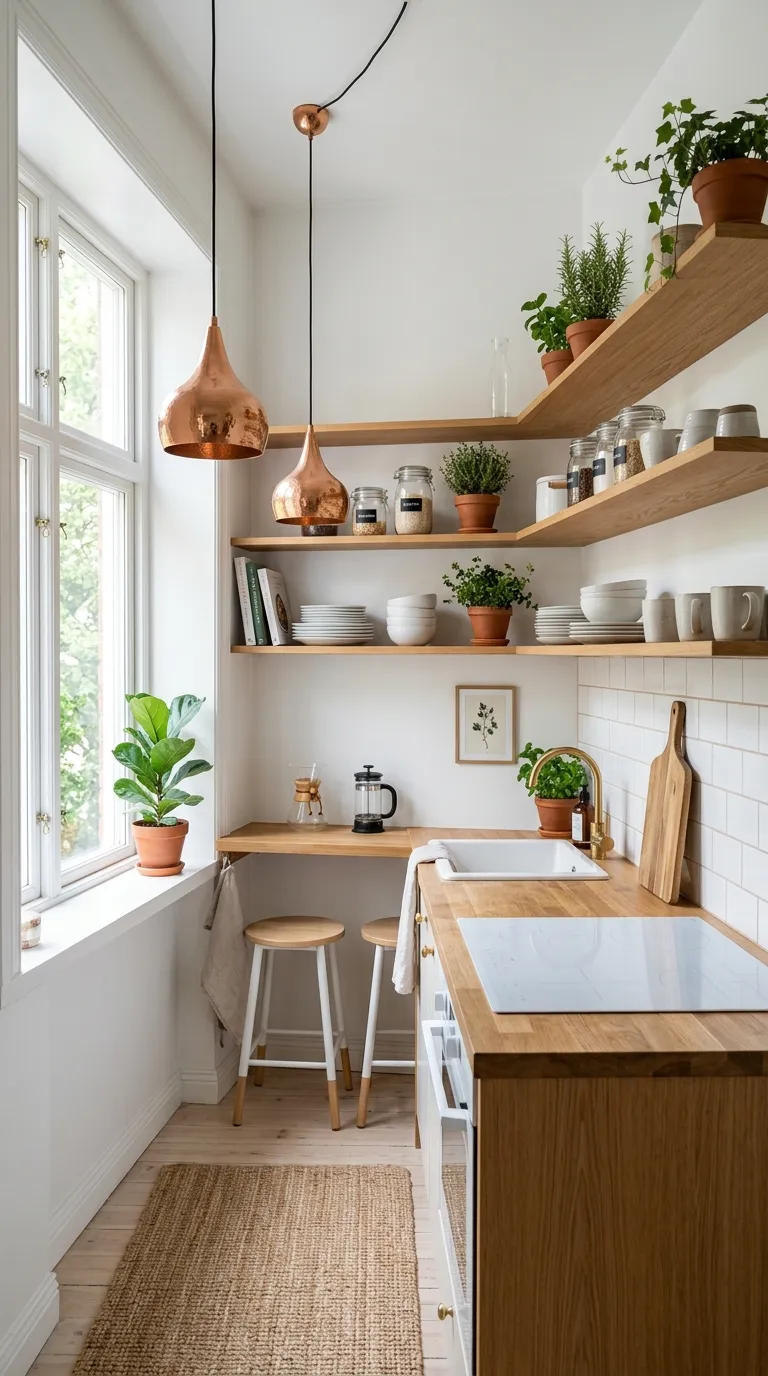
Open shelving creates airy, modern feel with curated items
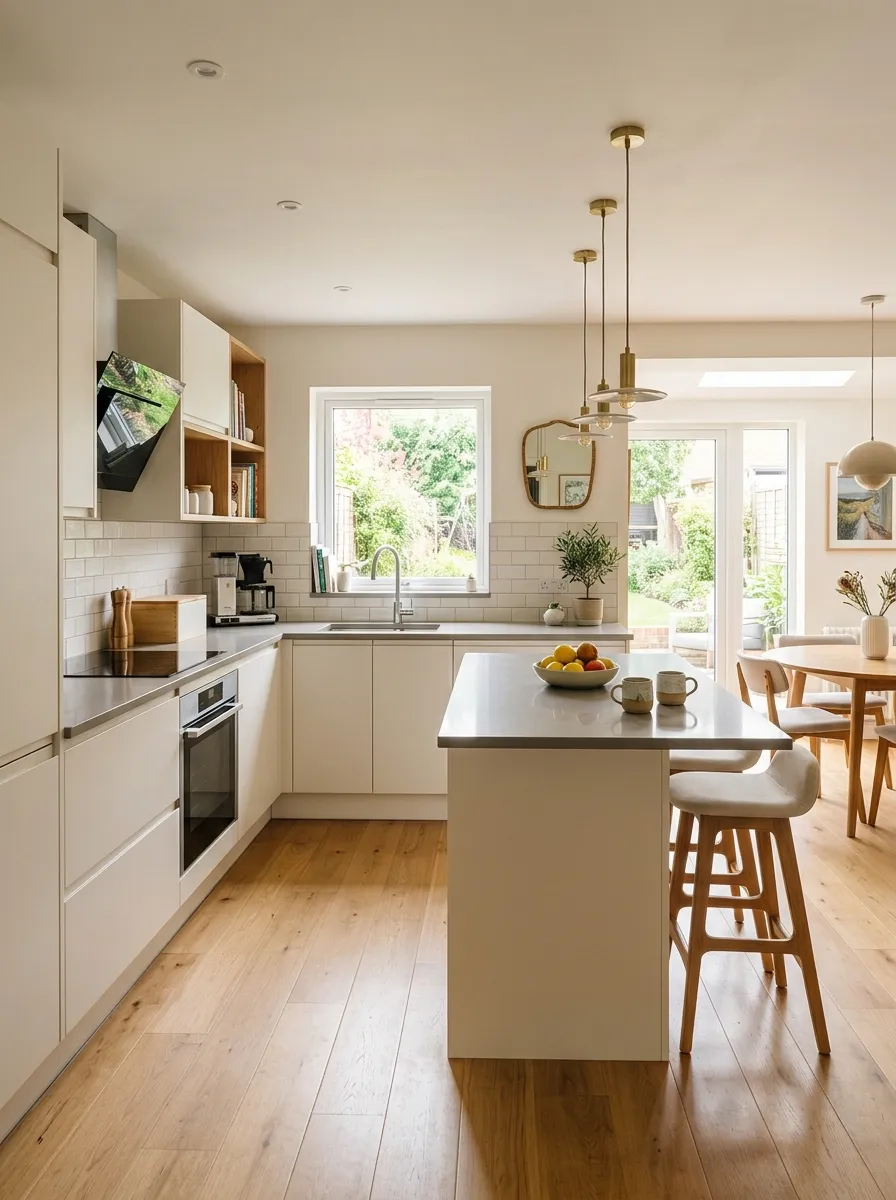
Peninsula with breakfast bar creates modern open-concept flow
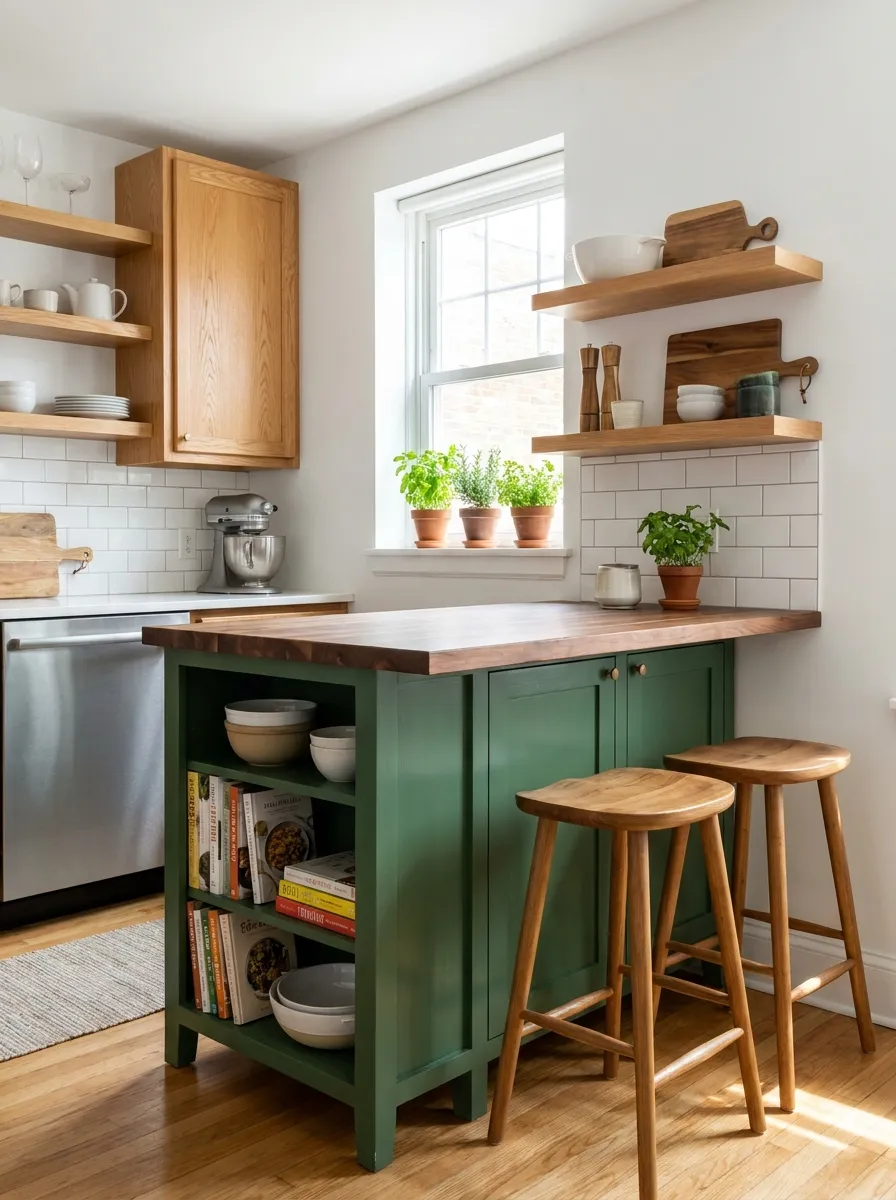
Compact island provides modern functionality in limited space
Frequently Asked Questions About Modern Kitchen Designs
What is the difference between modern and contemporary kitchen design?
“Modern” technically refers to the mid-20th century design movement characterized by clean lines, minimal ornamentation, and functionality. “Contemporary” means current design trends. However, in kitchen design, both terms often describe similar aesthetics: sleek cabinets, integrated appliances, and minimal clutter. Contemporary design may incorporate more current trends like mixed metals or bold colors, while modern design tends toward classic simplicity.
What colors work best in modern small kitchens?
White remains the foundation of modern small kitchens as it maximizes light and space. However, two-tone combinations work beautifully: white upper cabinets with forest green, navy, or charcoal lower cabinets create visual interest without overwhelming. Monochromatic schemes using various shades of gray or beige also work well. Limit yourself to 2-3 main colors plus one accent color for cohesive modern design.
Are handleless cabinets practical in small kitchens?
Yes, handleless cabinets are excellent for small kitchens. They create seamless, uninterrupted surfaces that make spaces feel larger, and the lack of protruding hardware prevents catching on clothing in tight spaces. Modern push-to-open mechanisms or recessed pulls work reliably. However, they may show fingerprints more easily on glossy finishes, so consider matte finishes if this concerns you.
How much does a modern small kitchen renovation cost?
A modern small kitchen renovation typically costs $15,000-$50,000 depending on scope and finishes. Budget-friendly updates (paint, hardware, lighting) can modernize for $3,000-$8,000. Mid-range renovations including new cabinets, countertops, and appliances run $20,000-$35,000. High-end modern kitchens with custom cabinetry and luxury materials may exceed $50,000. Costs vary significantly by location and whether you DIY or hire professionals.
What countertop material is best for modern kitchens?
Quartz is the most popular choice for modern kitchens due to its non-porous surface, low maintenance, and clean appearance. It comes in countless colors and patterns, including marble-look options. Solid surface materials work well for seamless integration with sinks. Concrete offers industrial-chic appeal, while ultra-compact surfaces allow for dramatic waterfall edges. Avoid materials with busy patterns—modern design favors subtle, uniform surfaces.
Should I have upper cabinets in a modern small kitchen?
It depends on your storage needs and aesthetic preferences. Upper cabinets provide essential storage in small kitchens, but modern design often eliminates them on one wall to create openness. Consider keeping uppers on one or two walls while using open shelving or no cabinets on remaining walls. This balances storage with modern aesthetics. If you eliminate uppers, plan for tall pantry cabinets or additional lower cabinet storage.
Can I mix modern and traditional elements in a small kitchen?
While possible, mixing styles in small kitchens can make spaces feel cluttered or confused. If you want transitional style (blend of modern and traditional), choose one dominant aesthetic. For example, modern flat-panel cabinets with traditional farmhouse sink, or shaker cabinets in modern colors with contemporary hardware. In small spaces, committing fully to one style typically creates more cohesive, spacious feeling.
How do I make a modern kitchen feel warm and inviting?
Modern kitchens can feel warm through thoughtful material choices. Incorporate natural wood (light oak or walnut) in flooring, open shelving, or bar stools. Add brass or warm metal finishes instead of chrome. Use warm white paint (with yellow or red undertones) rather than cool whites. Include plants, textured textiles, and wood cutting boards on display. Warm LED lighting (2700-3000K) creates inviting ambiance without sacrificing modern aesthetics.
What backsplash looks best in modern small kitchens?
Modern small kitchens look best with simple backsplashes: white subway tile in running bond pattern, large-format tiles with minimal grout lines, or slab backsplash matching the countertop material. Glass sheet backsplashes reflect light and expand space visually. If you want pattern, use geometric tiles as focal point behind the stove while keeping remaining backsplash simple. Avoid busy patterns or small mosaic tiles that create visual clutter.
Are waterfall islands worth it in small kitchens?
Waterfall islands can work in small kitchens if you have space for an island at all. They create dramatic, sculptural effect and protect cabinet sides from damage. However, they use more expensive countertop material and require professional fabrication. In very small kitchens (under 100 sq ft), a standard island or peninsula may be more practical. If space and budget allow, waterfall edges add undeniable modern luxury that elevates small kitchens significantly.
Transform Your Small Kitchen with Modern Design
Modern kitchen design offers the perfect solution for small spaces, combining sleek aesthetics with maximum functionality. By embracing clean lines, strategic color choices, and innovative storage solutions, you can create a contemporary kitchen that feels spacious, organized, and sophisticated—regardless of square footage.
Remember that successful modern design isn’t about following trends blindly, but about making intentional choices that serve both form and function. Whether you’re planning a complete renovation or implementing budget-friendly updates, focus on quality over quantity, simplicity over complexity, and timeless materials over fleeting fads.
Start with one or two key modern elements—perhaps painting cabinets in a contemporary two-tone scheme or adding sleek lighting—and build from there. Your small kitchen can become a masterclass in modern design efficiency, proving that great style isn’t about size, but about smart, thoughtful design choices.
Ready to begin your modern kitchen transformation? Explore our comprehensive small kitchen design ideas for more inspiration and practical guidance.