
Kitchen Island Designs for Small Kitchens: Smart Solutions for Compact Spaces
Kitchen island designs for small kitchens prove that you don’t need a sprawling space to enjoy the functionality and style of an island. While many assume islands are exclusively for large kitchens, compact and creative island solutions can transform even modest-sized kitchens into more efficient, social, and valuable spaces. The key is choosing the right size, style, and features that enhance rather than overwhelm your available square footage.
From sleek permanent islands measuring just 24×48 inches to versatile mobile carts that move when needed, small kitchen islands come in countless configurations. Whether you’re looking for additional prep space, casual dining seating, extra storage, or a combination of all three, there’s an island solution perfectly scaled for your compact kitchen. Understanding dimensions, clearance requirements, and multifunctional design features ensures your island becomes the hardworking centerpiece it should be.
Quick Takeaways: Small Kitchen Islands
- Minimum kitchen size for permanent island: 100-120 square feet with proper clearances
- Required clearance around island: 36 inches minimum, 42-48 inches comfortable
- Compact island dimensions: As small as 24×48 inches can be functional
- Mobile islands offer flexibility—move when needed, store when not in use
- Multifunctional islands maximize value: combine storage, seating, and workspace
- Narrow islands (24-30 inches deep) work better than square in tight spaces
- Waterfall edges and slim profiles create visual lightness in small kitchens
Table of Contents
Space Requirements for Kitchen Islands in Small Kitchens
Before falling in love with the idea of a kitchen island, you need to understand the non-negotiable space requirements. An island that doesn’t meet minimum clearances creates frustration rather than functionality.
The Critical Clearance Rule
Essential Island Clearances
Absolute Minimum Clearance: 36 inches (3 feet) on all sides
Comfortable Clearance: 42 inches (3.5 feet)
Optimal Clearance: 48 inches (4 feet)
For two cooks: 48 inches minimum between island and cabinets
These measurements ensure you can:
- Open cabinet doors and appliance doors fully without hitting the island
- Walk comfortably around the island while carrying dishes or cookware
- Pass another person working in the kitchen
- Pull out island stools or chairs for seating
- Access storage on both island and perimeter cabinets simultaneously
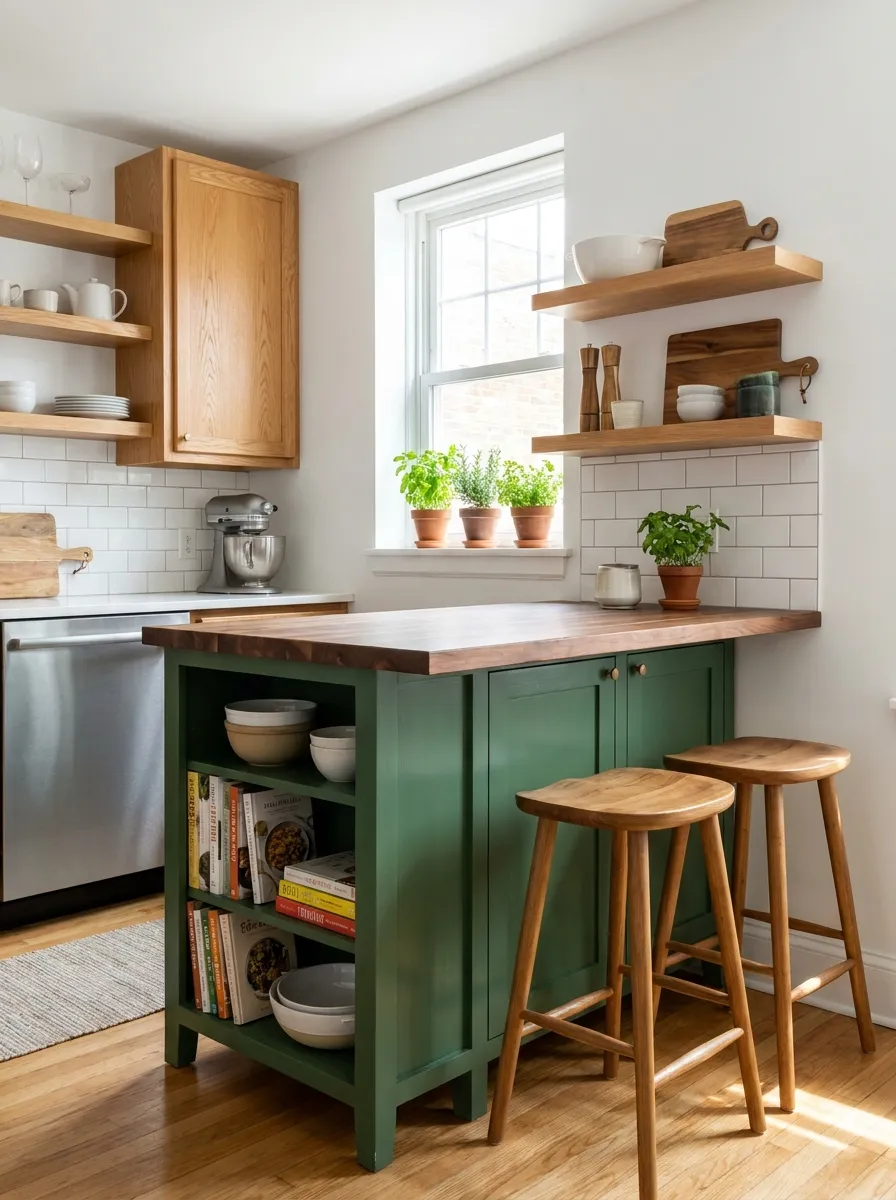
Small kitchen island with proper clearance demonstrating functional spacing in compact layout
Minimum Kitchen Size for an Island
To accommodate even a small island with proper clearances, your kitchen generally needs:
For example, a 13-foot x 10-foot kitchen allows for:
- 24-inch deep cabinets on one or two walls
- 48-inch aisles on both sides of island
- 24-inch deep island in the center
When Your Kitchen is Too Small for an Island
If your kitchen doesn’t meet these minimums, consider these alternatives:
- Mobile cart: Can be moved out when not needed
- Peninsula: Extends from existing cabinets, requires less floor space
- Fold-down table: Wall-mounted table that folds away
- Narrow console table: 18-inch deep table-style island against one wall
Understanding various small kitchen layout ideas helps you determine if an island fits your overall configuration.
Island Sizing Guide for Small Kitchens
Small kitchen islands come in various sizes, each offering different functionality. Choosing the right dimensions ensures your island enhances rather than hinders your kitchen.
Compact Island Dimensions
| Island Size | Dimensions | Best For | Features |
|---|---|---|---|
| Mini Island | 24″ x 48″ | Very small kitchens (100-120 sq ft) | Prep space, minimal storage |
| Small Island | 30″ x 60″ | Small kitchens (120-150 sq ft) | Prep space, storage, 1-2 stools |
| Medium-Small Island | 36″ x 72″ | Medium-small kitchens (150-175 sq ft) | Full prep zone, storage, 2-3 stools |
| Narrow Island | 24″ x 84″ | Long, narrow kitchens | Maximum length, minimal depth |
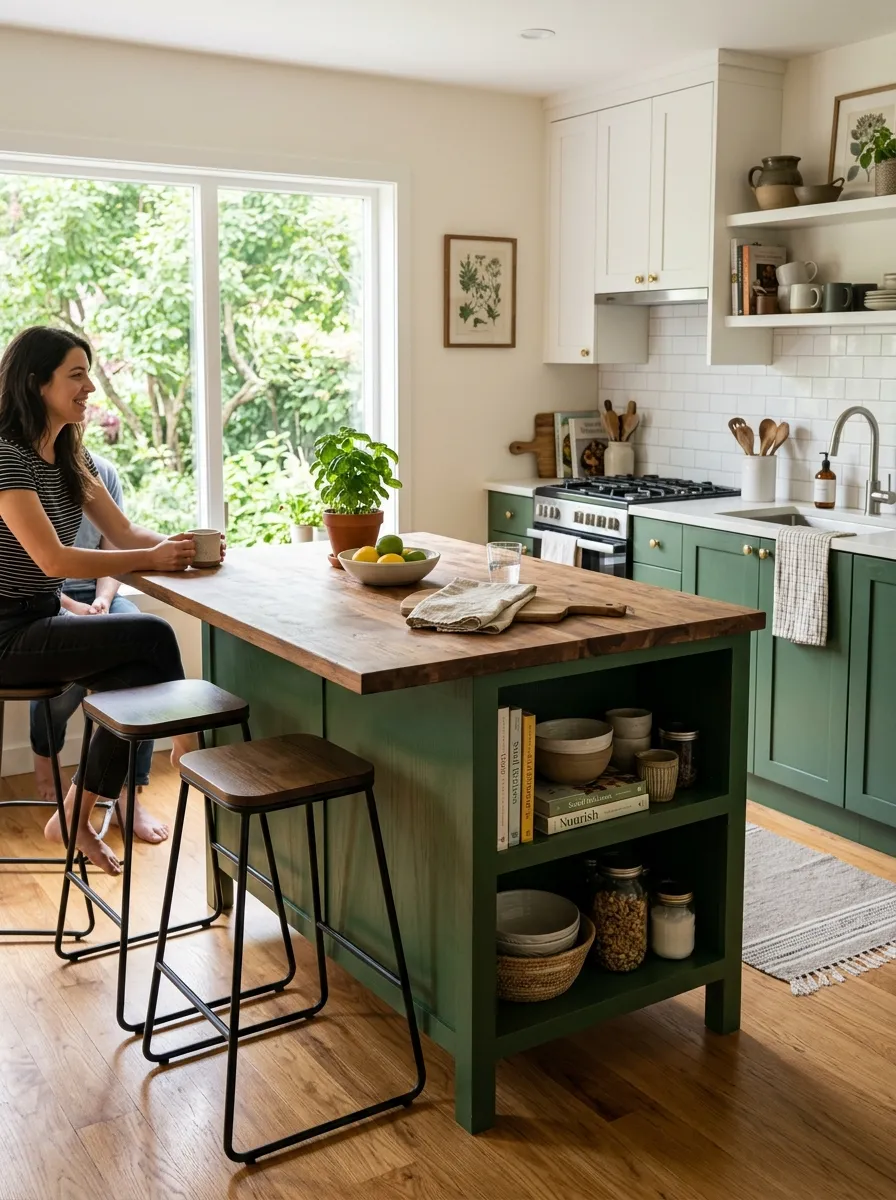
Compact kitchen island sized proportionally to small space—functional without overwhelming
Height Considerations
Island height affects both function and appearance:
- Standard height (36 inches): Matches counter height, best for prep work and cooking tasks
- Bar height (42 inches): Creates visual separation, comfortable for casual dining with bar stools
- Multi-level island: 36-inch prep section + 42-inch dining section for dual functionality
Proportional Sizing
Your island should be proportional to your kitchen size:
- Small kitchens (100-150 sq ft): Island should occupy no more than 10% of floor space
- Medium-small kitchens (150-200 sq ft): Island can be 10-15% of floor space
- Visual balance: Island shouldn’t dominate the room or make space feel cramped
Custom vs. Standard Sizing
You have options for island sizing:
- Standard sizes: Pre-made islands in common dimensions, more affordable
- Custom sizes: Built to exact specifications for your space, maximizes fit
- Modified standard: Standard base with custom top for perfect fit
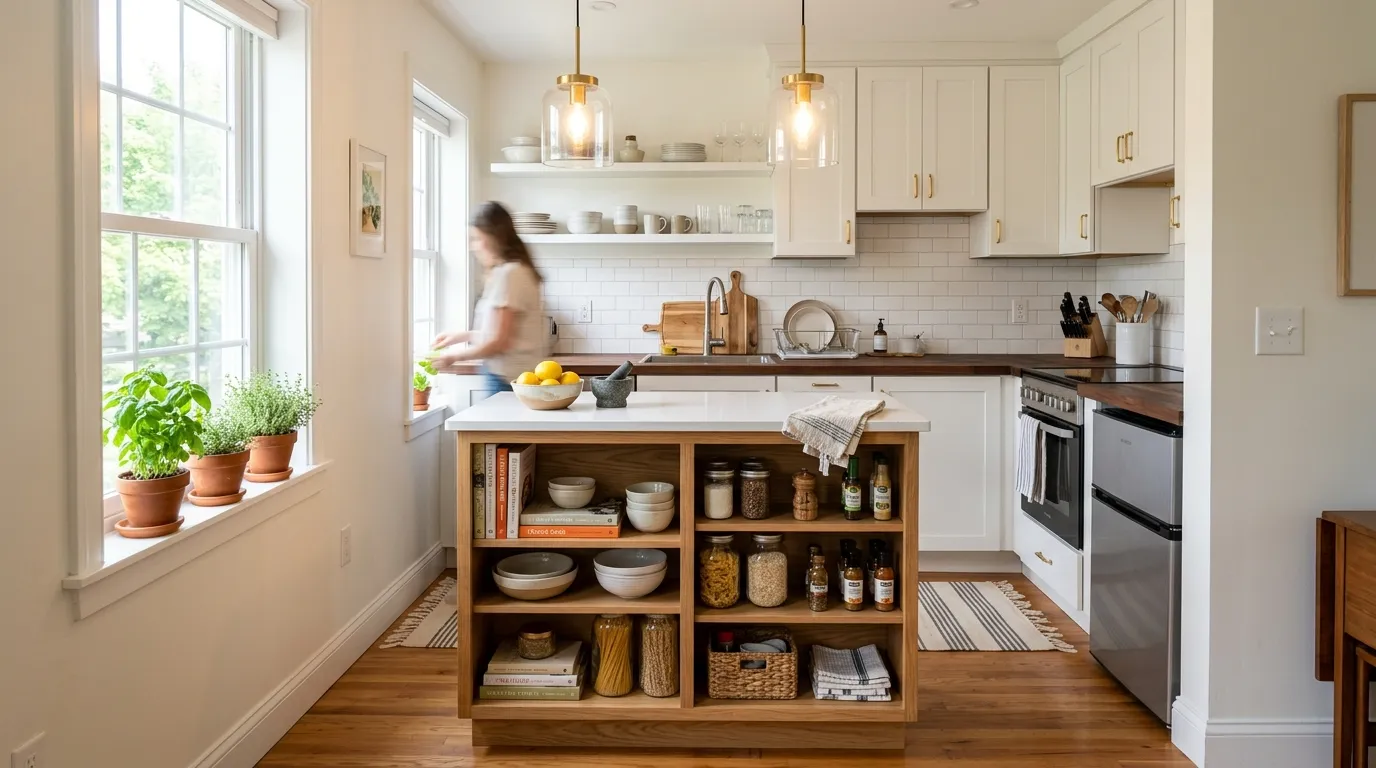
Custom-sized compact island fitting perfectly in small kitchen with optimal proportions
Permanent vs. Mobile Kitchen Islands
The choice between permanent and mobile islands significantly impacts your kitchen’s flexibility and functionality. Each option offers distinct advantages for small spaces.
Permanent Built-In Islands
Fixed islands anchored to the floor provide stability and can include plumbing or electrical:
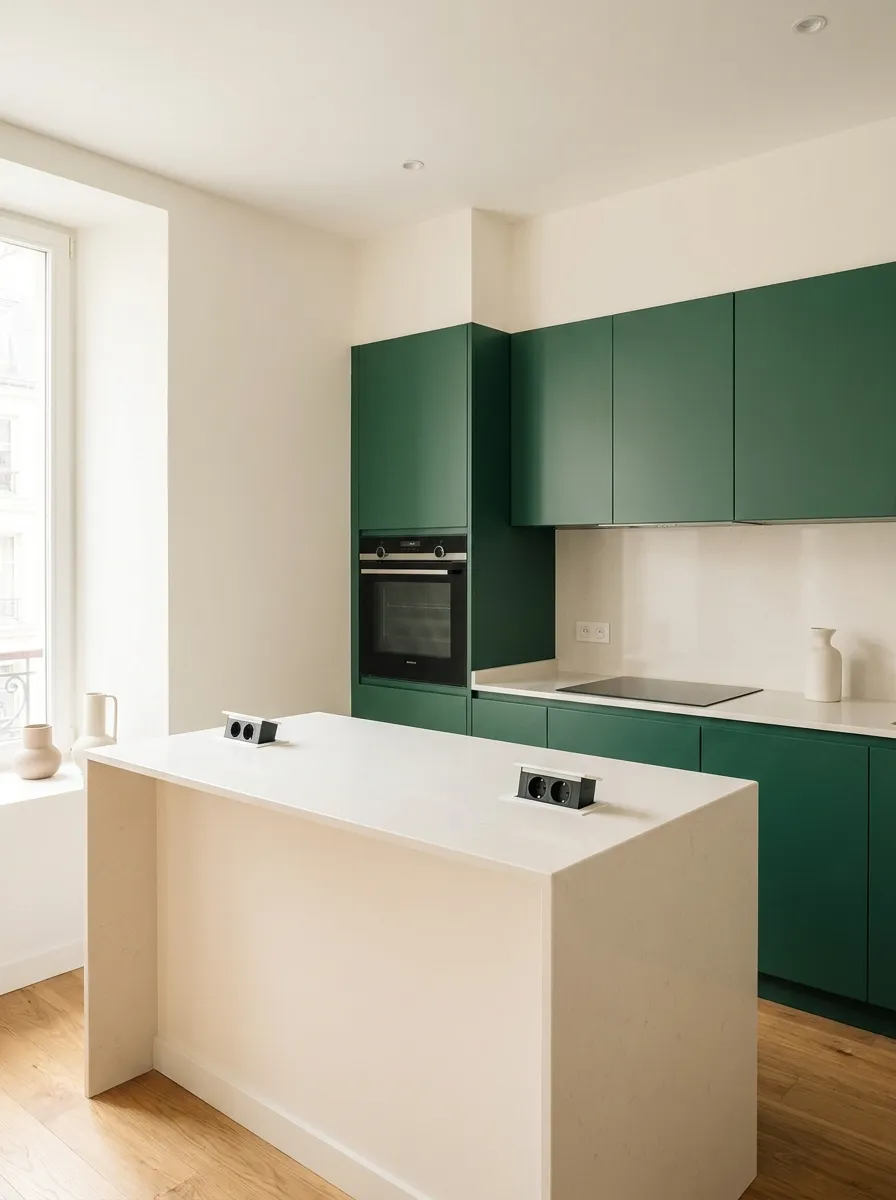
Permanent island with waterfall edge providing stable, sophisticated focal point in small kitchen
Advantages:
- Can include sink, dishwasher, or cooktop with proper plumbing/electrical
- More substantial storage with full-depth cabinets
- Feels like integrated part of kitchen design
- Stable surface for heavy cooking tasks
- Increases home value more than mobile options
- Can support heavy countertop materials (stone, concrete)
Disadvantages:
- Permanently occupies floor space
- Requires commitment to placement—can’t be moved
- More expensive to install, especially with plumbing/electrical
- Not suitable if you might need the space for other purposes
Mobile Kitchen Islands and Carts
Wheeled islands offer flexibility that’s particularly valuable in small kitchens:
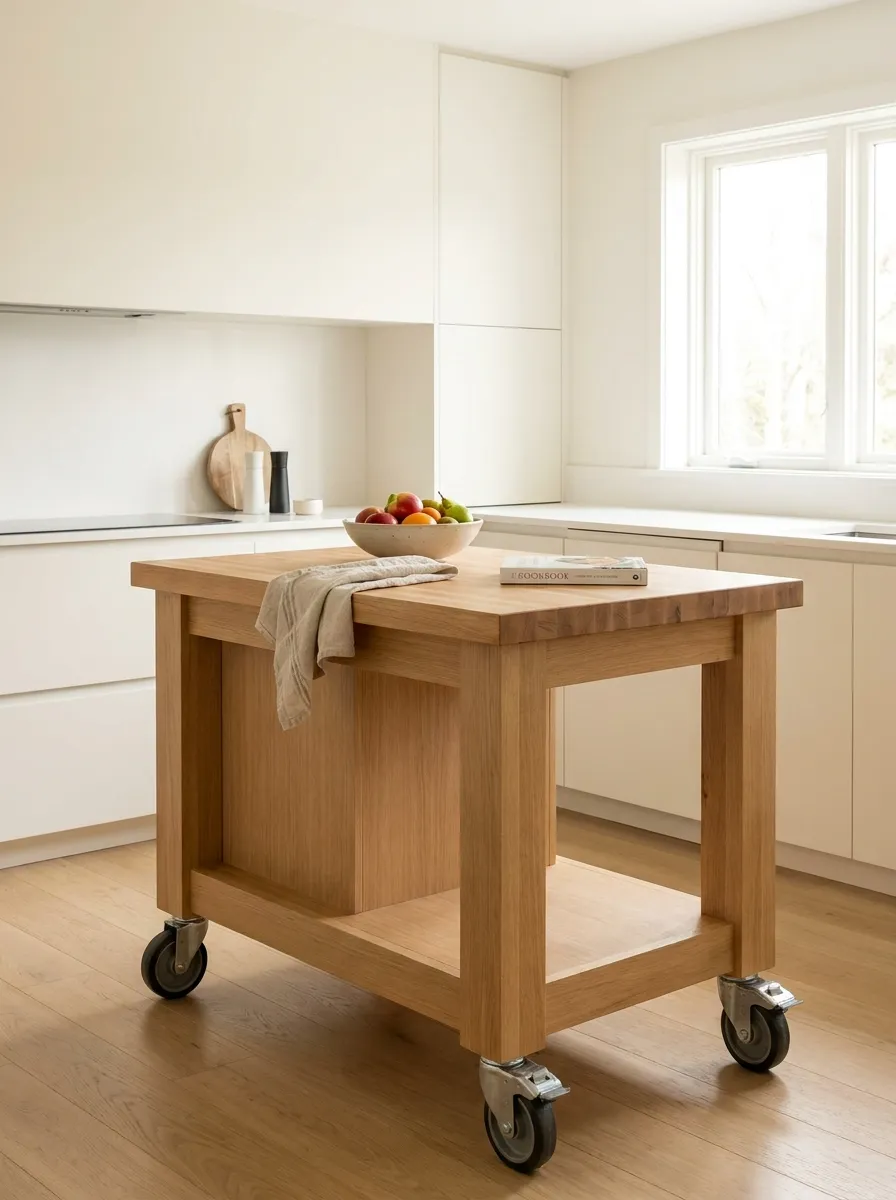
Mobile kitchen island on wheels offering flexibility to move or store as needed
Advantages:
- Can be moved aside when you need more floor space
- Repositionable for different tasks or entertaining
- Much more affordable than built-in islands
- No installation required—works for renters
- Can be taken with you when you move
- Easy to try before committing to permanent island
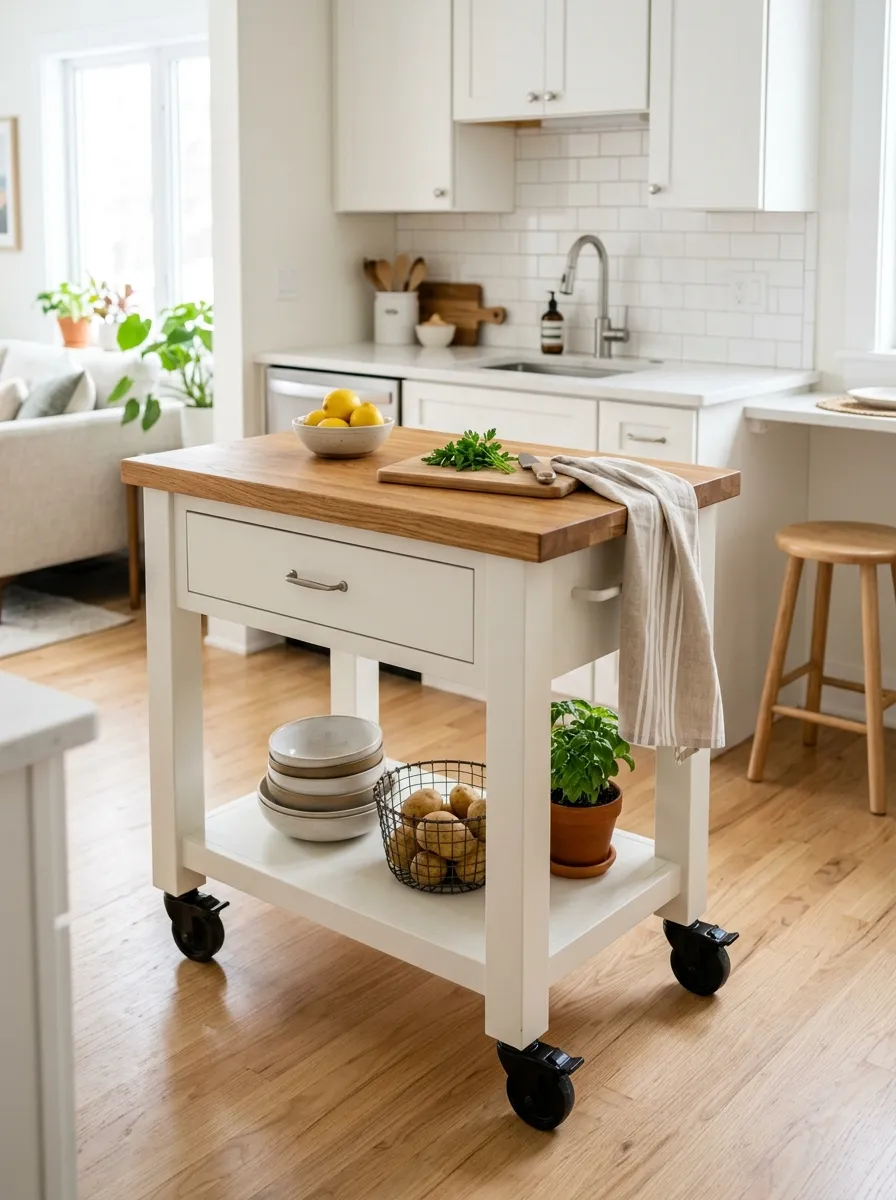
Compact mobile cart providing additional workspace and storage when needed
Disadvantages:
- Cannot include plumbing or permanent electrical
- Less stable for heavy-duty tasks
- Visible wheels may not suit all design aesthetics
- Typically shallower storage than built-in options
- May need locking wheels for stability
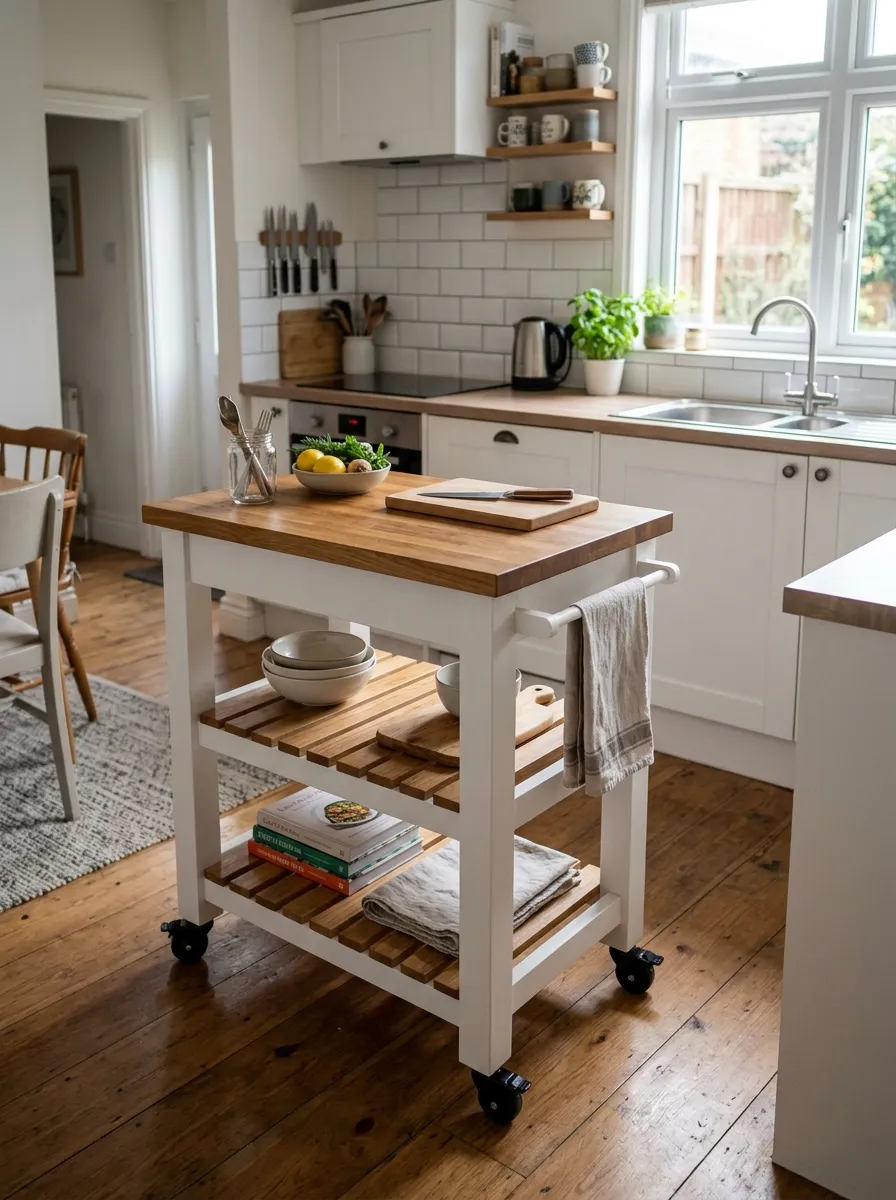
Mobile kitchen cart—perfect solution for small kitchens needing occasional extra workspace
Hybrid Solutions
Some islands offer the best of both worlds:
- Locking wheels: Mobile when unlocked, stable when locked
- Drop-leaf carts: Expand when needed, collapse when not
- Modular islands: Semi-permanent but can be reconfigured
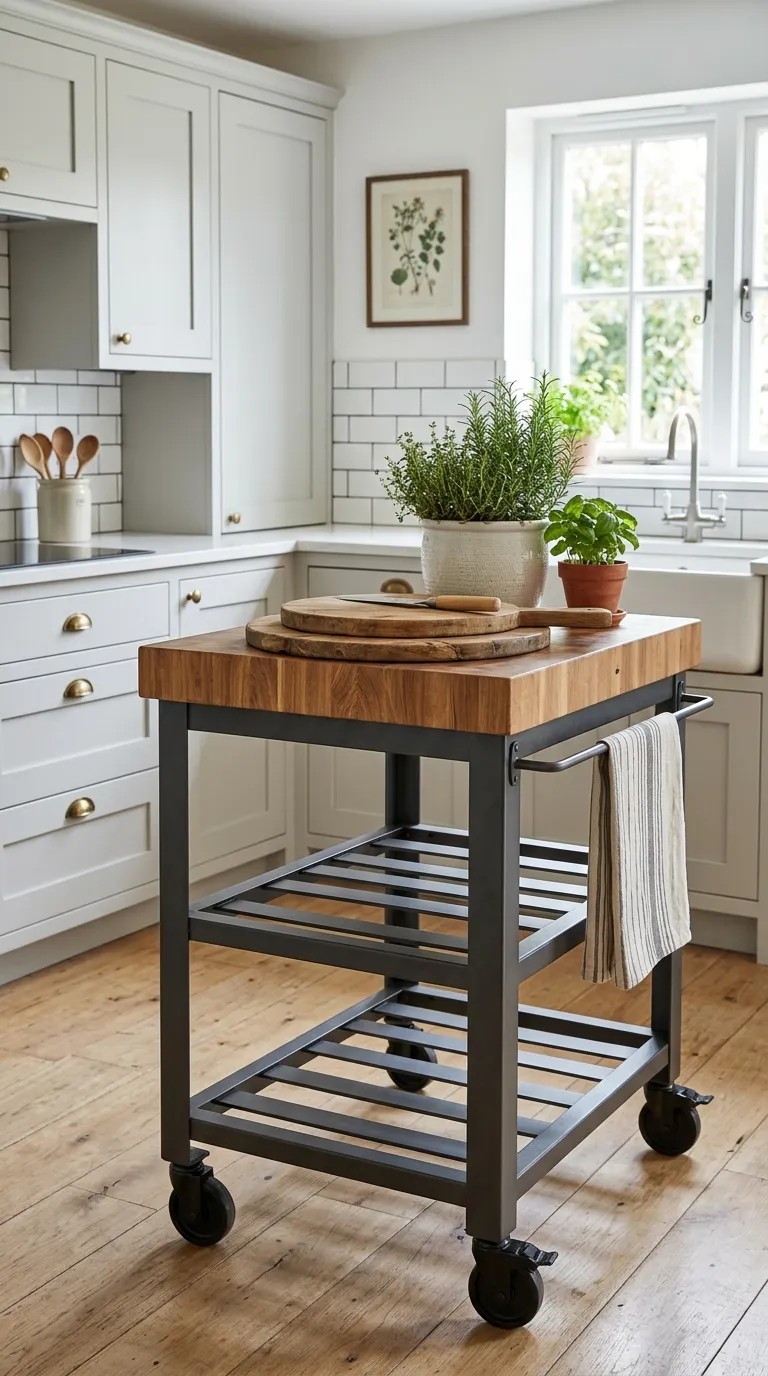
Rolling island cart with locking wheels—mobile flexibility with stable functionality
For more layout guidance, see our L-shaped kitchen designs which often incorporate islands beautifully.
Compact Island Design Ideas for Small Kitchens
Creative island designs maximize functionality while maintaining appropriate scale for small kitchens. These smart solutions prove that compact doesn’t mean compromising on style or utility.
Narrow Profile Islands
Slim islands with 24-30 inch depth work wonders in tight spaces:
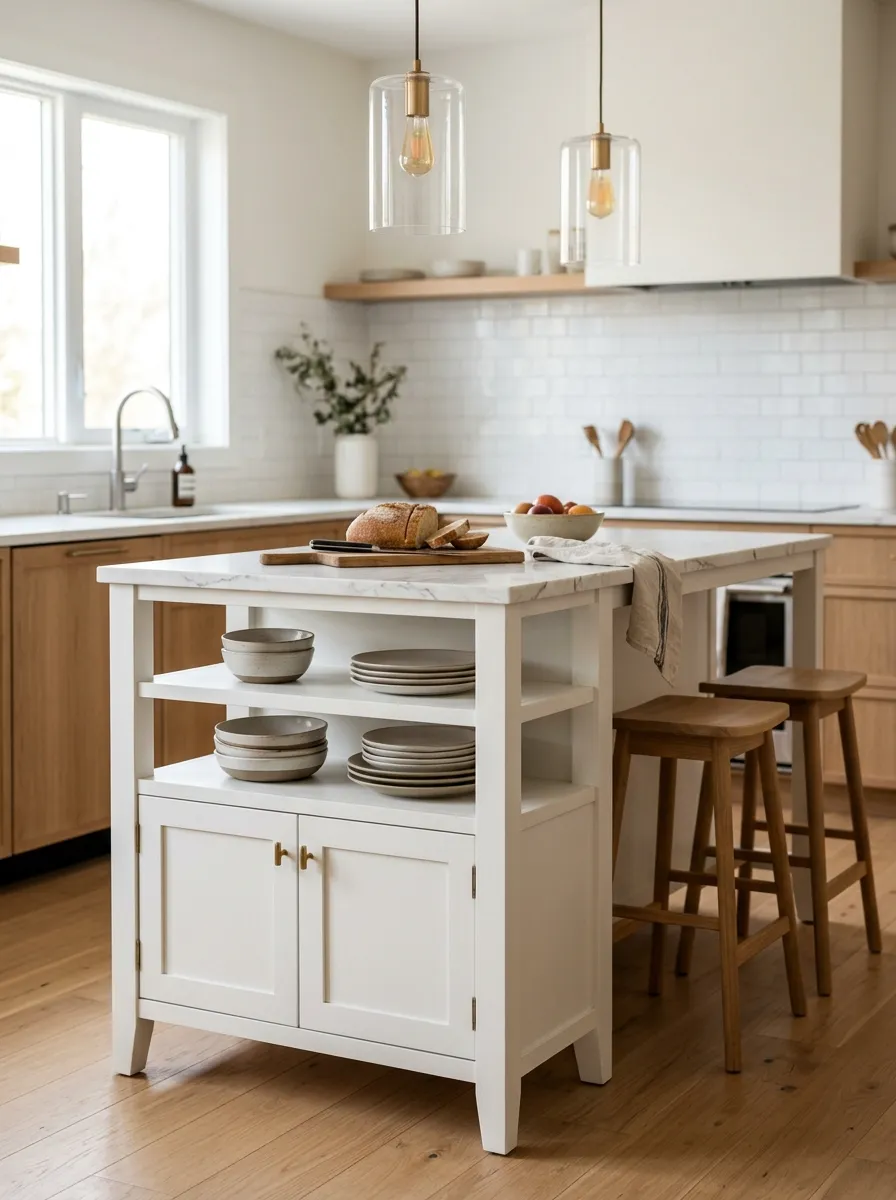
Narrow kitchen island with slim 24-inch depth perfect for maintaining traffic flow
- 24-inch depth allows 42-48 inch aisles in 10-foot-wide kitchens
- Length (60-84 inches) provides adequate workspace despite narrow profile
- Can include storage on one or both sides
- Overhang on one side accommodates bar stools
Waterfall Edge Islands
Waterfall edges where countertop material continues to floor create visual lightness:
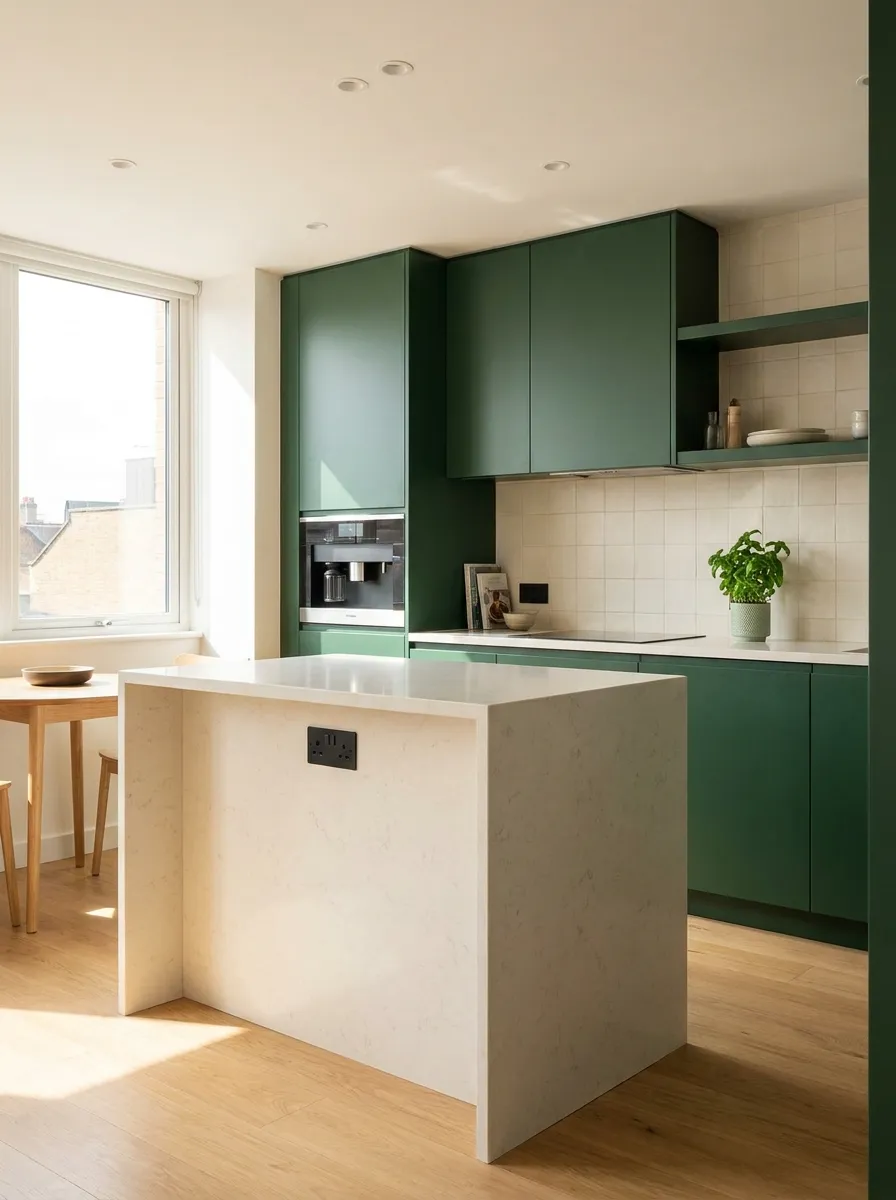
Waterfall edge island creating sculptural elegance without visual heaviness in small space
- Creates sleek, modern aesthetic
- Makes island feel like furniture rather than built-in mass
- Protects cabinet ends from damage
- Works beautifully in contemporary small kitchens
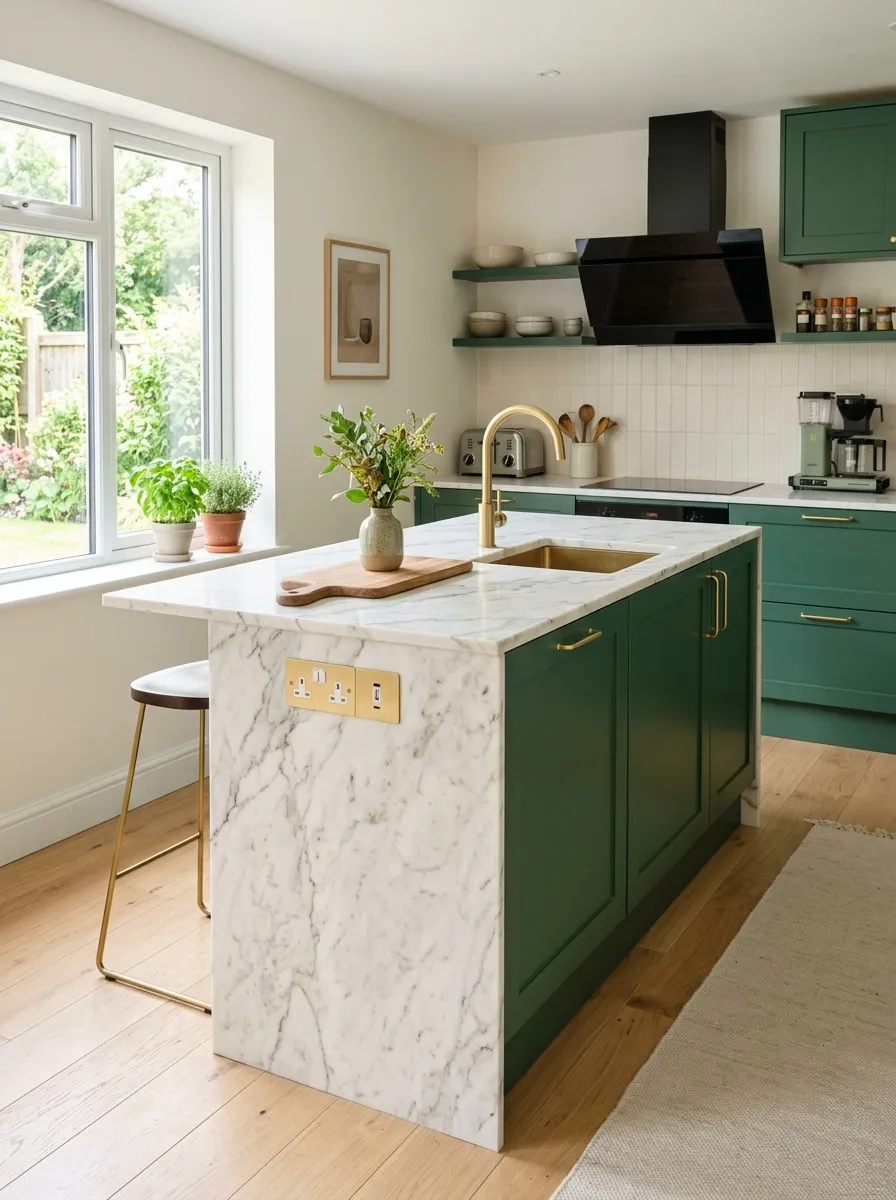
Compact waterfall island with quartz countertop—luxury detail in small-scale design
Open Base Islands
Islands with open or minimal base structures feel lighter in small kitchens:
- Table-style islands with four legs instead of full cabinet base
- Open shelving visible through island base
- Floating islands with recessed toe kicks creating hovering effect
- Industrial-style islands with metal frames and open storage
Multi-Level Islands
Different heights for different functions maximize small island utility:
- 36-inch prep surface on one end, 42-inch dining bar on other
- Raised back section hides clutter from living areas
- Lower section for seated work (desk height 28-30 inches)
- Creates visual interest and defines zones
Butcher Block Islands
Wood countertop islands add warmth without visual weight:
- Natural wood feels lighter than stone or solid colors
- More affordable than quartz or granite
- Can be sanded and refinished if damaged
- Provides warm, inviting prep surface

Butcher block countertop island bringing warmth and natural beauty to compact kitchen
Explore more design approaches in our modern kitchen designs guide.
Multifunctional Island Features for Maximum Value
In small kitchens, every element must work overtime. Multifunctional islands pack multiple purposes into their compact footprint, maximizing the return on your investment of precious floor space.
Combining Prep, Storage, and Dining
The most successful small kitchen islands integrate three core functions:
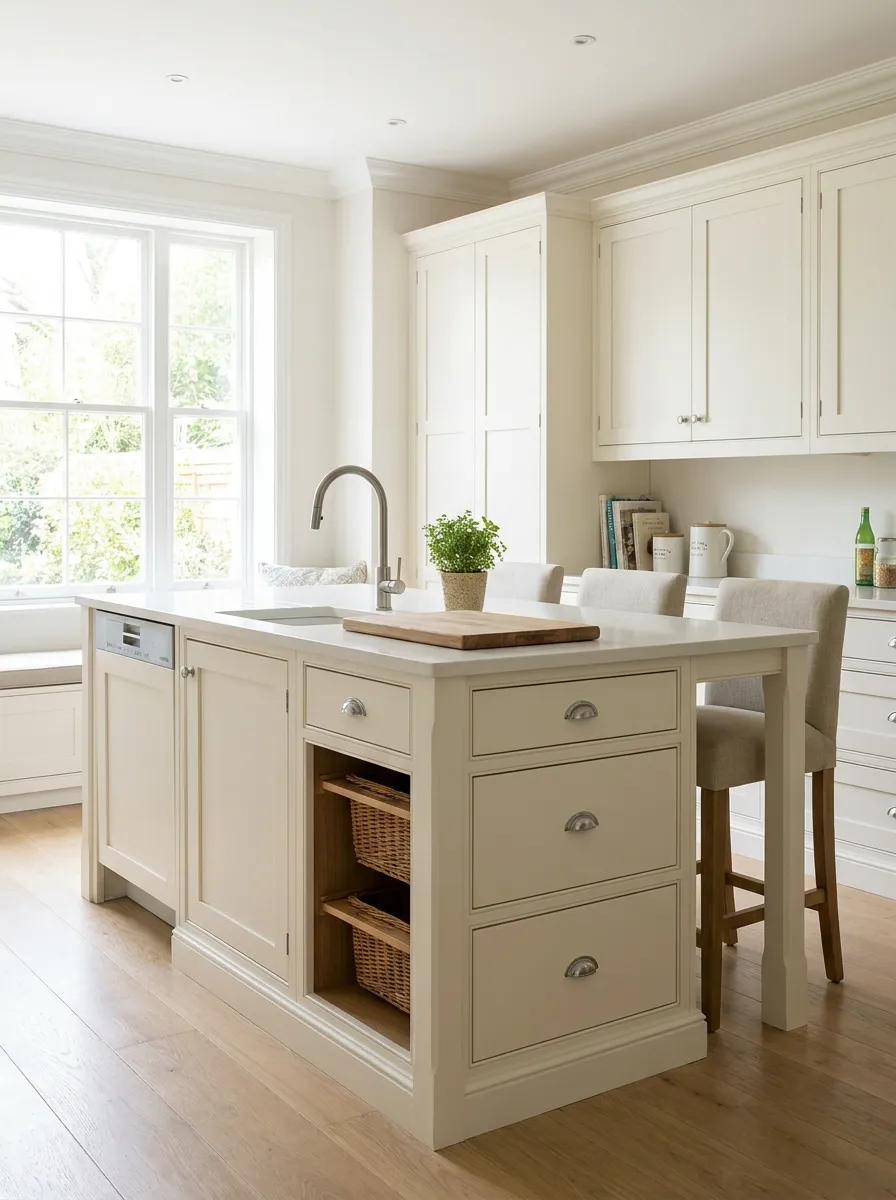
Multifunctional island combining sink, seating, and storage in compact design
Prep Zone Features
Durable work surface, adequate counter space (24+ inches continuous), heat-resistant materials, easy-to-clean surfaces, comfortable height for food preparation
Storage Options
Drawers for utensils and tools, cabinets for pots and appliances, open shelving for cookbooks, wine storage racks, pull-out trash/recycling bins
Dining Capabilities
Overhang for knee clearance (12-15 inches), comfortable seating for 2-4 people, appropriate height for bar stools, accessible from open side(s)
Utility Integration
Electrical outlets for appliances, USB charging ports, task lighting underneath, potential for sink or cooktop, dishwasher integration
Island with Sink and Dishwasher
Adding plumbing to your island creates a secondary work zone:
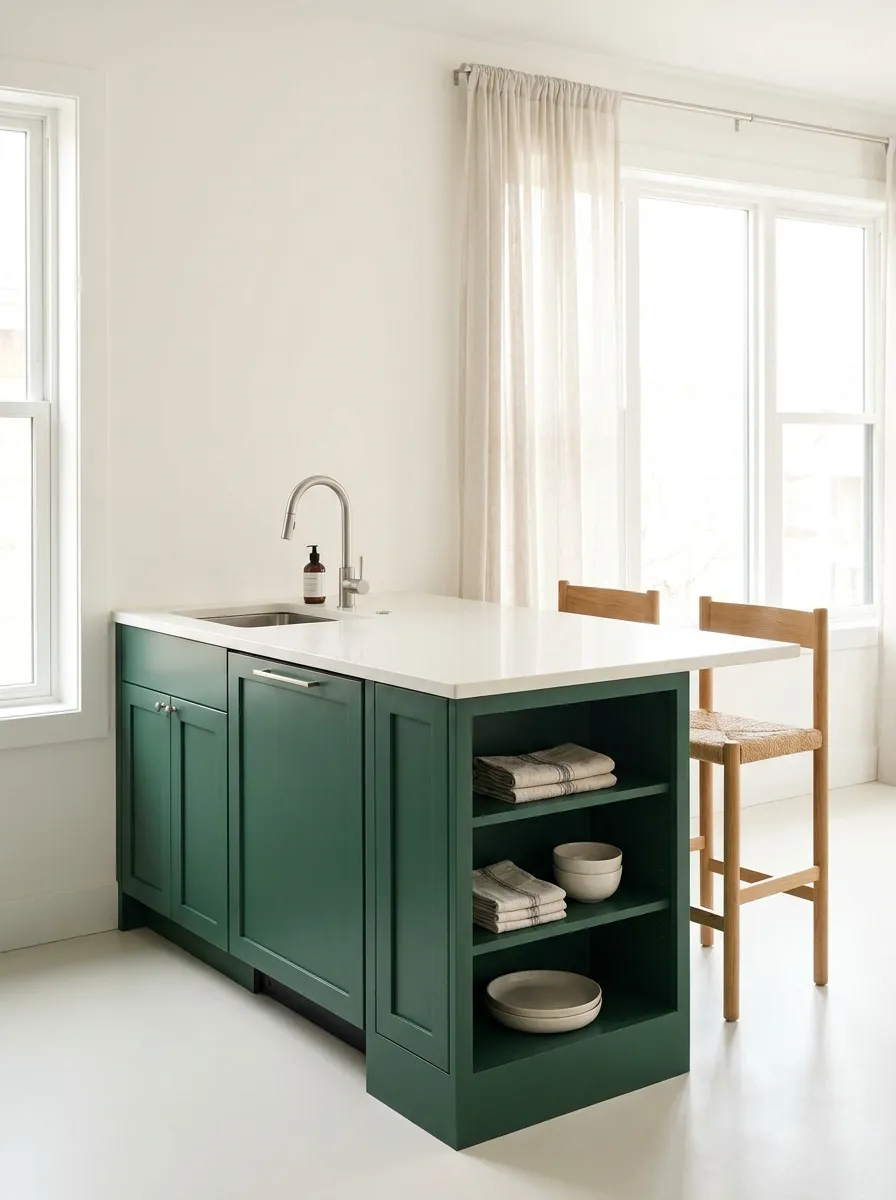
Island with integrated sink and dishwasher creating efficient cleanup zone
- Prep sink: Smaller secondary sink (15-18 inches) for food prep and cleanup
- Dishwasher drawer: Single or double drawer dishwasher saves space
- Plumbing considerations: Requires floor access for drains, may need floor trenching
- Venting: Dishwasher needs proper venting to prevent moisture issues
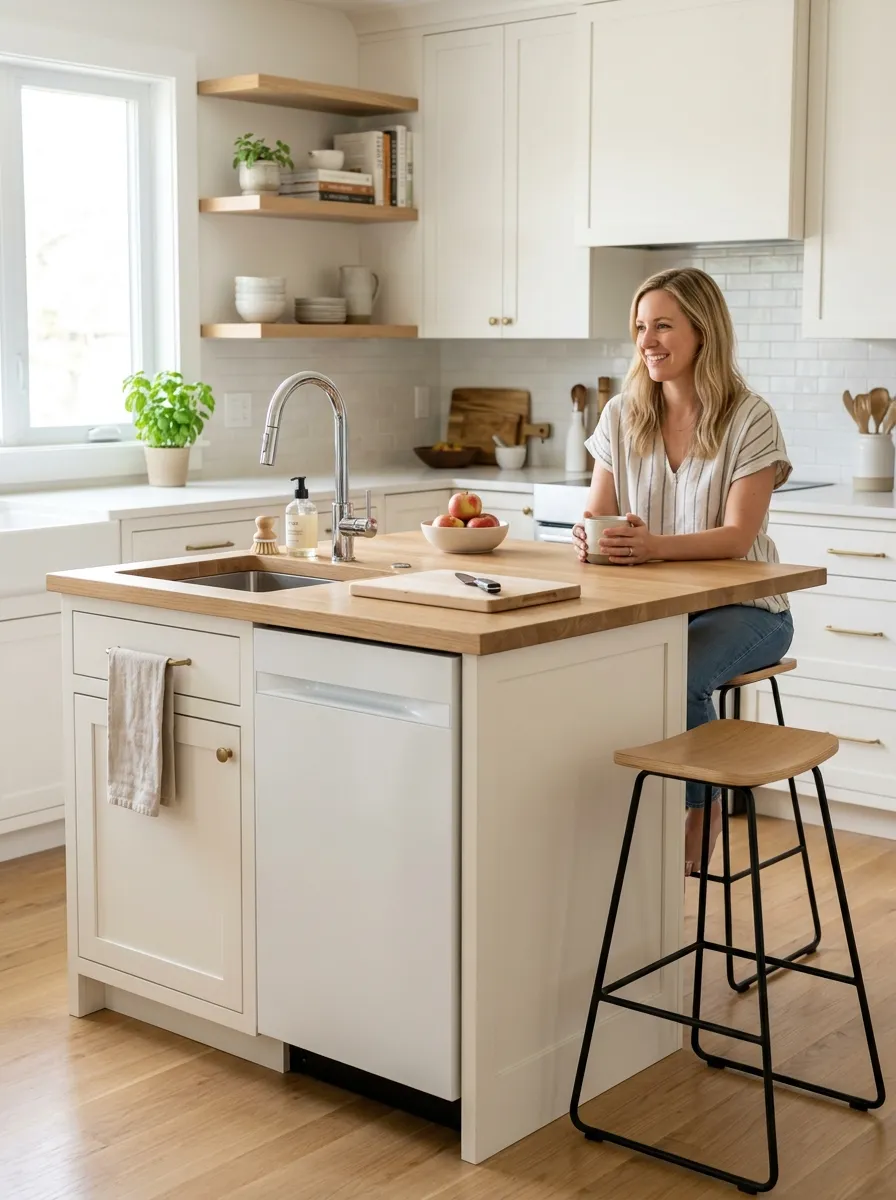
Compact island with sink and dishwasher drawer—complete cleanup station in small footprint
Appliance Integration
Islands can house various appliances to free up perimeter counter space:
- Microwave drawer: Tucked into island base, saves counter space
- Wine fridge: Small wine cooler for entertaining
- Warming drawer: Keeps dishes warm before serving
- Cooktop: Creates dramatic cooking focal point (requires ventilation)
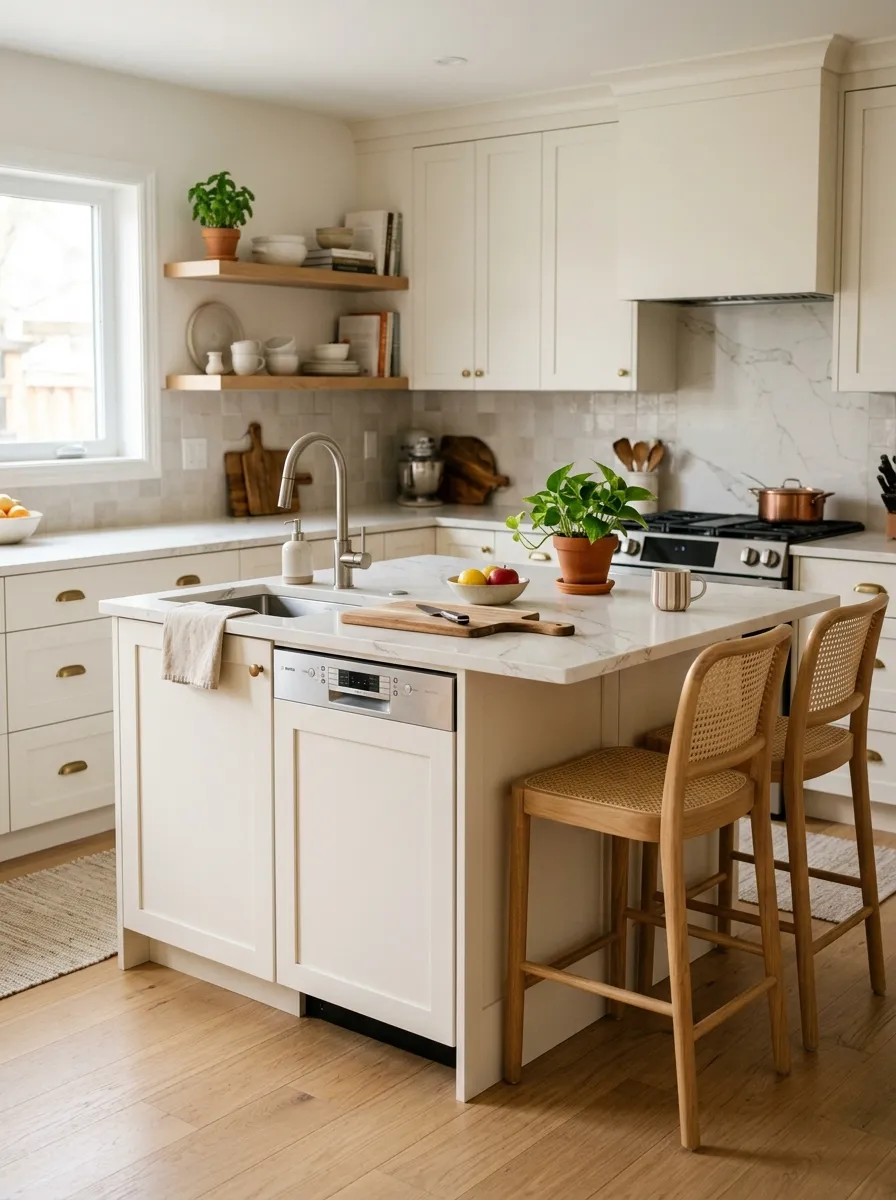
Island with integrated appliances maximizing functionality in limited square footage
Hidden Storage Features
Clever storage solutions maximize island utility:
- Pull-out trash and recycling bins
- Slide-out cutting boards at counter height
- Spice drawer inserts
- Pot and pan drawers with dividers
- Appliance garage with lift-up door
- Drawer outlets for charging devices
For comprehensive storage ideas, visit our small kitchen cabinet design resource.
Island Seating and Dining Options
One of the most valuable island features is casual seating, transforming your kitchen into a social hub. Proper planning ensures comfort and functionality.
Seating Dimensions and Clearances
Island Seating Requirements
Overhang depth: 12-15 inches minimum for knee clearance
Seating width per person: 24 inches minimum, 30 inches comfortable
Space behind stools: 36 inches minimum for traffic
Counter height seating: 24-26 inch tall stools for 36-inch counter
Bar height seating: 28-30 inch tall stools for 42-inch counter
A 60-inch long island can comfortably seat 2 people (2 x 30 inches). A 72-inch island accommodates 3 people, and 96 inches fits 4 people.
Overhang and Support
The countertop overhang needs proper support:
- 12-inch overhang: No additional support needed with proper cabinet construction
- 15-inch overhang: May need corbels or brackets depending on material
- 18+ inch overhang: Requires support brackets, legs, or corbels for stability
- Stone countertops: Need more support than wood or laminate
Seating Arrangements
Different island configurations offer various seating options:
- One-sided seating: Most common, seats along one long side
- L-shaped seating: Seating on two perpendicular sides
- Two-sided seating: Seating on both long sides (requires wider island and more clearance)
- End seating: Seating at one or both short ends
Stool Selection
The right stools enhance both function and style:
- Backless stools: Tuck completely under counter, save visual space
- Low-back stools: More comfortable for longer sitting, still compact
- Swivel stools: Easier entry/exit in tight spaces
- Folding stools: Store when not needed in very small kitchens
Multi-Level Islands for Dining
Raised dining sections hide prep mess while dining:
- 36-inch work surface on kitchen side
- 42-inch raised bar on living/dining side
- 6-inch raised section creates visual barrier
- Hides dirty dishes and food prep from guests
Explore more layout strategies in our small open kitchen design guide.
Island Storage Solutions for Small Kitchens
Islands offer valuable storage opportunities in small kitchens where every cabinet counts. Thoughtful organization maximizes this precious real estate.
Base Cabinet Storage
The island base provides substantial storage potential:
- Deep drawers: Superior to cabinets for pots, pans, and small appliances
- Pull-out shelves: Make deep cabinets fully accessible
- Drawer dividers: Organize utensils, tools, and accessories
- Vertical dividers: Store baking sheets, cutting boards, and platters
Two-Sided Access Storage
Islands accessible from both sides maximize efficiency:
- Cabinets opening on both sides allow access from multiple work zones
- Back-to-back drawers serve kitchen and dining sides separately
- Open shelving accessible from all angles
- Through-storage for items like placemats used in dining area
Open Shelving on Islands
Strategic open storage adds functionality without bulk:
- End shelving for cookbooks and decorative items
- Lower shelf for frequently used bowls or baskets
- Wine storage cubbies
- Display storage for attractive kitchenware
Specialized Storage Features
Custom organizers maximize island storage value:
- Trash pullout: Dedicated waste and recycling bins
- Spice drawer: Organized spice storage with inserts
- Knife storage: In-drawer knife block or magnetic strip
- Appliance storage: Mixer lift, appliance garage, or deep drawers
- Pet feeding station: Pull-out bowls for pets
Electrical and Technology Storage
Modern islands incorporate charging and connectivity:
- Pop-up electrical outlets in countertop
- USB charging stations in drawers
- Dedicated device charging drawer
- Hidden outlets on island ends
For more storage inspiration, see our small kitchen interior design guide.
Island Materials and Style Options
Material and style choices impact both the aesthetics and functionality of your small kitchen island. Selecting options that complement your space while meeting practical needs ensures long-term satisfaction.
Countertop Materials
Island countertops handle heavy use and should be both durable and attractive:
- Quartz: Non-porous, low-maintenance, wide color range, ideal for prep and dining
- Butcher block: Warm, inviting, excellent prep surface, needs regular maintenance
- Granite: Durable, heat-resistant, classic look, requires sealing
- Marble: Elegant, cool surface for pastry work, etches and stains easily
- Solid surface: Seamless, repairable, wide color options, less heat-resistant
- Concrete: Industrial-chic, customizable, needs sealing
Contrasting vs. Matching Countertops
Your island countertop can match or contrast with perimeter counters:
- Matching materials: Creates cohesive, unified look, makes kitchen feel larger
- Contrasting materials: Defines island as focal point, adds visual interest
- Butcher block island + quartz perimeter: Popular combination adding warmth
- Different color, same material: Subtle contrast maintaining cohesion
Cabinet Finishes and Colors
Island base color creates impact in small kitchens:
- Matching perimeter: Safe choice creating unified, spacious feel
- Coordinating color: Different but complementary (white cabinets + sage island)
- Bold contrast: White kitchen + forest green island for dramatic focal point
- Wood tone: Natural wood adds warmth without color commitment
Style Variations
Island styles range from traditional to ultra-modern:
- Modern: Flat-panel cabinets, waterfall edges, minimal hardware, clean lines
- Traditional: Raised-panel doors, decorative legs, crown molding, classic hardware
- Farmhouse: Shiplap details, apron-front sink, distressed finish, open shelving
- Industrial: Metal frame, open shelving, concrete or wood top, utilitarian aesthetic
- Transitional: Shaker cabinets, simple lines, contemporary hardware, blends styles
Leg Styles and Base Details
The island base impacts overall style:
- Cabinet base: Full cabinetry to floor, maximum storage, built-in look
- Furniture legs: Four decorative legs, lighter appearance, traditional feel
- Turned legs: Ornate legs for traditional or farmhouse style
- Tapered legs: Modern, clean-lined legs for contemporary kitchens
- Open shelf base: Industrial metal or wood frame with shelves
Discover more style inspiration in our simple kitchen designs collection.
Peninsula as an Island Alternative
When your kitchen can’t accommodate a freestanding island due to space constraints, a peninsula offers similar functionality while requiring less floor space.
What is a Kitchen Peninsula?
A peninsula is essentially a connected island—a cabinet extension attached to existing cabinetry or wall, creating a three-sided work zone rather than freestanding island.
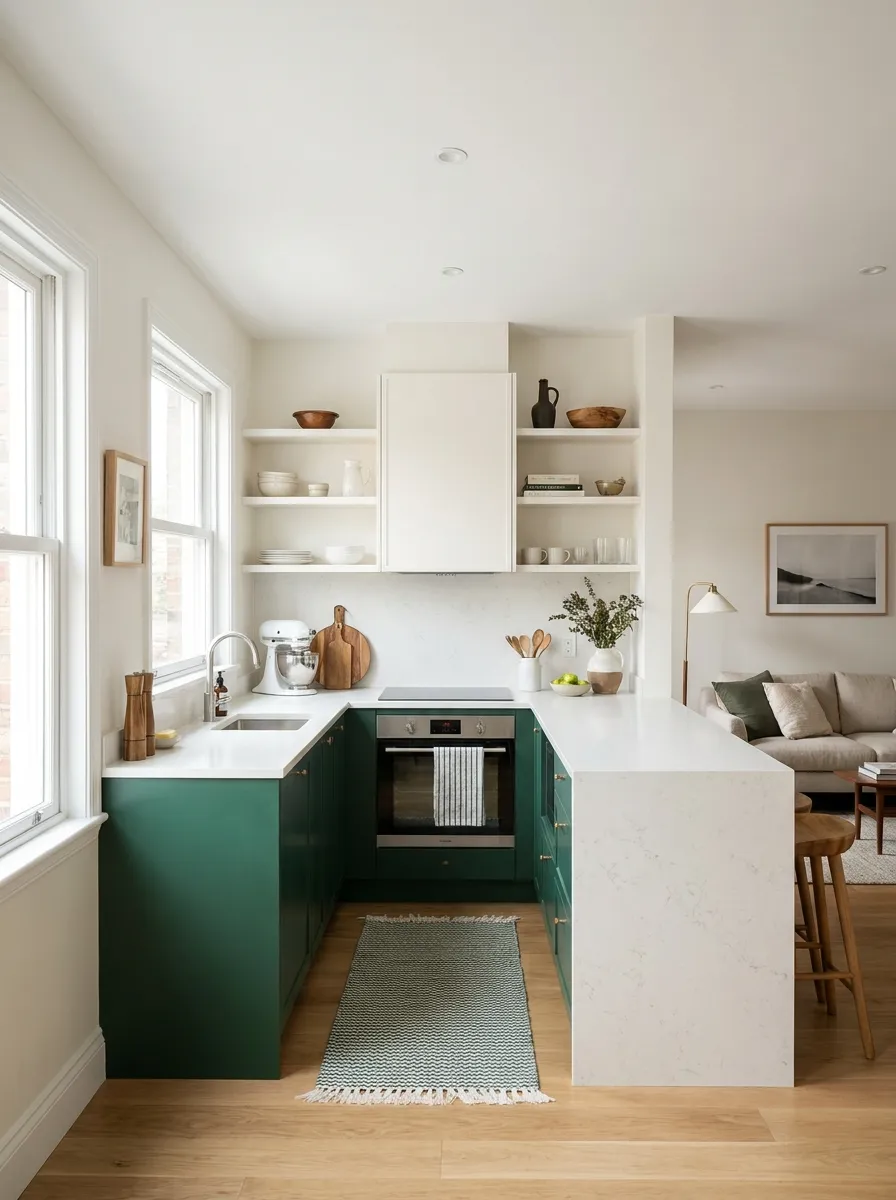
Peninsula extending from existing cabinets—space-efficient alternative to freestanding island
Peninsula Advantages Over Islands
- Requires less space: Needs clearance on only two or three sides instead of four
- More affordable: Uses existing cabinet runs, fewer materials needed
- Easier installation: No need for separate electrical/plumbing runs
- Creates division: Naturally separates kitchen from dining/living areas
- More counter space: Connects to existing counters for continuous surface
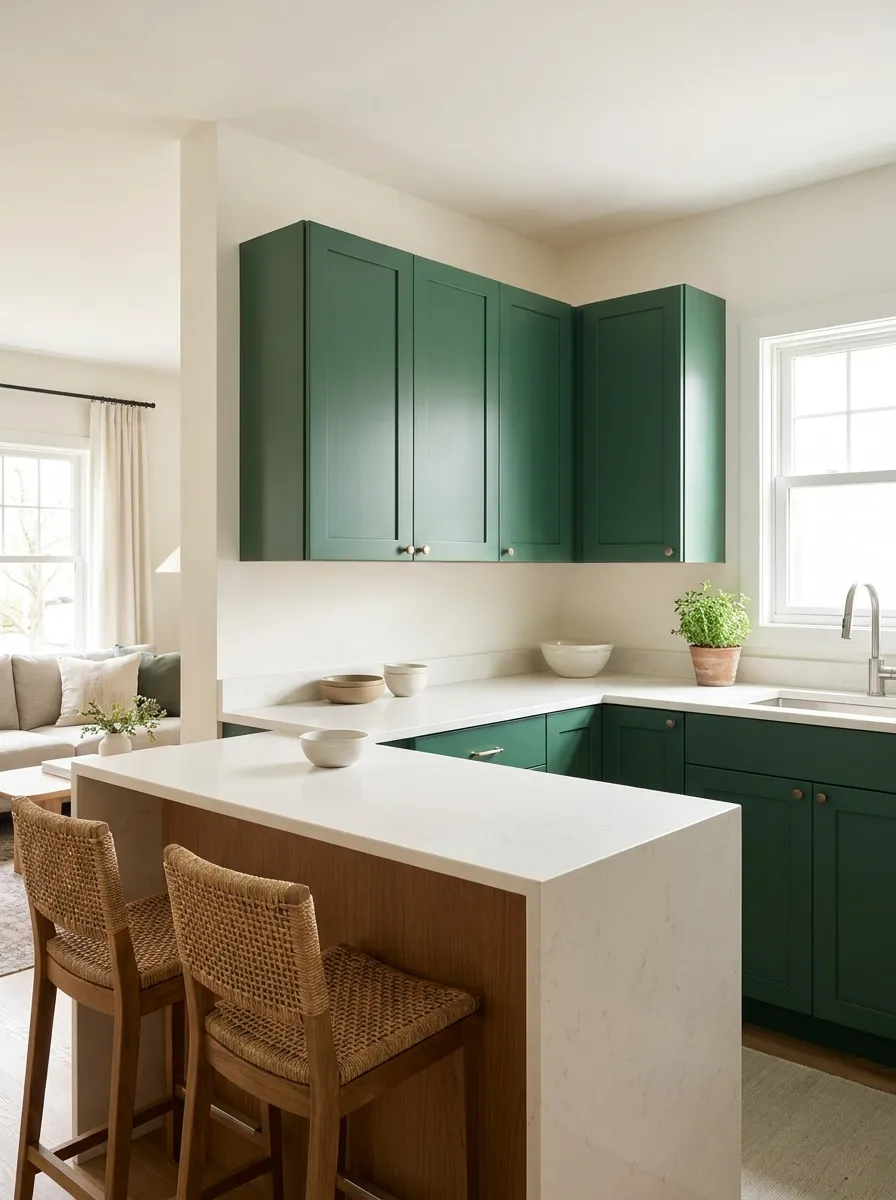
Peninsula with breakfast bar seating creating natural boundary in open-concept layout
Peninsula Design Considerations
Successful peninsulas require thoughtful planning:
- Width: Typically 24-30 inches to allow seating overhang
- Length: 48-72 inches provides adequate workspace and seating
- Clearance: Maintain 36-42 inches on open side(s) for traffic
- Seating: Overhang on open side(s) for bar stools
- Storage: Accessible from kitchen side or both sides
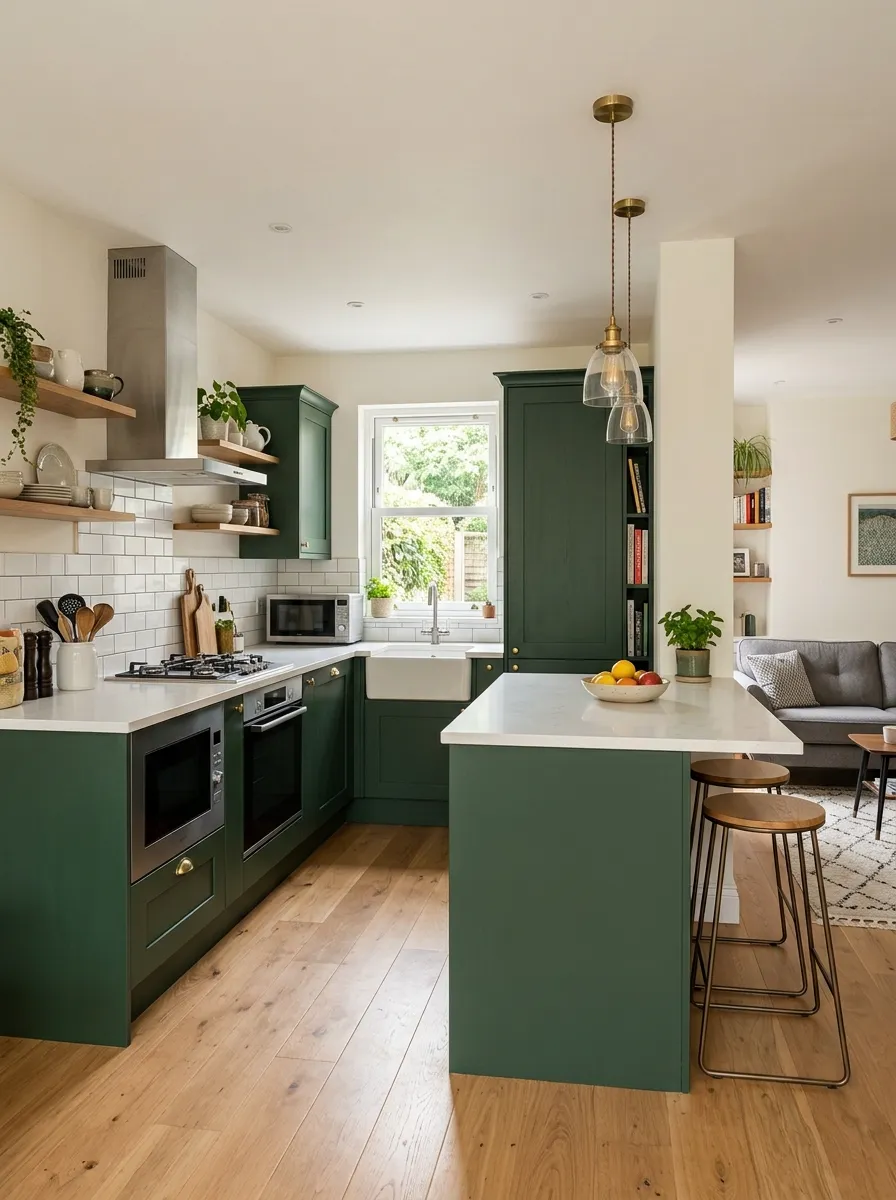
Multifunctional peninsula providing storage, prep space, and casual dining
When to Choose Peninsula Over Island
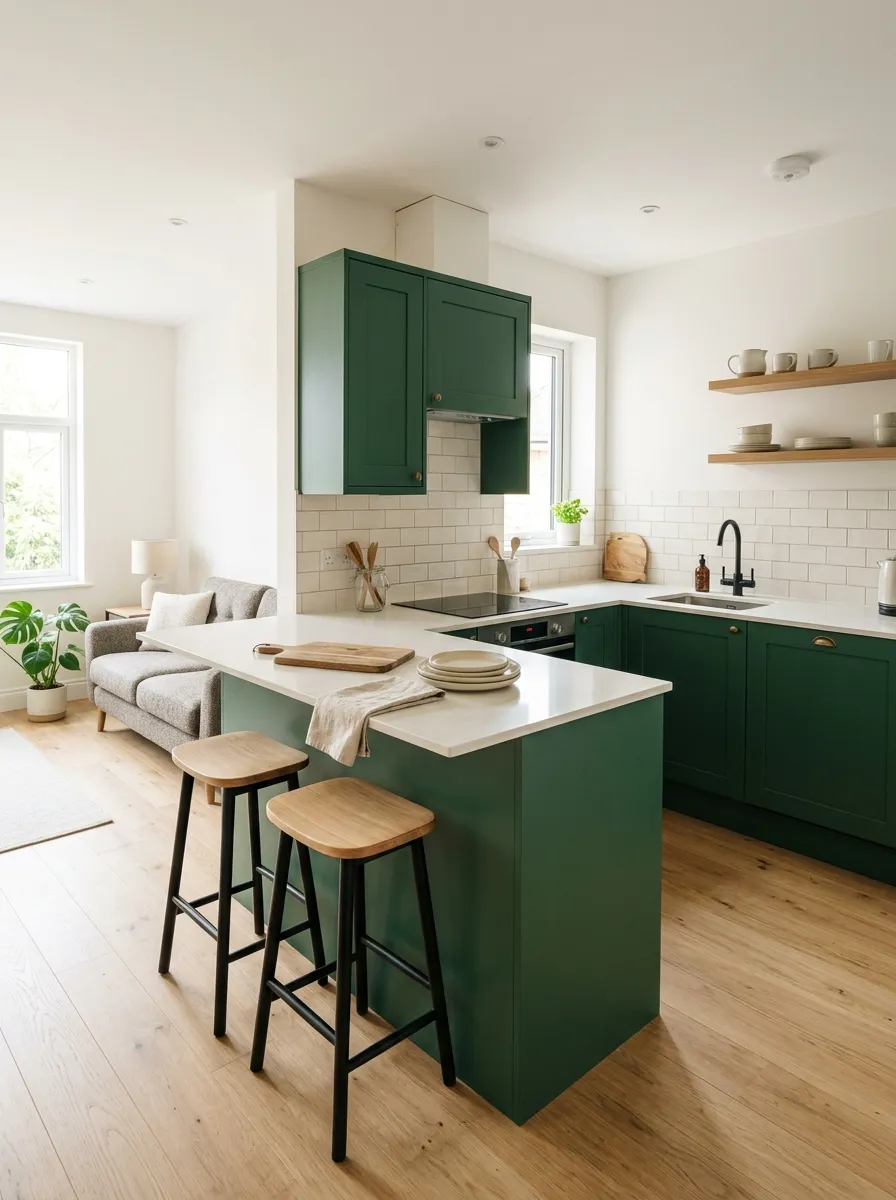
Peninsula solution for small kitchen where freestanding island won’t fit
Learn more about peninsula integration in our U-shaped kitchen designs guide.
Common Kitchen Island Mistakes to Avoid
Learning from common island planning errors saves money, frustration, and potential renovation regrets. Avoid these pitfalls for a successful small kitchen island.
Mistake #1: Inadequate Clearances
The Problem: Installing island with less than 36 inches clearance creates constant navigation frustration and door-opening difficulties.
The Solution: Measure carefully and maintain 42-48 inches minimum clearance on all sides. Use painter’s tape on floor to mock up island size before purchasing or building.
Mistake #2: Island Too Large for Space
The Problem: Choosing oversized island that dominates small kitchen and makes space feel cramped.
The Solution: Keep island proportional—no more than 10-15% of total kitchen square footage. When in doubt, size down rather than up.
Mistake #3: Wrong Island Height
The Problem: Bar-height island (42 inches) when most cooking happens at counter height, or vice versa.
The Solution: Match island height to primary function. If mainly for prep, use 36-inch counter height. If primarily for dining, 42-inch bar height works. Or choose multi-level island combining both.
Mistake #4: Insufficient Overhang for Seating
The Problem: Seating area with inadequate overhang (less than 12 inches) creates uncomfortable leg-banging situation.
The Solution: Provide 12-15 inches overhang for proper knee clearance. Ensure overhang has proper support with brackets or corbels if needed.
Mistake #5: Ignoring Traffic Patterns
The Problem: Placing island in main traffic path between frequently used areas.
The Solution: Map household traffic patterns and position island away from main pathways. Ensure natural flow from entry to refrigerator, stove, and sink.
Mistake #6: Poor Lighting
The Problem: Island without dedicated task lighting creates shadows and inadequate work illumination.
The Solution: Install pendant lights or recessed lights directly over island. Position 30-36 inches above counter for optimal task lighting without head-bumping.
Mistake #7: Forgetting Electrical Outlets
The Problem: No outlets on island, requiring extension cords for small appliances.
The Solution: Plan for at least one electrical outlet, preferably two. Consider pop-up outlets in countertop or outlets on island ends. Include USB ports for modern convenience.
Mistake #8: Matching Everything
The Problem: Island identical to perimeter cabinets creates missed opportunity for visual interest.
The Solution: Consider contrasting island color, different countertop material, or unique hardware to make island a focal point while maintaining cohesion.
Mistake #9: Skipping the Test Run
The Problem: Committing to permanent island without testing size and placement.
The Solution: Use boxes, furniture, or painter’s tape to mock up island dimensions. Live with it for several days, noting any issues with traffic flow or space usage.
For comprehensive remodeling guidance, explore our small kitchen remodel designs resource.
Kitchen Island Design Inspiration Gallery
Explore these inspiring kitchen island designs perfect for small spaces, showcasing various sizes, styles, and configurations:
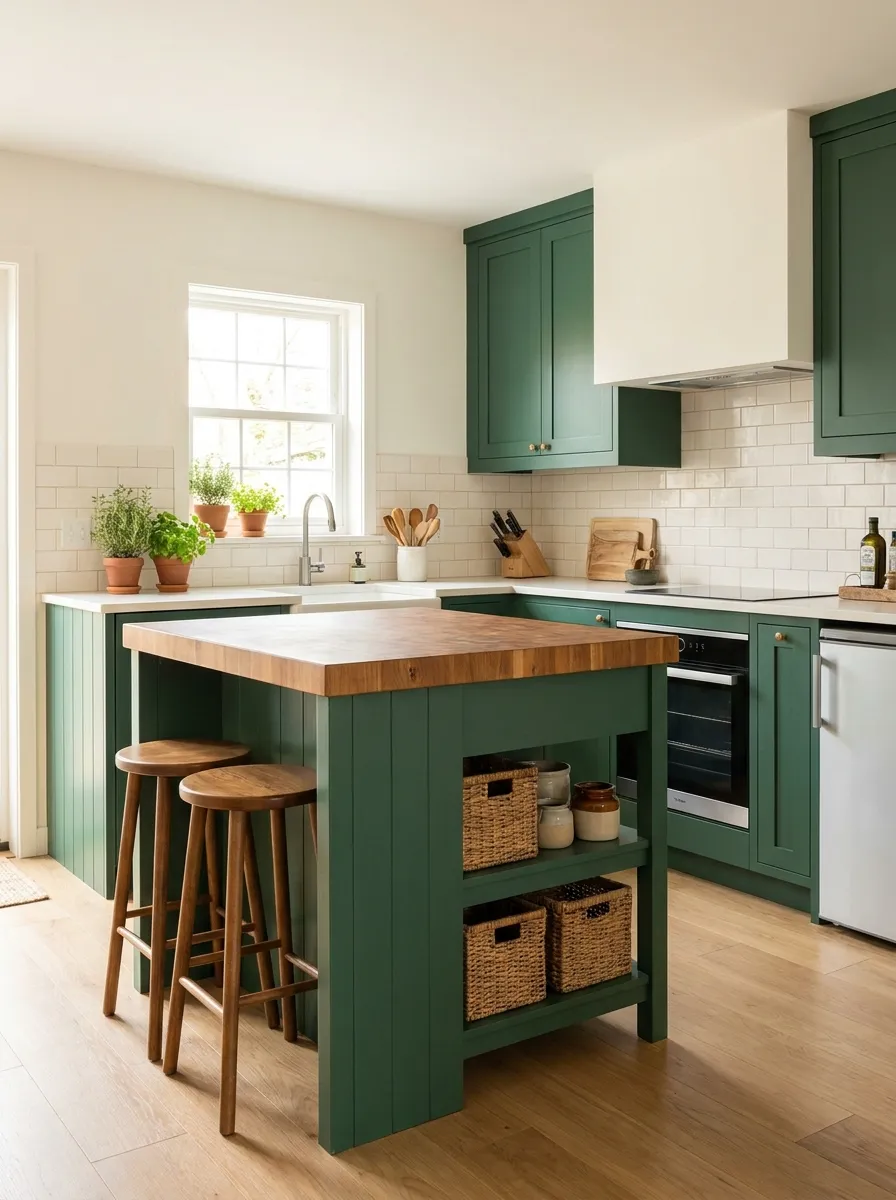
Compact island perfectly sized for small kitchen with efficient layout
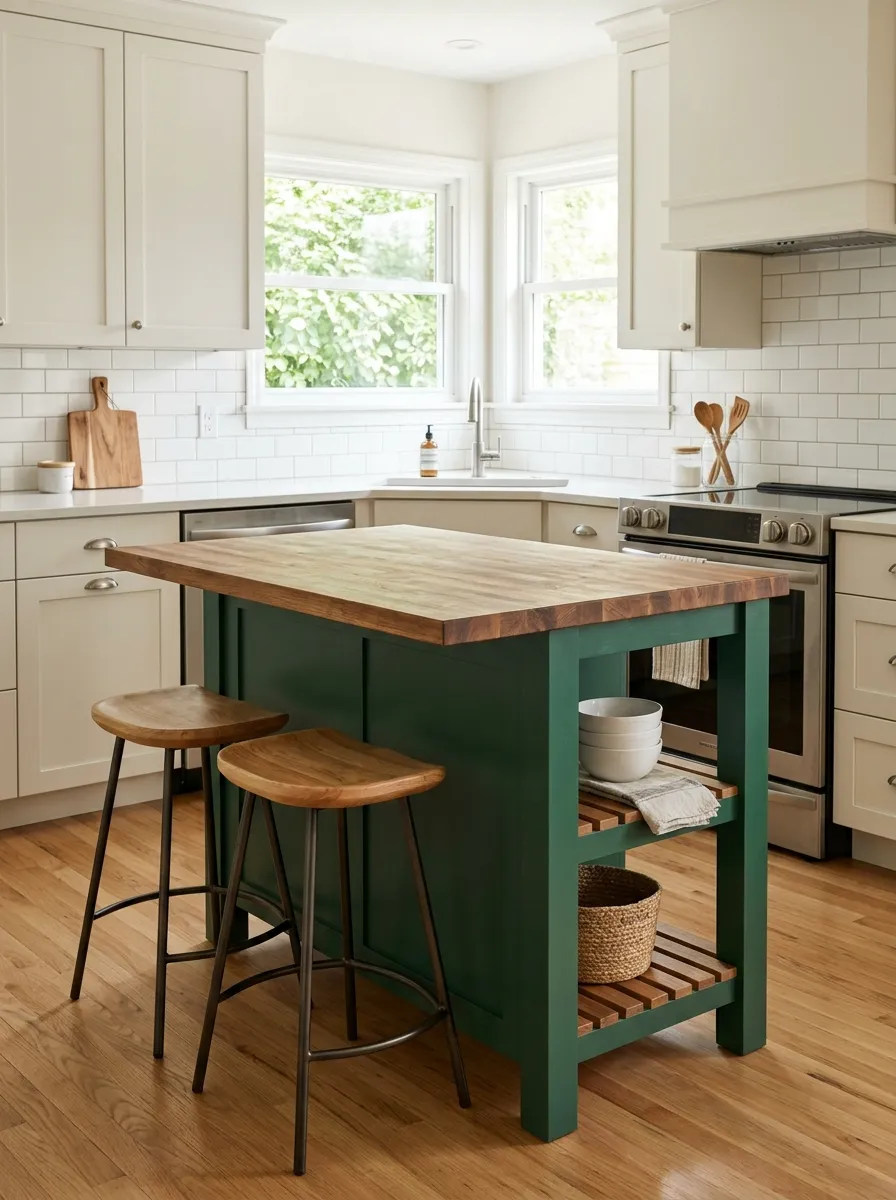
Multifunctional island combining storage and seating in limited space
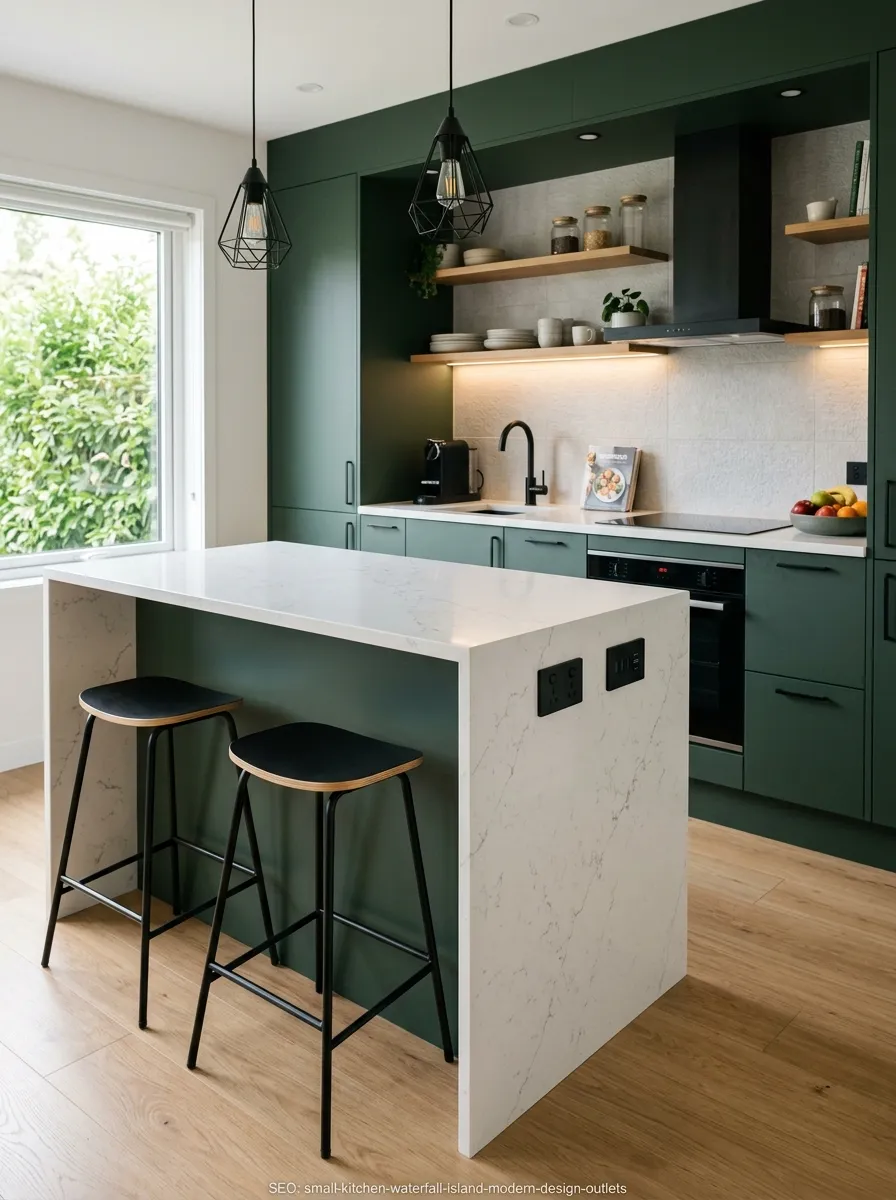
Modern waterfall island bringing elegance to compact kitchen
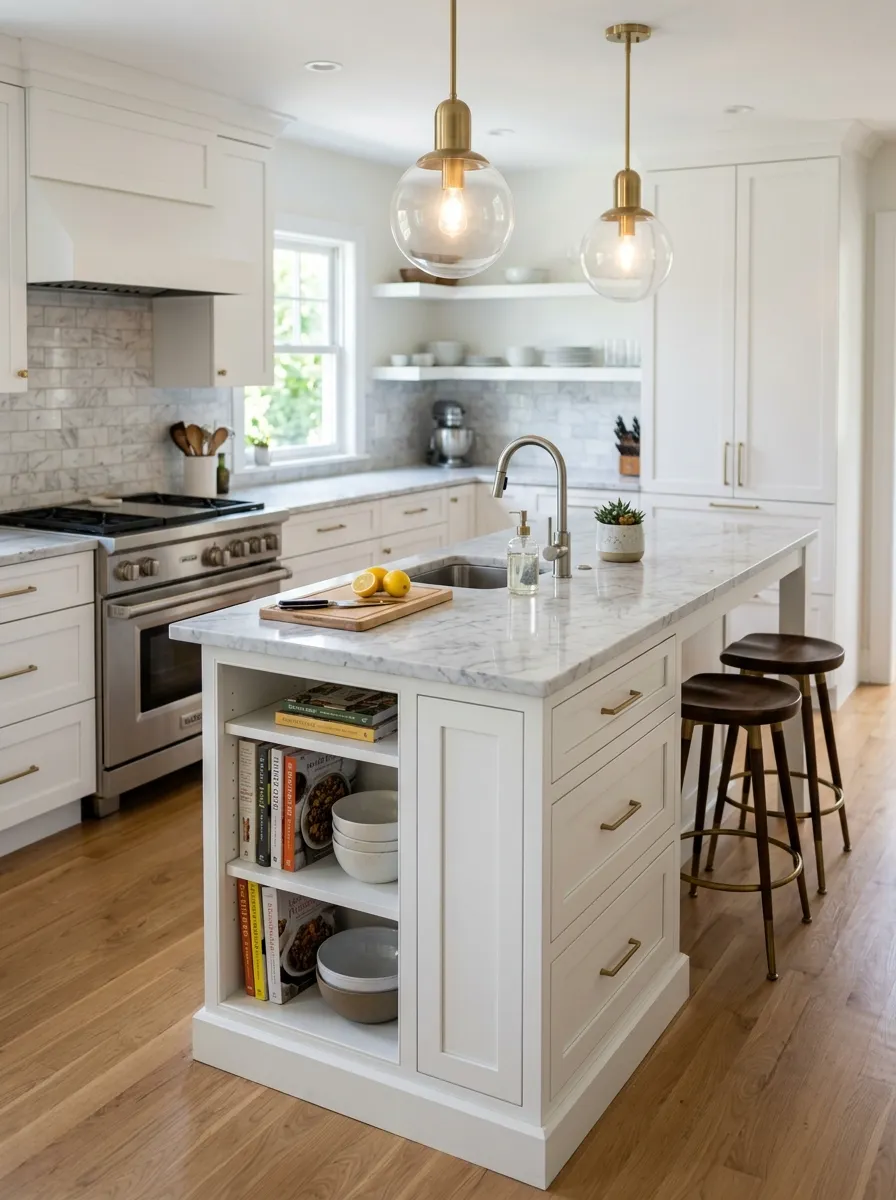
Narrow island maintaining excellent traffic flow in tight space
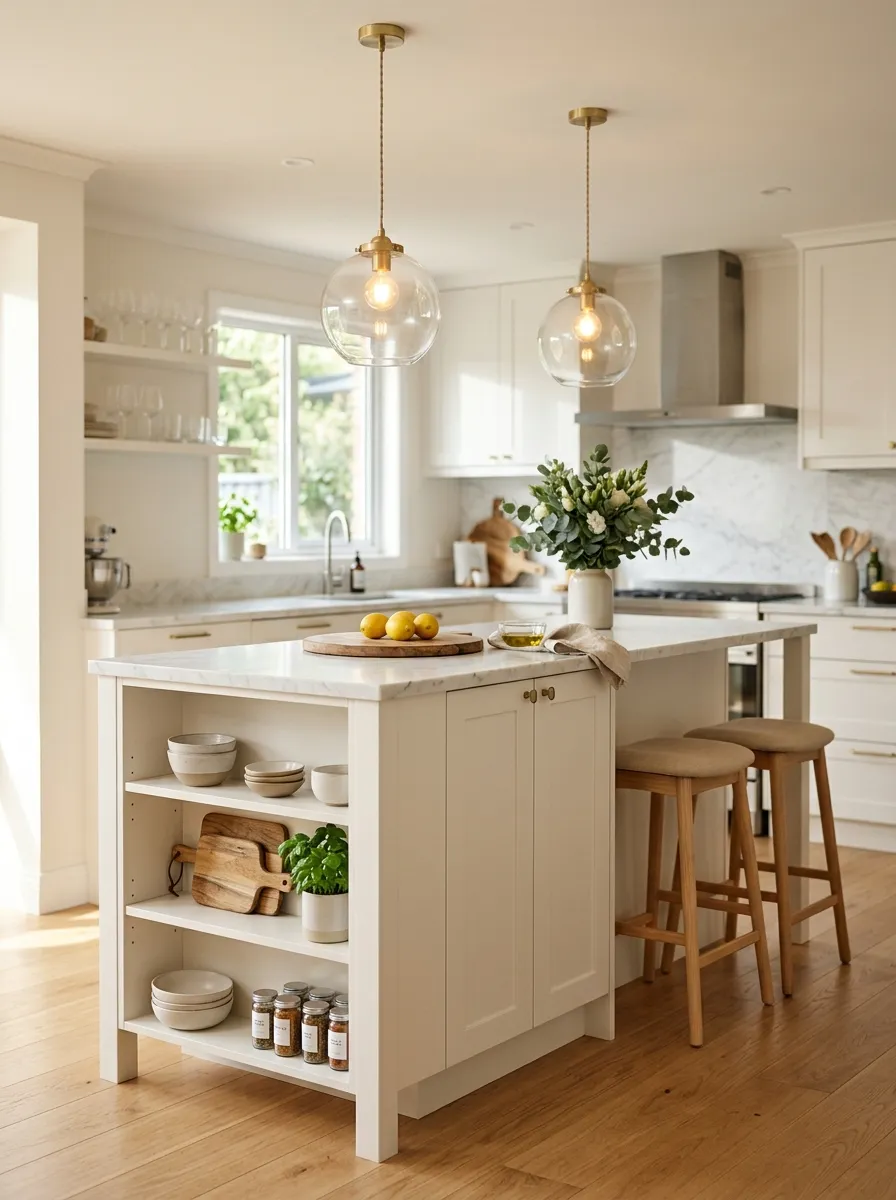
Narrow island maximizing storage in minimal footprint
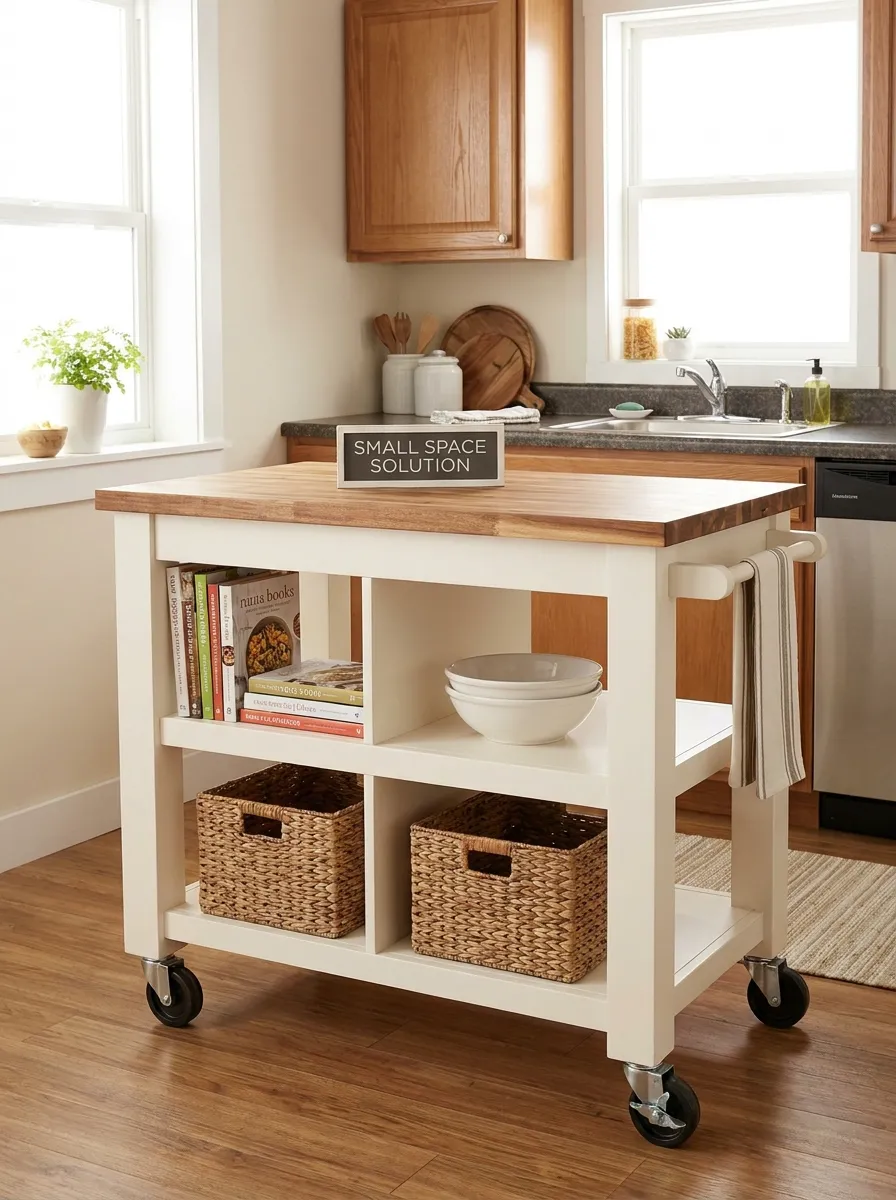
Mobile island offering ultimate flexibility for small kitchen
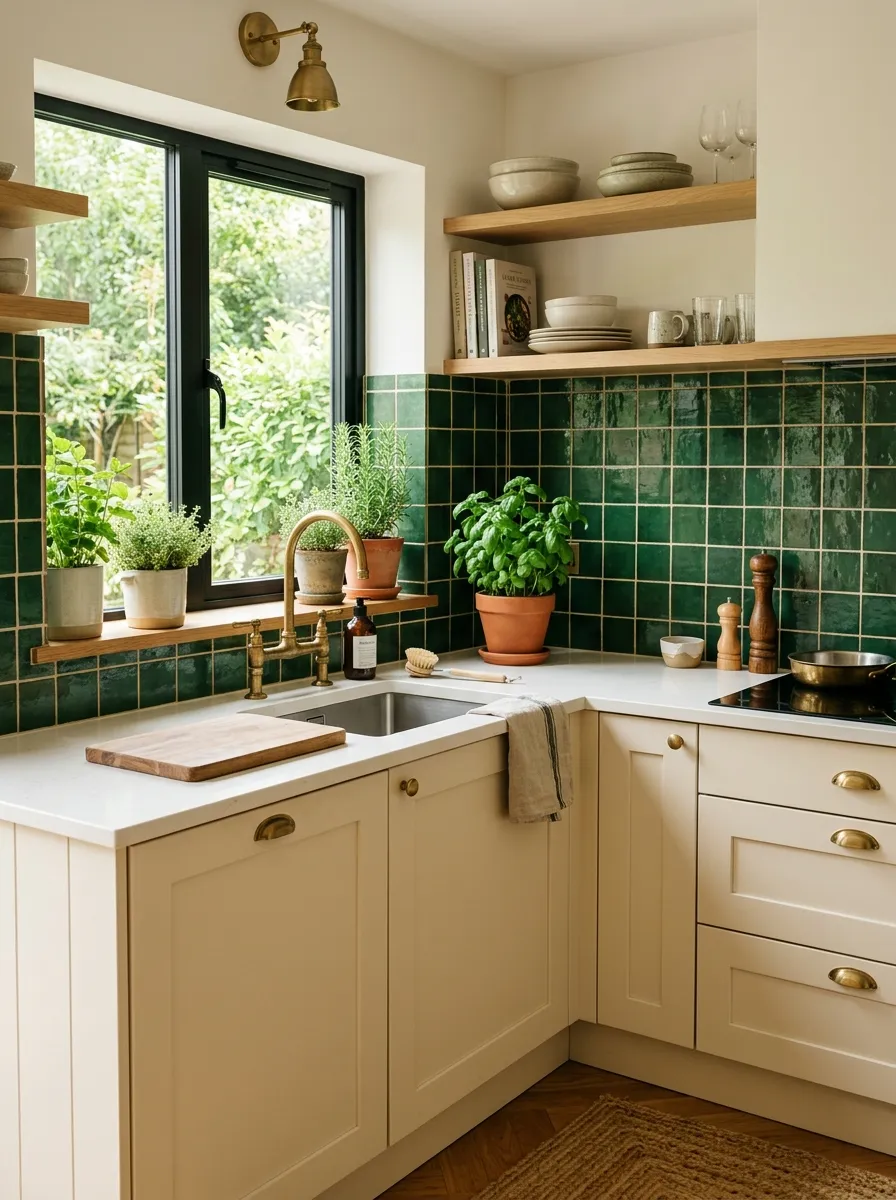
Island coordinating with green backsplash for cohesive small kitchen design
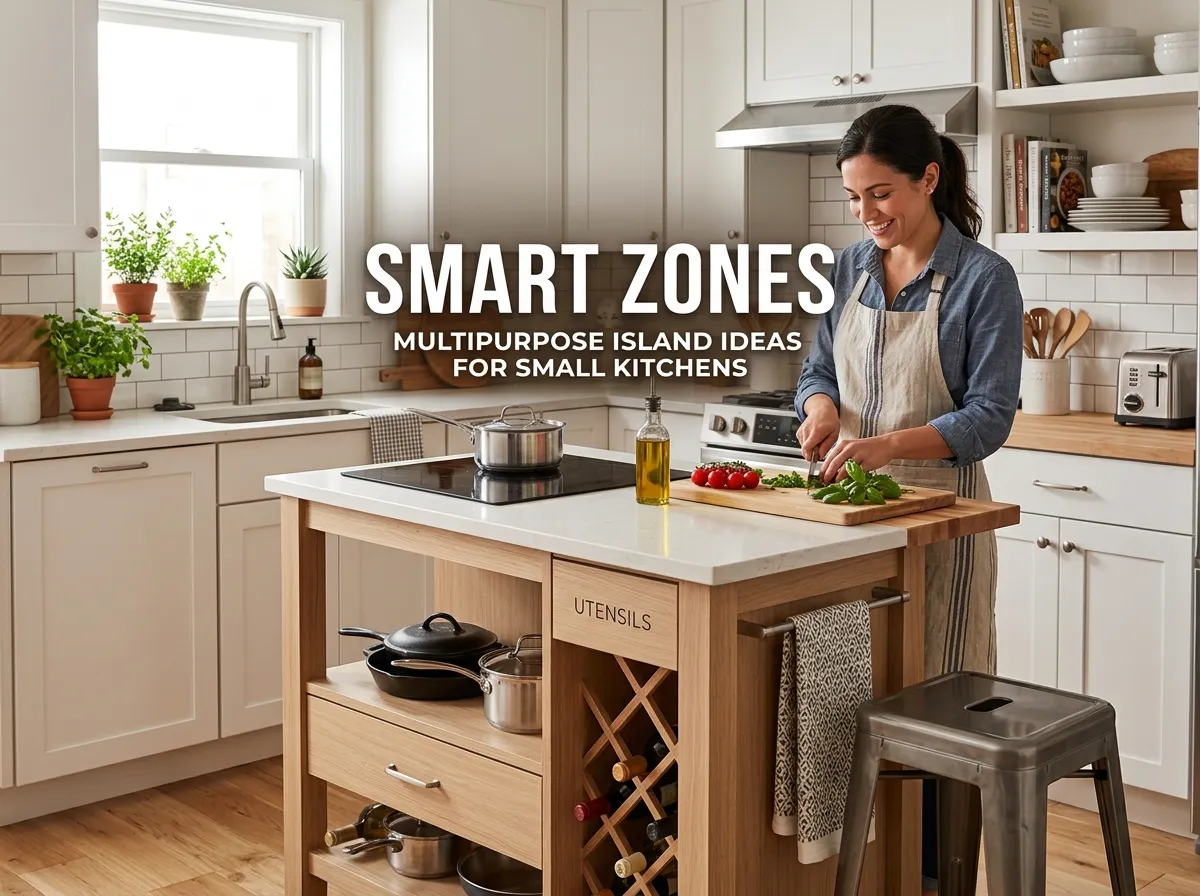
Well-proportioned island design optimized for small kitchen efficiency
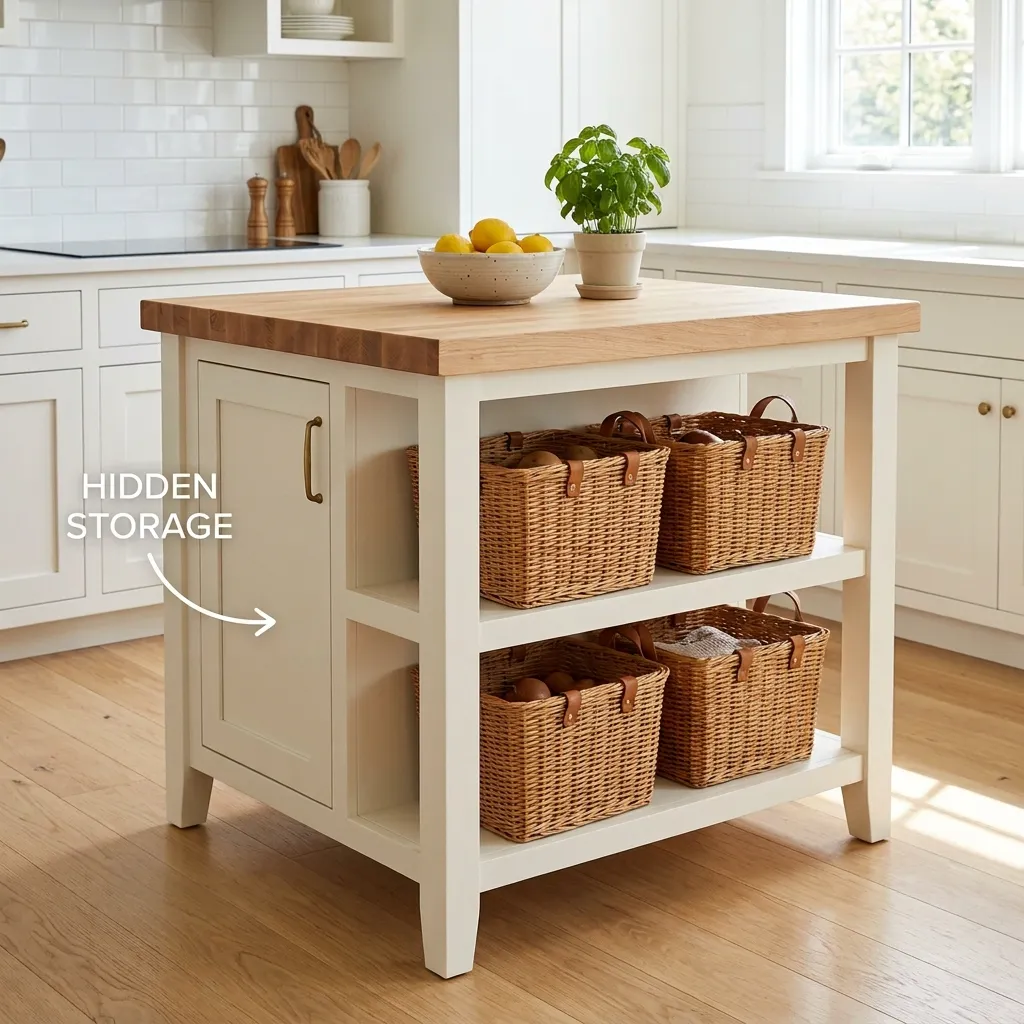
Island with extensive storage featuring drawers and cabinets for organization
Frequently Asked Questions About Kitchen Islands
What is the minimum size kitchen for an island?
The minimum kitchen size for a functional island is approximately 100-120 square feet, typically requiring a room at least 12 feet x 10 feet. This allows for a compact island (24×48 inches minimum) with proper clearances (42-48 inches) on all sides. Kitchens smaller than this should consider mobile carts, peninsulas, or one-wall layouts instead. The critical factor is maintaining adequate aisle width—if adding an island creates less than 36 inches clearance, your kitchen is too small for a permanent island.
How much space do you need around a kitchen island?
You need minimum 36 inches clearance around all sides of a kitchen island for basic functionality, but 42-48 inches is recommended for comfort. This allows appliance doors to open fully, two people to pass comfortably, and stools to be pulled out for seating. If the island includes seating, ensure 36 inches minimum behind stools when occupied. Work aisles (between island and perimeter cabinets) should be 42-48 inches for single cook kitchens, 48 inches minimum for two-cook kitchens.
What is a good size for a small kitchen island?
A good size for small kitchen islands ranges from 24×48 inches (minimum functional size) to 36×72 inches (comfortable for small-medium kitchens). The ideal dimensions depend on your available space: 24×48 inches provides basic prep space and minimal storage; 30×60 inches allows prep space, storage, and seating for 2; 36×72 inches offers substantial workspace, storage, and seating for 2-3. Narrow profiles (24-30 inches deep) generally work better than square islands in compact kitchens, maintaining better traffic flow.
Are kitchen islands worth it in small kitchens?
Kitchen islands are worth it in small kitchens if you have adequate space (120+ sq ft with proper clearances) and the island serves multiple functions—prep space, storage, and seating. However, islands aren’t worth it if they compromise traffic flow, reduce clearances below 36 inches, or force you to eliminate needed counter or storage elsewhere. Mobile islands offer lower-risk way to test island living before permanent commitment. Consider whether peninsula or additional base cabinets might serve your needs better in very limited spaces.
Can you put an island in a galley kitchen?
You generally cannot put a permanent island in traditional galley kitchens because the narrow corridor (typically 7-12 feet wide) doesn’t allow for adequate clearances on both sides. However, you can use a narrow mobile cart that can be moved when not needed, or if your galley is unusually wide (14+ feet), a very narrow island (20-24 inches) might work. More often, galley kitchens benefit from peninsula extensions at one end rather than center islands. The one-wall galley variant can accommodate islands if total room width exceeds 14 feet.
Should a kitchen island be the same height as counters?
Kitchen islands can be same height as counters (36 inches) or bar height (42 inches), depending on primary function. Standard 36-inch height is best if island is mainly for food prep and cooking tasks, matching your workflow height. Bar height (42 inches) works well if island is primarily for dining and socializing, creating visual separation and comfortable seating. Multi-level islands combine both: 36-inch prep section on kitchen side and 42-inch raised bar on dining side, offering maximum versatility for small kitchens.
How far should an island be from cabinets?
Islands should be 42-48 inches from cabinets for optimal functionality. Absolute minimum is 36 inches, but this feels tight and makes it difficult for two people to work simultaneously or pass each other. The 42-48 inch distance allows cabinet and appliance doors to open fully without hitting the island, comfortable passage while carrying dishes, and adequate space to pull out island stools for seating. If your island includes a dishwasher or oven, 48 inches is preferable to accommodate fully opened doors.
What is the difference between a kitchen island and a peninsula?
A kitchen island is a freestanding cabinet unit accessible from all sides, while a peninsula is attached to existing cabinetry or a wall, accessible from only two or three sides. Islands require more floor space (clearance on all four sides) but offer maximum flexibility and storage access. Peninsulas require less space (clearance on two-three sides), cost less to install, and naturally create division between kitchen and other areas. For small kitchens under 120 sq ft, peninsulas often make more sense than islands.
Can you add a sink to a kitchen island?
Yes, you can add a sink to a kitchen island if you have access to plumbing through the floor. This requires running water supply lines and drainage pipes, typically through the floor joists. Island sinks work well for food prep and cleanup, creating a secondary work zone. However, adding plumbing increases installation costs by $1,500-$3,000 and requires proper venting for drainage. Dishwasher drawers can also be installed in islands. Ensure your floor structure can accommodate necessary plumbing before committing to island sink.
What is better: mobile or permanent kitchen island?
Permanent islands are better if you have adequate space (120+ sq ft kitchen), plan to stay long-term, want to include plumbing or permanent electrical, and need maximum storage and stability. Mobile islands are better if space is tight (under 120 sq ft), you’re renting, want flexibility to move island when entertaining or need more floor space, or want to test island living before permanent commitment. Mobile islands cost significantly less ($200-$800 vs $1,500-$5,000+) and require no installation. Many small kitchen owners prefer mobile islands for their versatility.
Create Your Perfect Small Kitchen Island
Kitchen islands can absolutely work in small kitchens—with proper planning, appropriate sizing, and realistic expectations about space requirements. The key to success lies in honest assessment of your available space, maintaining proper clearances, and choosing an island size and style that enhances rather than hinders your kitchen’s functionality. Whether you opt for a compact 24×48 inch permanent island, a versatile mobile cart, or a space-efficient peninsula, the right solution transforms your small kitchen into a more functional, social, and valuable space.
Remember that multifunctional islands deliver the best value in small kitchens. Combining prep space, storage, and seating in one thoughtfully designed element maximizes your return on investment of precious floor space. Don’t sacrifice adequate clearances for the sake of having an island—tight aisles create daily frustration that outweighs any island benefits. If your kitchen measures under 100 square feet or can’t maintain 42-inch clearances, seriously consider mobile carts or peninsula alternatives that provide similar functionality without permanent space commitment.
Start your island planning by measuring your kitchen carefully, using painter’s tape or cardboard boxes to mock up potential island dimensions, and living with the test layout for several days. This reveals traffic pattern issues and helps you determine optimal island size. Consider starting with an affordable mobile cart to test how you actually use island space before investing in permanent built-in options. Your perfect island solution exists—it just might be smaller, more mobile, or differently configured than you initially imagined.
Ready to add an island to your small kitchen? Explore our complete collection of small kitchen design ideas for more inspiration and practical guidance on transforming your compact cooking space.