
L-Shaped Kitchen Designs for Small Kitchens: The Most Versatile Layout
L-shaped kitchen designs are the most popular layout choice for small kitchens—and for good reason. This versatile configuration maximizes corner space, creates an efficient work triangle, and adapts beautifully to kitchens of various sizes and shapes. Whether you’re working with a compact apartment kitchen or a small house, the L-shaped layout offers unmatched functionality and design flexibility.
The L-shaped kitchen features two perpendicular runs of cabinets and countertops forming an “L” shape, typically positioned along two adjacent walls. This arrangement leaves one or two sides open, making the space feel less enclosed while providing ample counter space, storage, and room for multiple cooks. From traditional to modern styles, the L-shaped layout serves as the perfect foundation for your dream small kitchen.
Quick Takeaways: L-Shaped Kitchen Advantages
- Most versatile and popular small kitchen layout, adapts to various room sizes and shapes
- Creates natural work triangle between sink, stove, and refrigerator for optimal efficiency
- Maximizes corner space with specialized storage solutions like lazy susans and magic corners
- Leaves at least one side open, preventing the closed-in feeling of U-shaped kitchens
- Easily accommodates peninsula or small island additions for extra seating and workspace
- Works beautifully in open-concept layouts, creating natural separation between kitchen and living areas
Table of Contents
- Why L-Shaped Layouts Work for Small Kitchens
- Ideal Dimensions and Space Requirements
- Corner Cabinet Solutions
- Optimizing the Work Triangle
- L-Shaped Layout Variations
- Design Styles for L-Shaped Kitchens
- Storage Maximization Strategies
- Adding Peninsula or Island
- Common L-Shaped Kitchen Mistakes
- Frequently Asked Questions
Why L-Shaped Layouts Work Perfectly for Small Kitchens
The L-shaped kitchen has earned its reputation as the most popular small kitchen layout through decades of proven functionality. This configuration addresses the unique challenges of compact spaces while offering design flexibility that few other layouts can match.
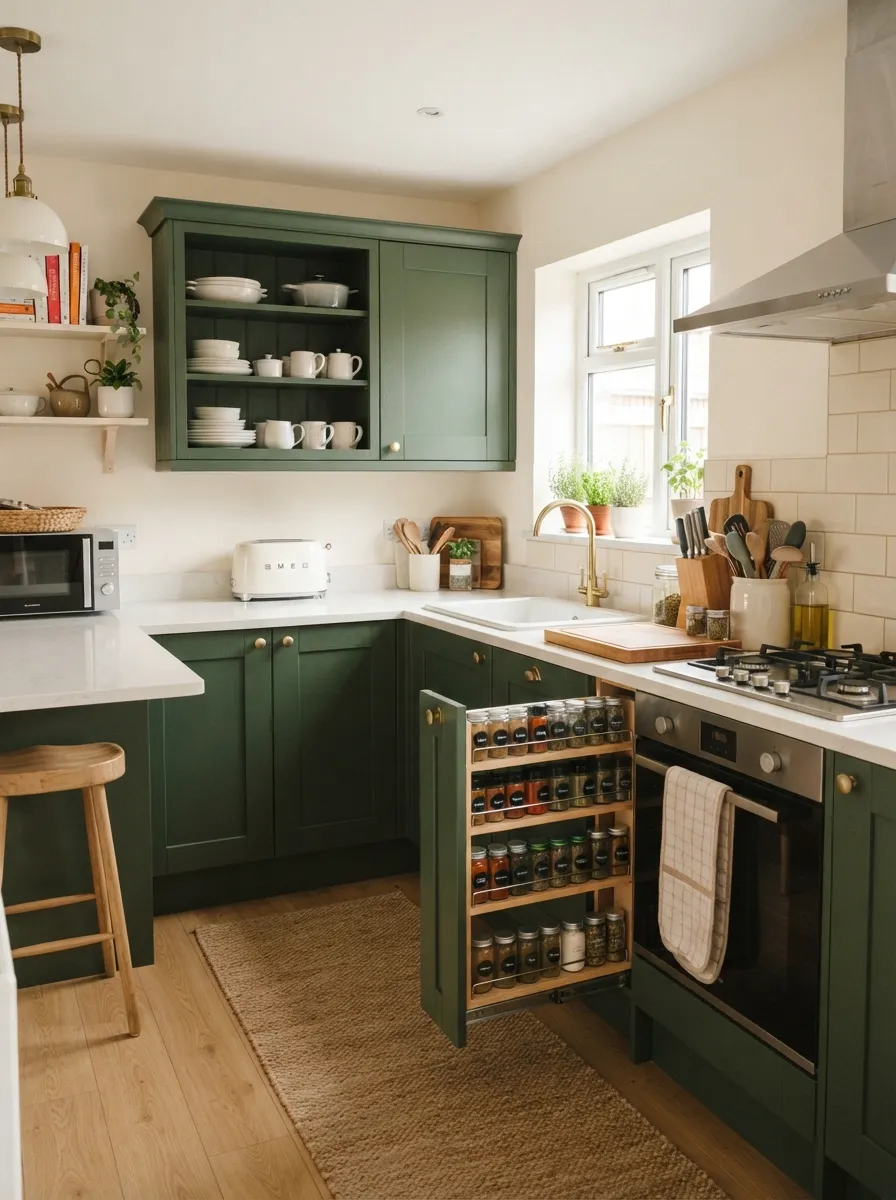
Classic L-shaped kitchen design maximizing two adjacent walls in a compact space
Maximum Efficiency in Minimum Space
L-shaped kitchens excel at creating efficiency without wasting square footage. By utilizing just two walls, this layout provides:
- Continuous workspace: Long, uninterrupted countertop runs on both legs of the “L”
- Strategic appliance placement: Major appliances positioned at optimal distances
- Natural workflow: Easy movement between prep, cooking, and cleanup zones
- Open feel: At least one or two sides remain open, preventing claustrophobia
- Flexible traffic flow: Multiple entry/exit points accommodate household movement
The Psychology of the L-Shape
Beyond pure functionality, L-shaped kitchens feel psychologically more open than galley or U-shaped layouts. The perpendicular configuration creates a sense of defined space without boxing you in. Your sight lines extend beyond the kitchen into adjacent rooms, making even compact spaces feel connected and airy.
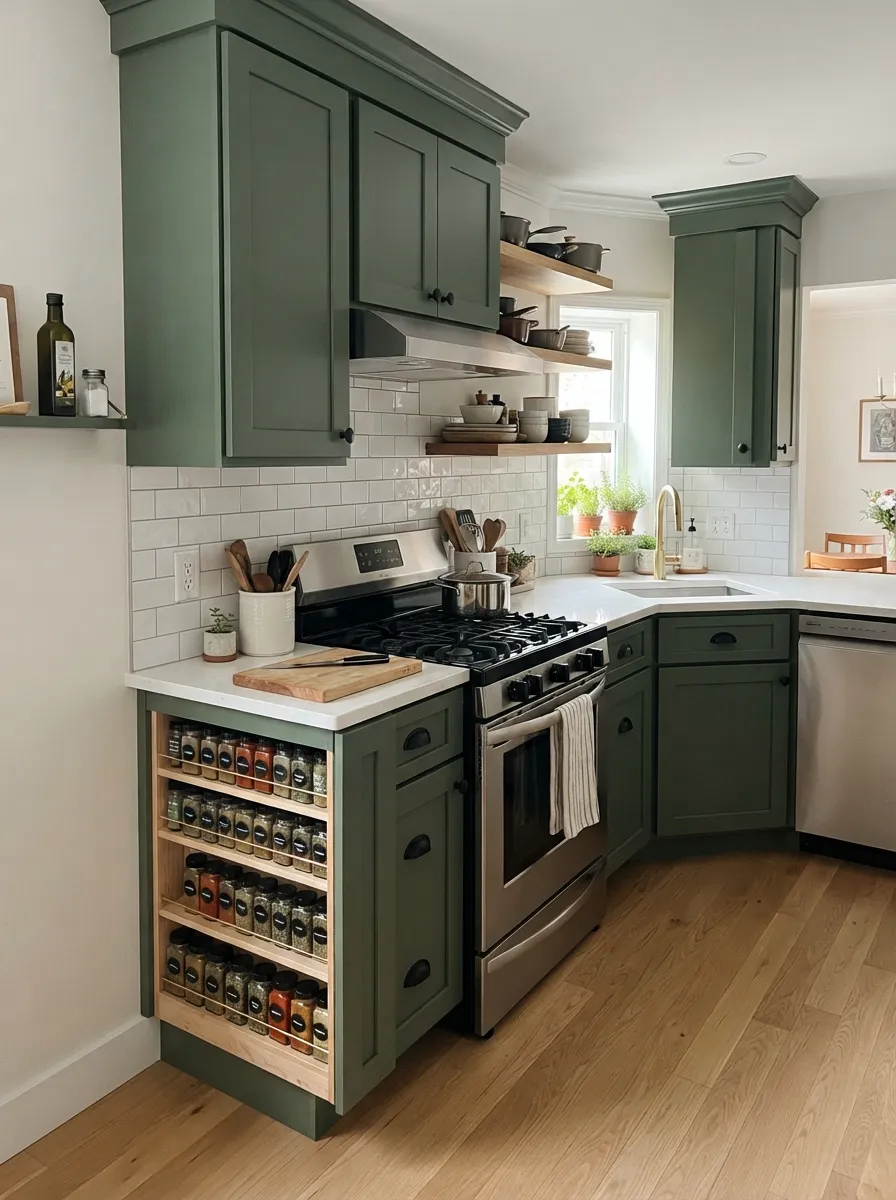
Functional L-shaped layout demonstrating open feel and efficient workflow in small space
Adaptability to Room Shapes
L-shaped layouts work in virtually any room configuration:
- Square rooms: Position the L along two walls, leaving opposite corner for dining
- Rectangular rooms: Use shorter walls for the L, opening to longer dimension
- Odd-shaped rooms: L-shape accommodates awkward angles and architectural features
- Open-concept spaces: Creates natural boundary between kitchen and living areas
Understanding various small kitchen layout ideas helps you appreciate why the L-shape remains the top choice for efficiency and flexibility.
Ideal Dimensions and Space Requirements
While L-shaped kitchens are highly adaptable, understanding optimal dimensions helps you plan a layout that maximizes both function and comfort.
Minimum Space Requirements
Minimum Recommended Dimensions
Each leg of the L: 4 feet (48 inches) minimum
Total kitchen area: 70-80 square feet minimum
Aisle width (if peninsula/island): 42-48 inches
Work aisle (between cabinets): 36-42 inches
These minimums ensure you have adequate counter space, storage, and comfortable movement. Kitchens below these dimensions might be better served by a galley or single-wall layout.
Optimal Dimensions for Small L-Shaped Kitchens
| Element | Minimum | Comfortable | Ideal |
|---|---|---|---|
| Short leg length | 4 feet | 6-8 feet | 8-10 feet |
| Long leg length | 6 feet | 8-10 feet | 10-12 feet |
| Counter depth | 24 inches | 25 inches | 25-26 inches |
| Work aisle width | 36 inches | 42 inches | 48 inches |
| Upper cabinet depth | 12 inches | 12-13 inches | 13-15 inches |
Leg Proportion Considerations
The two legs of your L don’t need to be equal length. In fact, varied leg lengths often work better:
- Shorter leg (4-6 feet): Perfect for sink and dishwasher placement near plumbing
- Longer leg (8-12 feet): Accommodates refrigerator, range, and generous prep space
- Balanced legs (6-8 feet each): Creates symmetrical look, works well in square rooms
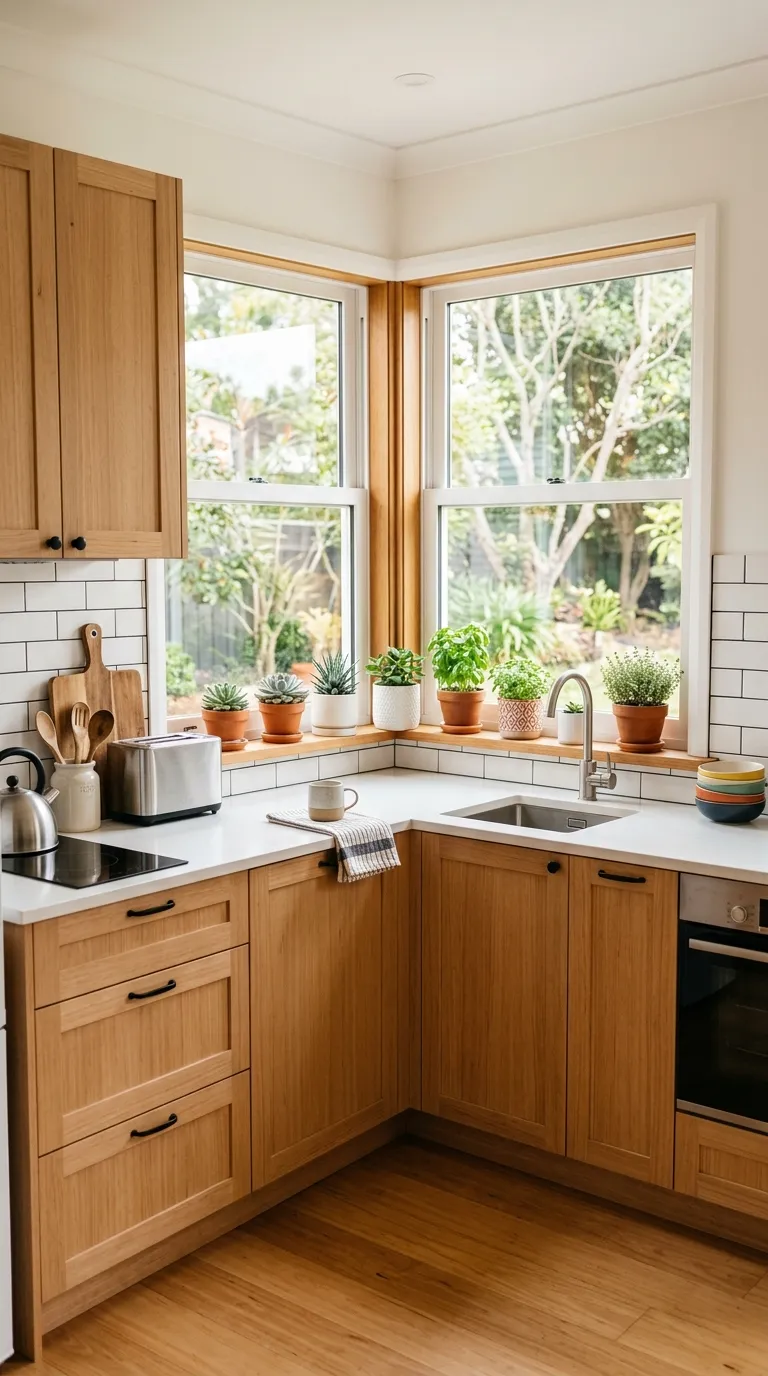
Compact L-shaped kitchen with well-proportioned legs maximizing available space
Corner Angle Variations
While most L-shaped kitchens feature a 90-degree corner, creative solutions exist for non-standard angles:
- Standard 90-degree corner: Allows for standard corner cabinet solutions
- Angled corners (45 degrees): Creates interesting visual interest, requires custom cabinetry
- Curved corners: Softens the L-shape, improves traffic flow in tight spaces
Smart Corner Cabinet Solutions for L-Shaped Kitchens
The corner where the two legs meet presents both a challenge and an opportunity. This awkward space can become wasted dead storage, or with the right solutions, highly functional and accessible.
Lazy Susan Corner Cabinets
The classic lazy susan remains one of the most popular corner solutions. Circular rotating shelves bring items from the back of the cabinet to your fingertips with a simple spin.
- Full-circle lazy susan: Maximum storage capacity, requires wider door opening
- Kidney-shaped lazy susan: Fits corner better, easier cabinet access
- Two-tier lazy susan: Doubles storage capacity vertically
- Pull-out lazy susan: Combines rotation with pull-out mechanism
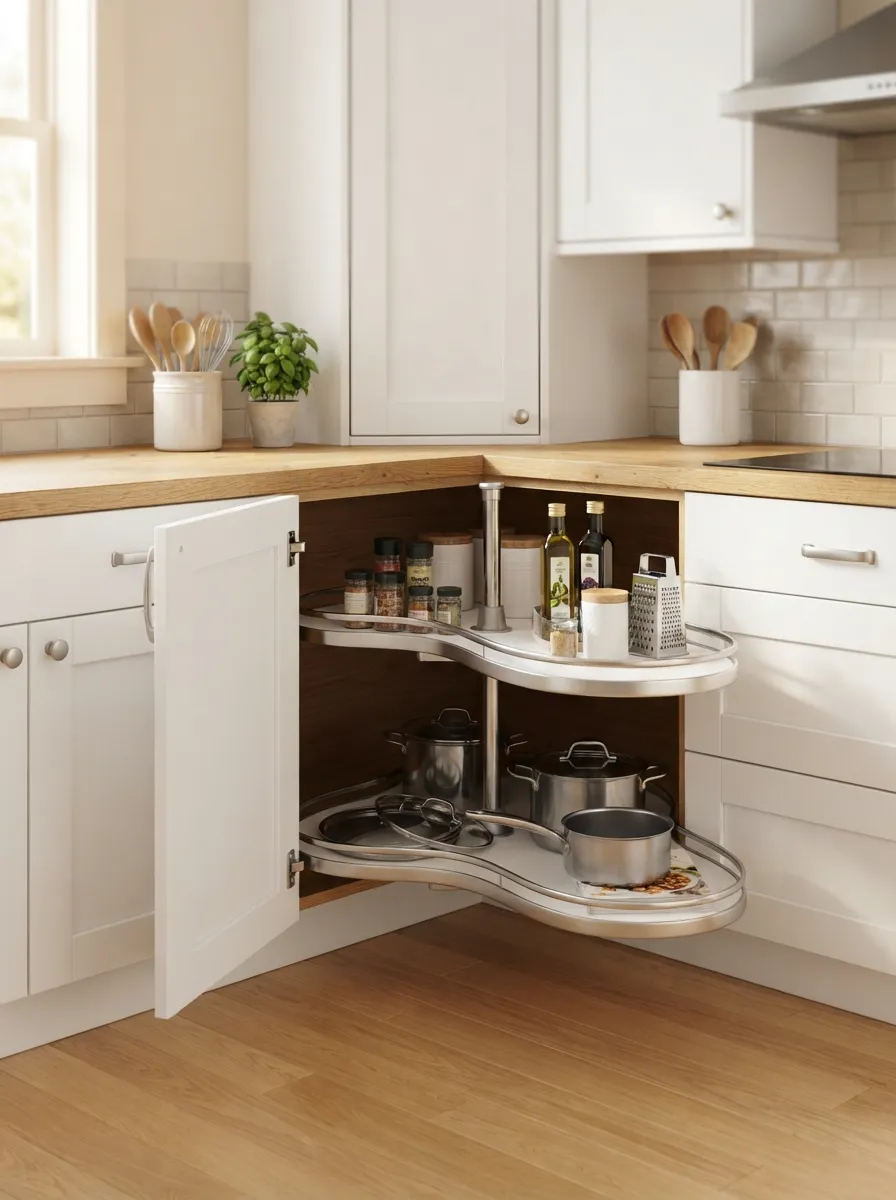
Modern corner cabinet with carousel lazy susan mechanism—classic solution for L-shaped kitchen corners
Magic Corner Pull-Out Systems
Magic corner units represent the evolution of corner storage. These sophisticated hardware systems pull the entire corner contents out toward you, eliminating the need to reach into dark corners.
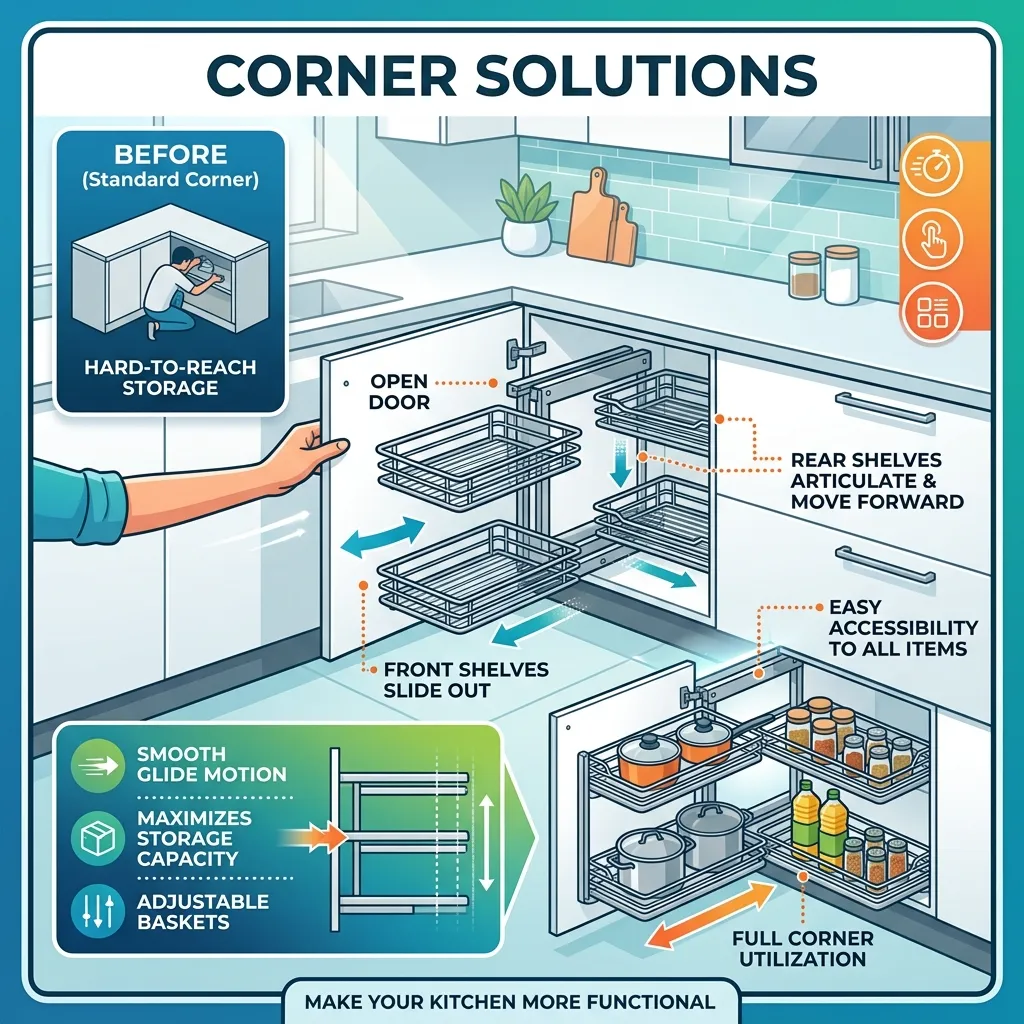
Magic corner pull-out system brings entire corner contents within easy reach—modern L-shaped kitchen essential
Corner Sink Placement
Positioning the sink in the corner is a popular L-shaped kitchen strategy that offers several advantages:
- Utilizes corner space that’s often awkward for storage
- Creates two generous counter runs on either side
- Often allows for corner window with pleasant views while washing dishes
- Frees up wall space for range and refrigerator on the legs
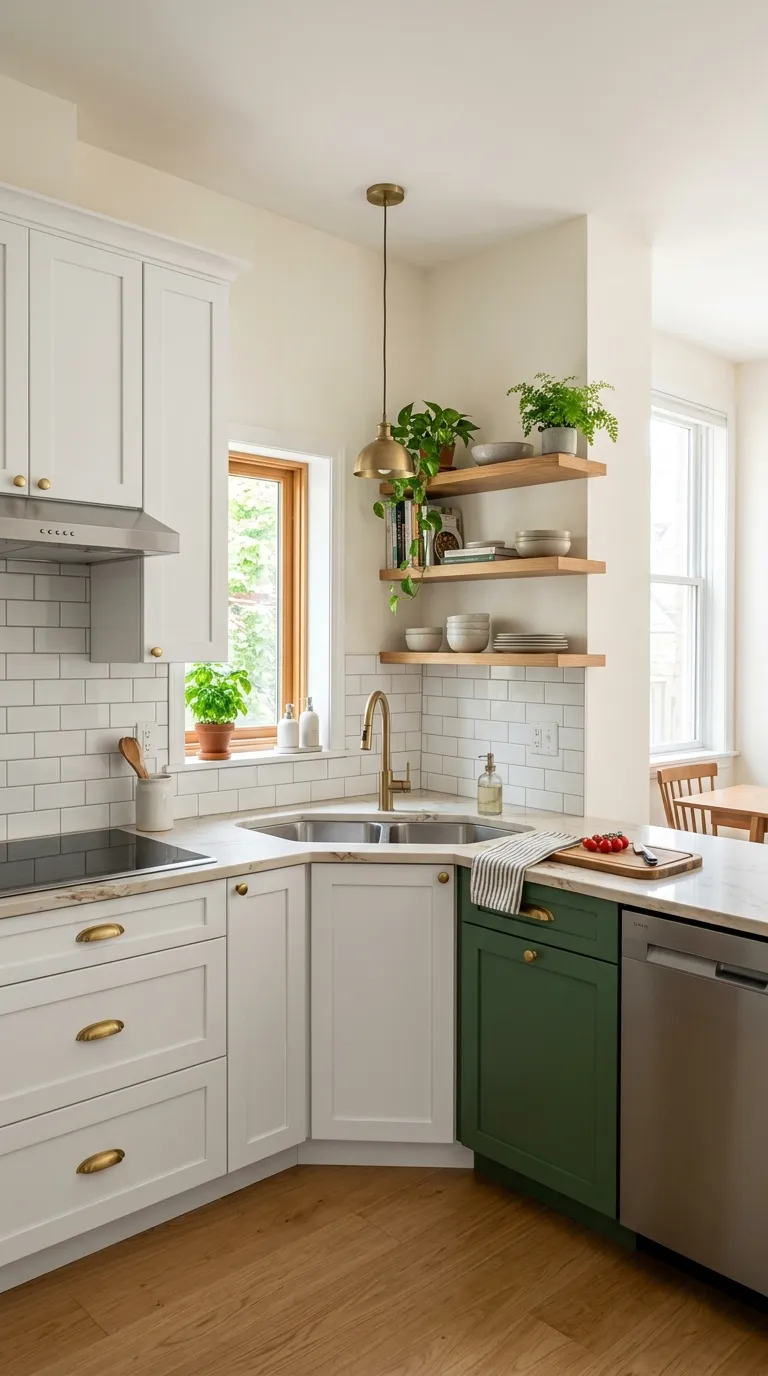
Corner sink placement in L-shaped kitchen creates efficient workflow and pleasant dishwashing experience
Diagonal Corner Cabinets
Instead of a 90-degree corner, diagonal corner cabinets cut across the corner at a 45-degree angle. This approach:
- Provides easier access than blind corners
- Creates visual interest and softens the sharp L-angle
- Works well for display cabinets with glass doors
- Reduces overall storage capacity slightly but improves usability
Open Corner Shelving
For a modern, airy alternative, consider open shelving in the corner. This works particularly well when:
- The corner gets natural light from adjacent windows
- You want to display attractive dishware or cookbooks
- The kitchen has ample storage elsewhere
- You’re pursuing a minimalist or Scandinavian aesthetic
Explore more storage solutions in our guide to small kitchen cabinet design.
Optimizing the Work Triangle in L-Shaped Kitchens
The kitchen work triangle—the path between sink, stove, and refrigerator—reaches near-perfect efficiency in well-planned L-shaped layouts. Understanding and optimizing this triangle transforms your kitchen from functional to exceptional.
The Golden Work Triangle Rules
L-shaped kitchens naturally create an efficient work triangle because the three major work zones can be distributed logically along the two legs.
Optimal Appliance Placement Strategies
Strategy 1: Corner Sink Configuration
- Sink in the corner (utilizing corner cabinet space)
- Refrigerator at end of one leg (near entry point)
- Range centered on the other leg
- Creates compact, efficient triangle
Strategy 2: Split Leg Configuration
- Sink on one leg (typically near window)
- Range and refrigerator on perpendicular leg
- Maximum counter space between each element
- Longer triangle, more generous prep zones
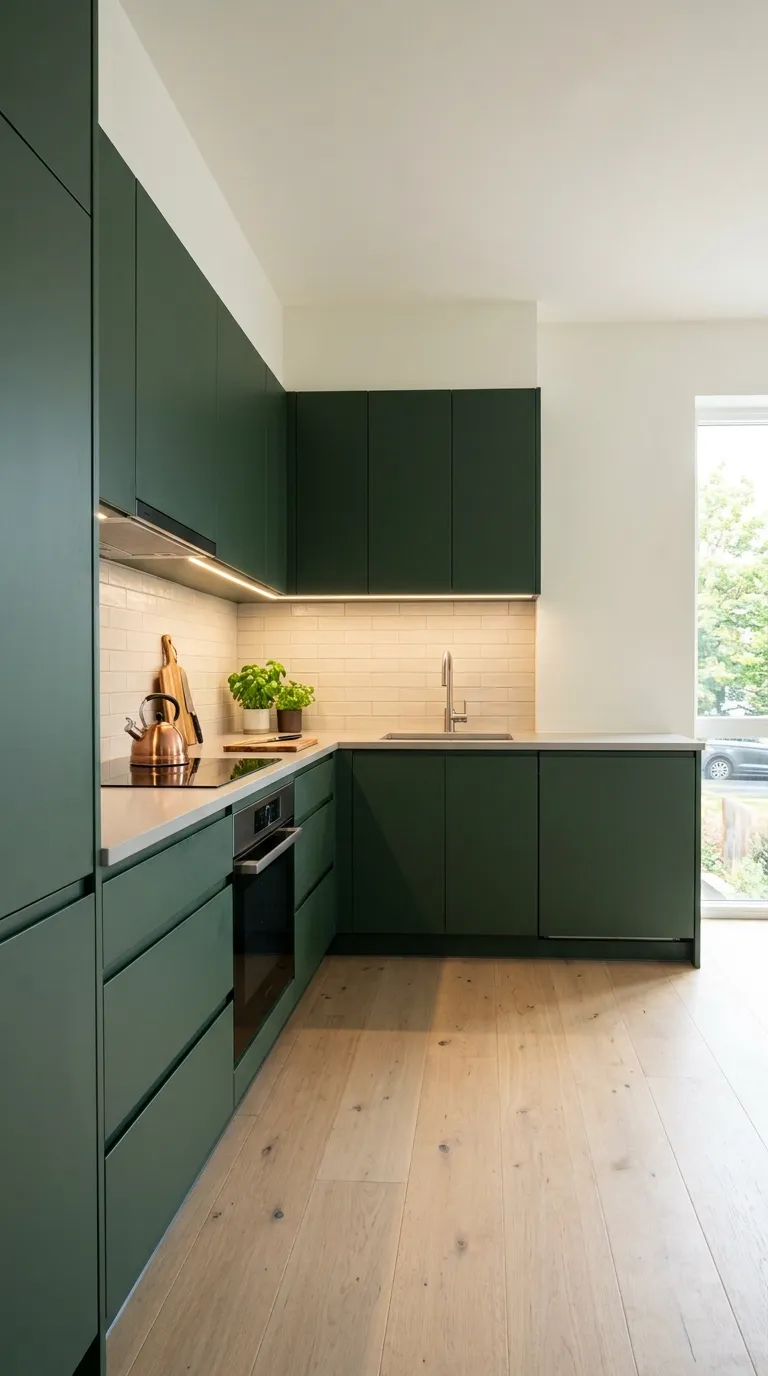
Modern L-shaped kitchen demonstrating efficient work triangle with optimal appliance placement
Strategy 3: End-to-End Configuration
- Refrigerator at one end of the L
- Sink in corner or center of one leg
- Range at opposite end of the L
- Maximum separation, ideal for two-cook kitchens
Counter Space Allocation
Between work triangle points, maintain adequate counter space for prep work:
| Location | Minimum | Recommended |
|---|---|---|
| Beside refrigerator (landing zone) | 15 inches | 18-24 inches |
| Either side of range | 12 inches | 15-18 inches |
| Beside sink (prep zone) | 18 inches | 24-36 inches |
| Between sink and range | 24 inches | 36-48 inches |
Traffic Flow Considerations
The beauty of L-shaped kitchens is that household traffic can flow around the work triangle rather than through it. Position the L so that:
- Main household traffic paths don’t cross between range and sink
- The open side(s) of the L face dining or living areas
- Doorways and entries align with the open areas, not cabinet runs
- At least 36 inches of clearance exists for traffic aisles
Learn more about efficient layouts in our comprehensive small kitchen design layout ideas guide.
L-Shaped Kitchen Layout Variations
While the basic L-shape provides an excellent foundation, several variations adapt the layout to specific needs, room configurations, and design preferences.
L-Shape with Peninsula
Adding a peninsula extends one leg of the L to create additional workspace and natural separation from adjacent rooms. This variation offers:
- Extra counter space: 2-4 feet of additional work surface
- Casual dining: Breakfast bar seating on the opposite side
- Visual separation: Defines kitchen boundaries in open-concept layouts
- Additional storage: Cabinets or shelving below peninsula overhang
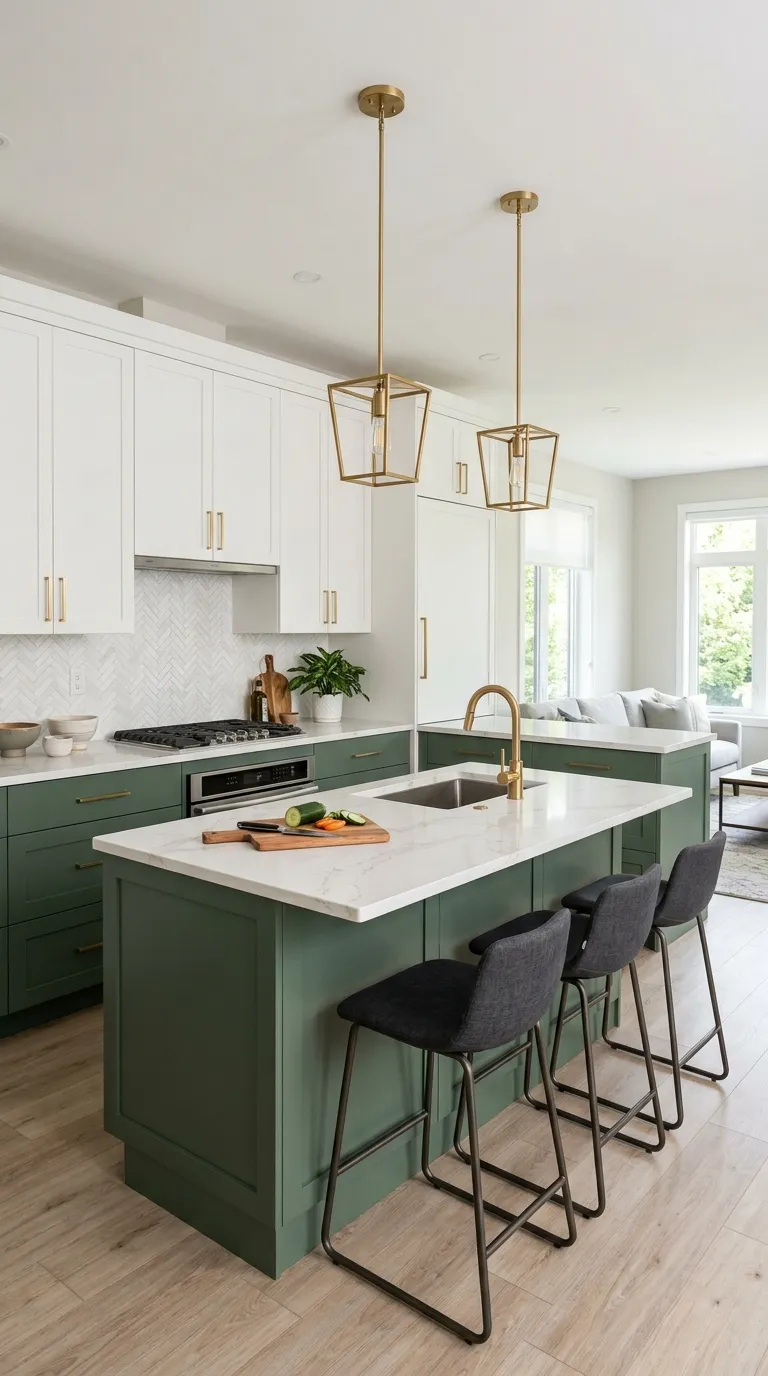
L-shaped kitchen with peninsula extension providing bar seating and visual separation
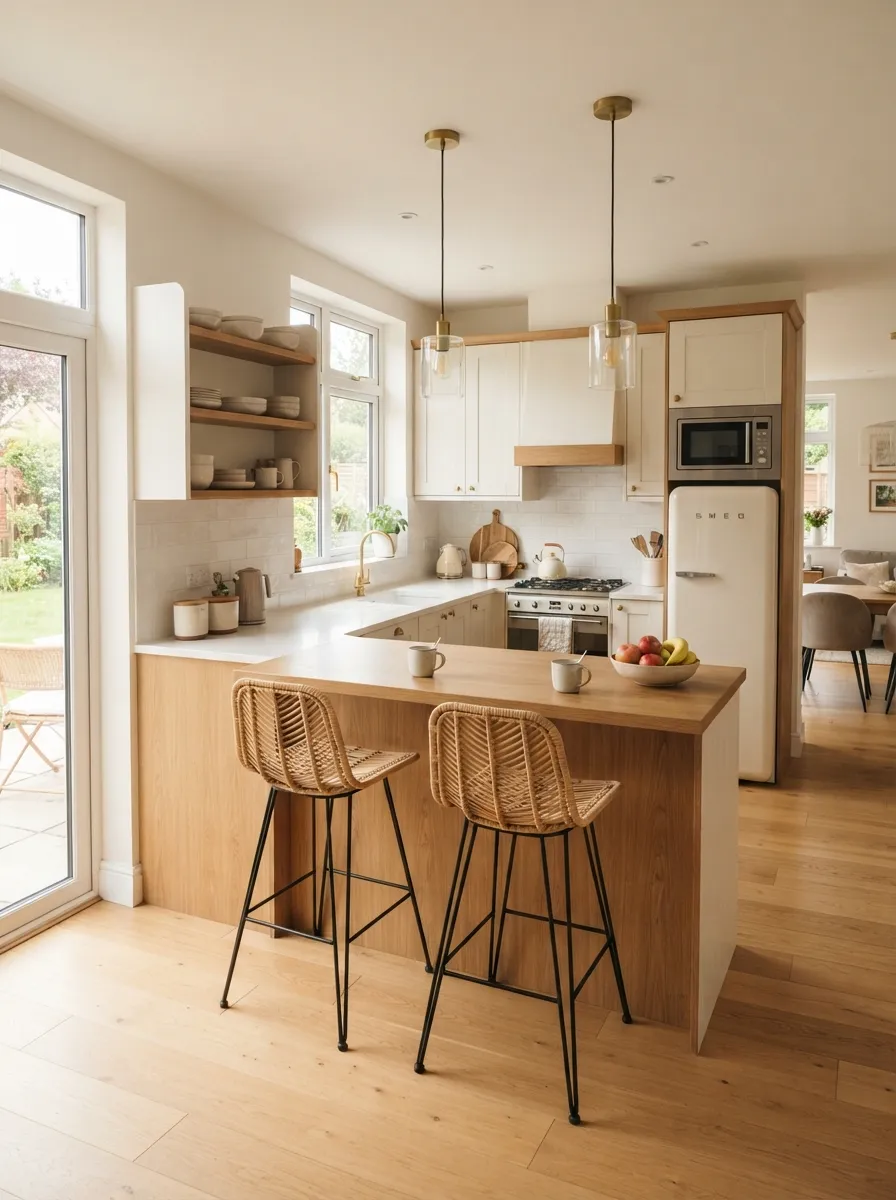
Breakfast bar peninsula transforms L-shaped kitchen into dining-friendly space
L-Shape with Island
If space allows (typically 100+ square feet), adding a small island to an L-shaped kitchen creates exceptional functionality:
- Central prep zone accessible from all sides
- Opportunity for second sink or cooktop
- Casual seating for 2-3 people
- Dedicated landing zone for serving dishes
Island Space Requirements
Minimum clearance around island: 36 inches (work aisles)
Comfortable clearance: 42-48 inches
Minimum island size: 24″ x 48″
Recommended island size: 30″ x 60″ or larger
Discover more about kitchen island designs for small kitchens to see if this variation suits your space.
Open L-Shape
The open L-shape eliminates upper cabinets on one or both legs, creating an airy, contemporary feel perfect for open-concept living. This variation:
- Maximizes natural light flow
- Creates visual connection to adjacent rooms
- Makes small kitchens feel significantly larger
- Works well with open shelving or no uppers at all
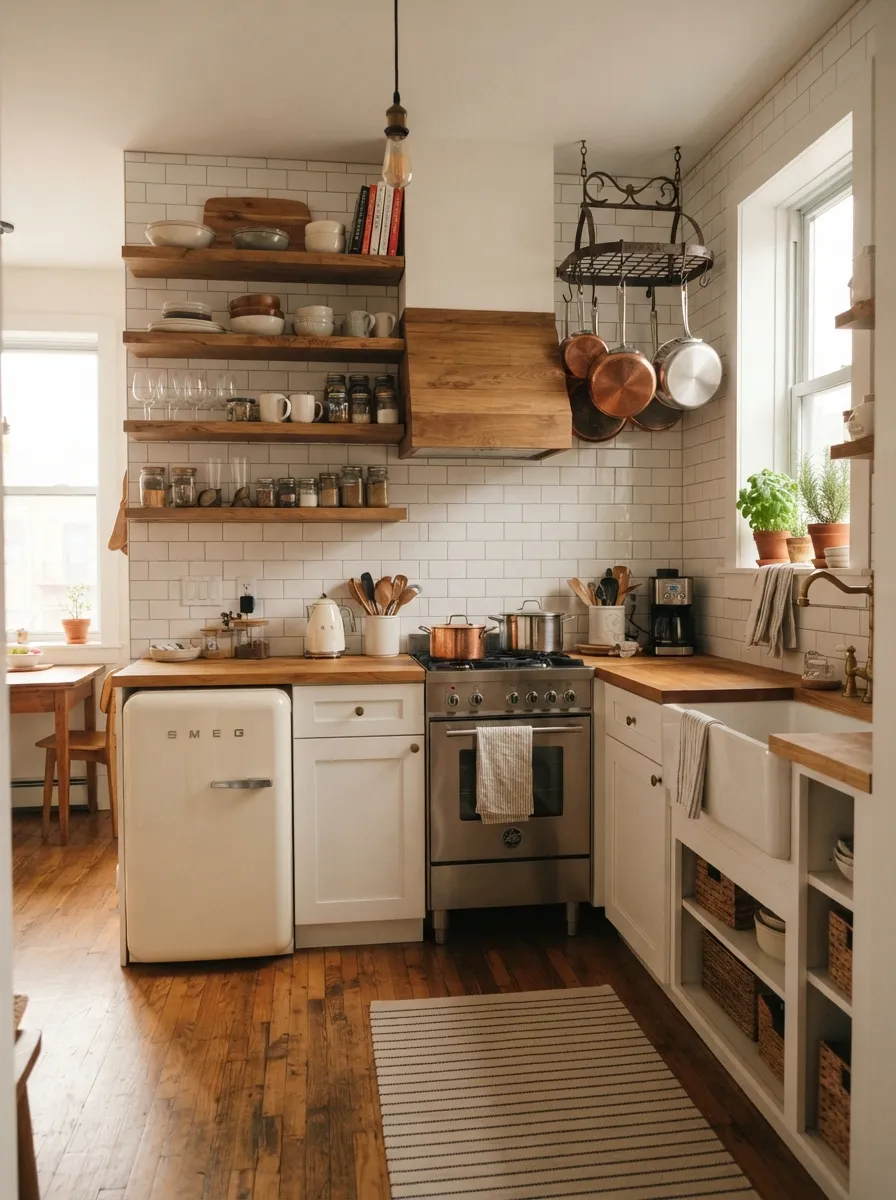
Open L-shaped kitchen with shelving instead of upper cabinets creates airy, spacious feeling
For more open kitchen inspiration, visit our small open kitchen design guide.
L-Shape with Breakfast Nook
Positioning a breakfast nook in the corner opposite the L creates a cozy dining area within the kitchen footprint:
- Built-in bench seating maximizes space efficiency
- Corner table fits 4-6 people comfortably
- Storage can be built into bench bases
- Creates destination within kitchen for casual meals
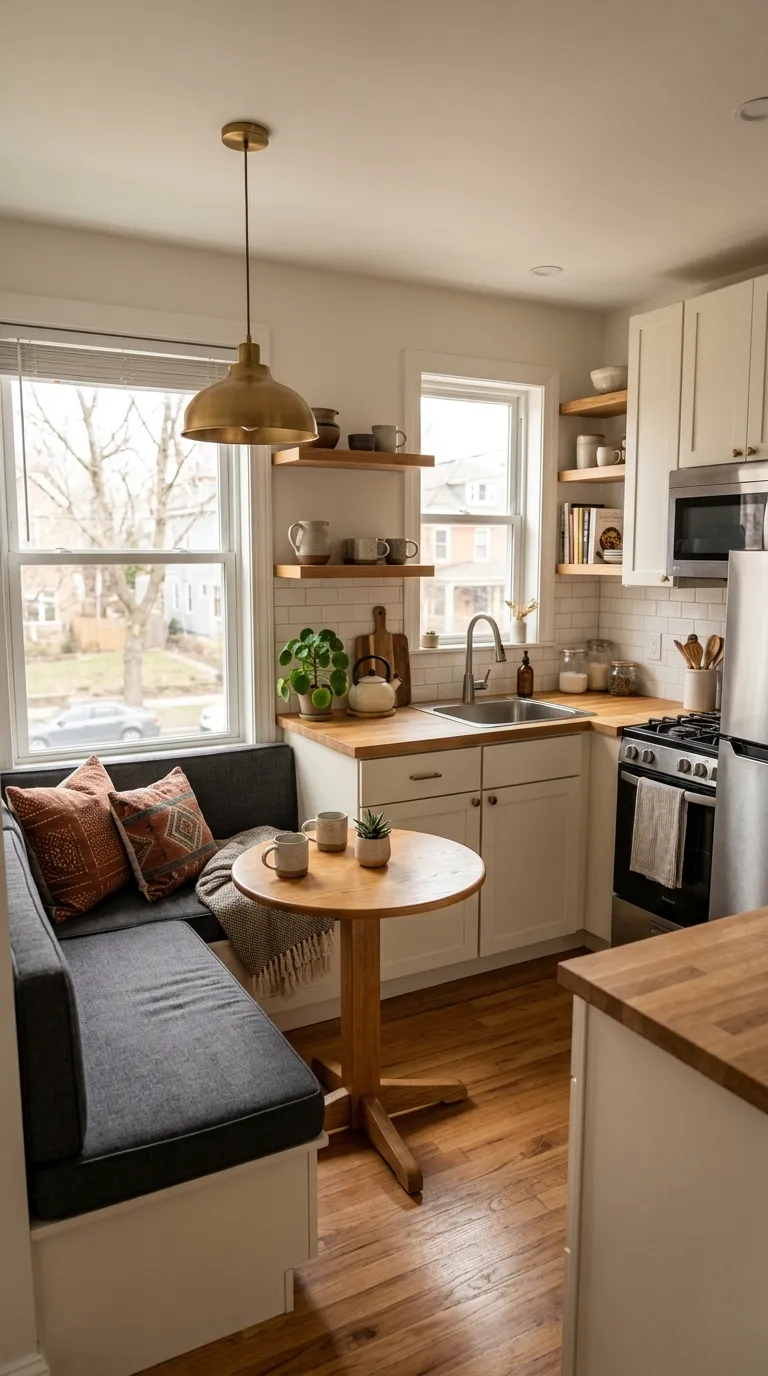
L-shaped kitchen with breakfast nook in opposite corner creates complete cooking and dining zone
Connected L-Shape
In open-concept homes, the L-shaped kitchen can connect directly to dining or living areas, with one leg serving as a natural boundary:
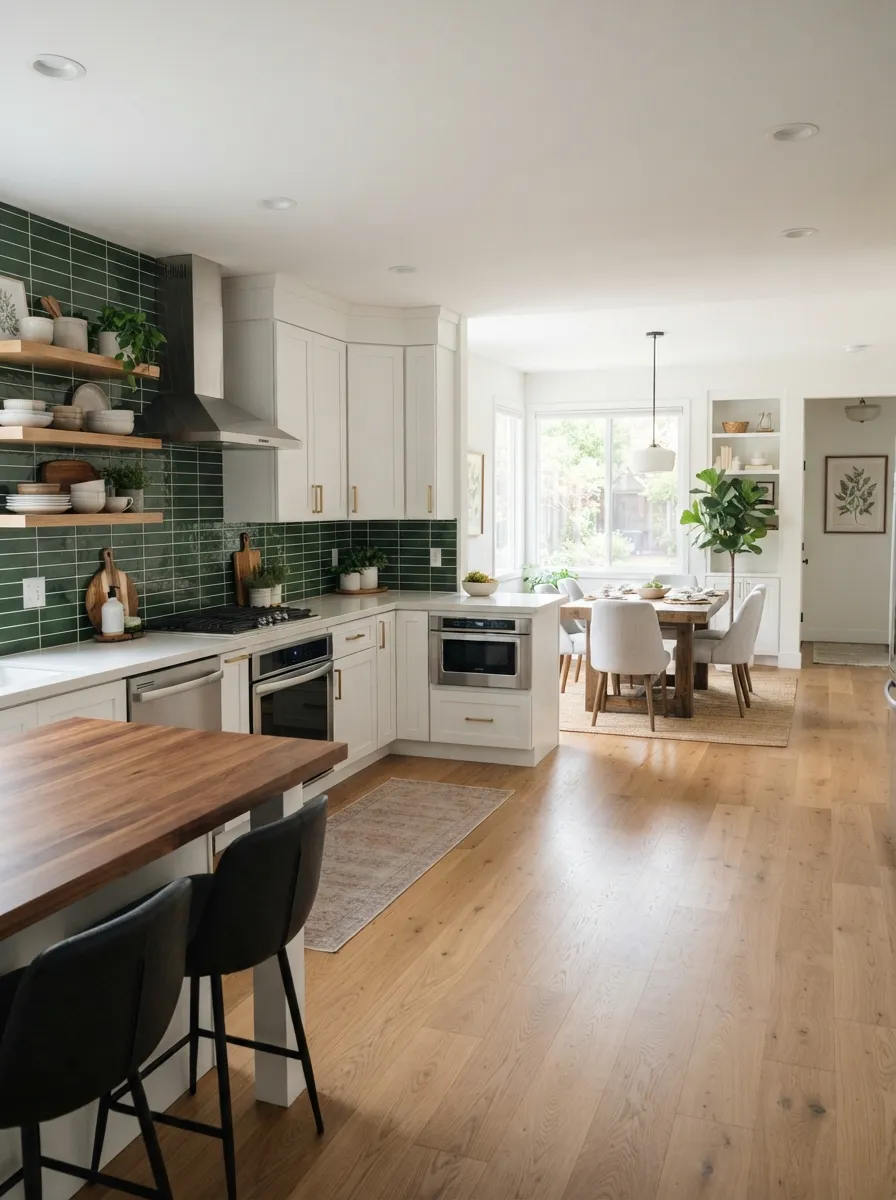
L-shaped kitchen seamlessly connected to dining area in open-concept layout
Design Styles Perfect for L-Shaped Small Kitchens
The L-shaped layout serves as an excellent canvas for any design style. Here’s how popular aesthetics translate to this versatile configuration.
Modern L-Shaped Kitchens
Modern design principles shine in L-shaped layouts with clean lines, handleless cabinets, and integrated appliances creating seamless sophistication:
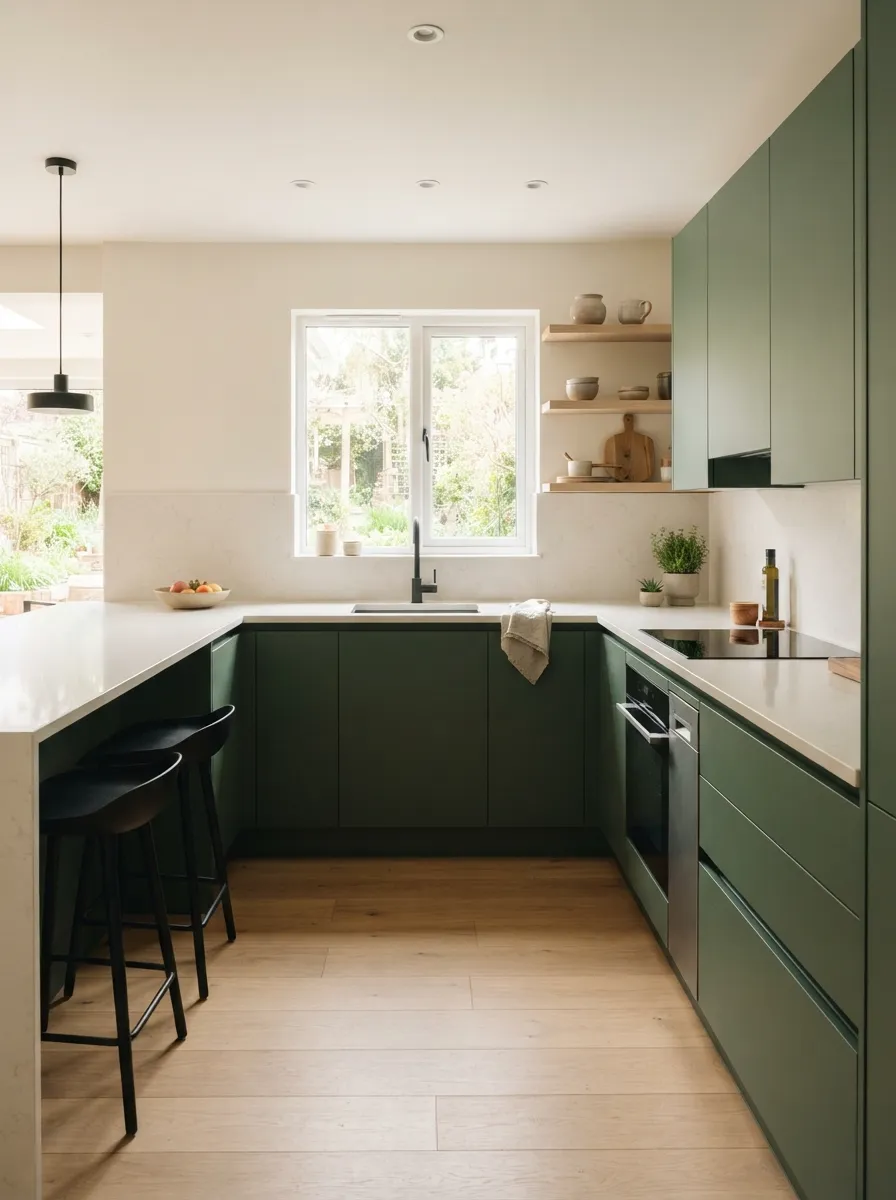
Minimalist modern L-shaped kitchen with forest green accent cabinets and sleek surfaces
Modern L-shaped kitchen features include:
- Flat-panel (slab) cabinet doors without visible hardware
- Two-tone color schemes (white + forest green, gray + wood)
- Quartz or solid surface countertops with waterfall edges
- Under-cabinet LED lighting for clean illumination
- Large-format backsplash tiles or slab backsplashes
Discover more modern kitchen designs for small kitchens to see this style in depth.
Traditional L-Shaped Kitchens
Traditional style brings warmth and timeless appeal to L-shaped kitchens through classic materials and detailing:
- Shaker or raised-panel cabinet doors
- Warm wood tones or painted cabinets in cream, sage, or blue
- Granite or marble countertops
- Decorative tile backsplashes
- Classic hardware in brass, bronze, or pewter finishes
Scandinavian L-Shaped Kitchens
Light, airy Scandinavian design works beautifully in small L-shaped kitchens:
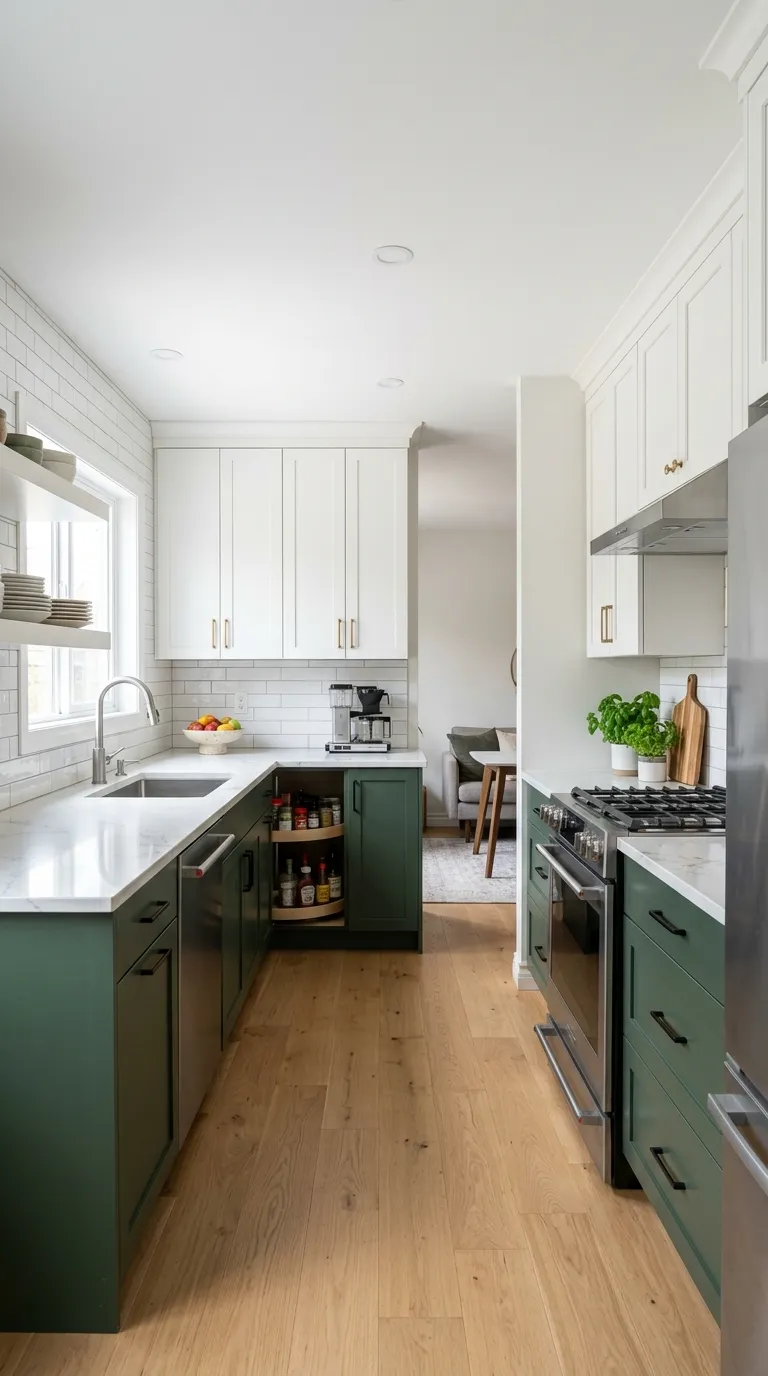
Bright Scandinavian-inspired L-shaped kitchen with light wood, white, and green accents
- Light wood cabinets (birch, oak, pine) or white painted finishes
- Open shelving displaying minimal, organized items
- White subway tile or minimalist backsplashes
- Plants and natural elements
- Pendant lights with simple, sculptural forms
Transitional L-Shaped Kitchens
Transitional style blends traditional warmth with modern simplicity—ideal for those who want the best of both worlds:
- Shaker-style cabinets in contemporary colors
- Mixed materials (wood + painted cabinets)
- Simple hardware in modern finishes
- Classic layouts with modern appliances
- Neutral color palettes with subtle pattern
Farmhouse L-Shaped Kitchens
Farmhouse style adds rustic charm to L-shaped kitchens:
- Beadboard or shiplap accents
- Apron-front (farmhouse) sinks
- Open shelving with decorative brackets
- Butcher block or reclaimed wood countertops
- Vintage-inspired hardware and light fixtures
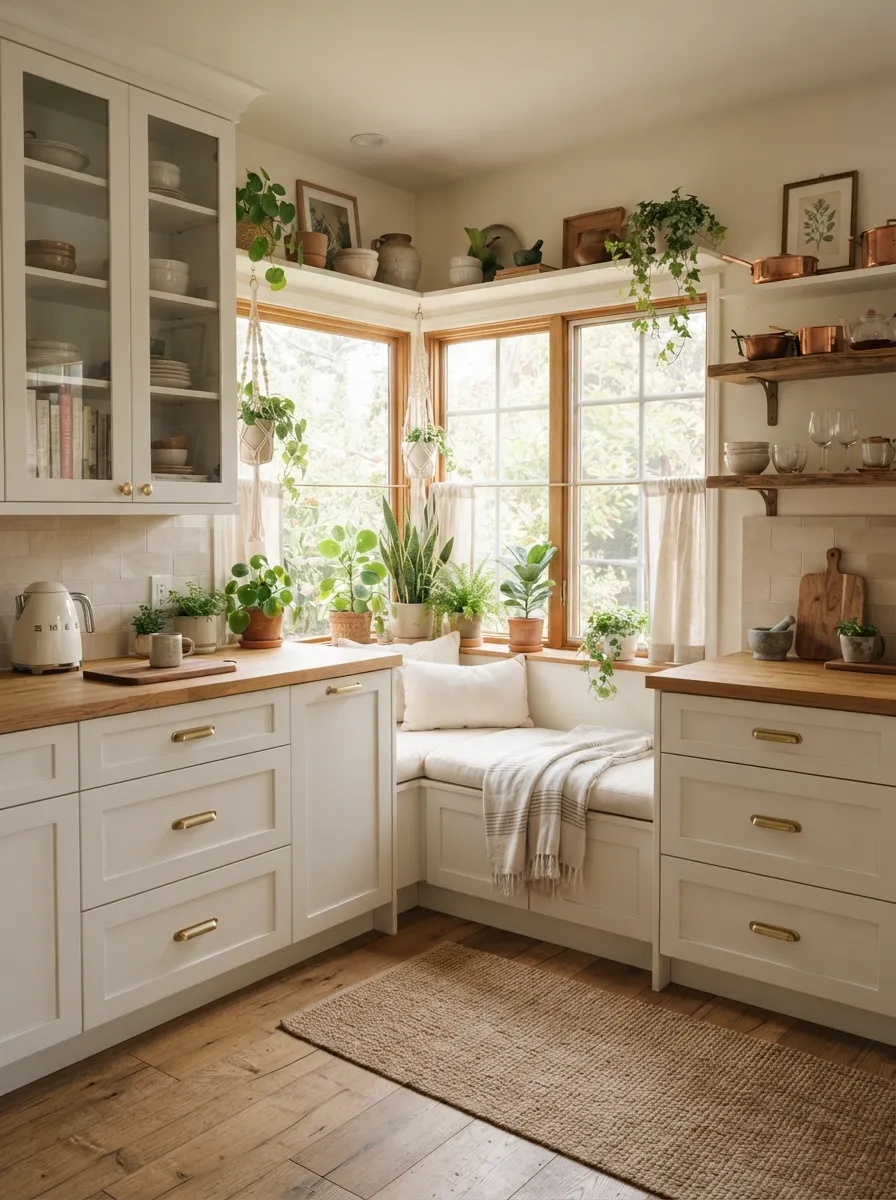
L-shaped kitchen with farmhouse charm featuring plants, open nook, and cozy details
For simpler design approaches, explore our simple kitchen designs guide.
Storage Maximization in L-Shaped Kitchens
L-shaped kitchens offer substantial storage potential when properly planned. Strategic use of vertical space, corner solutions, and organizational systems transforms basic cabinets into highly efficient storage.
Vertical Storage Strategies
Maximize the height of your L-shaped kitchen walls:
- Tall pantry cabinets: Floor-to-ceiling units at one end of the L provide massive storage
- Stacked cabinets: Upper cabinets extending to ceiling eliminate dust-catching gaps
- Wall-mounted pot racks: Free up cabinet space for other items
- Magnetic knife strips: Vertical storage that keeps counters clear
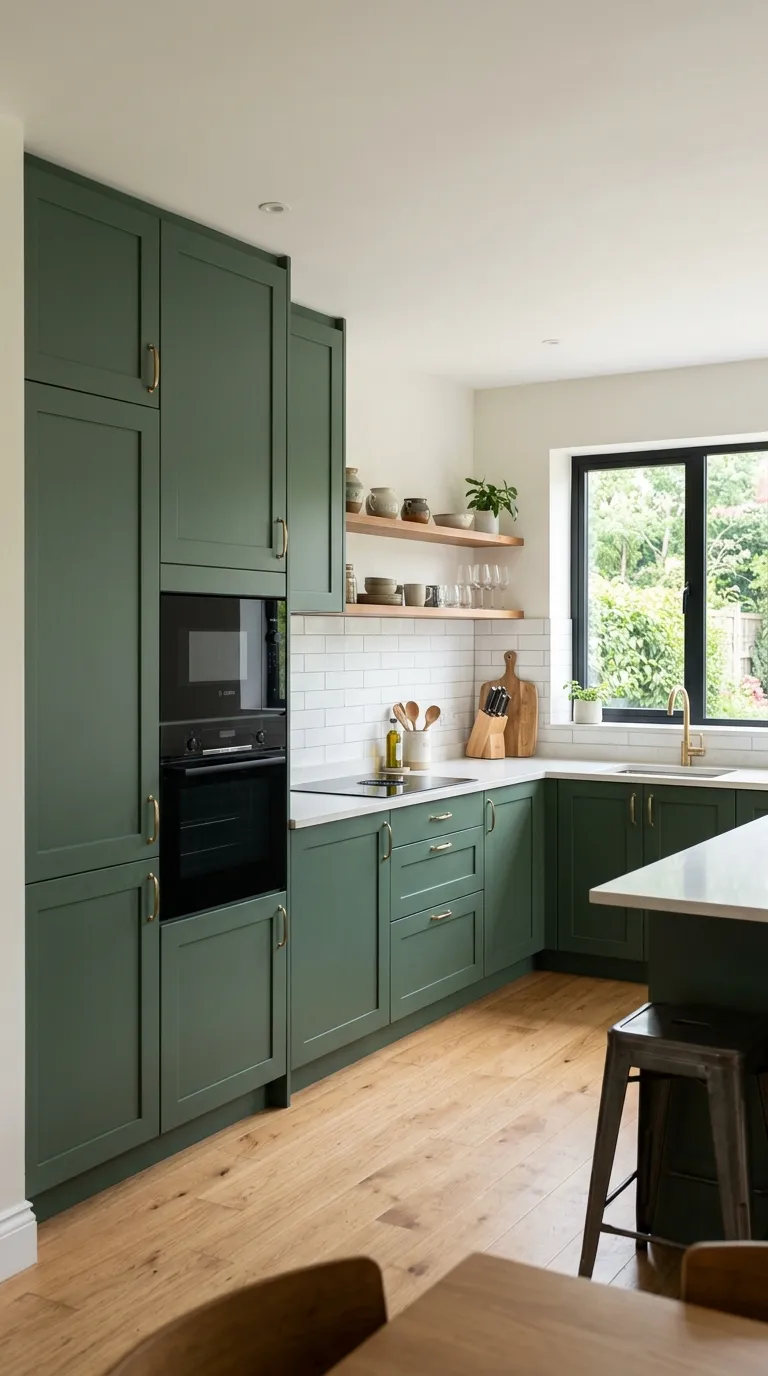
L-shaped kitchen with tall pantry cabinets maximizing vertical storage potential
Pantry Solutions for L-Shaped Layouts
L-shaped kitchens can accommodate various pantry configurations:
- Corner pantry: Tall cabinet in the corner with pull-out shelving systems
- End pantry: Full-height cabinet at the end of one leg
- Pull-out pantry: Narrow (6-12 inch) pull-out units beside refrigerator
- Walk-in pantry: If space allows, position near kitchen entry
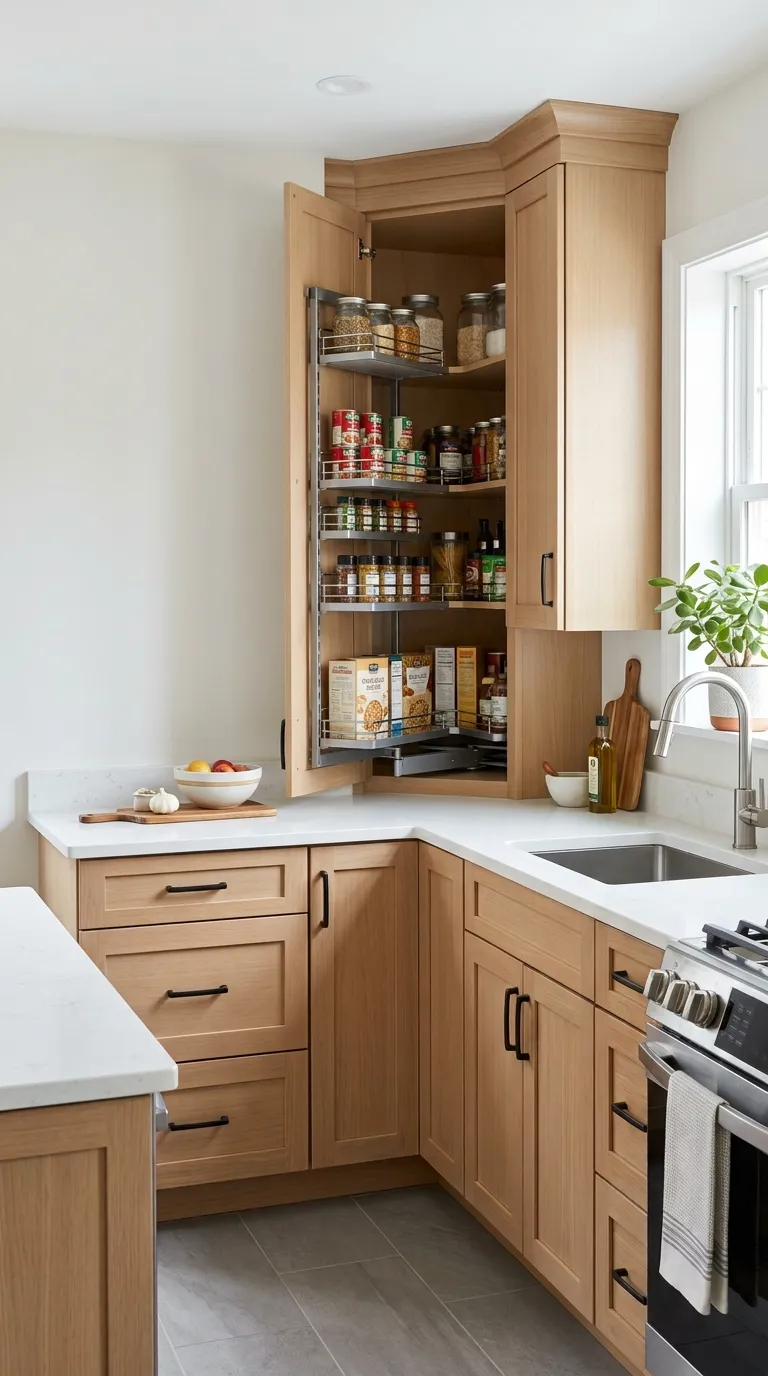
L-shaped kitchen pantry cabinet with pull-out storage maximizing organization
Drawer Organization Systems
Well-organized drawers are more accessible than deep cabinets:
- Deep drawers for pots, pans, and small appliances
- Cutlery dividers and utensil organizers
- Spice drawer inserts keeping everything visible
- Drawer dividers for baking sheets and cutting boards
- Peg systems allowing custom drawer configurations
Under-Sink Storage
Don’t waste the under-sink area to plumbing chaos:
- Pull-out trash and recycling bins
- Stacking organizers working around pipes
- Door-mounted storage for sponges and brushes
- Tension rods holding spray bottles
Open Shelving Integration
Strategic open shelving reduces visual weight while maintaining storage:
- Float shelves at the end of one leg instead of upper cabinets
- Use corner floating shelves for decorative display
- Install shelving above windows between cabinet runs
- Create coffee station with open shelving and lower cabinets
For comprehensive storage strategies, see our small kitchen interior design guide.
Adding a Peninsula or Island to Your L-Shaped Kitchen
If space permits, extending your L-shaped kitchen with a peninsula or adding an island transforms functionality and creates additional dining opportunities.
Peninsula Extensions
A peninsula extends one leg of the L, creating a partial fourth wall that:
- Requires less floor space than an island (attached to existing cabinets)
- Provides counter seating without blocking traffic flow
- Houses additional storage underneath
- Can include sink, dishwasher, or cooktop
- Defines kitchen boundaries in open floor plans
Peninsula Planning Guidelines
Peninsula width: 24-30 inches (allows seating on opposite side)
Overhang for seating: 12-15 inches minimum
Knee clearance: 15 inches minimum depth, 18 inches preferred
Clearance behind peninsula: 36-42 inches for traffic
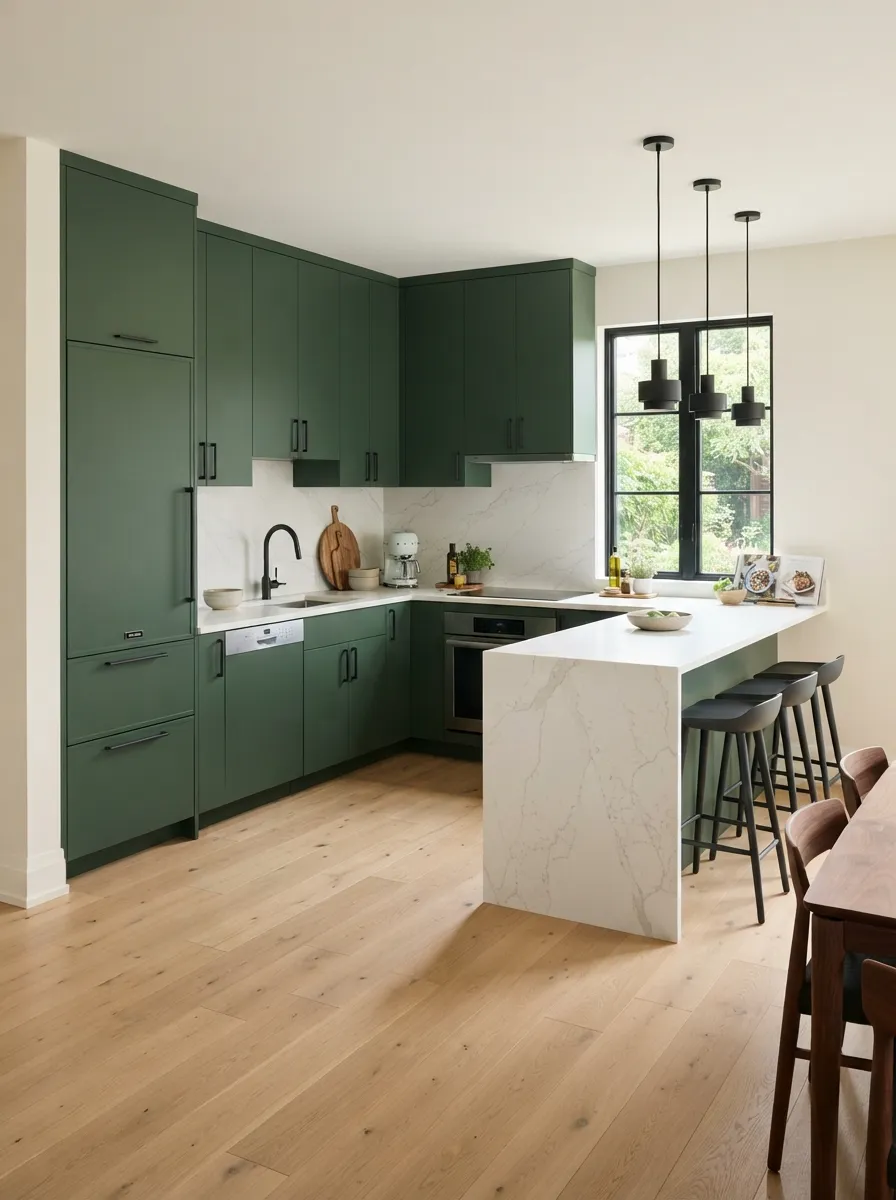
L-shaped kitchen with peninsula featuring forest green cabinets and breakfast bar seating
Small Island Additions
Islands work in L-shaped kitchens when you have at least 42-48 inches of clearance on all sides. Benefits include:
- 360-degree access to work surface
- Central prep zone accessible from both legs of the L
- Additional seating on 1-2 sides
- Opportunity for contrasting cabinet colors or materials
- Storage accessible from multiple angles
Mobile Island Solutions
For maximum flexibility in small L-shaped kitchens, consider a mobile island:
- Wheels allow repositioning based on task
- Can be moved aside when more floor space needed
- Provides portable prep surface and storage
- Budget-friendly alternative to built-in islands
- Available in various sizes and styles
Peninsula vs. Island Decision Matrix
| Factor | Peninsula | Island |
|---|---|---|
| Space required | Less (extends from existing cabinets) | More (needs clearance all sides) |
| Traffic flow | Creates defined pathway | Allows circulation around |
| Seating | One side only | 1-3 sides possible |
| Installation cost | Lower (fewer materials) | Higher (more materials, potentially plumbing/electrical) |
| Visual openness | More enclosed feeling | Maintains openness |
Learn more about island options in our kitchen island designs comprehensive guide.
Common L-Shaped Kitchen Mistakes to Avoid
Even with its inherent advantages, L-shaped kitchens can suffer from poor planning. Avoid these common pitfalls to ensure your layout works beautifully.
Mistake #1: Ignoring the Corner
The Problem: Treating the corner as dead space with basic cabinets that waste the deep interior.
The Solution: Invest in quality corner solutions like lazy susans, magic corners, or position the sink in the corner to utilize the awkward space productively.
Mistake #2: Poor Work Triangle Planning
The Problem: Placing all three work zones (sink, stove, refrigerator) too close together or too far apart.
The Solution: Maintain 4-9 feet between each point, with total triangle perimeter of 12-26 feet. Distribute appliances along both legs rather than clustering on one side.
Mistake #3: Inadequate Counter Space
The Problem: Failing to leave sufficient landing zones beside appliances and prep areas.
The Solution: Ensure 18-24 inches beside refrigerator, 15 inches on both sides of range, and at least 36 inches of continuous prep space between sink and range.
Mistake #4: Refrigerator in the Corner
The Problem: Positioning the refrigerator in the corner wastes valuable counter space on both sides.
The Solution: Place the refrigerator at the end of one leg, allowing counter space on one side for landing groceries and prepped ingredients.
Mistake #5: Neglecting Traffic Flow
The Problem: Orienting the L so household traffic cuts through the work triangle.
The Solution: Position the L with open sides facing traffic paths, allowing movement around rather than through the work zone.
Mistake #6: Mismatched Leg Proportions
The Problem: Creating legs that are too short (under 4 feet) or extremely unbalanced in length.
The Solution: Aim for at least 4-6 feet on the shorter leg and 6-10 feet on the longer leg for functional balance.
Mistake #7: Insufficient Lighting
The Problem: Relying solely on overhead lighting, leaving corners and work surfaces shadowy.
The Solution: Layer lighting with ambient (recessed ceiling lights), task (under-cabinet LED strips), and accent lighting (pendant over peninsula/island).
Mistake #8: Adding Peninsula/Island Without Adequate Clearance
The Problem: Squeezing in a peninsula or island that creates tight, frustrating aisles.
The Solution: Only add these features if you can maintain 42-48 inches of clearance. In tight spaces, a mobile cart offers flexibility without permanent obstruction.
For renovation guidance that avoids common pitfalls, see our small kitchen remodel designs guide.
L-Shaped Kitchen Design Inspiration Gallery
Explore these beautiful L-shaped small kitchen designs showcasing various styles, colors, and configurations:
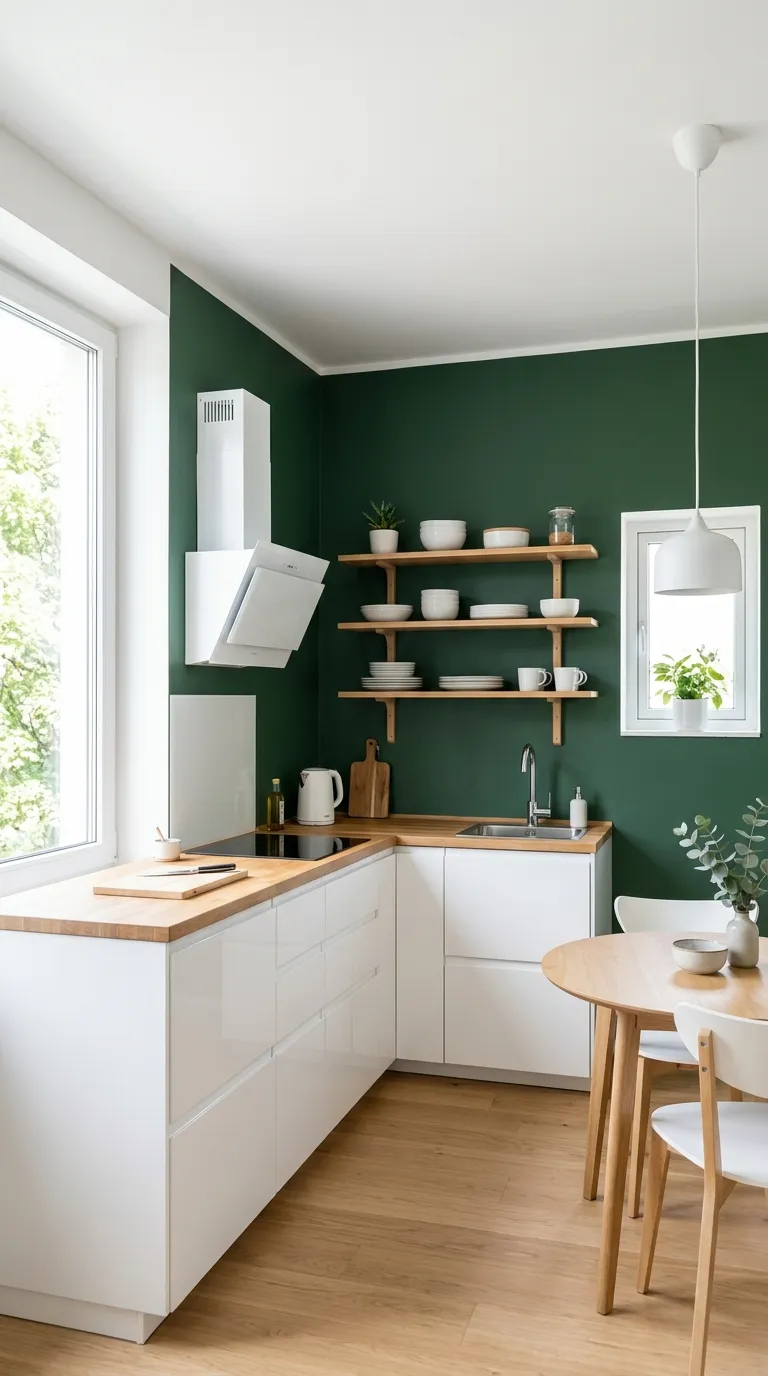
Two-tone L-shaped kitchen with white uppers and forest green lowers
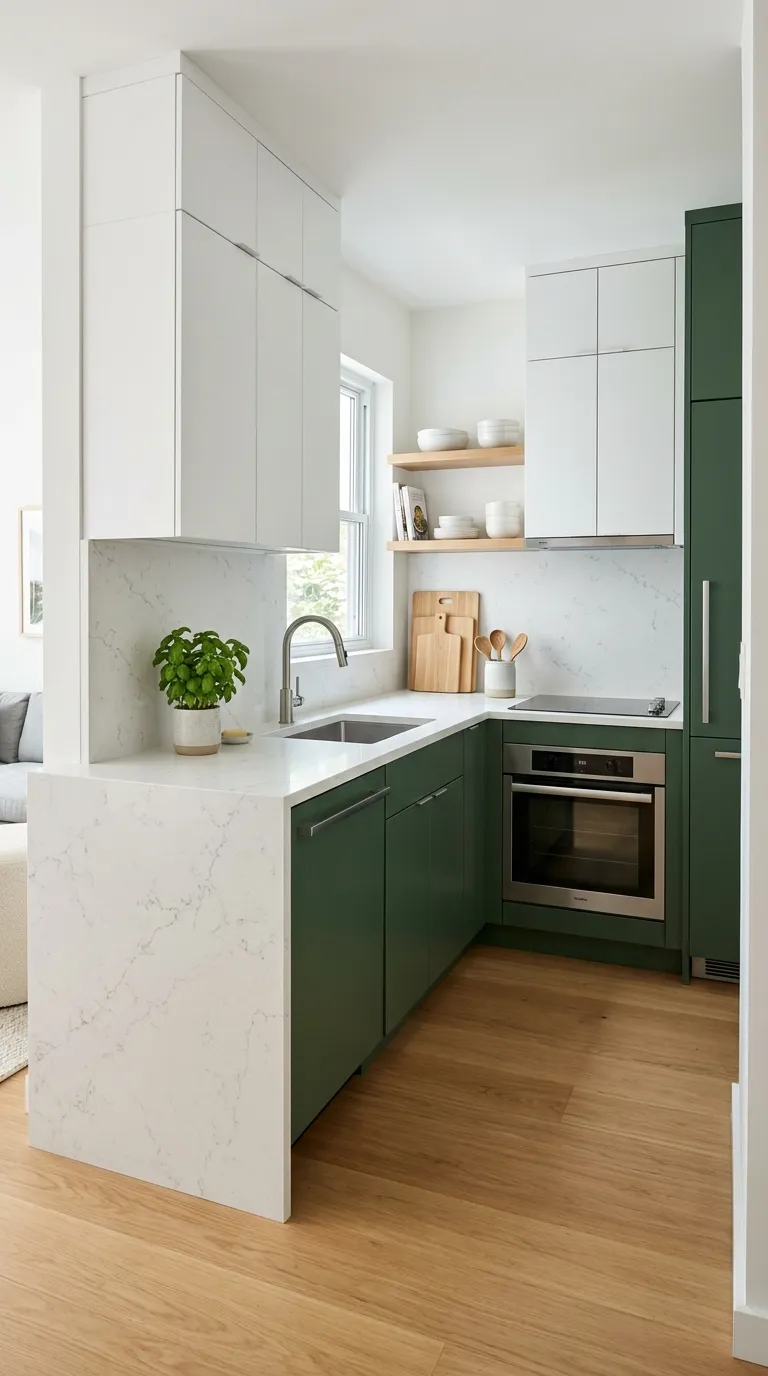
Contemporary L-shaped design with contrasting cabinet colors
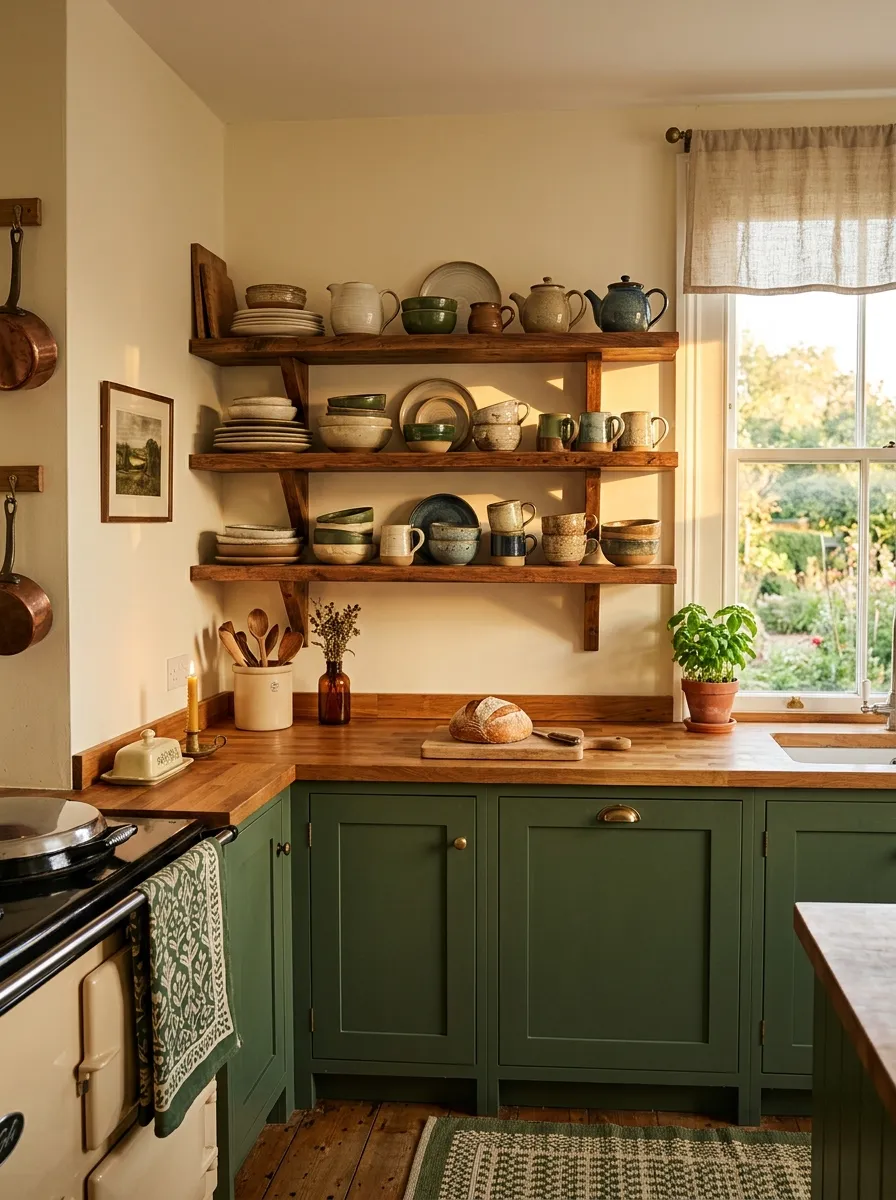
L-shaped kitchen with wood open shelving adding natural warmth
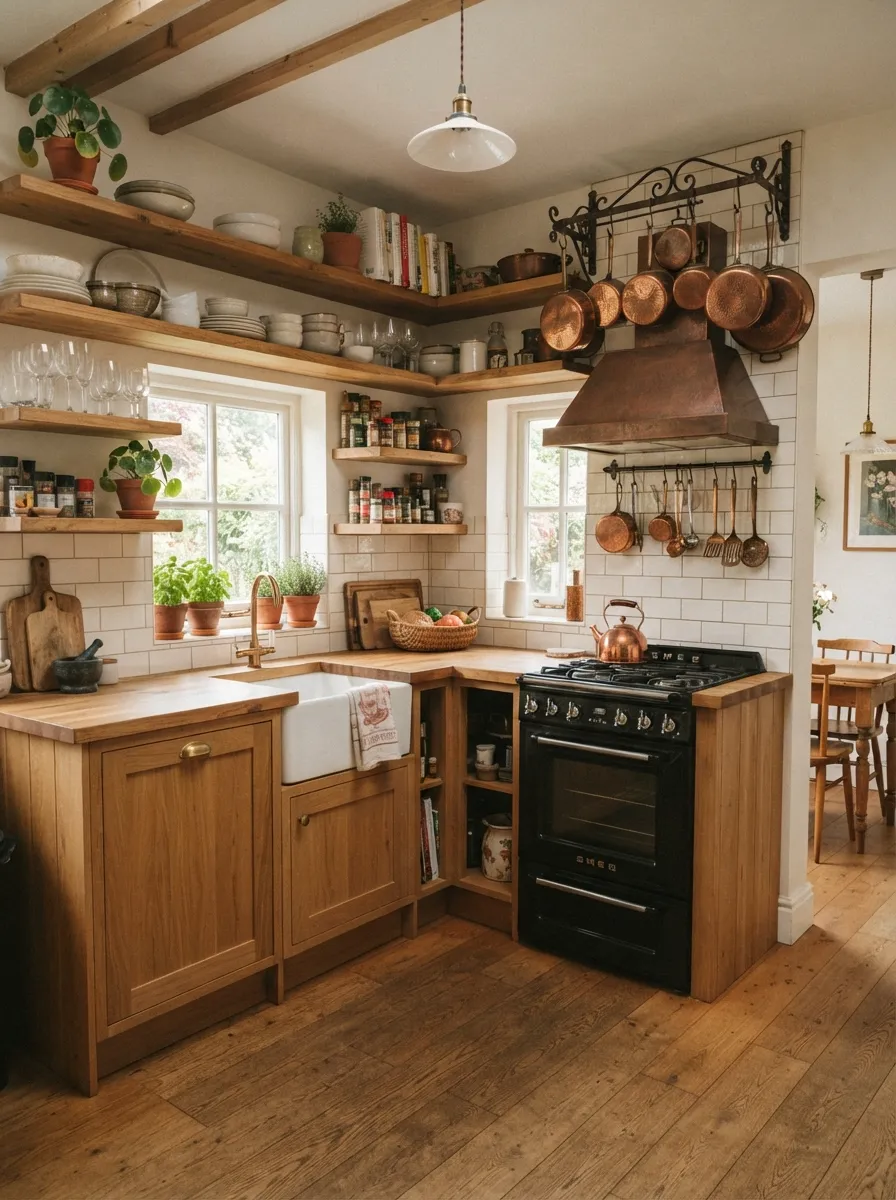
Compact L-shaped layout with open shelving for airy feel
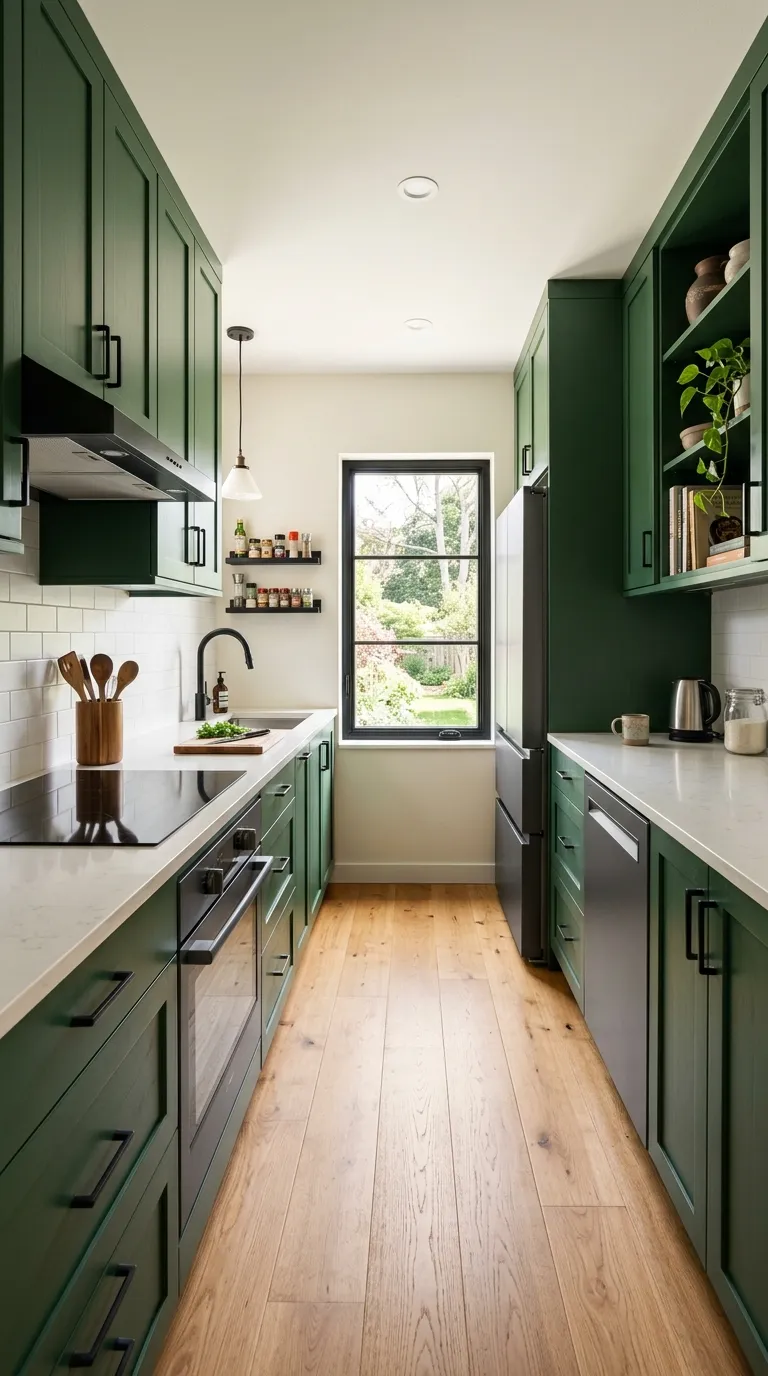
Narrow L-shaped kitchen with green cabinets maximizing efficiency
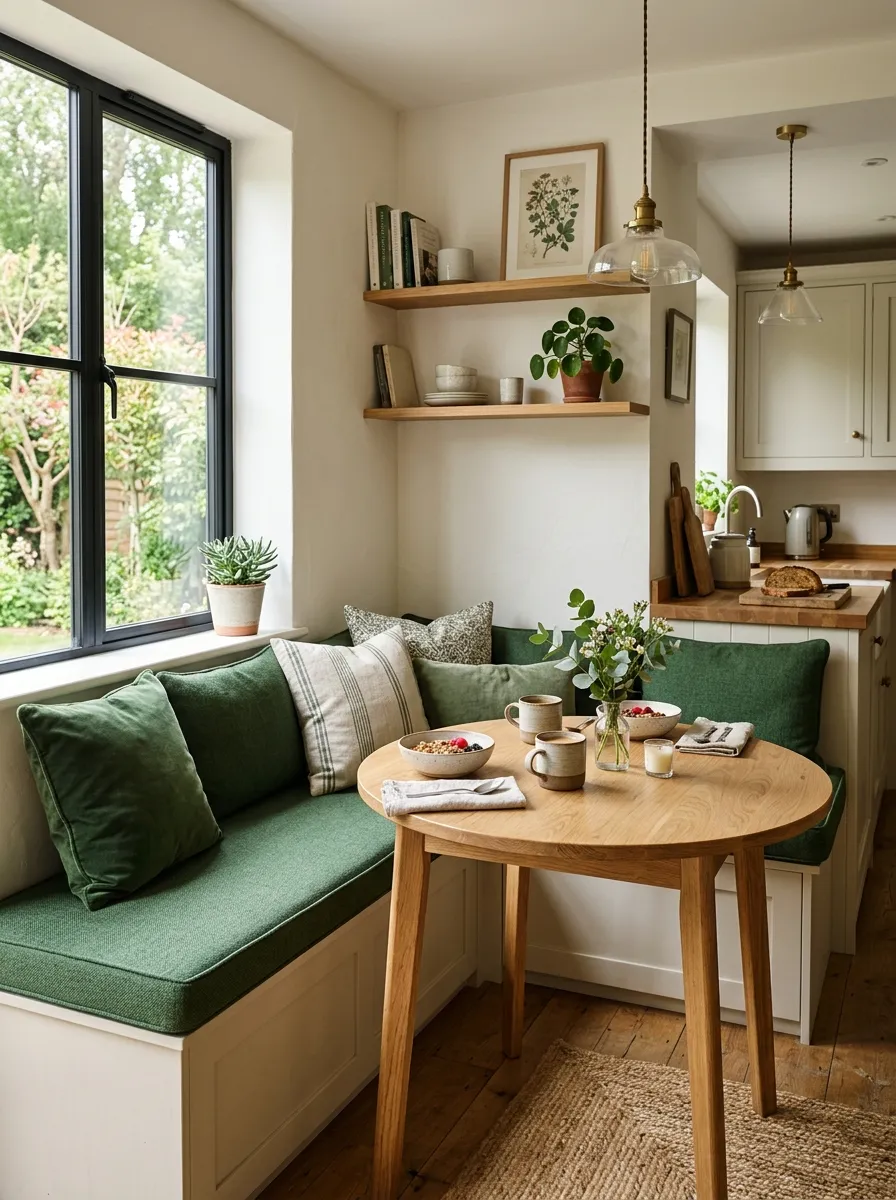
L-shaped kitchen with built-in nook and bench seating
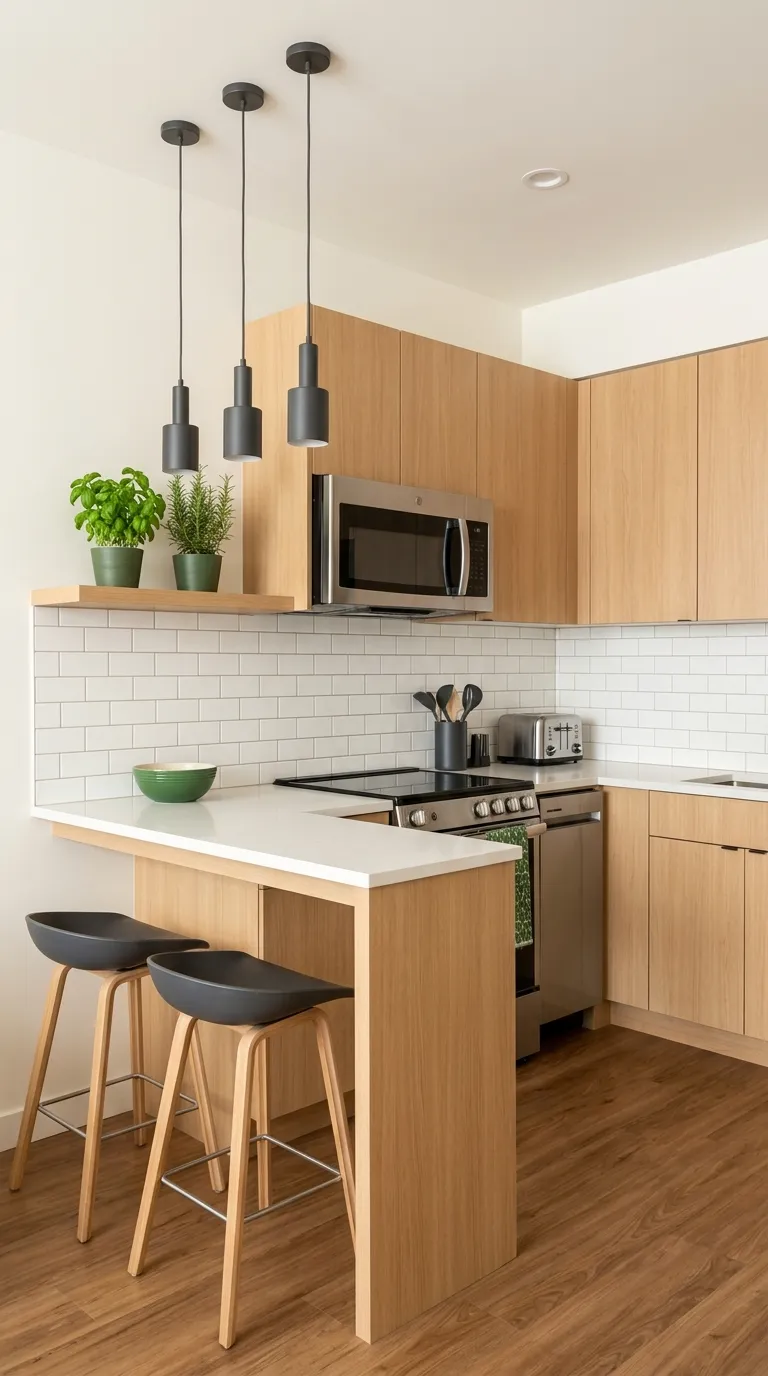
Apartment-sized L-shaped kitchen with warm wood cabinetry
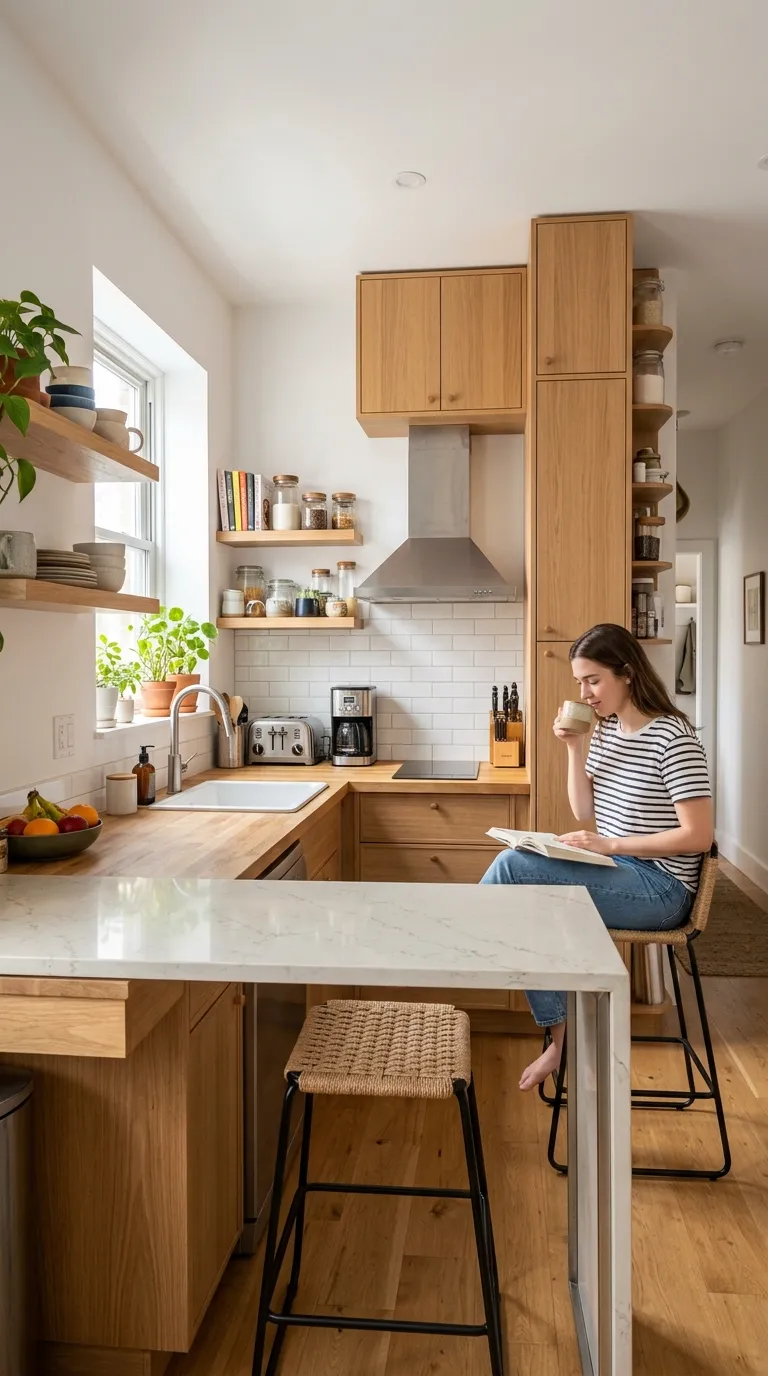
Classic L-shaped layout demonstrating timeless efficiency
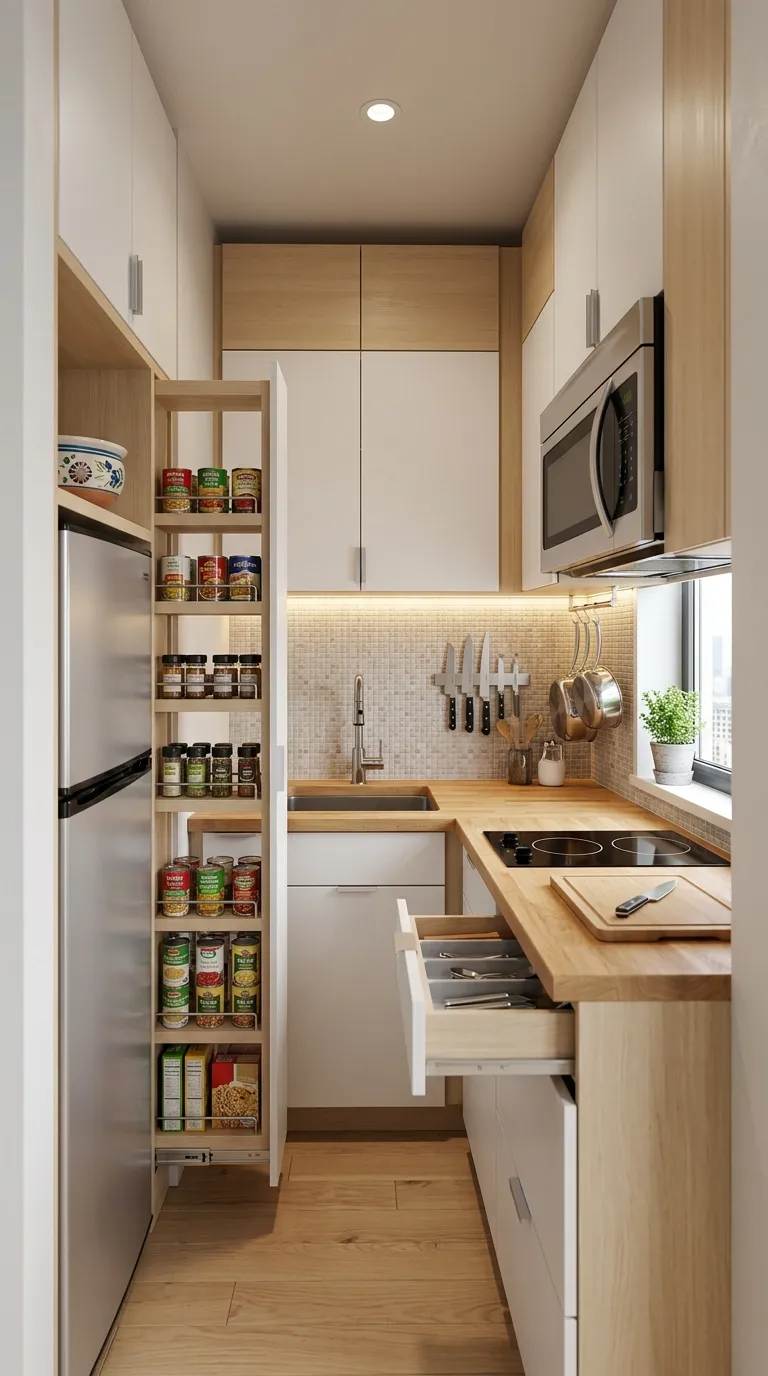
L-shaped kitchen showcasing clever storage solutions
Frequently Asked Questions About L-Shaped Kitchens
What is the minimum size for an L-shaped kitchen?
The minimum size for a functional L-shaped kitchen is approximately 70-80 square feet, with each leg measuring at least 4 feet in length. This allows for basic appliances, adequate counter space, and comfortable movement. However, 100-120 square feet provides a more comfortable L-shaped kitchen with better storage and workflow. Rooms smaller than 70 square feet may be better suited to galley or single-wall layouts.
Should the sink go in the corner of an L-shaped kitchen?
Placing the sink in the corner is an excellent strategy for L-shaped kitchens because it utilizes awkward corner space productively, creates generous counter runs on both sides, and often allows for a window view. However, it requires proper corner cabinet solutions to maintain accessibility. If your corner has challenging plumbing access or you prefer a corner pantry cabinet, position the sink along one of the legs instead, ideally centered for balanced counter space.
Can you have an island with an L-shaped kitchen?
Yes, you can add an island to an L-shaped kitchen if your total kitchen area is at least 100-120 square feet and you can maintain 42-48 inches of clearance on all sides of the island. The island should be proportional to the space—typically 24-30 inches deep and 48-72 inches long for small kitchens. If space is tight, consider a peninsula instead, which requires less floor area or a mobile island cart that can be moved when not needed.
What is better: L-shaped or U-shaped kitchen?
L-shaped kitchens are generally better for smaller spaces (under 120 sq ft) because they feel more open with one or two sides left free, allow flexible traffic flow, and work well in open-concept layouts. U-shaped kitchens excel in larger spaces (120+ sq ft) offering maximum storage and counter space, containing the work zone completely, and accommodating multiple cooks. If your kitchen is small or you want openness, choose L-shaped. If you need maximum storage and have adequate space, choose U-shaped.
Where should the refrigerator go in an L-shaped kitchen?
The refrigerator should be positioned at the end of one leg of the L, never in the corner. This placement allows for proper landing space (15-18 inches) on one side for groceries and prepped ingredients, maintains efficient work triangle distances, prevents wasting counter space on both sides, and keeps the refrigerator accessible without entering the main work zone. The end position also allows the refrigerator to serve as a natural endpoint for the cabinet run.
How do you maximize corner space in an L-shaped kitchen?
Maximize L-shaped kitchen corners with: lazy susan cabinets (rotating shelves bring items forward), magic corner pull-out systems (sophisticated hardware pulls entire corner contents out), corner sink placement (utilizes space while creating functional zone), diagonal corner cabinets (easier access than standard 90-degree corners), or specialized organizers like LeMans units or blind corner pull-outs. The investment in quality corner solutions pays dividends in accessibility and usability.
Can an L-shaped kitchen have a dining table?
Yes, L-shaped kitchens often accommodate dining tables beautifully. Position a table in the corner opposite the L (creating an eat-in kitchen), extend one leg with a peninsula to include bar seating, add a breakfast nook with built-in benches, or use a small round or square table against the open wall. The L-shaped configuration leaves areas open for dining that would be cabinet runs in U-shaped layouts. Ensure 36 inches clearance around the table for chair movement.
What are the disadvantages of L-shaped kitchens?
L-shaped kitchen disadvantages include: awkward corner space requiring specialized (more expensive) cabinet solutions, less total storage than U-shaped kitchens of similar size, potential for long distances between work zones if legs are too lengthy, limited wall space for tall pantry cabinets compared to galley kitchens, and open sides that may not suit those wanting maximum enclosed workspace. However, for most small kitchens, the advantages far outweigh these limitations.
How much does an L-shaped kitchen remodel cost?
An L-shaped kitchen remodel typically costs $15,000-$45,000 depending on size, materials, and scope. Budget remodels (paint, hardware, countertops, backsplash) run $8,000-$18,000. Mid-range remodels (new cabinets, appliances, flooring) cost $20,000-$35,000. High-end remodels (custom cabinets, premium appliances, quality finishes) exceed $40,000. L-shaped layouts are often more affordable than U-shaped because they require fewer linear feet of cabinetry. Corner solutions add $300-$800 per corner to base cabinet costs.
Is an L-shaped kitchen good for entertaining?
Yes, L-shaped kitchens are excellent for entertaining because the open sides allow guests to gather around the kitchen without crowding the work zone, peninsula or island additions provide natural gathering spots with seating, the layout creates visual connection to adjacent living/dining areas, multiple cooks can work simultaneously with proper work triangle planning, and the configuration allows the cook to interact with guests while preparing food. Adding a peninsula with bar seating specifically enhances entertaining functionality.
Design Your Perfect L-Shaped Kitchen
The L-shaped kitchen layout has earned its place as the most popular small kitchen configuration for excellent reasons. Its versatility accommodates various room sizes and shapes, natural efficiency creates optimal workflow, and design flexibility allows any aesthetic from traditional to ultra-modern. Whether you’re planning a complete renovation or considering a layout change, the L-shaped configuration offers proven functionality that stands the test of time.
Success with an L-shaped kitchen comes down to thoughtful planning: invest in quality corner solutions to maximize that challenging space, maintain proper work triangle distances between sink, stove, and refrigerator, ensure adequate counter space and landing zones around appliances, and choose a layout variation (standard L, peninsula, island, or breakfast nook) that matches how you actually use your kitchen.
Remember that even within the L-shaped framework, you have significant design freedom. Two-tone cabinets add visual interest, open shelving creates airiness, corner windows bring in natural light, and peninsula or island additions enhance both functionality and social connection. Your L-shaped kitchen should reflect your personal style while delivering the practical efficiency this layout provides so naturally.
Ready to transform your space with an L-shaped layout? Start by measuring your available space, considering your storage needs, and exploring the design styles that resonate with you. For more inspiration and practical guidance, browse our complete collection of small kitchen design ideas.