
Small Open Kitchen Design: Create Spacious, Connected Living Spaces
Small open kitchen design transforms cramped, isolated cooking spaces into inviting, multifunctional hubs that seamlessly connect with living and dining areas. By removing walls and creating visual flow, open-concept kitchens make compact homes feel dramatically larger while fostering social interaction and modern living. Whether you’re renovating a studio apartment or reimagining a traditional closed kitchen, open design strategies maximize natural light, improve traffic flow, and create the illusion of expansive square footage.
The beauty of a small open kitchen lies in its ability to serve multiple purposes—cooking, entertaining, dining, and living—within a cohesive, unified space. With strategic layout planning, thoughtful design choices, and smart zoning techniques, even the smallest open kitchens can deliver the airy, connected feel of much larger homes while maintaining distinct functional areas.
⭐ Quick Takeaways
- Open kitchens make small spaces feel 30-50% larger through visual expansion
- Removing one wall creates open concept; partial walls or peninsulas maintain definition
- Cohesive color schemes and flooring unify kitchen with living areas seamlessly
- Islands and peninsulas provide natural boundaries without blocking sightlines
- Strategic lighting and furniture placement create distinct zones within open space
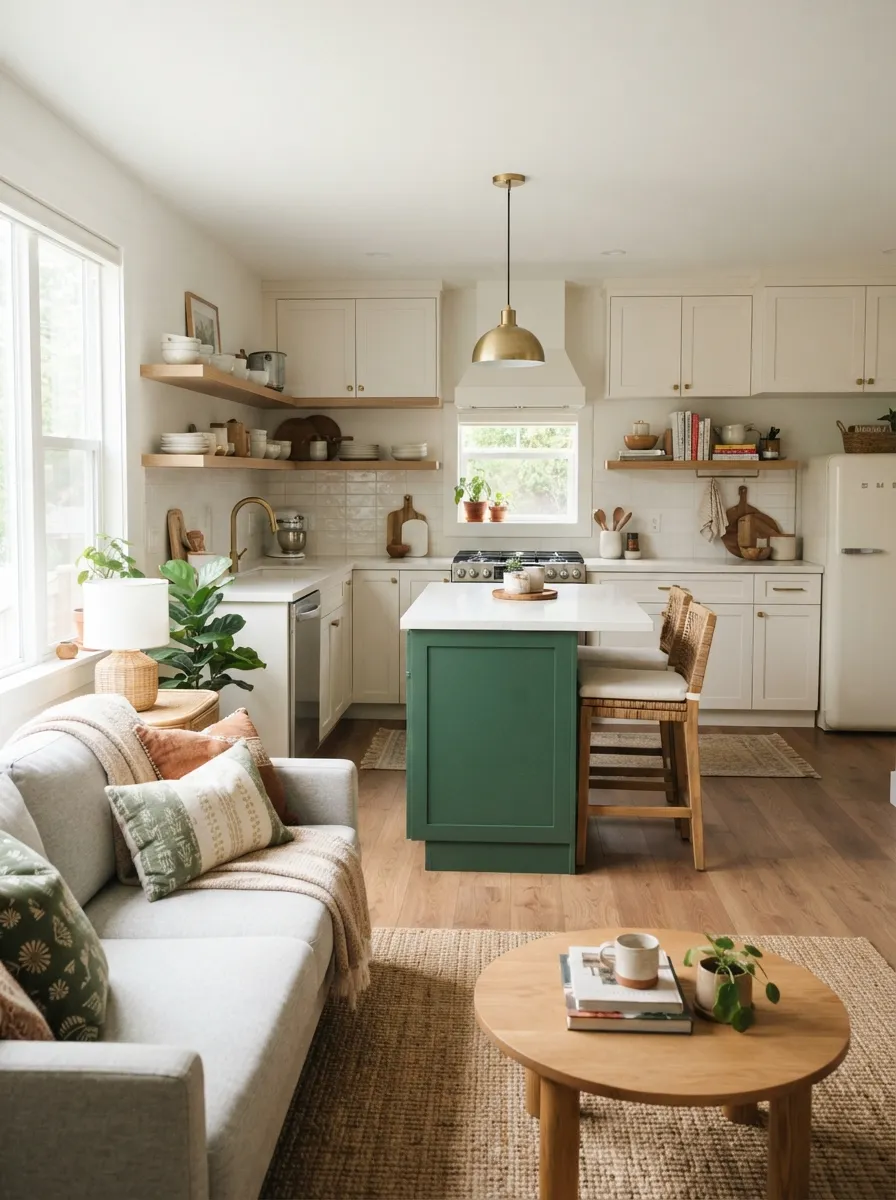
Small open kitchen seamlessly connected to living room creates spacious, modern entertaining space
📑 Table of Contents
What is an Open Kitchen Design?
An open kitchen design eliminates traditional walls separating the kitchen from adjacent living, dining, or family room areas, creating a unified, flowing space. This architectural approach—also called open-concept or open-plan kitchens—emphasizes visual connectivity, shared space, and integrated living rather than compartmentalized rooms.
Unlike closed kitchens with four walls and a single doorway, or semi-open layouts with pass-through windows, truly open kitchens feature minimal or no physical barriers between cooking and living zones. The kitchen becomes part of a larger great room rather than an isolated food preparation area, fundamentally changing how families interact and use their homes.
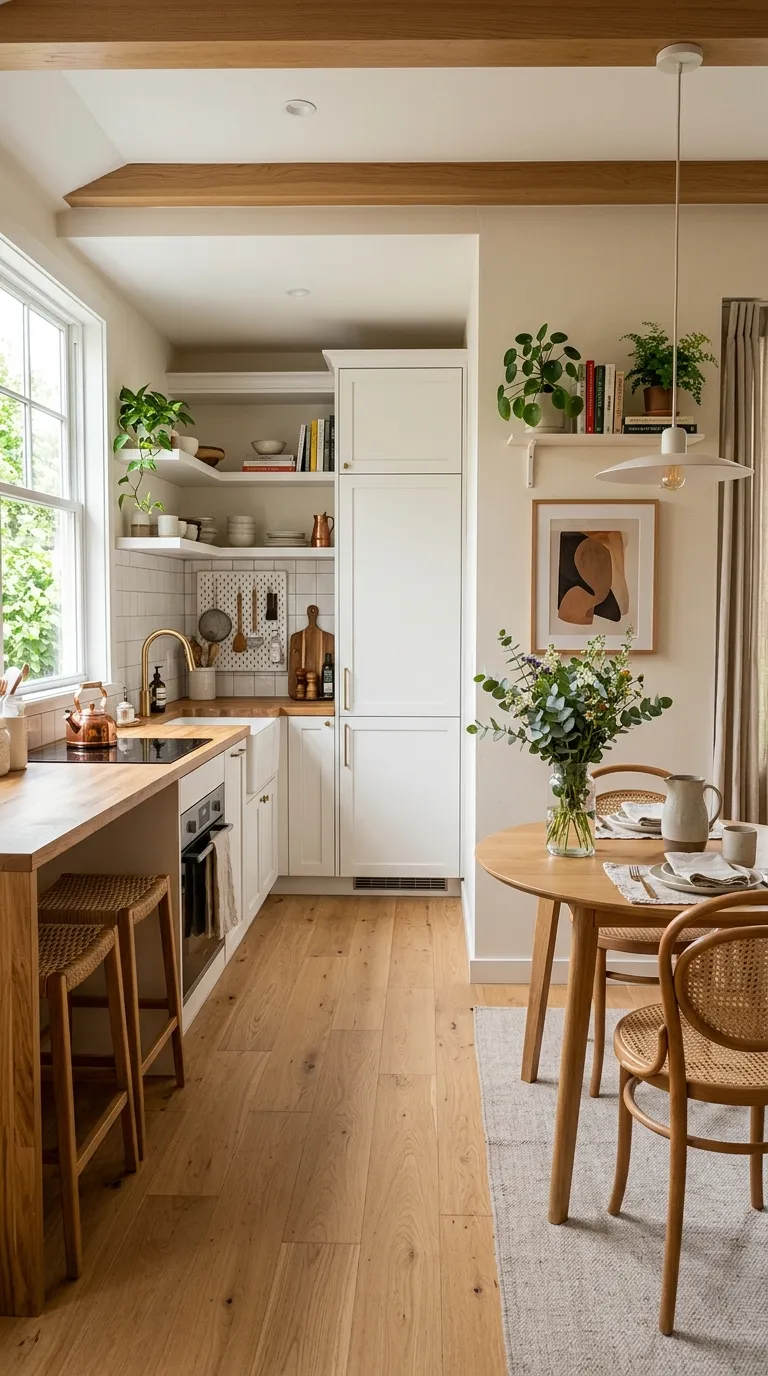
Open concept layout floor plan showing seamless kitchen, living, and dining area integration
Key Characteristics of Open Kitchen Designs
- Removed or minimal walls: Full or partial wall removal creates visual and physical connection
- Shared sightlines: Cook can see and interact with family/guests in living areas
- Continuous flooring: Same flooring material flows from kitchen through adjacent spaces
- Unified design aesthetic: Cohesive color palette and style across all zones
- Strategic boundaries: Islands, peninsulas, or furniture define spaces without walls
- Flexible functionality: Space serves multiple purposes simultaneously
Degrees of “Openness” in Small Kitchens
Not all open kitchens are created equal. Understanding the spectrum of openness helps you choose the right level for your space, lifestyle, and budget.
- Fully open: Complete wall removal; kitchen fully integrated into great room (most expensive, highest impact)
- Semi-open with peninsula: One wall removed; peninsula provides boundary and additional seating
- Pass-through opening: Large opening in wall maintains some separation while improving connection
- Breakfast bar opening: Counter-height bar creates visual link without full wall removal
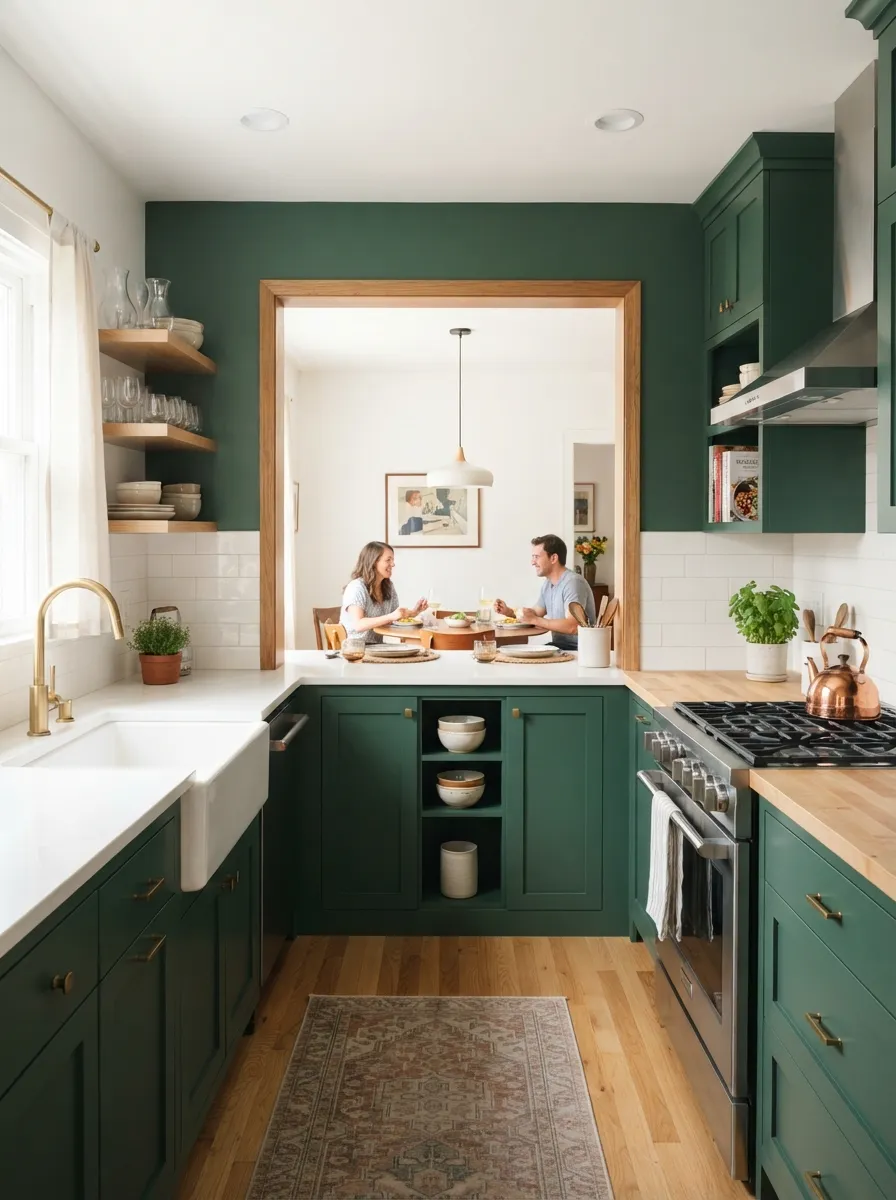
Pass-through window opening creates semi-open connection between kitchen and dining area
Open Kitchen vs. Traditional Closed Kitchen
Comparing open and closed designs helps clarify whether an open kitchen suits your lifestyle and space.
📊 Open vs. Closed Kitchen Comparison:
Space Perception: Open feels 30-50% larger; closed feels contained
Social Interaction: Open encourages; closed isolates
Natural Light: Open shares light across spaces; closed limits to kitchen windows
Noise/Smell Control: Open spreads throughout; closed contains
Privacy: Open exposes mess; closed conceals
Renovation Cost: Open higher ($8K-$25K+ for wall removal); closed minimal
Benefits of Open Kitchens in Small Spaces
Open kitchen designs deliver remarkable advantages in compact homes, transforming limitations into opportunities for light-filled, connected living.
1. Dramatic Visual Space Expansion
Removing walls between kitchen and living areas creates instant visual expansion. Even though actual square footage remains unchanged, the perceived space increases by 30-50% as sightlines extend across multiple areas rather than stopping at barriers.
- Continuous sightlines make 600 sq ft apartments feel like 900+ sq ft homes
- Shared ceiling heights create volume and airiness impossible in compartmentalized layouts
- Eliminated hallways and doorways add usable square footage
- Visual connection to windows in adjacent rooms multiplies natural light sources
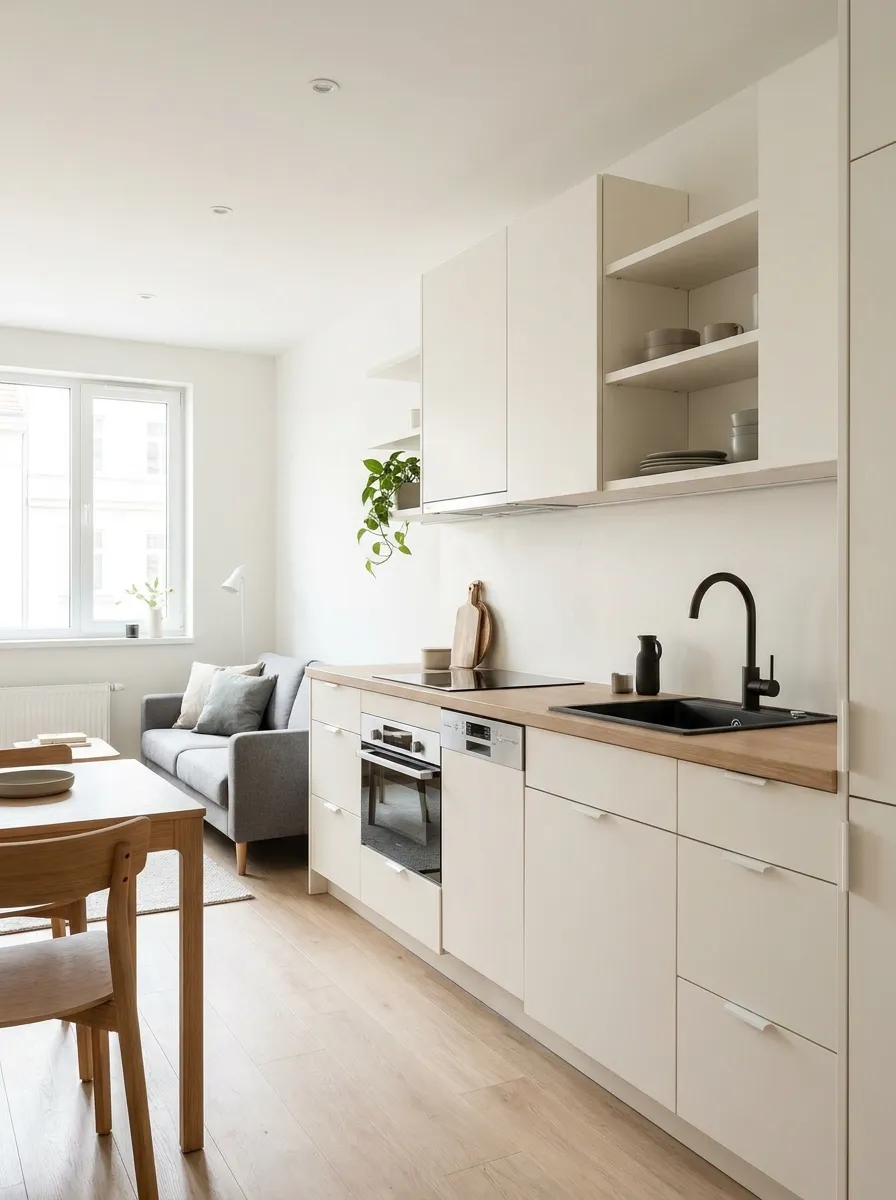
Studio apartment with open kitchen design maximizes visual space and creates unified living area
2. Enhanced Natural Light Distribution
Open layouts allow natural light to flow freely from windows in living and dining areas into the kitchen—and vice versa. This light-sharing dramatically brightens spaces that might otherwise rely heavily on artificial illumination.
- Kitchen borrows light from living room windows, reducing daytime electricity use
- Sunlight penetrates deeper into home without wall obstructions
- Light-colored surfaces throughout continuous space amplify brightness
- Reduced shadowy corners creates safer, more pleasant environment
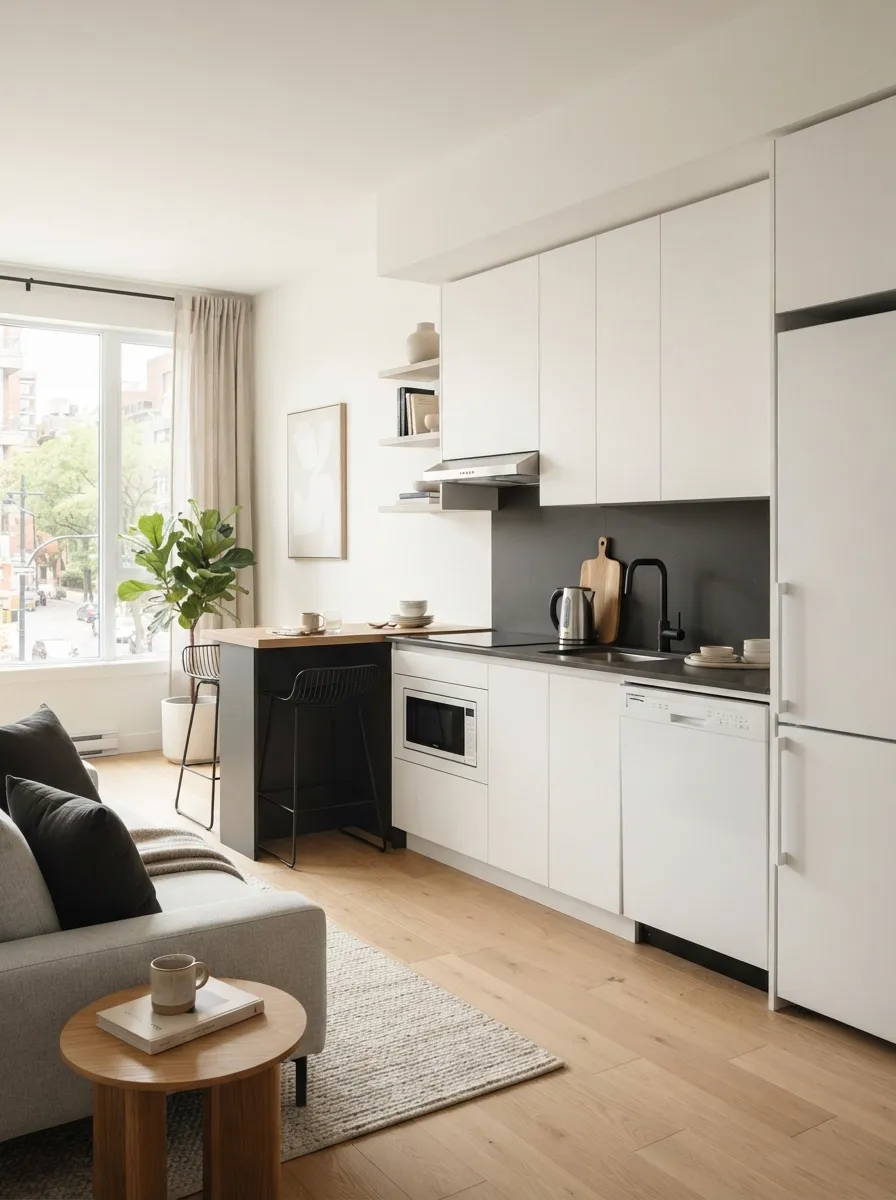
Natural light flows freely through open kitchen from living area windows creating bright atmosphere
3. Improved Social Connectivity
Open kitchens transform cooking from solitary task into social activity. Whether preparing dinner while kids do homework or entertaining guests, the cook remains part of conversations and activities rather than isolated behind walls.
- Visual connection allows parents to supervise children while cooking
- Hosts interact with guests during meal preparation
- Family members naturally gather in kitchen-living area rather than separate rooms
- Shared TV or music entertainment reaches all zones
👨👩👧👦 Family Benefits of Open Kitchens:
For Parents: Watch children while cooking; reduced isolation
For Kids: Do homework at island while parent cooks nearby
For Entertainers: Host while preparing food; no missed conversations
For Couples: Shared cooking becomes collaborative, social activity
4. Flexible, Multifunctional Living
Open spaces adapt easily to various activities and needs throughout the day. The same space serves as cooking zone, homework station, entertainment area, and dining room without requiring separate dedicated rooms.
- Kitchen island doubles as workspace, buffet, or homework desk
- Dining table serves multiple purposes when not used for meals
- Living furniture visible from kitchen provides overflow seating during parties
- Seamless flow accommodates large gatherings in small footprints
5. Improved Traffic Flow
Eliminating doorways and hallways creates multiple pathways through spaces, reducing bottlenecks and improving circulation. This proves especially valuable in small homes where every square foot counts.
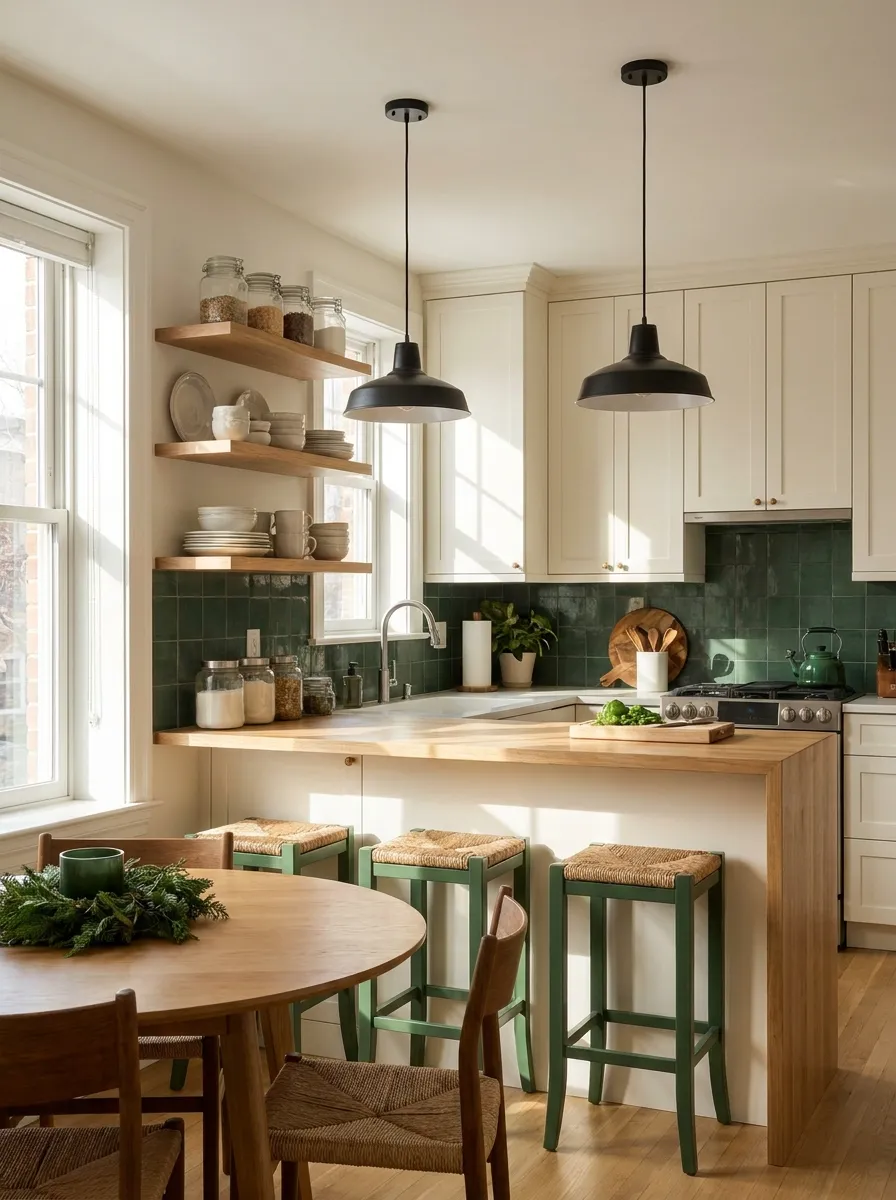
Open kitchen with bar counter peninsula provides seating while maintaining excellent traffic flow
6. Cost-Effective Entertainment Space
For those designing a small apartment kitchen, open layouts maximize entertainment capability without requiring large square footage. The combined kitchen-living area accommodates more guests than separate small rooms could manage.
- Guests naturally disperse across entire open area rather than crowding kitchen
- Buffet-style serving works seamlessly with island or peninsula setup
- Bartender or cook remains part of party atmosphere
- Visual spaciousness impresses despite compact actual size
Small Open Kitchen Design Ideas & Styles
Open kitchens adapt beautifully to various design aesthetics while maintaining the core principle of visual connectivity. Explore these popular styles to find inspiration for your space.
1. Modern Minimalist Open Kitchens
Contemporary open kitchens emphasize clean lines, minimal clutter, and seamless integration with living spaces. The unadorned aesthetic makes small areas feel larger and more sophisticated.
- Handleless cabinets: Push-to-open or recessed pulls maintain sleek surfaces
- Monochromatic schemes: Single color family across kitchen and living areas
- Integrated appliances: Built-in refrigerators and dishwashers blend into cabinetry
- Minimal upper cabinets: Open shelving or no uppers on living room side
- Continuous surfaces: Waterfall countertops and floating vanities create flow
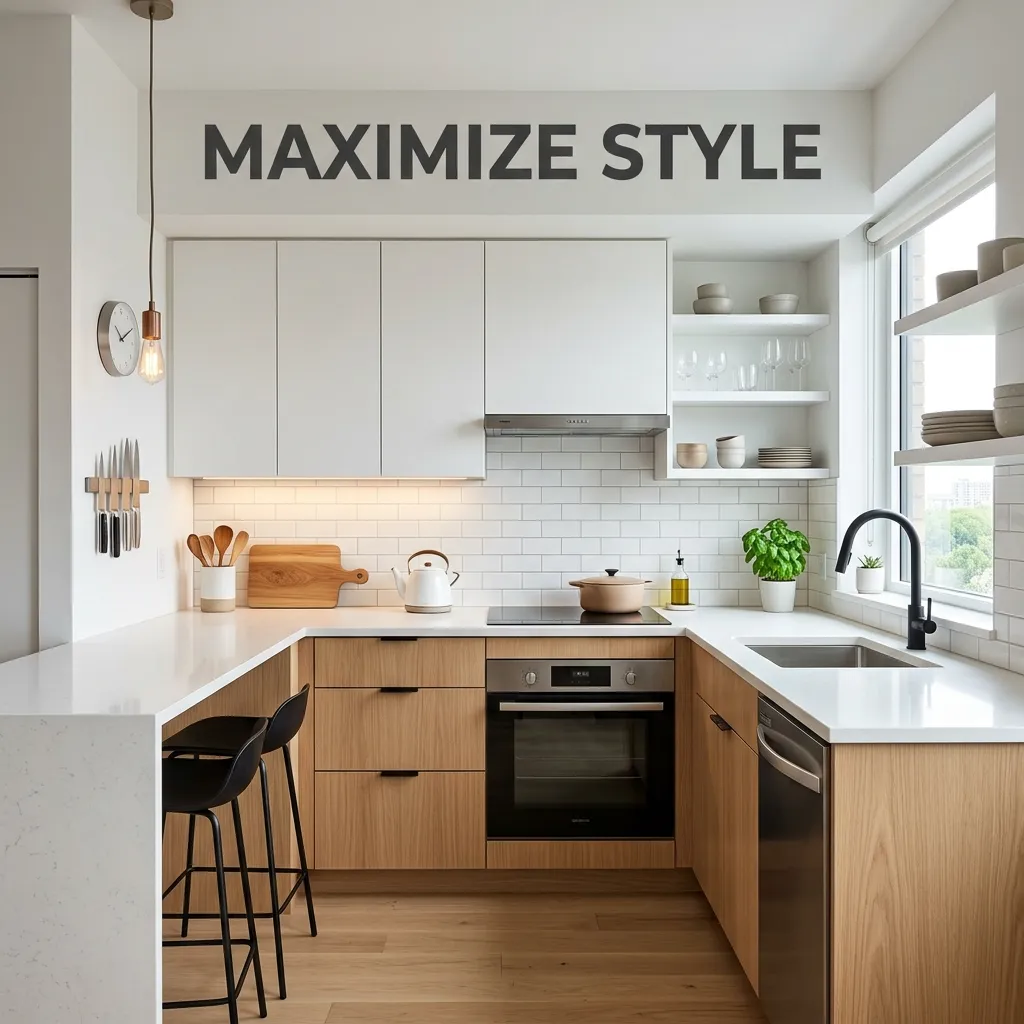
Minimalist modern open kitchen with handleless white cabinets and ultra-clean aesthetic
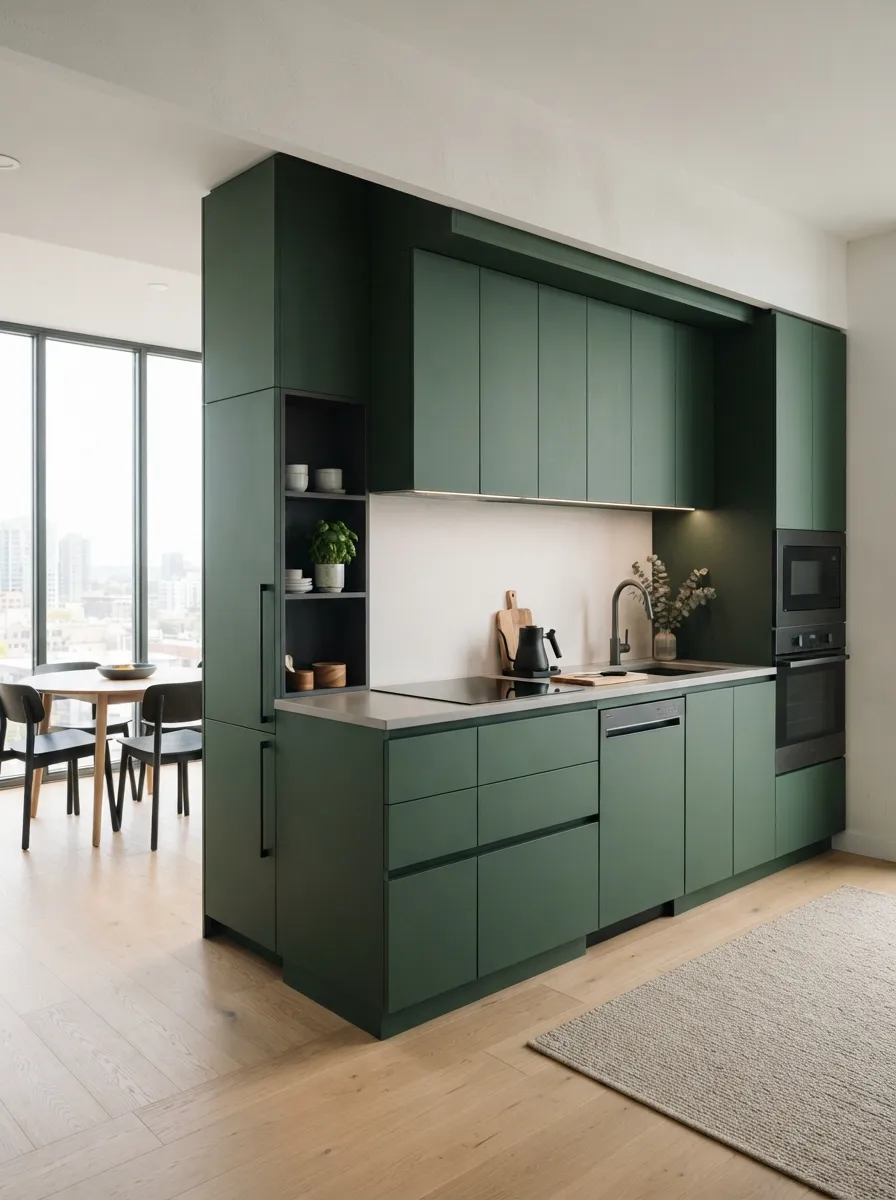
Streamlined one-wall open kitchen with handleless cabinets maximizes space in compact areas
2. Open Kitchens with Green Accents
On-trend forest green, sage, and olive tones bring warmth to open spaces while creating subtle visual distinction between kitchen and living zones without walls.
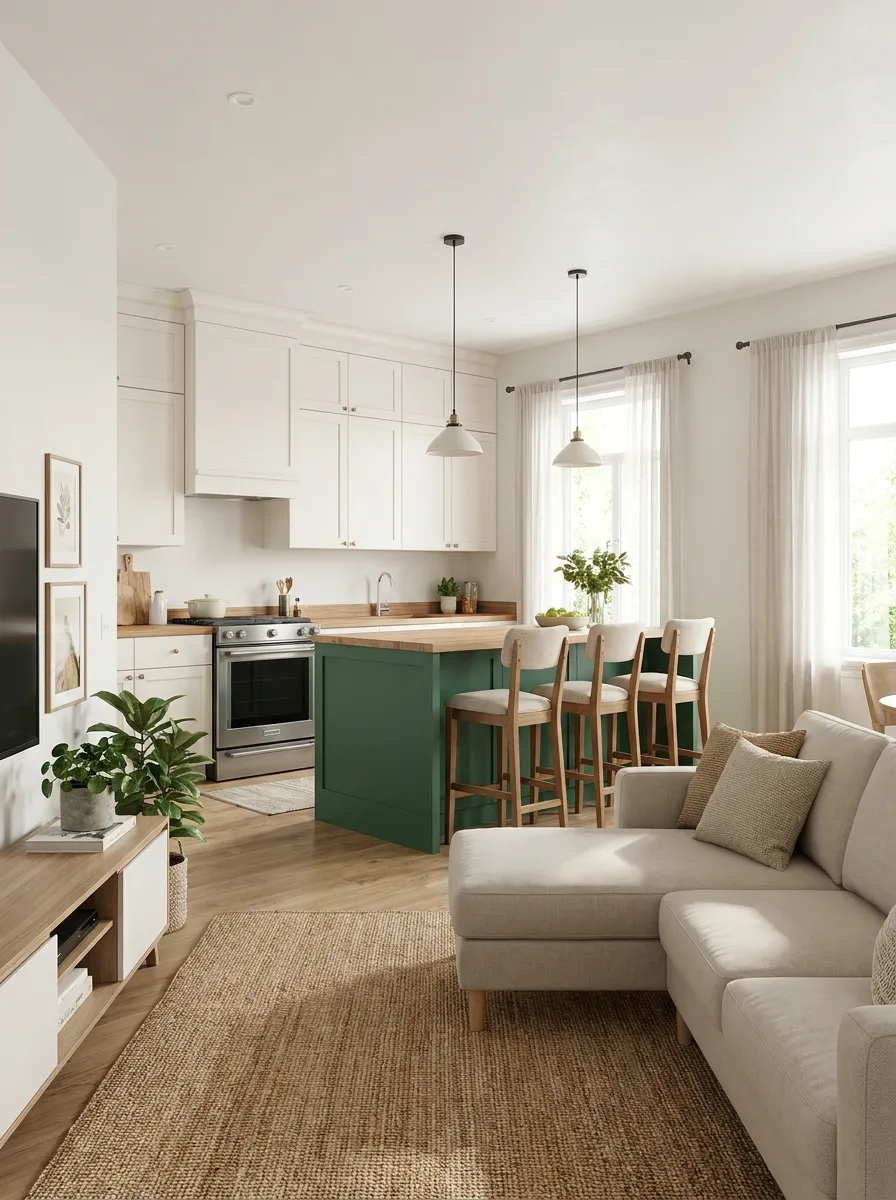
Small open kitchen featuring green island accent paired with white perimeter cabinets
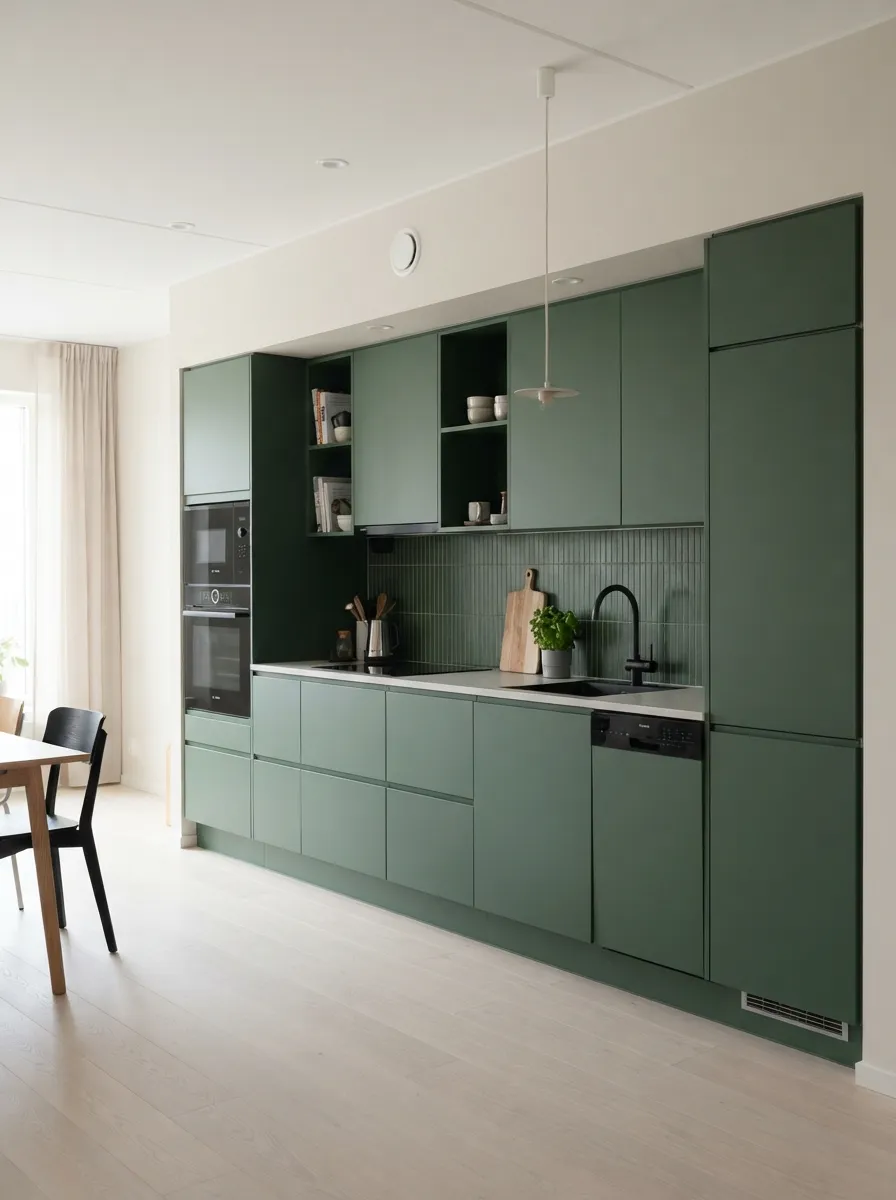
Contemporary one-wall open kitchen with forest green cabinets creates striking focal point
- Green kitchen island or peninsula contrasts with white/neutral living furniture
- Green lower cabinets with white uppers prevent color overwhelm in small spaces
- Green backsplash adds color without commitment to painted cabinets
- Green accent wall behind kitchen defines zone while maintaining openness
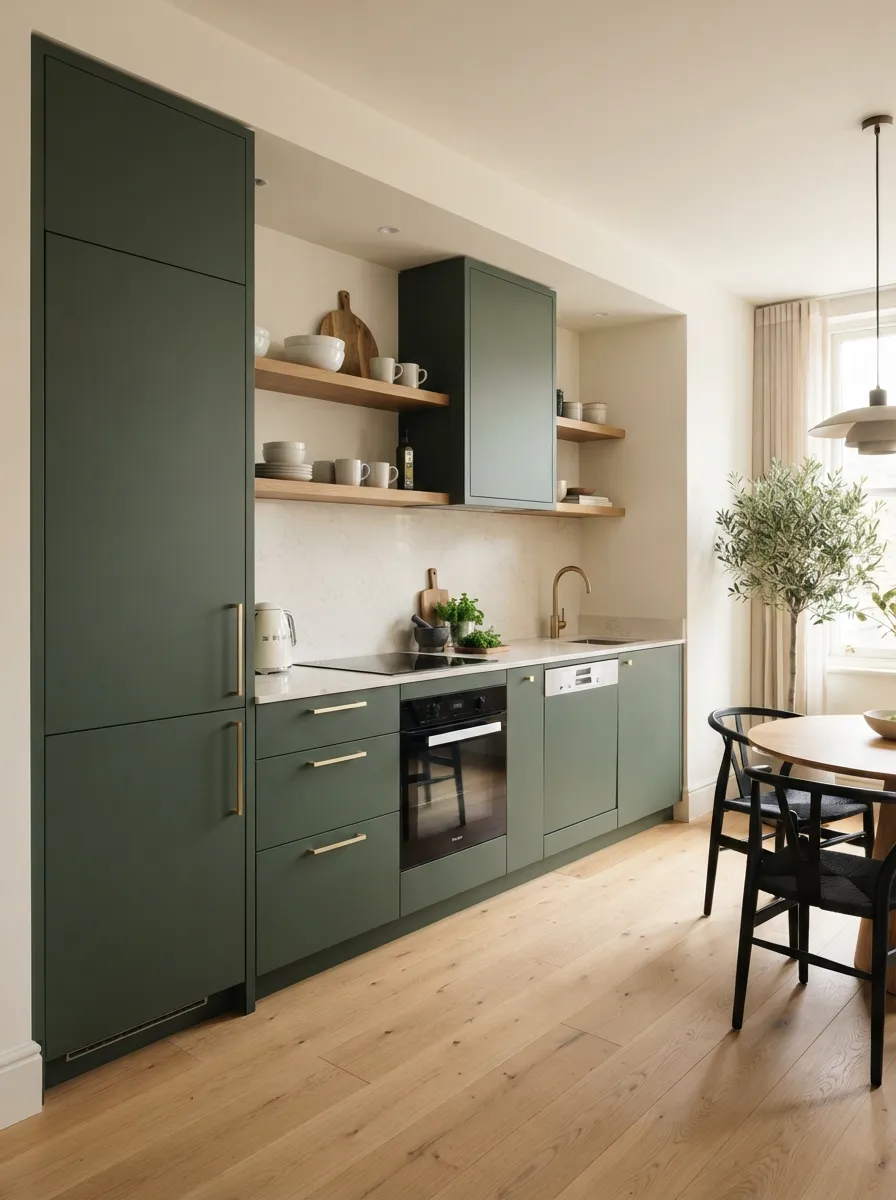
Modern one-wall kitchen with green pendant lights adding color accent to neutral palette
3. One-Wall Open Kitchen Designs
Single-wall kitchens represent the most space-efficient open layout, placing all appliances, cabinets, and counters along one wall while leaving maximum floor space for living areas.
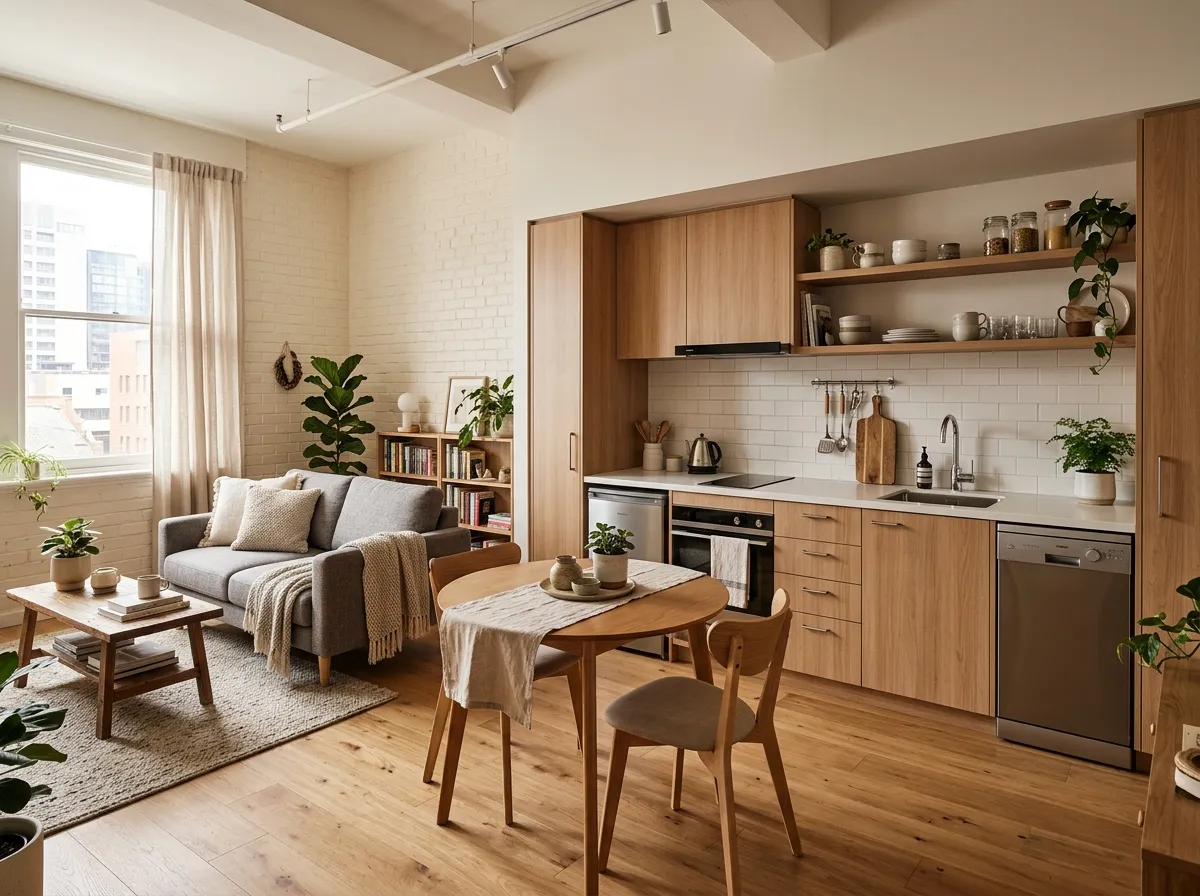
Efficient one-wall kitchen in studio apartment maximizes space while maintaining open feel
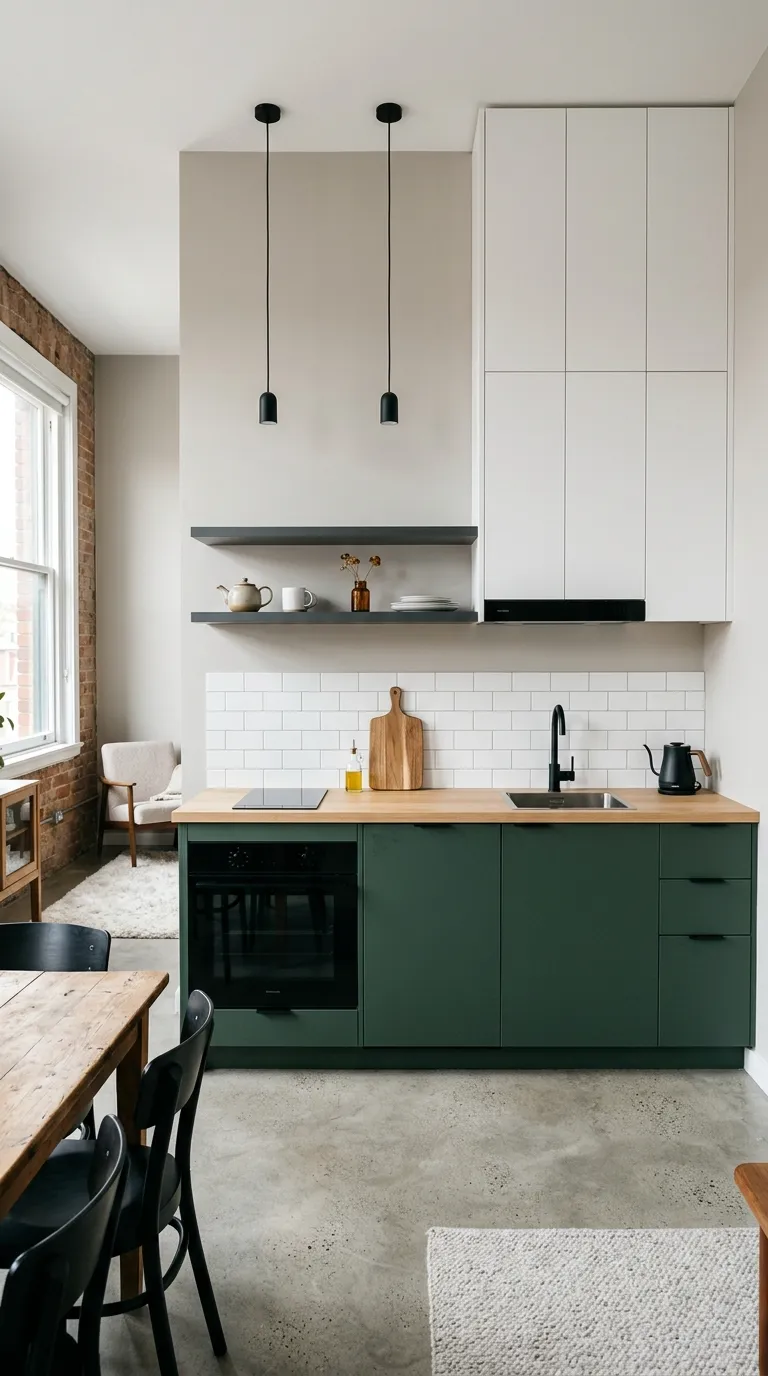
Minimalist one-wall kitchen design demonstrates streamlined efficiency in open concept space
- Perfect for studio apartments and very small homes (under 500 sq ft)
- Leaves entire opposite wall for dining table or living furniture
- Can add movable island for additional prep space when needed
- Requires strategic appliance placement to maintain work triangle efficiency
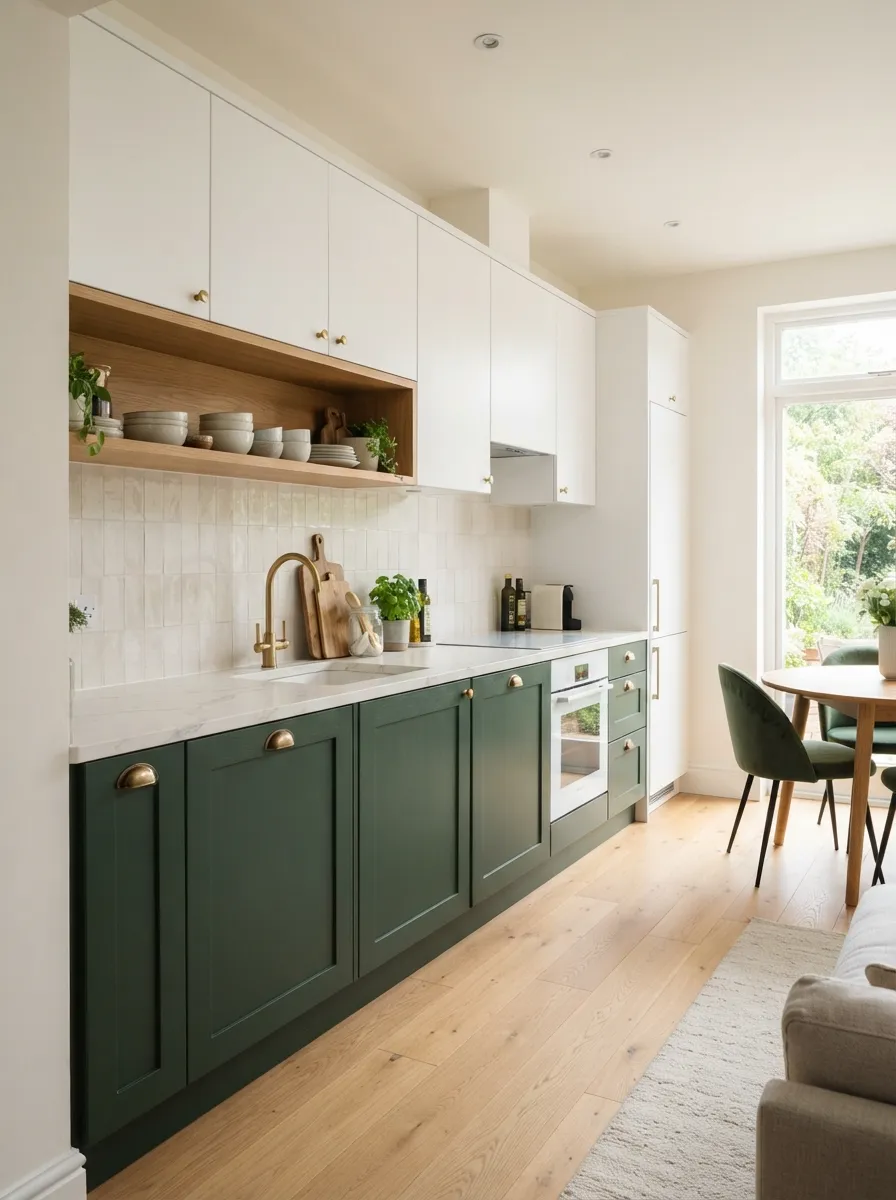
One-wall kitchen renovation result showing dramatic open concept transformation
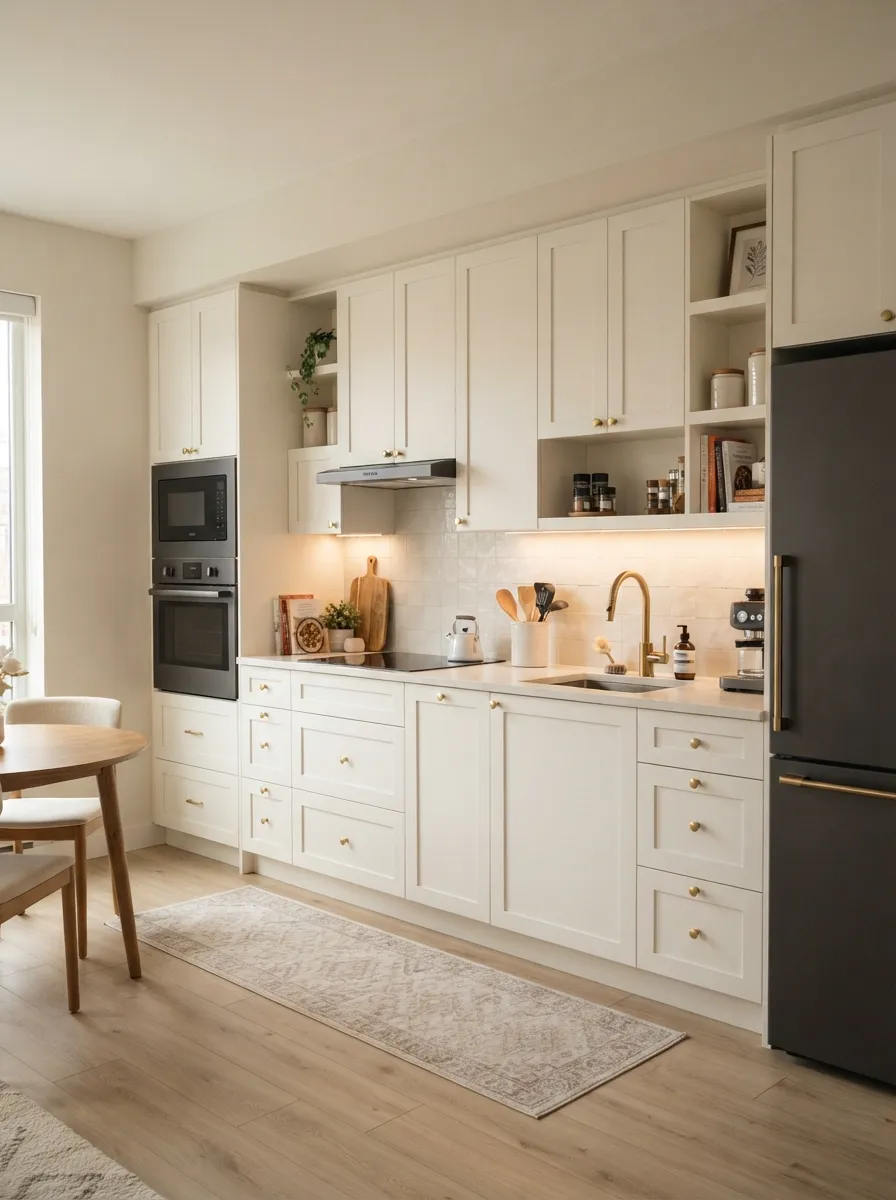
Compact one-wall kitchen with charcoal cabinets and modern appliances in open layout
4. Open Kitchens with Peninsula Seating
Peninsulas provide the perfect compromise between fully open and defined spaces, offering bar seating, storage, and a natural boundary without obstructing sightlines or light flow.
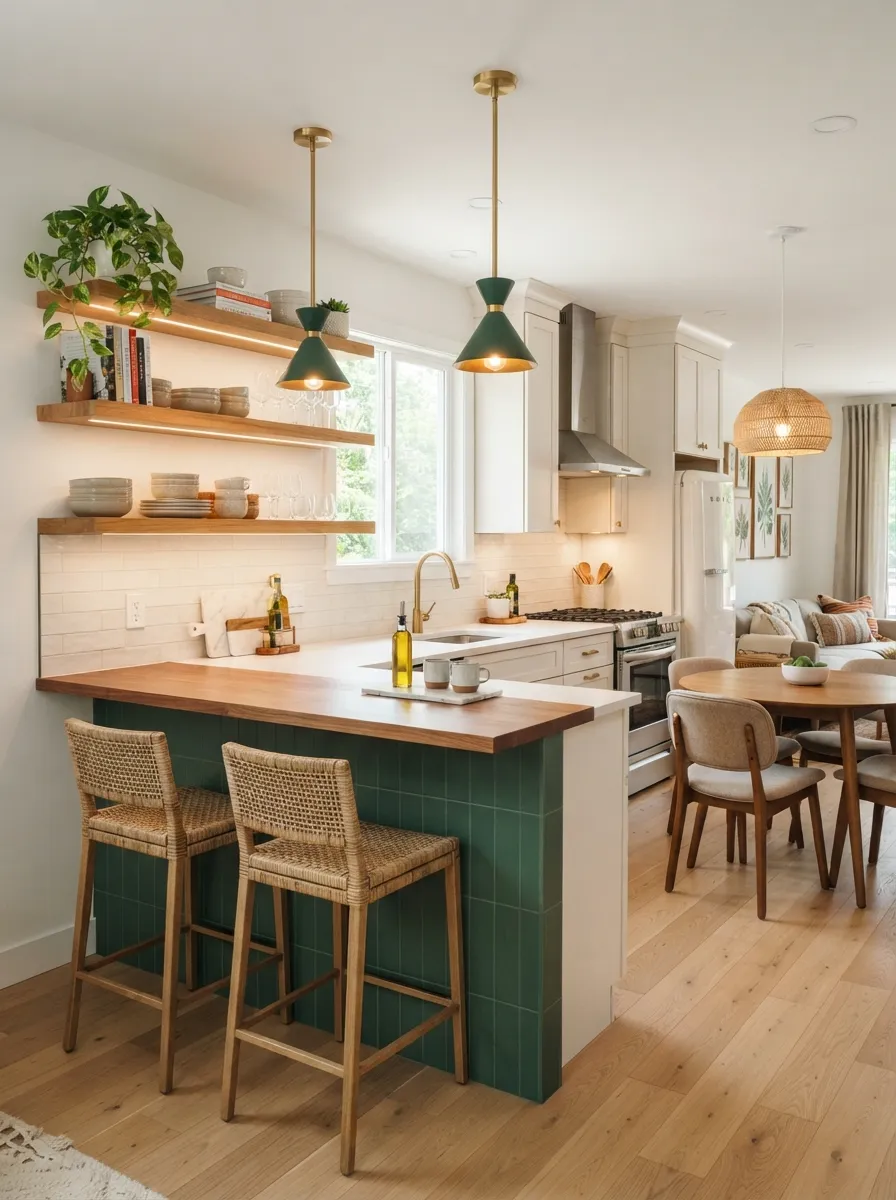
Peninsula bar counter provides breakfast seating and subtle division in open kitchen
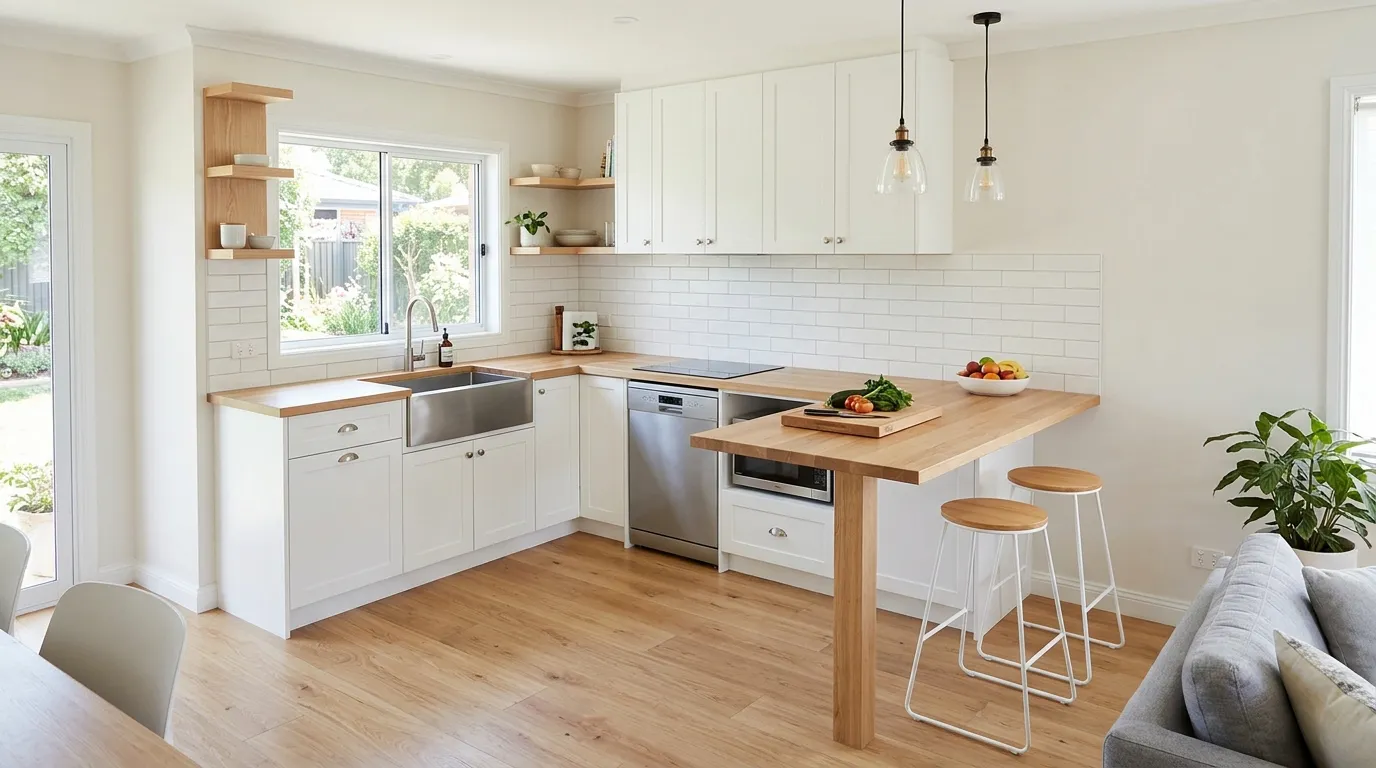
Peninsula provides extra casual dining seating while maintaining open kitchen design flow
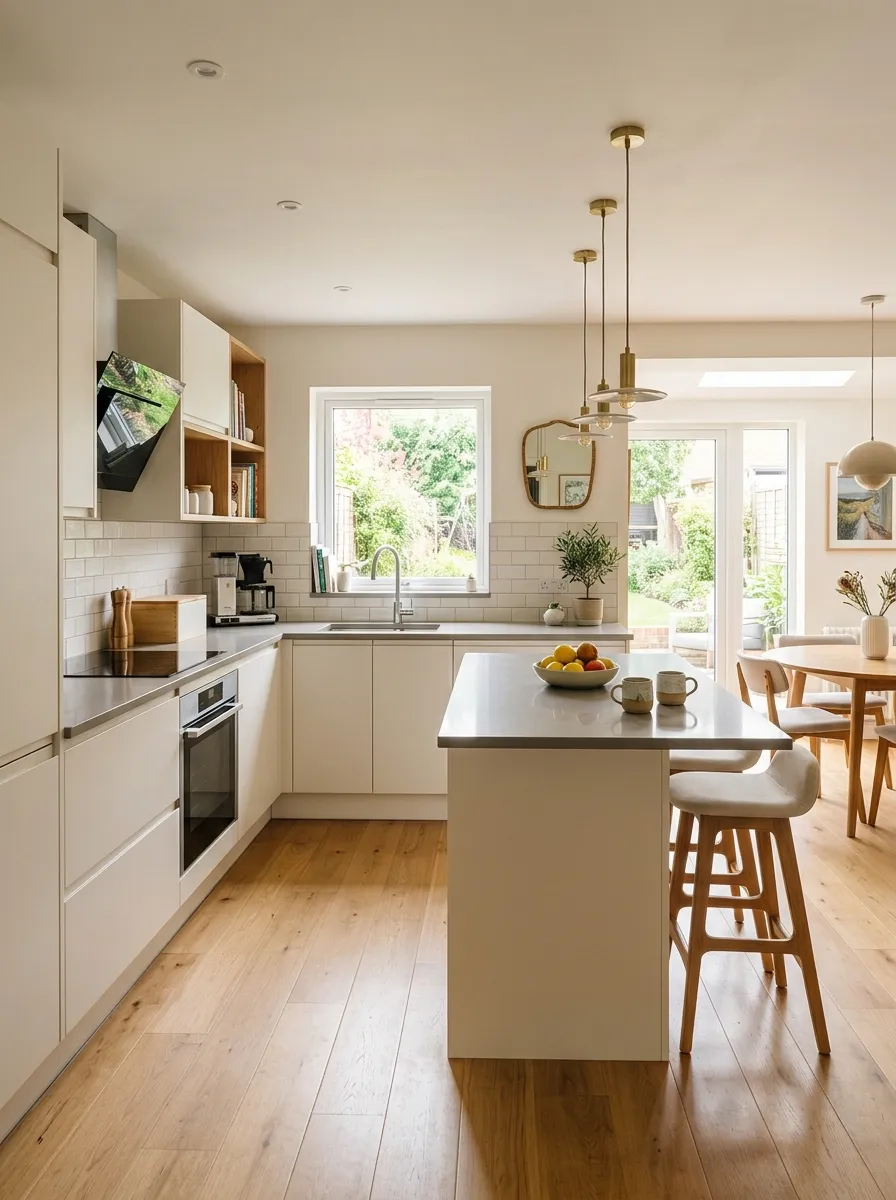
Modern kitchen with peninsula breakfast bar and stylish stools in open concept layout
- Creates visual boundary without walls, defining kitchen from living areas
- Provides 2-4 bar stools for casual dining or homework space
- Hides kitchen mess from living room sightlines when standing in living area
- Offers additional storage underneath bar overhang
5. Open Kitchen with Island Designs
When space permits (typically 150+ square feet), islands provide ultimate functionality—additional prep space, storage, seating, and a natural gathering point—while maintaining 360-degree accessibility. See our comprehensive kitchen island guide for detailed planning.
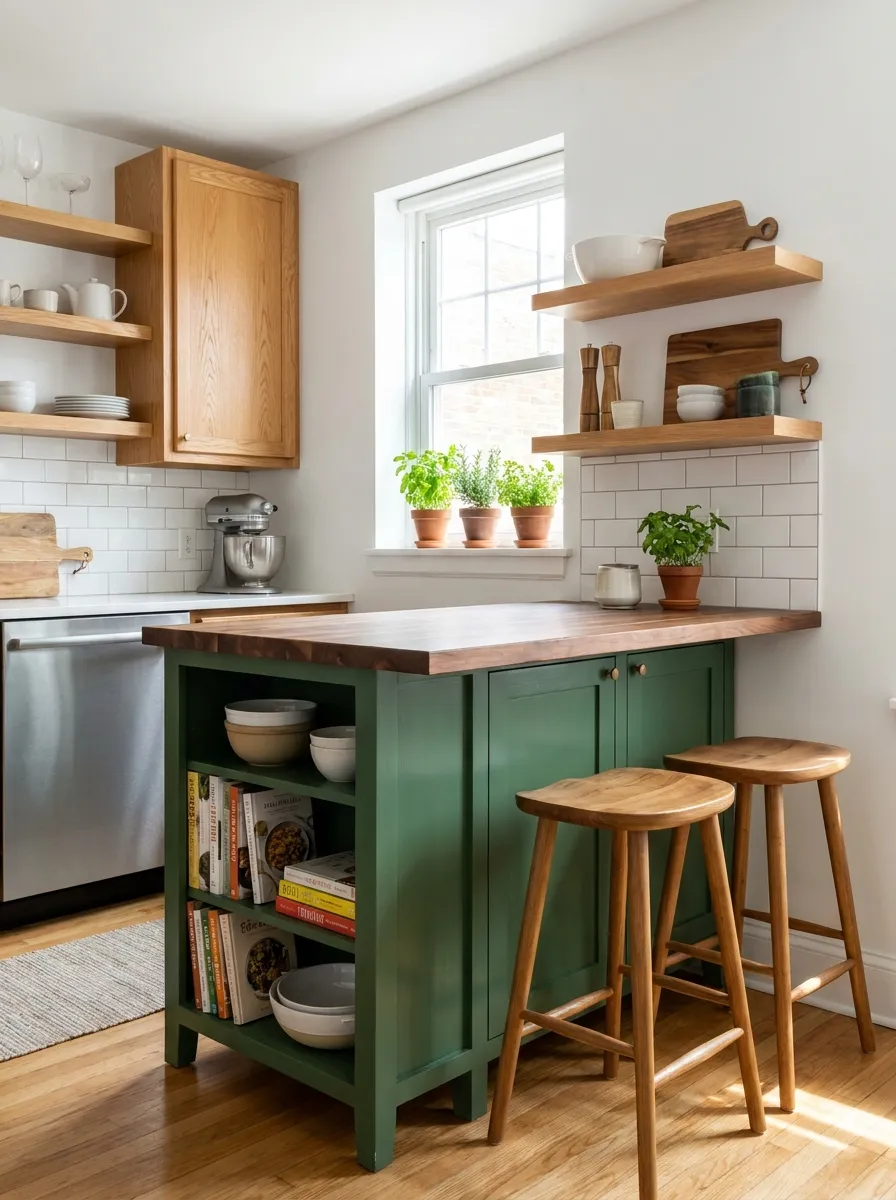
Small open kitchen with compact island provides additional workspace and storage
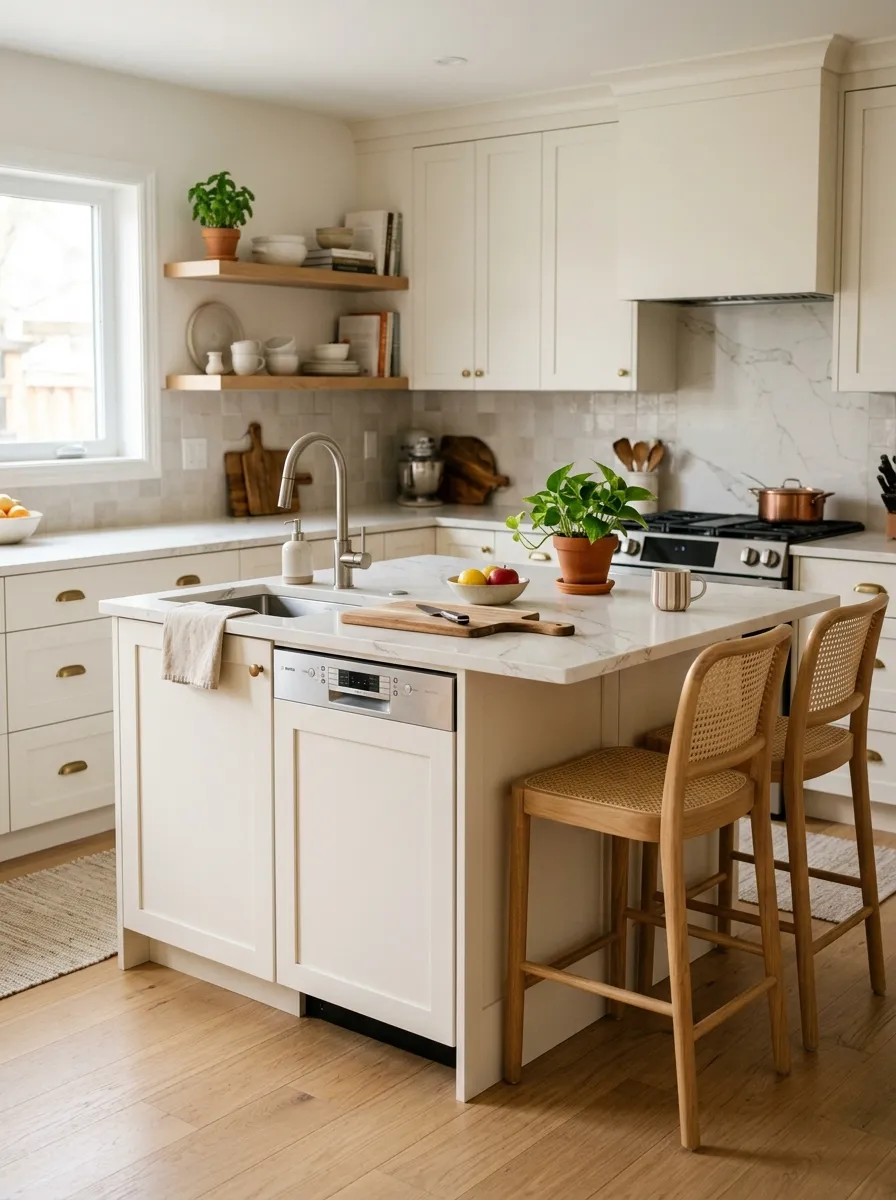
Multifunctional small island provides storage, seating, and prep space in open kitchen
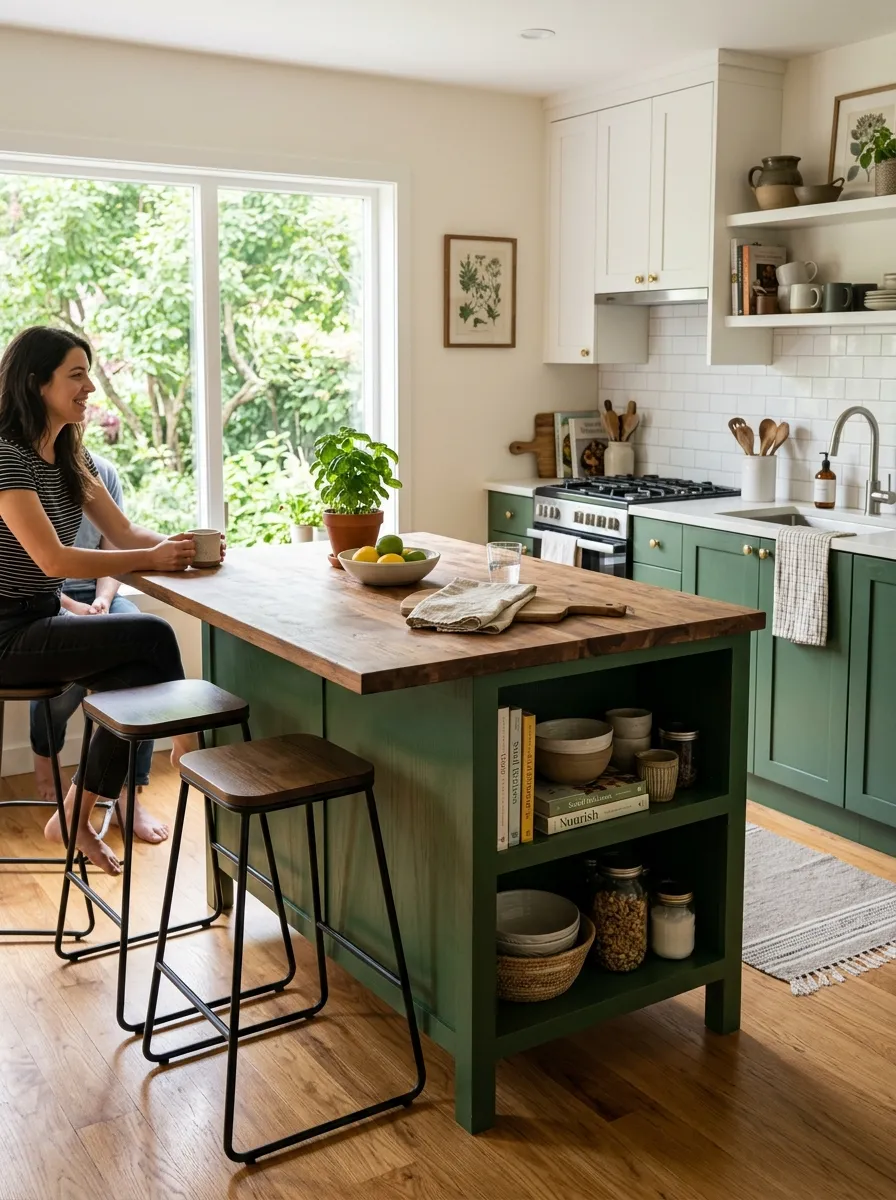
Compact island in open kitchen creates perfect entertainment and casual dining space
- Requires minimum 42-48 inches clearance on all sides for traffic flow
- Provides bar seating facing living room for social interaction
- Houses additional storage, microwave, or small sink
- Creates natural divider between kitchen work zone and living areas
6. Studio Apartment Open Kitchens
Studio apartments present unique challenges where kitchen, bedroom, and living area share one continuous space. Smart design makes these ultra-compact open kitchens both functional and stylish.
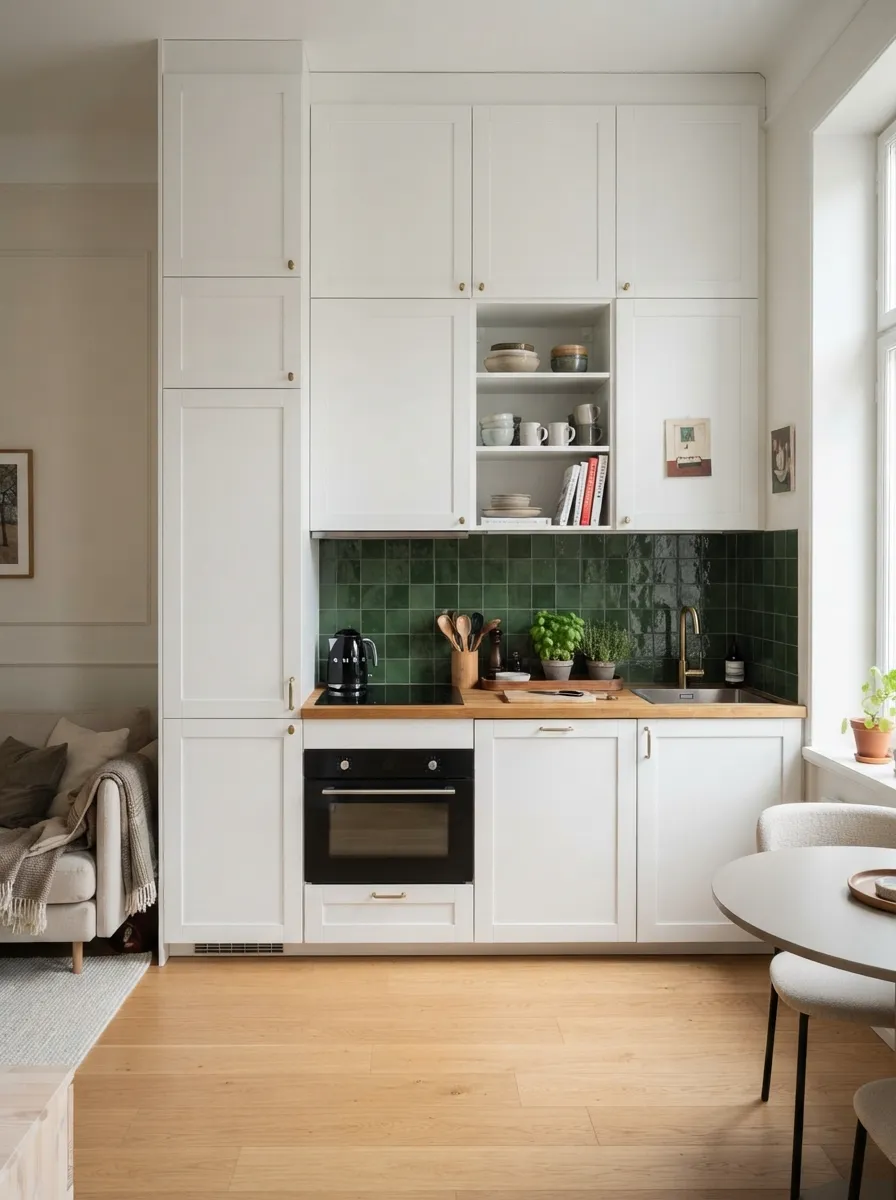
Studio apartment one-wall kitchen seamlessly integrates with compact living space
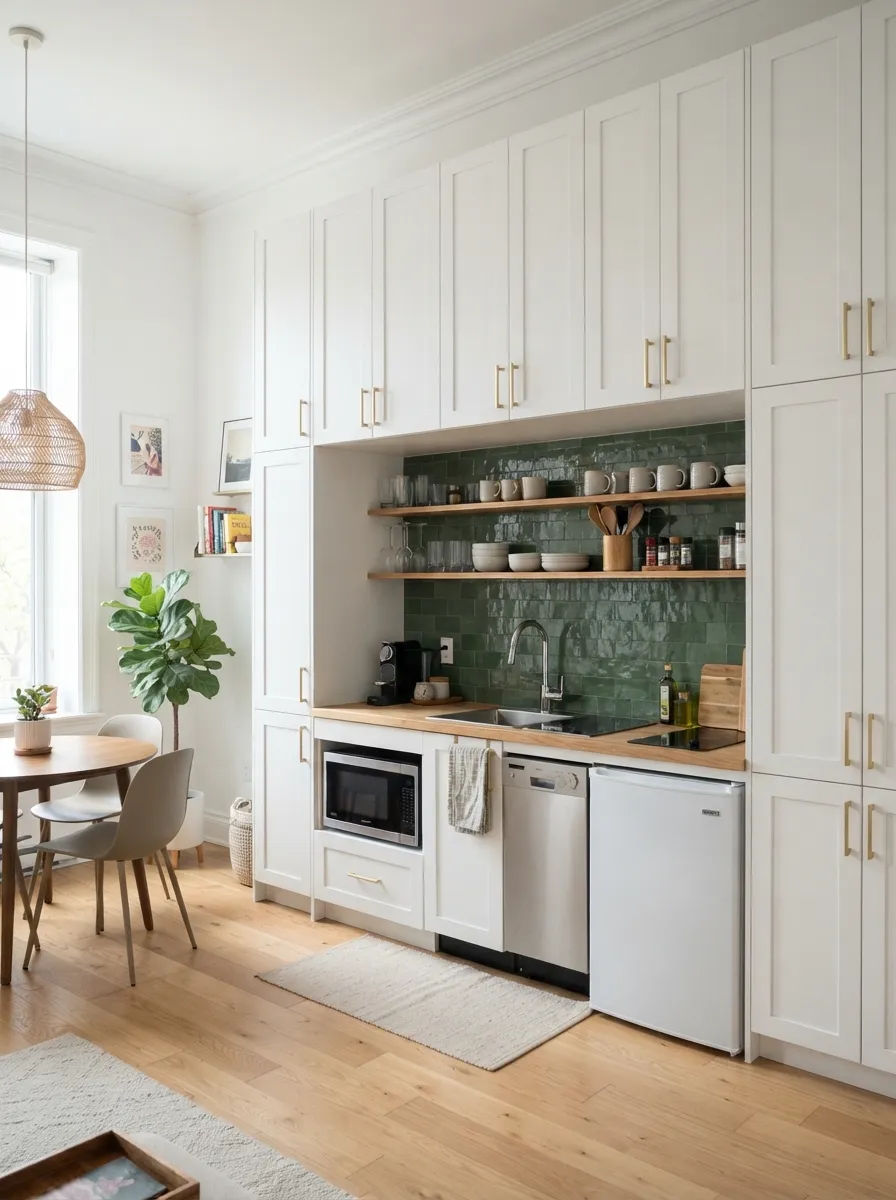
Studio kitchen maximizes vertical storage to maintain open floor space for living area
- Vertical storage (floor-to-ceiling cabinets) minimizes kitchen footprint
- Cohesive color scheme across entire studio creates unity
- Compact appliances (18-24″ ranges, counter-depth refrigerators) save space
- Furniture placement creates “walls” defining kitchen from bedroom/living zones
Layout Planning & Space Division in Open Kitchens
Successful open kitchen design requires strategic planning to create distinct functional zones within continuous space. Thoughtful layouts maximize efficiency while maintaining the airy, connected feel that makes open designs appealing.
Choosing the Right Kitchen Layout
While the kitchen opens to living spaces, the cooking zone itself still follows traditional layout principles. The key is selecting configurations that work well in open environments. Explore all options in our small kitchen layout guide.
One-Wall Layouts for Open Plans
Single-wall kitchens place all elements along one wall, leaving maximum open floor space. This layout works exceptionally well in studio apartments and small open-concept homes.
- Best for: Spaces under 600 sq ft; studio apartments; very narrow rooms
- Advantages: Maximum openness; minimal visual obstruction; cost-effective
- Considerations: Limited counter/storage space; requires efficient vertical use
- Ideal length: 8-12 feet of wall space for functional one-wall kitchen
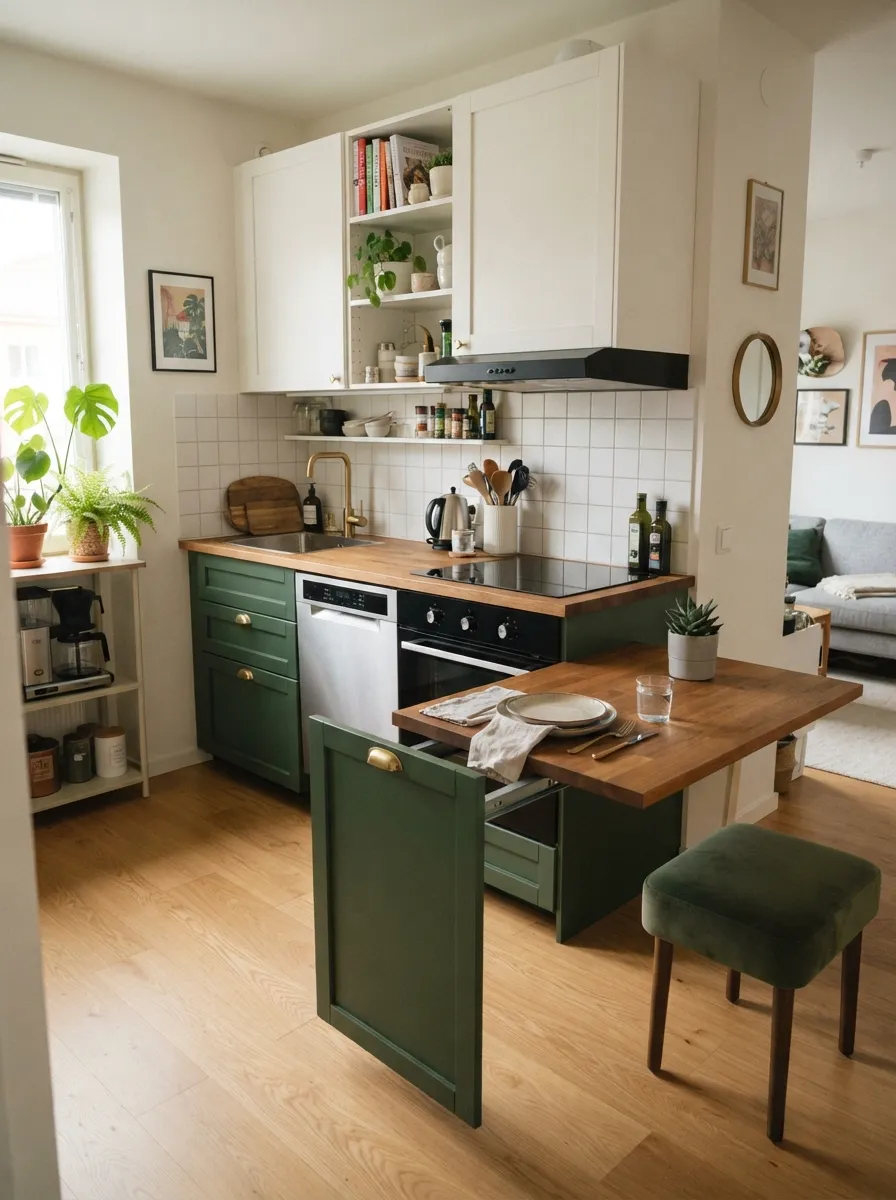
One-wall kitchen with hidden pull-out table maximizes space efficiency in open layout
L-Shaped Layouts with Open Side
L-shaped kitchens work beautifully in open plans, with the L wrapping around one corner while the opposite side remains completely open to living areas.
- Creates efficient work triangle with adequate counter space
- One leg can extend into peninsula with bar seating
- Corner placement leaves center area open for island (if space allows)
- Better storage and workspace than one-wall configurations
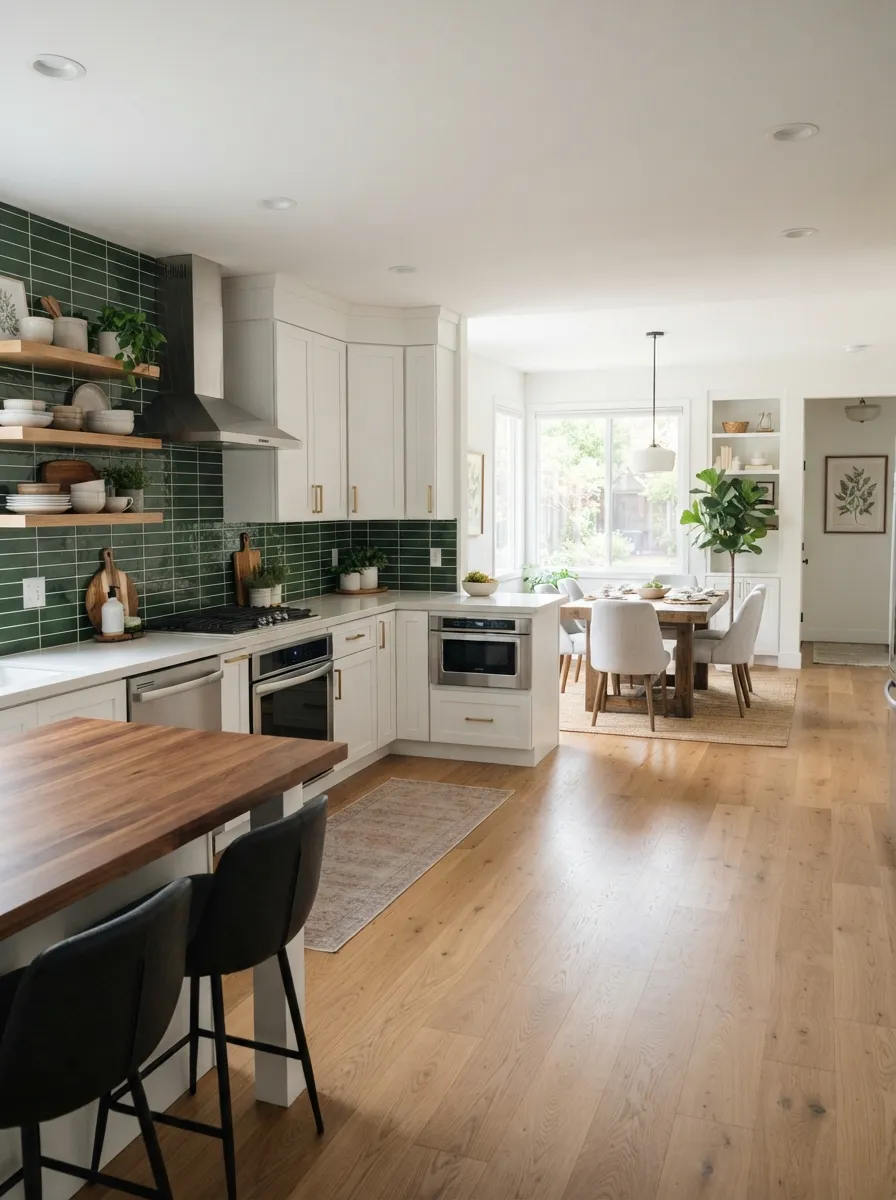
L-shaped open kitchen connects seamlessly with dining area creating cohesive space
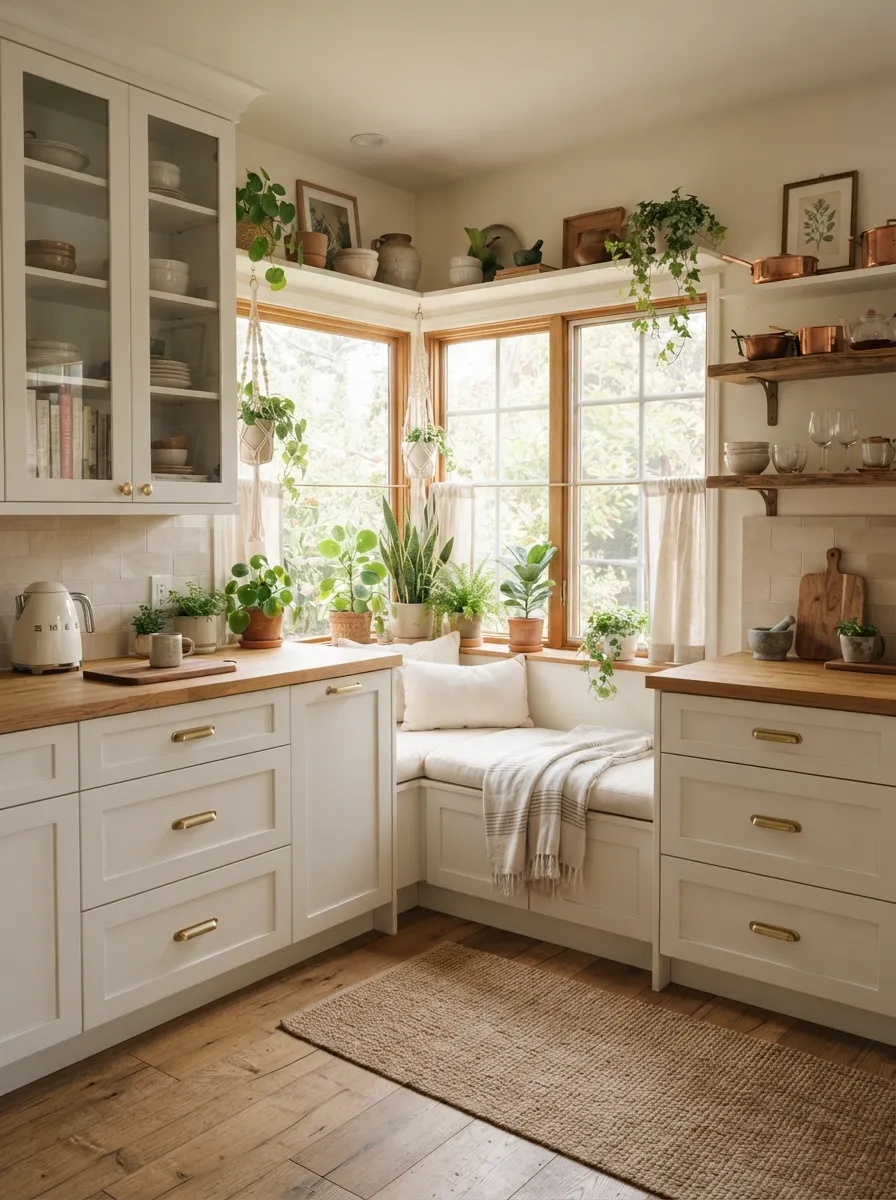
L-shaped kitchen with breakfast nook and plants brings nature into open design
Galley Kitchens with One Open Side
Traditional galley kitchens feature parallel walls. In open plans, one side remains a full wall with cabinets while the opposite side uses a peninsula or island to maintain efficiency while preserving openness.
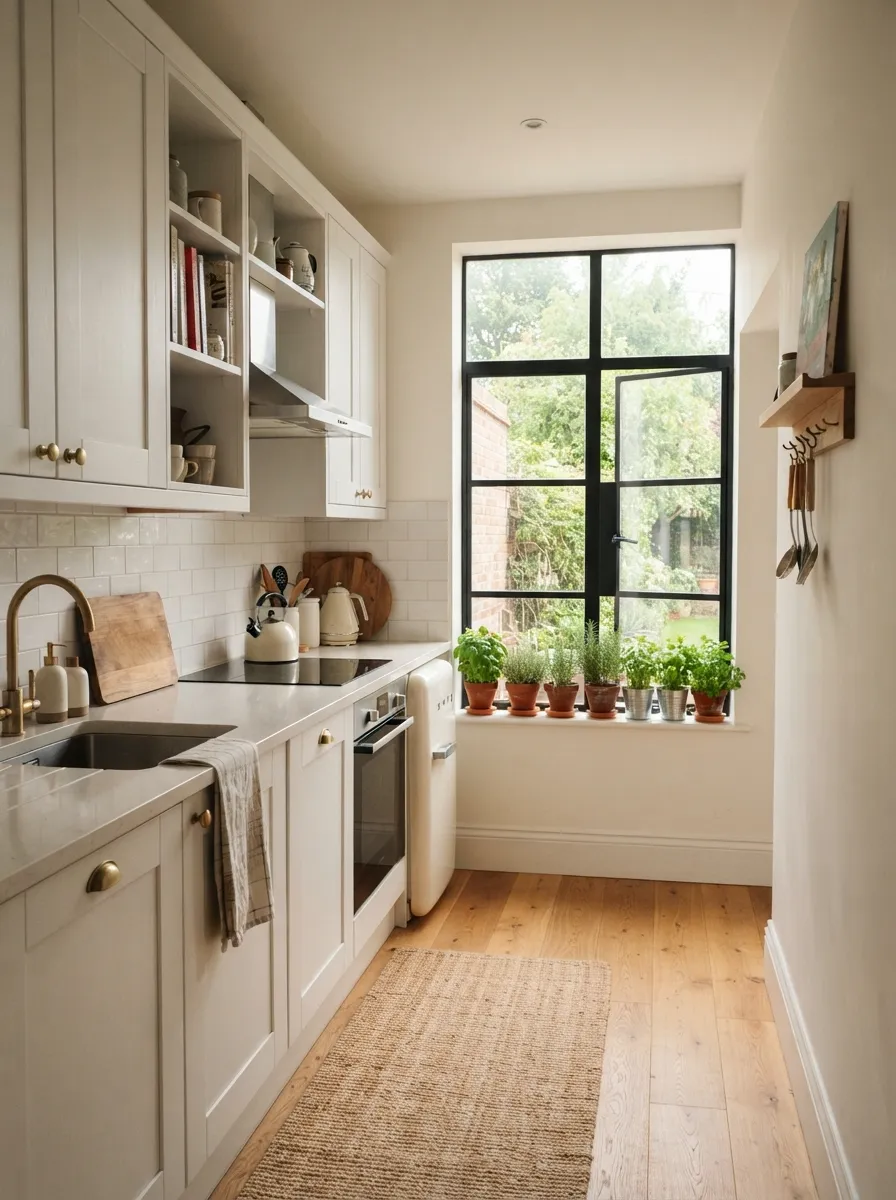
Narrow galley kitchen with large window and open end maximizes light and flow
Creating Boundaries Without Walls
The challenge in open kitchens is defining the cooking zone without reintroducing physical barriers. Multiple strategies create psychological and visual boundaries while maintaining flow.
Islands and Peninsulas as Dividers
Counter-height or bar-height structures naturally delineate kitchen from living spaces while providing functionality.
- Counter height (36″): Creates subtle division; better for food prep and cooking visibility
- Bar height (42″): Stronger visual barrier; hides kitchen mess from living room sightlines
- Two-tier islands: Counter height on kitchen side; bar height on living side with overhang
- Waterfall edges: Continuous countertop flowing down sides creates sculptural boundary
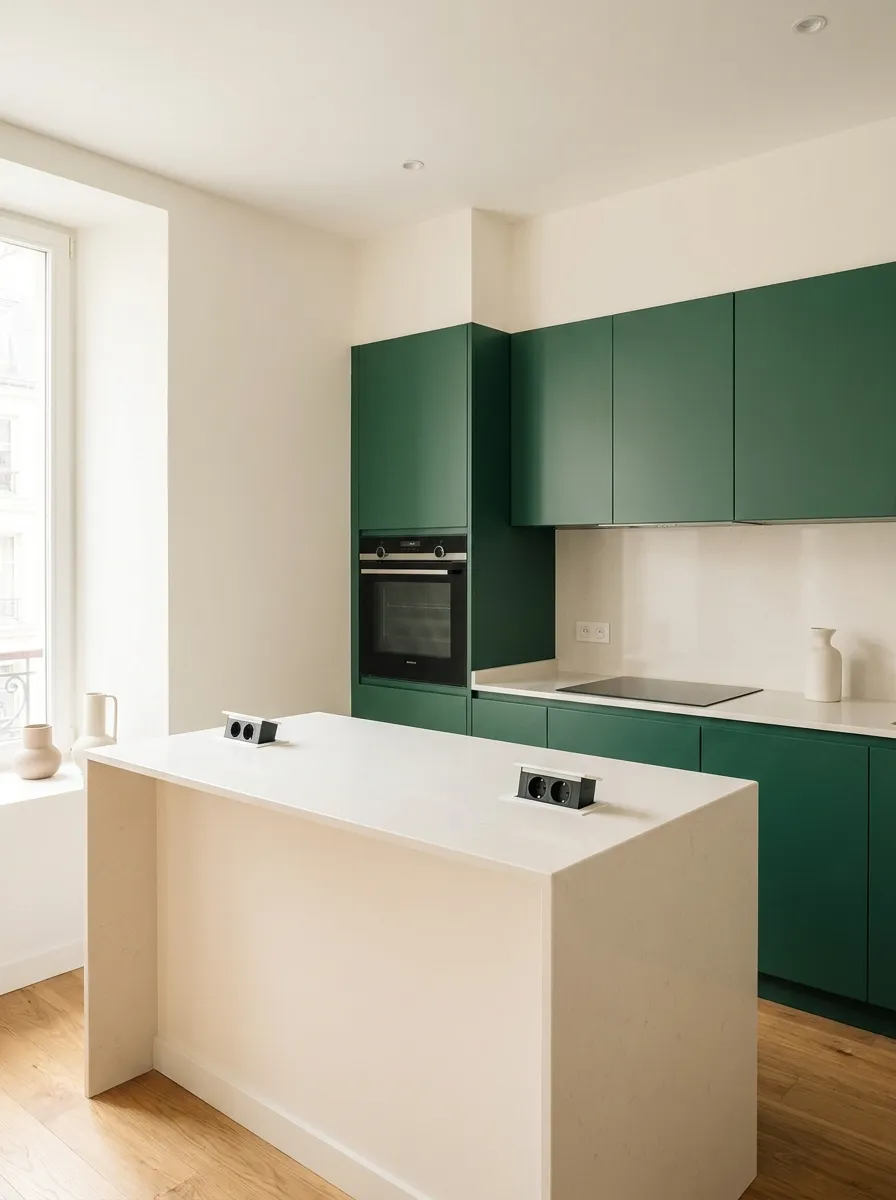
Waterfall island edge creates striking visual boundary in small open kitchen
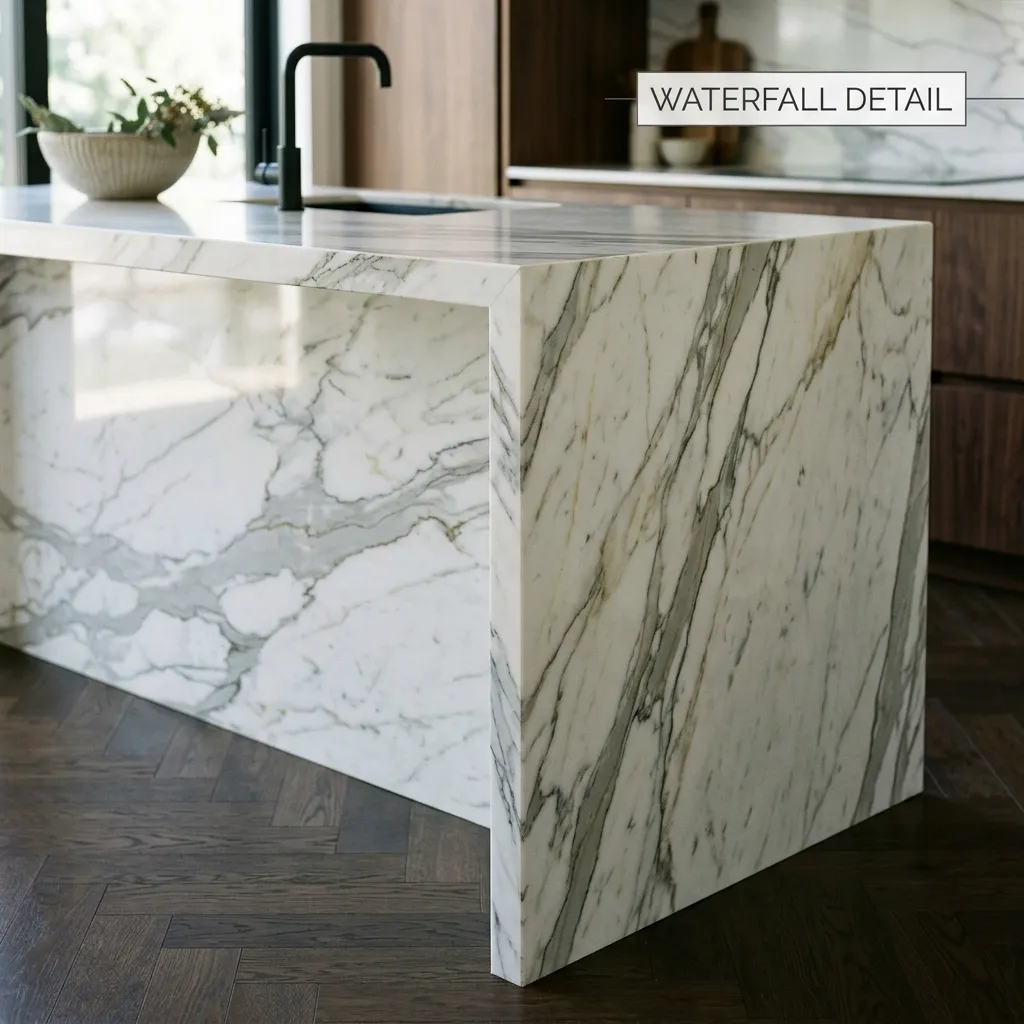
Waterfall countertop edge detail showcases modern design element as space divider
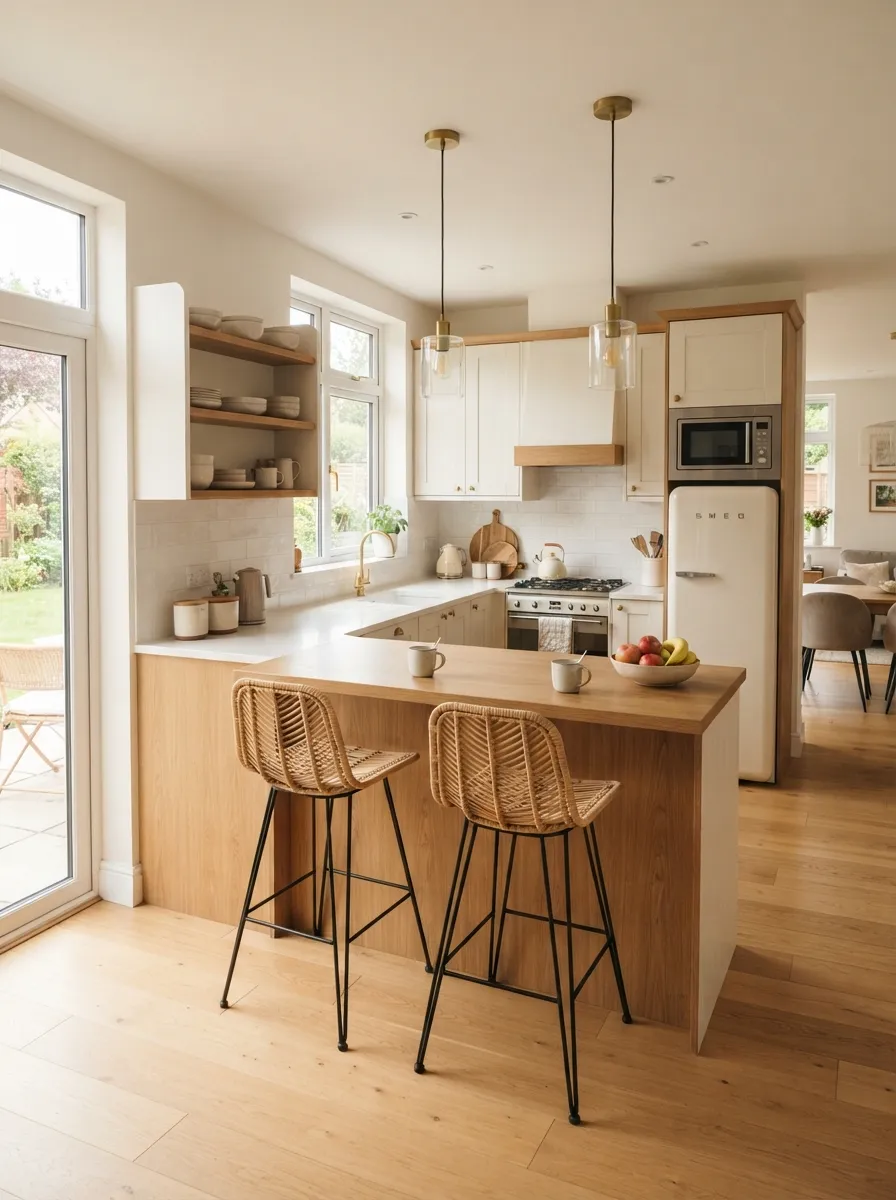
L-shaped kitchen breakfast bar provides seating and natural divider in open layout
Furniture Placement as Zoning
Strategic furniture arranges creates implied boundaries without physical structures.
- Position sofa back facing kitchen to define living room zone
- Place dining table between kitchen and living areas as transition zone
- Use open shelving units perpendicular to kitchen as partial dividers
- Area rugs under dining and living furniture create visual zones on continuous flooring
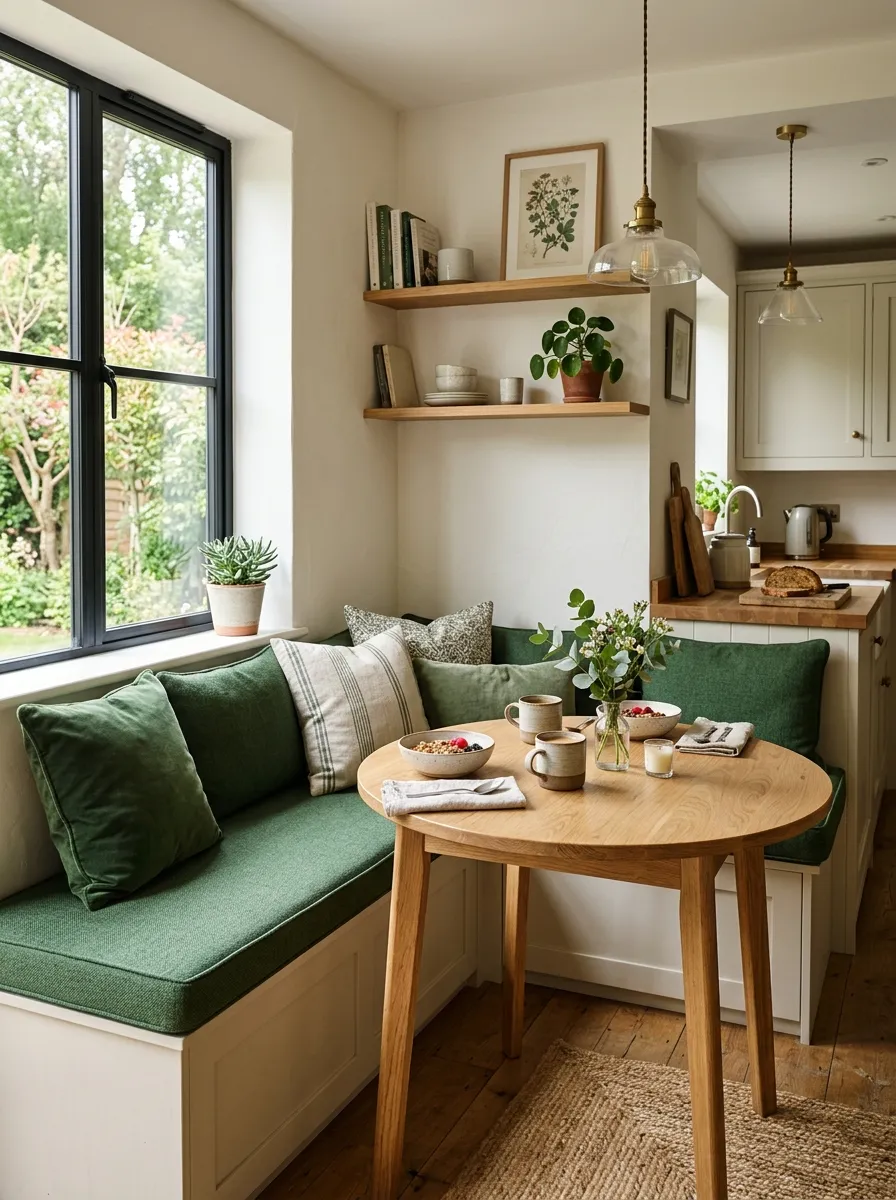
Kitchen nook with bench seating creates defined dining zone in open concept space
Flooring Transitions
While continuous flooring enhances visual expansion, subtle material changes can define zones without disrupting flow.
- Tile in kitchen, wood in living: Classic transition at natural threshold
- Same material, different directions: Planks running perpendicular create subtle division
- Inset borders: Decorative tile border outlines kitchen footprint
- Level changes: Raised or sunken kitchen platform (structural consideration)
Maintaining Traffic Flow
Open kitchens become thoroughfares between other rooms. Smart planning prevents the cooking zone from becoming a congested walkway.
- Create 42-48 inches of clearance for primary walkways through kitchen
- Position kitchen along one wall/corner to keep traffic along opposite side
- Avoid placing island directly in path between doorways or high-traffic zones
- Use furniture arrangement to direct traffic around (not through) kitchen work triangle
Color Schemes & Visual Cohesion in Open Kitchens
Creating visual harmony across connected spaces is essential in open kitchen designs. Color strategy determines whether your open layout feels intentionally cohesive or accidentally chaotic.
The Cohesive Color Approach
Most successful open kitchens use related colors throughout kitchen and living areas, creating a unified palette that flows seamlessly from zone to zone.
Monochromatic Schemes
Using variations of a single color family throughout the entire open space creates maximum visual expansion and sophisticated simplicity.
- All-white approach: White kitchen cabinets, white/cream living walls, white/beige furnishings
- Gray spectrum: Light gray cabinets, medium gray walls, charcoal accents
- Warm neutrals: Beige cabinets, taupe walls, cream upholstery
- Benefit: Creates largest perceived space; easy to execute; timeless appeal
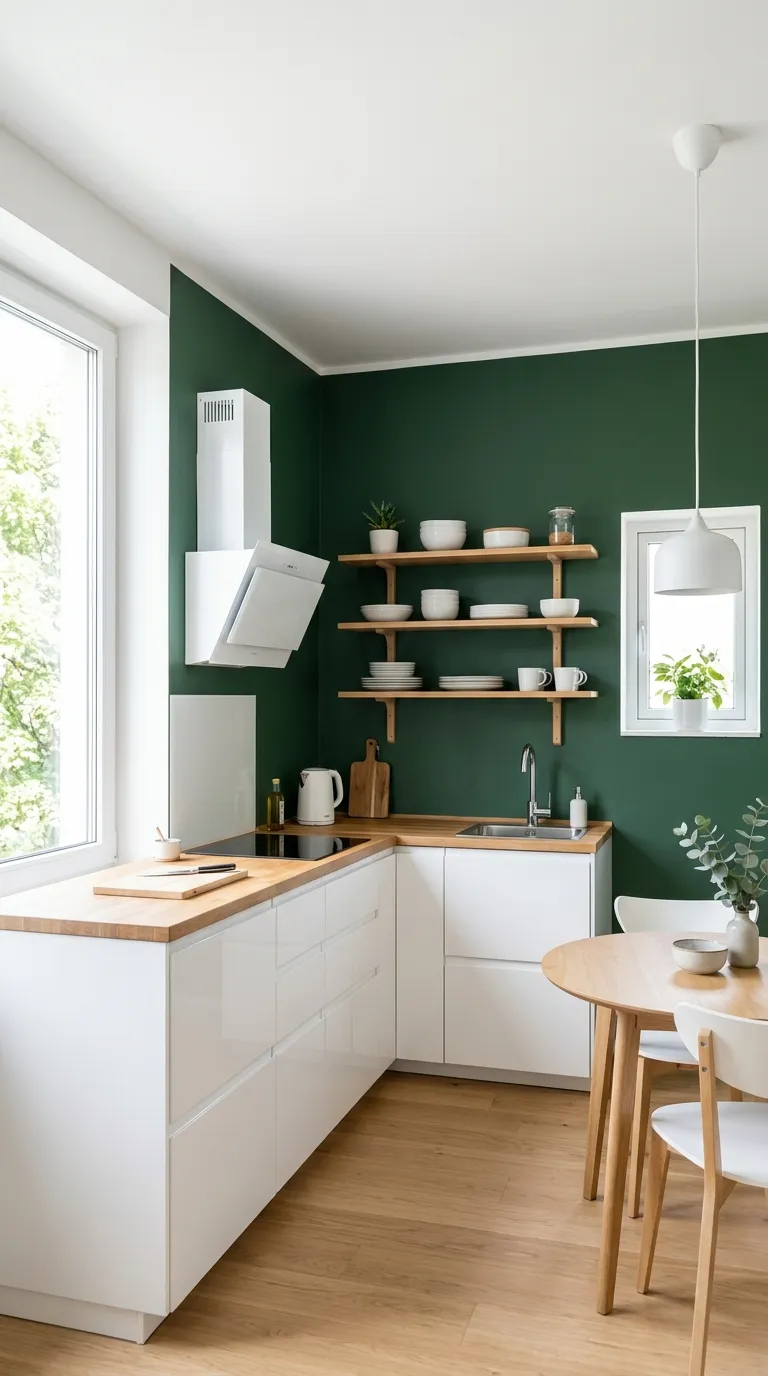
White cabinets with green accents create cohesive yet interesting color scheme in open space
Coordinated Two-Tone Schemes
Slightly more adventurous than monochromatic, this approach uses two complementary colors with one dominating the kitchen and the other the living areas, tied together through accents.
- White kitchen with navy living room connected through navy kitchen island
- Gray kitchen with warm wood living room linked via wood kitchen counters
- Green kitchen cabinets with cream living walls unified by cream kitchen backsplash
- Ensures each space has personality while maintaining visual relationship
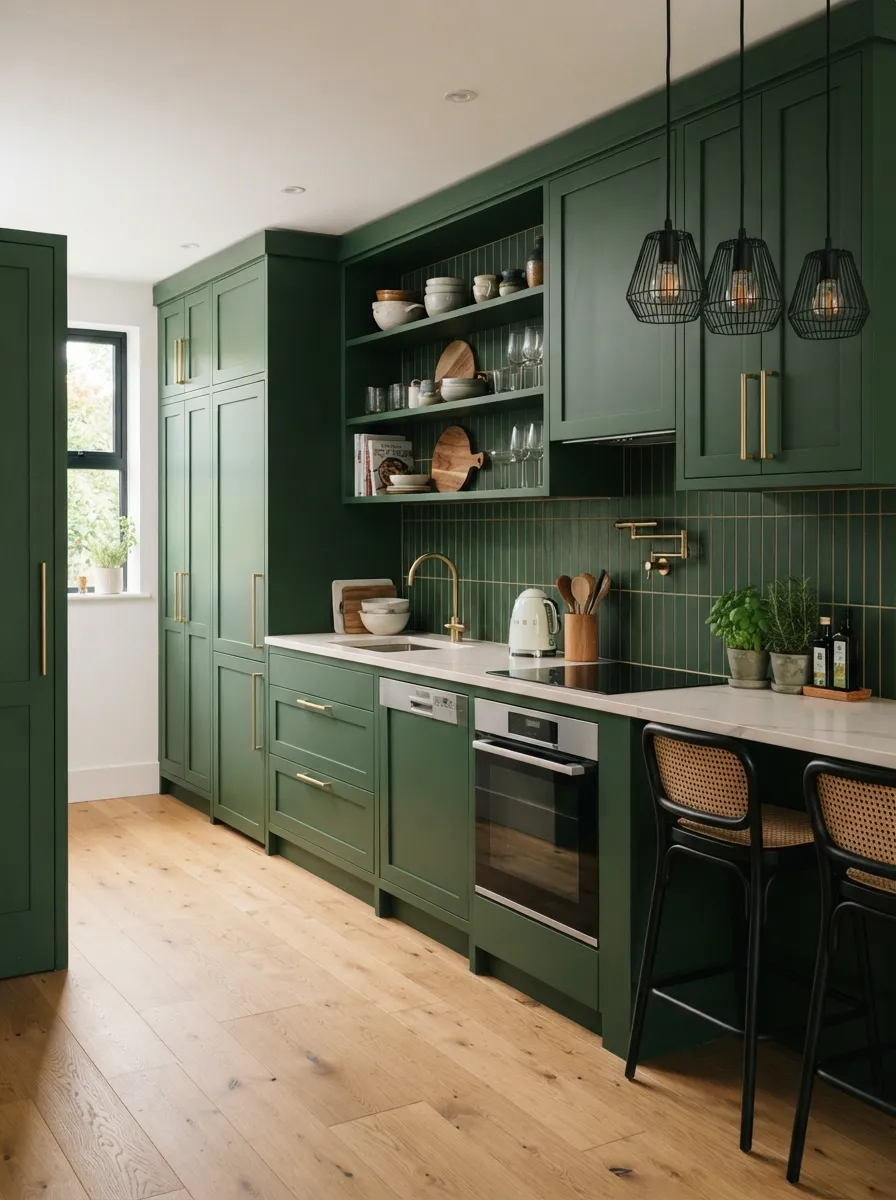
Green pendant lights coordinate with living area accents while kitchen remains neutral white
Cabinet Color Choices for Open Spaces
Kitchen cabinet color significantly impacts the entire open area since cabinets represent substantial visual mass visible from all zones.
White and Light Cabinets
White, cream, and light gray cabinets remain the safest choice for small open kitchens, maximizing light reflection and visual space.
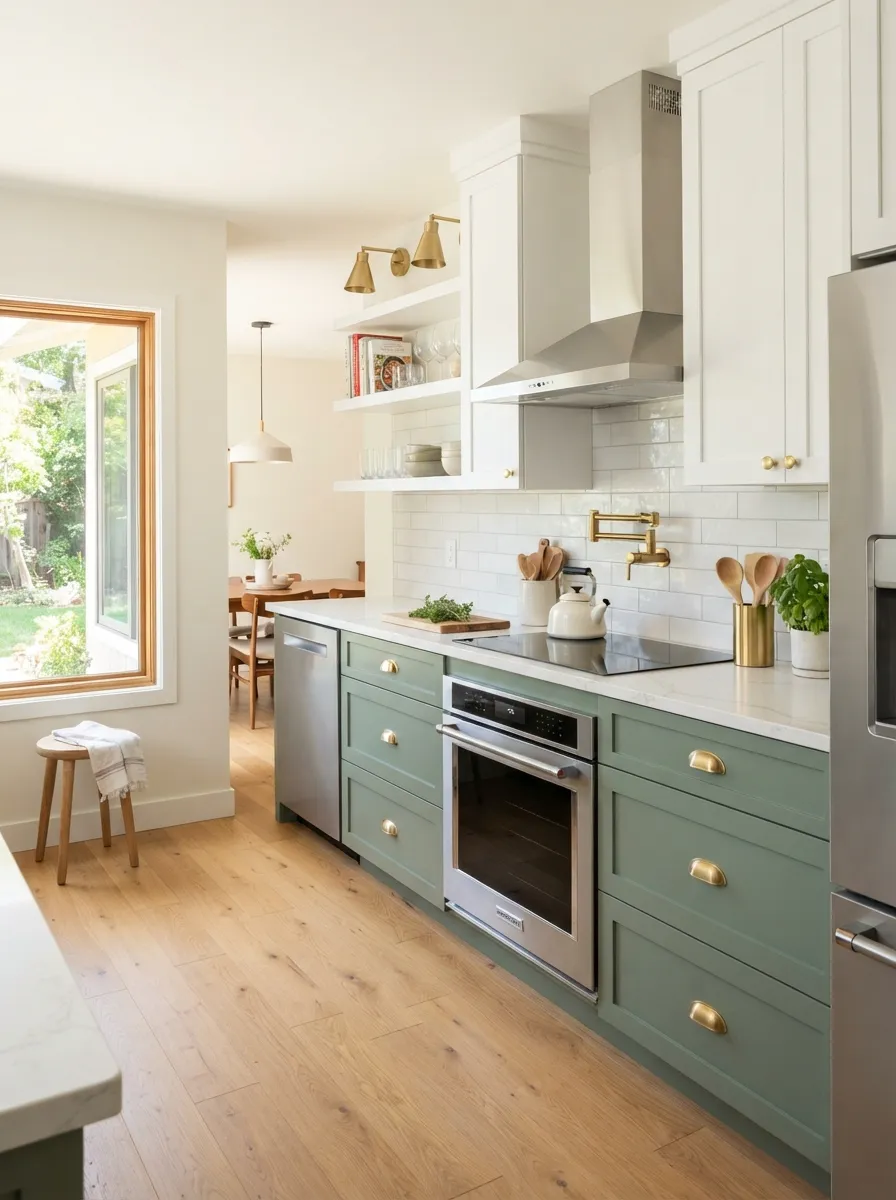
White cabinet renovation creates bright, spacious feeling in small open kitchen
- Reflect natural light from living room windows back into kitchen
- Make small kitchens feel 20-30% larger through visual expansion
- Coordinate effortlessly with any living room color scheme
- Won’t overwhelm open space or dominate sightlines
Bold Cabinet Colors in Open Layouts
Dark or saturated cabinet colors (navy, forest green, black) make dramatic statements but require careful consideration in open spaces to avoid overwhelming the area.
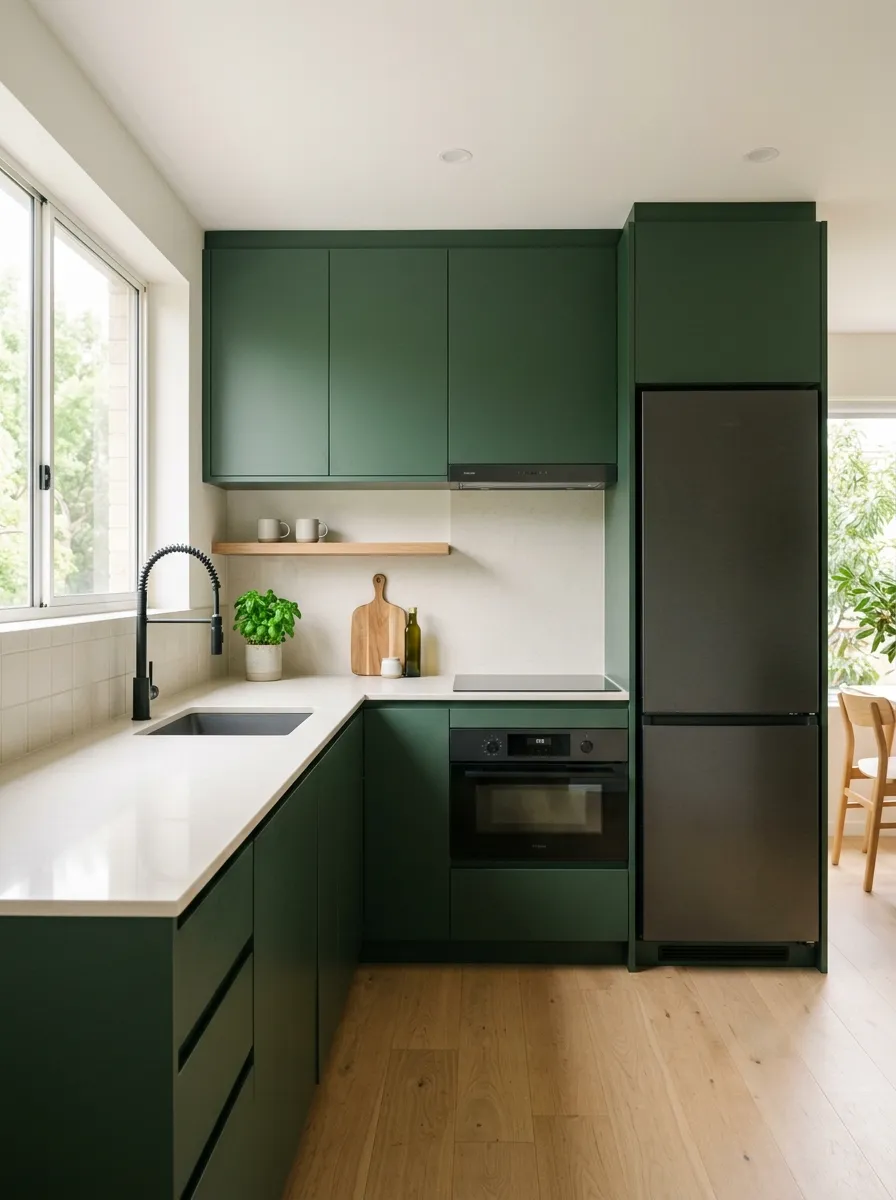
Bold forest green cabinets create striking statement in open kitchen without overwhelming
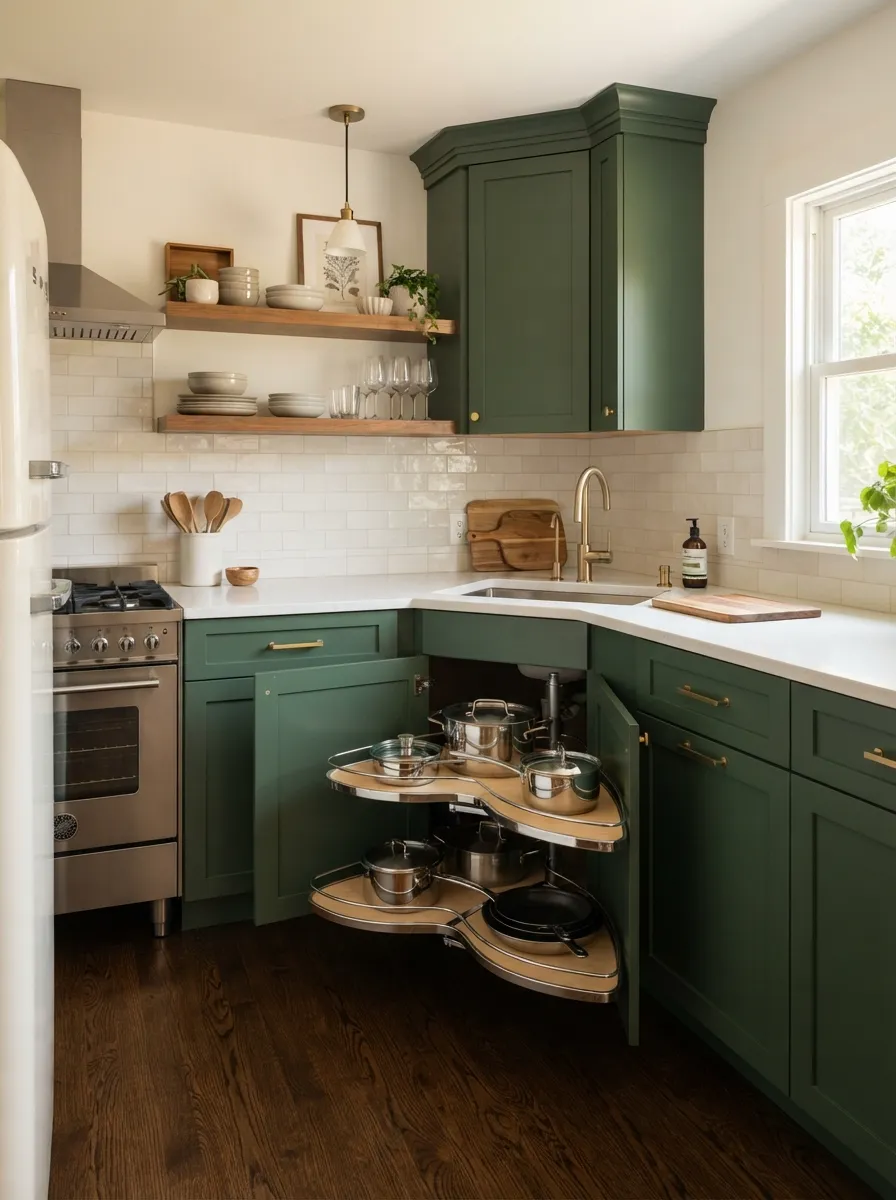
Green cabinets in open kitchen coordinate with living area for cohesive design flow
- Use on kitchen island or lower cabinets only; keep uppers light
- Balance with light countertops and backsplash to prevent heaviness
- Echo bold color in living room through small accents (pillows, art, rug)
- Ensure excellent lighting to prevent dark colors from feeling oppressive
Coordinating Kitchen and Living Furniture
Visual cohesion extends beyond wall colors to furniture, fixtures, and finishes throughout the open space.
- Hardware consistency: Match kitchen cabinet hardware (brass, black, chrome) to living room lamps and fixtures
- Wood tone coordination: If kitchen has wood elements, echo similar tones in living furniture
- Metal finish unity: Use same metal finish (brushed nickel, matte black) on kitchen faucet, lights, and living fixtures
- Textile connections: Coordinate kitchen bar stool fabric/color with living room throw pillows
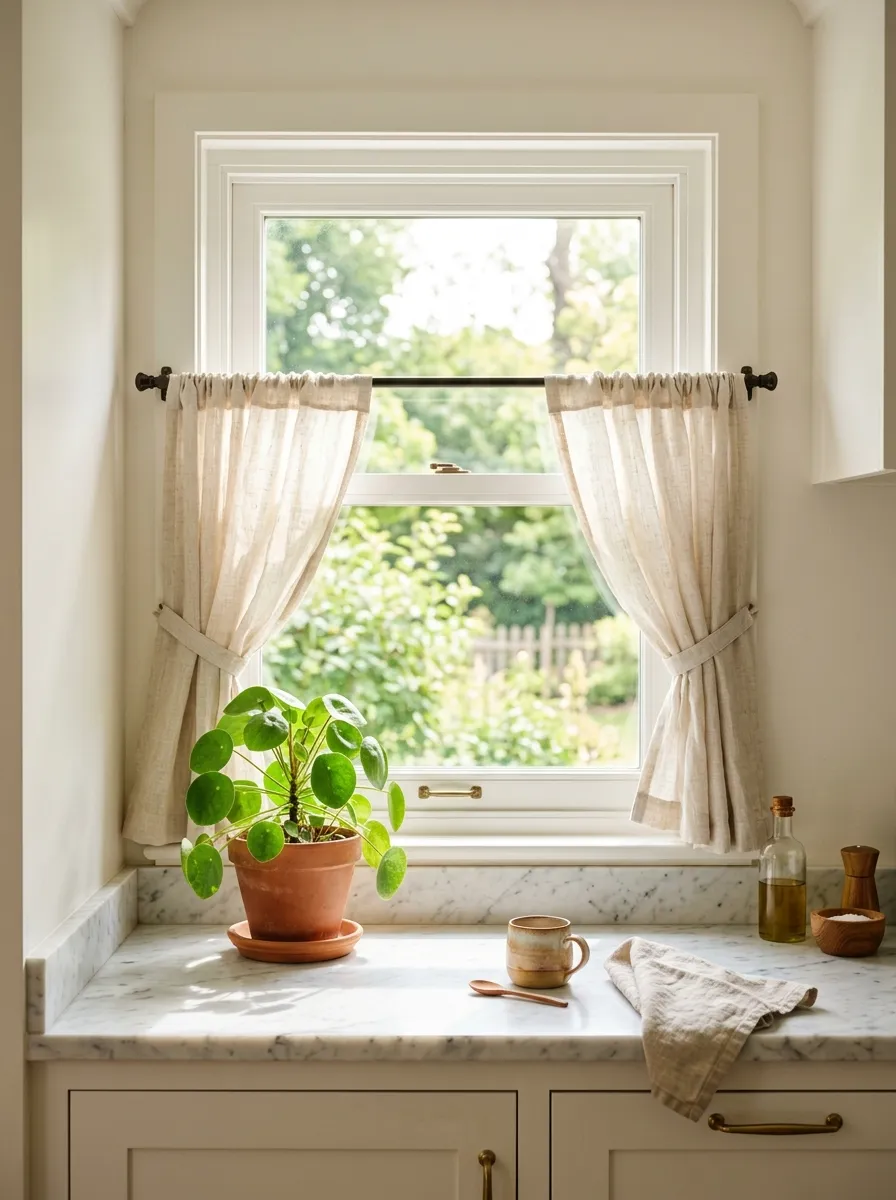
Kitchen window treatments coordinate with living area textiles for unified design
Backsplash as Accent or Unifier
The kitchen backsplash serves dual purpose in open designs—protecting walls while contributing to the overall aesthetic visible from living areas.
- Subtle neutrals: White subway tile blends seamlessly; doesn’t compete with living design
- Statement focal point: Colorful or patterned tile creates visual interest from living room
- Living room echo: Backsplash color pulled from living room accent wall or artwork
- Texture play: Three-dimensional or textured tile adds depth without strong color
Creating Functional Zones Without Walls
Successful open kitchens maintain distinct functional areas—cooking, dining, relaxing—within the continuous space. Strategic zoning techniques create organization without sacrificing the open feel.
Lighting as Zoning Tool
Different lighting treatments naturally define separate areas while maintaining visual connectivity. This proves one of the most effective and flexible zoning strategies.
- Kitchen task lighting: Bright recessed lights and under-cabinet LEDs over work areas
- Dining zone lighting: Pendant fixture over table creates intimate boundary
- Living area lighting: Floor and table lamps provide softer, ambient illumination
- Separate controls: Independent switches/dimmers for each zone allow customization
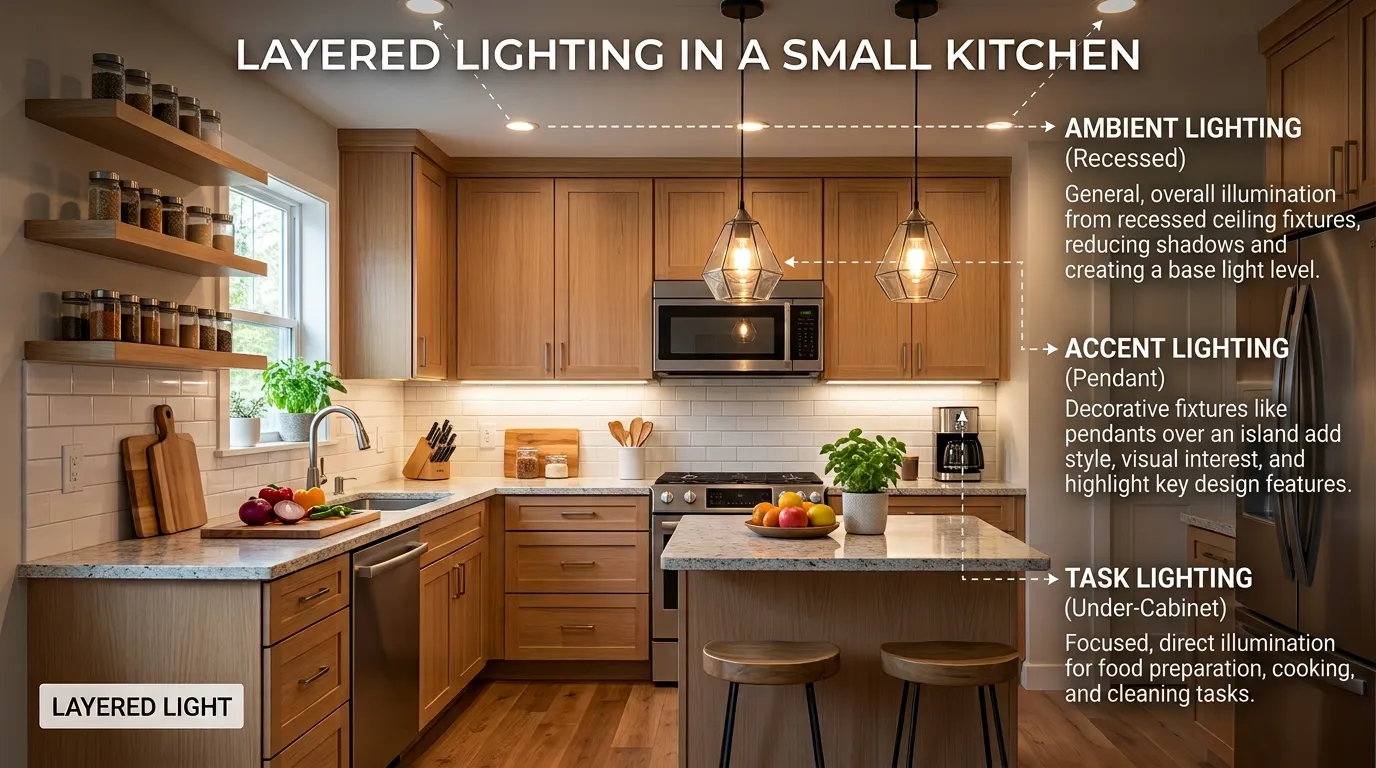
Layered lighting design infographic showing proper illumination for different open kitchen zones
Ceiling Treatments for Definition
Architectural ceiling details create overhead boundaries that define spaces without floor-level obstructions.
- Exposed beams: Perpendicular beam marks transition from kitchen to living
- Tray or coffered ceilings: Different ceiling height over kitchen vs. living
- Paint variation: Kitchen ceiling in different shade than living area
- Track or beam lighting: Linear light fixture outlines kitchen boundary
Half-Walls and Pony Walls
Partial walls (42-48 inches high) provide subtle physical separation while preserving sightlines and light flow. These work especially well when you want slightly more definition than a completely open plan.
- Create visual boundary while allowing conversation over wall
- Top surface serves as display shelf or additional counter space
- Can incorporate electrical outlets for living room lamps
- Less expensive than full wall removal plus island installation
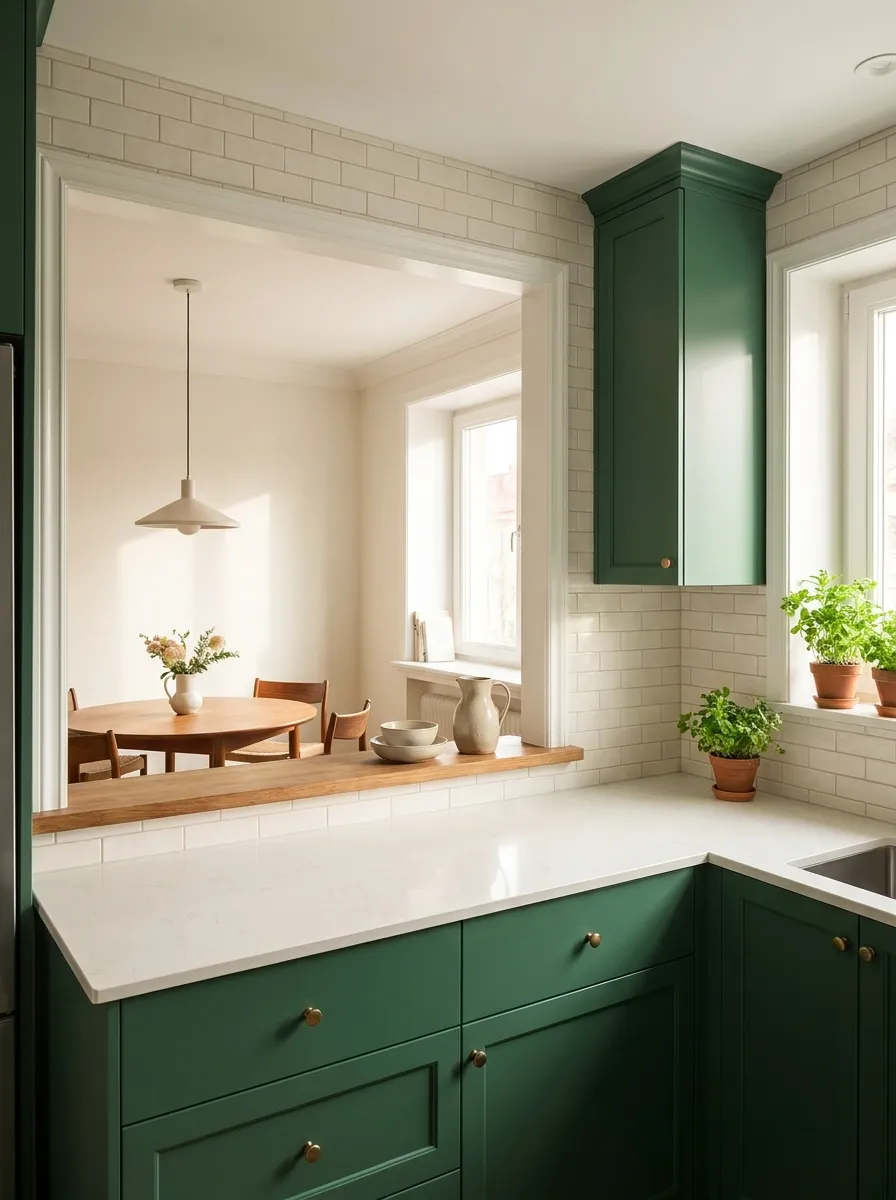
Pass-through opening in half-wall creates connection while maintaining some separation
Open Shelving as Dividers
Freestanding or mounted open shelving units placed perpendicular to kitchen create see-through boundaries that define without enclosing.
- Tall (6-7 foot) open shelf unit between kitchen and dining maintains openness
- Accessible from both sides for books, plants, or kitchen items
- Creates visual interest while preserving light flow
- More flexible than built-in solutions; can relocate if needs change
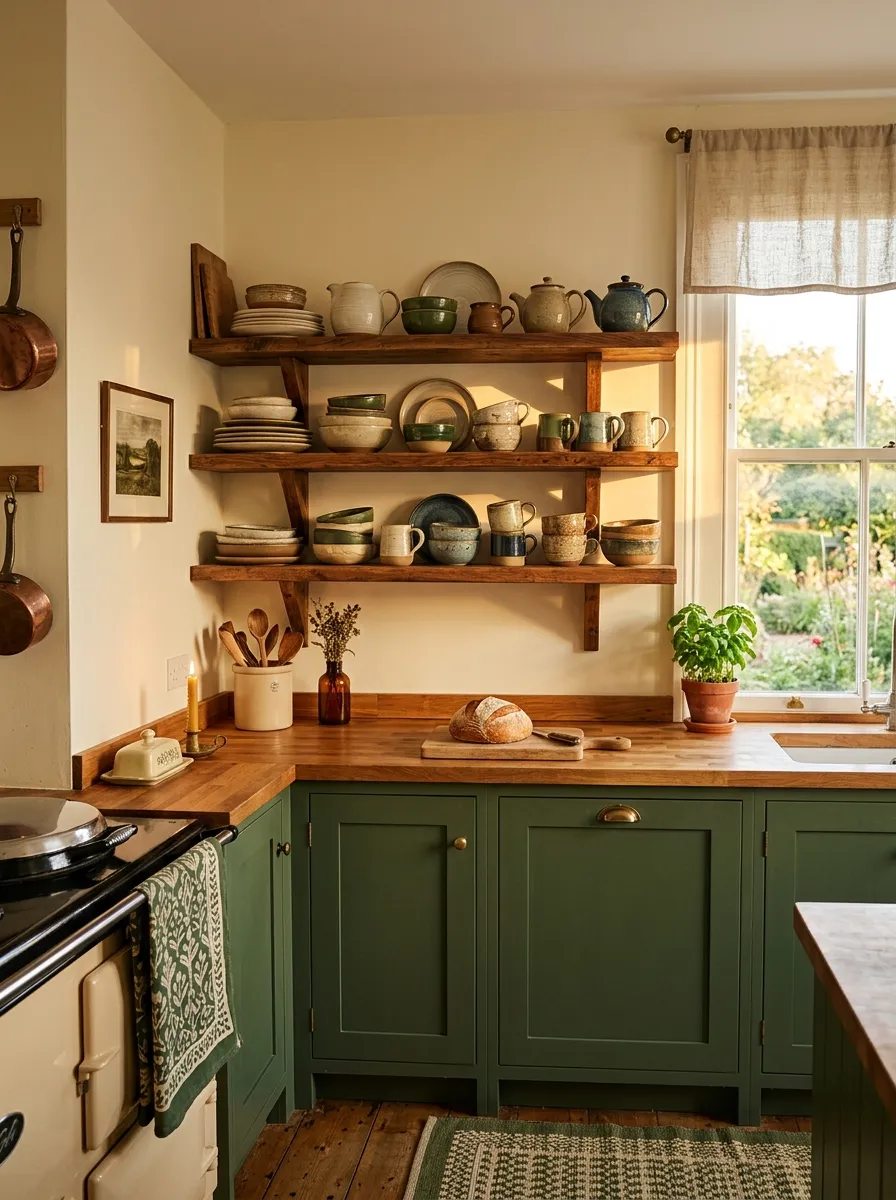
Wood open shelving serves as room divider while providing display and storage
Strategic Appliance Placement
Positioning major appliances thoughtfully creates functional kitchen zone while keeping less attractive elements away from living room sightlines.
- Place refrigerator on wall opposite living area (not first thing guests see)
- Position sink under window or facing living area for social cooking
- Locate range/cooktop along wall rather than island to contain mess
- Hide dishwasher with panel-ready door matching cabinet fronts
Lighting Design for Small Open Kitchens
Open kitchens require sophisticated lighting that serves multiple zones with different needs—bright task lighting for cooking, ambient lighting for living, and accent lighting for atmosphere—all working together cohesively.
Kitchen Zone Lighting
The cooking area needs bright, functional illumination for safe food preparation while avoiding harsh, uninviting light that makes the adjacent living space uncomfortable.
- Recessed ceiling lights: 4-6 fixtures provide general kitchen illumination; use warm color temp (2700-3000K)
- Under-cabinet LEDs: Essential task lighting for countertop work without shadows
- Pendant lights over island: Decorative and functional; visible from living room as design element
- Range hood lighting: Dedicated cooktop illumination for cooking tasks
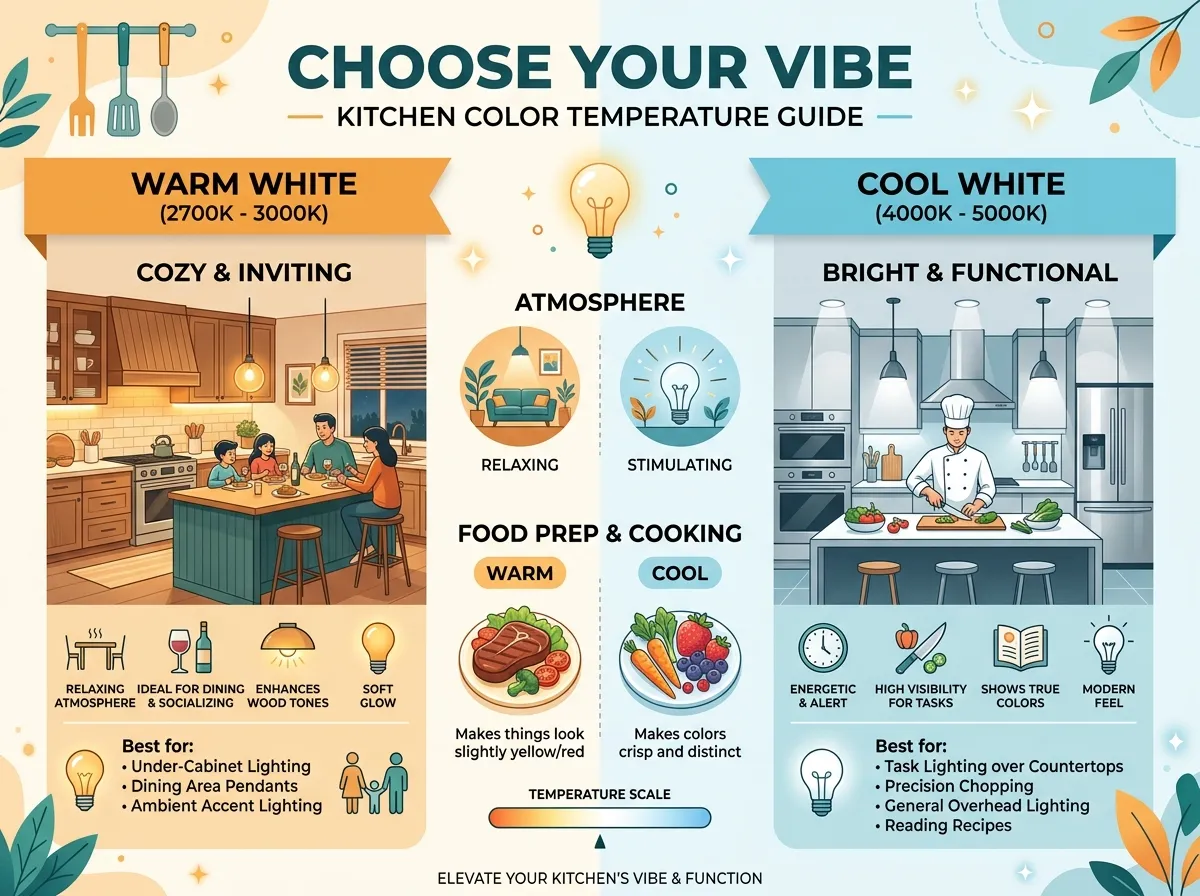
Light bulb color temperature guide for coordinating kitchen and living area lighting
Transition Zone Lighting
The area between kitchen and living room—often occupied by dining table or peninsula seating—benefits from distinctive lighting that creates ambiance while bridging the two zones.
- Statement pendants over dining table: Create focal point; define dining zone; provide intimate lighting
- Peninsula bar lights: Small pendants or track lights over bar seating
- Dimmable fixtures: Allow adjustment from bright meal prep to soft dining mood
- Style coordination: Match or complement kitchen lighting fixtures for cohesion
Living Zone Lighting
The living area portion of your open space needs softer, layered lighting that contrasts with the brighter kitchen while remaining visually harmonious.
- Floor lamps: Provide reading light and ambient illumination without ceiling fixtures
- Table lamps: Create pools of warm light for cozy atmosphere
- Wall sconces: Add ambient lighting without consuming floor space
- No overhead lights: Avoid harsh ceiling fixtures in living areas when possible
Unified Lighting Control
Smart lighting controls allow you to create “scenes” that adjust all zones simultaneously for different activities—bright for cooking/cleaning, moderate for casual dining, low for movie watching.
- Dimmer switches: Minimum requirement for kitchen and dining zones
- Smart bulbs/switches: Program scenes via app or voice control
- Multi-zone systems: Control different areas independently or together
- Preset scenes: “Cooking” (all bright), “Dinner Party” (medium), “Movie Night” (low)
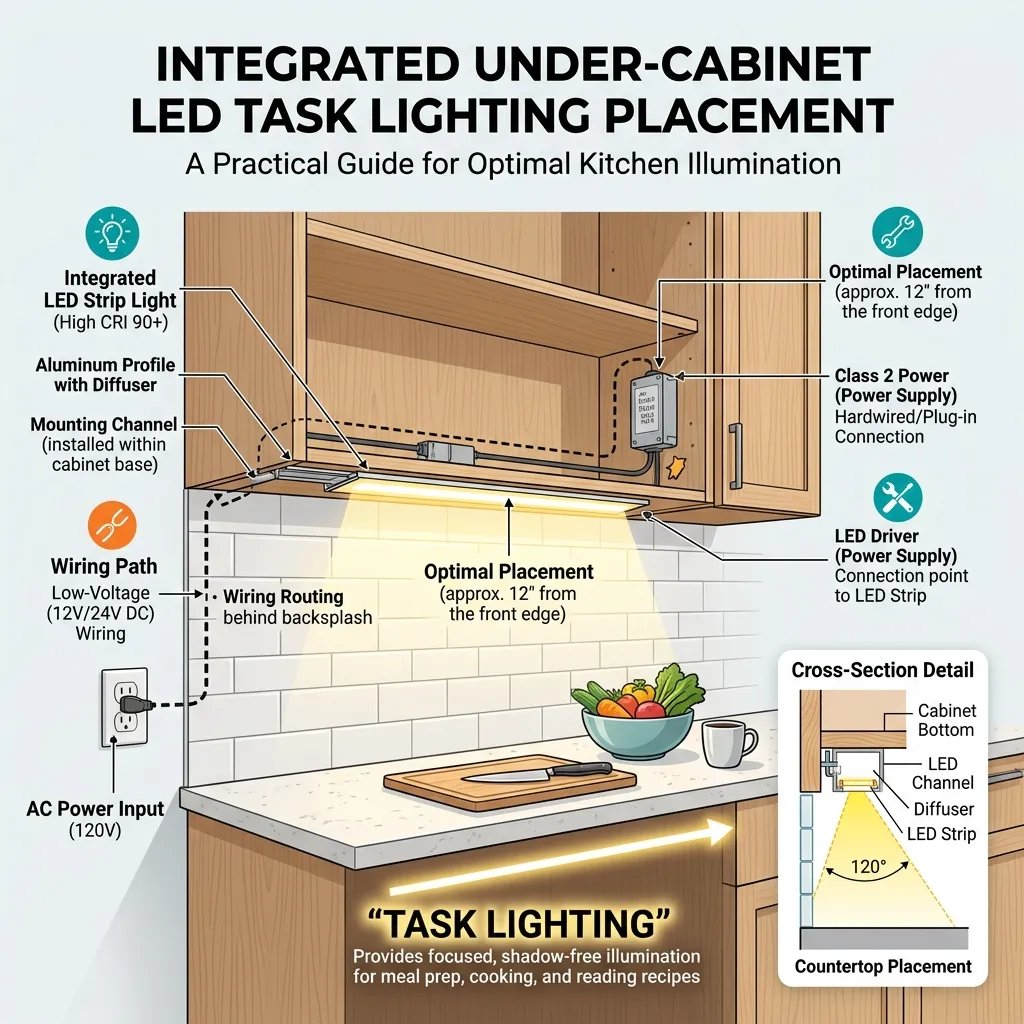
LED lighting placement guide showing optimal fixture locations in open kitchen floor plan
Natural Light Maximization
One of open kitchens’ greatest benefits is shared natural light. Maximize this advantage through strategic window treatments and reflective surfaces.
- Use minimal or no window treatments on kitchen/living windows
- Choose light-filtering sheers instead of blackout curtains for privacy with light
- Position mirrors in living area to bounce natural light into darker kitchen corners
- Use glossy or semi-gloss paint finishes to reflect light (not flat/matte)
- Keep window sills clear of clutter to maximize light penetration
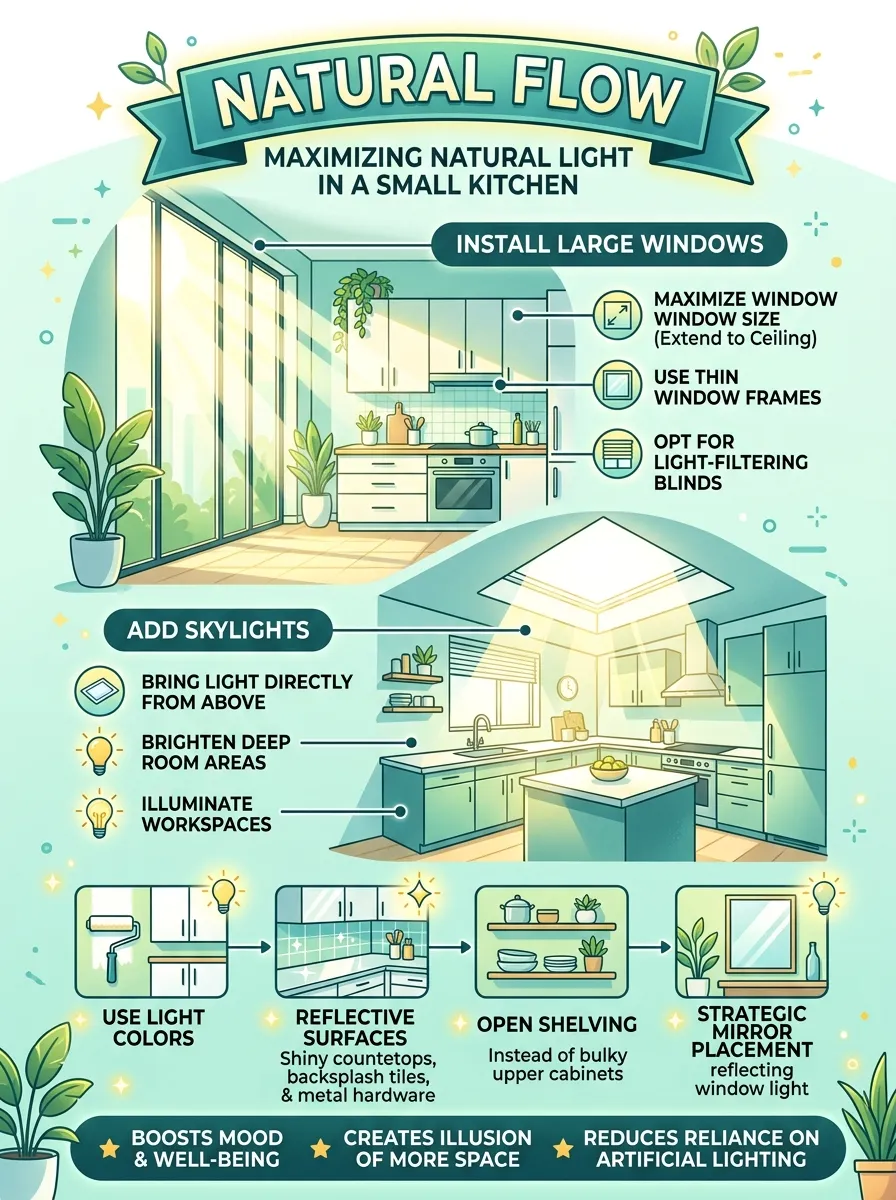
Infographic guide to maximizing natural light flow in open kitchen layouts
Common Challenges & Solutions in Open Kitchens
While open kitchens offer numerous benefits, they also present unique challenges. Fortunately, smart design solutions address each concern effectively.
Challenge 1: Cooking Smells Throughout Living Space
Without walls to contain them, cooking odors from fish, garlic, or fried foods permeate entire living areas, affecting furniture fabrics and carpets.
Solutions:
- Powerful ventilation: Install range hood with minimum 400 CFM; 600+ for serious cooking
- Ducted venting: Ensure hood vents outside (not recirculating); much more effective odor removal
- Proper hood sizing: Hood should extend 3-6 inches beyond cooktop edges on all sides
- Air purifiers: Portable HEPA units in living area help filter airborne particles
- Natural ventilation: Open windows when cooking; create cross-breeze with fans
Challenge 2: Kitchen Noise Disrupting Living Areas
Dishwasher cycles, garbage disposal grinding, blender whirring, and general kitchen activity interrupt TV watching, conversations, or sleeping (in studios).
Solutions:
- Quiet appliances: Choose dishwashers rated under 45 decibels; refrigerators with quiet compressors
- Sound-dampening materials: Cork or rubber mats under small appliances reduce vibration noise
- Strategic scheduling: Run loud appliances (dishwasher) when not entertaining or sleeping
- Soft-close hardware: Cabinet doors and drawers with soft-close mechanisms eliminate slamming
- Acoustic treatments: Area rugs, upholstered furniture absorb kitchen sounds in living areas
Challenge 3: Visible Clutter and Dishes
Every dirty dish, cluttered counter, and food package remains visible from living room. This requires either constant cleaning or high tolerance for mess.
Solutions:
- Ample closed storage: Maximize cabinets to hide appliances, dishes, food packages
- Appliance garage: Counter-level cabinet conceals toaster, blender, coffee maker
- Deep sink: Large undermount sink hides dirty dishes below counter level
- Peninsula/island barrier: Bar-height structure blocks view of sink area from living room
- Organizational discipline: “Clean as you cook” becomes essential habit, not optional
- Decorative containers: Store counter items in attractive canisters vs. original packaging
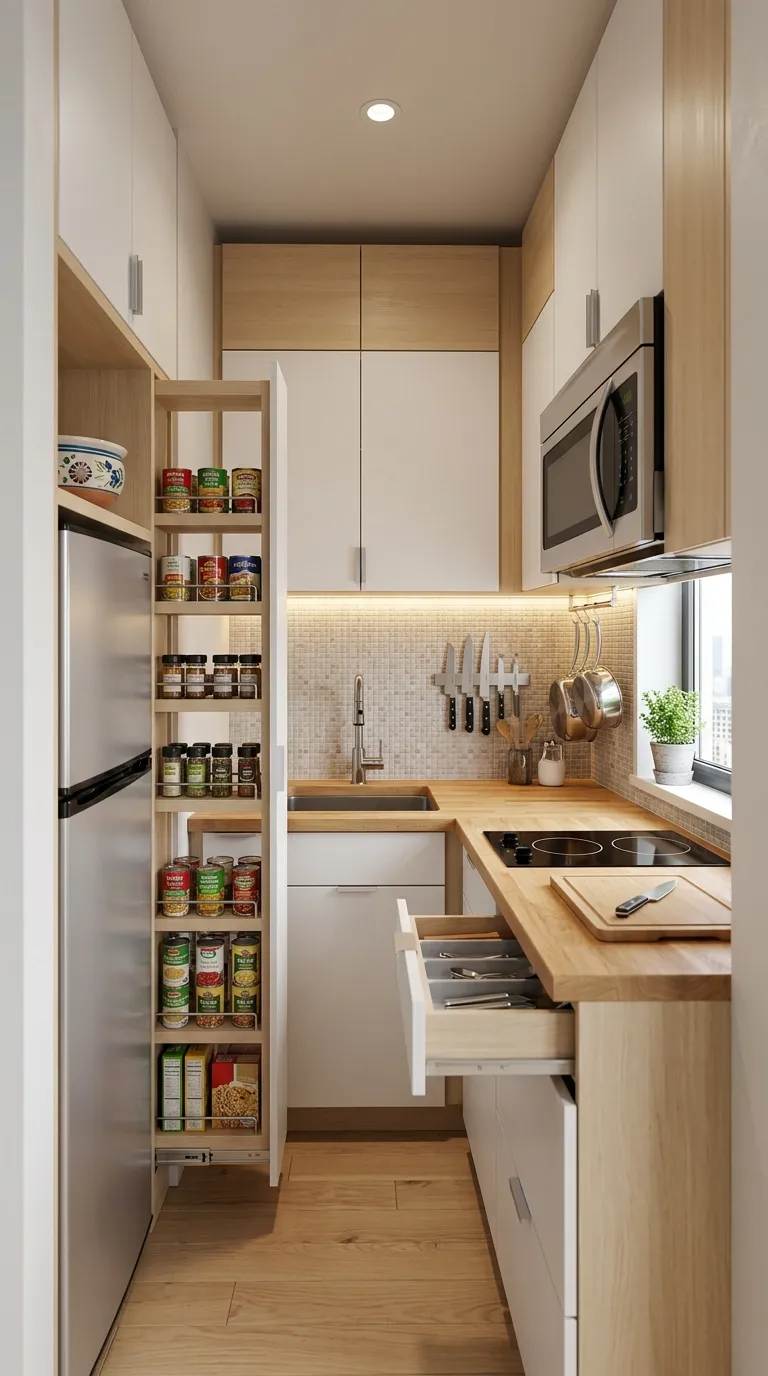
Clever hidden storage solutions keep open kitchen clutter-free and visually appealing
Challenge 4: Lack of Privacy
Open kitchens eliminate the option to close a door when you need quiet focus, want to hide mess during gatherings, or prefer solitude while cooking.
Solutions:
- Pocket or barn doors: Install sliding door that tucks away when not needed; close for privacy
- Curtain dividers: Ceiling-mounted curtain track allows temporary visual separation
- Folding screen: Decorative room divider provides temporary privacy when desired
- Strategic scheduling: Handle messy cooking projects when guests aren’t present
- Accept trade-off: Remember privacy sacrifice is intentional for social connectivity benefits
Challenge 5: Lighting Complexity
Balancing bright kitchen task lighting with softer living room ambiance without harsh transitions or conflicting color temperatures challenges many homeowners.
Solutions:
- Consistent color temperature: Use 2700-3000K throughout entire open space
- Layered lighting: Multiple light sources at different heights creates depth vs. flat illumination
- Dimmer controls: Adjust kitchen brightness to match living area mood
- Separate circuits: Independent control for different zones prevents all-or-nothing lighting
- Professional design: Consider lighting designer consultation for challenging spaces
Challenge 6: Temperature Control
Cooking heat spreads to living areas in summer; difficulty warming entire open space in winter compared to smaller closed kitchen.
Solutions:
- Ceiling fans: Circulate air to distribute temperature more evenly
- Zoned HVAC: Separate temperature controls for kitchen and living zones (if possible)
- Strategic vent placement: Position AC/heating vents considering open flow patterns
- Window treatments: Cellular shades or thermal curtains reduce heat loss/gain through windows
Common Mistakes to Avoid in Open Kitchen Design
Learning from common pitfalls saves time, money, and regret in your open kitchen project.
1. Inadequate Ventilation Planning
The single biggest mistake in open kitchens is underestimating ventilation needs. Standard 300 CFM hoods designed for closed kitchens fail miserably in open plans.
2. Insufficient Closed Storage
Embracing open shelving trends too enthusiastically leaves nowhere to hide everyday clutter, creating perpetually messy appearance.
- Limit open shelving to 20-30% of total storage in open kitchens
- Reserve open shelves for attractive, matching items (white dishes, cookbooks)
- Ensure adequate closed cabinets for food packages, miscellaneous items, cleaning supplies
- Add pantry cabinet or closet if kitchen lacks sufficient concealed storage
3. Ignoring Sight Lines
Failing to consider what’s visible from living room seating results in unfortunate focal points—trash can, dirty dishes, refrigerator clutter.
- Sit in living room furniture and photograph views into kitchen during planning
- Position unsightly necessities (trash, cleaning supplies) on walls not visible from living areas
- Use island or peninsula to shield less attractive kitchen zones
- Create attractive focal points (backsplash, open shelving display) on most-visible walls
4. Mismatched Design Styles
Installing ultra-modern kitchen in home with traditional living room furniture creates jarring visual disconnect that undermines open concept’s cohesive appeal.
- Choose kitchen style that complements (not necessarily matches) existing living furnishings
- Use transitional design bridging modern and traditional when styles conflict
- Repeat materials/finishes from living room in kitchen (wood tones, metal finishes)
- Consider updating some living room elements to coordinate with new kitchen
5. Poor Traffic Pattern Planning
Placing kitchen island directly in path between doorways or high-traffic routes creates congestion and frustration.
- Maintain minimum 42 inches (preferably 48″) clearance around islands on all sides
- Map traffic patterns between entrance, bedrooms, bathroom before finalizing layout
- Position kitchen along one wall to keep traffic along opposite side
- Test proposed layout with painter’s tape on floor; walk routes for several days
6. Forgetting About Structural Considerations
Assuming all walls can be removed without understanding which are load-bearing leads to expensive surprises or dangerous DIY mistakes.
- Hire structural engineer to assess walls before demolition planning
- Budget for steel or laminated veneer lumber (LVL) beams in load-bearing walls
- Obtain required building permits for structural changes
- Consider partial wall removal (creating opening vs. full removal) if budget limited
7. Neglecting Electrical and Plumbing Implications
Open concept often requires relocating switches, outlets, and sometimes plumbing—costs that surprise unprepared renovators.
- Budget $2,000-$5,000 for electrical work (relocating switches, adding outlets, new circuits)
- Understand plumbing relocation costs $500-$2,500 depending on distance/complexity
- Plan outlet locations considering open furniture arrangements (floor outlets for lamps)
- Ensure adequate electrical capacity for kitchen appliances plus living area needs
8. Underestimating Total Project Cost
Open kitchen conversions cost significantly more than simple kitchen remodels due to structural, electrical, and finishing work beyond kitchen footprint.
💰 Typical Open Kitchen Conversion Costs:
Wall Removal (non-load-bearing): $500-$2,000
Wall Removal (load-bearing): $3,000-$10,000
Electrical Work: $2,000-$5,000
Flooring (extending to match): $2,000-$6,000
Painting (entire open space): $1,500-$4,000
Kitchen Renovation: $15,000-$40,000
Total Project Range: $24,000-$67,000+
Small Open Kitchen Design Gallery
Explore inspiring small open kitchen designs showcasing various layouts, styles, and solutions for seamlessly connected living spaces.
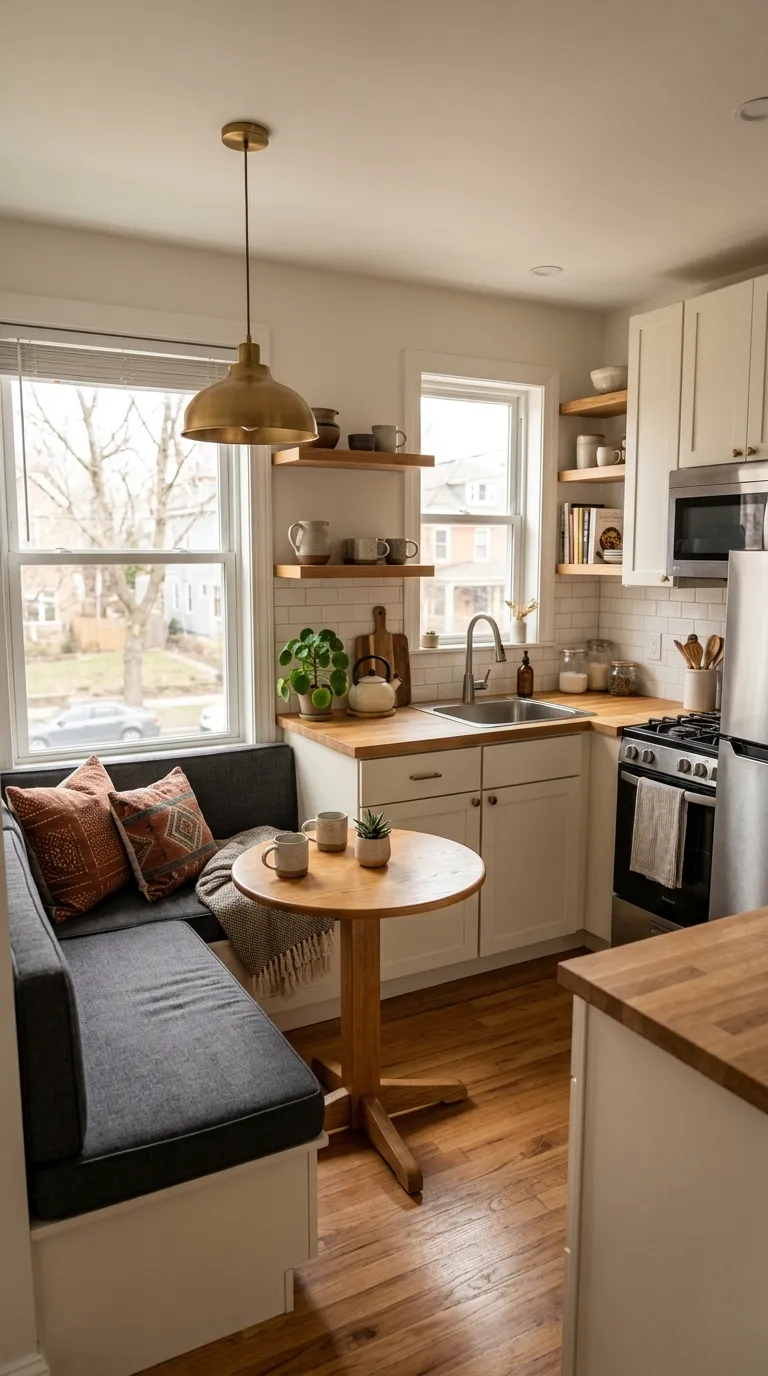
L-shaped kitchen with cozy breakfast nook creates inviting open concept space
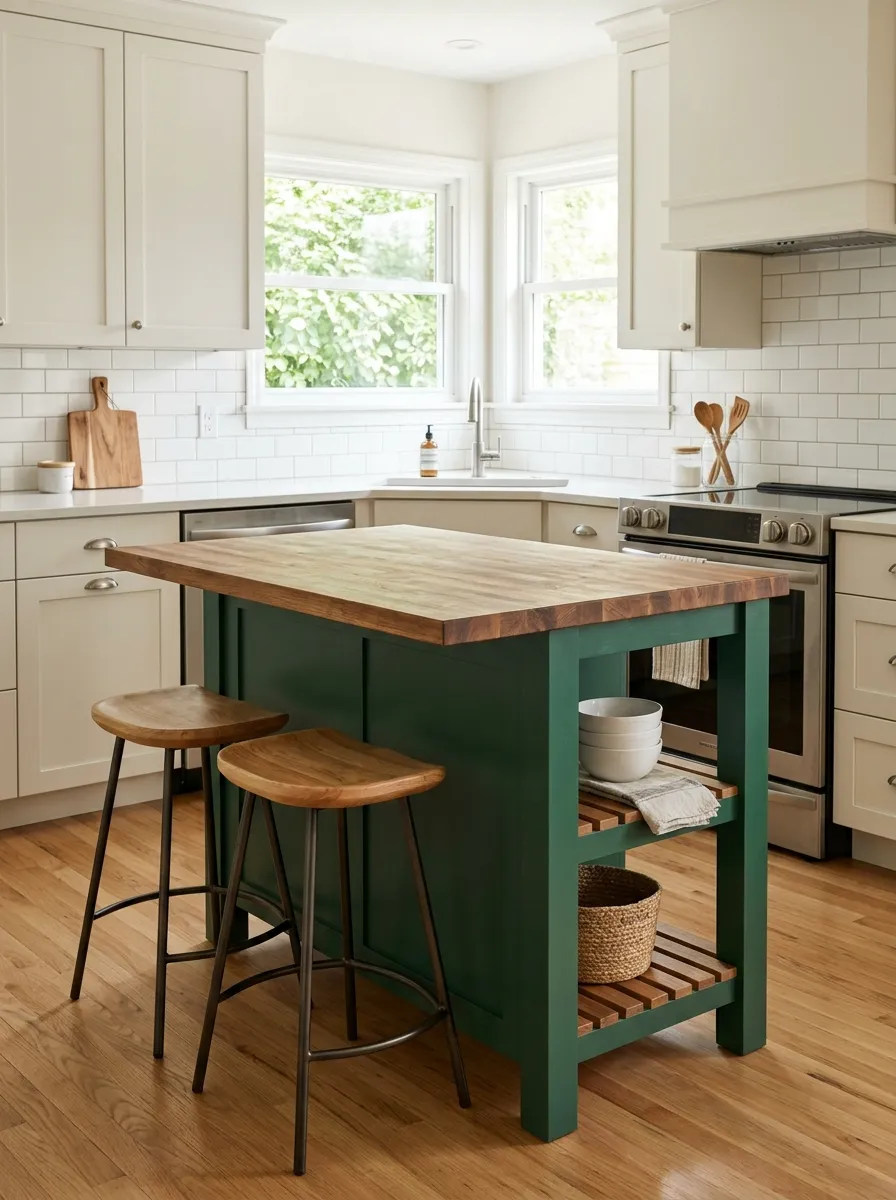
Peninsula bar seating connects l-shaped kitchen to open living area perfectly
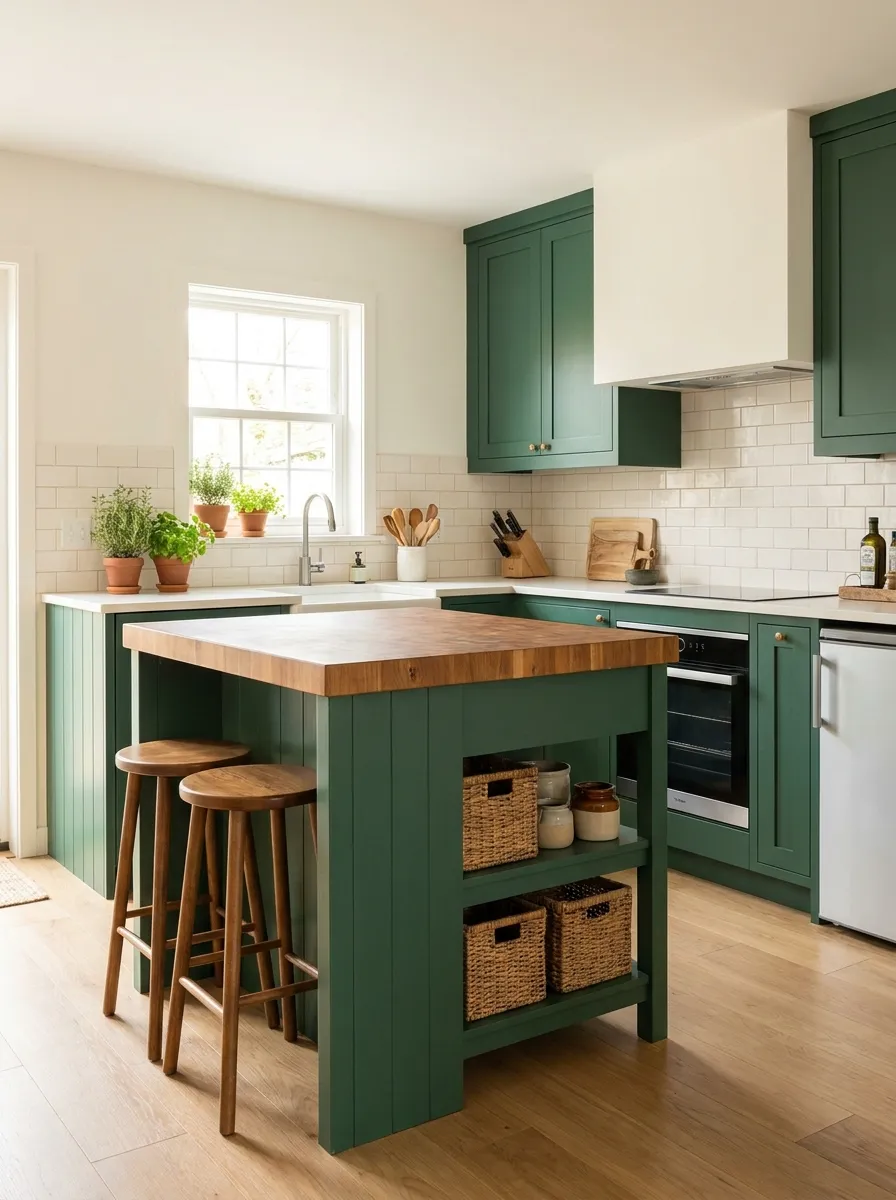
Compact island in open kitchen creates ideal entertaining and gathering space
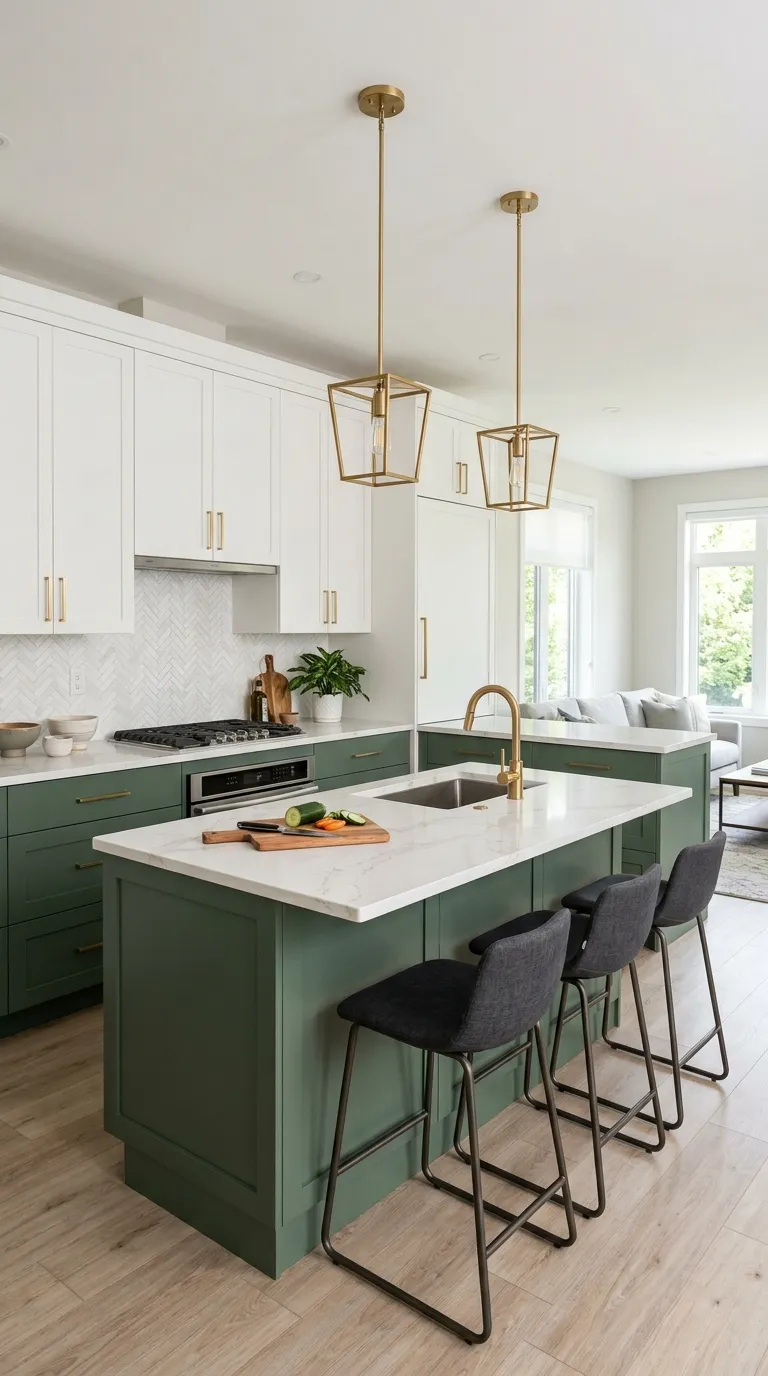
Modern small kitchen island in white and green anchors open concept layout
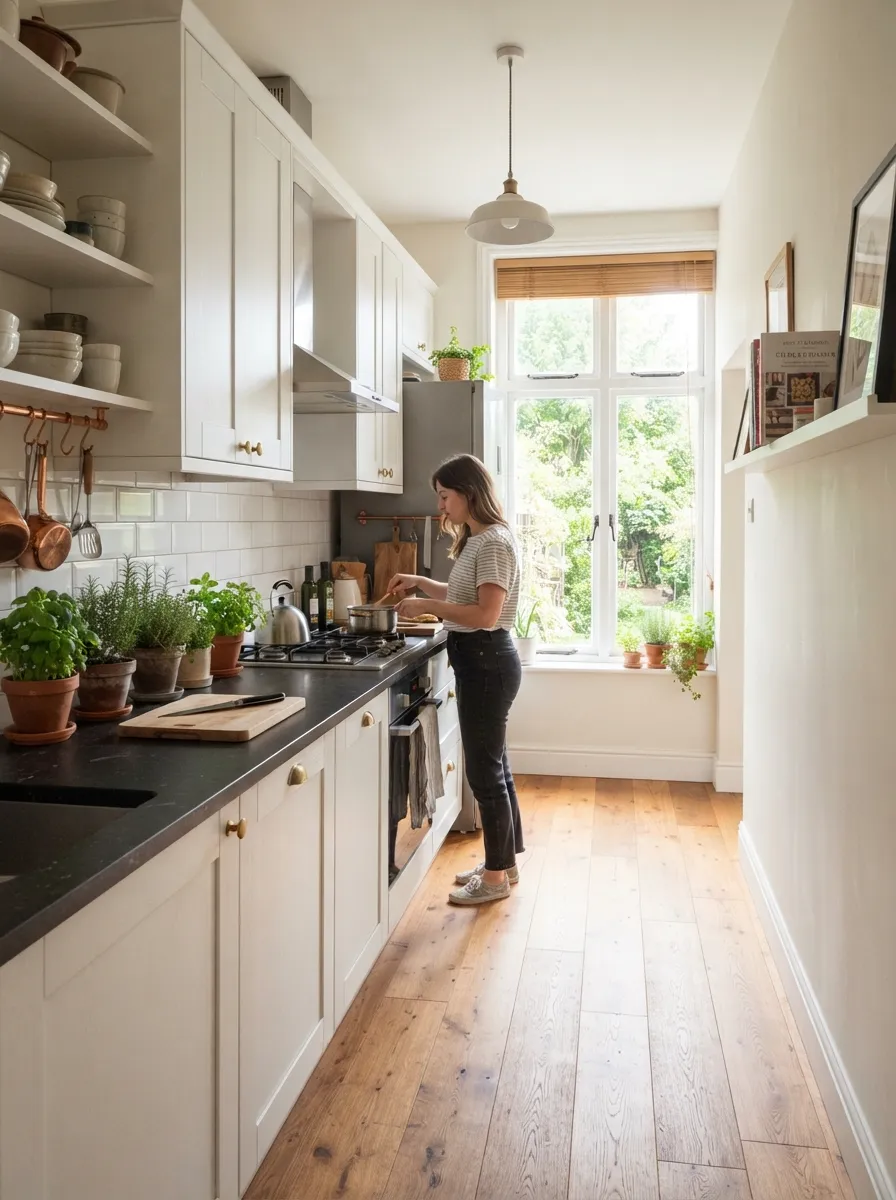
Large window floods narrow open kitchen with natural light creating airy atmosphere
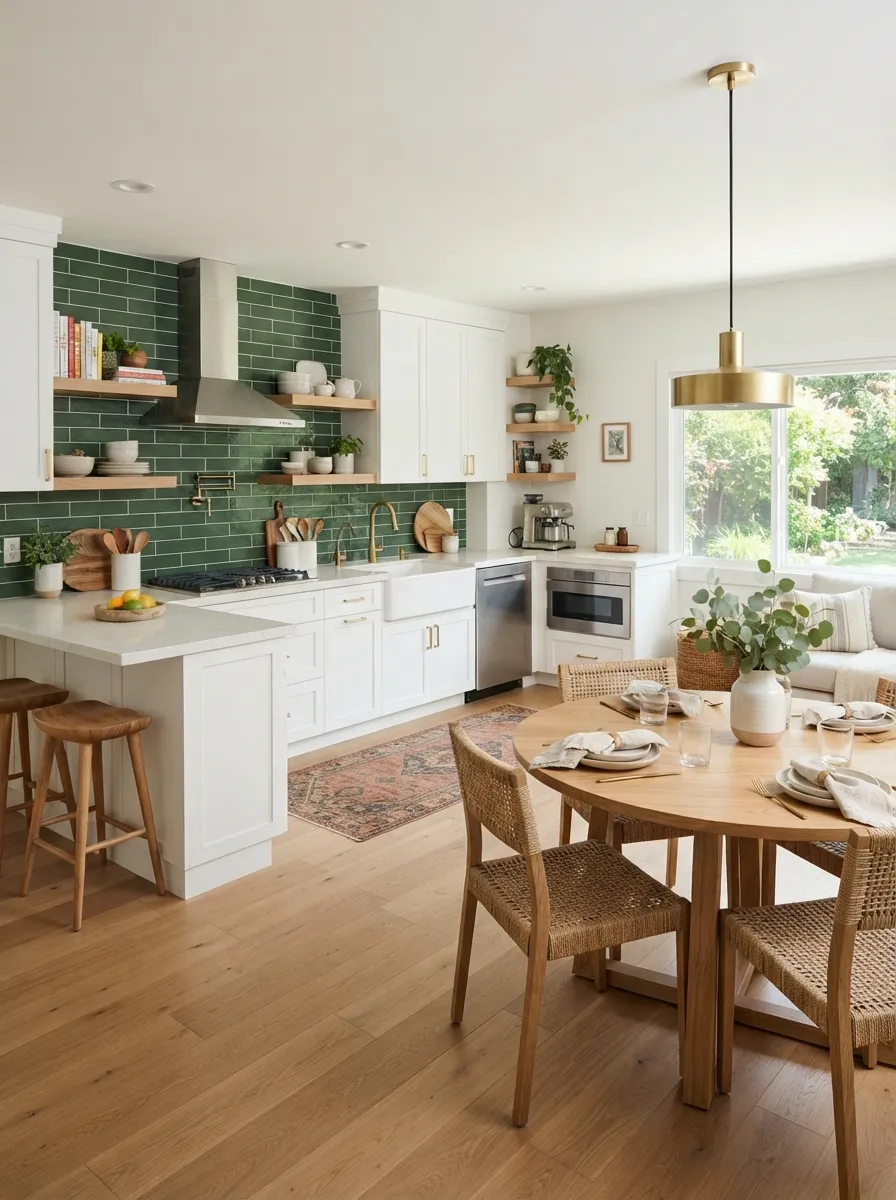
Seamless flow between l-shaped kitchen and connected dining room in open plan
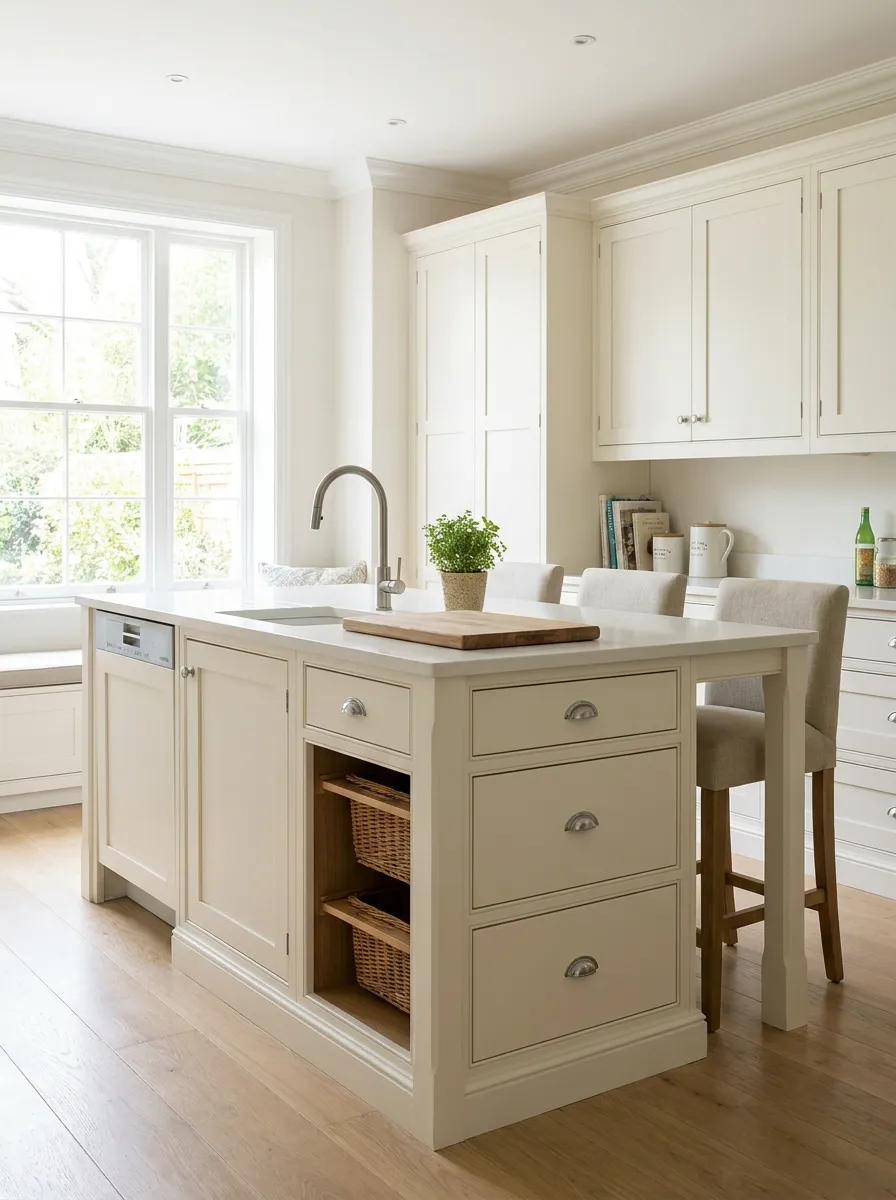
Multifunctional small island with sink and seating maximizes open kitchen efficiency
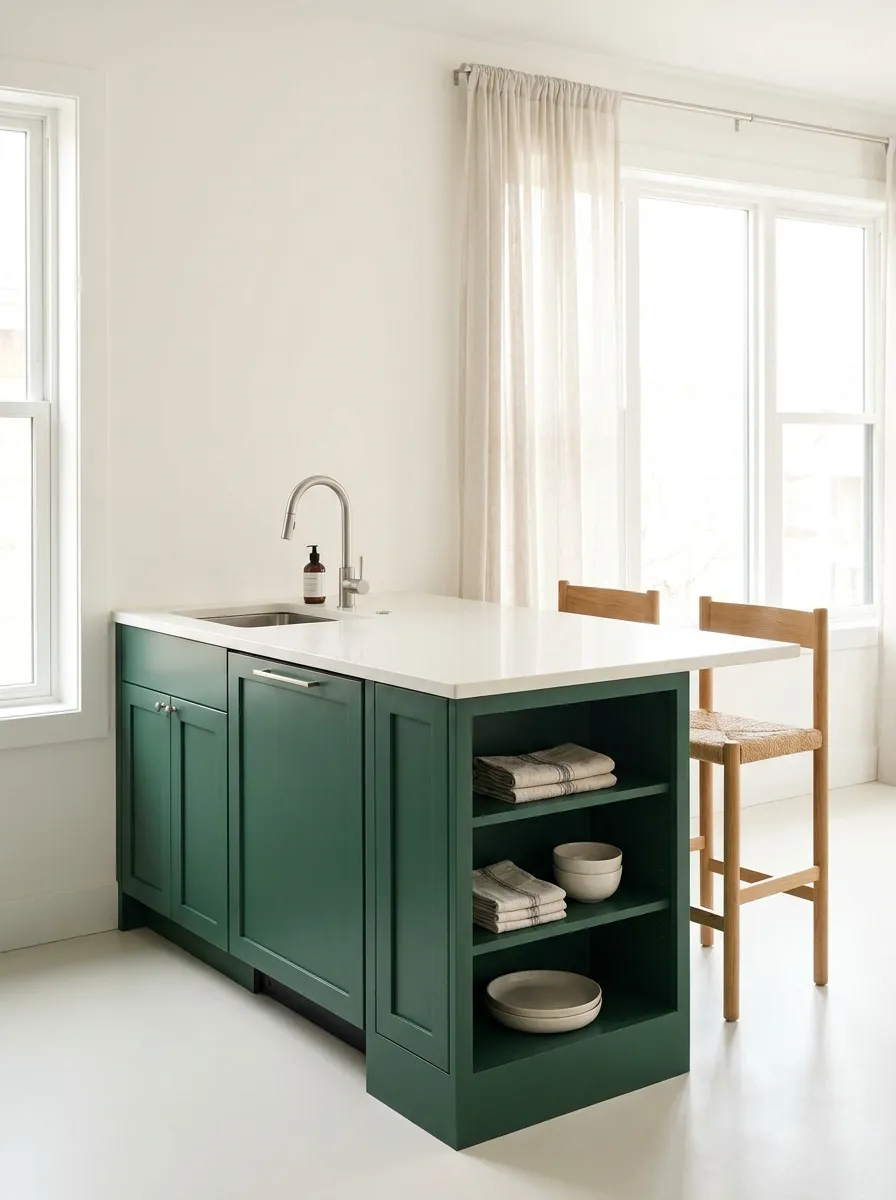
Compact island integrates sink and dishwasher in efficient open kitchen design
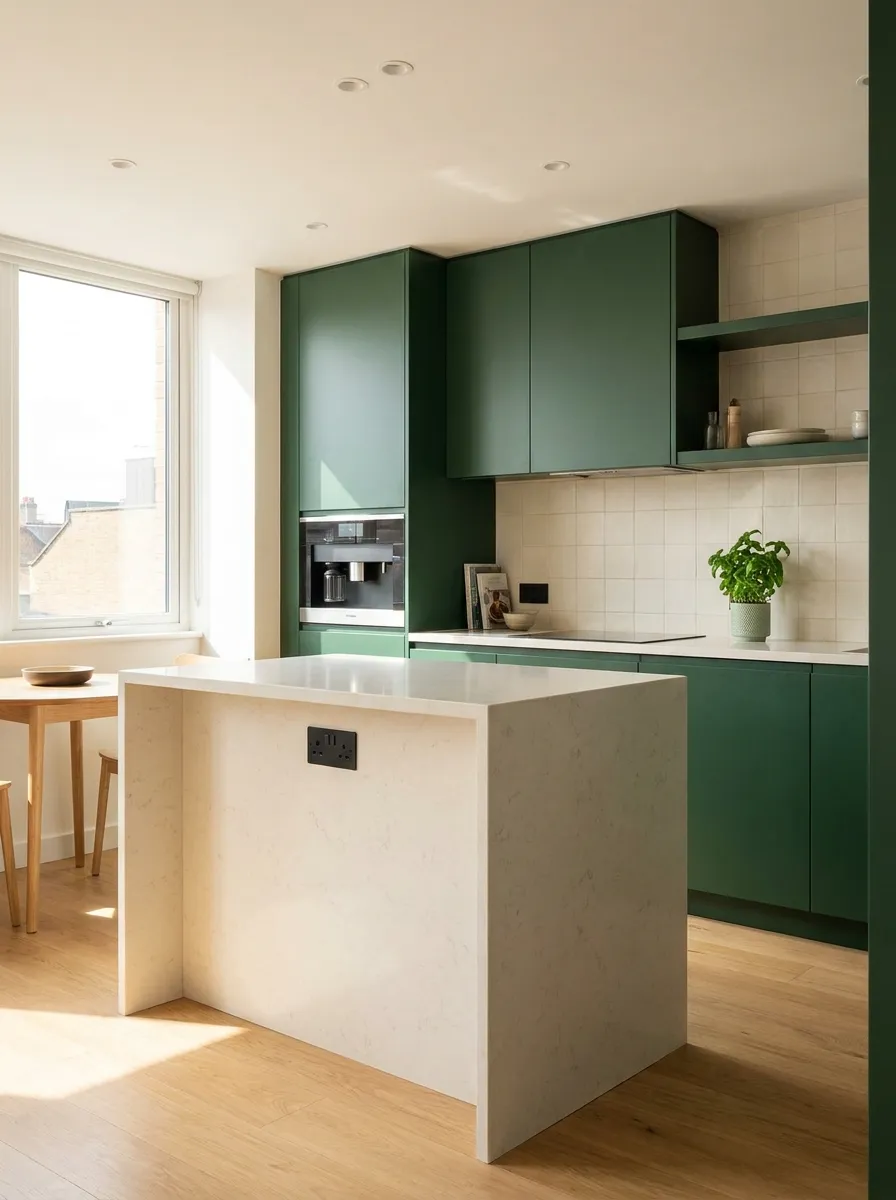
Waterfall edge island serves as stunning statement piece in modern open kitchen
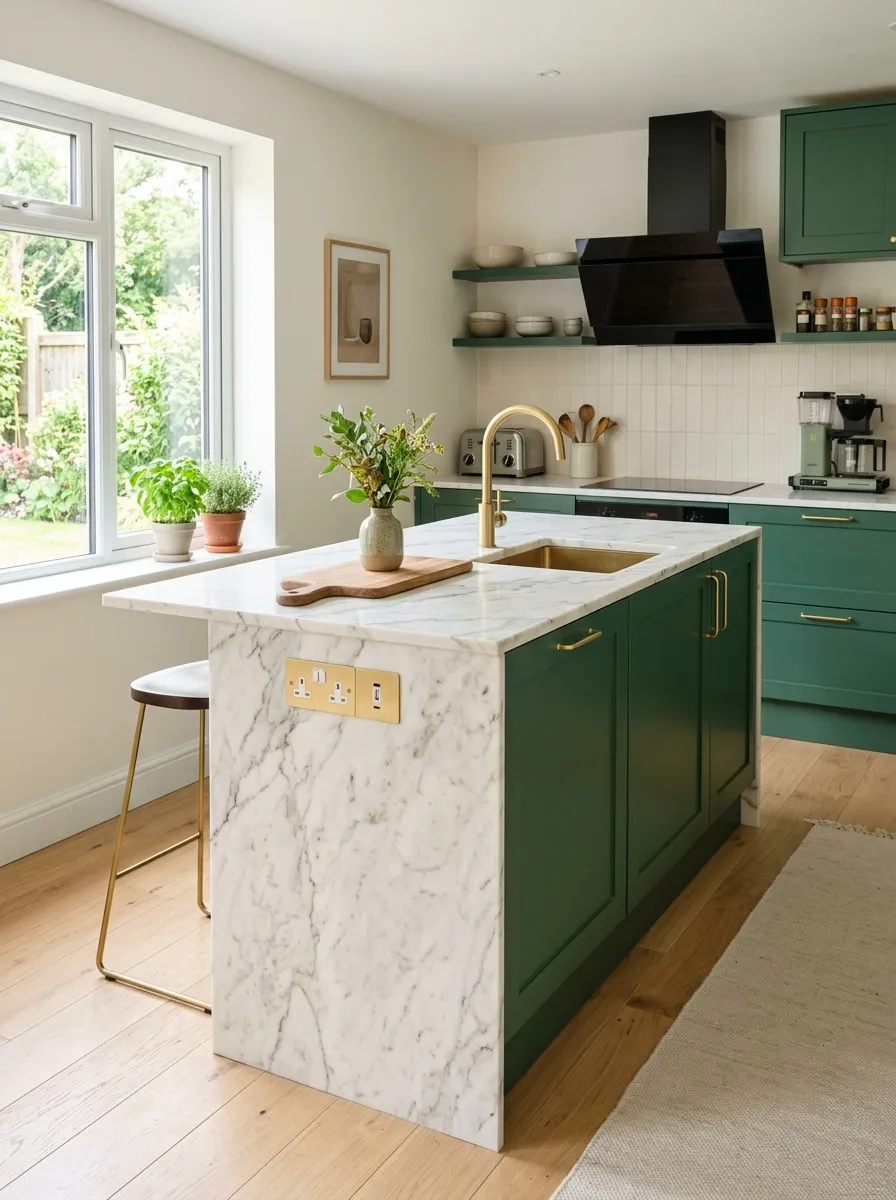
Contemporary waterfall island adds architectural interest to small open kitchen
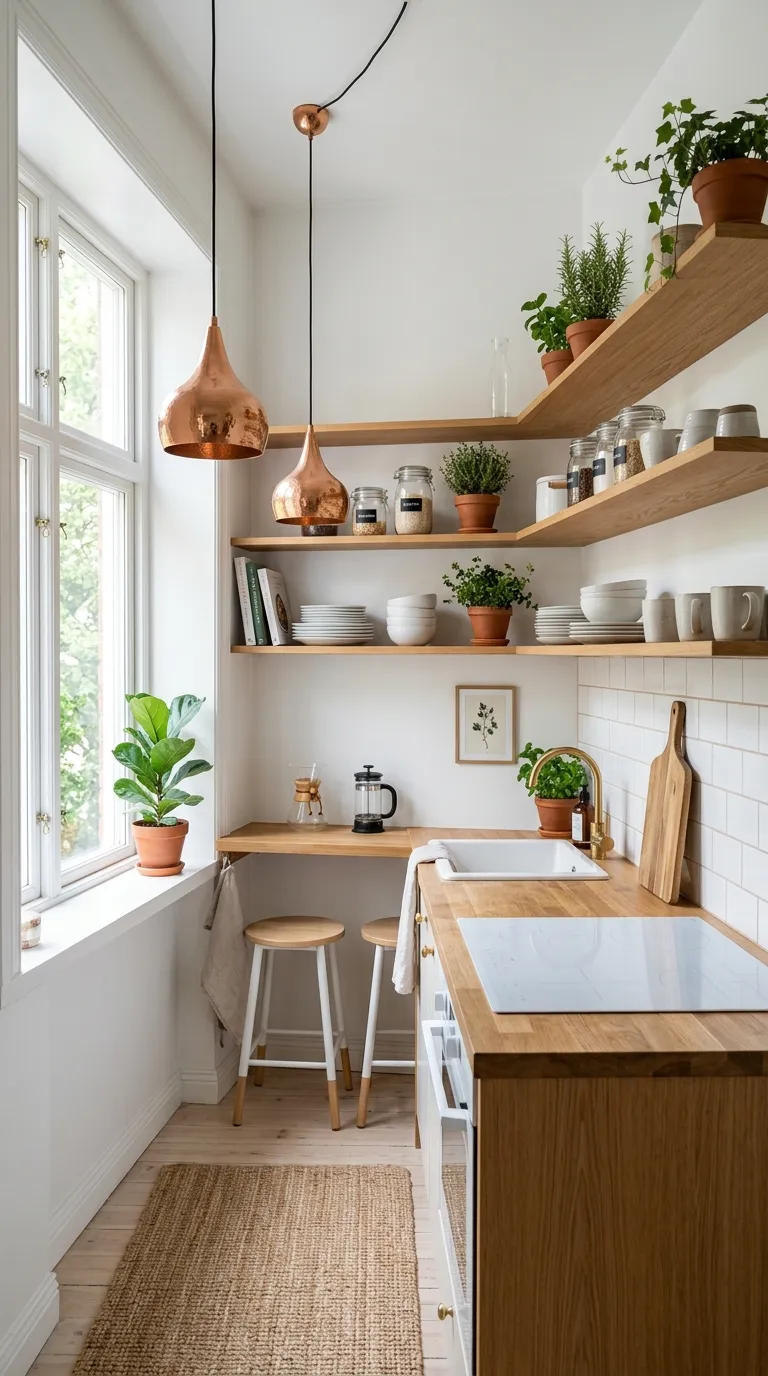
Open shelving in small kitchen creates airy display visible from living areas
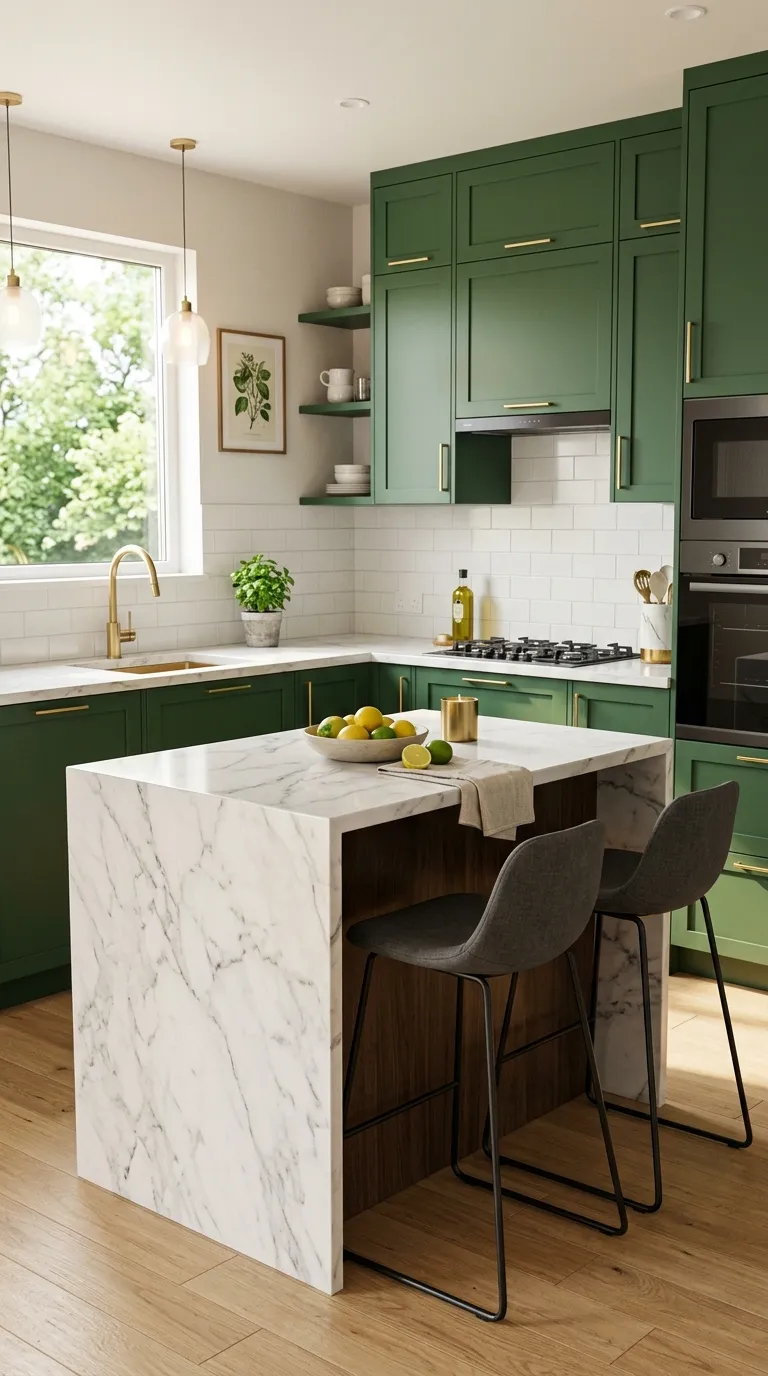
Waterfall island detail adds luxury touch to small open concept kitchen
Frequently Asked Questions About Small Open Kitchens
How do I make a small kitchen look open?
Make a small kitchen look open by: (1) removing upper cabinets on one or more walls and replacing with open shelving or leaving walls bare, (2) using light colors (white, light gray, soft beige) throughout, (3) ensuring excellent lighting with under-cabinet LEDs and bright overhead fixtures, (4) choosing reflective surfaces like glossy cabinets or glass tile backsplash, (5) maintaining clutter-free counters, and (6) if possible, creating a pass-through opening to an adjacent room or removing a non-load-bearing wall. Even without structural changes, these visual strategies create perceived openness.
How much does it cost to open up a kitchen?
Opening up a kitchen costs $500-$2,000 for non-load-bearing wall removal, or $3,000-$10,000+ for load-bearing wall removal requiring structural beam installation. Total open kitchen conversion projects typically range from $24,000-$67,000 including wall removal ($3K-$10K), electrical work ($2K-$5K), flooring extension ($2K-$6K), painting entire space ($1.5K-$4K), and kitchen renovation ($15K-$40K). Simple pass-through openings cost less ($1,500-$4,000) while preserving some separation. Always hire structural engineer to assess walls before removal.
Are open concept kitchens going out of style?
Open concept kitchens remain popular in 2024, though preferences are evolving toward “broken-plan” designs offering flexible connection/separation rather than completely open layouts. While some homeowners desire more separation post-pandemic, open kitchens continue dominating new construction and renovations due to their space-maximizing benefits in small homes. The trend is toward sophisticated open designs with better zoning, improved ventilation, and options for temporary closure (sliding doors, movable partitions) rather than returning to fully closed kitchens. Well-executed open kitchens remain valuable, desirable features.
What is the best layout for a small open kitchen?
The best layout for small open kitchens is typically l-shaped or one-wall configurations. L-shaped layouts efficiently use corner space while leaving the opposite side completely open to living areas, providing good storage and work triangle without obstructing flow. One-wall kitchens work best in very small spaces (studios, under 500 sq ft), placing everything along a single wall for maximum openness. If space permits (120+ sq ft), add a small peninsula or island for additional workspace and natural boundary. Avoid u-shaped layouts in open concepts as they feel too enclosed.
How do you separate a small kitchen from the living room?
Separate small kitchen from living room without walls using: (1) kitchen island or peninsula creating physical boundary with bar seating, (2) different flooring materials or directions (tile kitchen, wood living room), (3) area rugs defining living zones on continuous flooring, (4) furniture placement—sofa back facing kitchen, (5) lighting zones with different fixtures/controls for each area, (6) half-wall (42-48″ high) providing separation while preserving sightlines, (7) open shelving unit placed perpendicular between spaces, or (8) ceiling treatments like exposed beams marking transition. Combine multiple strategies for strongest definition.
Do open kitchens need more ventilation?
Yes, open kitchens require significantly more powerful ventilation than closed kitchens—minimum 400 CFM range hood (vs. 250-300 CFM for closed kitchens), with 600+ CFM recommended for frequent cooking. Ducted hoods venting outside are essential; recirculating hoods inadequately handle open space odor control. Without walls to contain cooking smells, odors, grease, and moisture spread throughout living areas, affecting furnishings and air quality. Budget $800-$2,000 for proper ventilation system. Also ensure hood extends beyond cooktop edges and operates at appropriate speed during and after cooking. This is non-negotiable for open kitchen success.
How do you hide clutter in an open kitchen?
Hide clutter in open kitchens by: (1) maximizing closed cabinet storage—avoid excessive open shelving, (2) using appliance garages for counter appliances (toaster, blender, coffee maker), (3) choosing deep undermount sinks that hide dishes below counter level, (4) installing bar-height peninsula/island blocking view of sink area from living room, (5) using decorative canisters and containers vs. original food packaging, (6) adding pull-out trash bins concealed in cabinets, (7) maintaining strict “clean as you cook” discipline, and (8) designating one drawer/cabinet as “junk drawer” for miscellaneous items. Strategic island placement is particularly effective for screening mess.
Should kitchen and living room be the same color?
Kitchen and living room should use coordinated but not necessarily identical colors in open plans. Most successful approaches include: (1) same color family in different shades (light gray cabinets, medium gray living walls), (2) complementary neutrals (white kitchen, cream living room), (3) shared accent color connecting spaces (white kitchen with navy island, cream living room with navy pillows), or (4) monochromatic scheme throughout (all white/cream/beige). Avoid dramatically different color schemes (dark kitchen, light living room) that create visual disconnect. The goal is cohesive flow, which coordinated colors achieve better than identical matching.
Can you close off an open kitchen?
Yes, you can add flexible closure options to open kitchens using: (1) pocket doors that slide into wall cavities when open, (2) barn-style sliding doors on ceiling tracks, (3) bi-fold or accordion doors, (4) ceiling-mounted curtain systems on tracks, (5) decorative folding screens (temporary, movable), or (6) half-walls with optional top panels. These solutions provide privacy, odor/sound containment, and ability to hide mess when desired while maintaining openness during normal use. Installation costs range from $500 (curtain track) to $3,000+ (custom pocket doors). This “broken-plan” approach offers flexibility between open and closed configurations.
What are the disadvantages of open plan kitchens?
Open plan kitchen disadvantages include: (1) cooking smells spreading throughout living spaces and absorbing into furniture/fabrics, (2) kitchen noise (dishwasher, garbage disposal, conversations) disrupting living areas, (3) constant pressure to maintain clean, organized appearance since everything is visible, (4) lack of privacy—can’t close door to hide mess or work quietly, (5) challenging temperature control—cooking heat spreads in summer, (6) higher ventilation costs ($800-$2K for proper hood), (7) complex lighting requirements balancing kitchen task needs with living ambiance, and (8) expensive renovation costs ($24K-$67K+ for conversion). Despite drawbacks, many find benefits outweigh limitations.
Creating Your Perfect Small Open Kitchen
Small open kitchen design transforms compact living spaces into connected, light-filled environments that feel dramatically larger while fostering social interaction and modern living. By removing walls—whether completely, partially, or through large openings—you create visual expansion, shared natural light, and flexible multifunctional spaces that adapt to your lifestyle needs.
Success in open kitchen design hinges on thoughtful planning across multiple dimensions: choosing appropriate layouts (one-wall, l-shaped, or galley with peninsula), investing in powerful ventilation (400+ CFM ducted hoods), creating cohesive color schemes that flow seamlessly between zones, establishing boundaries through islands, lighting, and furniture placement, and maximizing closed storage to maintain the clean, uncluttered appearance essential to open designs.
While open kitchens present challenges—cooking odors, visible clutter, noise transmission, and higher renovation costs—strategic solutions address each concern effectively for those who value the benefits. The key is honest assessment of your lifestyle, cooking habits, organizational discipline, and willingness to invest in proper ventilation and storage systems that make open kitchens function beautifully.
Whether you’re planning a complete open concept conversion or seeking ways to make your existing kitchen feel more open and connected, the principles outlined here—from visual cohesion and strategic zoning to lighting design and traffic flow—provide the foundation for creating open kitchen spaces that enhance both functionality and quality of life in your small home.
Ready to explore more kitchen possibilities? Discover additional layouts and design ideas in our comprehensive small kitchen design ideas collection, or dive deeper into specific elements like backsplash designs and cabinet solutions to bring your vision to life.