Skip to content
small kitchen designs

  • Home
  • Design IdeasExpand
    • Small Kitchen Design Ideas
    • Very Small Kitchen Design
    • Modern Kitchen Designs
    • Simple Kitchen Designs
    • Small Apartment Kitchen Design
  • LayoutsExpand
    • Small Kitchen Layout Ideas
    • L-Shaped Kitchen Designs
    • U-Shaped Kitchen Designs
    • Galley Kitchen Designs
    • Open Kitchen Design
  • RemodelExpand
    • Small Kitchen Remodel Designs
    • Kitchen Island Designs
    • Kitchen Cabinet Design
    • Backsplash Designs
    • Interior Design Ideas
  • BlogExpand
    • Kitchen Remodeling
    • Kitchen Design Ideas
    • Kitchen Layout & Space Planning
    • Kitchen Design Guides
    • Kitchen Storage & Organization
    • Cabinets, Countertops & Materials
small kitchen designs
  • what size kitchen island fits small kitchen

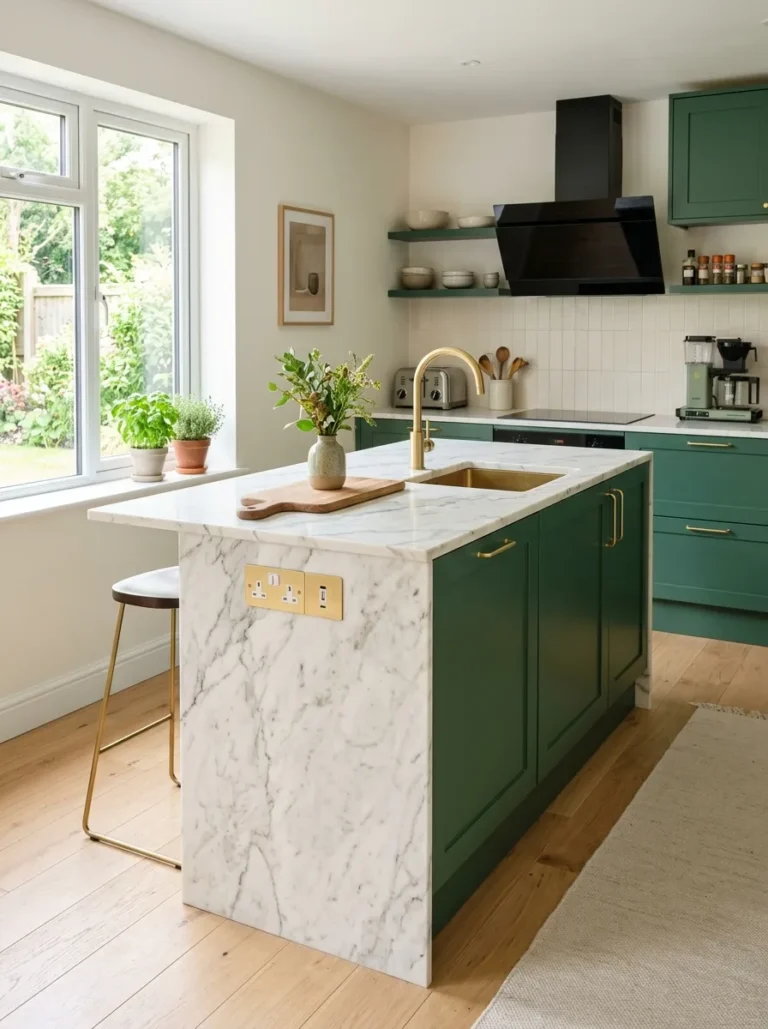
    What Size Kitchen Island Fits a Small Kitchen

    Home > Blog > What Size Kitchen Island Fits a Small Kitchen What Size Kitchen Island Fits a Small Kitchen? Published October 2026 · 10 min read · Kitchen Layout & Space Planning Quick Answer A small kitchen island should be no larger than roughly 40×24 inches at minimum walkable clearance, and most small kitchens…
    Read More What Size Kitchen Island Fits a Small KitchenContinue

  • how to create zones in an open small kitchen

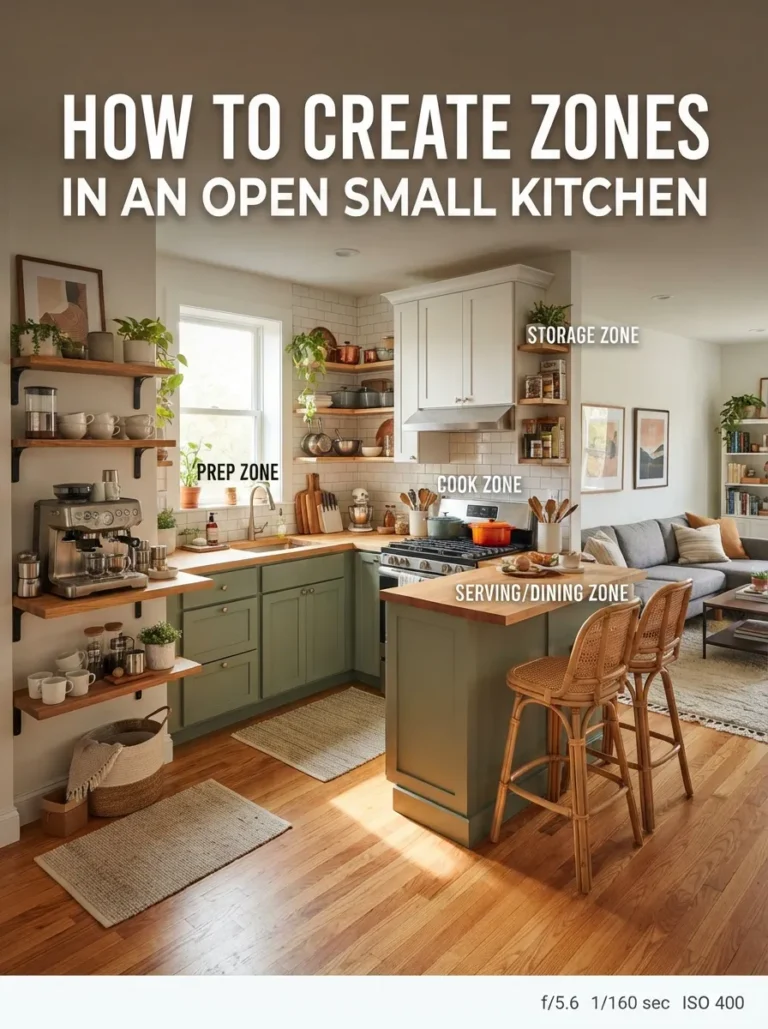
    How to Create Zones in an Open Small Kitchen

    Home > Blog > How to Create Zones in an Open Small Kitchen How to Create Zones in an Open Small Kitchen September 5, 2026 9 min read Layout & Flow An open small kitchen without any defined zones tends to feel chaotic no matter how nice the finishes are — cooking, prep, and dining…

    Read More How to Create Zones in an Open Small KitchenContinue

  • small kitchen cart ideas

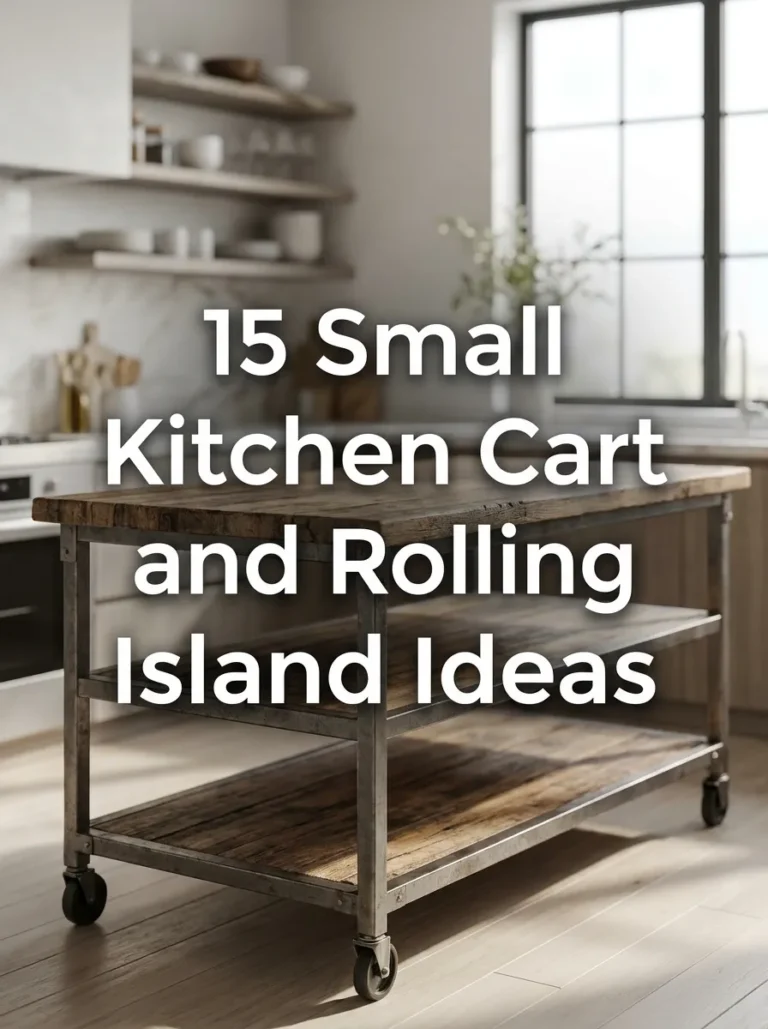
    15 Small Kitchen Cart and Rolling Island Ideas

    Home > Blog > 15 Small Kitchen Cart and Rolling Island Ideas 15 Small Kitchen Cart and Rolling Island Ideas September 5, 2026 9 min read Storage & Organization A rolling cart or mobile island solves one of the biggest small kitchen problems — needing more counter space some days and none on others —…

    Read More 15 Small Kitchen Cart and Rolling Island IdeasContinue

  • how to plan electrical outlets for small kitchens

    How to Plan Electrical Outlets for Small Kitchens

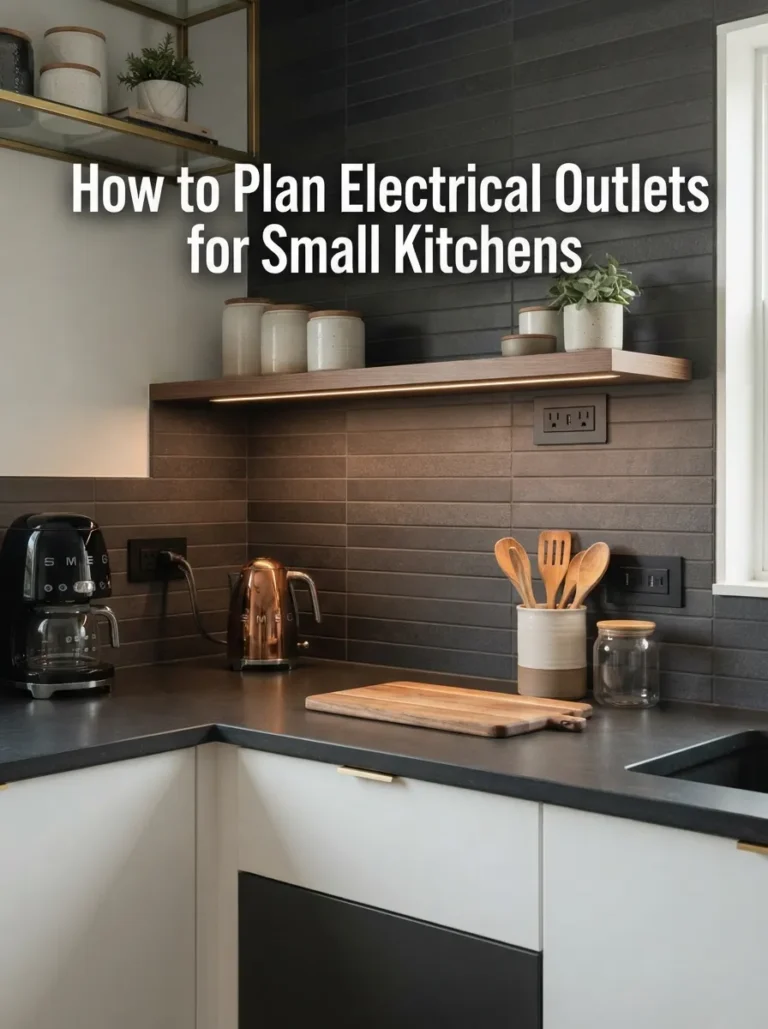
    Home > Blog > How to Plan Electrical Outlets for Small Kitchens How to Plan Electrical Outlets for Small Kitchens September 5, 2026 10 min read Remodeling & Layout Planning electrical outlets for a small kitchen is easy to underestimate until you’re mid-renovation, juggling one overloaded strip for a coffee maker, toaster, and phone charger….

    Read More How to Plan Electrical Outlets for Small KitchensContinue

  • traffic flow in small kitchen layouts

    Traffic Flow and Movement in Small Kitchen Layouts

    Home > Blog > Traffic Flow and Movement in Small Kitchen Layouts Traffic Flow and Movement in Small Kitchen Layouts Layout & Planning Published July 27, 2026 6 min read Good traffic flow in a small kitchen means the path someone walks through the room to reach the fridge, sink, or exit never cuts directly…

    Read More Traffic Flow and Movement in Small Kitchen LayoutsContinue

  • how to incorporate a dining area in a small kitchen

    How to Incorporate a Dining Area in Small Kitchen

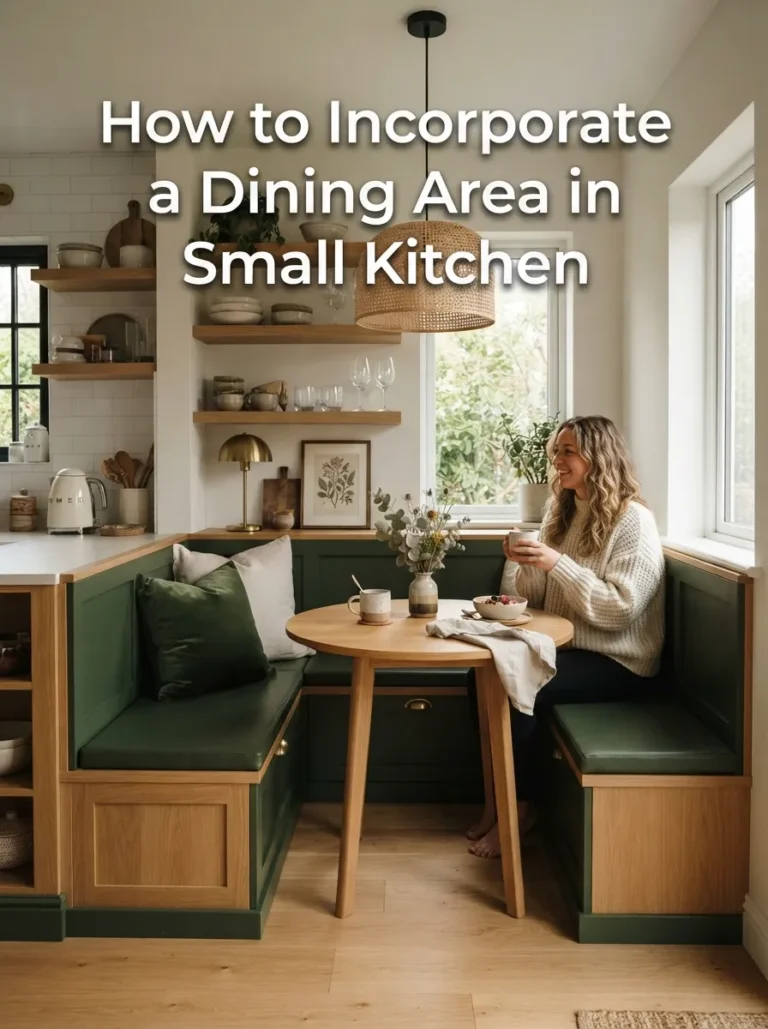
    Home > Blog > How to Incorporate a Dining Area in a Small Kitchen How to Incorporate a Dining Area in a Small Kitchen Layout & Planning Published July 27, 2026 6 min read Incorporating a dining area into a small kitchen usually means choosing between built-in seating, bar-height counter seating, or a flexible table…

    Read More How to Incorporate a Dining Area in Small KitchenContinue

  • small kitchen peninsula ideas

    15 Small Kitchen Peninsula Layout Ideas

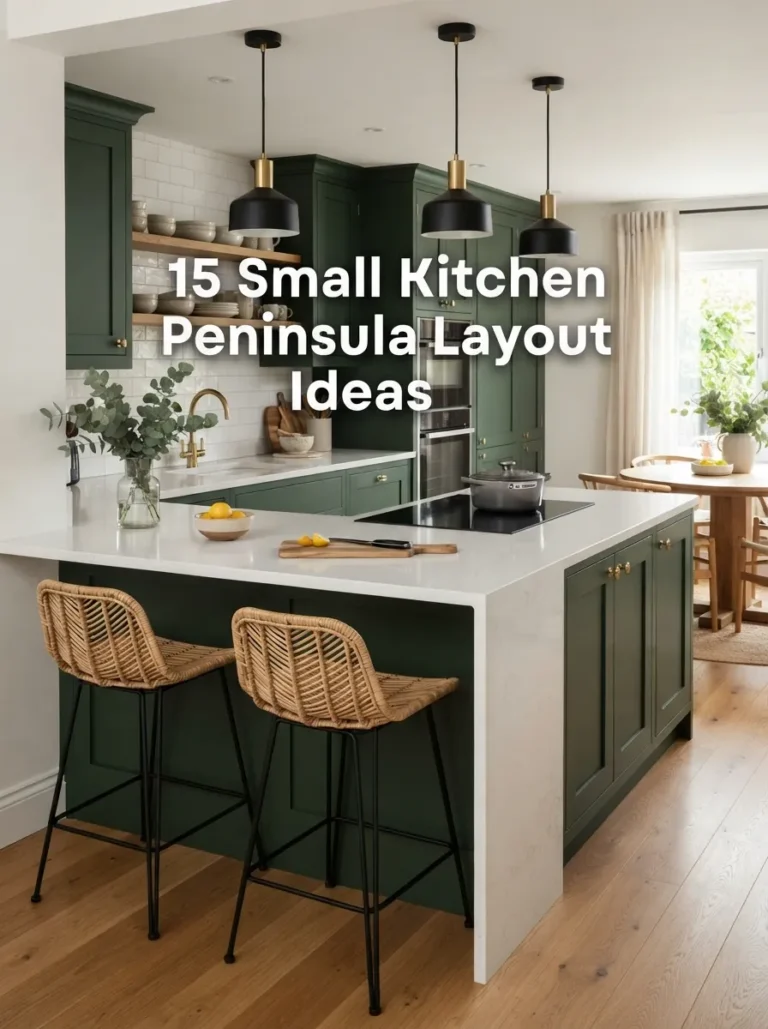
    Home > Blog > 15 Small Kitchen Peninsula Layout Ideas 15 Small Kitchen Peninsula Layout Ideas Layout & Planning Published July 27, 2026 6 min read A peninsula gives a small kitchen most of what an island offers — extra counter space, storage, and seating — without needing walkway clearance on all four sides. Because…

    Read More 15 Small Kitchen Peninsula Layout IdeasContinue

  • minimum walkway width for kitchens

    What is the Minimum Walkway Width for Kitchens

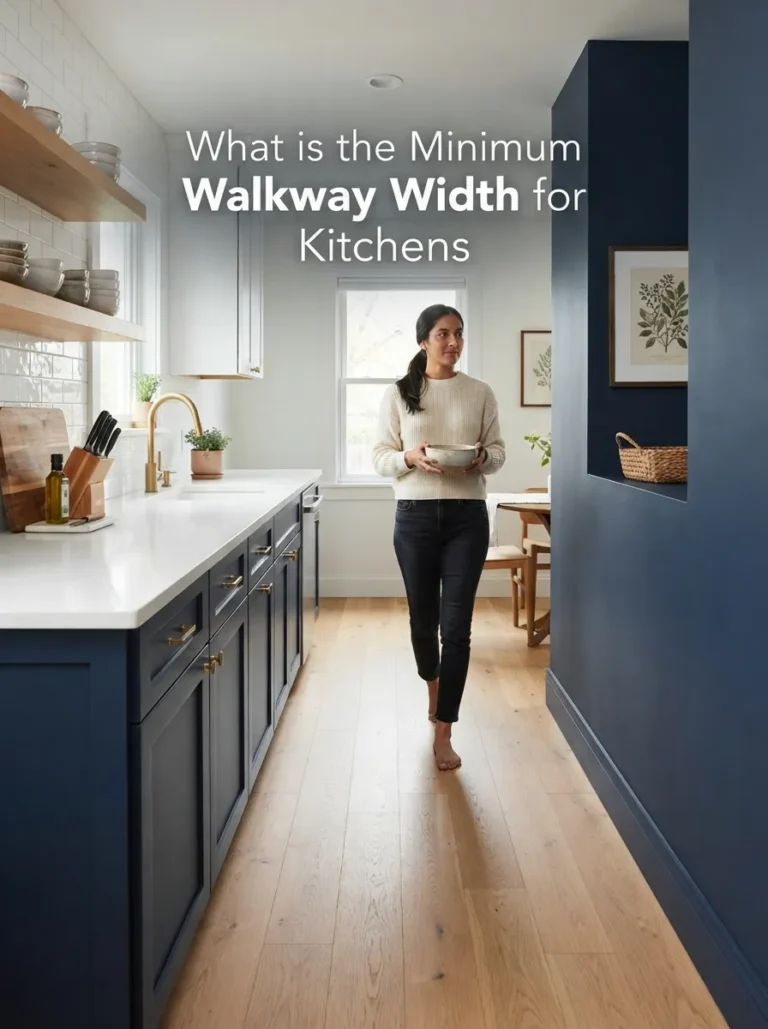
    Home > Blog > What is the Minimum Walkway Width for Kitchens What is the Minimum Walkway Width for Kitchens? Layout & Planning Published July 27, 2026 5 min read The minimum walkway width for a kitchen is 36 inches under most residential building codes, though designers commonly recommend 42 inches for one cook and…

    Read More What is the Minimum Walkway Width for KitchensContinue

  • how to add more counter space in a small kitchen

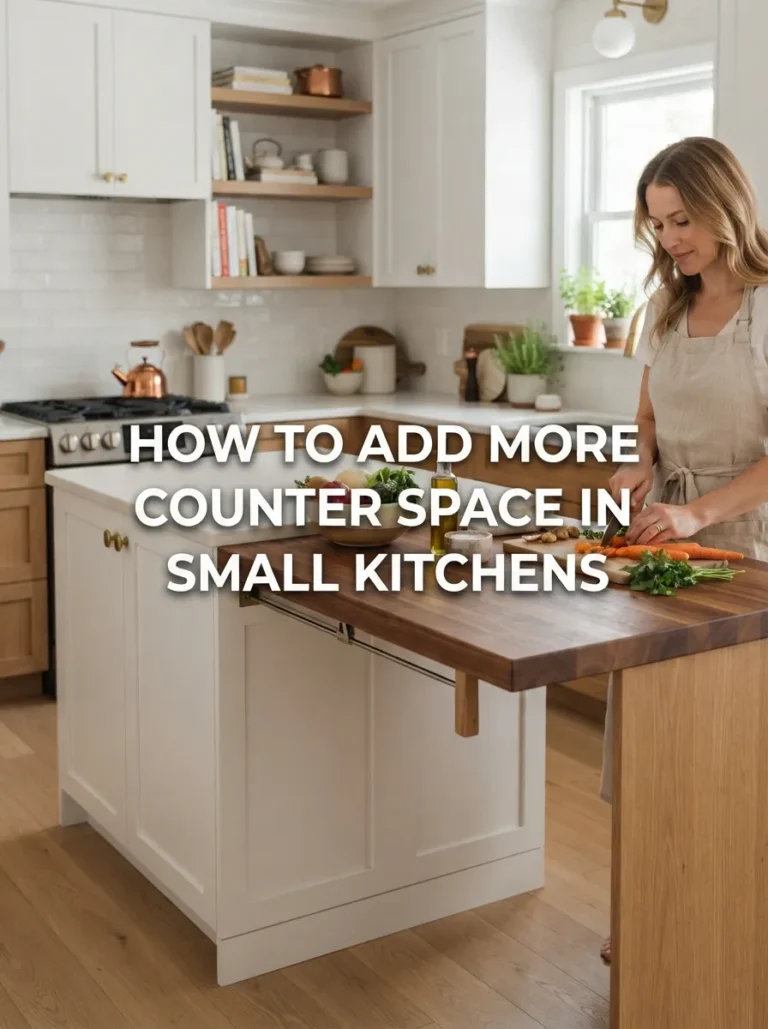
    How to Add More Counter Space in Small Kitchen

    × ↑ Home > Blog > How to Add More Counter Space in a Small Kitchen How to Add More Counter Space in a Small Kitchen 📅 August 4, 2026 ⏱ 7 min read Layout & Function Counter space is usually the first thing small kitchens run short on, and it’s often the most-cited daily…

    Read More How to Add More Counter Space in Small KitchenContinue

  • Where to Place Appliances in a Small Kitchen

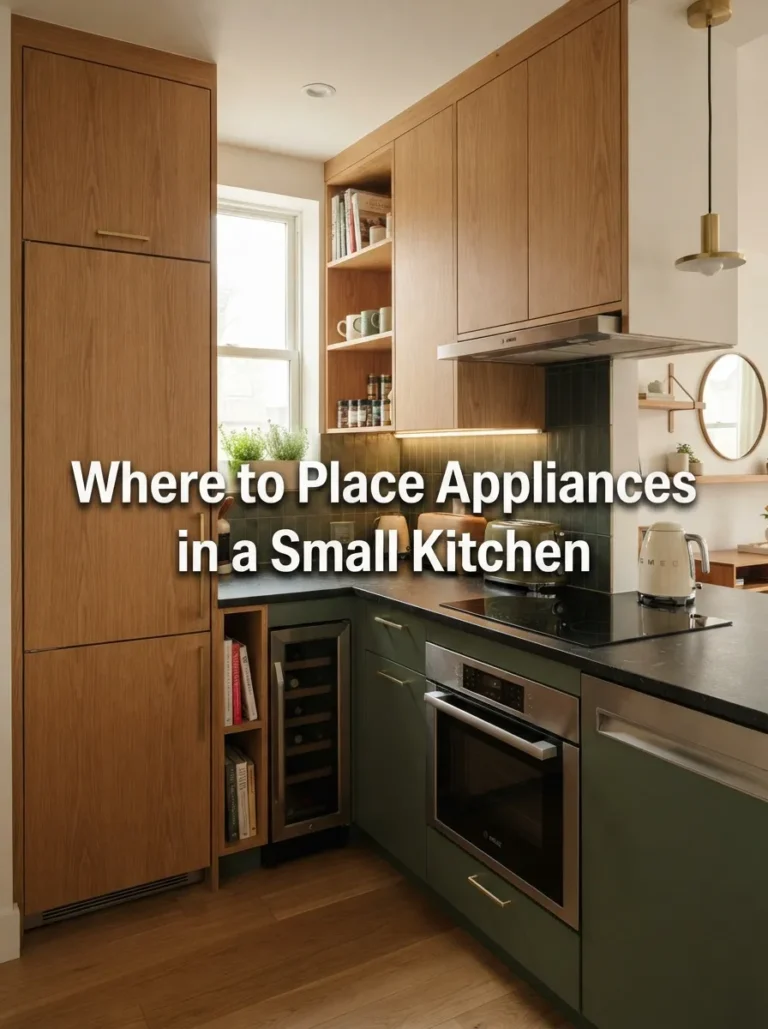
    Where to Place Appliances in a Small Kitchen

    Home > Blog > Where to Place Appliances in a Small Kitchen Where to Place Appliances in a Small Kitchen Layout Planning 9 min read Appliance placement in a small kitchen determines whether the room feels effortless to cook in or constantly in your own way. This guide walks through where to place the refrigerator,…

    Read More Where to Place Appliances in a Small KitchenContinue

  • Ideal Work Triangle for Small Kitchens

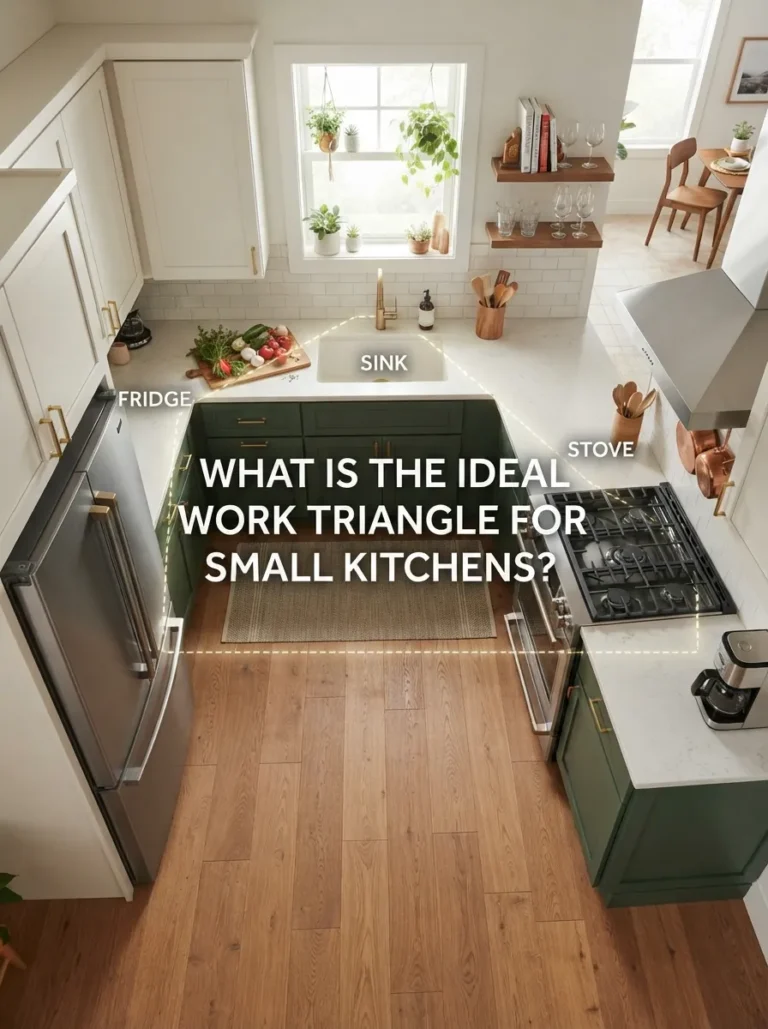
    What is the Ideal Work Triangle for Small Kitchens

    Learn how the work triangle improves efficiency in small kitchens by optimizing the distance between the sink, stove, and refrigerator for a smoother cooking experience.

    Read More What is the Ideal Work Triangle for Small KitchensContinue

small kitchen designs
Helping homeowners create beautiful, functional, and space-saving kitchens.
  • About Us
  • Terms & Conditions
  • Privacy Policy
  • Disclaimer
  • Advertisement Policy
  • Contact Us

© 2026 SmallKitchenDesigns.com. Inspiring Beautiful & Functional Small Kitchens Worldwide.

  • Home
  • Design Ideas
    • Small Kitchen Design Ideas
    • Very Small Kitchen Design
    • Modern Kitchen Designs
    • Simple Kitchen Designs
    • Small Apartment Kitchen Design
  • Layouts
    • Small Kitchen Layout Ideas
    • L-Shaped Kitchen Designs
    • U-Shaped Kitchen Designs
    • Galley Kitchen Designs
    • Open Kitchen Design
  • Remodel
    • Small Kitchen Remodel Designs
    • Kitchen Island Designs
    • Kitchen Cabinet Design
    • Backsplash Designs
    • Interior Design Ideas
  • Blog
    • Kitchen Remodeling
    • Kitchen Design Ideas
    • Kitchen Layout & Space Planning
    • Kitchen Design Guides
    • Kitchen Storage & Organization
    • Cabinets, Countertops & Materials