Traffic Flow and Movement in Small Kitchen Layouts
Good traffic flow in a small kitchen means the path someone walks through the room to reach the fridge, sink, or exit never cuts directly through the cook’s active work zone. In a tight kitchen, this matters even more than in a large one, since there’s less room to route around a poorly placed doorway or an island that blocks the natural path.
Quick Takeaways
- Keep through-traffic paths (to another room) separate from the cook’s working triangle.
- An entry door that opens directly into the work triangle is a common flow problem.
- A single, clear main path works better than multiple crossing paths in a small kitchen.
- Appliance doors that open into walkways should be accounted for as part of the flow, not ignored.
- An island or peninsula should never sit directly in the busiest through-path.
Table of Contents
1. Separate Through-Traffic from Work Zones
Many small kitchens double as a pass-through to another room — a back door, a dining room, a hallway. If that path cuts directly through the sink-stove-fridge triangle, anyone walking through interrupts active cooking constantly. Where possible, route through-traffic along the kitchen’s perimeter rather than through its center.
2. Entry Point Placement
A doorway that opens directly next to the stove or into the main prep zone creates a persistent flow problem, since anyone entering the kitchen walks straight into the busiest part of the room. If you can’t move the doorway, consider adjusting cabinet or appliance placement so the door swings into a less critical zone.
3. One Clear Path vs. Multiple Crossing Paths
A small kitchen works best with a single, obvious walking path rather than several paths that cross each other. Crossing paths force people to navigate around each other constantly, which feels chaotic even in a kitchen that’s technically not that small. Simplifying to one main route, even if it means a slightly longer walk, usually feels calmer in daily use.
4. Appliance Doors as Part of the Flow
An open dishwasher, oven, or fridge door effectively becomes a temporary wall across the walkway. Traffic flow planning should account for this — if your main path narrows to an unworkable width whenever the dishwasher is open, that’s a real, recurring flow problem, not just a rare inconvenience.
5. Islands and Peninsulas in the Flow Path
An island or peninsula placed directly in the main through-path forces a detour around it multiple times a day. Before finalizing an island’s position, walk through your kitchen’s most common paths — to the fridge, to the back door, to the dining room — and confirm the island doesn’t sit squarely in any of them.
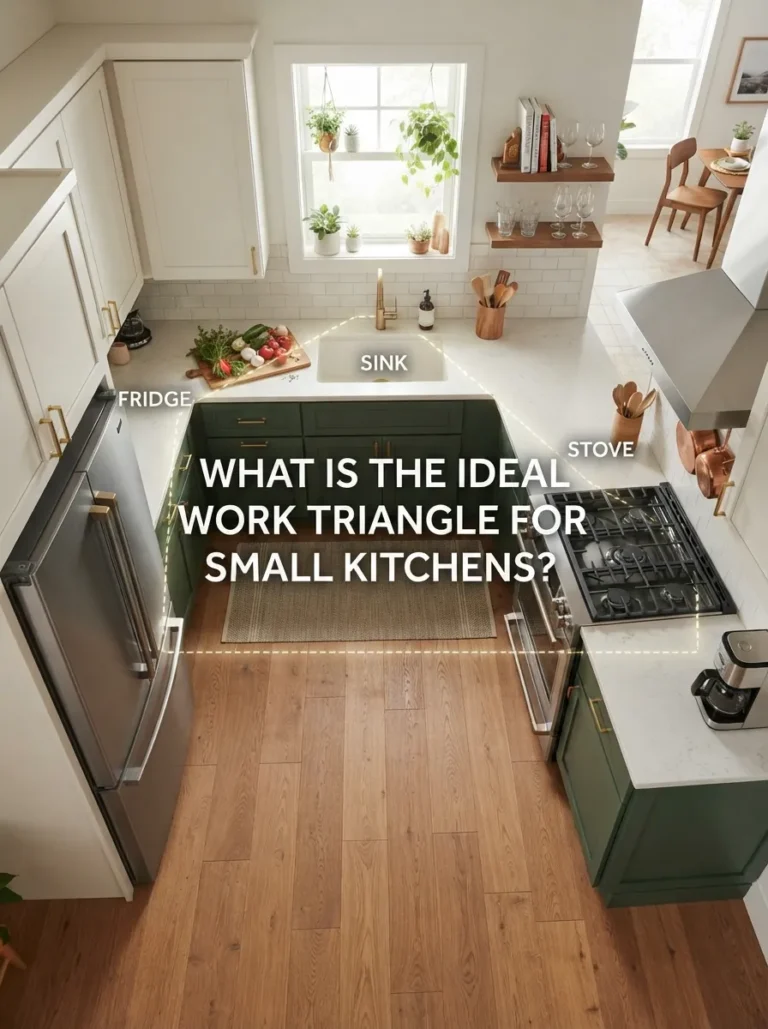
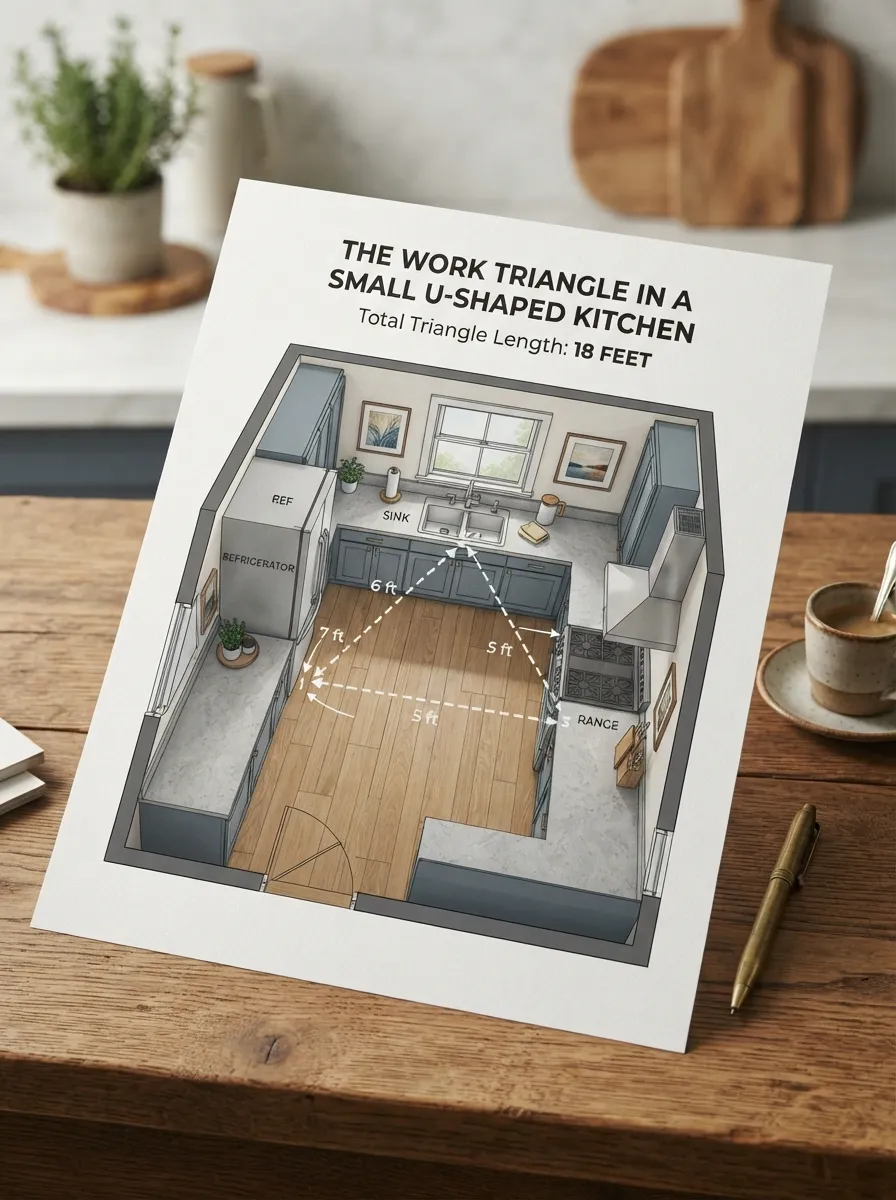
The work triangle should stay separate from the kitchen’s main through-path.
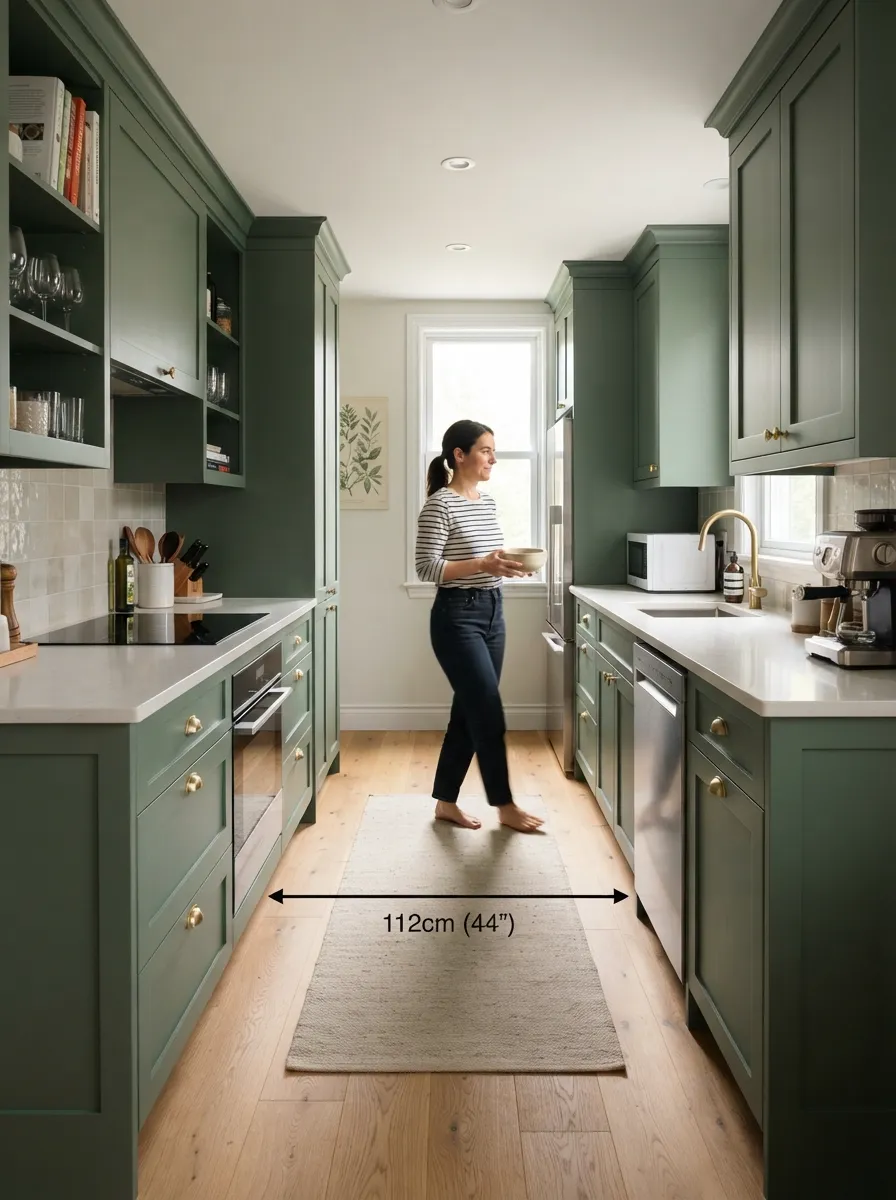
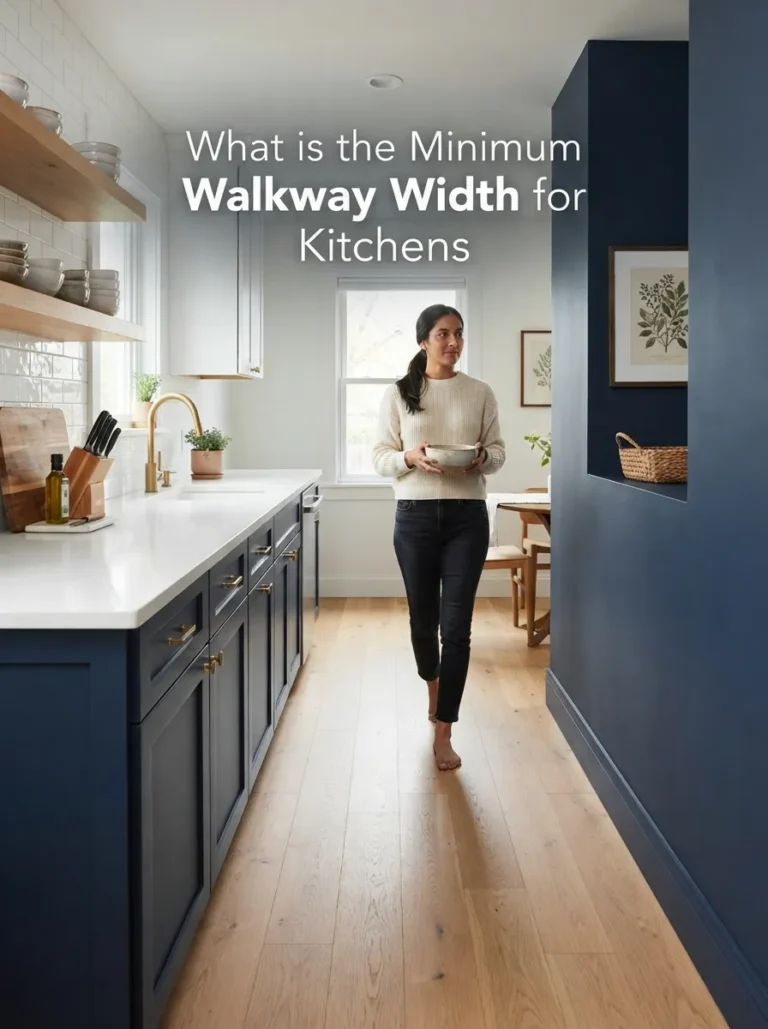
Galley kitchens depend heavily on a single, uninterrupted traffic path.
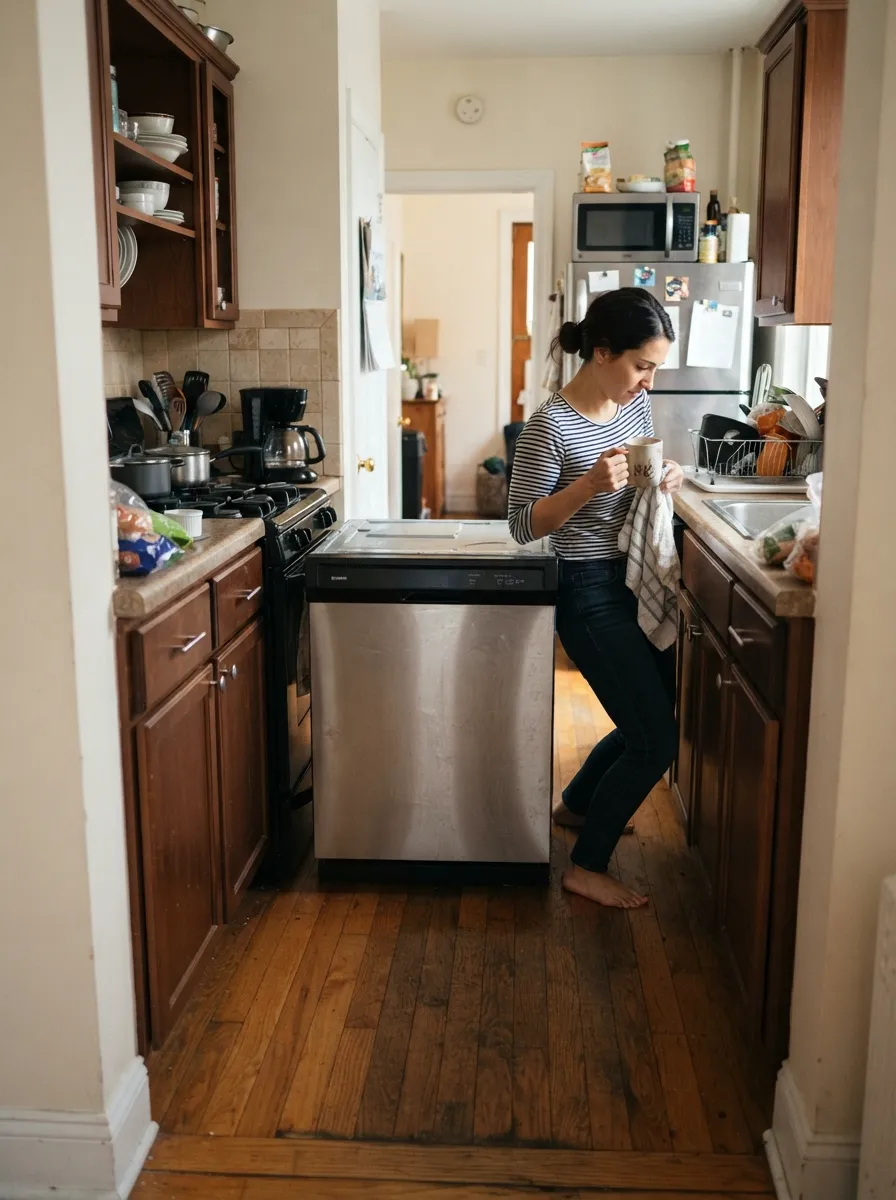
Open appliance doors should be planned for as part of the traffic flow.
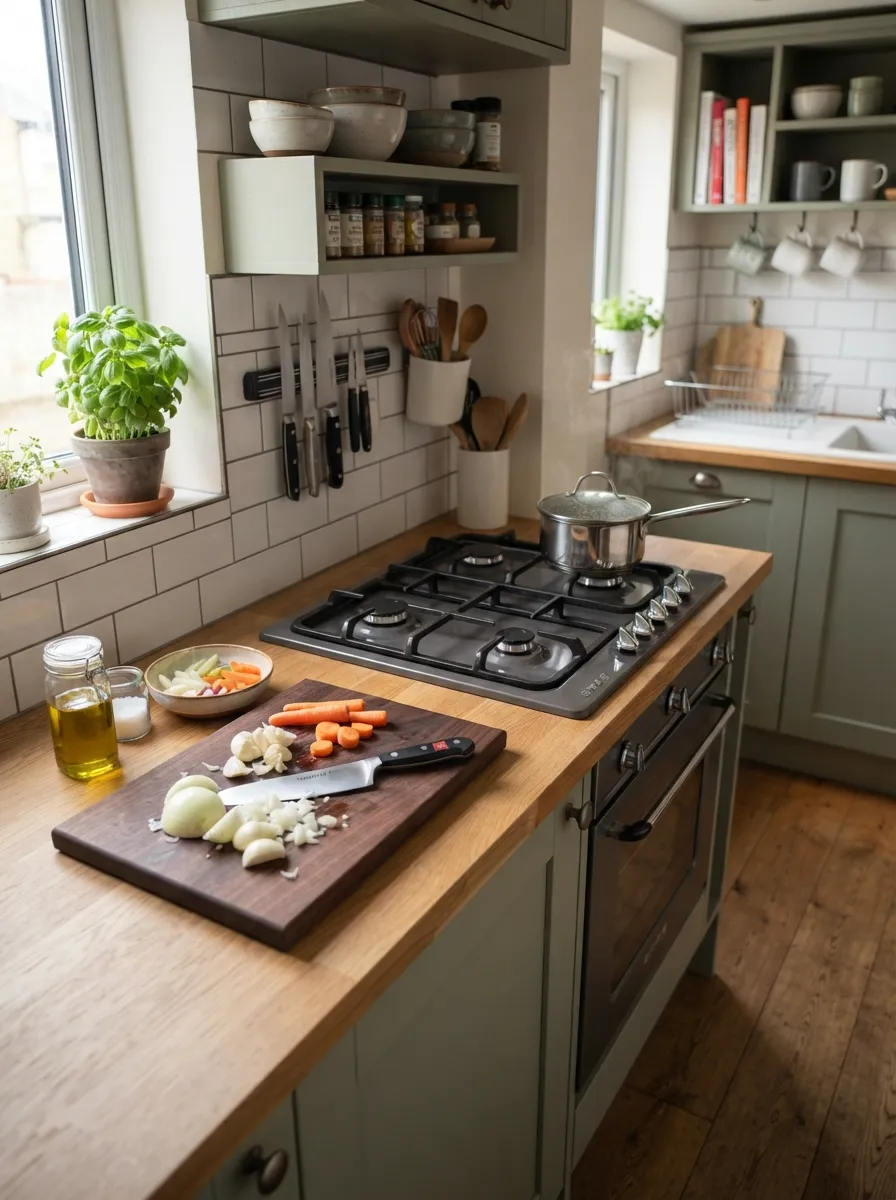
Well-placed landing zones support smoother movement during cooking.
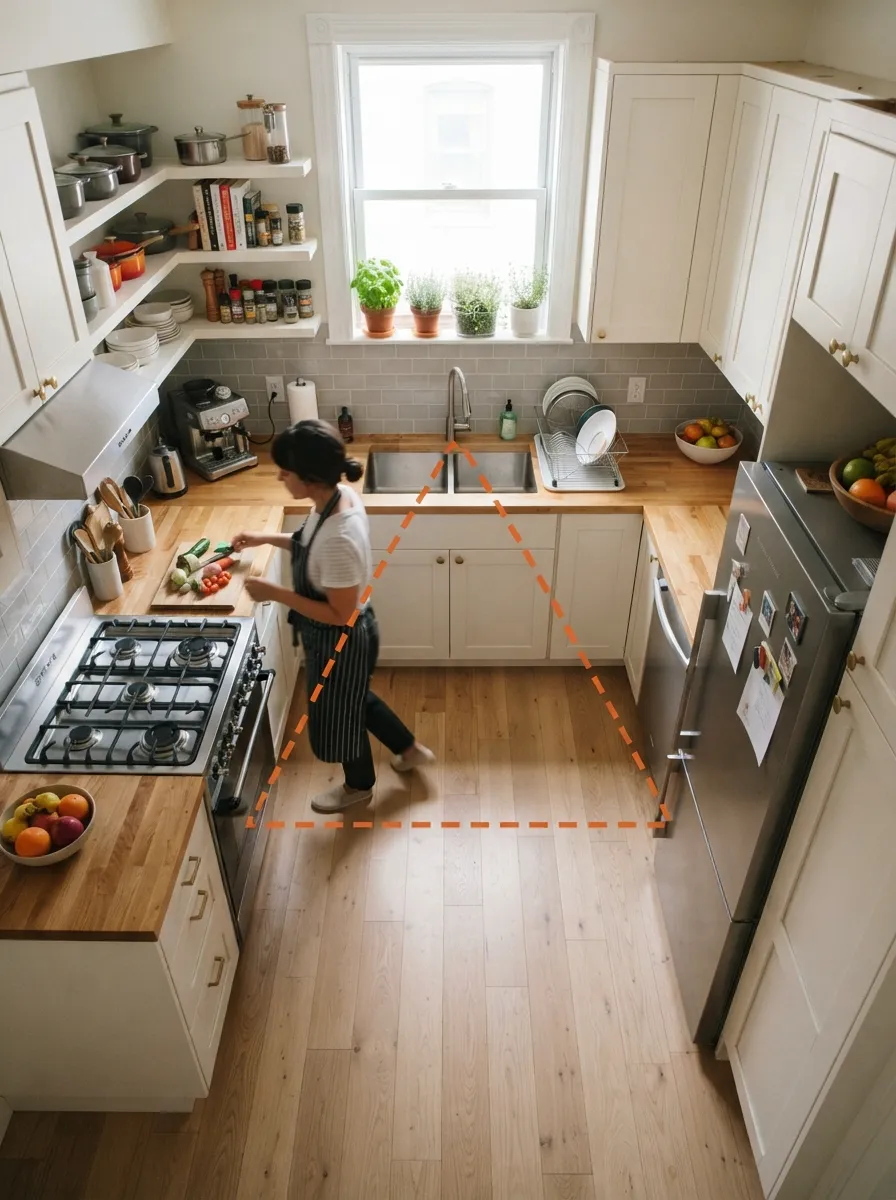
U-shaped layouts naturally route traffic around the perimeter.
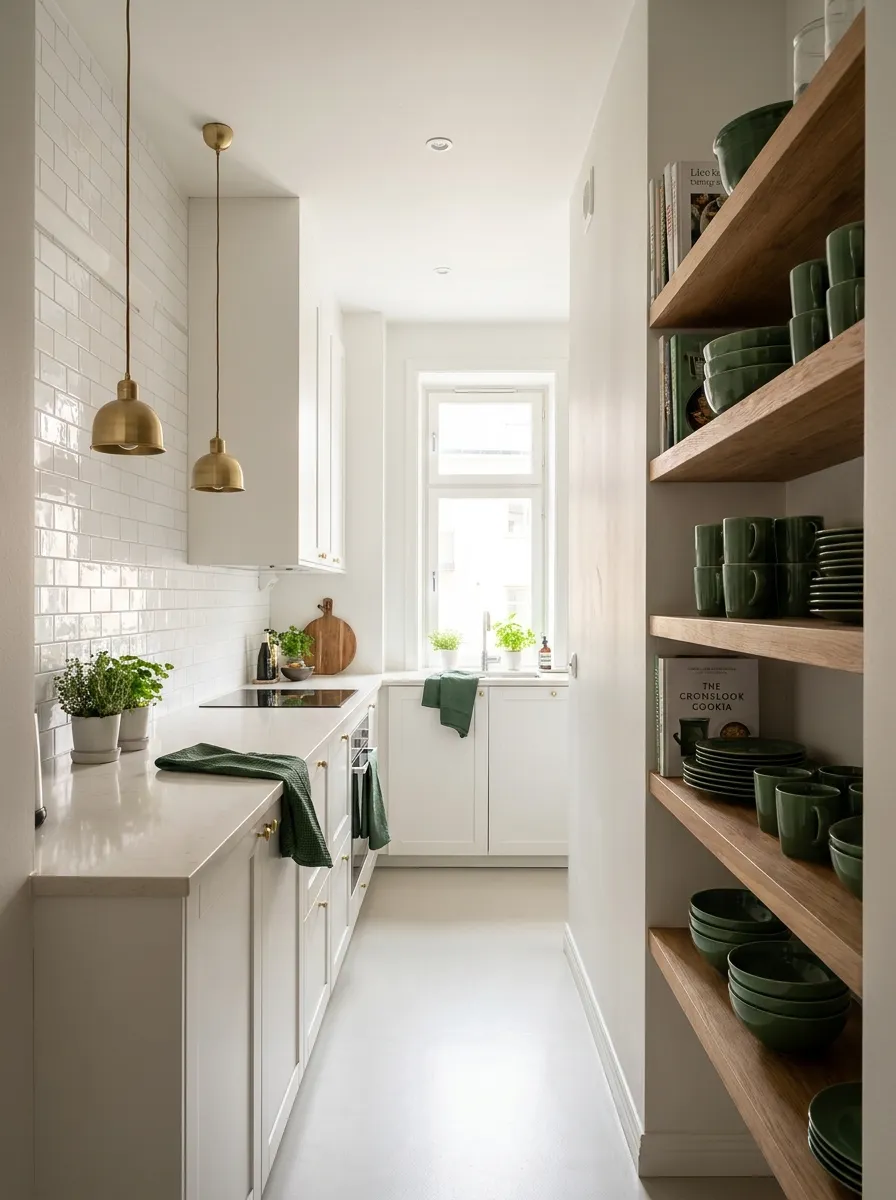
A single clear path keeps a galley kitchen feeling calm, not chaotic.
Frequently Asked Questions
What is the most common traffic flow mistake in small kitchens?
Having a through-path to another room cut directly through the sink-stove-fridge work triangle.
Should I avoid placing an island in a small kitchen?
Not necessarily, but confirm it doesn’t sit directly in your kitchen’s most common walking paths before finalizing its position.
How do open appliance doors affect traffic flow?
An open dishwasher, oven, or fridge door temporarily narrows the walkway, so this should be accounted for as a recurring part of the flow, not ignored.
Is it better to have one path or multiple paths through a kitchen?
One clear, obvious path generally feels calmer than multiple crossing paths, even if it means a slightly longer walk.
Can I fix a bad entry point without moving the door?
Sometimes, by adjusting cabinet or appliance placement so the door swings into a less critical zone rather than directly into the work triangle.
Why does traffic flow matter more in a small kitchen than a large one?
There’s less spare room to route around a poorly placed doorway or obstacle, so flow issues are felt more directly in daily use.
Related Pages
Planning Your Layout?
Walk through your kitchen’s most common paths before finalizing island or cabinet placement. Browse our layout ideas guide for more planning inspiration.