How to Add More Counter Space in a Small Kitchen
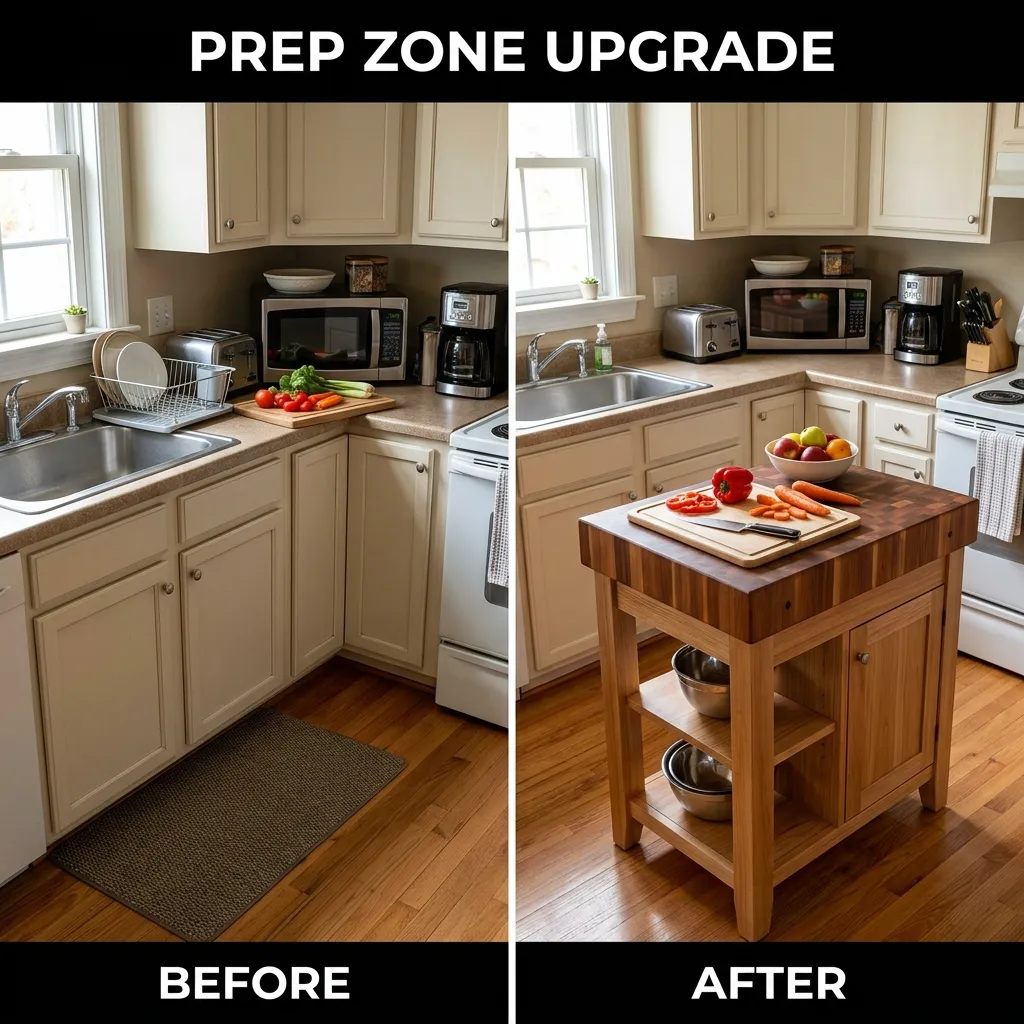
Counter space is usually the first thing small kitchens run short on, and it’s often the most-cited daily frustration in a compact layout. The good news: you don’t need a full remodel to gain usable prep surface. From rolling carts to cutting-board covers, here are the most effective ways to add real counter space to a small kitchen — organized from no-cost to full renovation.
⭐ Quick Takeaways
- A sink cover or cutting board over the basin instantly adds a temporary prep surface at zero cost
- A rolling cart or narrow island is the most flexible way to add permanent counter space without renovation
- Clearing counter clutter (small appliances, mail, decor) reclaims usable surface without adding anything at all
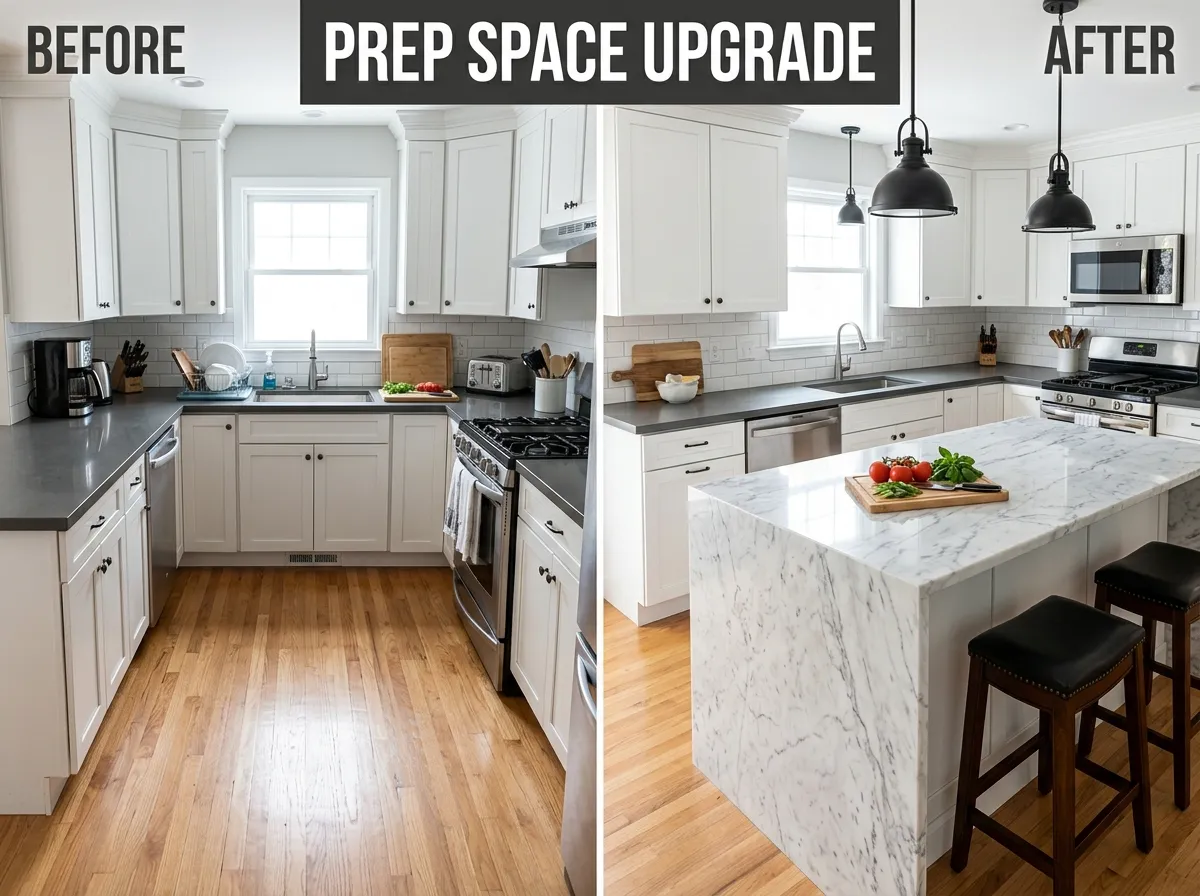
- A waterfall-edge island or peninsula adds significant prep space if your layout has 42+ inches of clearance
- Appliance garages hide countertop appliances behind a door, freeing surface without losing storage
📑 In This Post
Why Counter Space Runs Short in Small Kitchens
Standard counter recommendations call for at least 36-48 inches of continuous prep space, but many small kitchens only have a fraction of that once the sink, stove, and small appliances are accounted for. The good news is that most of the fix isn’t about adding square footage — it’s about reclaiming and multiplying the surface you already have.
No-Cost Fixes
- Clear daily clutter — mail, decor, and rarely-used appliances quietly eat significant counter space
- Store small appliances in cabinets when not in daily use, rather than leaving them permanently plugged in
- Use vertical wall storage (magnetic strips, hooks) to move items off the counter entirely
- Reorganize what’s near the stove — utensil crocks and oil bottles often crowd the most valuable prep zone
Low-Cost Additions
- Sink cover or cutting board that sits over the basin, adding a temporary surface in seconds
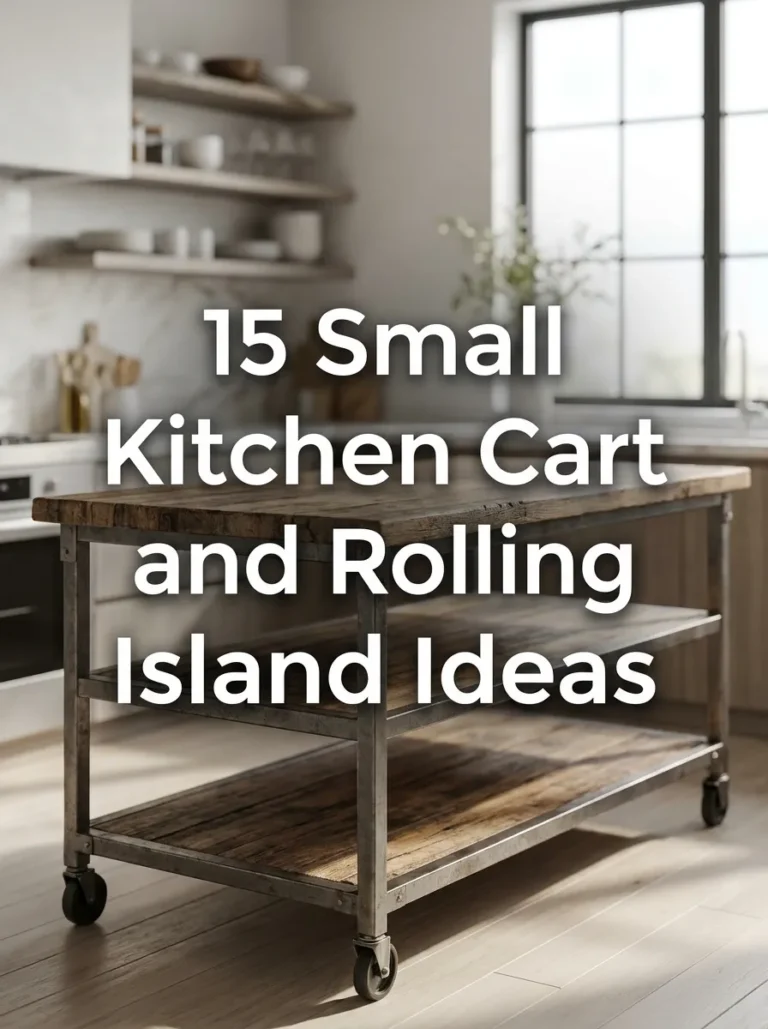
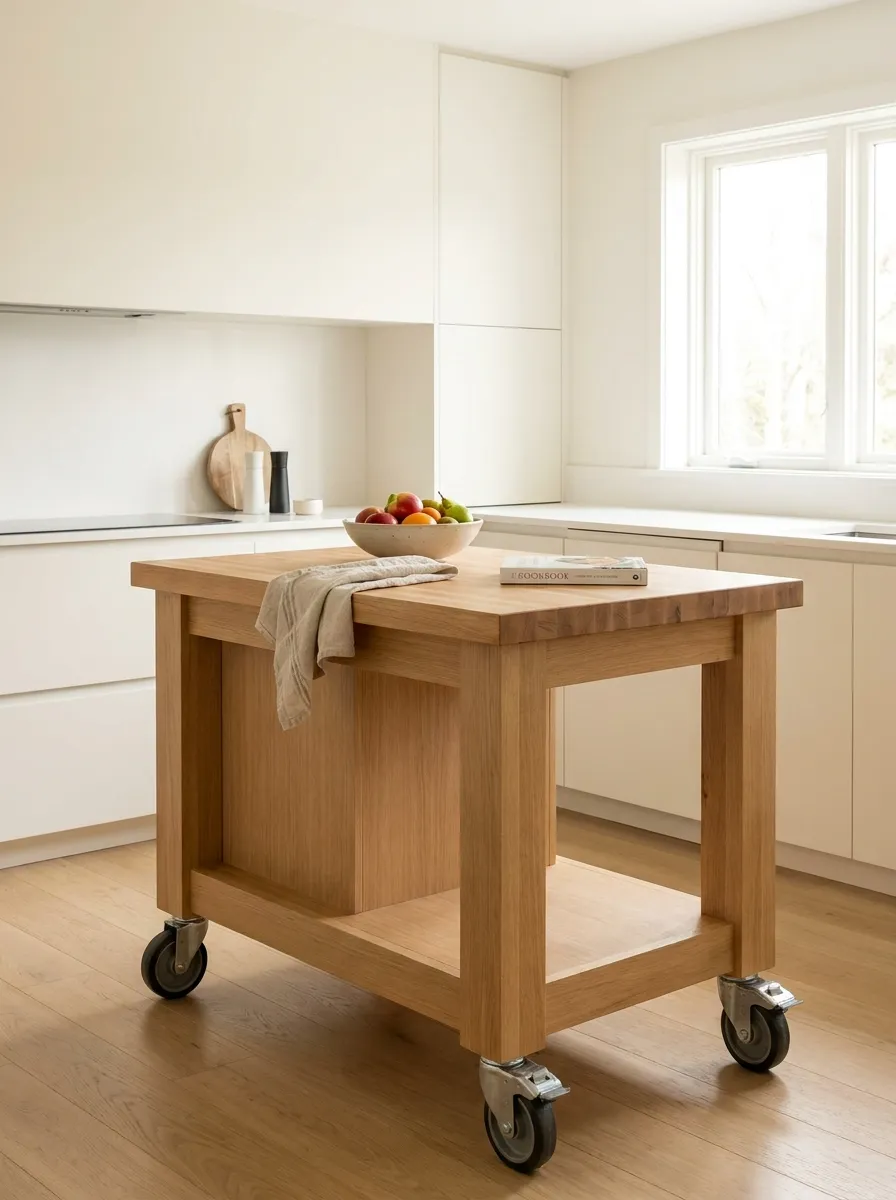
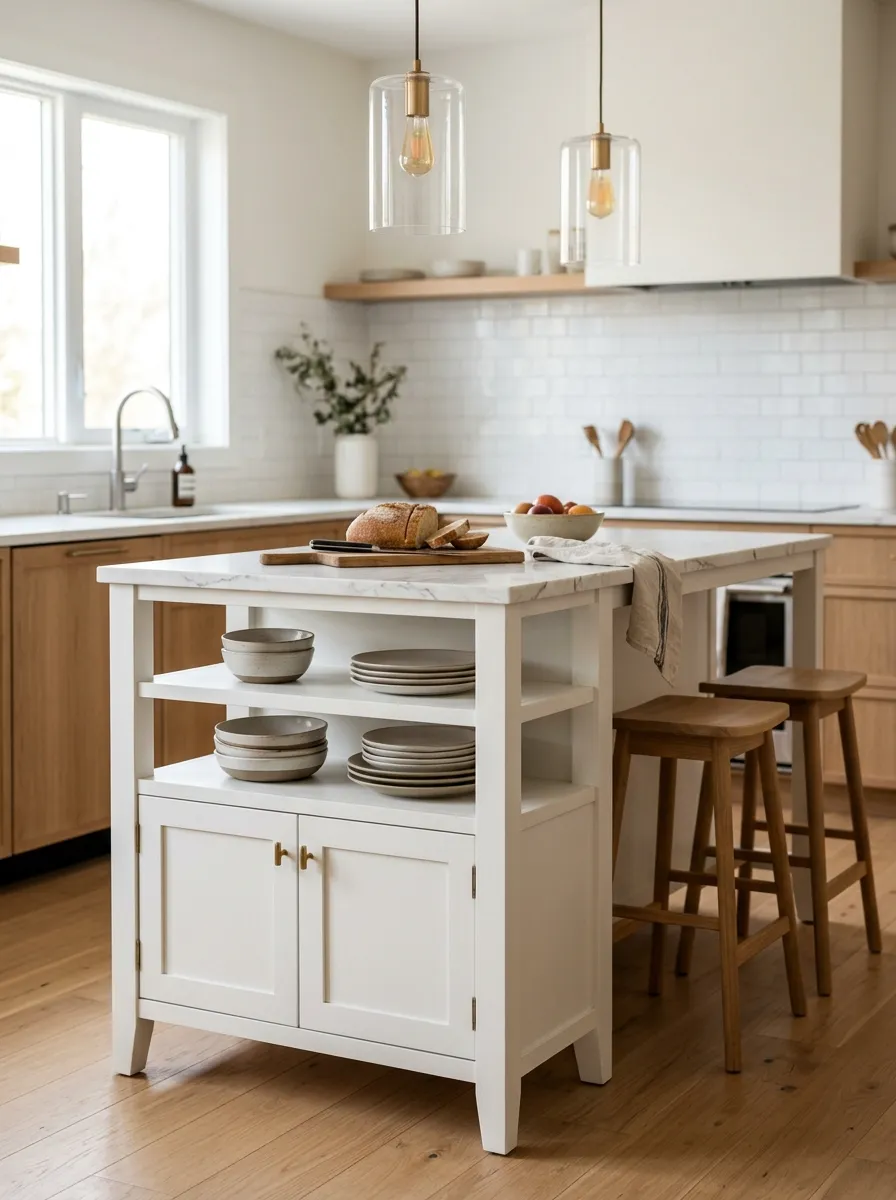
- Rolling kitchen cart that provides extra prep space and can be tucked away when not needed
- Stove-top cutting board that covers the cooktop when it’s not in use
- Slide-out cutting board mounted into an existing drawer front
- Appliance garage to hide countertop appliances behind a cabinet-matched door
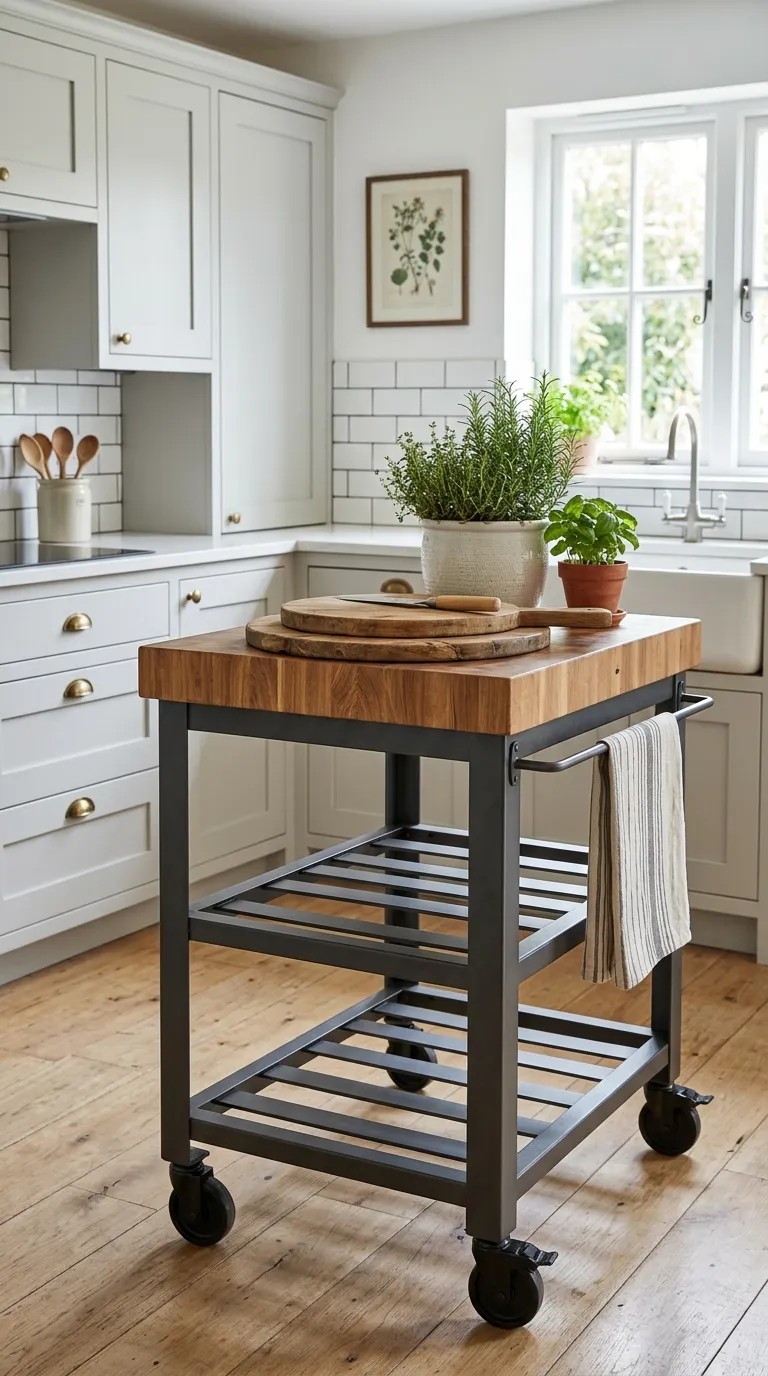
A rolling cart adds real prep space without requiring any permanent renovation.
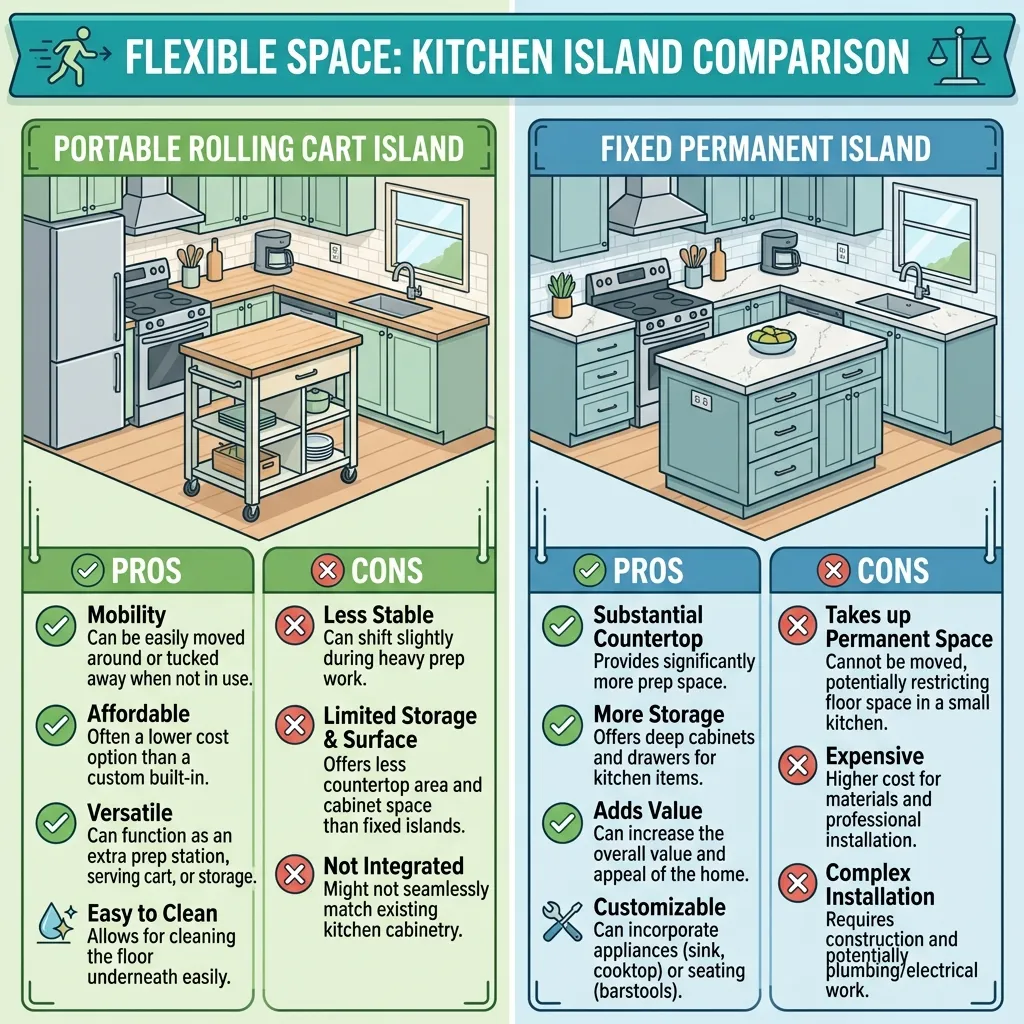
A rolling cart offers flexibility a fixed island can’t — especially useful while you test whether the extra footprint actually works for your space.
Bigger Structural Changes
If your budget and layout allow, these changes deliver the most permanent counter space gain.
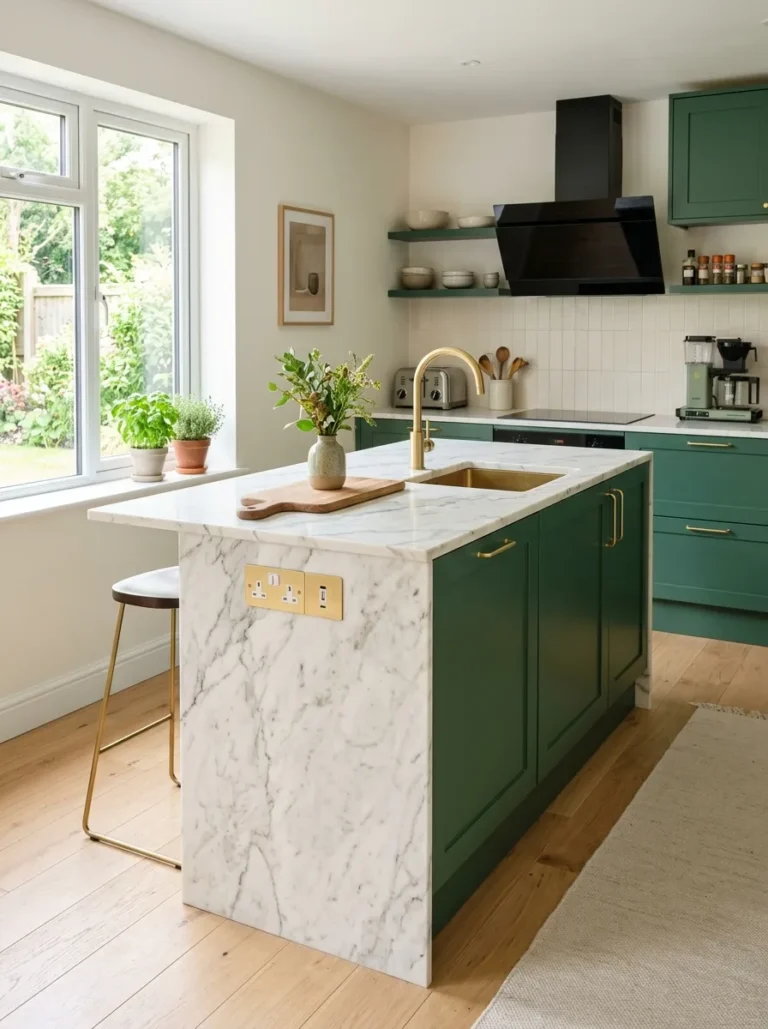
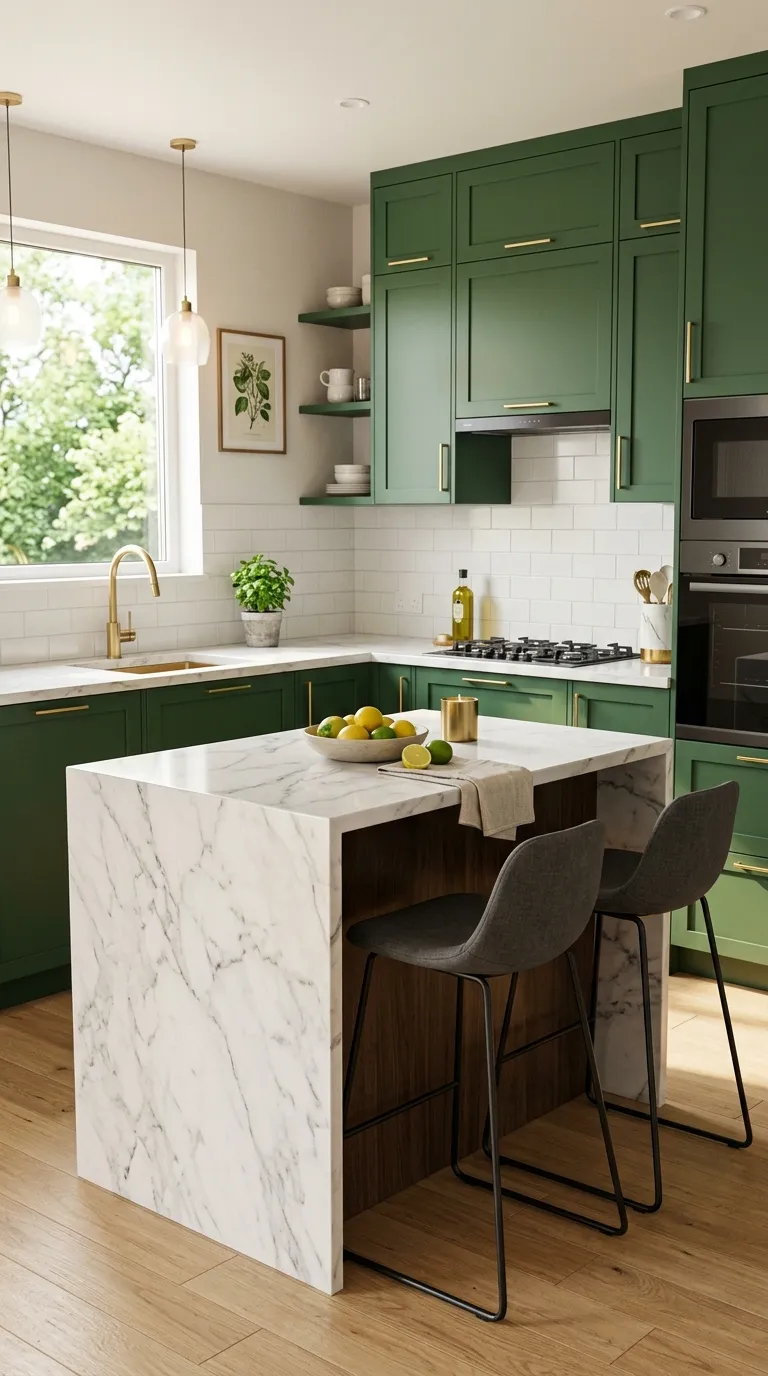
- Waterfall-edge island — extends usable counter surface down the sides as well as the top
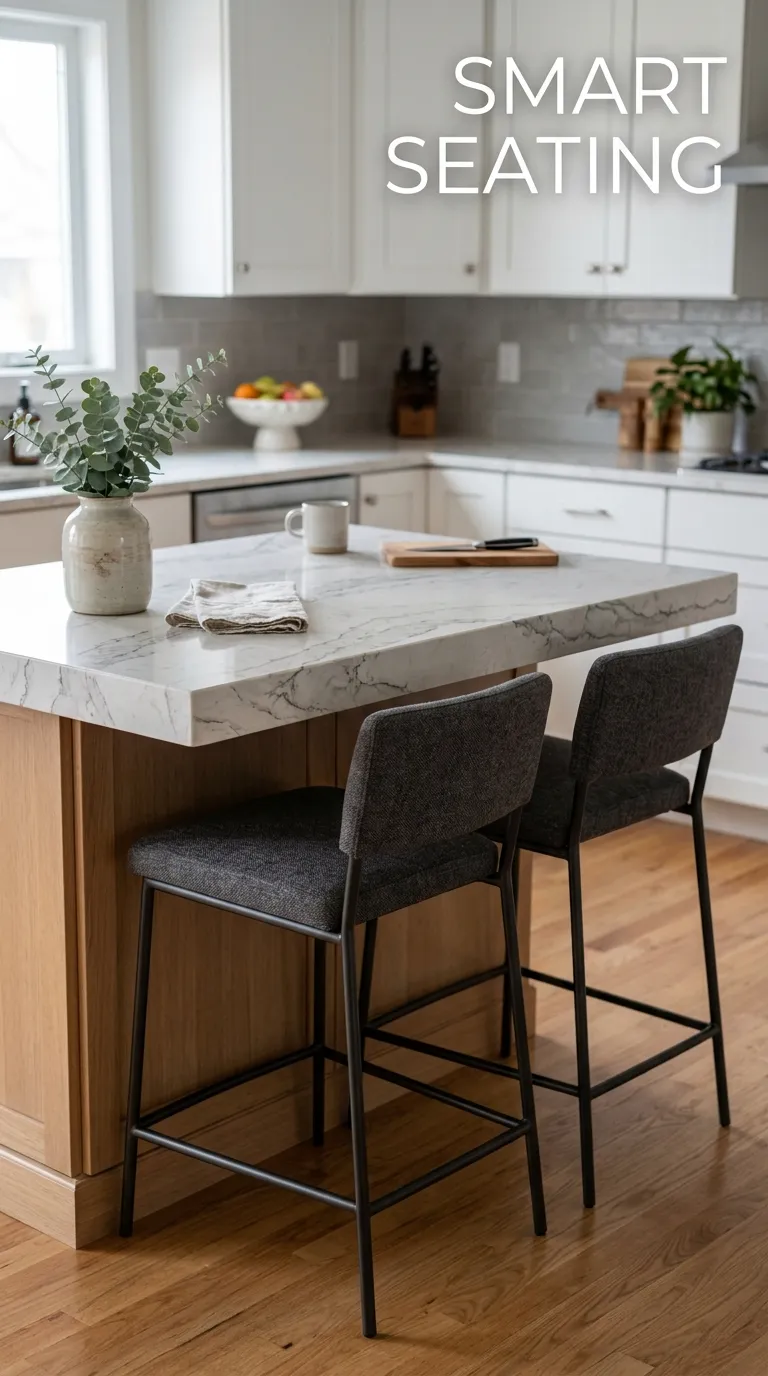
- Peninsula extension — adds a run of counter attached to existing cabinetry, requiring less clearance than a freestanding island
- Extending an existing counter run a few extra inches into previously unused wall space
- Custom countertop template that maximizes every inch of an irregular kitchen footprint
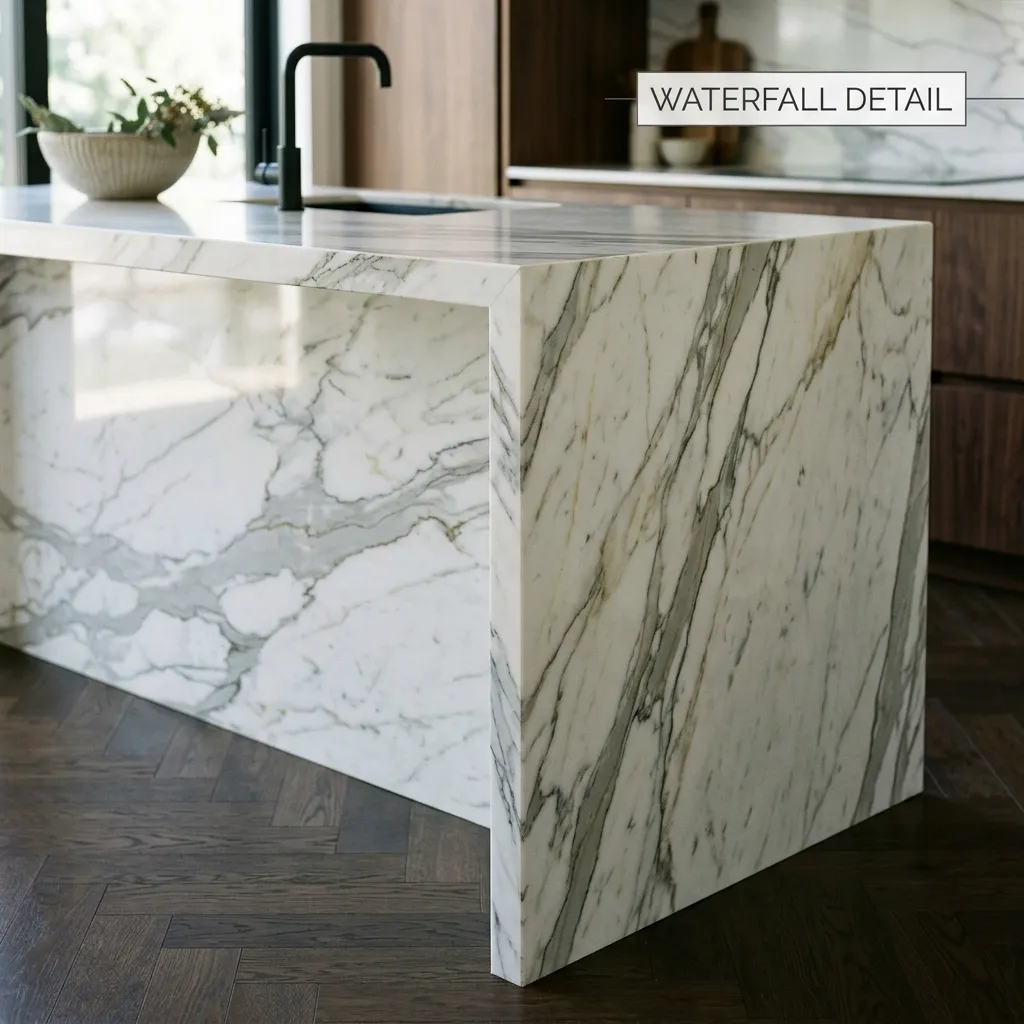
A waterfall-edge island extends usable surface area beyond just the top of the counter.
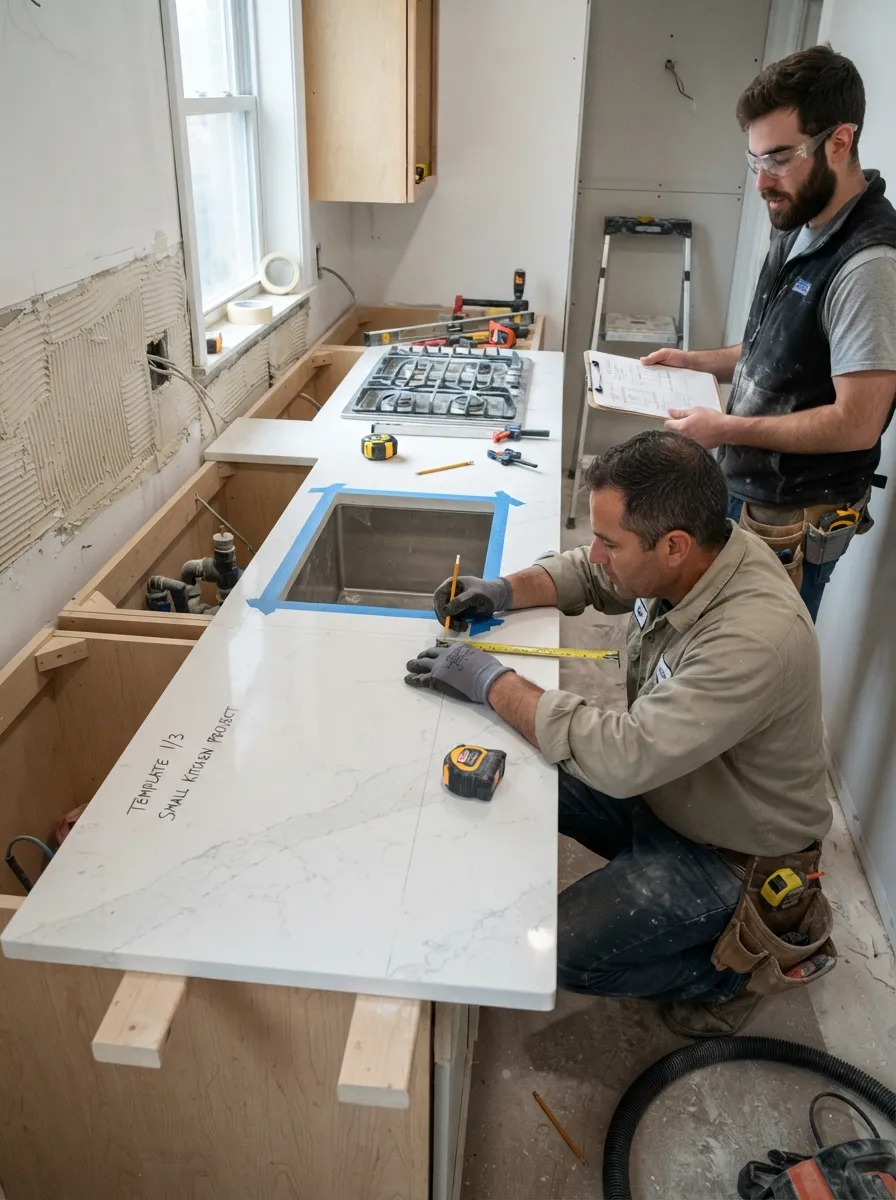
A custom-fabricated countertop template can maximize every inch of an irregular kitchen footprint.
Mistakes to Avoid
- Forcing in a permanent island without adequate clearance — this often creates less usable space than it adds
- Overcrowding the counter with decor once new space is gained, quickly reversing the benefit
- Skipping the appliance audit before buying new furniture — sometimes the fix is subtraction, not addition
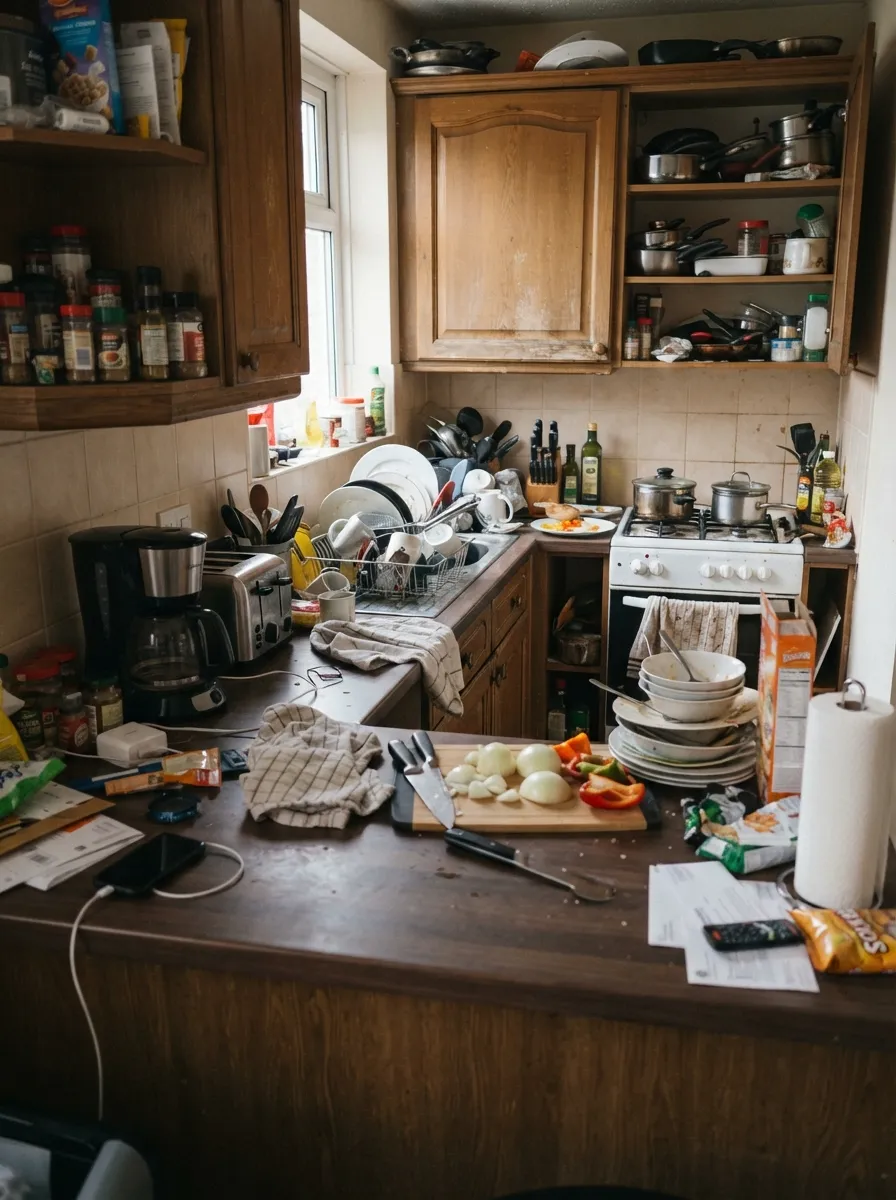
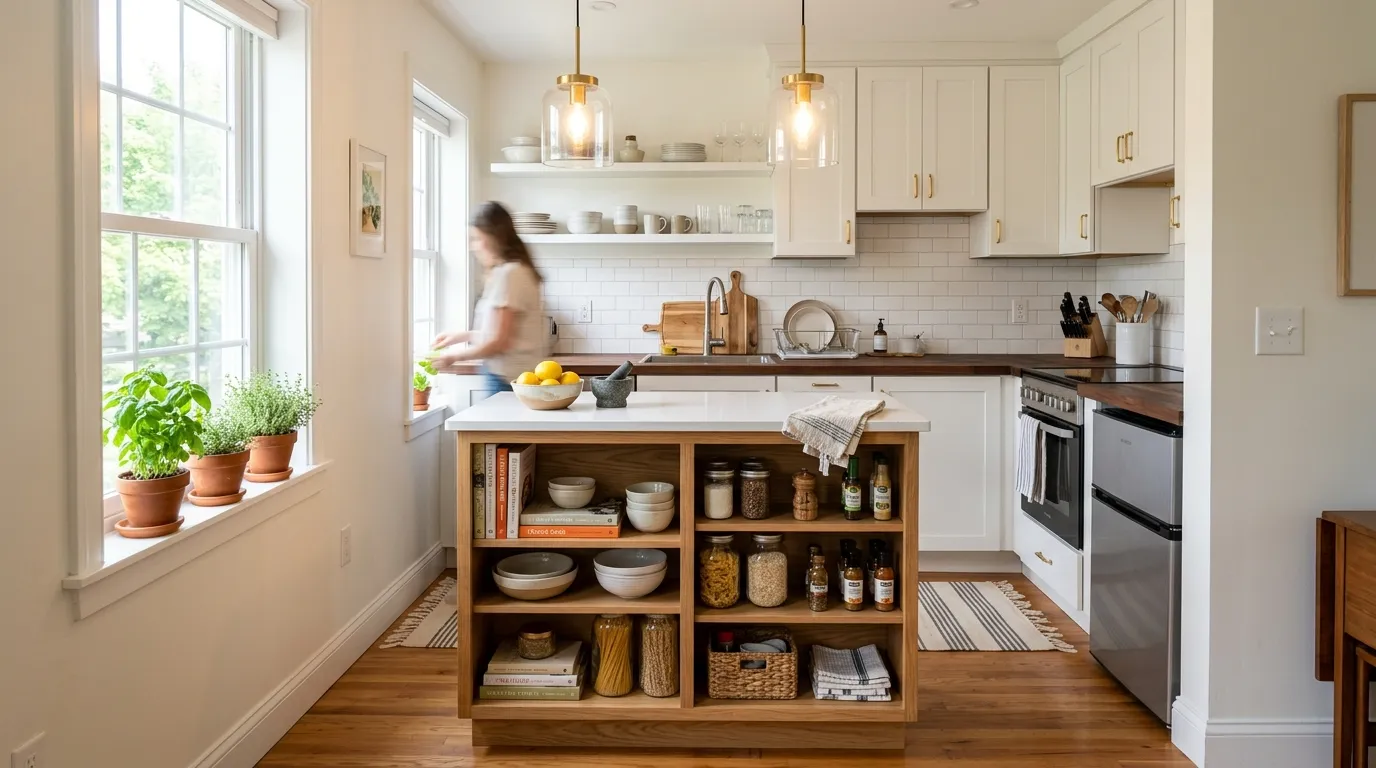
Cluttered counters are often the real culprit behind a “too small” prep space.
Frequently Asked Questions
A sink cover or cutting board that sits over the basin adds a temporary prep surface at essentially no cost, along with simply clearing daily clutter off existing counters.
A rolling cart is the safer choice unless you can confirm at least 36 inches of clearance on all sides for a permanent island — forcing in a fixed island without that clearance often makes a kitchen feel more cramped.
Yes, most counter space gains come from low-cost additions like rolling carts, sink covers, and appliance garages rather than a full structural remodel.
A waterfall-edge island extends the countertop material down the sides of the island rather than stopping at the top edge, adding both usable surface and a high-end visual look.
Standard recommendations call for at least 36-48 inches of continuous prep space, though many small kitchens function well with less if that space is kept clear and well-organized.
Yes, hiding a stand mixer, toaster, or coffee maker behind a cabinet-matched door frees up permanent counter space without losing storage for the appliance itself.
More Space Without More Square Footage
Adding counter space in a small kitchen rarely requires knocking down walls — it usually starts with clearing clutter, then layering in a rolling cart, sink cover, or appliance garage before considering a bigger structural change. Start with the no-cost fixes, and only move to renovation if you’re still short on prep space after that.
Explore More Kitchen Island Ideas