What Size Kitchen Island Fits a Small Kitchen?
What size kitchen island fits a small kitchen comes down to one non-negotiable factor before anything else: walkway clearance. An island that looks right-sized on paper can make a kitchen feel cramped and unusable if it doesn’t leave enough clear space to open the fridge, the dishwasher, and oven doors simultaneously, or to pass another person while cooking. This guide walks through the real minimum dimensions, how to measure your space properly, and smart alternatives if a full island genuinely won’t fit.
Quick Takeaways
- Leave at least 42 inches of clearance on all sides of an island for comfortable movement
- 36 inches is the absolute minimum, but feels tight once you’re actually cooking and moving around it
- A small kitchen generally needs at least 10×10 feet of floor space before an island makes sense
- A rolling cart or narrow console island is a flexible alternative when a fixed island doesn’t fit
- Measure clearance from the island to every appliance and cabinet, not just the nearest wall
What’s In This Guide
- Why Clearance Matters More Than Island Size
- Recommended Island Dimensions by Kitchen Size
- How to Measure Your Kitchen Correctly
- Alternatives When a Fixed Island Won’t Fit
- Island vs Peninsula vs Cart
- Island Shape and Orientation
- What to Prioritize in a Small Island
- Planning for Seating
- Budgeting for an Island
- Frequently Asked Questions
Why Clearance Matters More Than Island Size
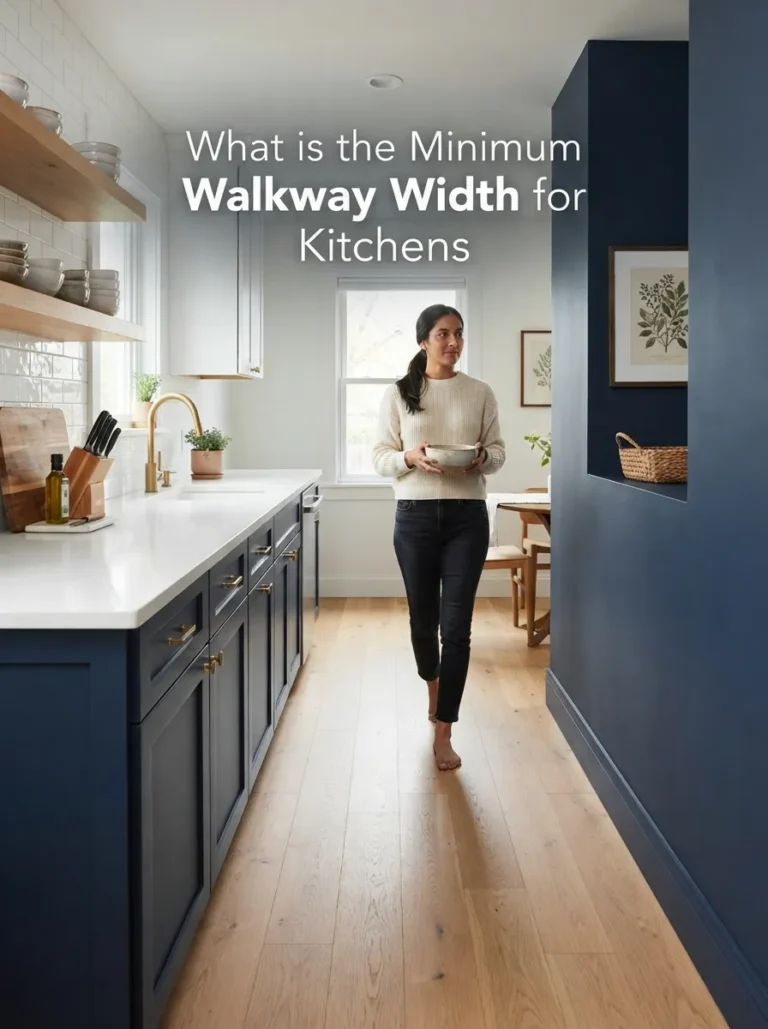
It’s tempting to think about island size purely in terms of the island’s own footprint, but the real constraint in a small kitchen is almost always the clearance around it, not the island itself, which is exactly why so many small-kitchen island projects end up feeling cramped even when the island itself looked reasonably sized on paper. A 30-inch-wide island in a kitchen with only 30 inches of clearance on either side is functionally unusable — you can’t open the dishwasher and walk past at the same time, let alone have two people in the kitchen at once. The National Kitchen and Bath Association generally recommends at least 42 inches of clearance around an island in a single-cook kitchen, and 48 inches if more than one person regularly cooks together. In a genuinely small kitchen, hitting even the 36-inch minimum on every side while still fitting a useful island size is often the real limiting factor, more than the island’s dimensions themselves.
Recommended Island Dimensions by Kitchen Size
The right island size scales with your total kitchen footprint, not just personal preference. These are general starting points to measure against your own space:
| Kitchen Size | Workable Island Size | Notes |
|---|---|---|
| Under 10×10 ft | Skip a fixed island | Rarely enough clearance for both the island and comfortable movement |
| 10×10 to 12×12 ft | 24×36 to 24×48 inches | A narrow, galley-style island often works best |
| 12×12 to 14×14 ft | 30×48 to 36×60 inches | Room for a small island with limited seating |
| 14×14 ft and up | 36×72 inches or larger | Comfortably fits seating and storage both |
These numbers assume a fairly standard layout with cabinets already along the perimeter; an unusually shaped room (an awkward angle, a load-bearing column, multiple doorways) can change the real workable size even within the same square footage. When in doubt, size down from the upper end of the range for your kitchen’s square footage rather than up, since a slightly smaller island that leaves generous clearance will feel better to use daily than a larger one that technically fits but leaves the room feeling tight.
How to Measure Your Kitchen Correctly
A common mistake is measuring only the open floor space and forgetting to account for appliance doors that swing open into that space. A proper measurement checks clearance with every door open at once, not just the static floor plan:
- Measure from the island’s proposed edge to the nearest cabinet or wall on every side, not just the side you’ll walk past most
- Account for the fridge door, dishwasher door, and oven door all swinging fully open at the same time, since this is the realistic worst-case clearance moment during actual cooking
- Leave extra clearance (46–48 inches rather than the bare 36-inch minimum) on any side where two people might need to pass each other
- Use painter’s tape on the floor to mark out the island’s exact footprint before committing, so you can physically walk the space and feel whether it’s genuinely comfortable
Alternatives When a Fixed Island Won’t Fit
If your kitchen genuinely can’t accommodate a fixed island with proper clearance, several alternatives capture some of the same benefits without the permanent footprint:
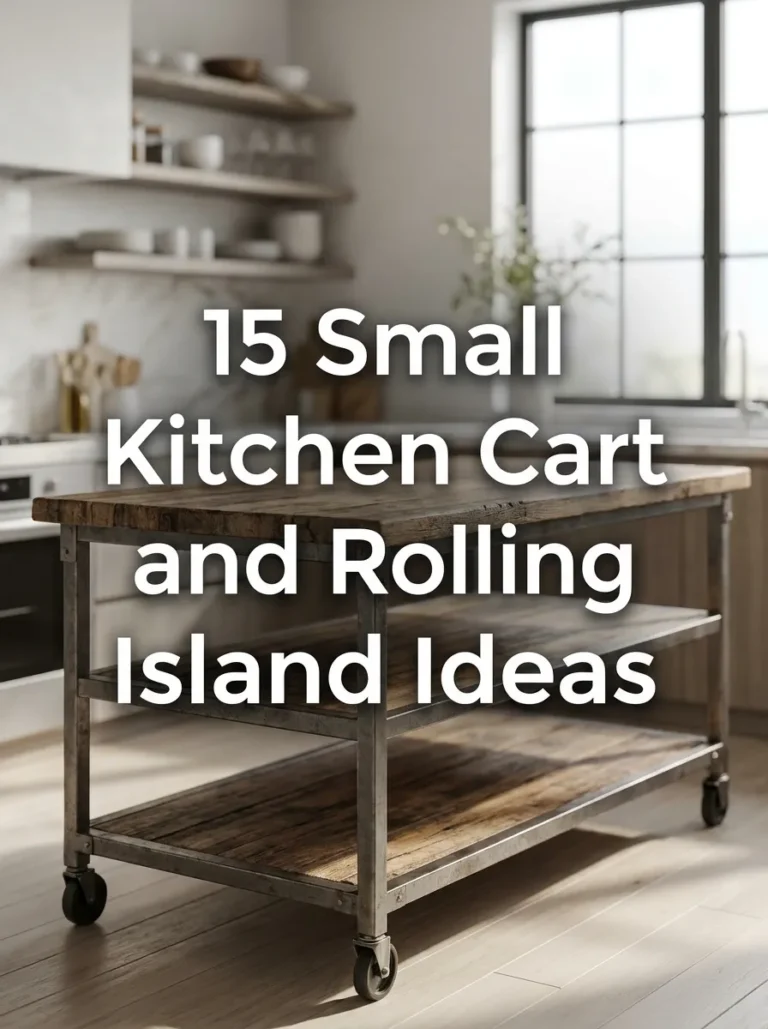
A rolling kitchen cart provides extra counter and storage space that can be wheeled out of the main walkway when not actively in use, which is often the better choice for a kitchen under 10×10 feet.
A narrow console table (18–24 inches deep) against a wall or at the end of a galley run adds prep space without the full footprint of a traditional island.
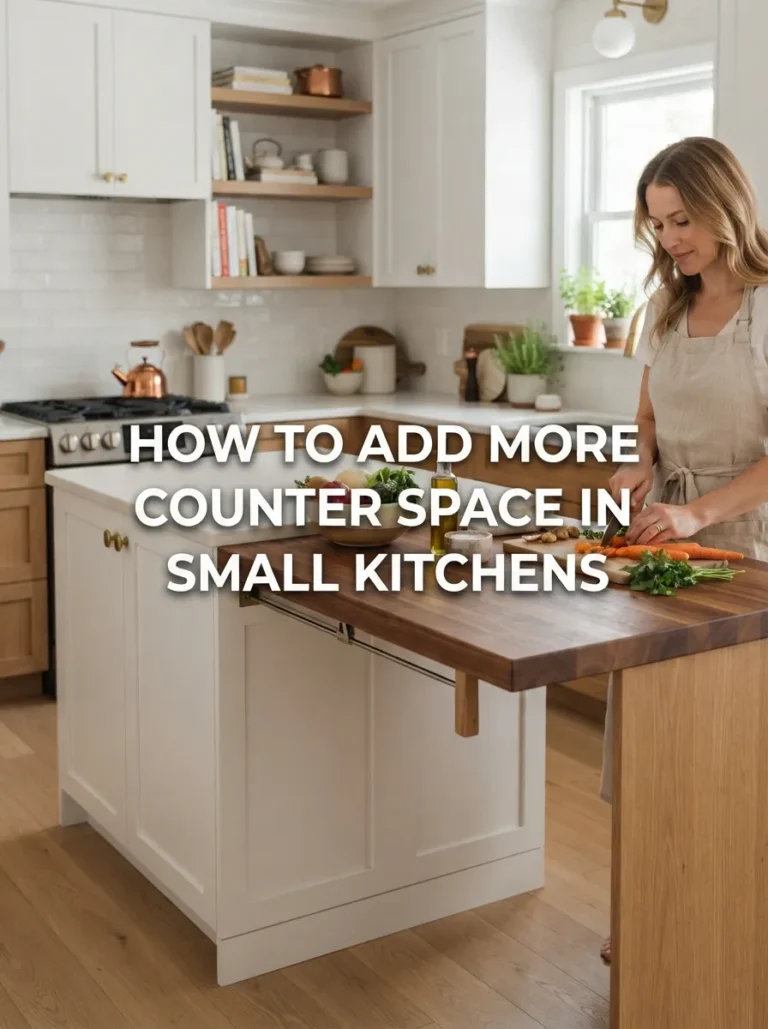
A fold-down or drop-leaf extension mounted to an existing cabinet or wall gives you island-style extra counter space only when you need it, folding flat the rest of the time.
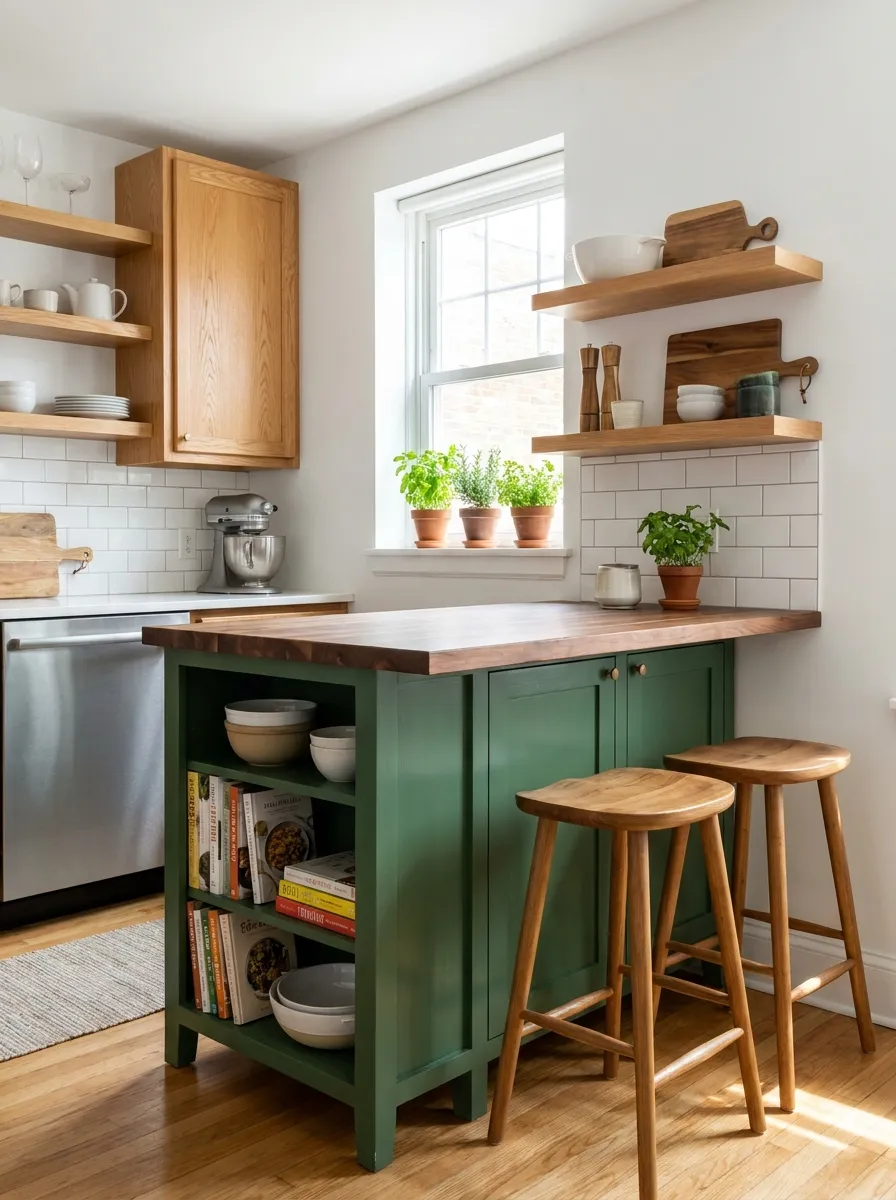
A peninsula, attached to existing cabinetry on one side rather than freestanding, needs clearance on fewer sides than a full island and can be a better fit for a tighter floor plan.
Island vs Peninsula vs Rolling Cart: Which Fits Better
Before locking in a size, it’s worth comparing the three main options directly, since they have genuinely different clearance and commitment requirements.
| Option | Clearance Needed | Flexibility | Best For |
|---|---|---|---|
| Fixed island | All sides (36-48 in) | None, permanent | Kitchens 10×10 ft or larger with room to spare |
| Peninsula | Open sides only (not attached side) | None, permanent | Tighter layouts still wanting a defined prep zone |
| Rolling cart/island | Only when deployed | High, movable | Kitchens under 10×10 ft or uncertain layouts |
A peninsula, attached to existing cabinetry on one side, needs clearance on fewer sides than a freestanding island, which is often what makes it workable in a kitchen that’s just slightly too tight for a true island. A rolling cart offers the most flexibility of all three, since it can be pushed against a wall entirely when you need maximum floor space, then wheeled back out for prep work or extra seating.
Island Shape and Orientation Matter Too
Beyond raw dimensions, shape affects how usable a small island actually is. A rectangular island oriented parallel to the main traffic path through the kitchen (rather than perpendicular) tends to create a more natural flow and avoids creating two tight pinch-points on either end. In a galley kitchen specifically, a long, narrow island that mirrors the existing counter runs usually feels less obstructive than a square or round one of the same square footage, since it doesn’t interrupt the room’s existing visual and physical flow. Rounded corners on a small island also reduce the chance of bumped hips and elbows in tight clearance, a small but genuinely useful detail in a kitchen where every inch of walkway is already tight.
What to Prioritize in a Small Island
Once you’ve confirmed a size that actually fits with proper clearance, a few features make the most of limited island space:
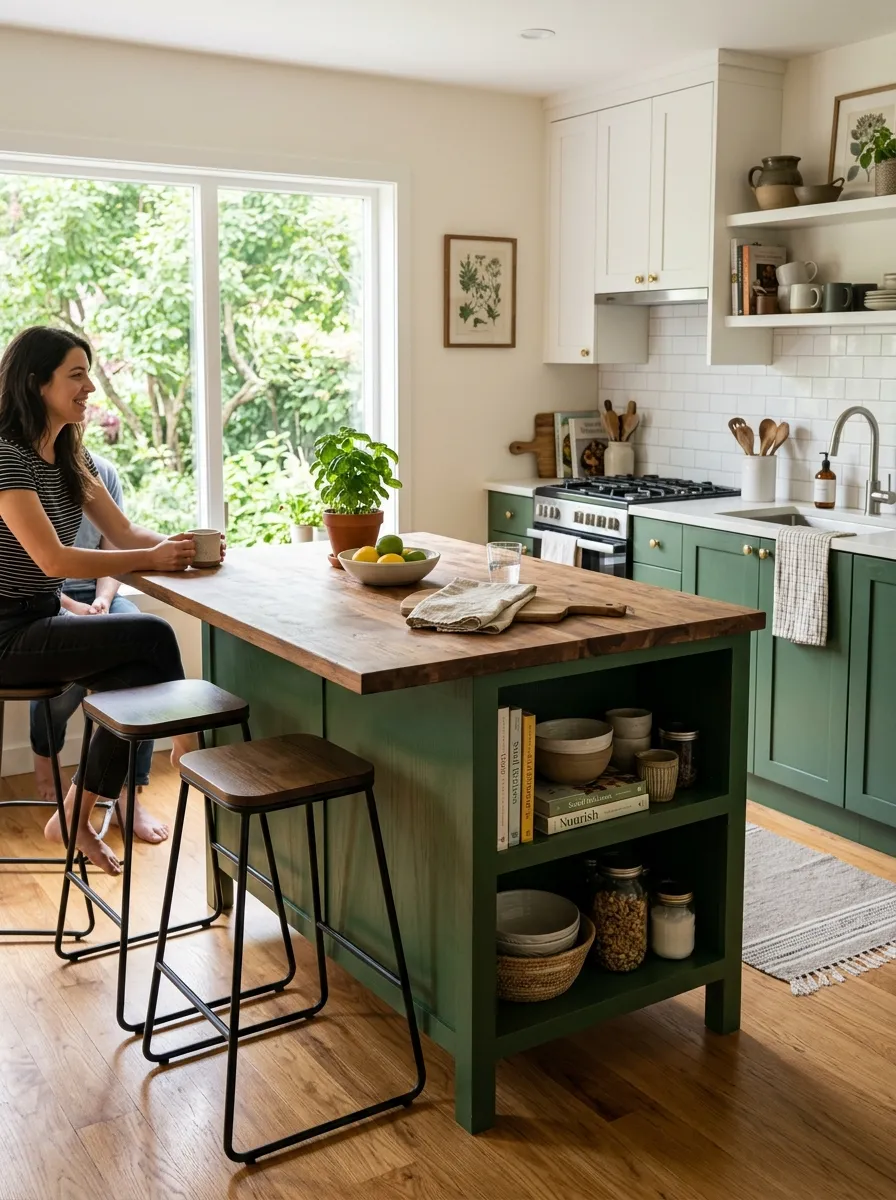
- Storage underneath (open shelving, a cabinet, or drawers) makes better use of a small footprint than a purely decorative island with no storage at all
- Wheels or casters on a smaller island add flexibility to reposition or roll it out of the way entirely when you need more open floor space
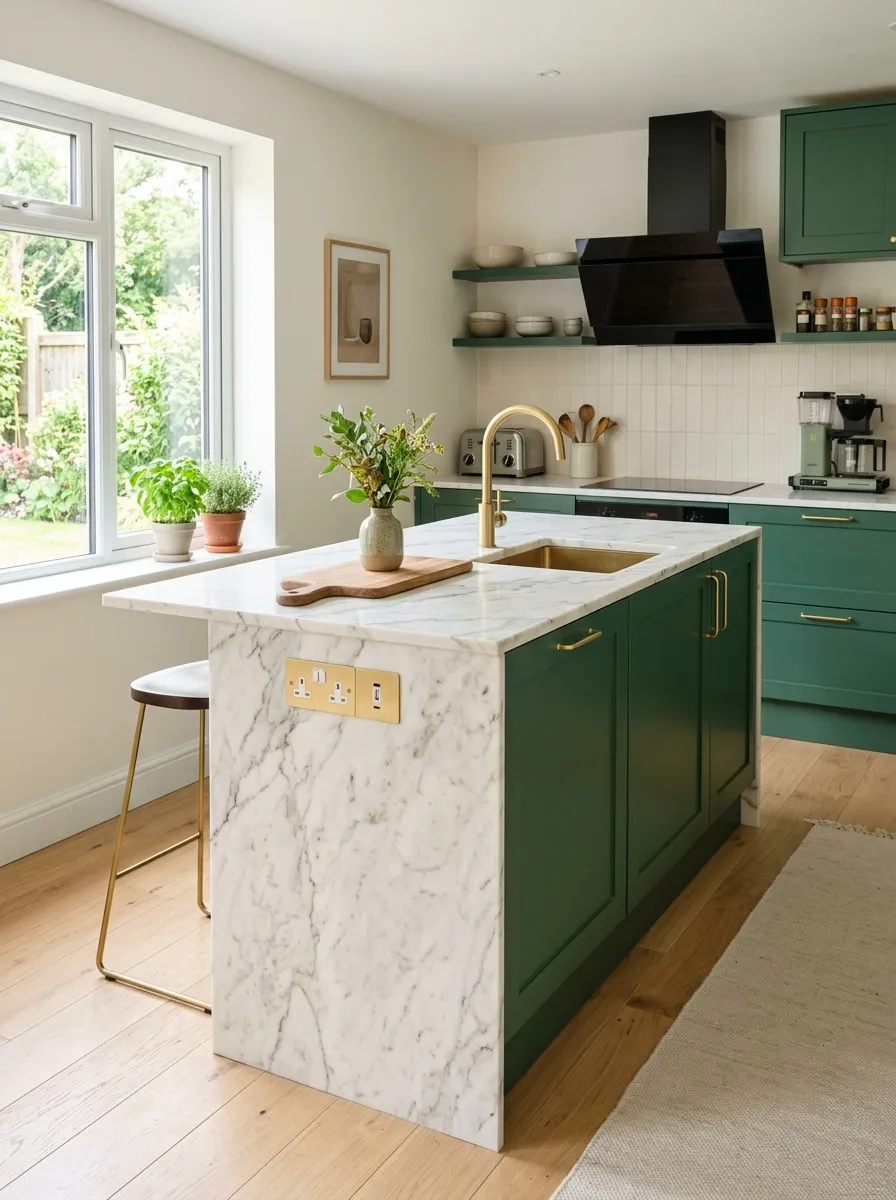
- A waterfall or simple overhang edge for seating adds function without requiring a larger island base, since the seating extends beyond the footprint of the storage below
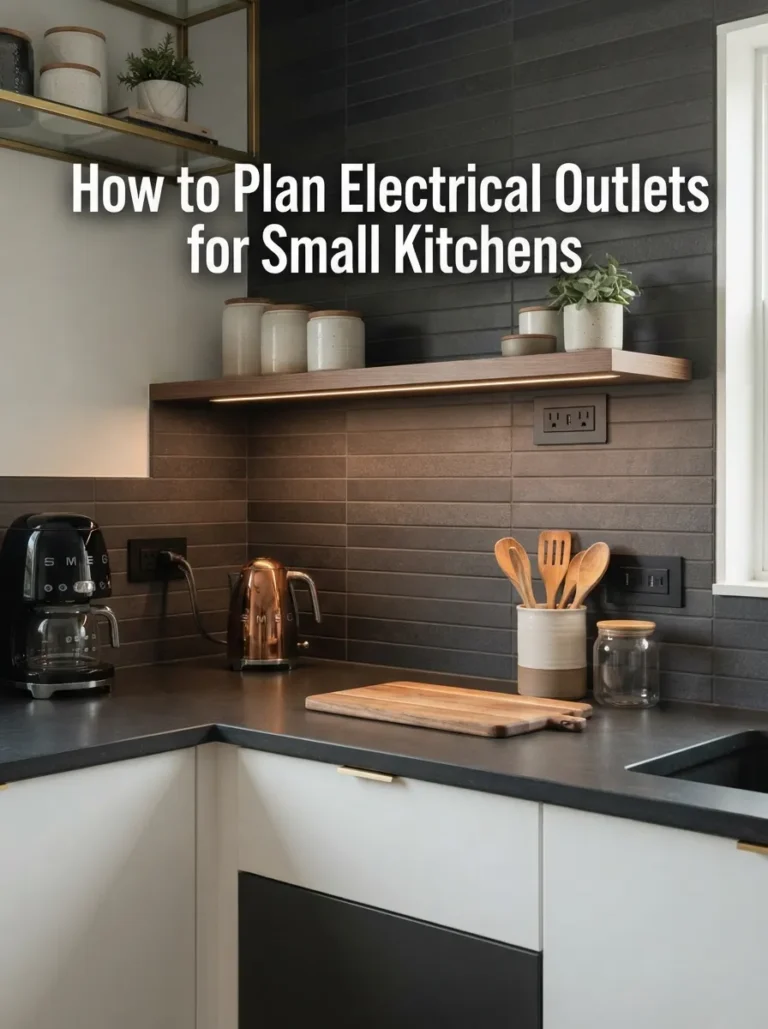
- Built-in outlets are worth including if the island will double as a small prep or coffee station, saving a trip back to the wall for power
Planning for Seating Without Sacrificing Function
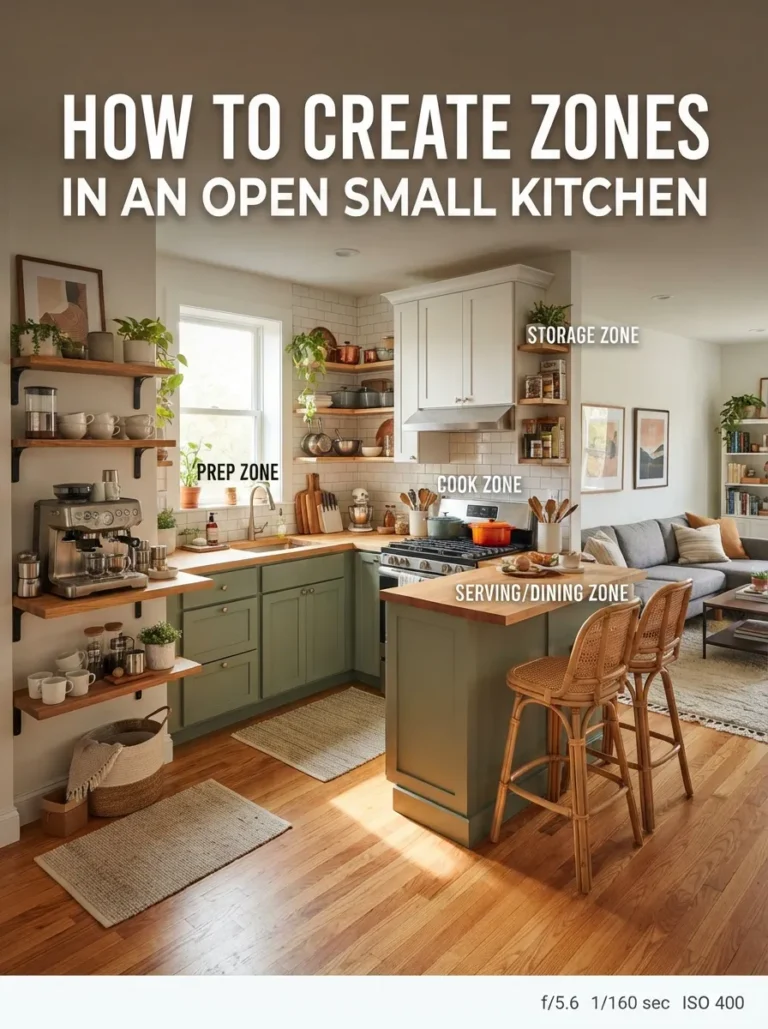
A small island that tries to do too much, storage, prep space, and seating for three, often ends up doing all three poorly. If seating is a priority, it’s worth being realistic about how many stools your kitchen can actually accommodate once clearance is factored in. A single-stool overhang on one end of a narrow island is often more realistic than trying to fit two or three seats, especially once you account for the 24–30 inches of pull-out clearance each stool needs behind it. If regular seating for more than one or two people matters more than island storage, it may be worth prioritizing a small dedicated breakfast nook or counter-height ledge elsewhere in the kitchen instead, and keeping the island itself focused purely on prep and storage.
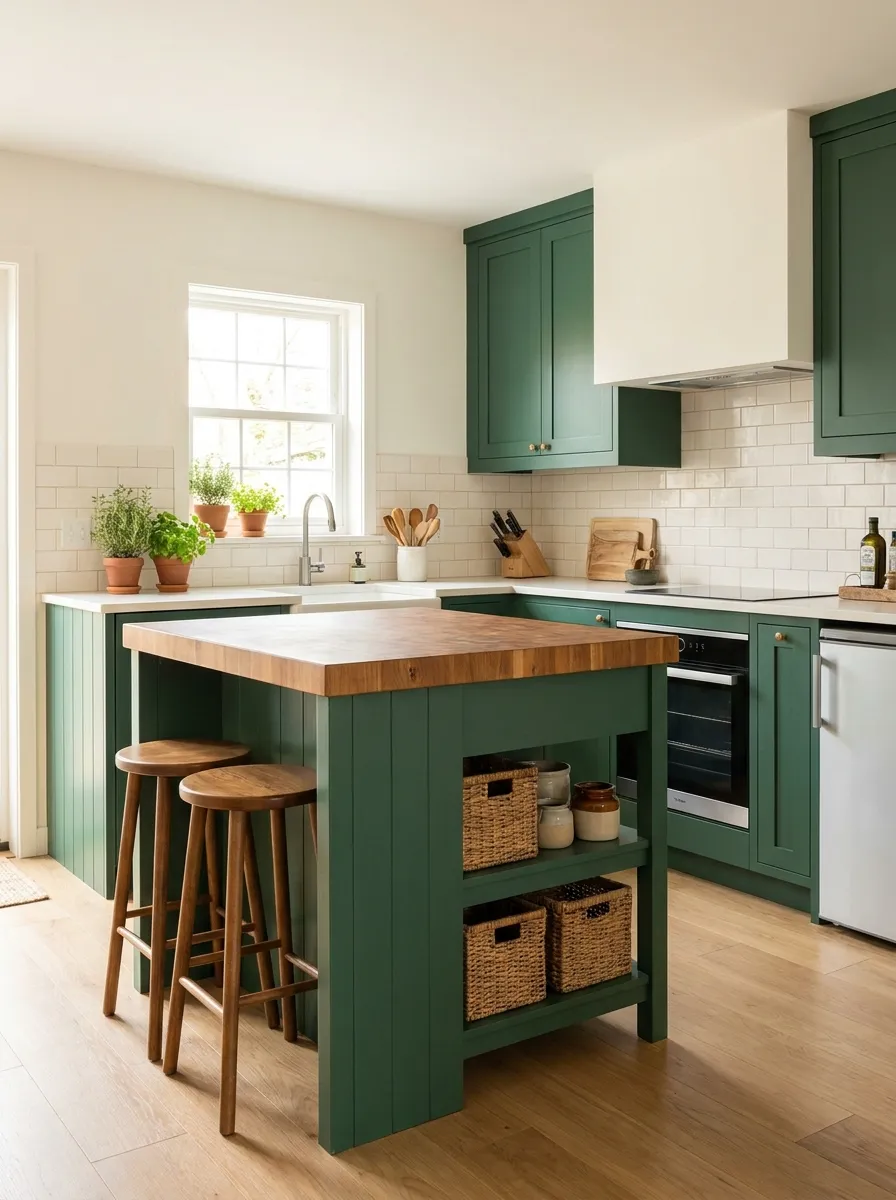
A right-sized island leaves clear walking space on every side
Built-in storage makes the most of a small island’s footprint
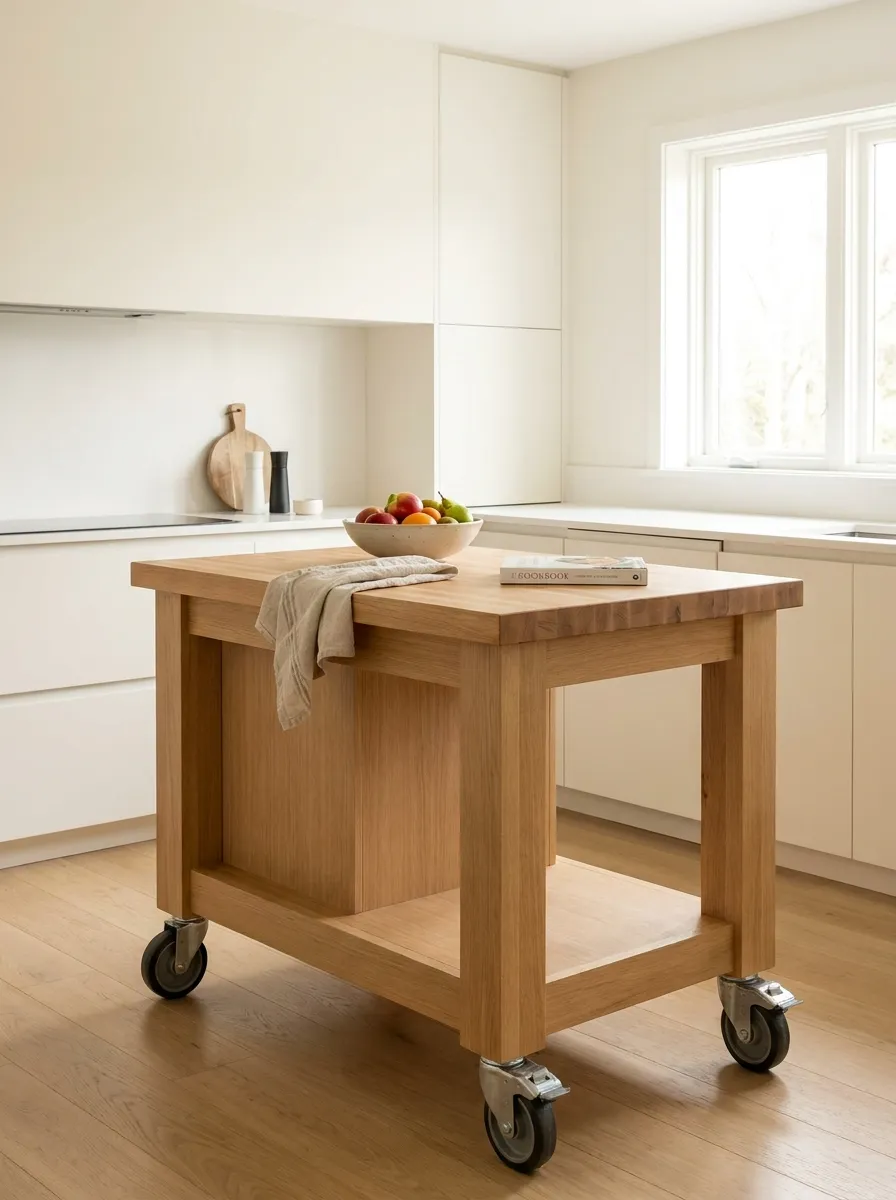
A rolling island offers flexibility when space is tight
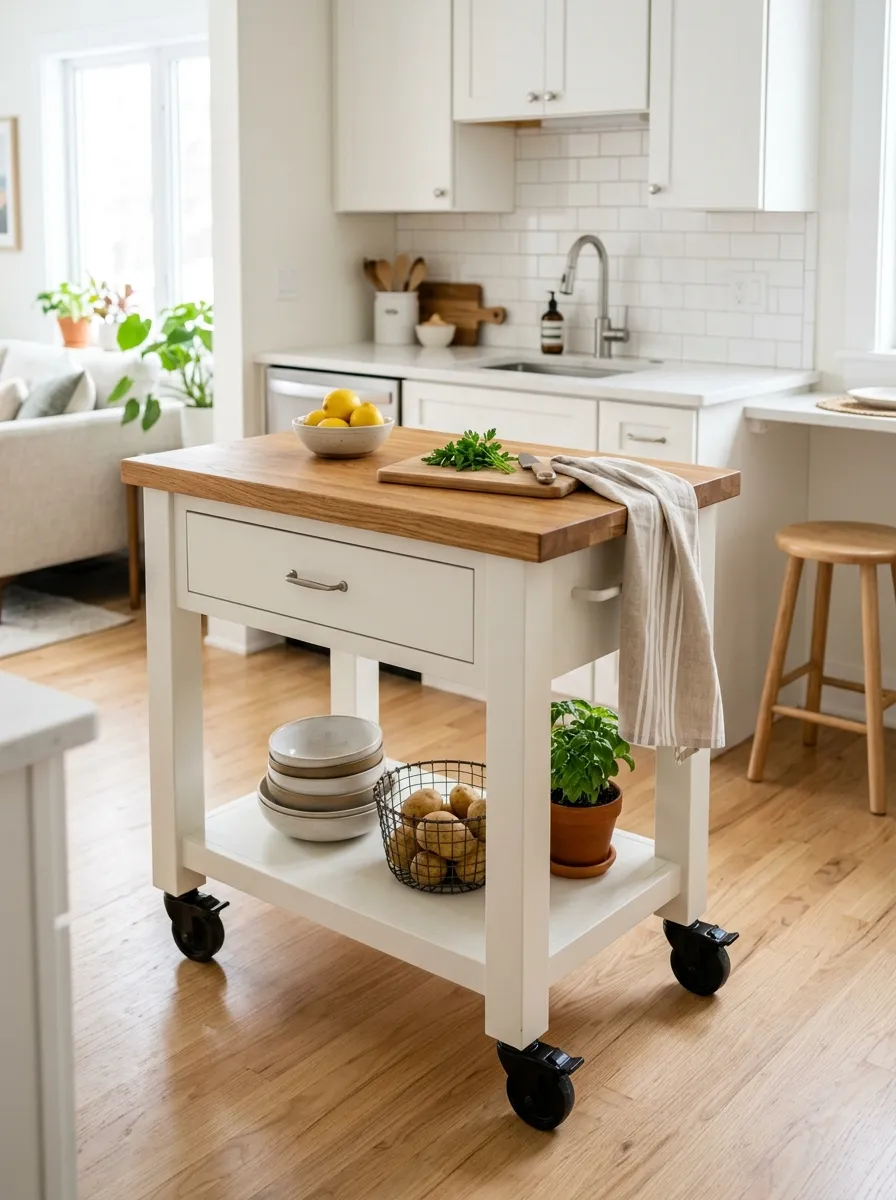
Casters let you reposition or roll the island out of the way
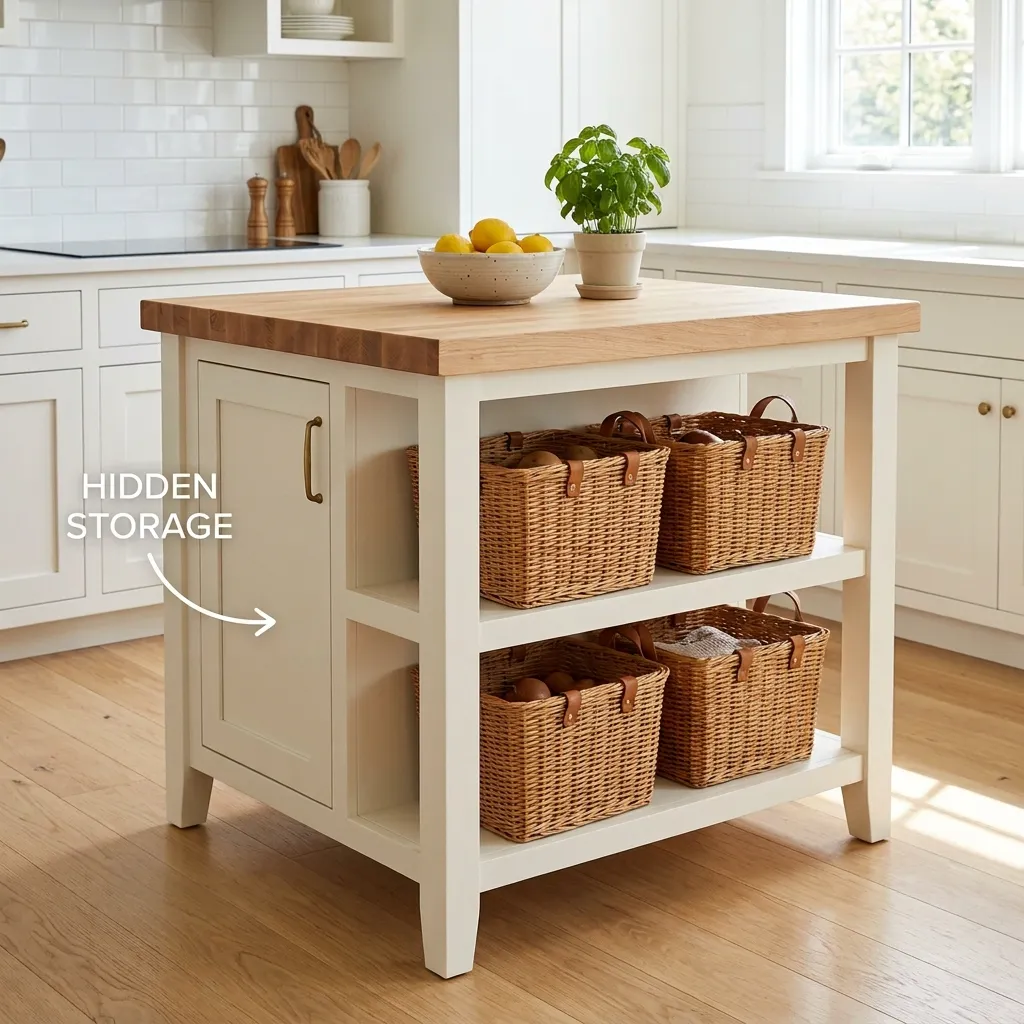
Open shelving below adds storage without extra footprint
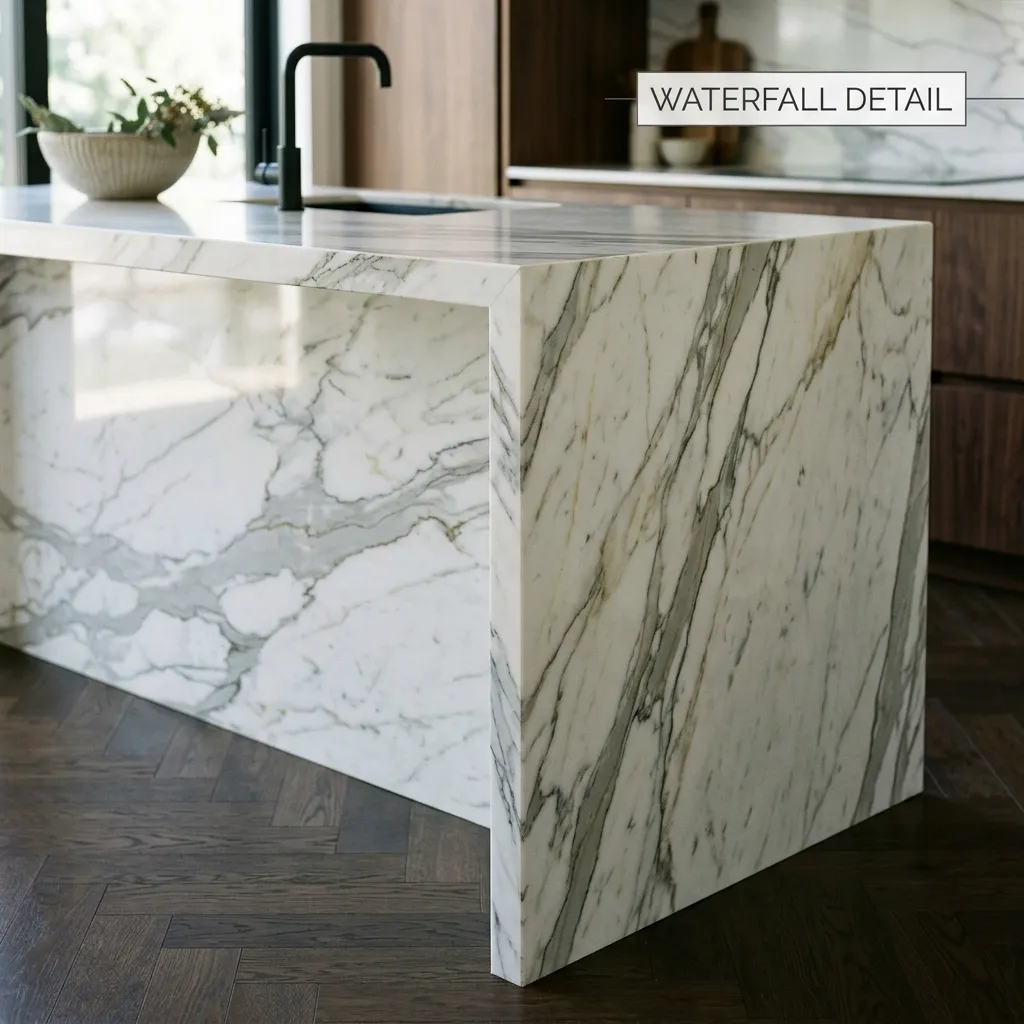
A waterfall edge adds seating space without a larger base
Budgeting for a Small Kitchen Island
A smaller island footprint doesn’t always mean a proportionally smaller budget, since fixed costs like plumbing (if you’re adding a sink) or electrical work (for outlets or a cooktop) stay roughly the same regardless of size. A simple small island with just storage and a countertop, no plumbing or electrical, typically runs $1,500–$4,000 depending on material and cabinetry quality. Adding a sink or cooktop to a small island pushes that budget considerably higher, often $3,000–$8,000 or more once plumbing or gas lines are extended to a freestanding location. A rolling cart, by contrast, can run as little as $150–$500 for a quality option, making it a realistic lower-budget way to test whether island-style extra space genuinely improves your workflow before committing to a built-in version.
Mistakes to Avoid When Sizing a Small Kitchen Island
Measuring only the static floor plan. Forgetting to account for appliance doors swinging fully open is one of the most common island-sizing mistakes, and it’s often not obvious until the island is already installed.
Prioritizing seating over walkway clearance. Adding stool seating can tempt you to shrink the clearance budget, but a cramped walkway makes the kitchen harder to use every single day, while unused seating is just an occasional inconvenience.
Assuming a bigger island automatically means more storage. A taller, narrower island with vertical storage can sometimes hold as much as a wider one, while leaving more clearance around it — it’s worth comparing storage capacity by volume, not just footprint.
Skipping the painter’s-tape test. Walking the taped-out footprint before committing to a purchase or build catches clearance problems that are easy to miss on paper but obvious the moment you’re standing in the space.
Frequently Asked Questions
What is the minimum kitchen size for an island?
Most small kitchens need at least 10×10 feet of floor space before a fixed island makes sense, once existing cabinet runs and appliances are accounted for.
How much clearance do I need around a kitchen island?
At least 42 inches is recommended for comfortable movement, with 36 inches as an absolute minimum. Busier kitchens with more than one cook benefit from 48 inches of clearance.
What’s a good island size for a small kitchen?
For kitchens around 10×10 to 12×12 feet, a narrow island roughly 24×36 to 24×48 inches typically fits well while leaving adequate clearance on all sides.
What should I do if my kitchen is too small for an island?
A rolling cart, a narrow console table, a fold-down extension, or a peninsula attached to existing cabinetry can all provide similar benefits without needing clearance on every side.
How much space do I need for island seating?
Plan for roughly 24-30 inches of clearance behind each stool for comfortable pull-out and sitting space, in addition to the island’s own footprint.
Should I measure clearance with appliance doors open or closed?
Always measure with the fridge, dishwasher, and oven doors all open at once, since this represents the realistic worst-case clearance moment during actual cooking.
Is a rolling island a good alternative to a fixed one?
Yes, a rolling island or cart offers extra counter and storage space that can be moved out of the main walkway when not in use, making it a flexible option for kitchens under 10×10 feet.
Related Pages
Final Thought
The right island size for a small kitchen is really a question about clearance first and footprint second. Measure your real walkway space with every appliance door open, leave at least 36 inches (ideally 42) on every side, and don’t force an island into a kitchen that’s genuinely too tight — a rolling cart or peninsula often delivers the same practical benefit with far less daily frustration. Taking the time to tape out the footprint and live with it for a few days before committing is one of the simplest ways to avoid an expensive sizing mistake.
Planning your full small kitchen layout?
Explore Small Kitchen Layout Ideas