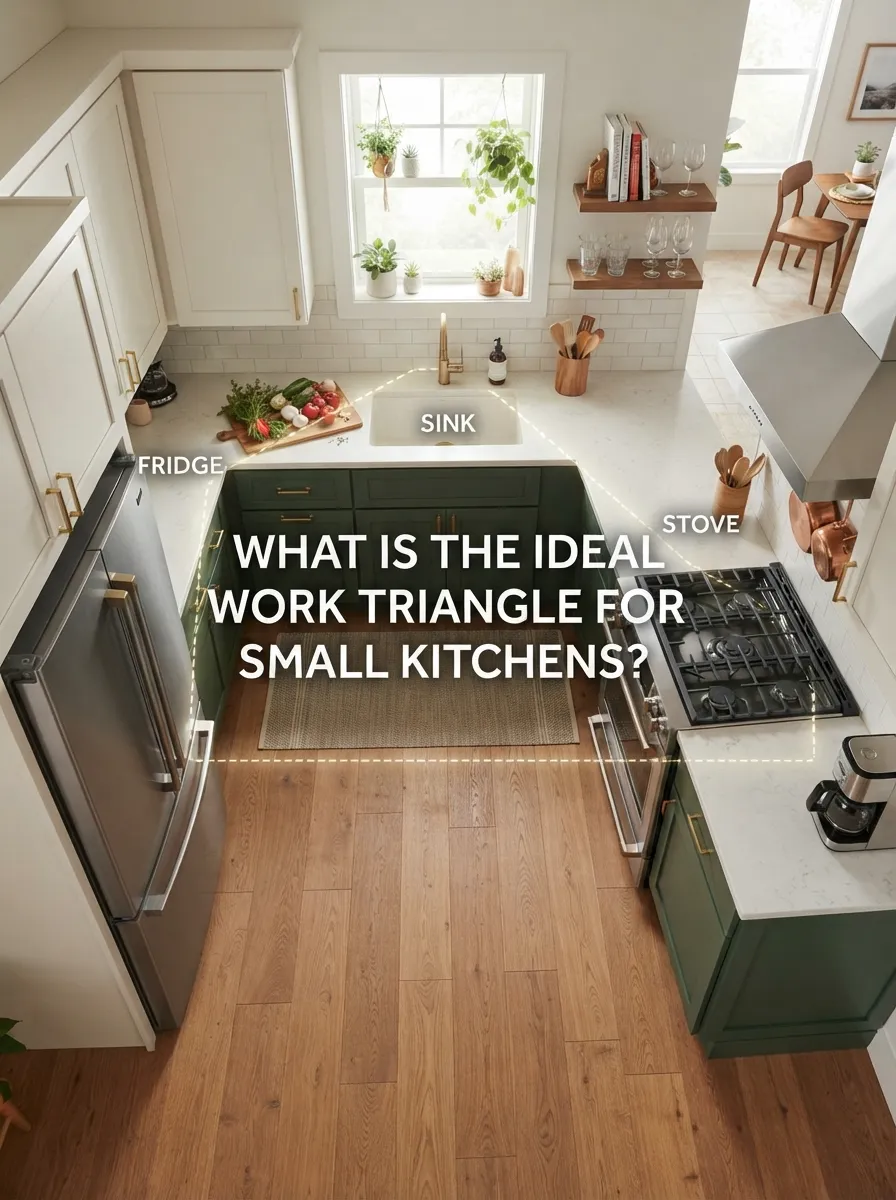
What Is the Ideal Work Triangle for Small Kitchens?
The kitchen work triangle connects your sink, stove, and refrigerator — the three points you move between constantly while cooking. In a small kitchen, getting this triangle right matters even more than in a large one, because there’s no spare floor space to absorb an inefficient layout. This guide breaks down the ideal work triangle measurements, how they change across different small kitchen layouts, and when it makes sense to move beyond the triangle altogether.
💡 Quick Takeaways
- Each leg of the triangle should measure between 4 and 9 feet
- The total perimeter of all three legs should stay under about 26 feet
- No single leg should be interrupted by a full-height obstacle like a full wall or tall cabinet run
- Small kitchens naturally produce tighter, more efficient triangles than large ones
- Modern kitchen design increasingly treats the triangle as one useful guideline among several, not a strict rule
In This Guide
- What Is the Kitchen Work Triangle?
- Why the Work Triangle Matters More in Small Kitchens
- The Ideal Work Triangle Measurements
- How the Work Triangle Works in Different Small Kitchen Layouts
- Beyond the Triangle: Work Zones for Modern Kitchens
- Common Mistakes That Break the Triangle
- How to Test the Work Triangle in Your Own Kitchen
What Is the Kitchen Work Triangle?
The work triangle is a kitchen design concept developed in the 1940s by researchers studying how people actually move while cooking. By plotting the most common paths a cook takes between the sink, stove, and refrigerator, they found that connecting these three points formed a rough triangle — and that keeping this triangle compact, unobstructed, and free of cross-traffic made a kitchen noticeably more efficient to work in.
Each side of the triangle is called a “leg.” The sink-to-stove leg is usually the shortest and most heavily used, since most food prep and cleanup happens along it. The stove-to-refrigerator and refrigerator-to-sink legs complete the shape. The idea isn’t decorative — it’s a practical measure of how many steps you take per meal, which matters just as much in a 90-square-foot galley kitchen as it does in an open-concept great room.
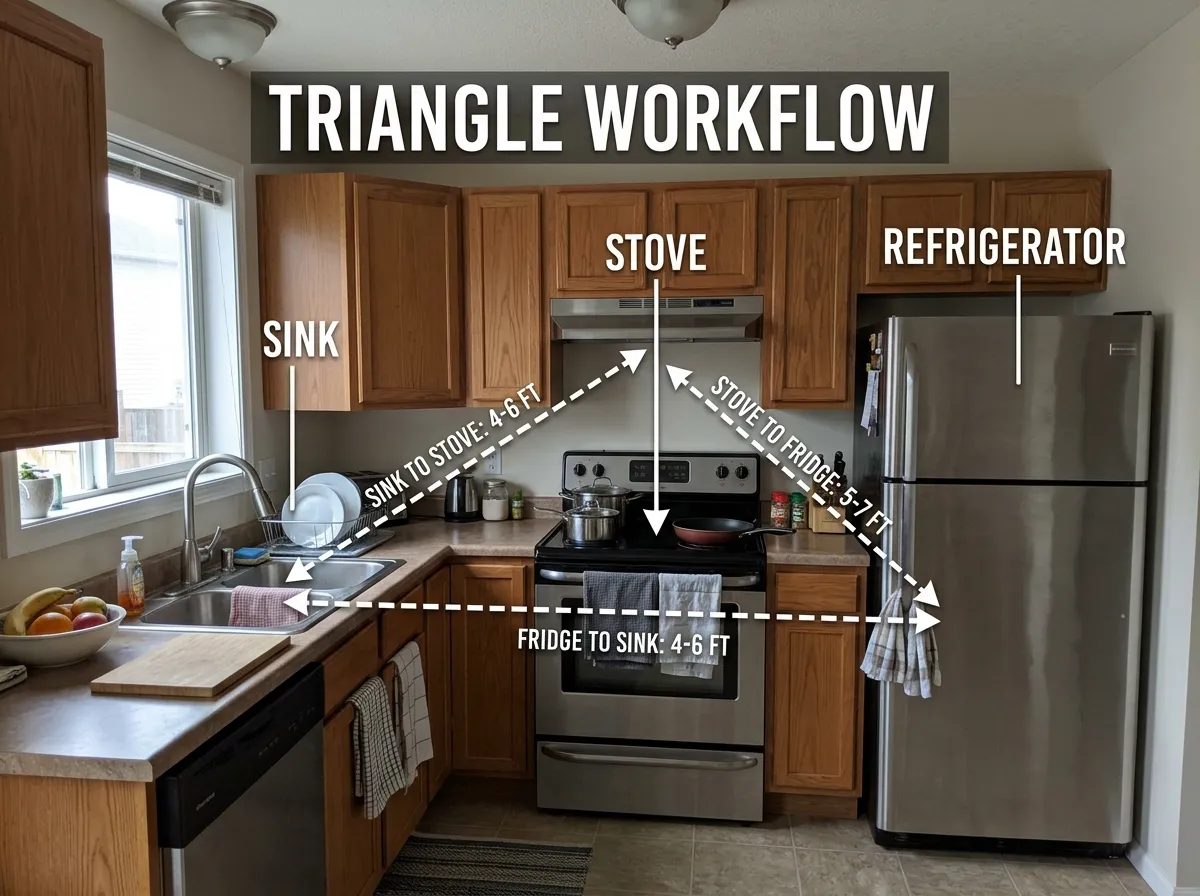
The work triangle traces the path a cook repeats dozens of times during meal prep.
Why the Work Triangle Matters More in Small Kitchens
In a large kitchen, an inefficient triangle is an inconvenience — a few extra steps per meal that add up over a year but rarely feel urgent. In a small kitchen, the same inefficiency is amplified because there’s less room to compensate. A stove too far from the sink means carrying a heavy, hot pot of pasta water across a walkway that’s also your only path in and out of the room. A refrigerator door that swings into the same six square feet as your prep counter means every open-fridge moment blocks food prep entirely.
Small kitchens also tend to serve more functions per square foot — a single run of counter might be prep space, landing zone, and the only spot to set down grocery bags. A well-planned triangle keeps these overlapping demands from colliding with each other during the busiest moments, like cooking dinner while someone else is loading the dishwasher.
The Ideal Work Triangle Measurements
The National Kitchen and Bath Association’s original guidelines, still widely referenced today, set out clear minimums and maximums for each leg of the triangle. These numbers were designed to prevent two failure modes: a triangle so cramped that appliances collide, and a triangle so sprawling that walking between them becomes a workout.
| Measurement | Recommended Range |
|---|---|
| Each individual leg | 4 to 9 feet |
| Total perimeter (all three legs combined) | 13 to 26 feet |
| Distance from island edge to counter (if triangle includes an island) | 42 to 48 inches |
| Obstruction allowance across any leg | None — no full-height cabinet or wall should cross a leg |
A leg shorter than 4 feet usually means two appliances or the sink are crammed too close together, which can create bumping and safety issues, especially around a hot stove. A leg longer than 9 feet turns routine tasks into unnecessary walking and can make a small kitchen feel disjointed rather than efficient, even though the room itself is compact.
How the Work Triangle Works in Different Small Kitchen Layouts
The shape of your kitchen determines how naturally the triangle falls into place. Some small-kitchen layouts create a tight, efficient triangle almost automatically; others need more deliberate planning.
L-Shaped Kitchens
An L-shaped layout places the sink, stove, and refrigerator along two adjoining walls, which naturally creates a compact triangle with no cross-traffic through the middle. This is one of the most work-triangle-friendly layouts for small kitchens, since the open corner can serve as extra floor space or a small dining area without interrupting any leg. See our full L-Shaped Kitchen Designs guide for layout examples.
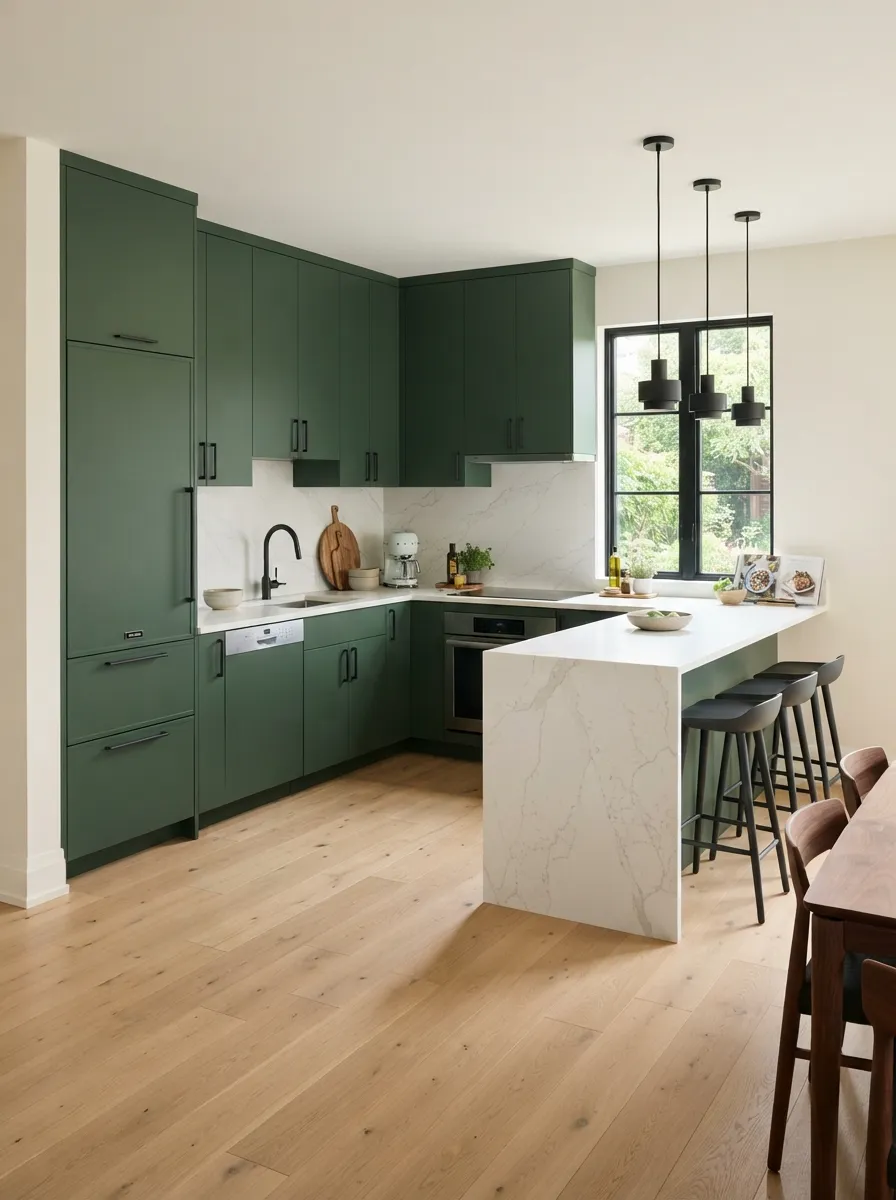
L-shaped layouts create a naturally compact, cross-traffic-free work triangle.
U-Shaped Kitchens
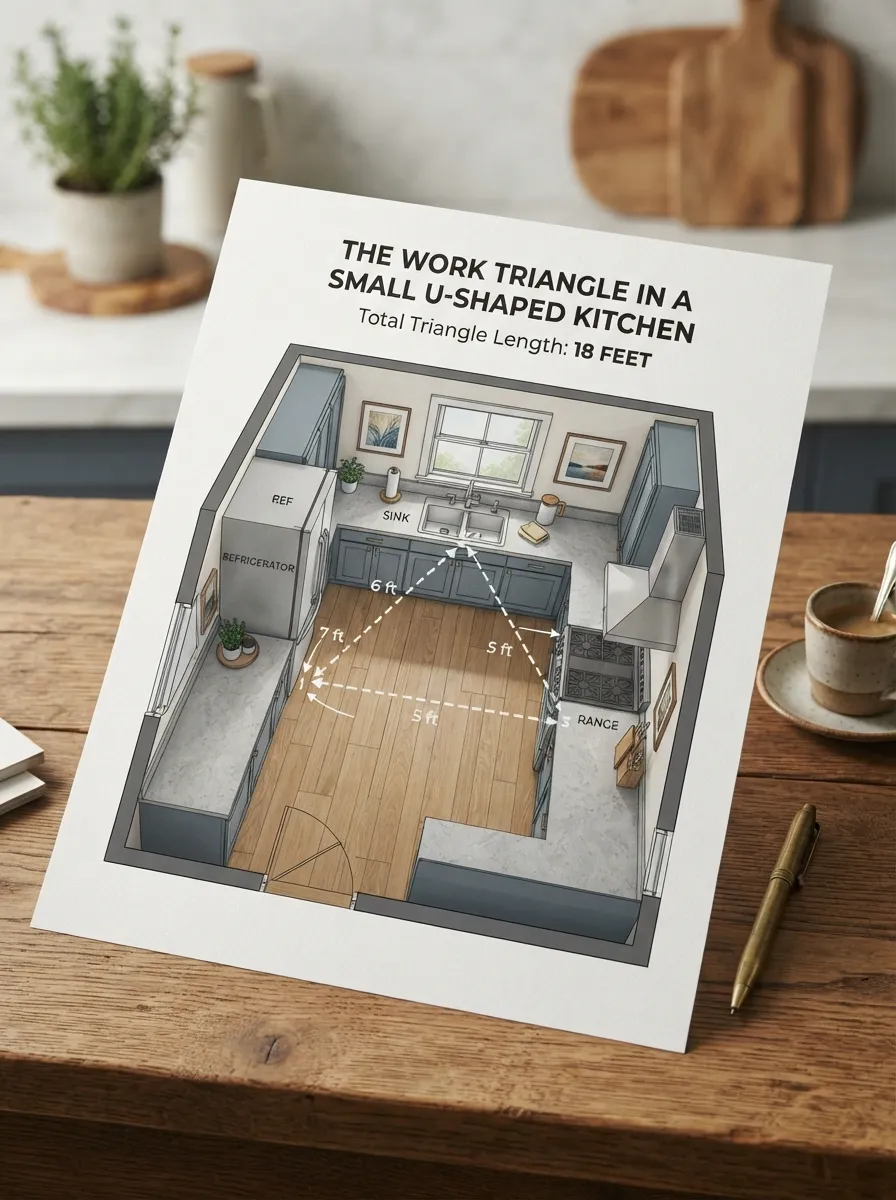
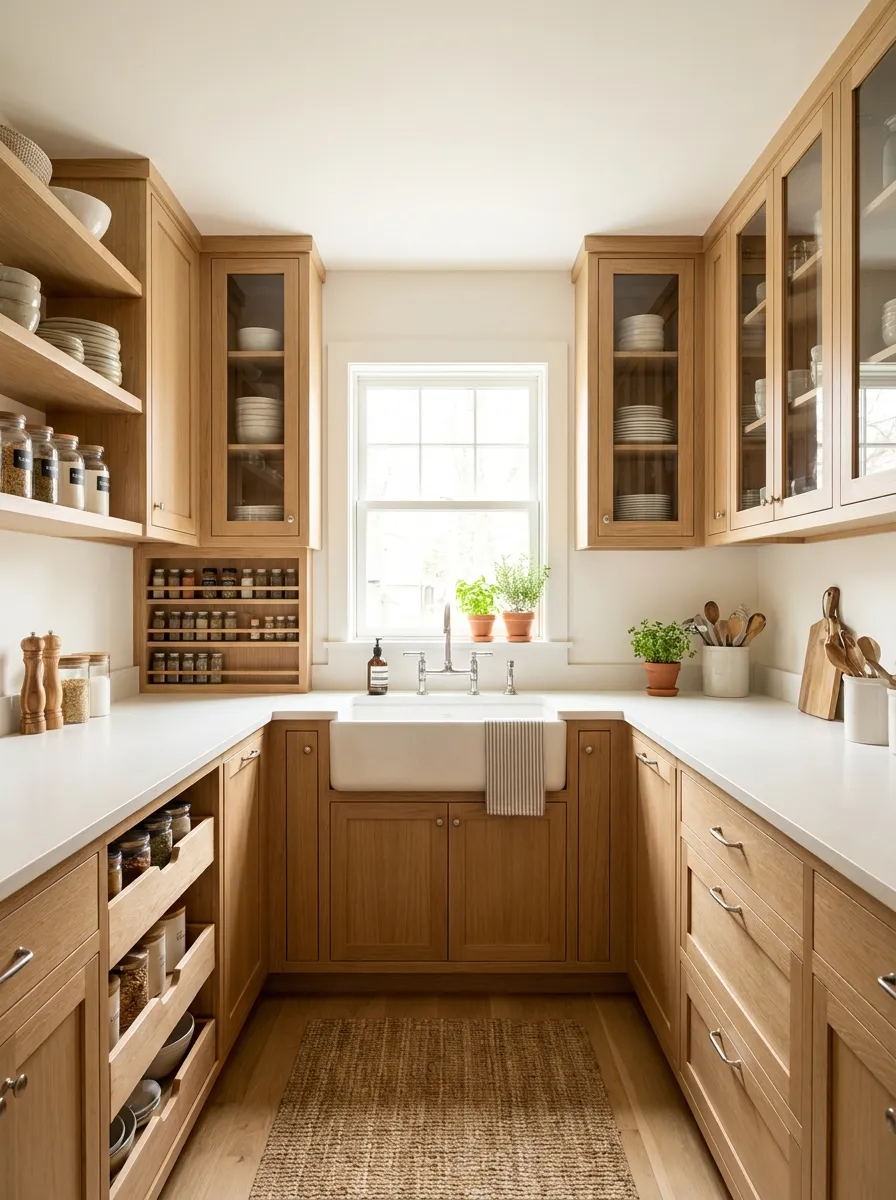
A U-shaped kitchen wraps counters and appliances around three walls, which can either create the tightest possible triangle or, if not planned carefully, put the sink and stove too close together on the same short wall. In small U-shaped kitchens, placing the refrigerator at one end and the stove at the other, with the sink centered on the back wall, usually produces the most balanced legs. Read more in our U-Shaped Kitchen Designs guide.
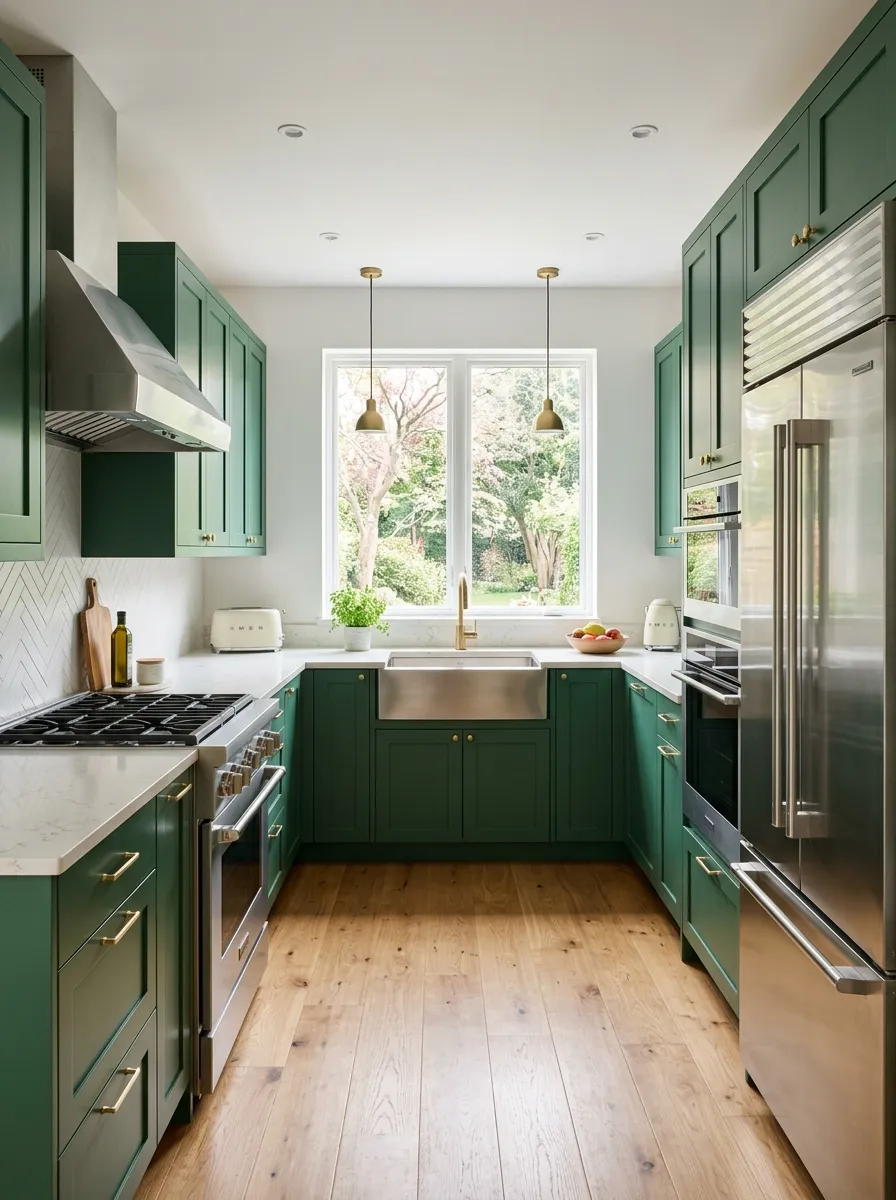
U-shaped kitchens can achieve the tightest triangles of any layout when appliances are balanced across all three walls.
Galley Kitchens
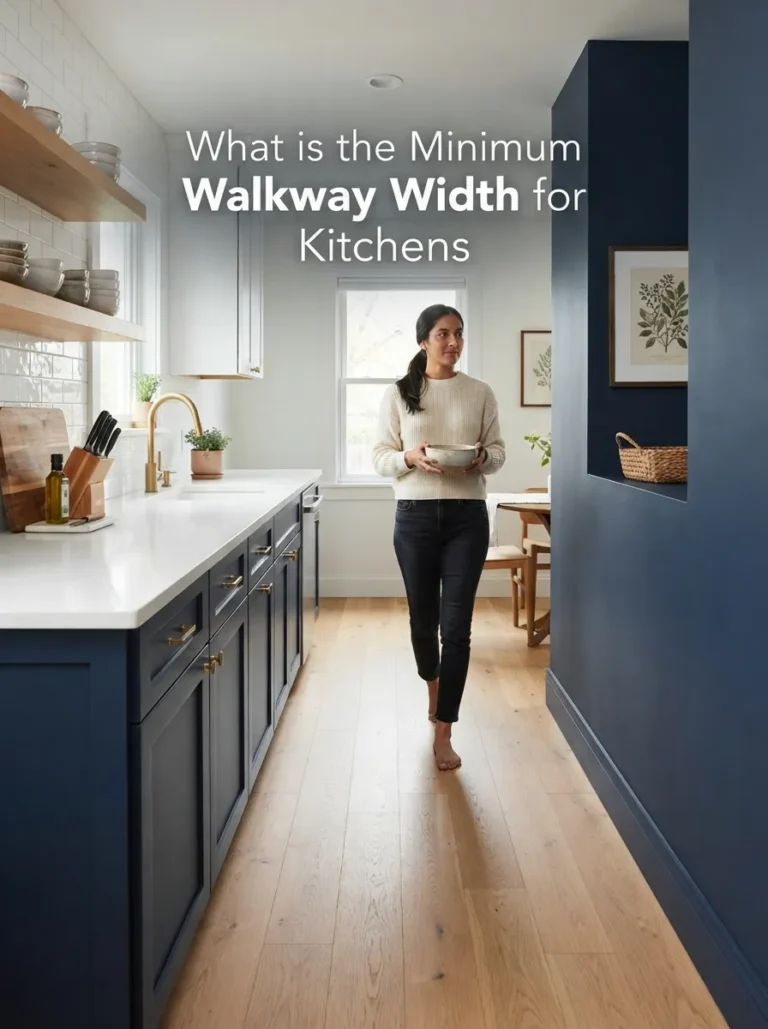
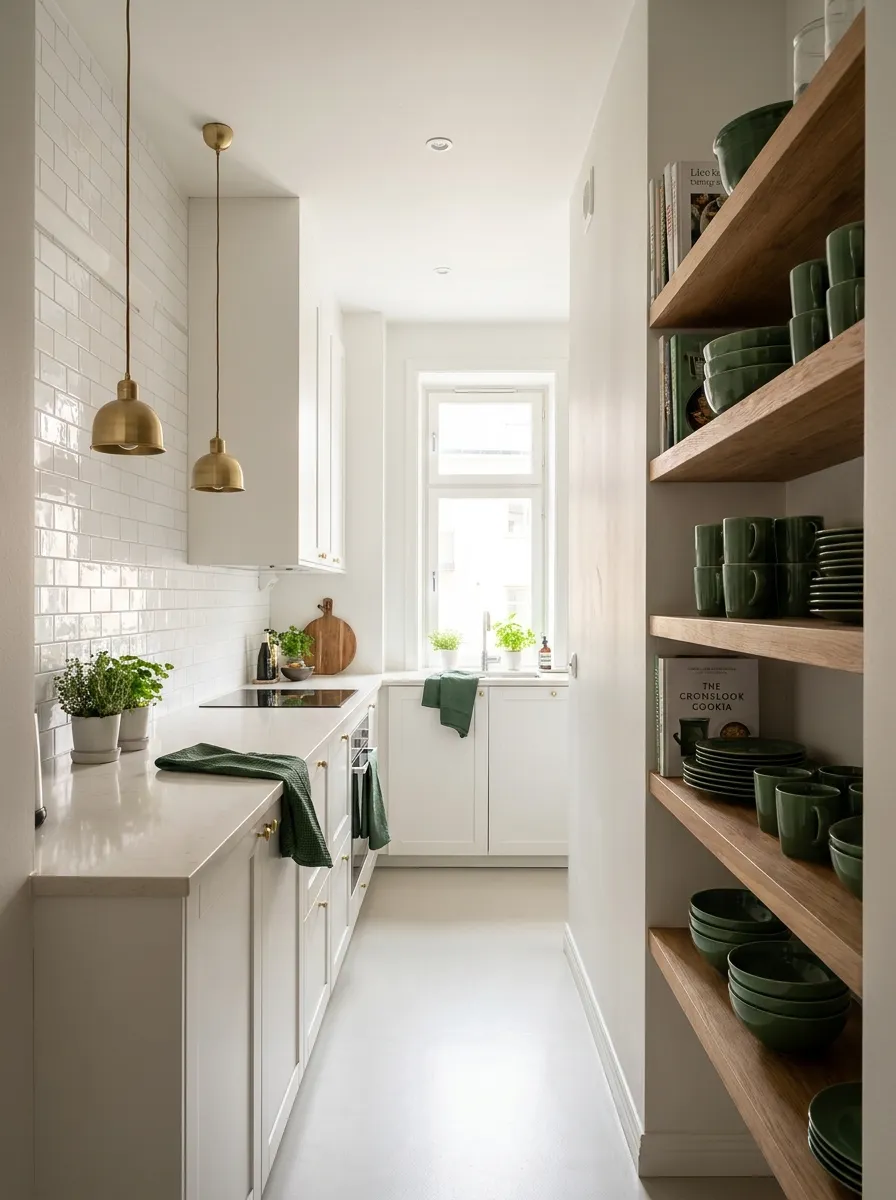
Galley kitchens place appliances along two parallel walls, which usually creates a very short, efficient triangle simply because the room itself is narrow. The tradeoff is walkway width — since the triangle legs cross the same aisle used for foot traffic, a galley kitchen needs at least 42 inches of clearance between counters to keep the compact triangle from feeling cramped. Full guidance is in our Galley Kitchen Designs guide.
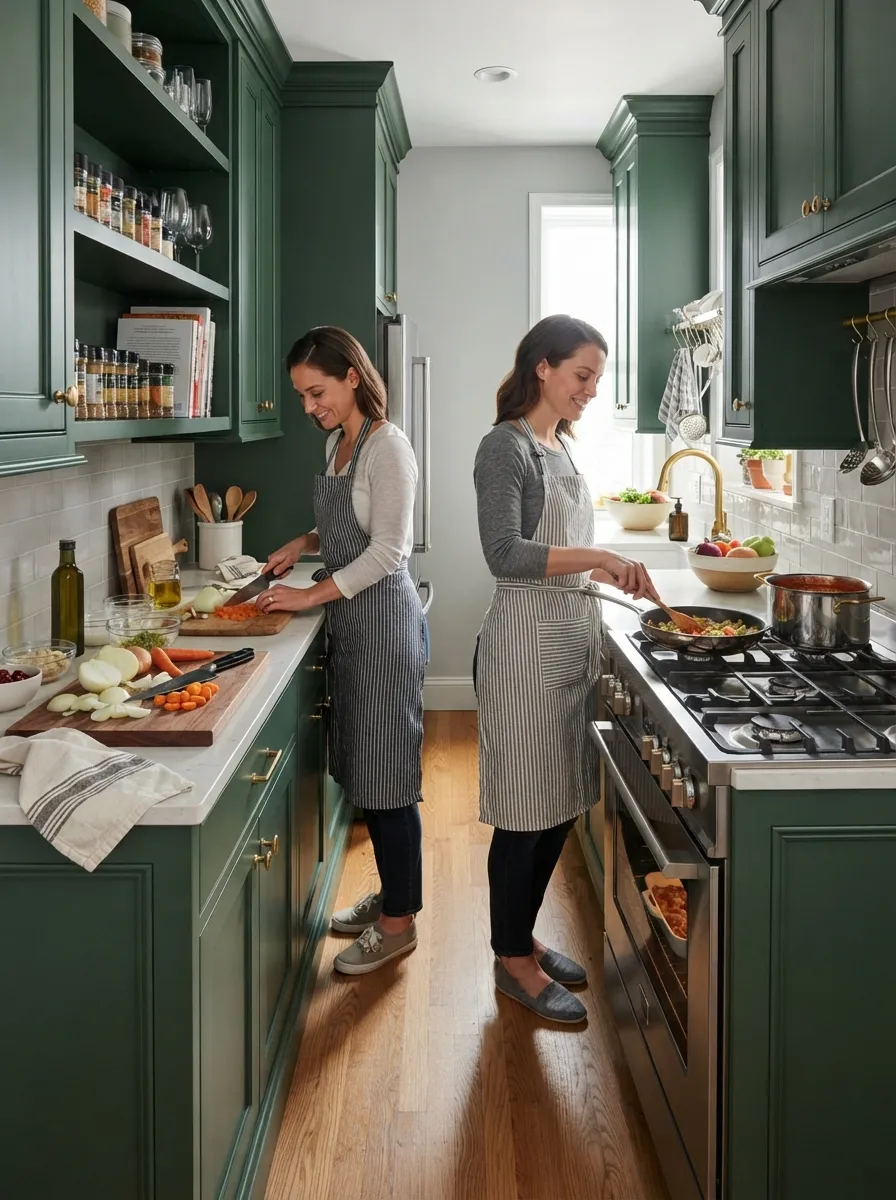
Galley kitchens naturally produce short triangle legs, but need generous walkway width to stay comfortable.
One-Wall Kitchens
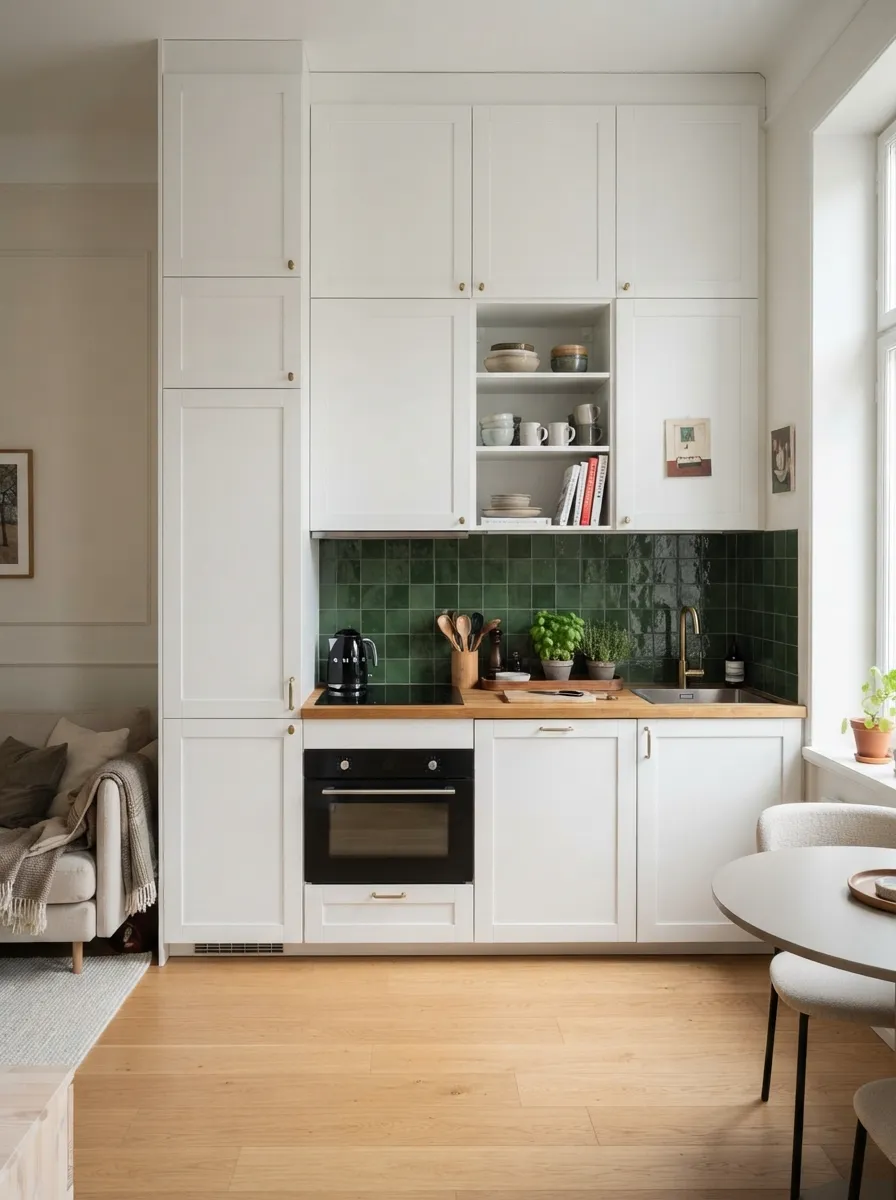
In a one-wall layout, common in studio apartments, all three points sit on a single wall in a straight line rather than a triangle at all. Here, the “triangle” becomes a line, and the goal shifts to keeping the sequence logical — typically refrigerator, then sink, then stove — so food moves in one direction from storage to prep to cooking without doubling back.
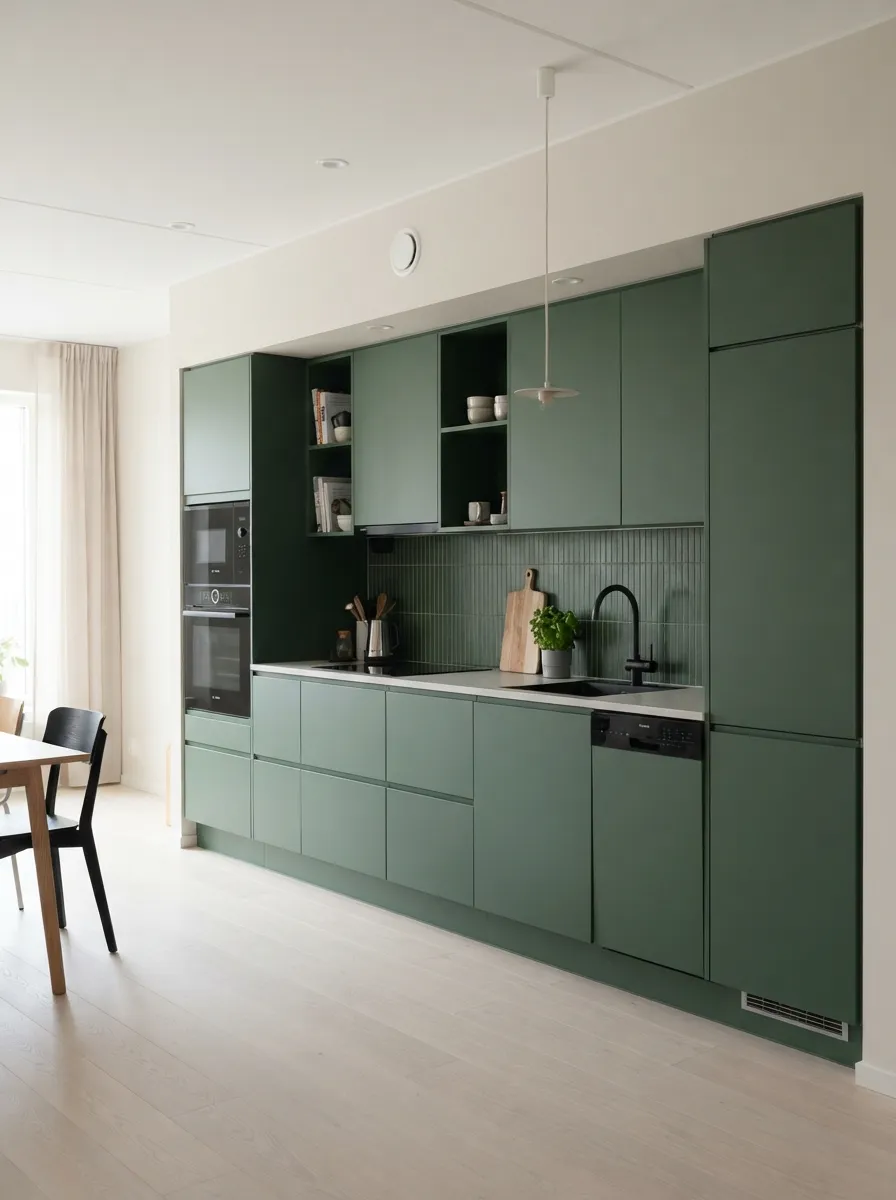
One-wall kitchens replace the triangle with a linear workflow — sequence matters more than shape here.
Small Kitchens With an Island
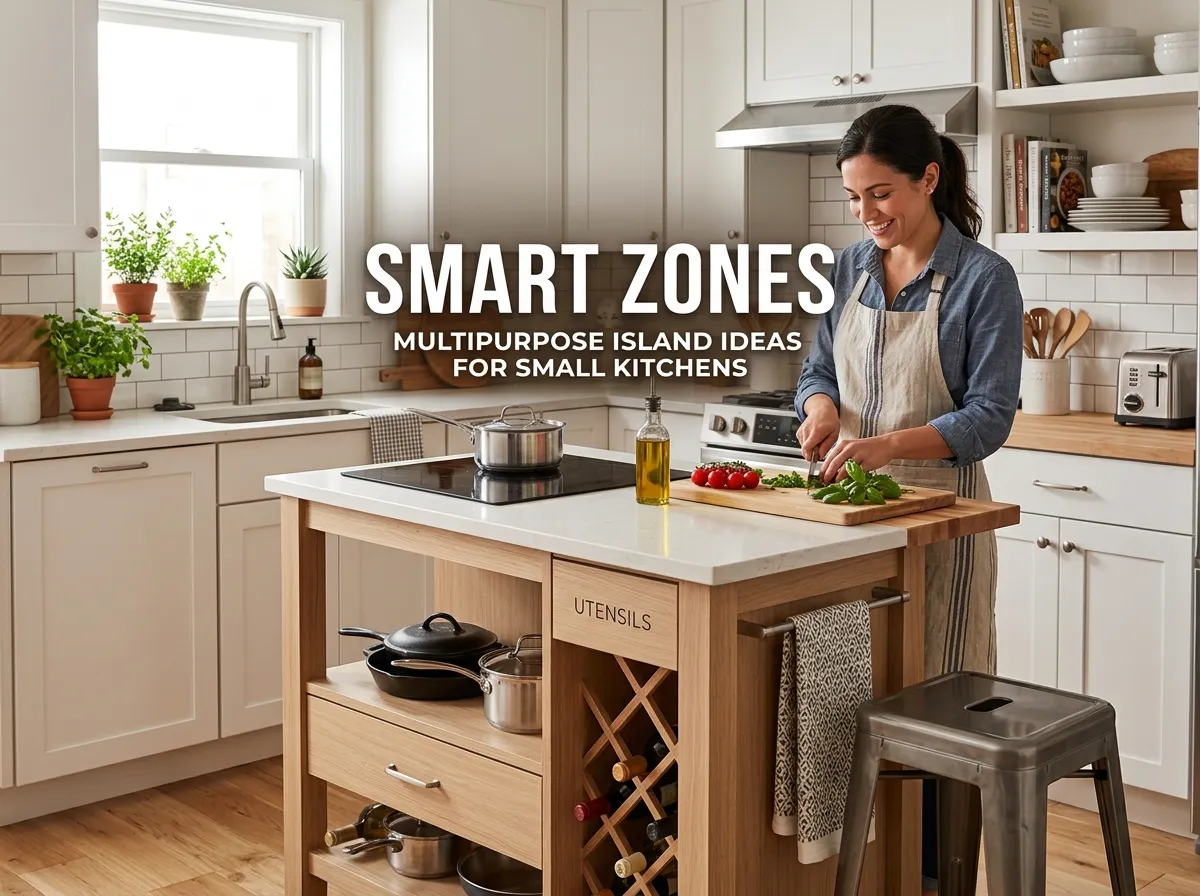
Adding an island to a small kitchen can either complete the triangle or break it, depending on placement. If the island holds the sink or cooktop, it becomes one point of the triangle, and the 42-to-48-inch clearance on every side becomes critical, since this space also has to work as a walkway. If the island is purely for prep and seating, it should sit outside the triangle entirely so it doesn’t interrupt the path between the three main points. Our Kitchen Island Designs guide covers sizing islands for tight spaces.
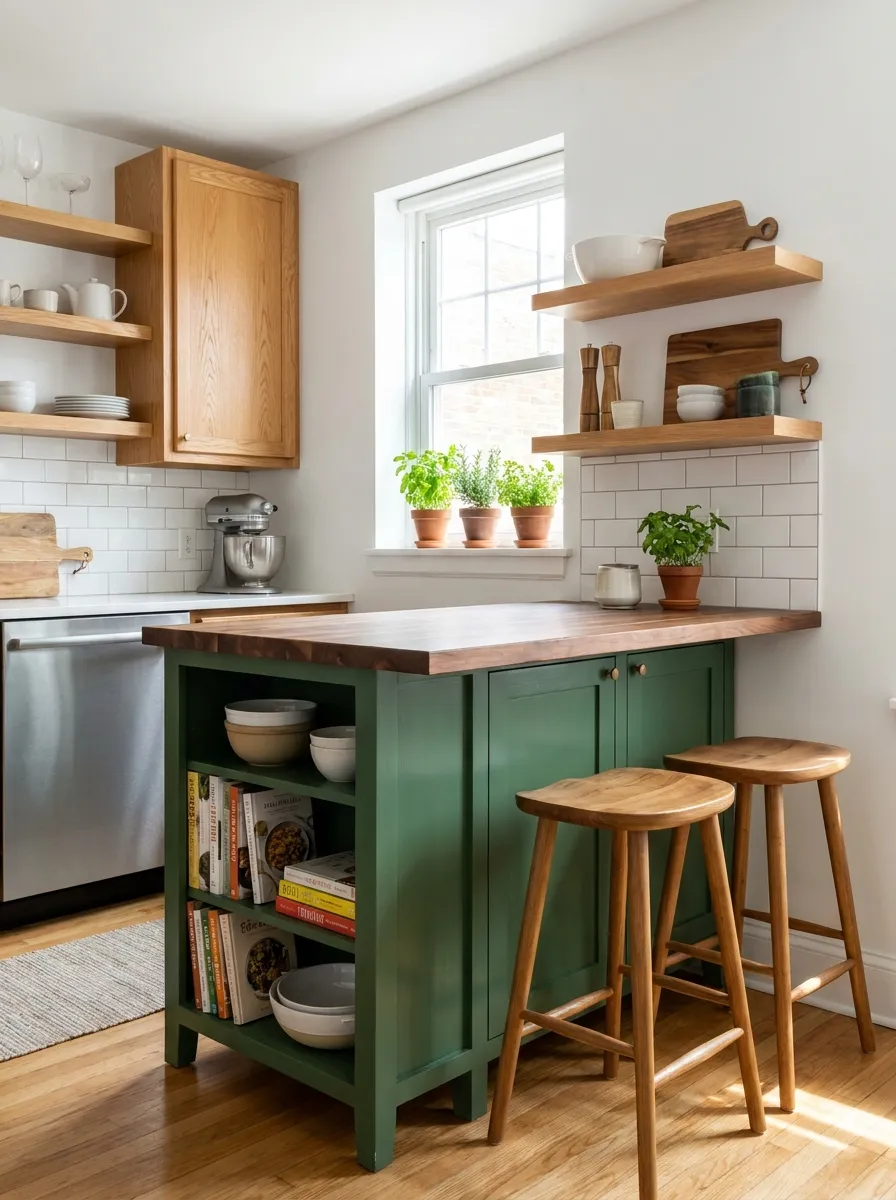
An island can complete or complicate the triangle — placement and clearance decide which.
Beyond the Triangle: Work Zones for Modern Kitchens
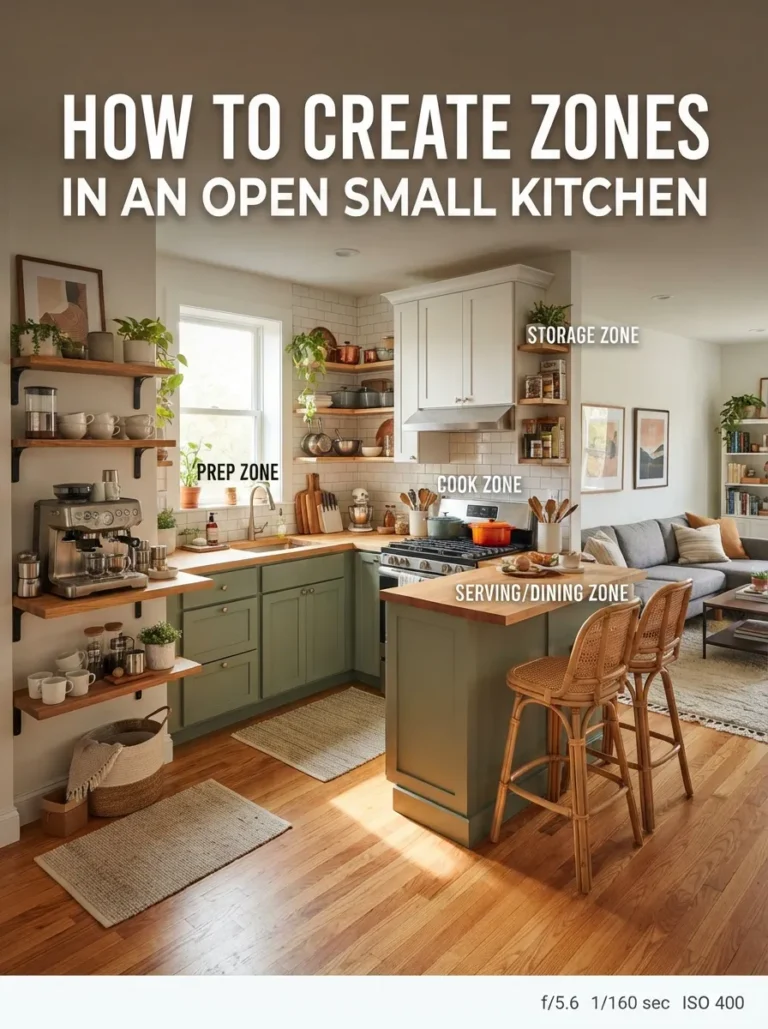
The work triangle was designed decades ago, for kitchens with a single cook and far fewer appliances than the average home has today. Many modern kitchen designers now supplement it with the idea of “work zones” — grouping tools and storage around specific tasks like prep, cooking, cleanup, and consumables, rather than relying purely on three fixed points.
In a small kitchen, this usually means the classic triangle stays as the backbone of the layout, while a small landing zone beside the stove, a designated spot for cutting boards near the sink, and a compact pantry near the fridge get layered on top. The triangle answers “how far do I walk,” while zones answer “where do things live” — and small kitchens benefit from getting both right, not just one.
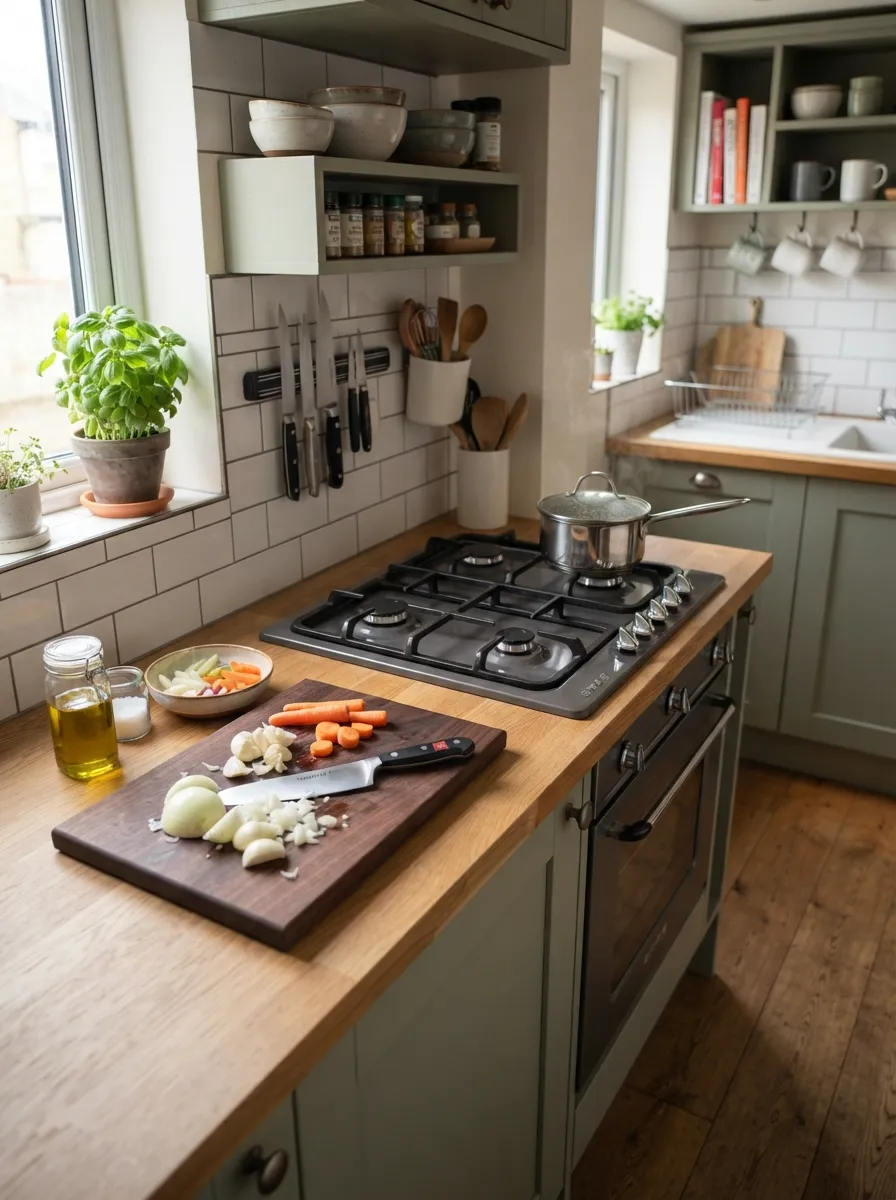
A landing zone beside the stove complements the work triangle rather than replacing it.
If two people cook together regularly, a rigid triangle can actually work against you, since only one person can occupy each leg comfortably. In that case, zone-based planning — separate prep and cooking stations, even in a small footprint — often serves a household better than chasing a textbook triangle.
Common Mistakes That Break the Triangle
- Placing a full-height cabinet or pantry across a leg — even a narrow one forces a detour on every trip between appliances.
- Putting the refrigerator too far from the entry to the kitchen — family members grabbing snacks or drinks end up crossing the cook’s main work path.
- Islands with insufficient clearance — less than 42 inches on any side turns the island into an obstacle rather than a fourth work surface.
- Ignoring appliance door swing — an oven or dishwasher door that opens across a leg can block it completely while in use.
- Chasing a “perfect” triangle at the expense of storage — a slightly imperfect triangle with good storage usually outperforms a textbook triangle with nowhere to put anything.
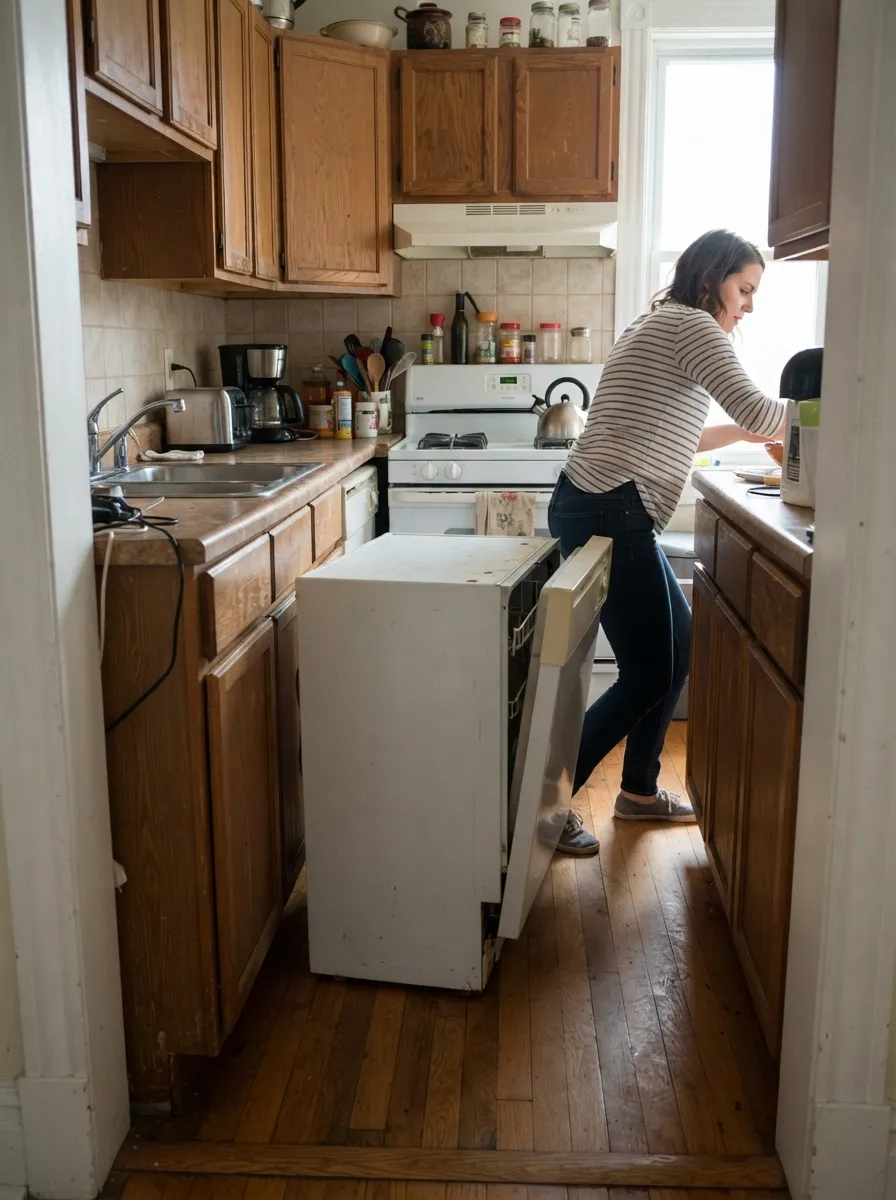
An open appliance door across a triangle leg is one of the most common layout mistakes in small kitchens.
How to Test the Work Triangle in Your Own Kitchen
You don’t need software to check your triangle — a tape measure and a rough sketch is enough.
- Measure the straight-line distance from the center of your sink to the center of your stove.
- Measure from the stove to the center of your refrigerator door.
- Measure from the refrigerator back to the sink to complete the triangle.
- Add all three numbers together and check the total against the 13-to-26-foot range.
- Walk each leg physically and note anything that currently blocks it — an open dishwasher, a trash can, a chair.
If you’re planning a renovation rather than evaluating an existing kitchen, sketch your proposed layout first and measure the same three distances on paper before committing to cabinet orders. For the full process of measuring your space accurately, see our guide on small kitchen layout ideas.
Image Gallery: Work Triangle Layouts in Small Kitchens
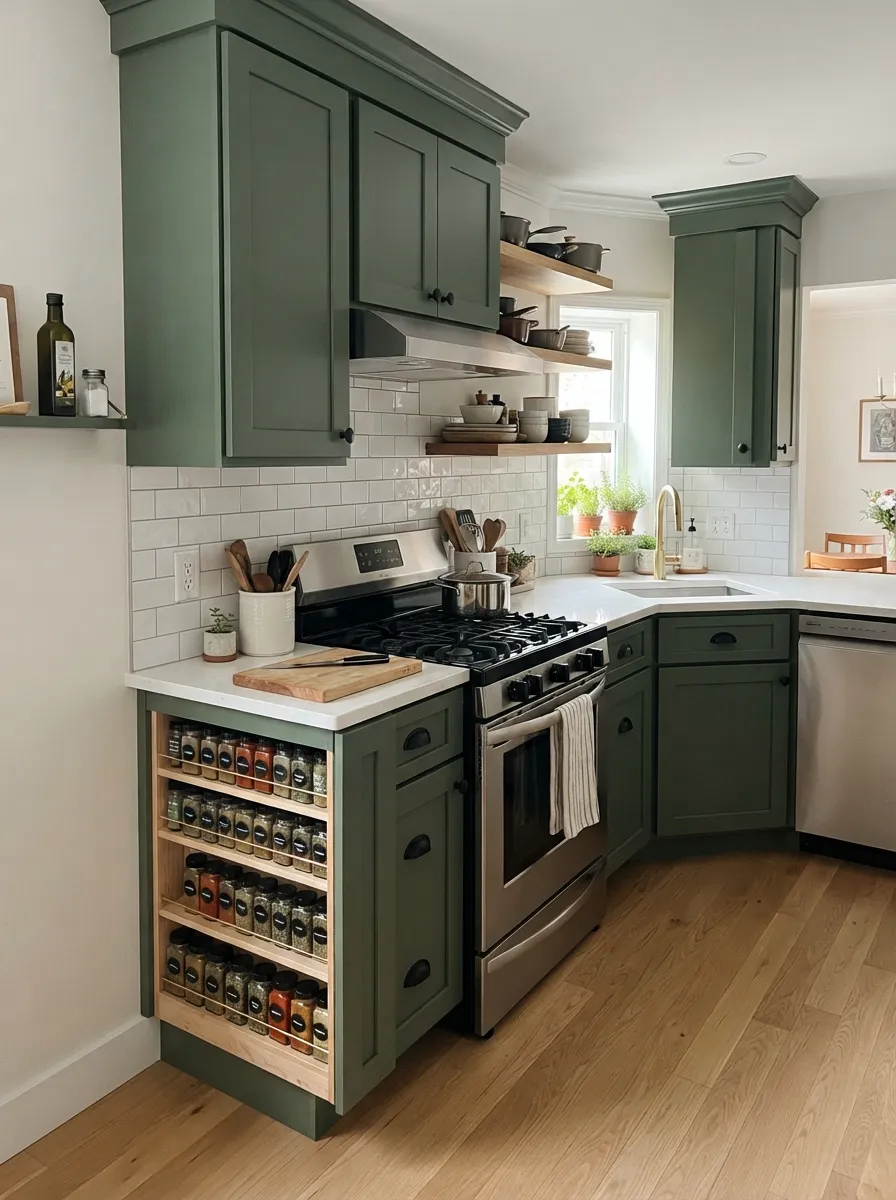
Frequently Asked Questions
What are the three points of the kitchen work triangle?
The sink, the stove or cooktop, and the refrigerator. These are the three points a cook moves between most often while preparing a meal.
What is the ideal total distance for a kitchen work triangle?
Between 13 and 26 feet total, with each individual leg measuring 4 to 9 feet. Small kitchens should aim for the tighter end of this range.
Can a small kitchen still have a good work triangle?
Yes — small kitchens often achieve more efficient triangles than large ones, since the compact footprint naturally keeps the sink, stove, and fridge close together.
What layout gives the best work triangle in a small kitchen?
L-shaped and U-shaped layouts typically produce the most balanced triangles, since appliances sit along adjoining walls without crossing a central walkway.
Does a one-wall kitchen have a work triangle?
Not in the traditional sense. A one-wall kitchen replaces the triangle with a straight line, so the order of appliances along the wall matters more than distance.
Should an island be part of the work triangle?
Only if it holds the sink or cooktop. If it’s used purely for prep or seating, it should sit outside the triangle so it doesn’t interrupt the path between appliances.
Is the kitchen work triangle outdated?
It’s still a useful baseline, but many designers now pair it with task-based “work zones” to account for multiple cooks and modern appliance counts.
What breaks a kitchen work triangle?
Full-height cabinets or walls crossing a leg, appliance doors that swing into the path, and islands placed without enough clearance are the most common culprits.
Related Pages
Conclusion
The ideal work triangle for a small kitchen keeps each leg between 4 and 9 feet, the total perimeter under 26 feet, and every path free of full-height obstacles or blocking appliance doors. Small kitchens have a natural advantage here — compact footprints tend to produce efficient triangles almost by default, as long as the layout doesn’t force detours around an island or pantry. Use the measuring steps above to check your own kitchen, then browse our small kitchen layout ideas to find the floor plan that fits your space and cooking style best. Save this guide on Pinterest so you can reference the measurements throughout your planning process.
Explore Layout Ideas →