
Very Small Kitchen Design: Ideas for Tiny Spaces Under 70 Square Feet
A very small kitchen — the kind found in studio apartments, tiny houses, converted closets, and older city apartments — comes with a different set of rules than a standard small kitchen. When you’re working with 70 square feet or less, there’s no room for design ideas that merely look compact; every choice has to actively earn its space. This guide covers the layouts, compact appliances, storage tricks, and layout dimensions that work specifically in the tightest kitchens, along with real mistakes to avoid when square footage is this limited.
Quick Takeaways
- A “very small” kitchen is generally under 70 square feet — think studio, tiny house, or galley-style apartment kitchens.
- One-wall and narrow galley layouts are almost always the right call under 70 square feet; L-shaped and U-shaped rarely fit.
- Compact and slimline appliances (18–24 inch models) free up several extra feet of usable cabinet run.
- Vertical storage isn’t optional here — it’s the only way to get adequate storage in the footprint.
- Mirrored backsplashes, light colors, and continuous sightlines do more visual work in a tiny kitchen than in any other size.
Table of Contents
What Counts as a “Very Small” Kitchen?
This is meaningfully smaller than the “small kitchen” category most design content covers (which typically tops out closer to 150 square feet). Under 70 square feet, you’re usually choosing between a single wall of cabinetry or a narrow galley — there’s rarely enough width for an L-shape, U-shape, or anything resembling an island.
Best Layouts Under 70 Sq Ft
One-Wall (Single Line)
Every appliance and cabinet along one wall. The most common — and often only — option in true micro-kitchens and studios.
Narrow Galley
Two short runs of cabinetry facing each other, sometimes as tight as 4 feet apart. Works if the room is at least 6–7 feet wide.
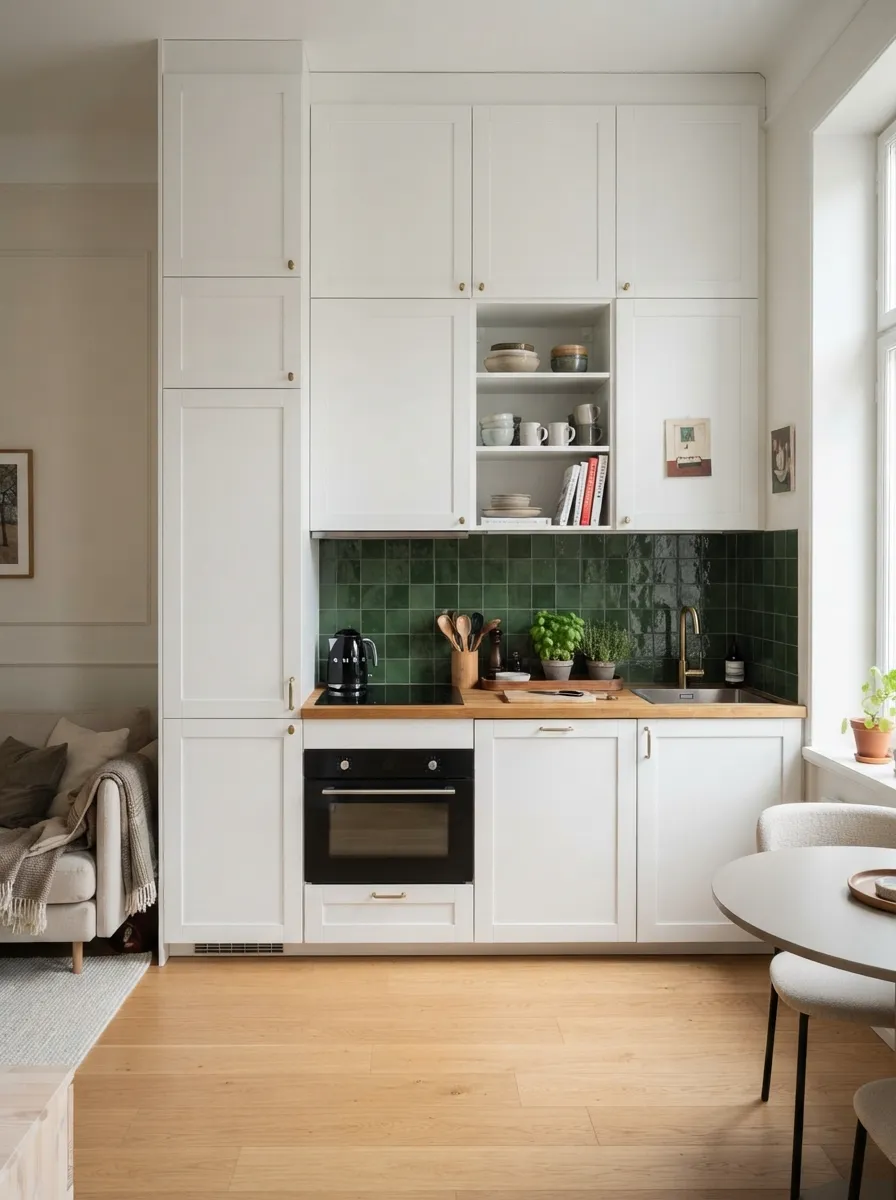
A single-wall layout is often the only realistic option in a true micro-kitchen.
For a broader comparison of layouts (including for slightly larger small kitchens), see small kitchen layout ideas, or if your very small kitchen is in a studio, see small apartment kitchen design.
Layout Dimensions & Floor Plans
| Footprint | What Typically Fits |
|---|---|
| 6 ft × 6 ft (36 sq ft) | Compact fridge, 2-burner cooktop, small sink, one run of cabinets |
| 7 ft × 7 ft (49 sq ft) | Slimline fridge, 24-inch range, sink, narrow galley possible |
| 8 ft × 8 ft (64 sq ft) | Standard 24–30 inch appliances, more continuous counter, room for a rolling cart |
| 8 ft × 10 ft (80 sq ft) | Just above “very small” — often enough for a narrow L-shape or peninsula |
Compact Appliance Ideas
- 18–24 inch dishwashers: Slimline models fit a full cycle of dishes in roughly half the width of a standard unit.
- 24-inch ranges: The apartment-size standard, and often the largest range that comfortably fits a very small kitchen.
- Under-counter or counter-depth fridges: Recess into the cabinet line instead of protruding into the walkway.
- Combination microwave/convection ovens: Replace a full second oven in kitchens with no room for one.
Space-Saving Storage Tricks
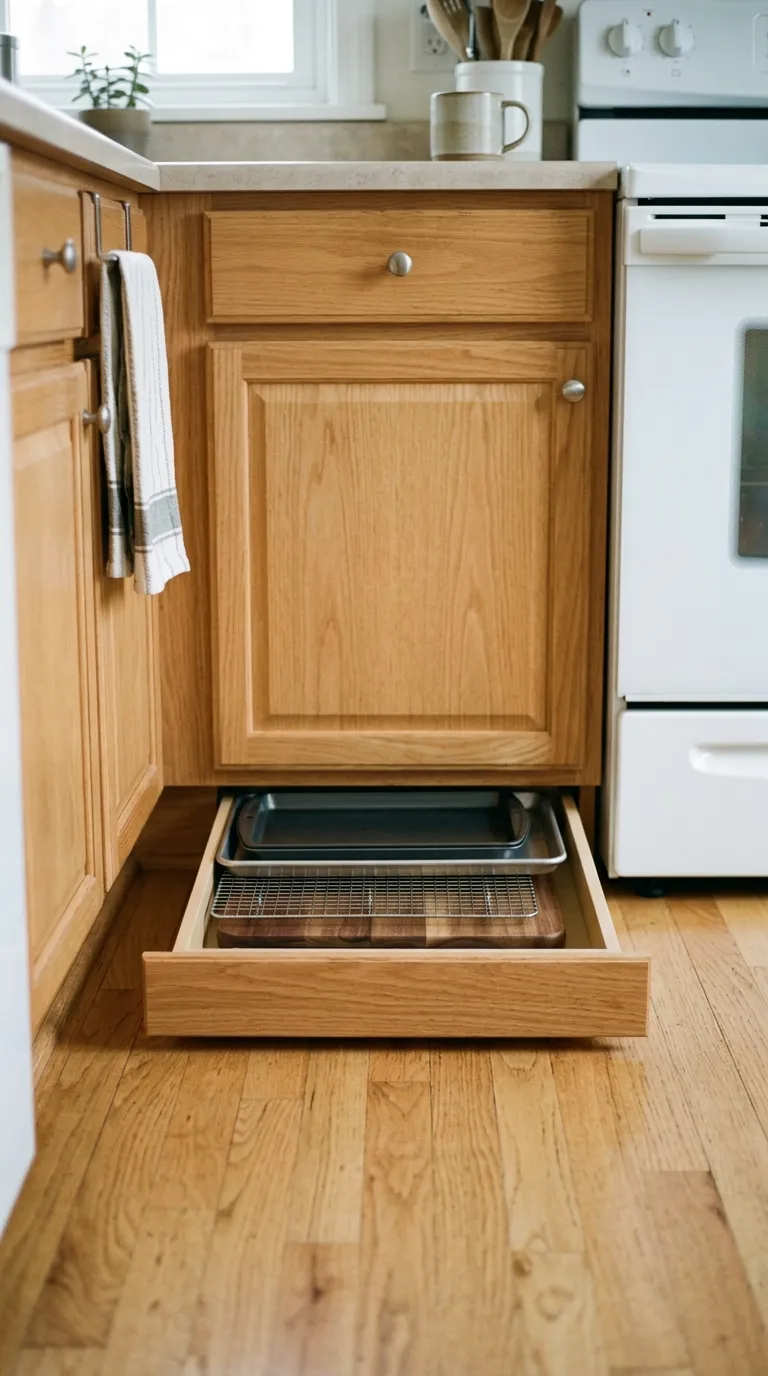
Toe-kick drawers turn the usually-wasted space under cabinets into slim, functional storage.
- Toe-kick drawers: Shallow drawers built into the space under base cabinets — ideal for baking sheets and trays.
- Over-the-sink accessories: A cutting board or drying rack that sits over the sink effectively adds counter space.
- Magnetic strips: Wall-mounted knife strips and spice racks free up drawer space entirely.
- Door-mounted organizers: The inside of cabinet doors is almost always unused — add slim racks for lids, foil, or cutting boards.
Color & Visual Tricks
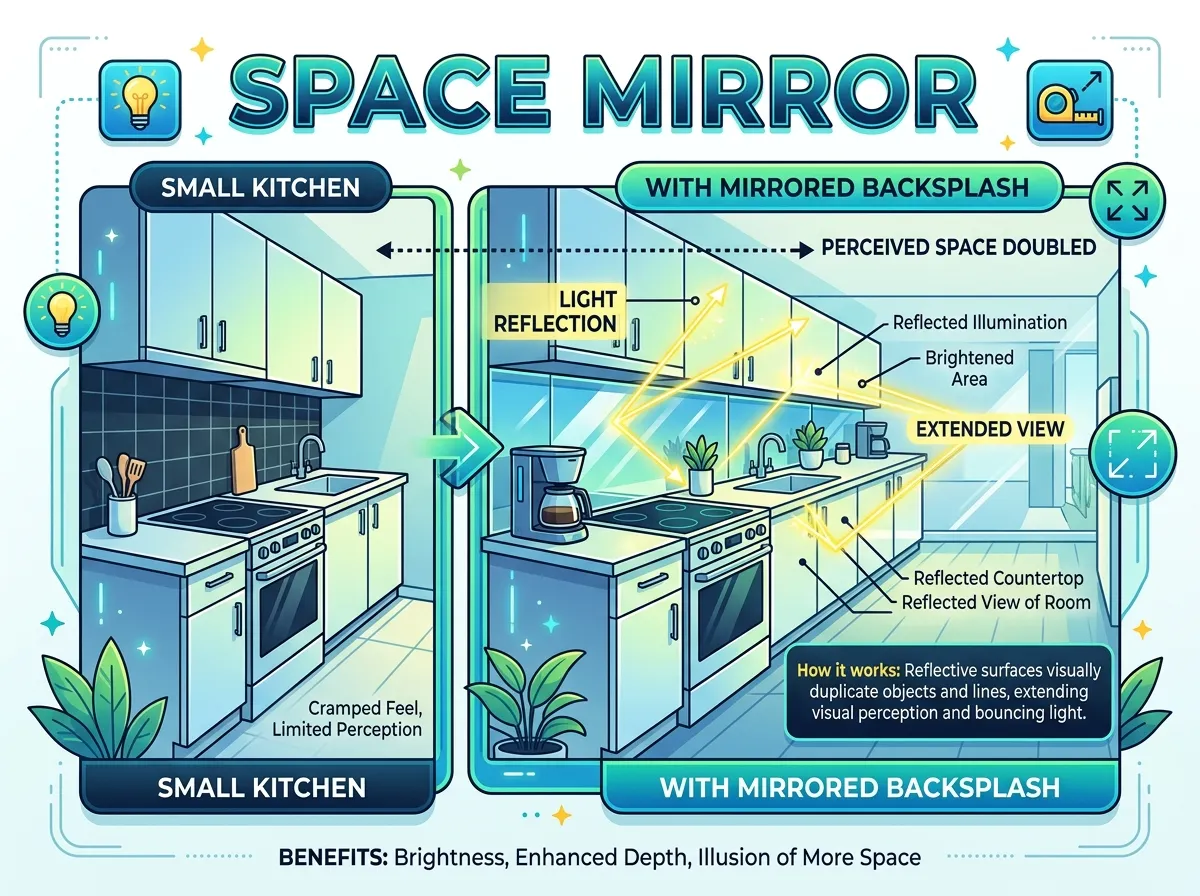
A mirrored backsplash reflects light and visually doubles the sense of depth in a tiny kitchen.
- Mirrored or glass backsplash: Reflects light and visually extends the room.
- Single, uninterrupted color: One wall-to-cabinet color removes visual “stops” that make a small room feel boxed in.
- Skip upper cabinets where possible: Open shelving or none at all keeps sightlines running to the far wall instead of stopping at eye level.
Seating Solutions
Built-in seating rarely fits in a true micro-kitchen. A fold-down or drop-leaf table mounted to the wall is the most space-efficient option, since it disappears entirely when not in use.
Very Small Kitchen on a Budget
- Peel-and-stick backsplash: A renter-friendly way to add a finished look without tile installation.
- Paint over cabinet replacement: Repainting existing cabinets costs a fraction of new cabinetry and can transform the whole room.
- Open shelving instead of new uppers: Removing cabinet doors (or skipping upper cabinets) is often cheaper than replacing them and opens up the room.
Mistakes to Avoid
- Standard-size appliances that leave less than 36 inches of walkway clearance
- Forcing in an island or full dining table that the square footage genuinely can’t support
- Multiple contrasting colors that visually break up an already-tight room
- Skipping vertical storage — in a kitchen this size, it’s not optional
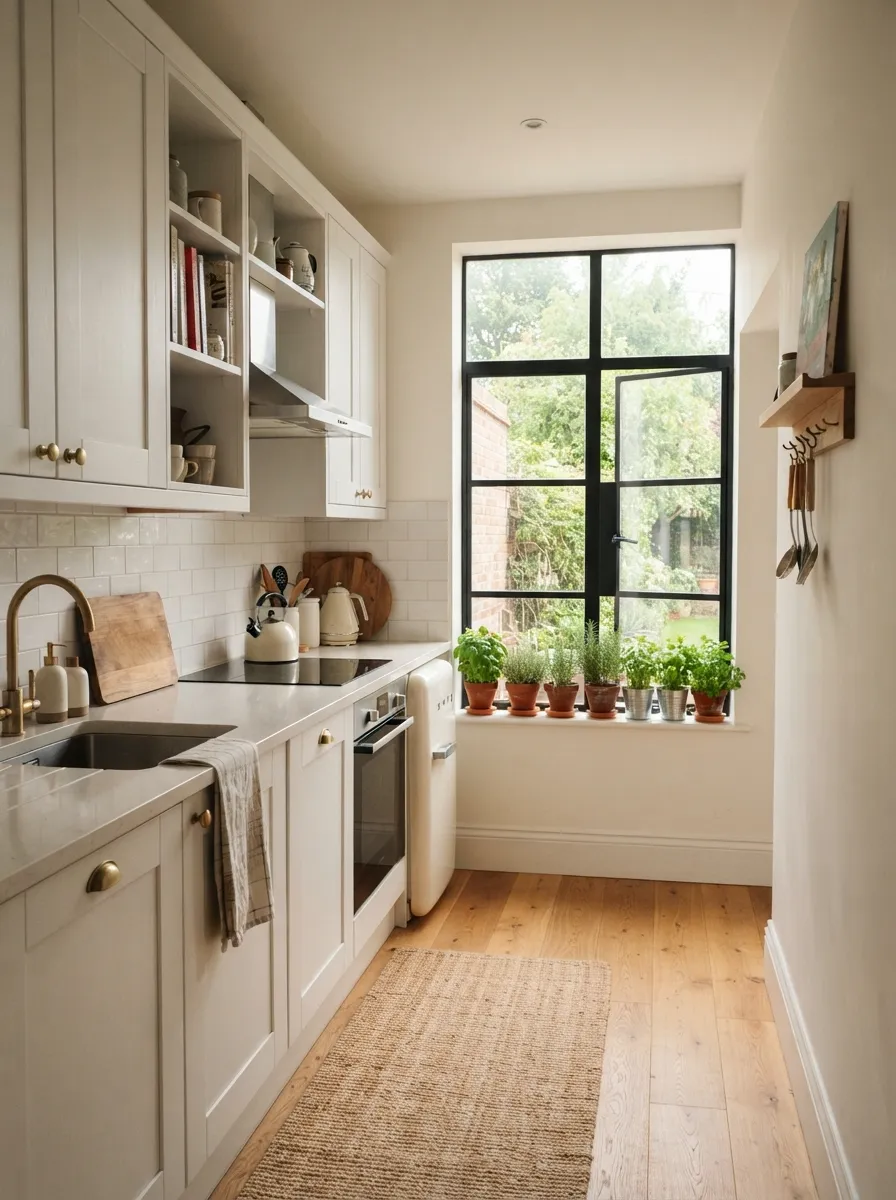
A single, uninterrupted color palette keeps a narrow, very small kitchen from feeling chopped up.
Very Small Kitchen Inspiration Gallery
Real examples of kitchens working within 70 square feet or less. Tap any image to view it larger.
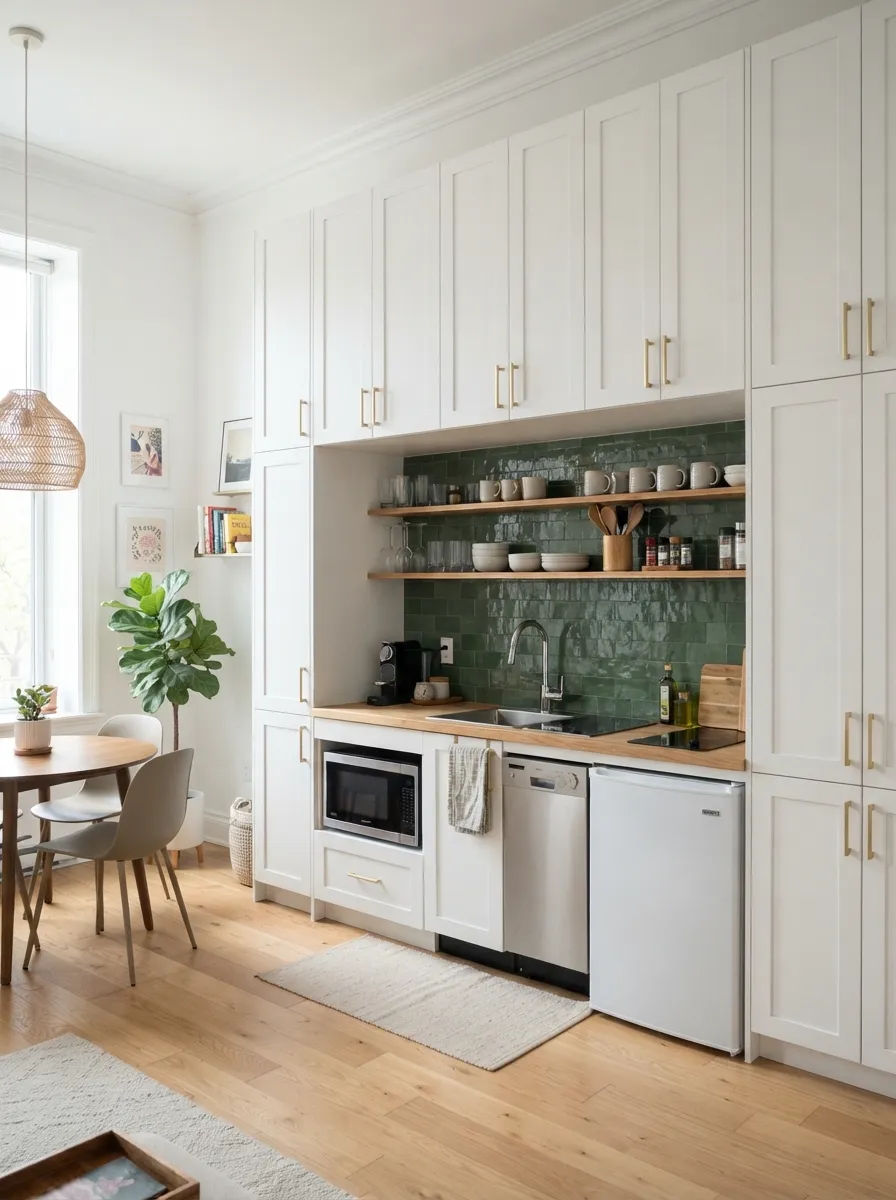
Vertical storage is essential in a true micro-kitchen.
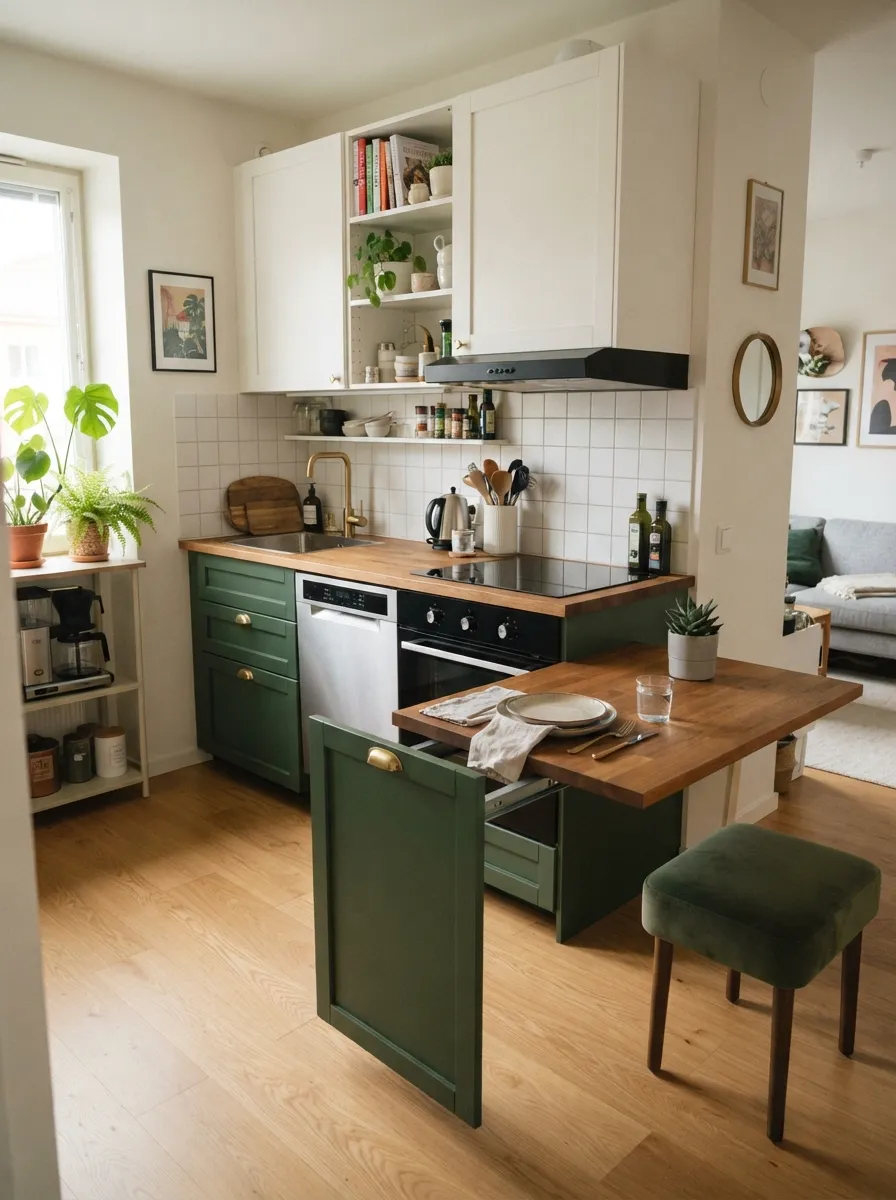
A fold-down table adds seating that disappears when not needed.
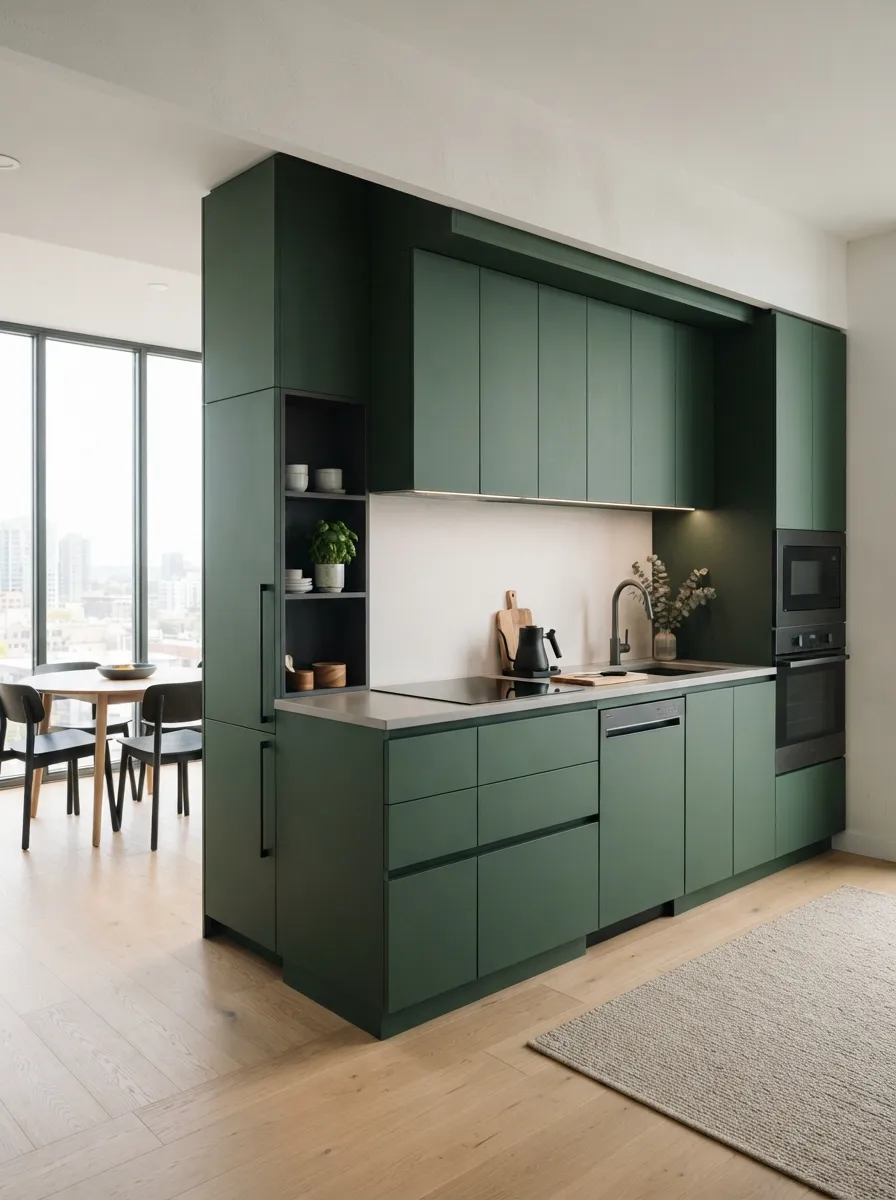
Handleless cabinets keep sightlines clean in a tight single-wall layout.
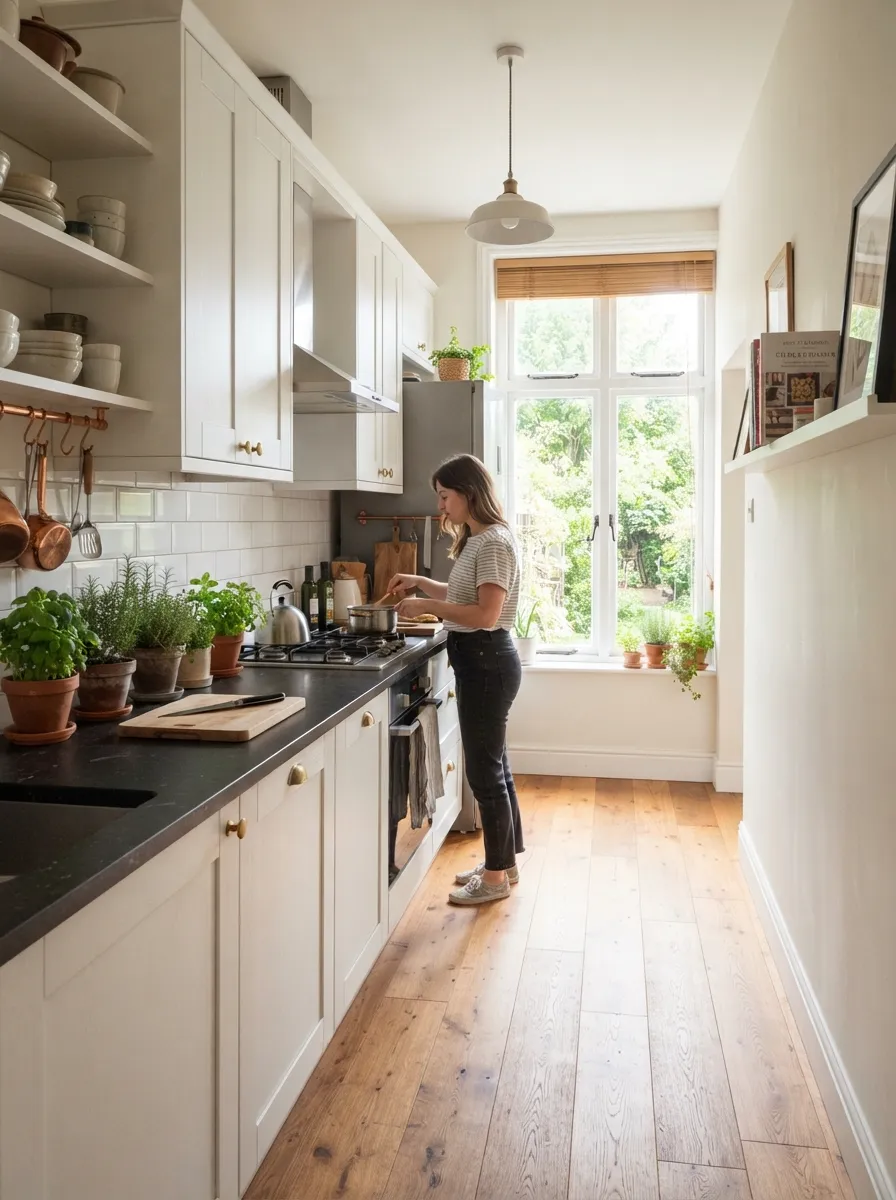
Natural light does a lot of visual work in a very small kitchen.
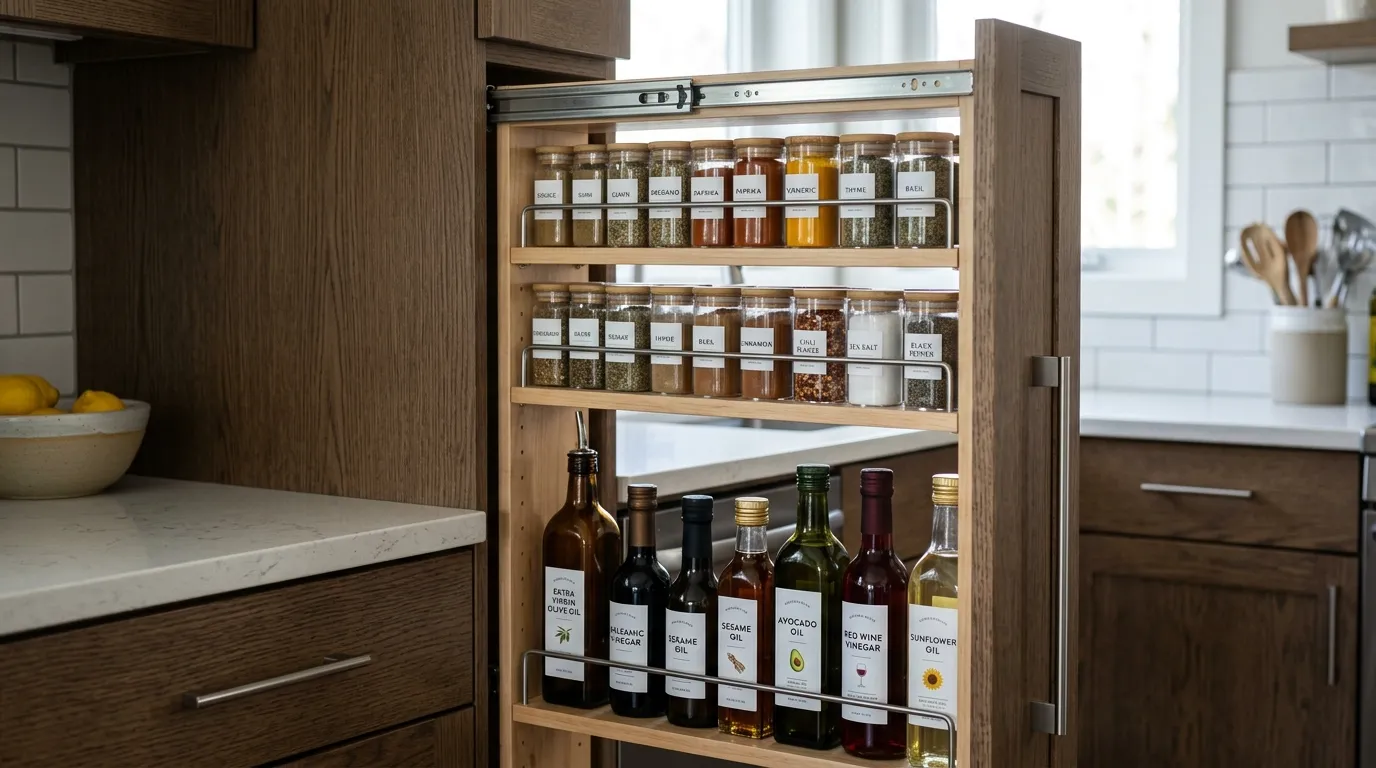
Pull-out pantry drawers make the most of a narrow cabinet run.
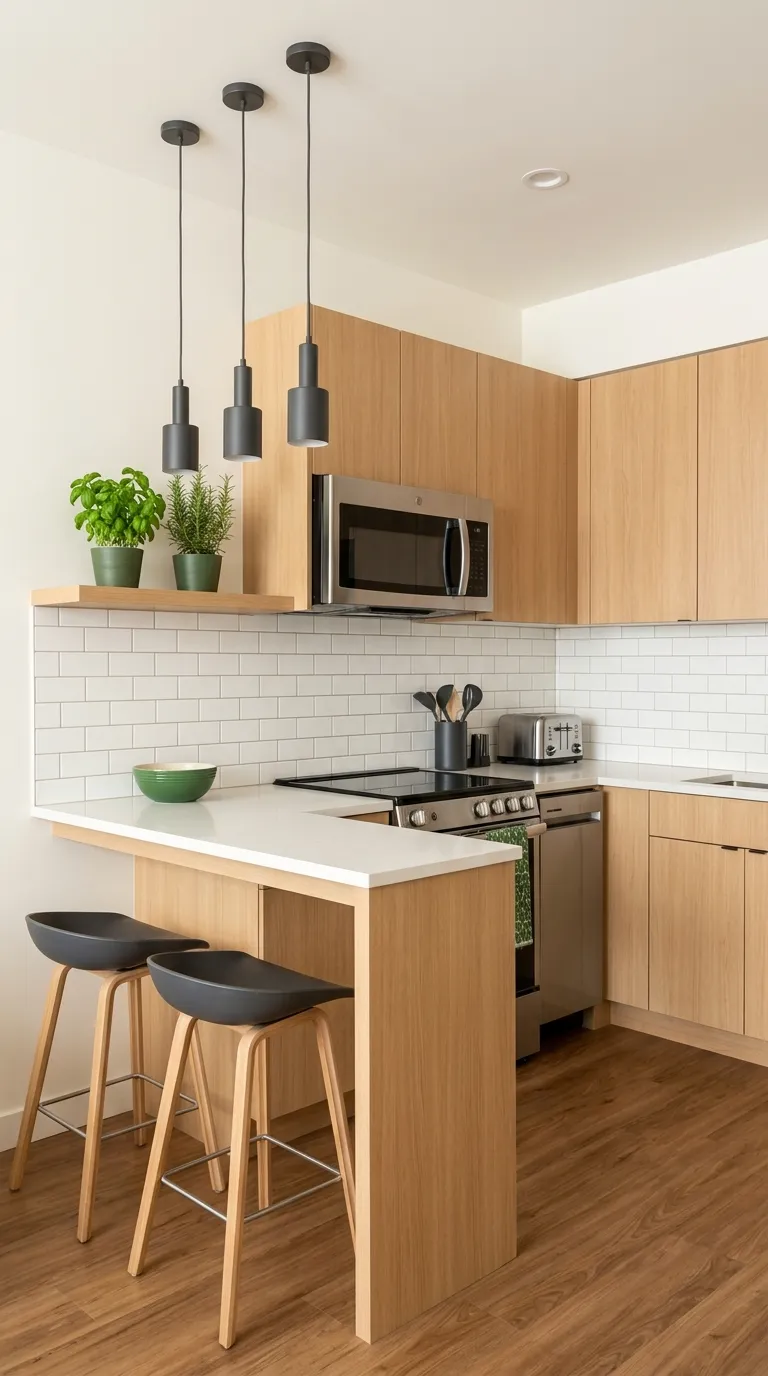
Warm wood tones keep a compact kitchen from feeling clinical.
Frequently Asked Questions About Very Small Kitchen Design
What size is considered a “very small” kitchen?
Generally under 70 square feet — roughly 7 feet by 10 feet or smaller. This is meaningfully tighter than the broader “small kitchen” category, which can run up to about 150 square feet.
What layout works best for a very small kitchen?
One-wall (single-line) layouts and narrow galley layouts are almost always the right fit, since L-shaped and U-shaped layouts typically need more width than a room this size provides.
Can a very small kitchen have an island?
Rarely — most kitchens under 70 square feet don’t have enough clearance for a fixed island. A small rolling cart that can be moved or tucked away is a more realistic option.
What appliances work best in a very small kitchen?
Slimline 18–24 inch dishwashers, 24-inch ranges, and under-counter or counter-depth fridges free up several extra feet of usable space compared to standard-size appliances.
How do I make a very small kitchen feel bigger?
Use a mirrored or glossy backsplash, keep the color palette to one continuous tone, and minimize or skip upper cabinets so sightlines run further into the room.
How much walkway clearance do I need in a very small kitchen?
Aim for at least 36 inches of clear walking space. Anything tighter makes the kitchen genuinely difficult to use rather than just cozy.
What’s the smallest realistic kitchen size?
Around 36 square feet (roughly 6 feet by 6 feet) is typically the smallest footprint that can still fit a compact fridge, a two-burner cooktop, a small sink, and one run of cabinets.
Where can I add seating in a very small kitchen?
A fold-down or drop-leaf wall-mounted table is the most space-efficient option, since it disappears entirely when not in use. Built-in booth seating rarely fits under 70 square feet.
Should I skip upper cabinets in a very small kitchen?
It’s worth considering — removing or minimizing upper cabinets keeps sightlines open and can make the room feel noticeably larger, though you’ll need to make up the storage elsewhere (drawers, pantry, or a single tall cabinet).
Is a mirrored backsplash a good idea?
Yes — mirrored or high-gloss backsplashes reflect light and visually extend depth, which is especially effective in kitchens under 70 square feet where every visual trick counts.
How do I add storage without more floor space?
Go vertical and multi-functional: floor-to-ceiling cabinets, toe-kick drawers, magnetic knife strips, over-the-sink accessories, and door-mounted organizers all add capacity without using additional floor footprint.
What’s the cheapest way to update a very small kitchen?
Paint (walls and cabinets), peel-and-stick backsplash, and swapping to open shelving are the lowest-cost updates that make a visible difference in a small footprint.
Do very small kitchens work for tiny houses?
Yes — most tiny house kitchens fall into the very small kitchen category and rely on the same one-wall or narrow galley layouts, compact appliances, and vertical storage strategies covered here.
What colors work best in a very small kitchen?
A single light, reflective color used continuously across cabinets and walls works best — introducing multiple contrasting tones tends to visually chop up an already-tight room.
Can I still have a dishwasher in a very small kitchen?
Yes — slimline 18-inch dishwashers are designed specifically for kitchens this size and fit a full cycle of dishes in roughly half the width of a standard 24-inch unit.
Bringing It All Together
A very small kitchen under 70 square feet doesn’t leave room for compromise — every appliance, cabinet, and finish choice needs to actively work for the space. Start with a one-wall or narrow galley layout, choose slimline appliances, push storage vertical, and lean on light, continuous color and reflective surfaces to make the room feel bigger than its footprint. Done right, a tiny kitchen can be just as functional — and just as good-looking — as one three times its size.
Browse More Small Kitchen Ideas