
Small Kitchen Cabinet Design: Maximize Storage in Compact Spaces
Small kitchen cabinet design is the foundation of an organized, functional compact kitchen. When space is limited, every cabinet, drawer, and storage solution must work efficiently to accommodate cookware, dishes, pantry items, and appliances. The right cabinet design doesn’t just provide storage—it transforms how you use your kitchen, making meal preparation smoother and keeping clutter at bay even in the smallest spaces.
From floor-to-ceiling cabinets that maximize vertical space to clever pull-out organizers that bring hidden items within reach, modern small kitchen cabinet solutions offer remarkable storage capacity. Whether you’re planning a complete kitchen renovation or looking to upgrade existing cabinets with better organizational systems, understanding cabinet styles, configurations, and space-saving features ensures you get the most from every square inch of your compact kitchen.
Quick Takeaways: Small Kitchen Cabinet Design
- Vertical storage is key—extend cabinets to ceiling for 30-40% more storage capacity
- Deep drawers are more accessible than deep cabinets for pots, pans, and appliances
- Corner solutions (lazy susans, magic corners) prevent wasted dead space
- Pull-out organizers, drawer dividers, and vertical dividers maximize usable space
- Light colors (white, light wood) make small kitchens feel larger and brighter
- Glass-front uppers reduce visual weight while providing storage
- Eliminating some upper cabinets creates openness without sacrificing storage
Table of Contents
Cabinet Styles for Small Kitchens
Cabinet style impacts both the aesthetics and perceived spaciousness of your small kitchen. Choosing the right door style, construction type, and design approach creates a foundation for efficient, attractive storage.
Shaker Cabinets
Shaker-style cabinets remain the most popular choice for small kitchens, offering timeless appeal and versatility:
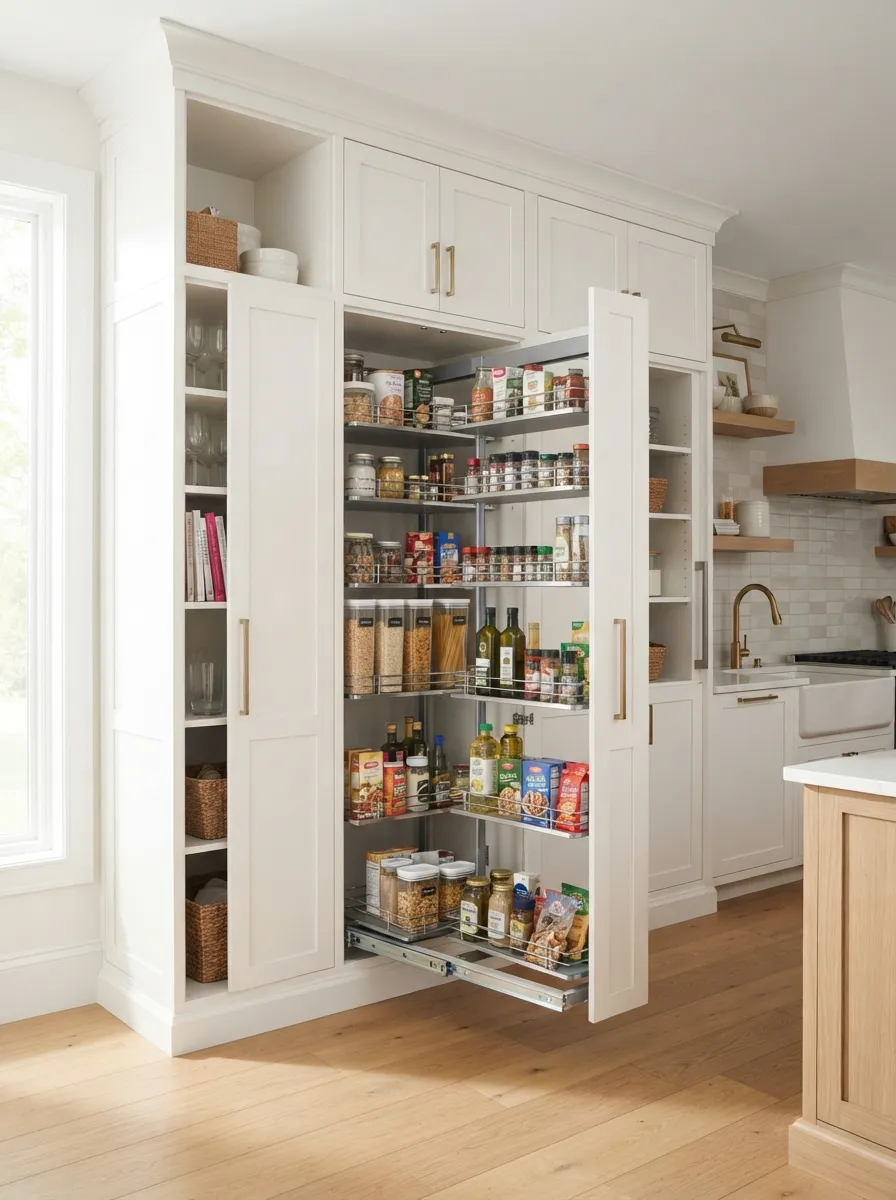
White shaker cabinets extending to ceiling maximize vertical storage in small kitchen
- Five-piece construction: Frame and center panel create subtle dimension without visual heaviness
- Clean lines: Simple design doesn’t overwhelm small spaces
- Versatile style: Works with traditional, transitional, and modern aesthetics
- Wide availability: Offered by most cabinet manufacturers in all price ranges
- Timeless appeal: Won’t look dated in 5-10 years
Flat-Panel (Slab) Cabinets
Modern flat-panel cabinets create the ultimate streamlined look ideal for contemporary small kitchens:
- Seamless surfaces: No frames or panels to create visual noise
- Contemporary aesthetic: Perfect for modern, minimalist designs
- Easy to clean: No grooves or recesses to collect grime
- Handleless options: Push-to-open mechanisms eliminate protruding hardware
- Color flexibility: Work beautifully in bold colors or classic white
Glass-Front Cabinets
Glass-front upper cabinets reduce visual weight while providing functional storage:
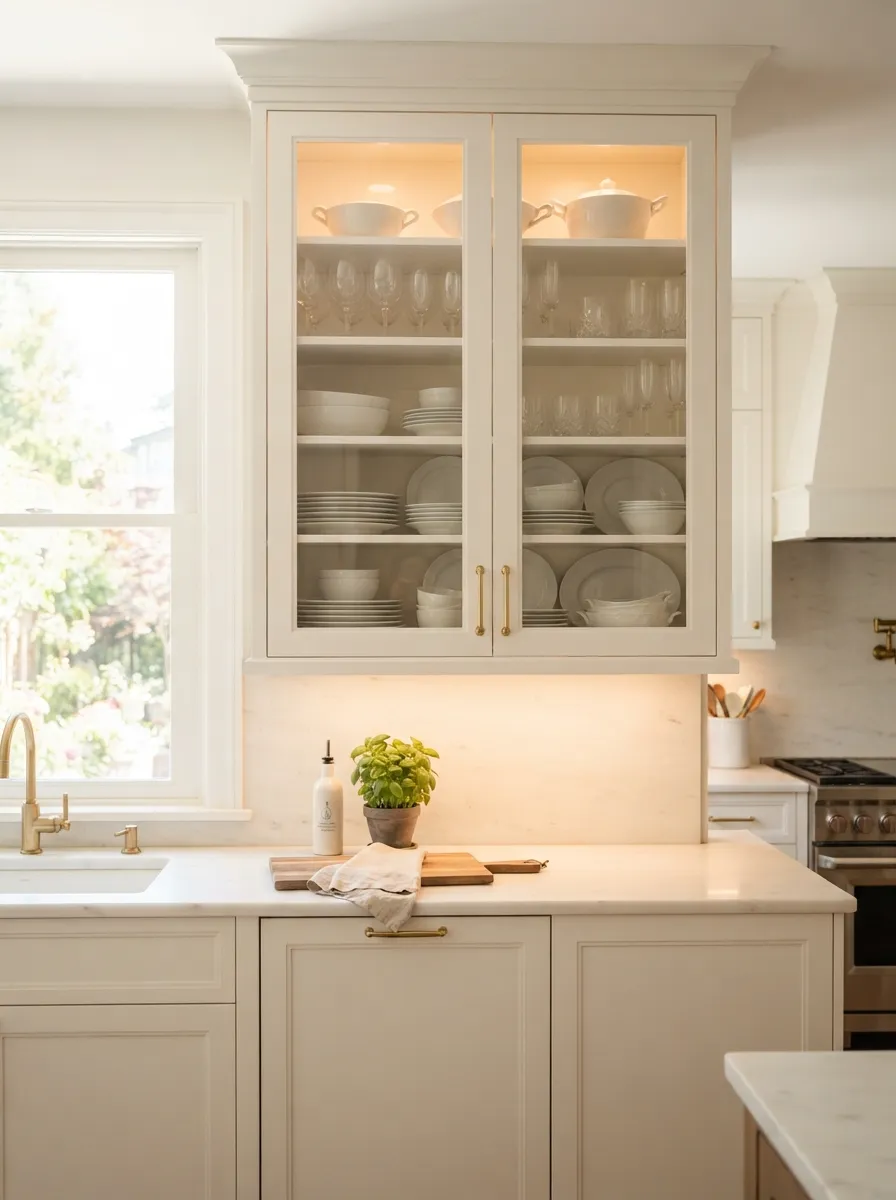
Glass-front cabinets displaying organized dishes create visual lightness in small kitchen
- Visual transparency: Allow light to pass through, creating airiness
- Display opportunity: Showcase attractive dishes, glassware, or collectibles
- Forces organization: Contents visible, encouraging neat arrangement
- Varieties: Clear glass, seeded glass, frosted glass, or mullion patterns
- Strategic placement: Use flanking windows or on single wall for maximum impact
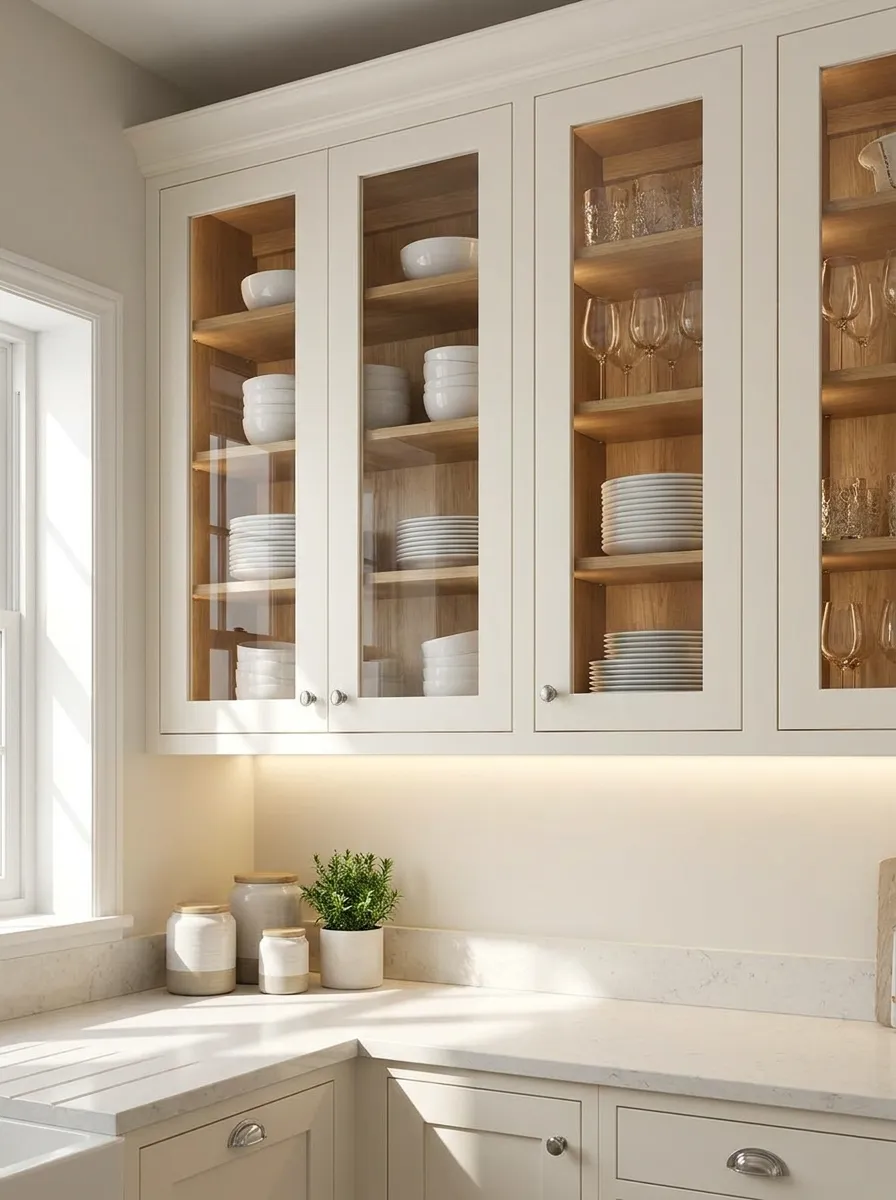
Glass cabinet doors adding elegance and visual depth to compact kitchen
Raised-Panel Cabinets
Traditional raised-panel cabinets add character but require careful use in small spaces:
- Classic elegance: Traditional detailing for timeless look
- Visual texture: Creates interest but can feel busy in very small kitchens
- Best in light colors: White or cream prevents overwhelming small spaces
- Pair with simplicity: Balance ornate doors with simple hardware and minimal details
Explore how cabinet styles integrate into overall design in our modern kitchen designs guide.
Maximizing Vertical Storage in Small Kitchens
When floor space is limited, the solution is to build upward. Vertical storage strategies can increase cabinet capacity by 30-40% without expanding your kitchen’s footprint.
Floor-to-Ceiling Cabinets
Extending cabinets to the ceiling is the single most effective small kitchen storage strategy:
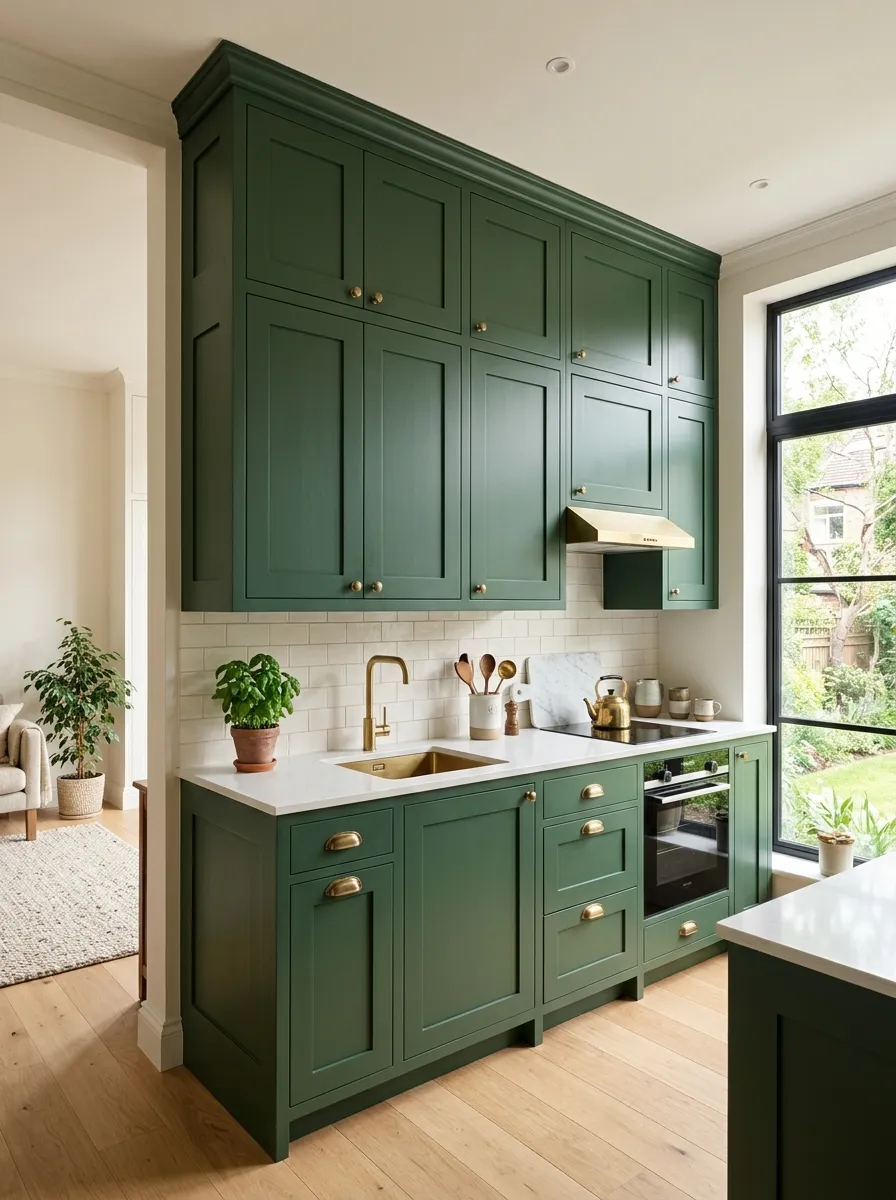
Floor-to-ceiling cabinets capturing every inch of vertical space for maximum storage
- Eliminates wasted space: No dust-collecting gap between cabinets and ceiling
- Adds 30-40% storage: Extra 12-18 inches of cabinet height stores seasonal items
- Makes ceilings appear higher: Draws eye upward, counteracting small footprint
- Clean aesthetic: Continuous cabinet runs look intentional and sophisticated
- Upper storage for occasional items: Holiday dishes, serving pieces, rarely-used appliances
Stacked Cabinet Configurations
Where custom floor-to-ceiling cabinets aren’t feasible, stacking standard cabinets works:
- Standard 36-inch upper cabinets topped with 12-18 inch cabinets reaching ceiling
- More affordable than custom tall cabinets
- Allows mixing of standard and specialty sizes
- Can incorporate different door styles (solid lower, glass upper)
Tall Pantry Cabinets
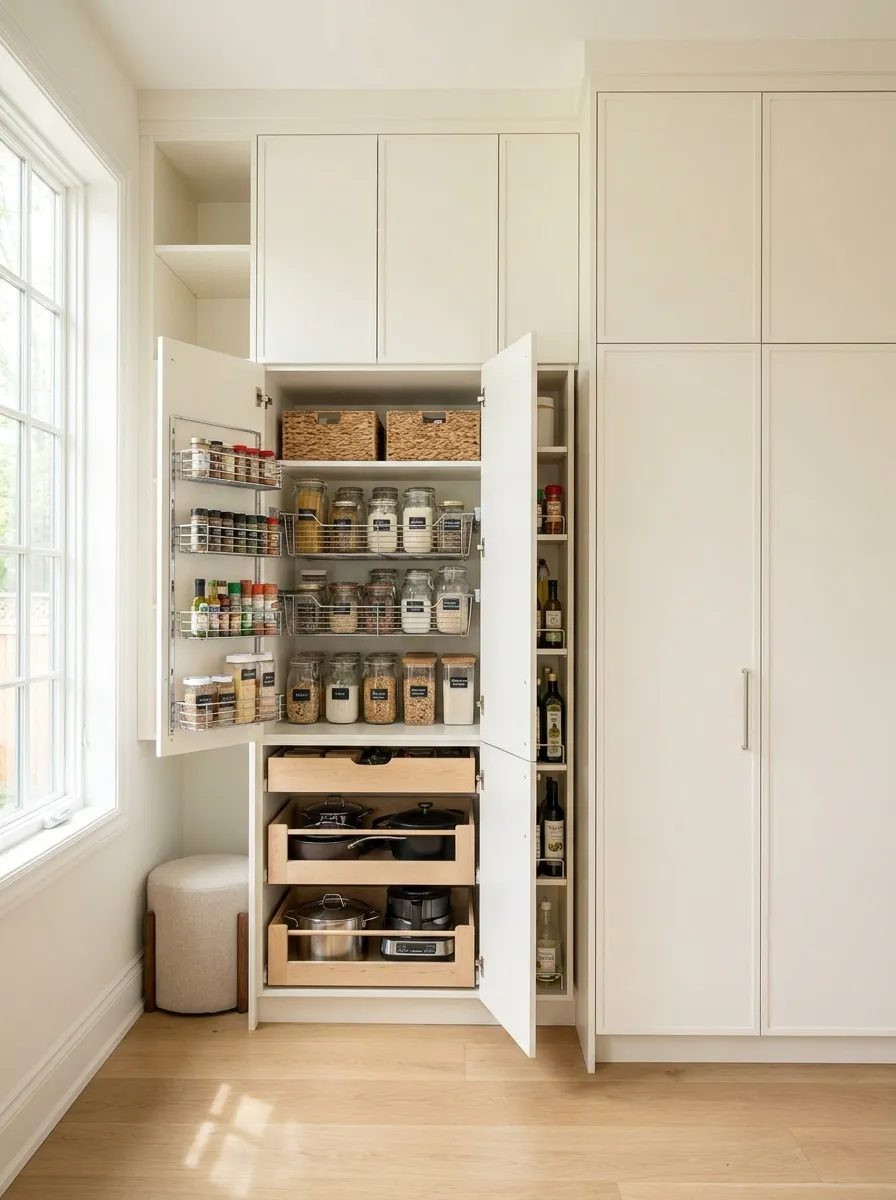
Floor-to-ceiling pantry cabinets provide massive storage in minimal floor space:
- Width options: 18″, 24″, 30″, or 36″ widths fit various spaces
- Interior configurations: Fixed shelves, pull-out shelves, or combination
- Swing-out pantries: Door-mounted storage maximizes capacity
- Optimal placement: End of cabinet run or flanking refrigerator
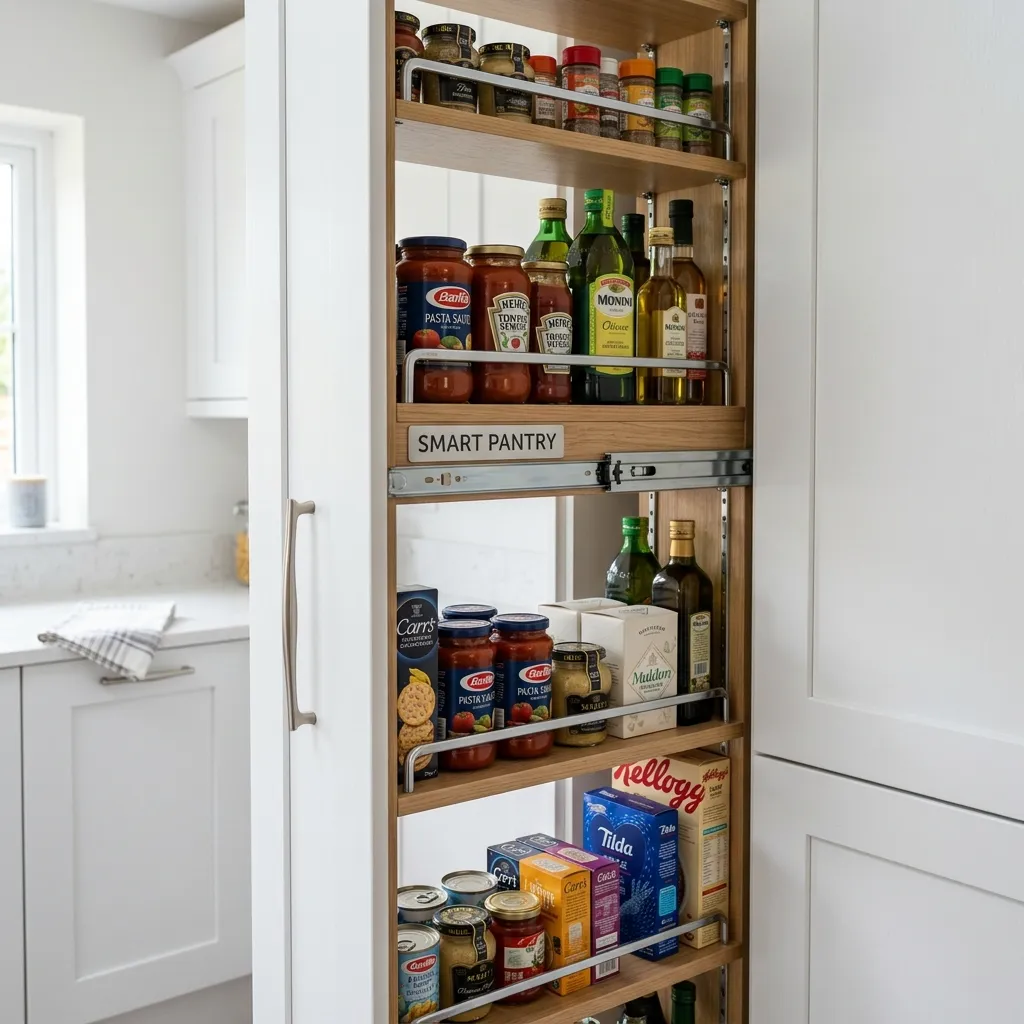
Tall pantry cabinet with pull-out shelves providing accessible vertical storage
Pull-Down Storage Solutions
Make high cabinets accessible with pull-down systems:
- Spring-loaded mechanisms bring upper shelves down to counter height
- Ideal for items used occasionally but needed accessible
- Typically installed in 18-24 inch deep cabinets
- More expensive but excellent for aging-in-place designs
Wall-Mounted Storage Above Cabinets
If you already have standard-height cabinets, add storage above:
- Floating shelves above existing uppers for decorative storage
- Cabinet-matching boxes or baskets storing seasonal items
- Wine storage racks mounted above cabinets
- Keep items attractive or hidden in uniform containers
Learn more about layout integration in our small kitchen layout ideas resource.
Base Cabinet Solutions for Maximum Efficiency
Base cabinets handle the heavy lifting in kitchen storage, housing pots, pans, appliances, and frequently used items. Smart base cabinet design ensures everything is accessible without awkward reaching or digging.
Drawers vs. Cabinets
Modern kitchen design increasingly favors drawers over traditional door-and-shelf base cabinets:
| Feature | Drawers | Door Cabinets |
|---|---|---|
| Accessibility | View and reach everything from above | Items in back require kneeling and reaching |
| Organization | Natural compartmentalization | Requires shelf organizers |
| Capacity | Use 90-100% of space | Use 60-70% of space effectively |
| Cost | More expensive (quality hardware) | Less expensive |
| Best For | Pots, pans, utensils, appliances | Tall items, cleaning supplies |
Deep Drawer Systems
Deep drawers revolutionize base cabinet storage:
- Pot and pan drawers: 10-12 inches deep with peg dividers
- Appliance drawers: 12-18 inches deep storing stand mixers, food processors
- Trash/recycling drawers: Pull-out bins keep waste hidden but accessible
- Full-extension slides: Essential for accessing items at back of deep drawers
- Soft-close mechanisms: Prevent slamming and extend hardware life
Pull-Out Shelves in Cabinets
If you have traditional door cabinets, add pull-out shelves for better access:
- Retrofit existing cabinets with sliding shelves
- Bring items from back to front without reaching
- Available in various heights to fit existing cabinet interiors
- DIY-friendly installation in most cases
- Dramatically improve usability of deep cabinets
Specialized Base Cabinet Features
Purpose-built base cabinets address specific storage needs:
- Tray dividers: Vertical slots store baking sheets, cutting boards, platters
- Spice pull-outs: Narrow (6-9 inch) pull-out cabinets beside range
- Sink base organizers: Tiered organizers work around plumbing
- Appliance garages: Lift-up or roll-up doors hide countertop appliances
- Mixer lifts: Spring-loaded platforms bring heavy mixers to counter height
Toe-Kick Drawers
Capture the typically wasted 4-inch toe-kick space:
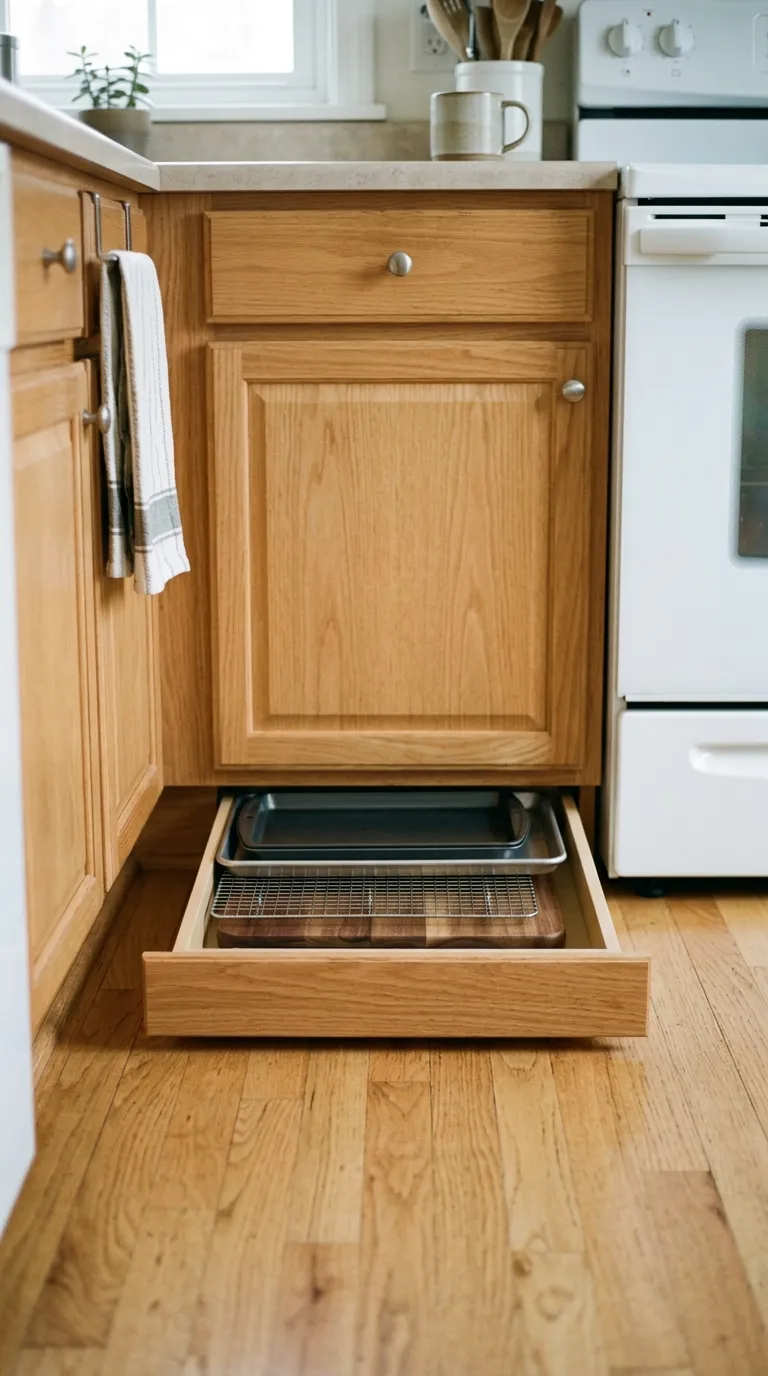
Toe-kick drawers utilizing typically wasted space beneath base cabinets
- Store flat items like baking sheets, placemats, or pet supplies
- Out of sight, out of mind storage for occasional-use items
- Adds storage without sacrificing aesthetics
- Works best in 24-36 inch wide cabinet sections
Discover more storage ideas in our small kitchen interior design guide.
Upper Cabinet Strategies for Small Kitchens
Upper cabinets provide essential storage but can make small kitchens feel closed-in if not thoughtfully planned. Strategic upper cabinet placement balances storage needs with spatial openness.
Full Upper Cabinets
Traditional approach with upper cabinets on all available walls:
- Maximum storage: Provides most cubic feet of cabinet space
- Best for: Kitchens needing extensive dish and glassware storage
- Requires: Excellent lighting to prevent cave-like feeling
- Works when: Kitchen has good natural light or generous dimensions
Selective Upper Cabinets
Modern approach removes uppers from one or more walls:
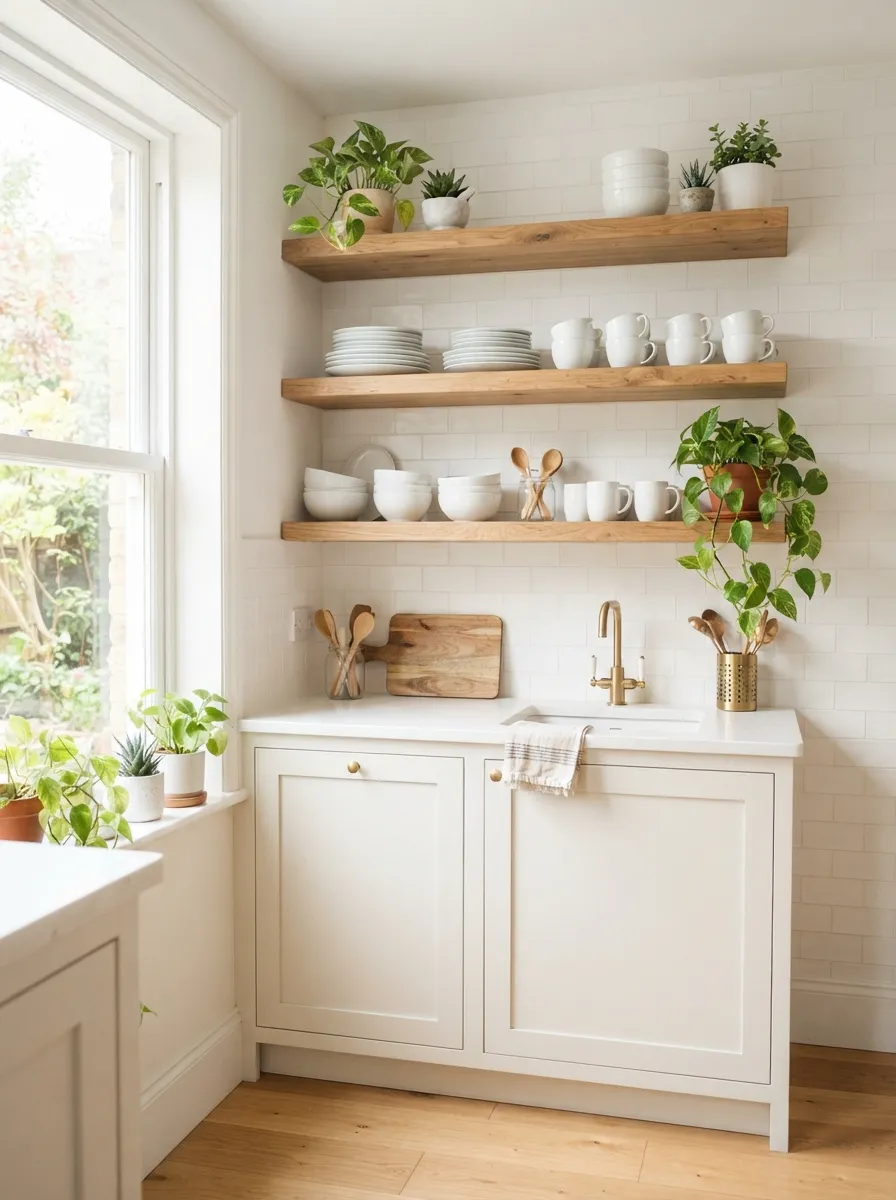
Open shelving replacing upper cabinets on one wall creates airy, accessible storage
- Window wall: No uppers where windows exist, maximizes natural light
- Open wall: One wall with open shelving or bare wall instead of uppers
- Stove wall: No uppers over range, use striking backsplash or hood as focal point
- Creates openness: Reduces visual weight and enclosed feeling
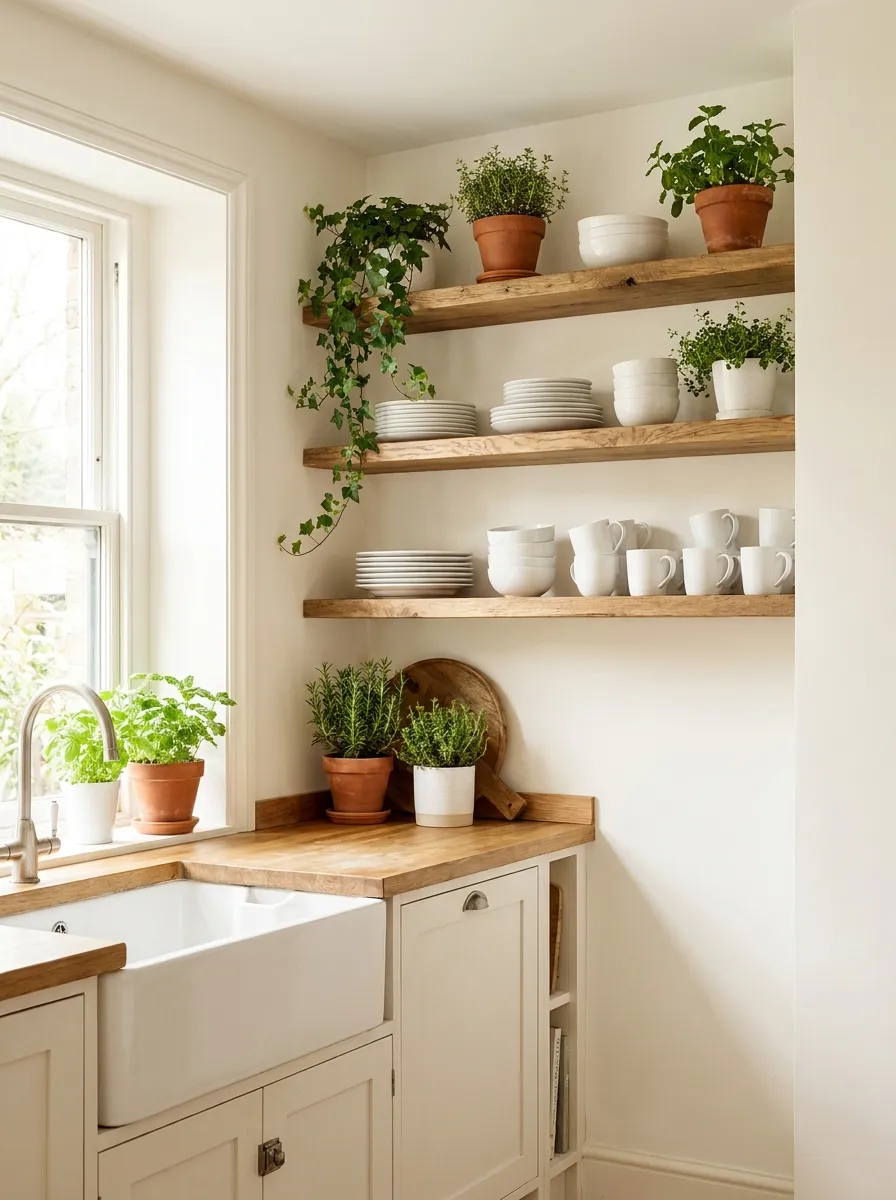
Curated open shelving with white dishes and plants creating inviting display
Open Shelving
Replacing some upper cabinets with floating shelves offers unique benefits:
- Visual lightness: Shelves appear less bulky than closed cabinets
- Easy access: No doors to open, grab what you need
- Display opportunity: Showcase attractive dishes, cookbooks, plants
- Budget-friendly: Shelves cost significantly less than cabinets
- Requires discipline: Contents always visible, must stay organized
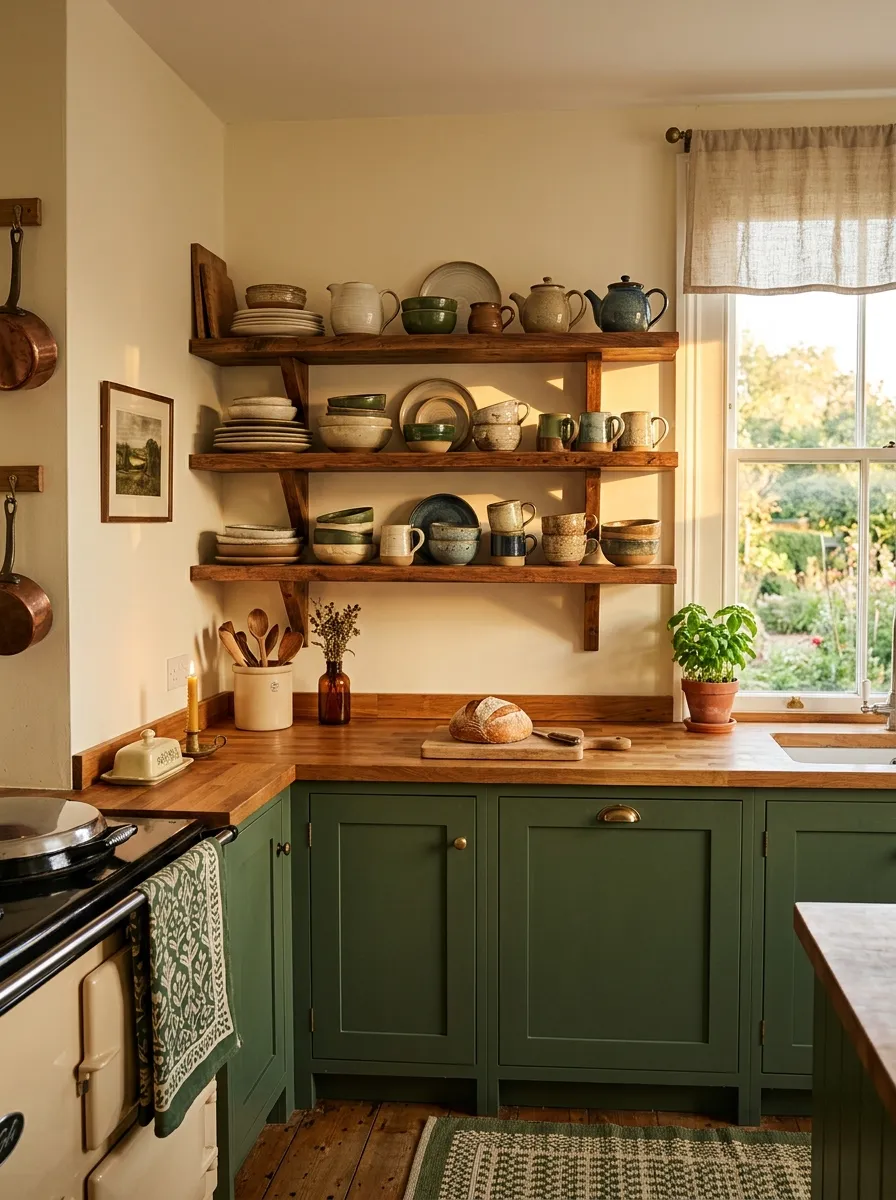
Wood floating shelves bringing natural warmth and accessible storage to small kitchen
Upper Cabinet Depth Options
Standard 12-inch deep uppers aren’t your only option:
- Standard depth (12 inches): Most common, provides good storage without overhang
- Shallow depth (9-10 inches): Less visual weight, works in very narrow kitchens
- Extra depth (15 inches): More storage but requires careful placement to avoid head-bumping
Upper Cabinet Height Variations
Different height uppers create visual interest and functional variety:
- Standard 30-inch: Traditional height, leaves gap to 8-foot ceiling
- Tall 36-inch: Reduces ceiling gap, more storage
- 42-inch: Nearly reaches 8-foot ceiling, maximum storage
- Mixed heights: Taller cabinets over sink/range, standard elsewhere for variety
See upper cabinet integration in our L-shaped kitchen designs examples.
Corner Cabinet Solutions
Corner cabinets present unique challenges in small kitchens. The right corner solutions prevent wasted space and transform awkward areas into functional storage.
Lazy Susan Corner Cabinets
The classic rotating shelf system remains popular for good reason:
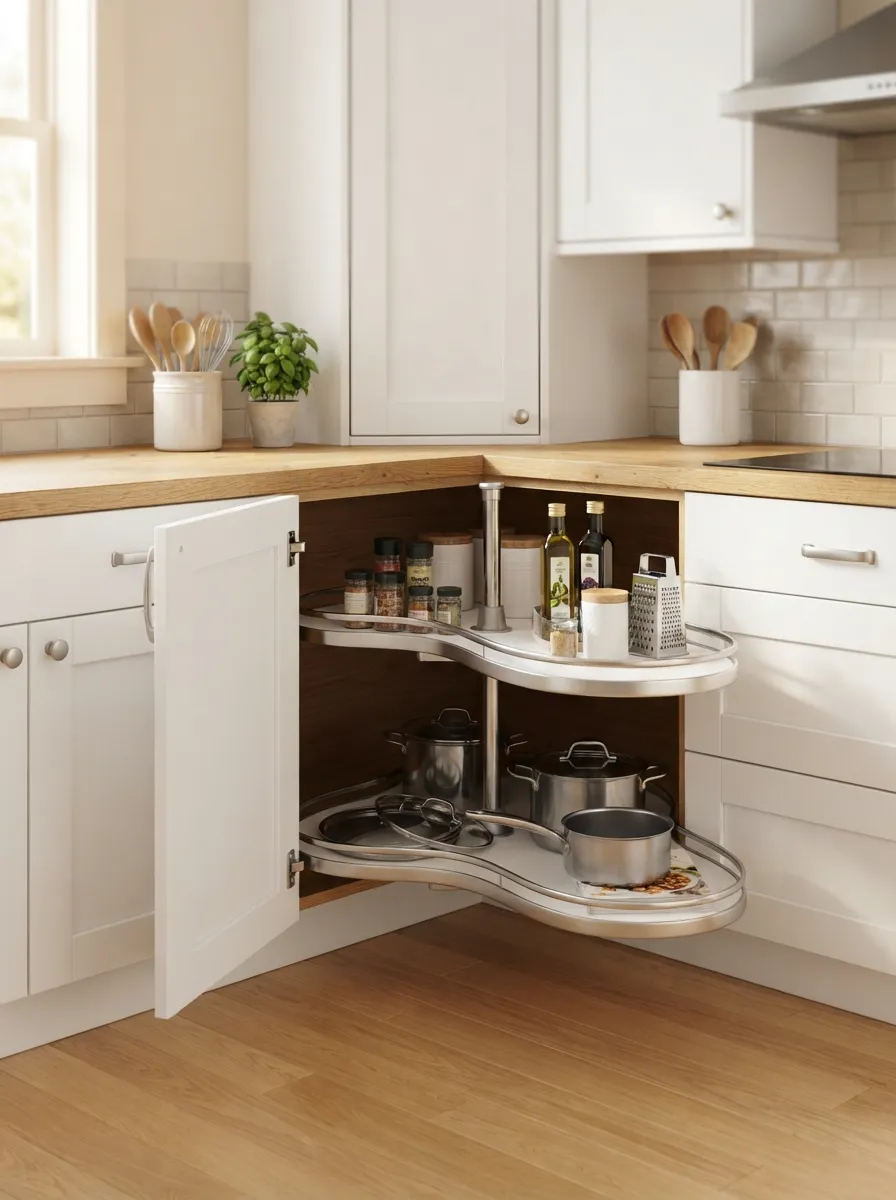
Lazy susan corner cabinet with rotating carousel bringing items to fingertips
- Full-circle lazy susan: Two rotating shelves, maximum capacity
- Kidney-shaped lazy susan: Fits corner better, easier door access
- Two-tier systems: Upper and lower rotating shelves
- Best for: Dishes, pantry items, pots, and pans
- Maintenance: Occasionally need bearing replacement but generally reliable
Magic Corner Pull-Out Systems
Premium solution bringing entire corner contents out to you:
- Sophisticated hardware pulls corner shelves completely out
- Access 100% of corner space without reaching
- More expensive than lazy susan ($300-800 vs $100-200)
- Excellent for heavy items like small appliances
- Worth investment in primary storage corners
Diagonal Corner Cabinets
Instead of 90-degree corner, cut across at 45-degree angle:
- Easier access than standard corners
- Can include glass doors for display
- Reduces total storage capacity slightly
- Creates visual interest and softens sharp corners
- Works well in L-shaped kitchens
Blind Corner Cabinets
Budget option using standard cabinets in corners:
- Fixed shelves: Most economical but least accessible
- Pull-out blind corner units: Retrofit solutions improve access
- Best for: Occasional-use items or pantry storage
- Maximize with: Stacking bins or turntables on shelves
Corner Drawers
Innovative drawer systems designed specifically for corners:
- L-shaped drawers fitting corner configuration
- Pull out at angle to access deep corner space
- More expensive but excellent functionality
- Ideal for frequently used items
Learn about corner solutions in different layouts in our U-shaped kitchen designs guide.
Pantry Cabinet Options for Small Kitchens
Dedicated pantry storage is crucial in small kitchens where cabinet space is limited. The right pantry configuration keeps food organized and accessible.
Tall Pantry Cabinets
Floor-to-ceiling pantry units provide maximum food storage:
- Width options: 18-inch (narrow), 24-inch (standard), 30-36 inch (generous)
- Interior configurations: Fixed shelves, pull-out shelves, or swing-out systems
- Ideal placement: End of cabinet run for easy access
- Door options: Single door, double door, or barn door style
Pull-Out Pantry Systems
Narrow pull-out pantries maximize slim spaces:
- 6-12 inch widths: Fit beside refrigerator or in narrow gaps
- Full extension: Entire pantry pulls into room for access
- Multiple tiers: 3-5 shelves store spices, cans, bottles
- Space-efficient: Uses space too narrow for standard cabinets
Swing-Out Pantry Doors
Door-mounted storage systems capture often-wasted door space:
- Shelving or baskets mounted on interior of pantry door
- Stores spices, condiments, small packages
- Typically 3-4 inches deep to allow door to close
- Can be added to existing pantry cabinets
Base Pantry Drawers
Deep pantry drawers provide alternative to tall cabinets:
- Stack of 3-5 deep drawers in base cabinet
- Each drawer 10-12 inches deep
- Superior visibility compared to shelves
- Works well flanking range or sink
Pantry Organization Inserts
Maximize pantry efficiency with organizational systems:
- Can organizers: Tiered systems keeping cans visible
- Spice racks: Pull-down or tiered systems
- Clear containers: Store dry goods in uniform containers
- Lazy susans: Corner turntables for condiments and bottles
- Wire baskets: Slide-out baskets for produce or snacks
For overall kitchen storage strategies, see our small kitchen design ideas comprehensive guide.
Cabinet Organization Systems
The right organizational inserts and systems transform basic cabinets into highly efficient storage. These accessories ensure every inch of cabinet space works optimally.
Drawer Organization
Well-organized drawers are dramatically more useful than disorganized ones:
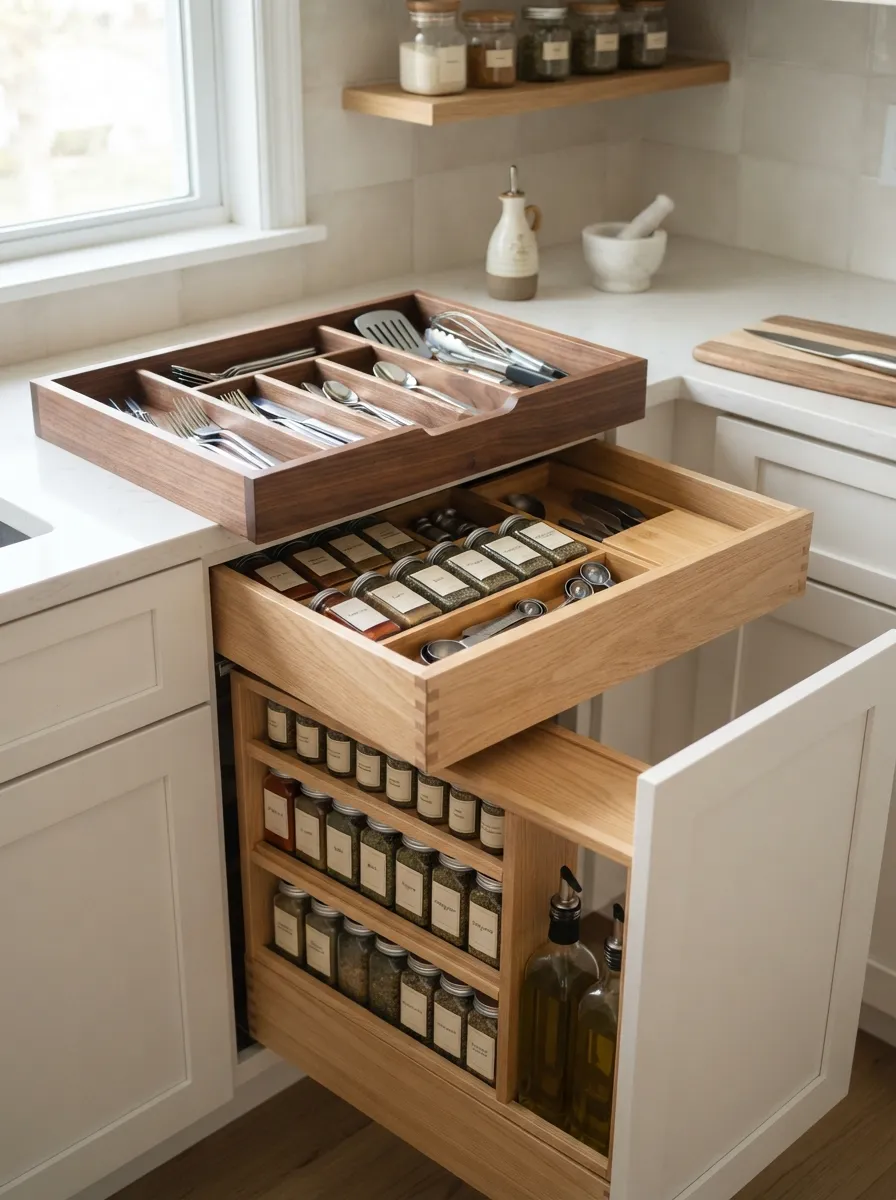
Drawer organization inserts with custom dividers keeping utensils and tools perfectly organized
- Utensil dividers: Separate forks, knives, spoons, cooking utensils
- Adjustable peg systems: Customize pot, pan, and lid storage
- Spice inserts: Angled or tiered racks keep spices visible
- Knife blocks: In-drawer knife storage safer than countertop blocks
- Expandable organizers: Adjust to fit various drawer widths
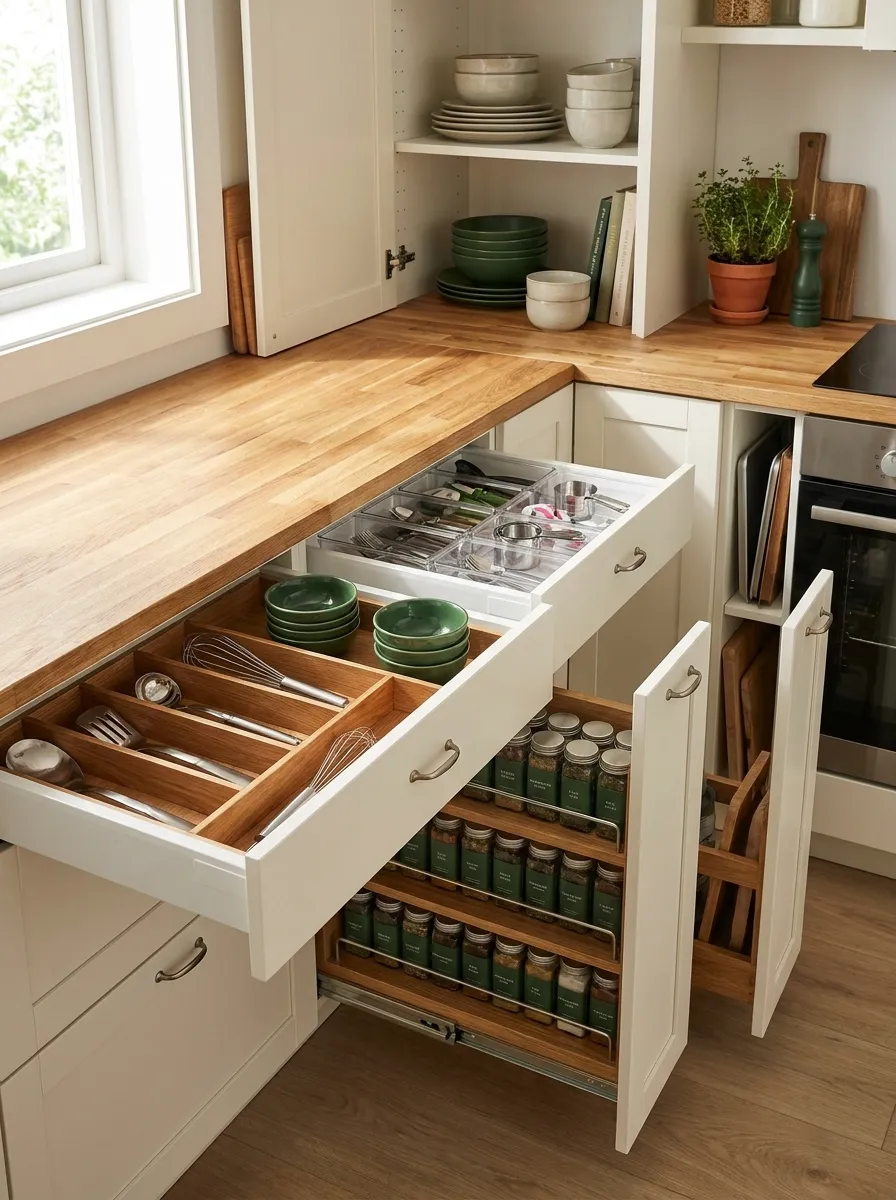
Comprehensive drawer organization system maximizing every inch of drawer space
Pull-Out Organizers
Retrofit solutions that dramatically improve cabinet accessibility:
- Under-sink organizers: Tiered systems working around plumbing
- Trash pull-outs: Hidden waste and recycling bins
- Base cabinet pull-outs: Convert shelves to sliding trays
- Blind corner pull-outs: Access deep corner cabinets
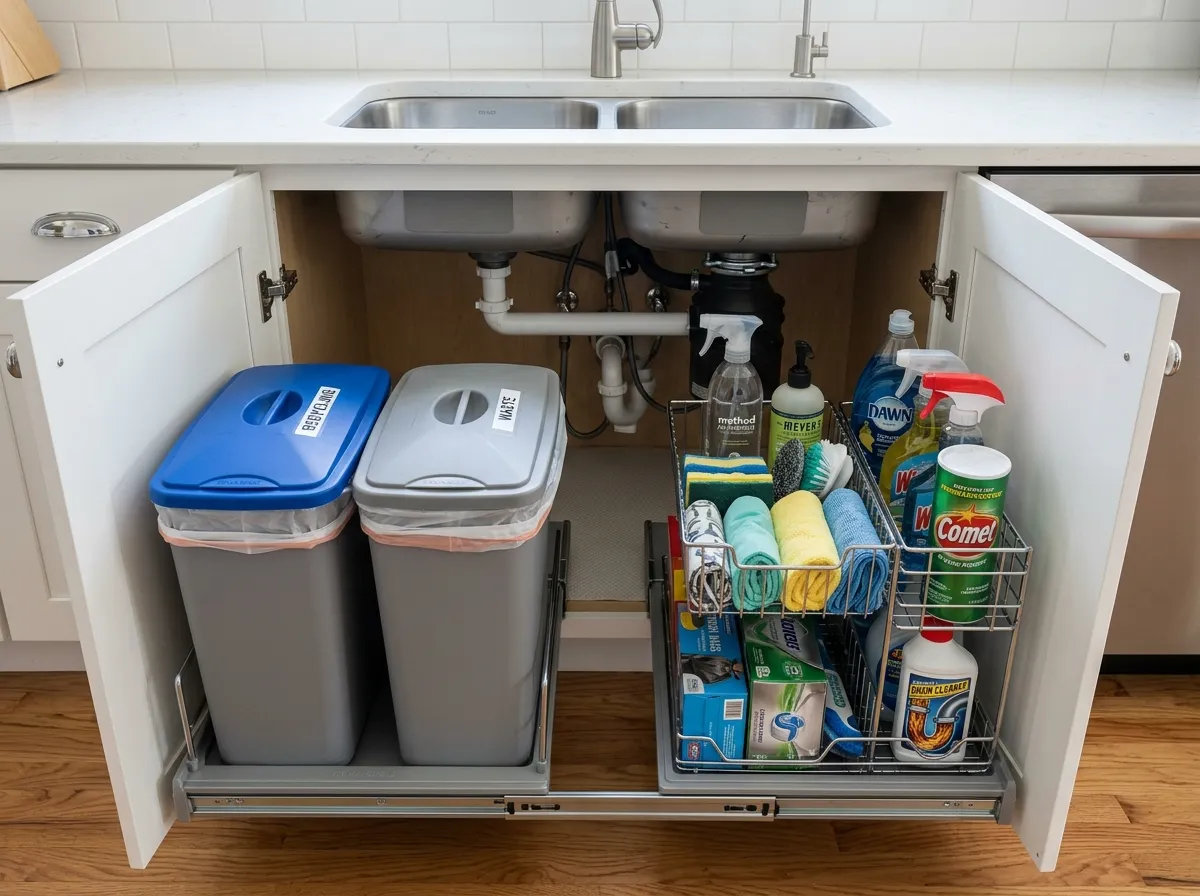
Under-sink pull-out organizer maximizing awkward cabinet space around plumbing
Vertical Dividers
Store flat items vertically for easy access:
- Baking sheet dividers in base cabinets
- Cutting board storage slots
- Tray and platter dividers
- Lid organizers storing pot lids upright
Door-Mounted Storage
Capture unused door interior space:
- Spice racks mounted on cabinet door interiors
- Cleaning supply organizers
- Measuring cup and spoon hooks
- Wrap and foil holders
Shelf Risers and Organizers
Maximize vertical space within cabinets:
- Expandable shelf risers doubling usable height
- Stackable organizers for plates and bowls
- Under-shelf baskets hanging from existing shelves
- Can organizers with angled tiers
Explore more organization strategies in our simple kitchen designs collection.
Cabinet Colors and Finishes for Small Kitchens
Color and finish choices profoundly impact how spacious and inviting your small kitchen feels. Strategic color selection can visually expand your space while expressing your personal style.
White Cabinets
White remains the most popular choice for small kitchens for excellent reasons:
White cabinets creating bright, spacious feeling in compact kitchen
- Maximum light reflection: Brightens even poorly lit kitchens
- Timeless appeal: Won’t look dated in 10-15 years
- Versatile backdrop: Works with any accent color or style
- Resale value: Broad appeal for potential buyers
- Shade variations: Warm whites, cool whites, off-whites each create different moods
Two-Tone Cabinet Schemes
Combining two colors adds visual interest without overwhelming:
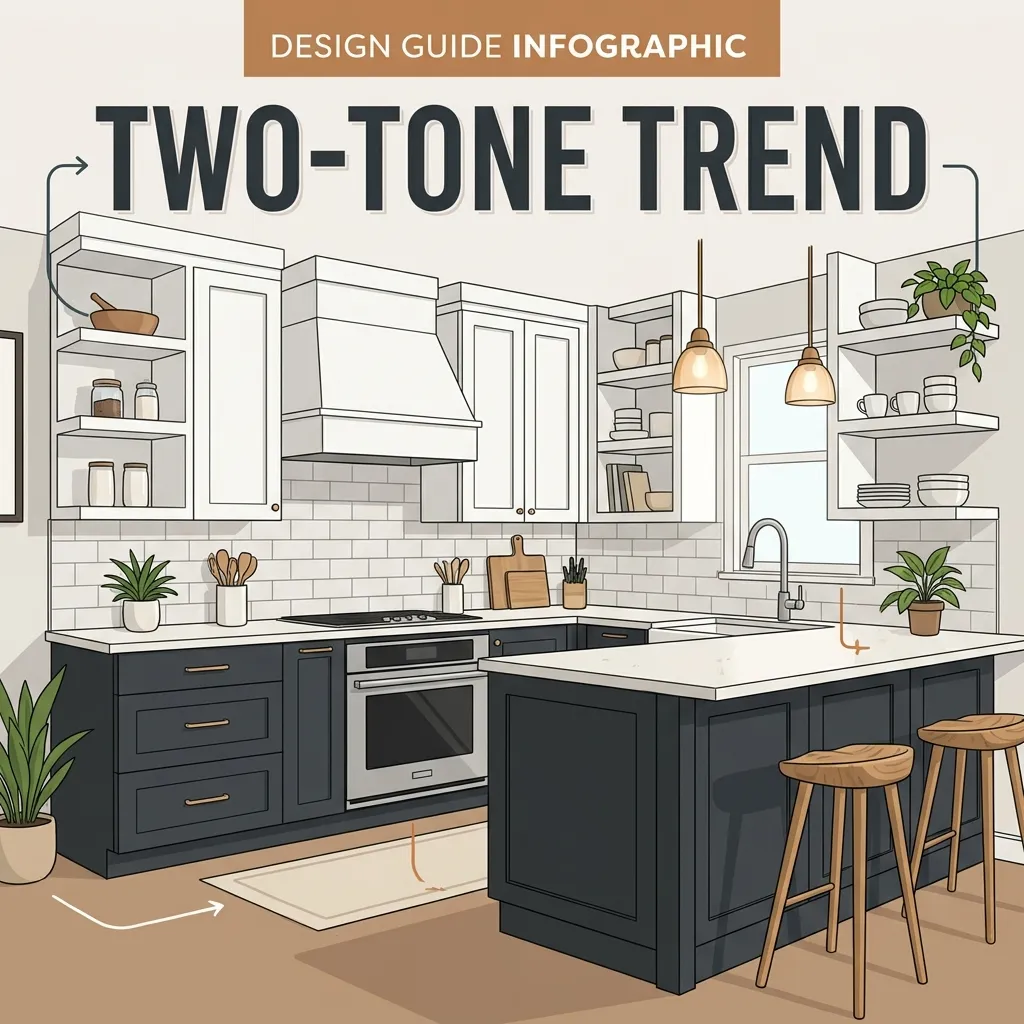
Two-tone cabinet design guide showing effective color combinations for small kitchens
- White uppers + colored lowers: Most popular approach, keeps space bright
- Forest green lowers + white uppers: Grounding color without darkness
- Navy or charcoal lowers + white uppers: Sophisticated contrast
- Natural wood lowers + painted uppers: Warmth and modernity
- Island in accent color: Different island color creates focal point
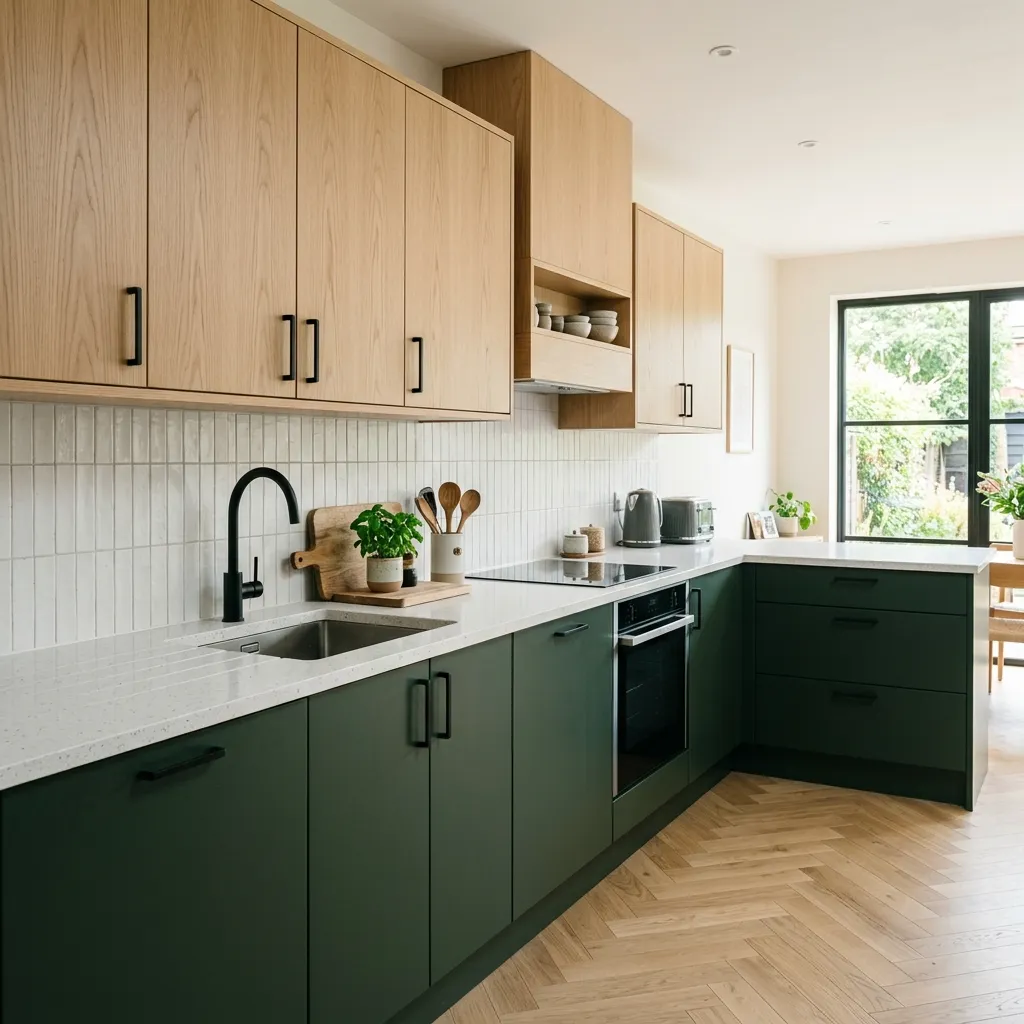
Two-tone cabinets with dark green lowers and white uppers creating balanced design
Wood Tone Cabinets
Natural wood brings warmth without requiring bold color commitment:
- Light woods: Oak, maple, birch feel airy and Scandinavian
- Medium woods: Walnut, cherry add richness without heaviness
- Best in small kitchens: Light to medium tones with visible grain
- Finish matters: Matte or satin finishes feel more contemporary than high-gloss
Bold Color Cabinets
Statement colors work in small kitchens when used strategically:
- Forest green (#2E6F57): Sophisticated, nature-inspired, works with white and brass
- Navy blue: Classic, elegant, pairs beautifully with white and gold
- Sage green: Soft, calming, Scandinavian-inspired
- Charcoal gray: Modern, neutral enough to work long-term
- Application: Use bold colors on lower cabinets or island, keep uppers light
Cabinet Finish Options
Surface finish affects both aesthetics and maintenance:
- Matte: Modern, hides fingerprints, sophisticated appearance
- Satin: Slight sheen, easy to clean, versatile
- Semi-gloss: Reflects more light, traditional look, shows fingerprints
- High-gloss: Maximum light reflection, contemporary, requires frequent cleaning
- Distressed: Farmhouse style, hides wear, casual aesthetic
See color applications in our modern kitchen designs showcase.
Cabinet Hardware and Details
Hardware choices—from pulls and knobs to hinges and drawer slides—impact both the functionality and finished appearance of your small kitchen cabinets.
Pulls vs. Knobs vs. Handleless
| Hardware Type | Best For | Aesthetic | Functionality |
|---|---|---|---|
| Pulls (Handles) | Drawers, wider doors | Visible hardware, design statement | Easiest to grasp and pull |
| Knobs | Doors, traditional kitchens | Classic, less visual weight than pulls | One-finger operation |
| Handleless/Push-to-open | Modern kitchens, clean aesthetic | Seamless, contemporary | No protruding hardware, smooth fronts |
| Recessed pulls | Modern or traditional | Integrated into door/drawer | Subtle, no protrusions |
Hardware Finishes
Coordinate hardware finish with overall kitchen style:
- Brushed nickel: Versatile, modern, doesn’t show fingerprints
- Brass/gold: Warm, luxurious, trending in modern designs
- Matte black: Contemporary, dramatic, pairs well with white cabinets
- Chrome: Traditional, bright, works with stainless appliances
- Bronze/oil-rubbed bronze: Traditional, warm, farmhouse aesthetic
Handleless Cabinet Systems
Modern kitchens increasingly embrace handleless cabinets:
- Push-to-open: Touch door to release latch, door pops open
- Touch-latch: Electronic sensors open with light touch
- Recessed rail: Horizontal groove along top or bottom edge
- J-pull: Top or bottom of door wraps to create pull area
- Benefits: Clean aesthetic, no hardware to snag on, contemporary look
Quality Hardware Specifications
Invest in quality hardware for longevity:
- Full-extension drawer slides: Drawer pulls completely out
- Soft-close mechanisms: Drawers and doors close gently, reduce wear
- Concealed hinges: Hidden when doors closed, clean appearance
- Adjustable hinges: Allow fine-tuning of door alignment
- Heavy-duty slides: Rated for 75-100 lbs for appliance drawers
Hardware Sizing Guide
Proper hardware sizing ensures both function and proportion:
- Drawer pulls: 3-5 inches for small drawers, 5-12 inches for large drawers
- Door pulls: 3-4 inches for standard doors, 8-12 inches for tall doors
- Knobs: 1-1.5 inch diameter for most applications
- Spacing: Center hardware vertically and horizontally on drawer/door fronts
Budget-Friendly Cabinet Updates for Small Kitchens
You don’t need a complete cabinet replacement to transform your small kitchen. Strategic updates can dramatically improve both appearance and functionality at a fraction of renovation costs.
Cabinet Painting and Refinishing
The most cost-effective cabinet transformation:
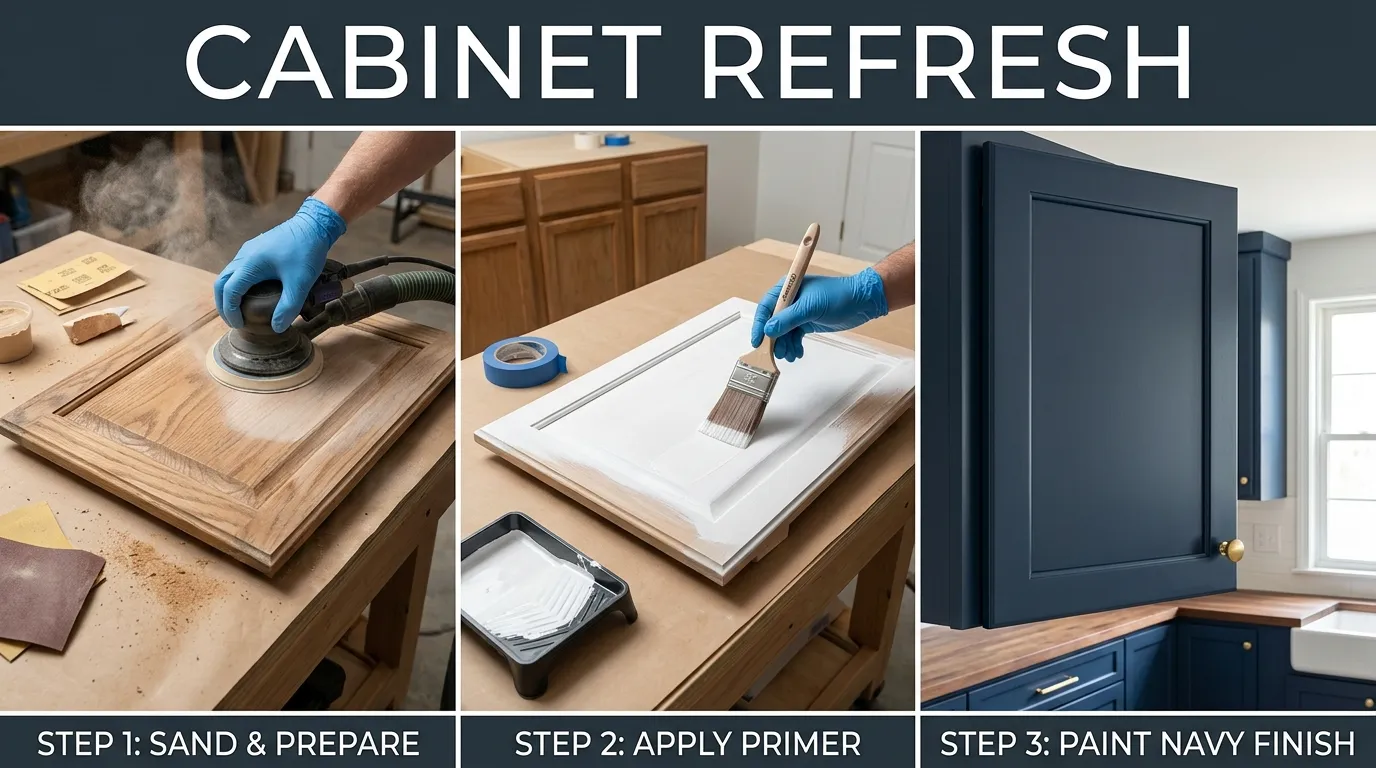
Step-by-step guide to painting kitchen cabinets—most budget-friendly transformation
- DIY painting: $200-500 for quality paint and supplies
- Professional painting: $1,000-$3,000 depending on kitchen size
- Best candidates: Solid wood cabinets in good structural condition
- Color choice: White or light colors for maximum impact
- Finish: Semi-gloss or satin for durability
Hardware Replacement
New hardware instantly updates cabinet appearance:
- Cost: $3-15 per pull/knob, total $150-600 for typical small kitchen
- Impact: Dramatic style update for minimal investment
- DIY-friendly: Simple screw replacement, 2-4 hour project
- Trendy options: Brass pulls, matte black knobs, leather pulls
- Pro tip: Fill old holes with wood filler if changing pull spacing
Cabinet Refacing
Replace doors and drawer fronts, keep existing cabinet boxes:
- Cost: $4,000-$10,000, 30-50% less than new cabinets
- Timeline: 3-5 days vs. 2-3 weeks for full replacement
- Best when: Cabinet boxes structurally sound, layout works
- Includes: New doors, drawer fronts, veneer on visible cabinet sides
- Limitations: Can’t change cabinet configuration or layout
Adding Pull-Out Shelves
Dramatically improve functionality without replacing cabinets:
- Cost: $40-80 per shelf, $400-1,000 total for small kitchen
- DIY installation: Possible with basic tools and measuring skills
- Impact: Makes deep cabinets 80% more functional
- Best locations: Base cabinets, pantry cabinets, corner cabinets
Organization System Upgrades
Transform cabinet interiors with organizational inserts:
- Drawer organizers: $20-60 each
- Pull-out trash systems: $60-150
- Spice racks: $25-75
- Pan organizers: $30-80
- Total budget: $300-800 transforms cabinet functionality
Glass Door Conversion
Replace solid doors with glass-front for visual lightness:
- Cost: $150-400 per door (professional), $50-150 (DIY)
- Process: Remove door center, add glass panel
- Impact: Opens up kitchen visually, creates display opportunity
- Best candidates: 2-4 upper cabinet doors flanking window or range
For comprehensive remodel planning, see our small kitchen remodel designs guide.
Small Kitchen Cabinet Design Gallery
Explore these inspiring cabinet designs showcasing various styles, colors, and storage solutions for small kitchens:
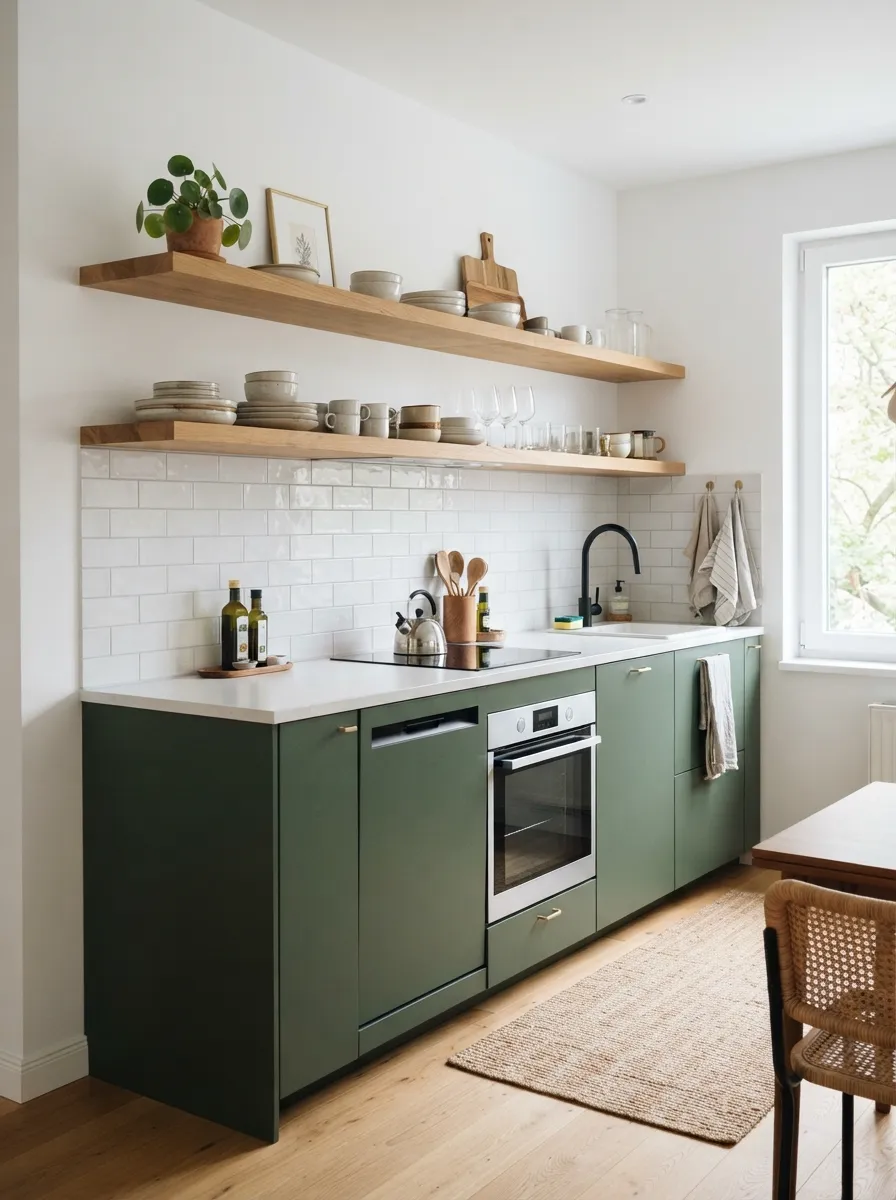
Forest green cabinets creating sophisticated focal point in small kitchen
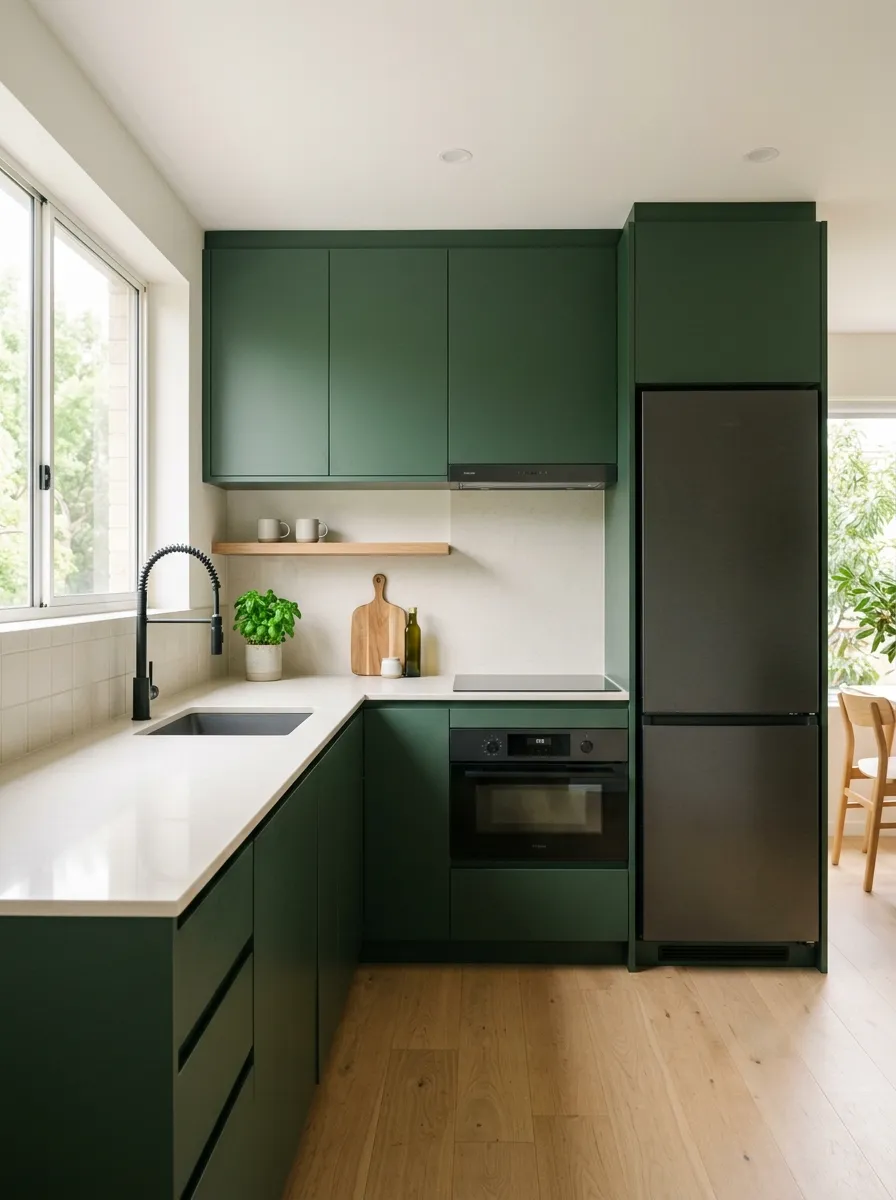
Two-tone design with forest green lowers and white uppers
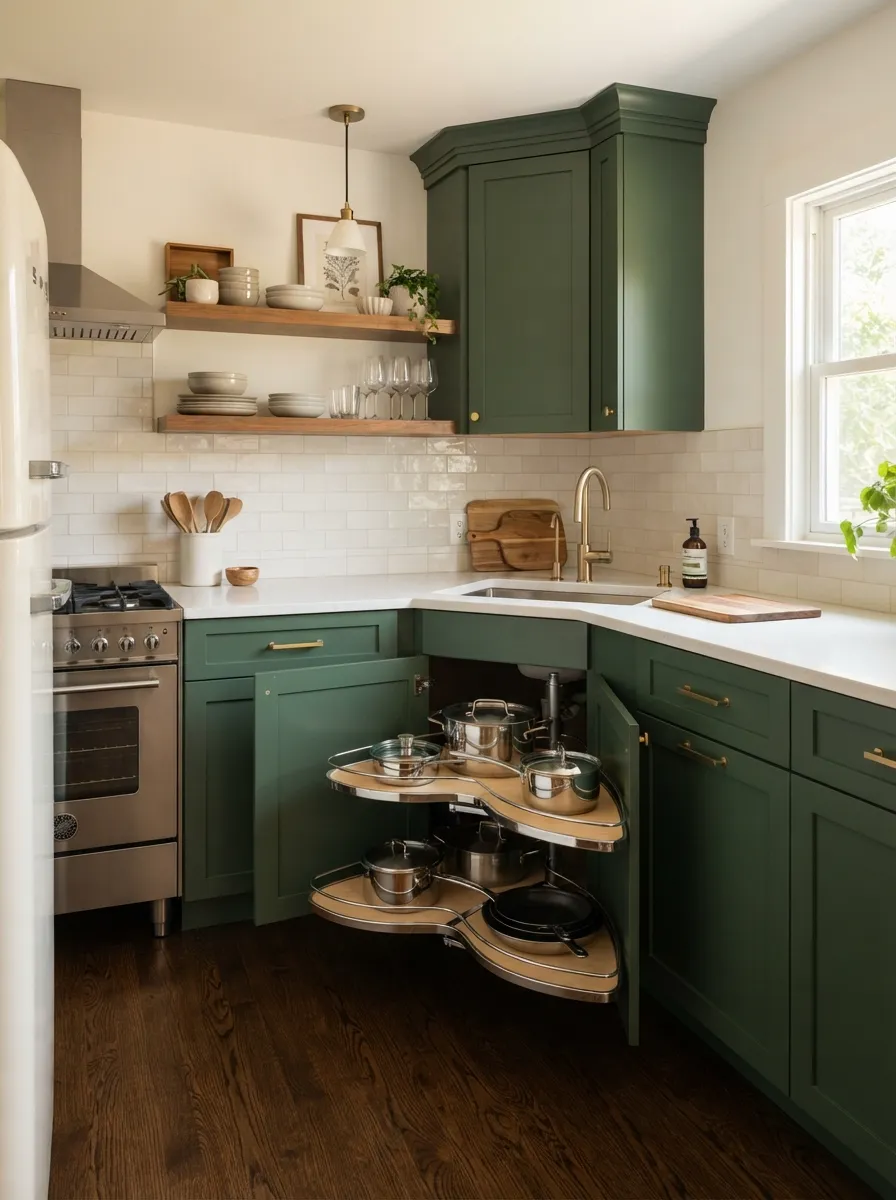
Green cabinets with optimized storage solutions and organization
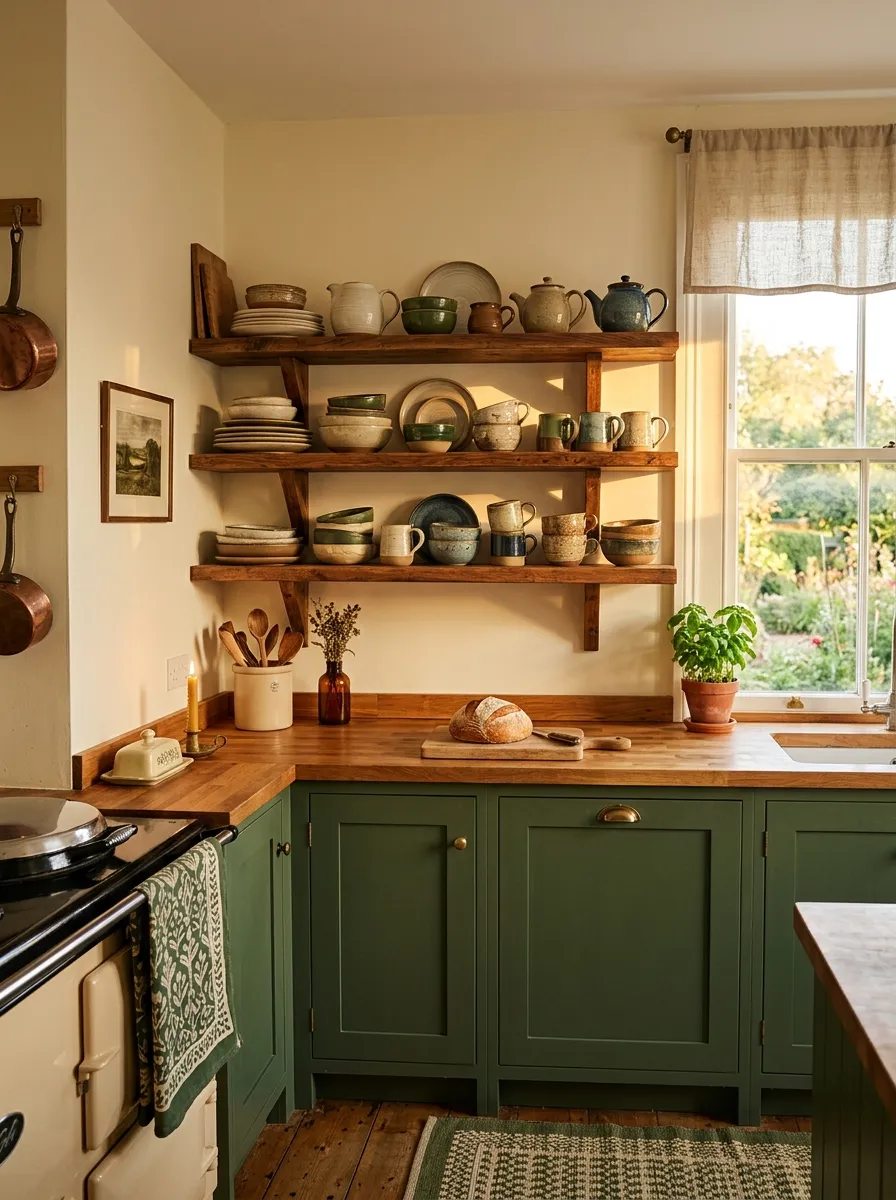
Wood shelving as alternative to upper cabinets adding warmth
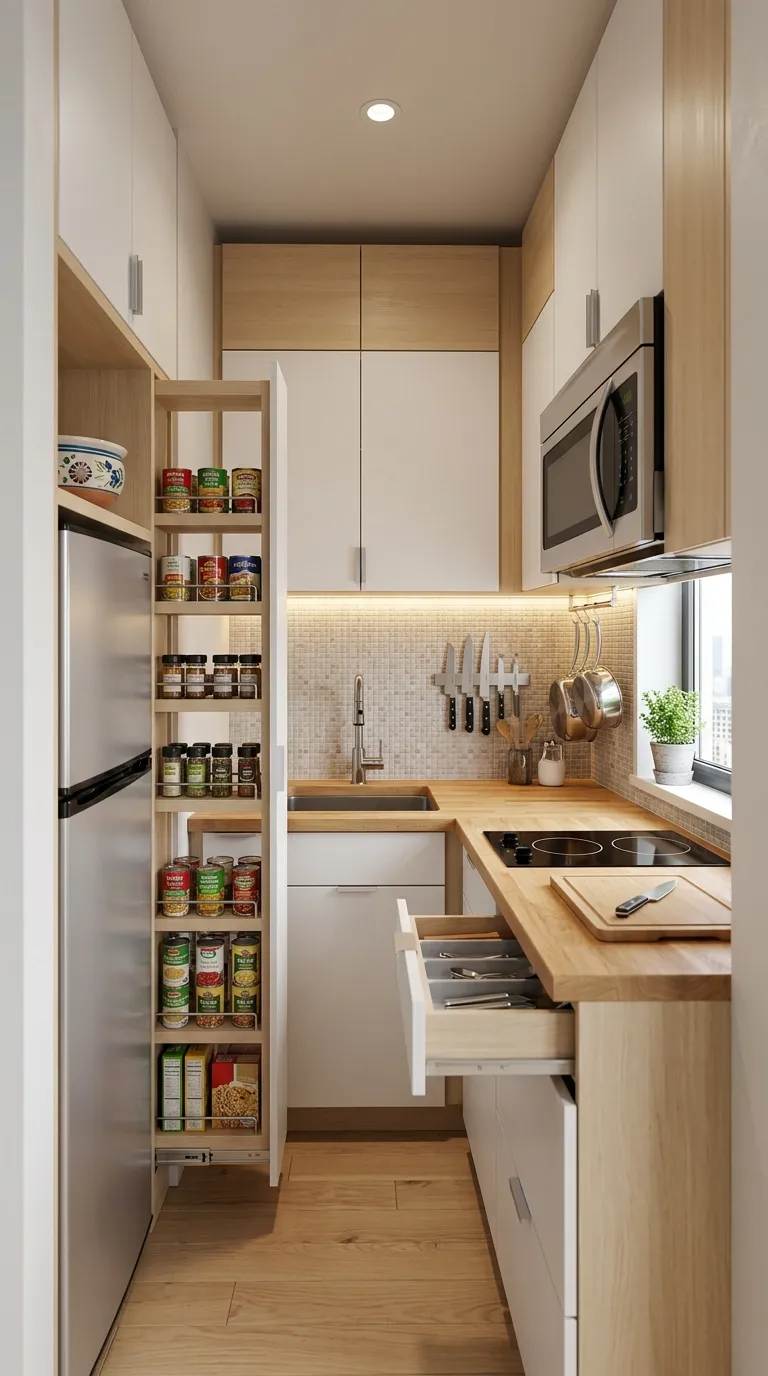
Clever cabinet storage design maximizing every inch of space
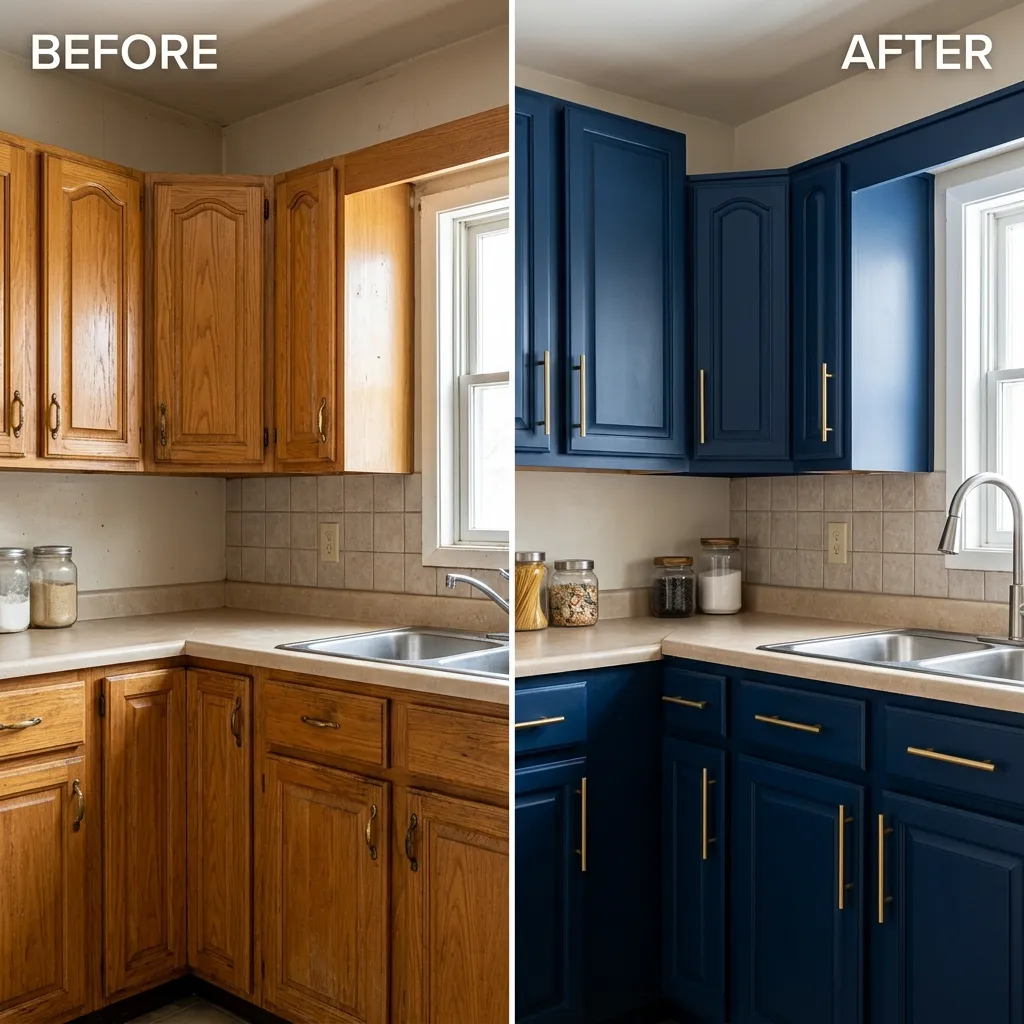
Navy blue painted cabinets creating dramatic, sophisticated look
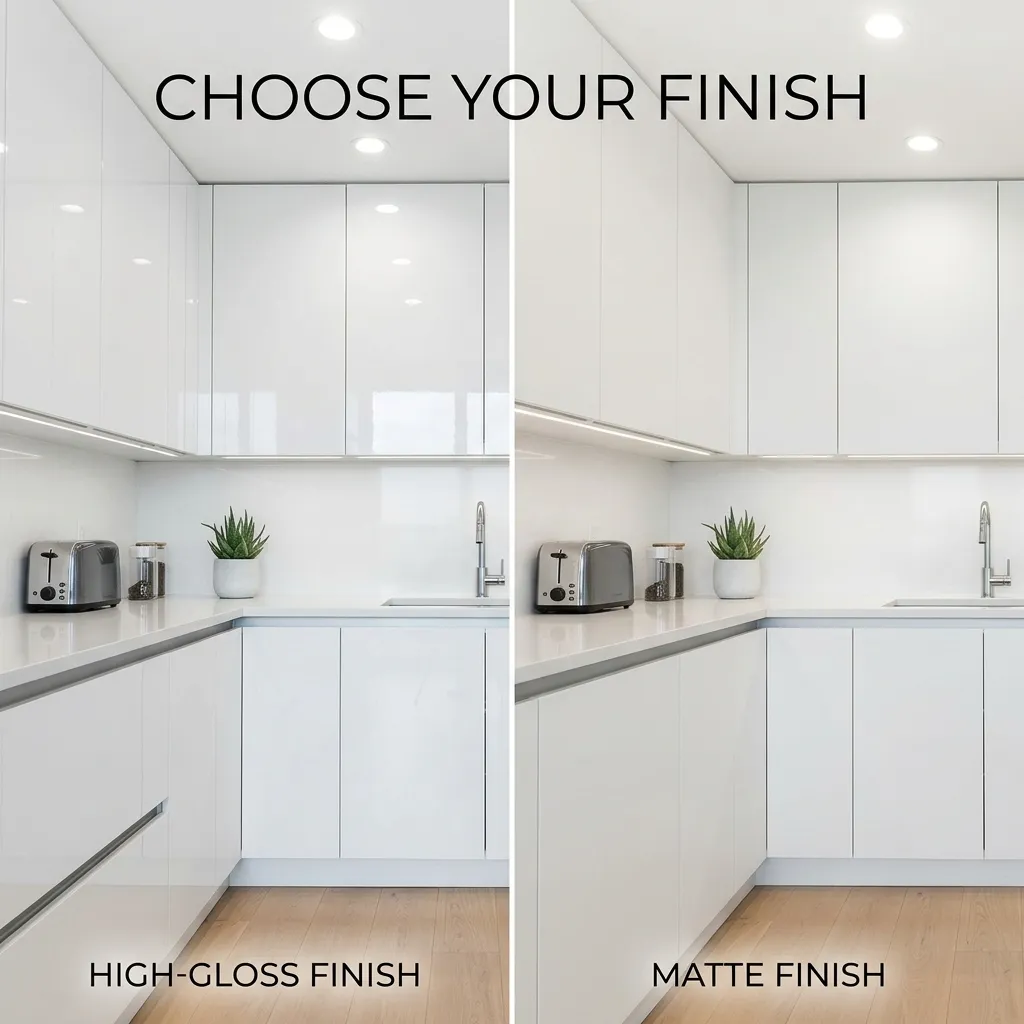
Cabinet finish comparison showing matte, satin, and gloss options
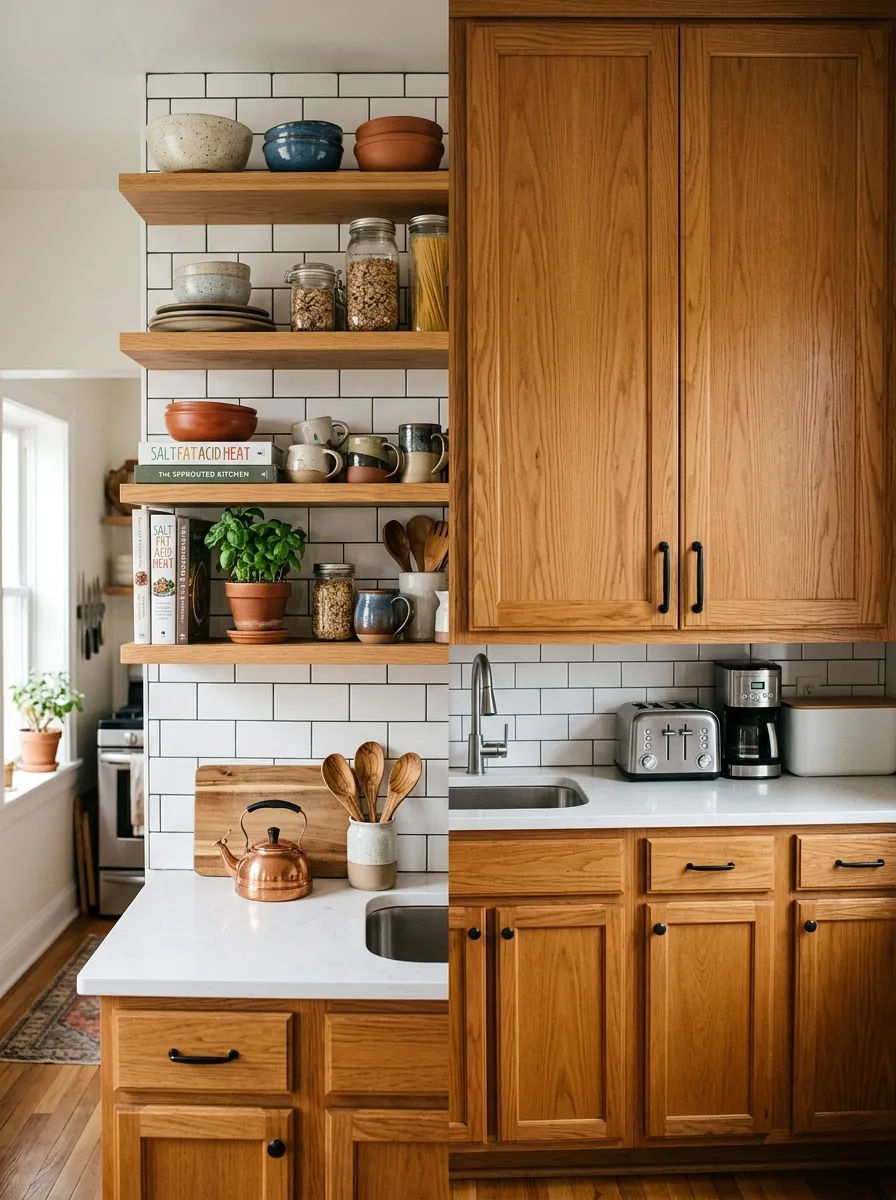
Open shelving versus closed cabinets—comparing storage approaches
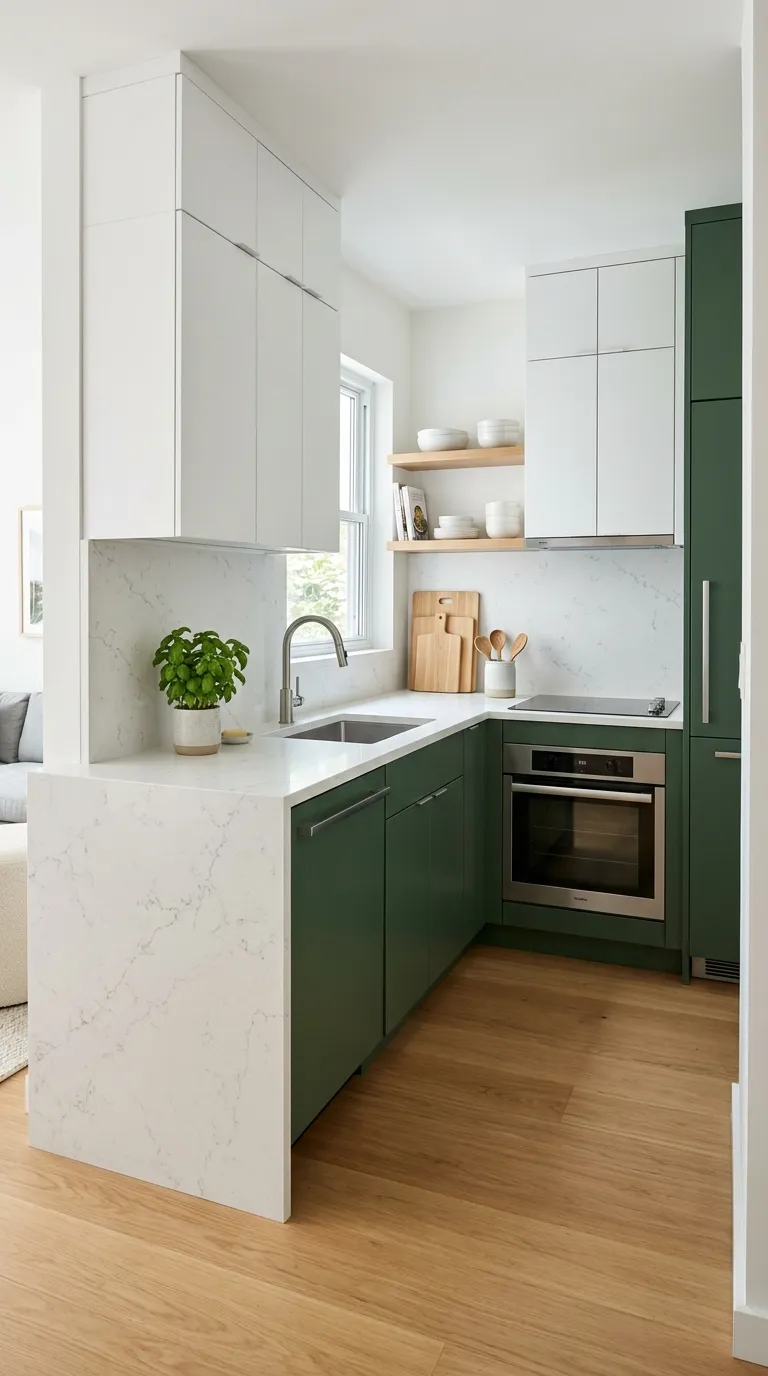
Modern two-tone cabinet color scheme perfect for small spaces
Frequently Asked Questions About Small Kitchen Cabinets
What cabinet color is best for a small kitchen?
White cabinets remain the best choice for small kitchens because they maximize light reflection, create an airy spacious feeling, and provide a timeless neutral backdrop. Light gray, cream, or very light wood tones also work well. If you want color, use a two-tone approach with white or light uppers and colored lowers (forest green, navy, sage) to add personality while maintaining brightness. Avoid dark colors on all cabinets in kitchens under 100 sq ft as they make spaces feel smaller and cave-like.
Should I have upper cabinets in a small kitchen?
Upper cabinets provide essential storage in small kitchens but don’t need to occupy every available wall. Consider eliminating uppers on one wall (typically the window wall) to create visual openness while maintaining adequate storage with floor-to-ceiling cabinets on remaining walls. Alternatively, use glass-front uppers or open shelving to reduce visual weight. Calculate your storage needs before eliminating upper cabinets—if you have limited base cabinet space, you likely need the storage uppers provide.
How can I maximize cabinet storage in a small kitchen?
Maximize small kitchen cabinet storage by: extending cabinets to ceiling (adds 30-40% storage), using deep drawers instead of shelved base cabinets (improves accessibility), installing pull-out shelves in existing cabinets, adding tall pantry cabinets (18-24 inches wide), utilizing corner solutions like lazy susans or magic corners, incorporating drawer organizers and vertical dividers, installing toe-kick drawers beneath base cabinets, and using door-mounted storage racks. Prioritize quality organizational systems over adding more cabinet boxes.
Are drawers better than cabinets for small kitchens?
Yes, drawers are generally better than door-and-shelf cabinets for base storage in small kitchens because you can view and access everything from above without kneeling or reaching into dark corners. Drawers use 90-100% of available space effectively versus 60-70% for standard shelved cabinets. However, drawers cost more due to quality hardware requirements. Optimal approach: 70% drawers for frequently used items (pots, pans, utensils, small appliances), 30% door cabinets for tall items and cleaning supplies.
What is the best corner cabinet solution?
The best corner cabinet solution depends on budget and frequency of use. Lazy susans ($100-200) work well for most upper corners and pantry items. Magic corner pull-out systems ($300-800) are superior for frequently accessed base corners storing pots, pans, or appliances because they bring entire contents out to you. Diagonal corner cabinets offer easier access than standard corners but reduce total storage. For tight budgets, blind corner cabinets with pull-out organizers provide acceptable functionality. Invest in premium solutions for primary storage corners, simpler options for occasional-use areas.
Should small kitchen cabinets go to the ceiling?
Yes, small kitchen cabinets should extend to the ceiling whenever possible because it adds 30-40% more storage capacity, eliminates dust-collecting gaps, makes ceilings appear higher (counteracting small footprint), creates clean continuous lines, and provides storage for seasonal or occasional-use items. The upper shelves (above 84 inches) work well for items accessed infrequently. Only exception: if ceiling height exceeds 10 feet, you may choose standard-height cabinets with decorative crown molding or leave intentional display space above cabinets.
How much do kitchen cabinets cost for a small kitchen?
Kitchen cabinets for a small kitchen (80-120 sq ft) typically cost: Stock cabinets: $2,000-$5,000 (basic quality, limited options); Semi-custom cabinets: $5,000-$12,000 (good quality, many options); Custom cabinets: $12,000-$25,000+ (highest quality, unlimited options). These prices include cabinet boxes, doors, drawers, and basic hardware but not installation ($1,500-$3,000) or countertops. Budget-friendly alternatives: Cabinet refacing ($4,000-$8,000) or painting existing cabinets ($500-$2,000 DIY, $1,500-$4,000 professional).
What depth should kitchen cabinets be?
Standard kitchen cabinet depths are: Base cabinets: 24 inches (standard), provides adequate counter depth and storage; Upper cabinets: 12 inches (standard), 13-15 inches (deeper storage); Tall pantry cabinets: 24 inches (matching base depth). In very small or narrow kitchens, you can use 18-inch deep base cabinets on one wall to create wider aisles, though this reduces storage capacity. Deeper uppers (15 inches) increase storage but require careful placement to avoid head-bumping and visual heaviness in small spaces.
Can I install kitchen cabinets myself?
You can install kitchen cabinets yourself if you have intermediate DIY skills, proper tools, and patience. Basic installation requires: level, drill, stud finder, clamps, and shims. Challenges include: ensuring perfect level installation (critical for doors), finding and anchoring to wall studs securely, aligning multiple cabinets precisely, and installing heavy upper cabinets safely. DIY saves $1,500-$3,000 in labor but takes 2-4 full days for small kitchen. Consider professional installation for: complex layouts, custom cabinets, or if you lack tools/experience. Mixing approaches works: install easy base cabinets yourself, hire pros for uppers.
What organization systems are essential for small kitchen cabinets?
Essential cabinet organization for small kitchens includes: drawer dividers for utensils and tools (keeps everything visible and accessible), pull-out shelves in base cabinets (eliminates reaching to back), vertical dividers for baking sheets and cutting boards (stores flat items upright), lazy susan or magic corner for corner cabinets (maximizes awkward spaces), under-sink organizer (works around plumbing), spice rack or drawer insert (keeps spices organized and visible), and pull-out trash/recycling bins (hides waste). Prioritize organizing frequently accessed areas first for maximum impact on daily functionality.
Design Your Perfect Small Kitchen Cabinets
Small kitchen cabinet design is the foundation upon which functional, organized compact kitchens are built. Every decision—from cabinet style and color to hardware selection and organizational systems—impacts both the storage capacity and visual appeal of your space. The most successful small kitchen cabinets maximize vertical space with floor-to-ceiling configurations, prioritize accessibility through drawers and pull-out systems, and solve corner storage challenges with quality lazy susans or magic corner units.
Remember that effective small kitchen cabinet design balances storage maximization with visual openness. While it’s tempting to fill every wall with cabinets for maximum storage, strategic elimination of some upper cabinets or use of glass-front doors can make your kitchen feel significantly more spacious. Light cabinet colors—particularly white, light gray, or natural light wood—reflect light and expand your space visually. If you crave color, employ two-tone strategies keeping upper cabinets light while using bolder colors like forest green or navy on lower cabinets or islands.
Whether you’re planning a complete kitchen renovation with new custom cabinets or updating existing cabinets with fresh paint, new hardware, and organizational inserts, focus on solutions that address your specific storage challenges and cooking habits. The cabinet systems that work hardest—corner solutions, pantry configurations, and base cabinet organizers—deserve your investment dollars over purely decorative elements. With thoughtful planning and smart storage solutions, even the smallest kitchen can offer remarkable functionality and style through well-designed cabinets.
Ready to transform your small kitchen with better cabinet design? Explore our complete collection of small kitchen design ideas for comprehensive guidance on creating your ideal compact kitchen.