How to Incorporate a Dining Area in a Small Kitchen
Incorporating a dining area into a small kitchen usually means choosing between built-in seating, bar-height counter seating, or a flexible table that folds away when not needed — the right choice depends on how much floor space you can dedicate and whether you need the area to disappear entirely between meals. Even a genuinely tight kitchen can fit real dining space with the right approach.
Quick Takeaways
- A drop-leaf table folds flat against the wall when not in use, ideal for the tightest kitchens.
- Bar-height counter seating adds dining space without any additional floor footprint.
- A built-in bench maximizes seating in the smallest possible corner footprint.
- A pass-through window connects the kitchen to an adjacent dining or living space.
- Round tables generally fit small dining corners better than rectangular ones.
Table of Contents
1. Foldable & Drop-Leaf Tables
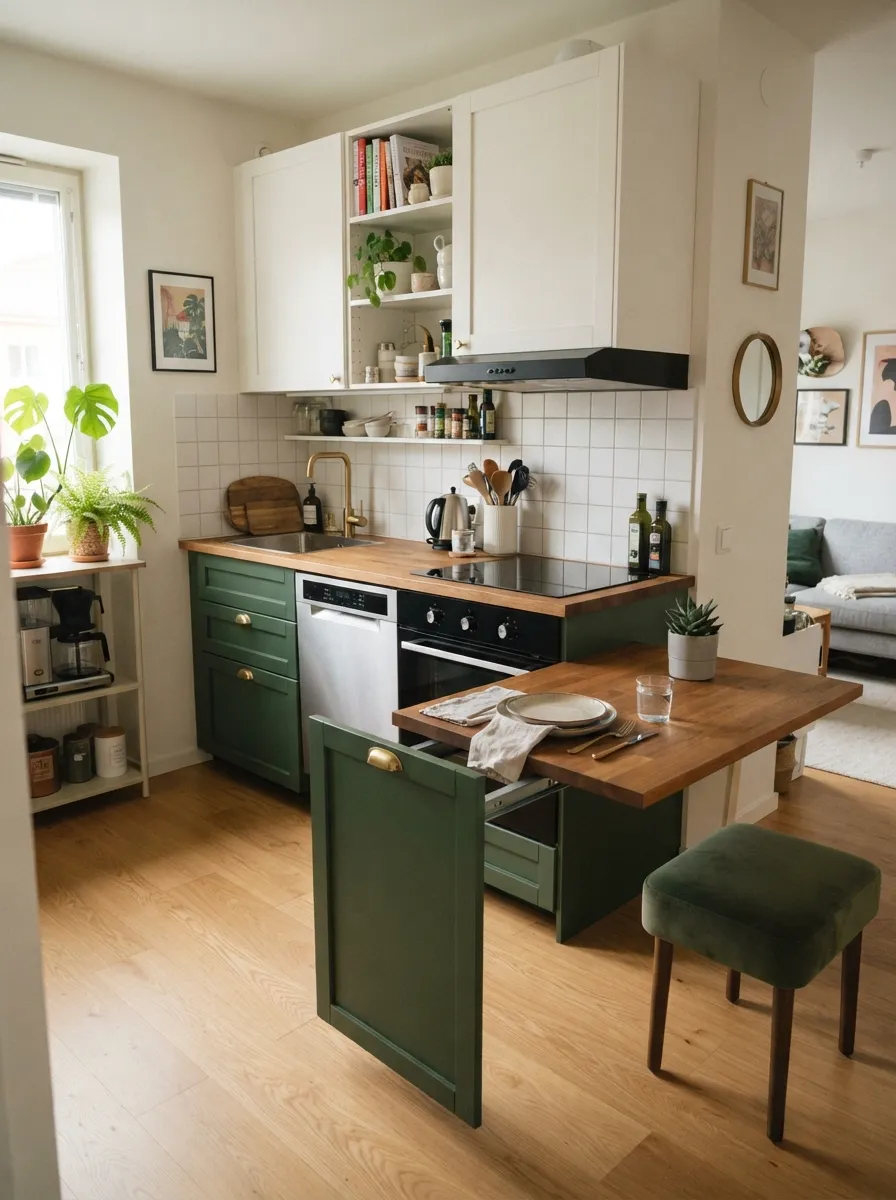
A drop-leaf or wall-mounted folding table gives you dining space exactly when you need it and reclaims the floor the rest of the time. This is often the best option for the smallest kitchens, or for renters who can’t make permanent changes, since a folding table can be installed and removed without any construction.
2. Bar-Height Counter Seating
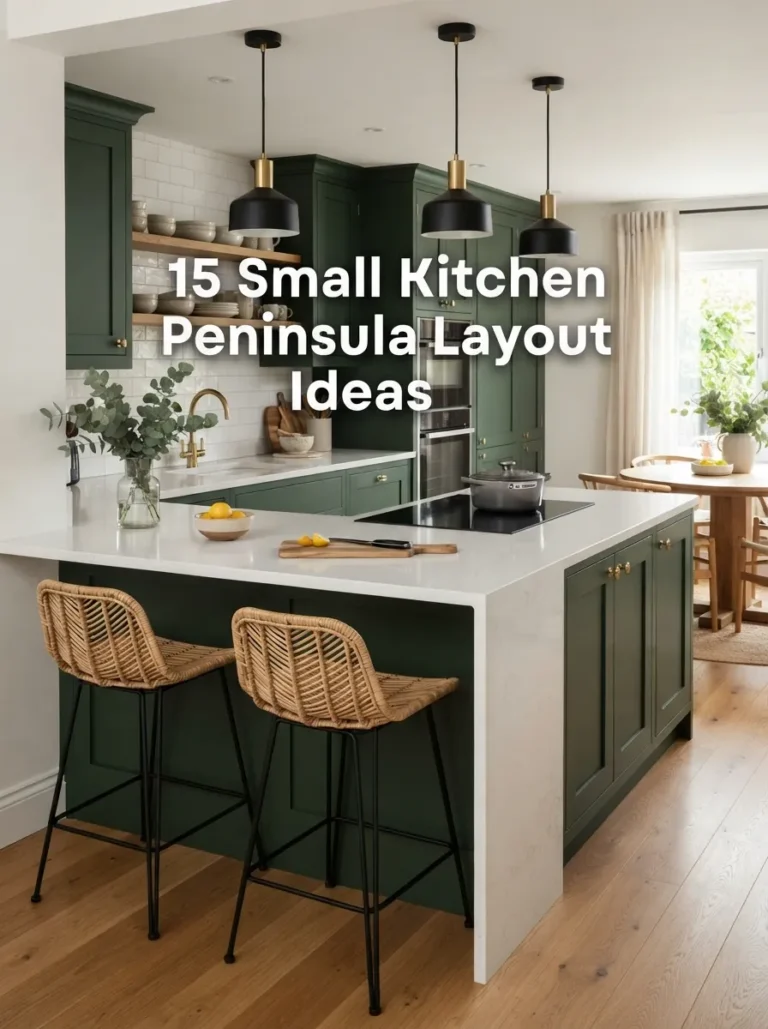
Extending a counter or adding a peninsula with stool seating creates dining space with zero additional floor footprint, since the seating tucks completely under the counter overhang when not in use. This works especially well in a galley or one-wall kitchen where there’s no room for a separate table at all.
3. Built-In Bench Seating
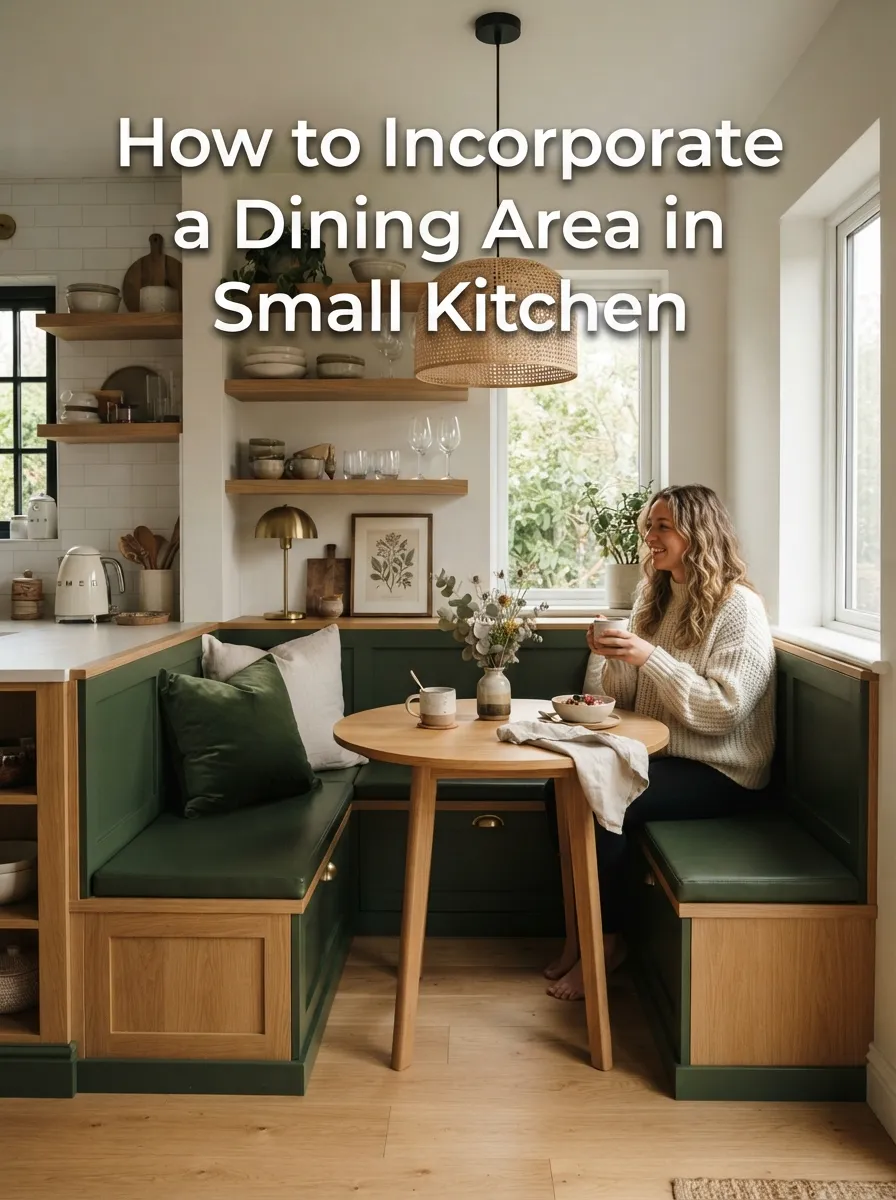
A built-in bench against a wall, paired with a small table, seats more people in less floor space than individual chairs would. Building the bench into a corner is especially space-efficient, and a lift-up seat adds hidden storage as a bonus — genuinely useful in a kitchen already tight on cabinet space.
4. Pass-Through & Adjacent Dining
If your kitchen shares a wall with a dining or living room, a pass-through window or opening lets you serve food directly without carrying it through a doorway, and the adjacent room can handle the actual dining table. This approach keeps the kitchen itself free for cooking while still functionally connecting it to a real dining space just steps away.
5. Choosing the Right Fit
Choose bar seating or a fold-away table if floor space is genuinely tight and you want the option to reclaim it. Choose a built-in bench if you have one dedicated corner to commit to permanently. Choose a pass-through if your kitchen connects to another room that can host the actual table.
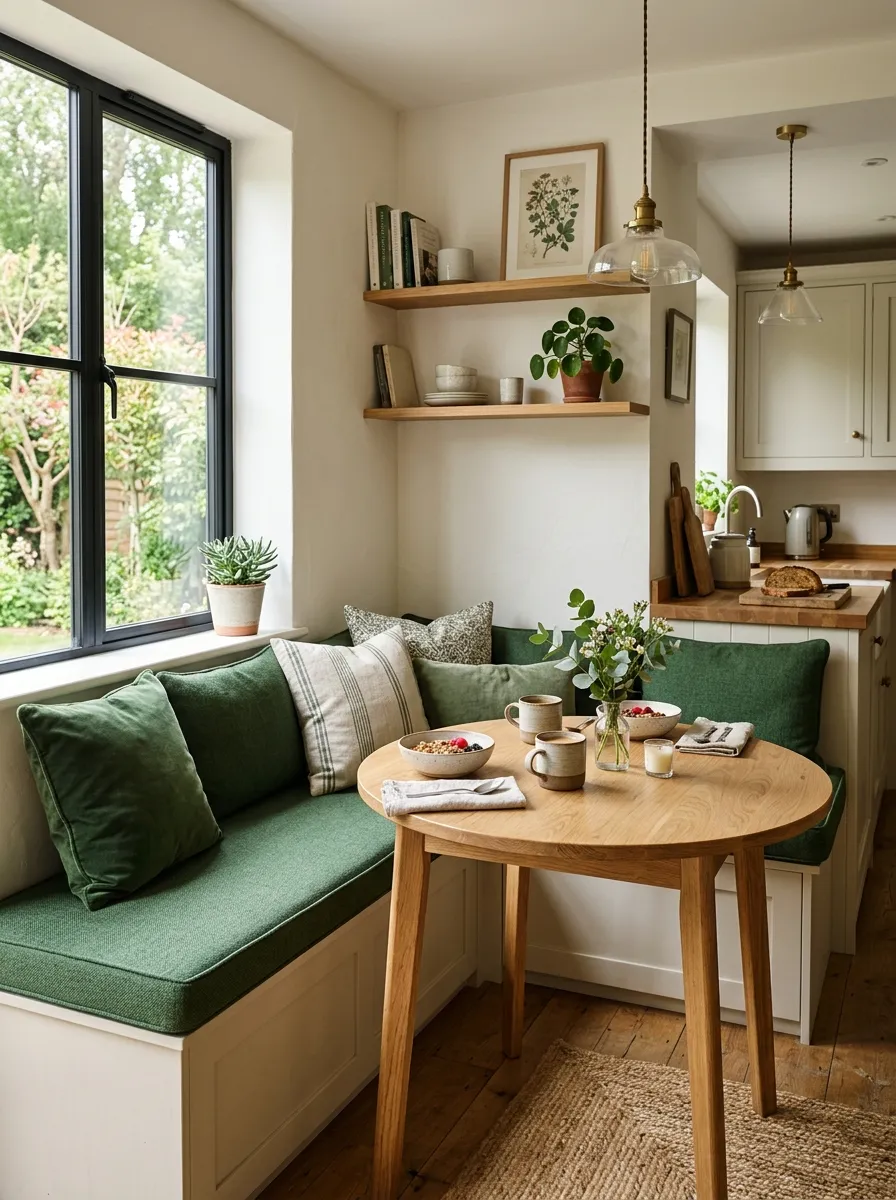
A bench and table nook fits dining space into a compact corner.
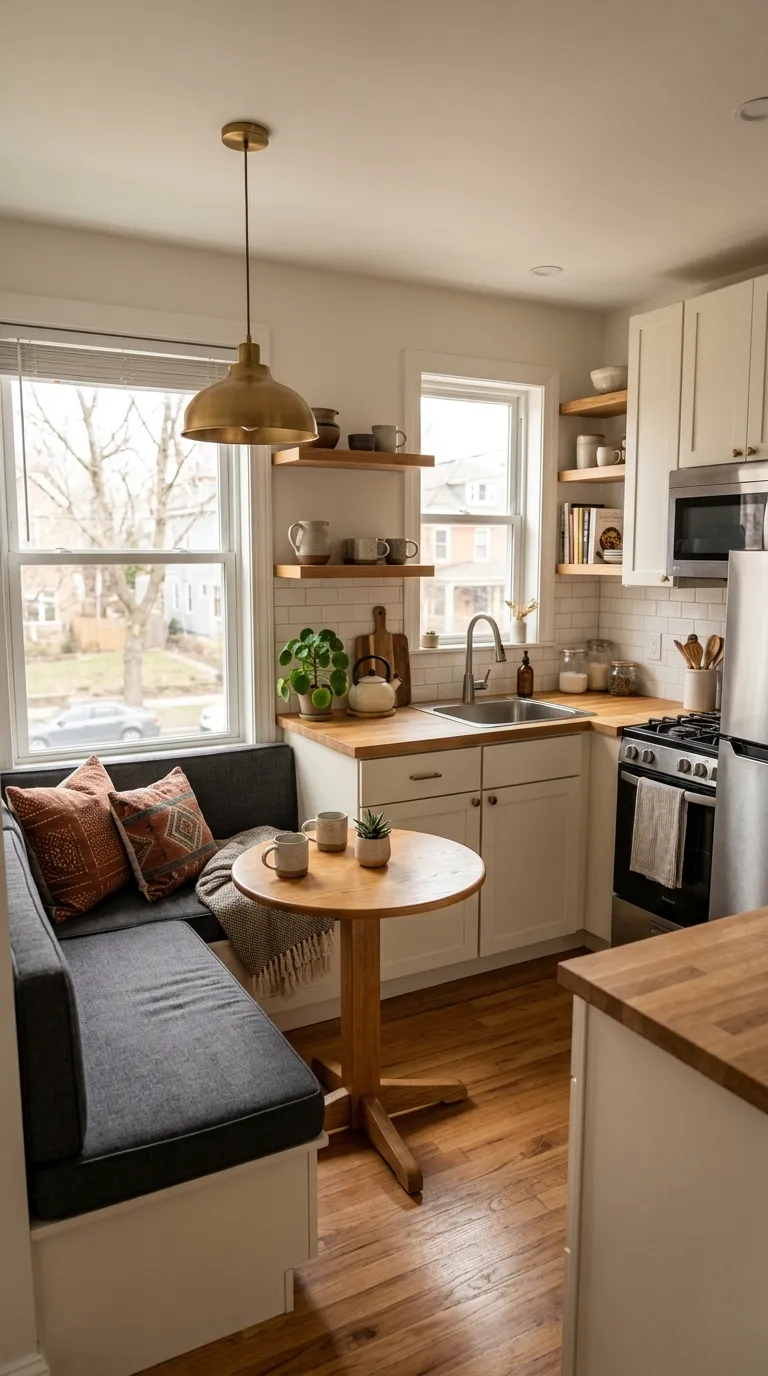
An L-shaped layout’s corner easily accommodates a small dining nook.
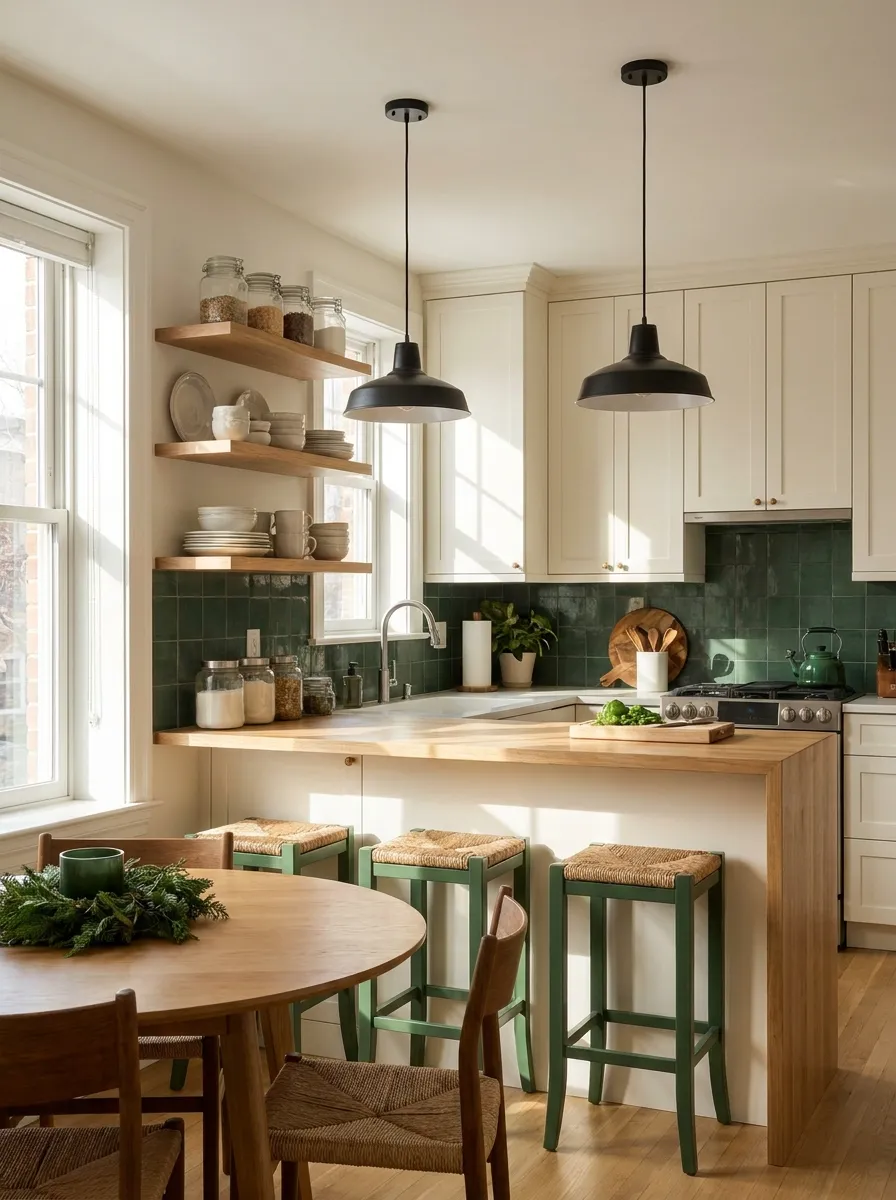
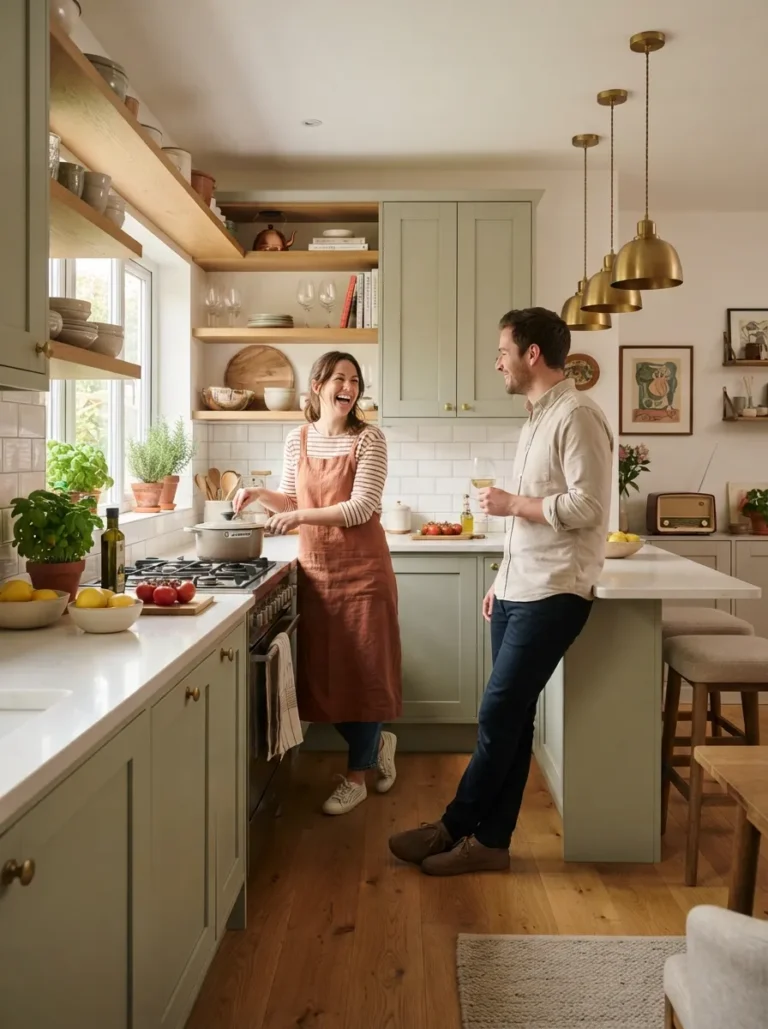
Bar-height seating adds dining space with zero extra floor footprint.
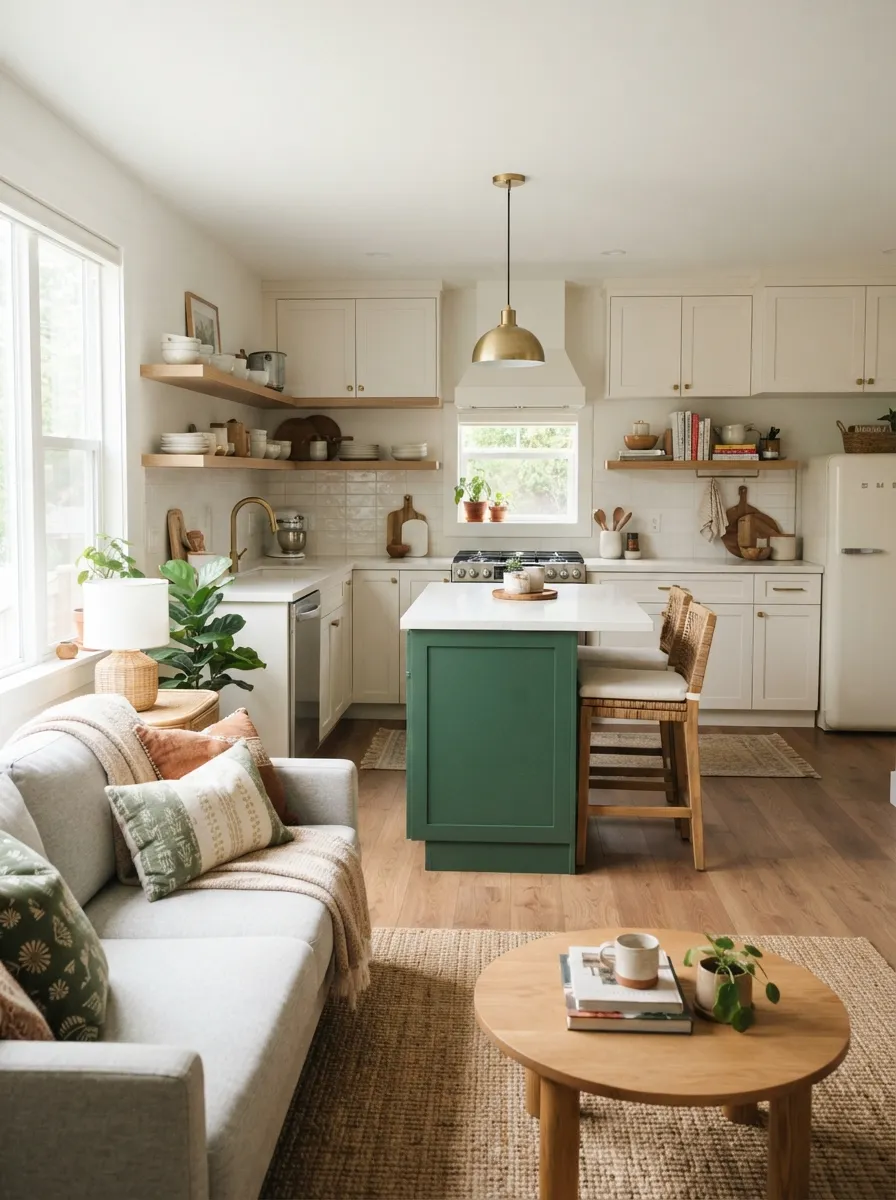
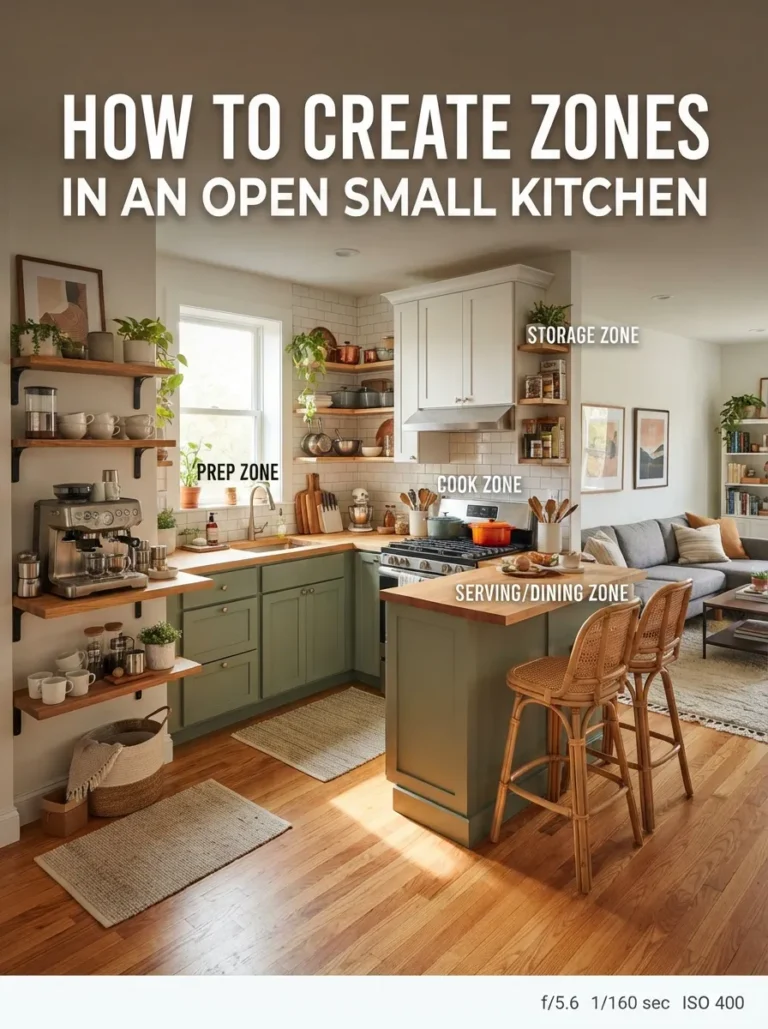
An open layout lets the adjacent room handle the dining table.
A hidden fold-away table reclaims floor space when dining is done.
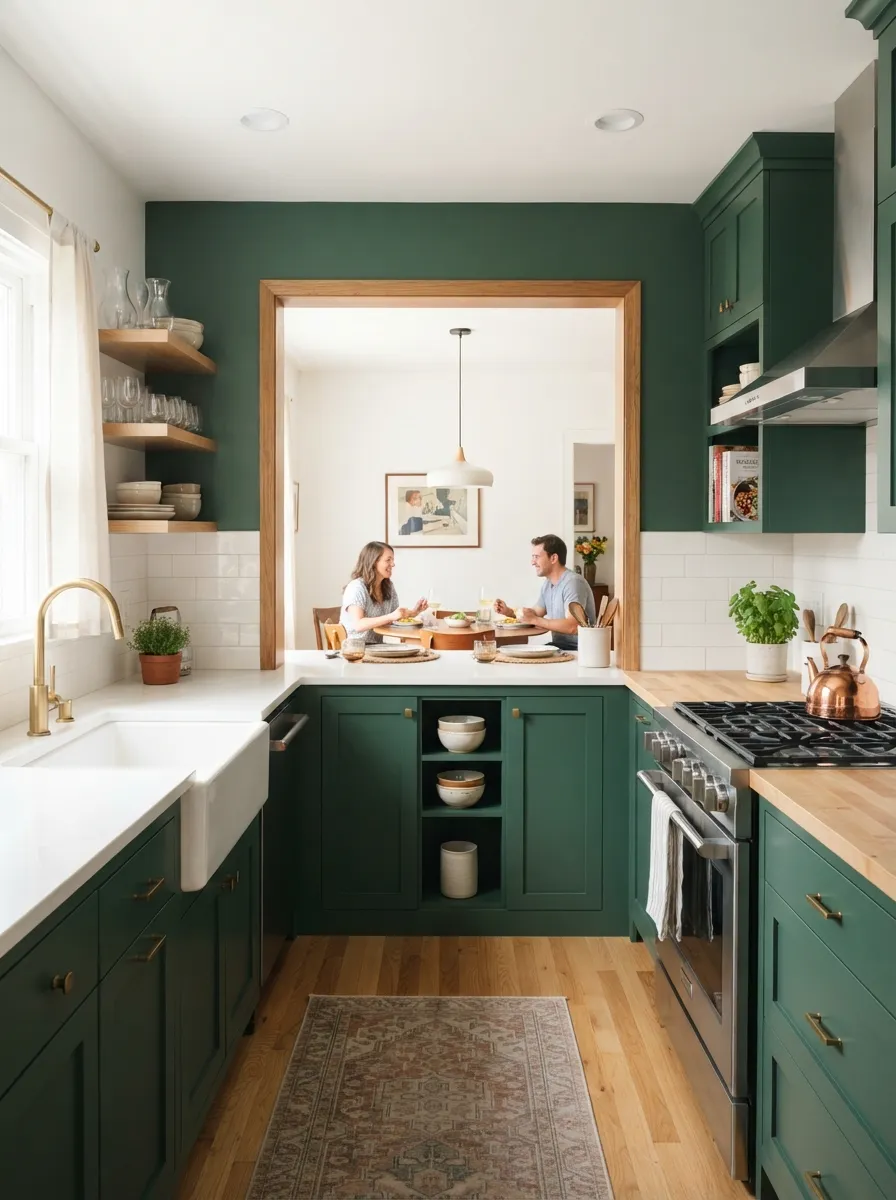
A pass-through window connects the kitchen to an adjacent dining space.
Frequently Asked Questions
What’s the best dining solution for a very tight kitchen?
A wall-mounted drop-leaf table or bar-height counter seating, since both add dining space without a permanent floor footprint.
Is a built-in bench worth the commitment?
For a kitchen with one dedicated corner, yes — it seats more people in less space than chairs and can include hidden storage.
Can renters add a dining area without permanent changes?
Yes, a freestanding drop-leaf table or a small bistro set can be added and removed without any construction.
How much table space does one person need?
A comfortable minimum is about 24 inches of table width per seated person.
What if my kitchen connects to a living or dining room?
A pass-through window or opening lets you serve food directly while the adjacent room hosts the actual dining table.
What table shape works best in a small dining corner?
Round tables generally fit tighter corners better than rectangular ones, avoiding sharp edges pressing into two walls.
Related Pages
Ready to Add Dining Space?
Start by measuring your best wall or corner, then decide between fixed or fold-away seating. Browse our open kitchen design guide for more layout ideas.