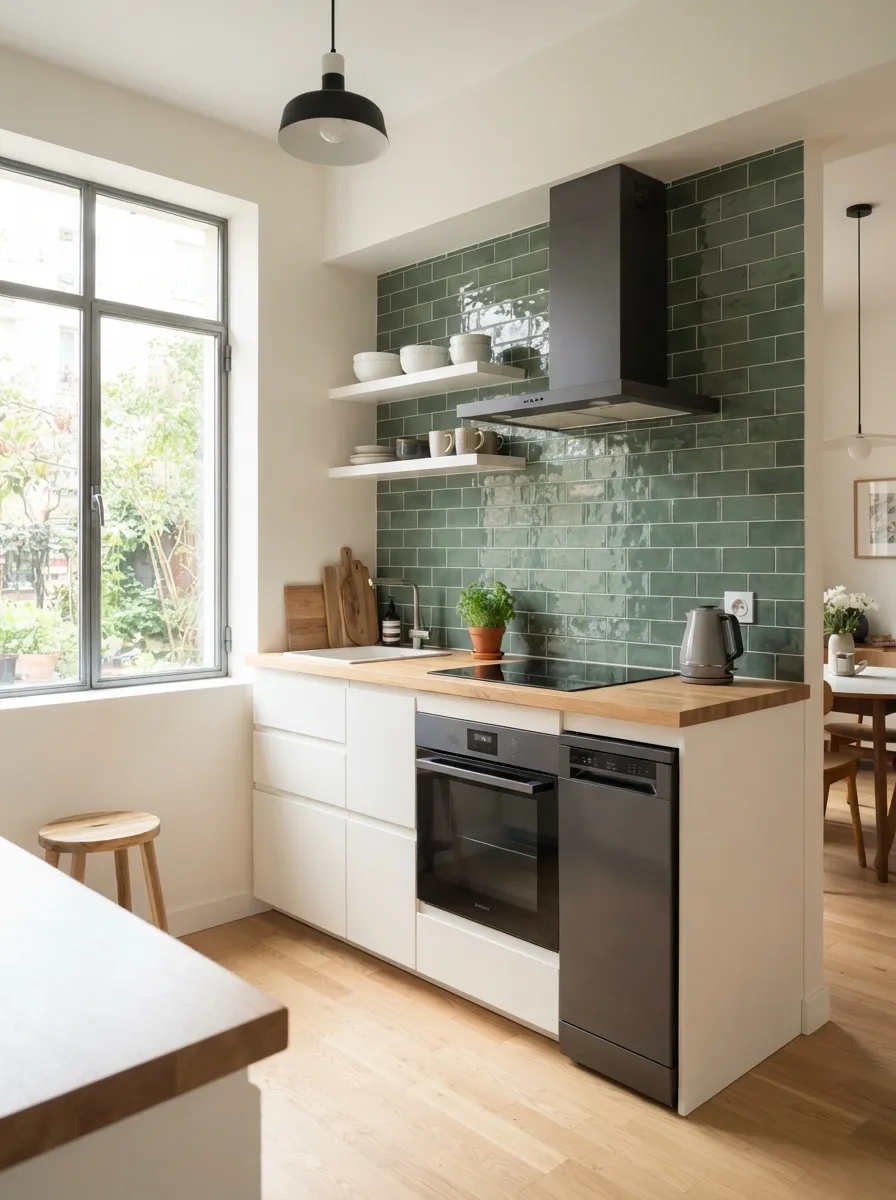
Small Kitchen Design for Wheelchair Accessibility
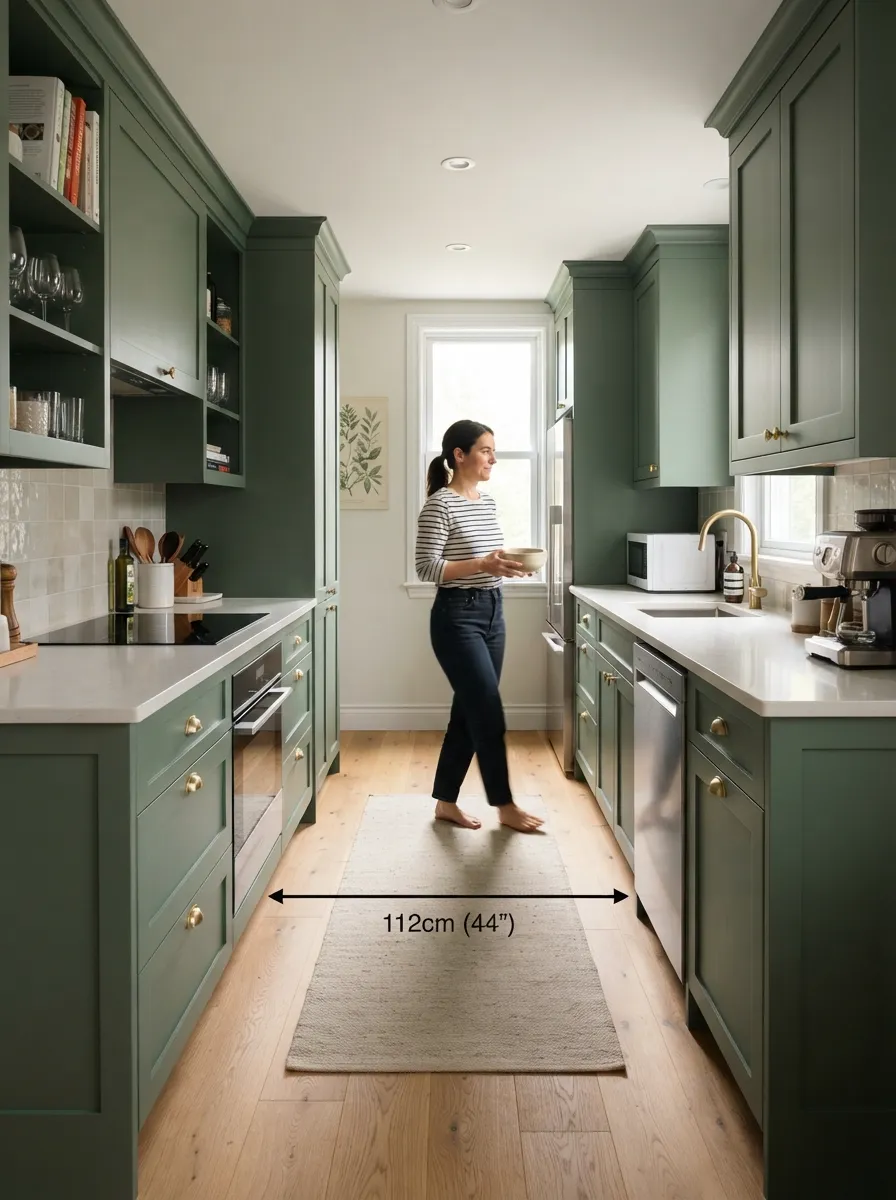
Wheelchair-accessible small kitchen design centers on three ADA-informed measurements: a 60-inch turning radius (or a T-shaped turn where full radius isn’t possible), 34-inch maximum counter height for at least one work zone, and knee clearance under the sink and one section of counter. A small kitchen can absolutely be made accessible — it just requires planning these specifics in from the start rather than retrofitting later.
Quick Takeaways
- A 60-inch turning circle is the ADA standard; a T-shaped turn works where space is tighter.
- At least one counter section should sit at 34 inches or lower for seated use.
- Knee clearance (27 inches high, 30 inches wide) is needed under the sink and one counter area.
- Front controls on the range and side-opening ovens improve reach for seated cooks.
- Pull-down shelving brings upper cabinet storage within reach without standing.
Table of Contents
1. Turning Radius & Clearance
ADA guidance recommends a 60-inch diameter clear turning space for a full wheelchair turn. Where a small kitchen can’t accommodate a full circle, a T-shaped turning space — using the width of two intersecting paths — is an accepted alternative that requires less total floor area while still allowing maneuverability.
2. Counter Heights
Standard counter height is 36 inches, but a seated cook needs at least one section at 34 inches or lower, with some accessible designs going as low as 30 inches for a dedicated seated work zone. Adjustable-height counters, which can be raised or lowered as needed, offer flexibility for households with both standing and seated cooks.
| Element | Accessible Guidance |
|---|---|
| Turning radius | 60 in diameter, or T-shaped alternative |
| Accessible counter height | 34 in maximum, 30 in for seated work |
| Knee clearance height | 27 in minimum |
| Knee clearance width | 30 in minimum |
| Reach range (side reach) | 15-48 in from floor |
3. Knee Clearance Zones
Open knee space under the sink and at least one counter section allows a wheelchair user to roll directly under the work surface rather than reaching across it. This requires 27 inches of vertical clearance and 30 inches of width, which typically means removing a base cabinet in that zone and insulating any exposed pipes underneath.
4. Accessible Appliance Choices
Front-mounted range controls avoid the need to reach over hot burners, and a side-opening wall oven is easier to access from a seated position than a traditional bottom-hinged door. A cooktop with open knee space beneath it — rather than a full cabinet — allows a seated cook to work directly at the burners.
5. Reachable Storage Solutions
ADA reach range guidance suggests storage between 15 and 48 inches from the floor for side reach. Pull-down shelving systems bring upper cabinet contents into this range on demand, and full-extension drawers in lower cabinets keep items accessible without needing to reach into a deep, fixed shelf.
Adequate walkway width supports wheelchair turning and maneuverability.
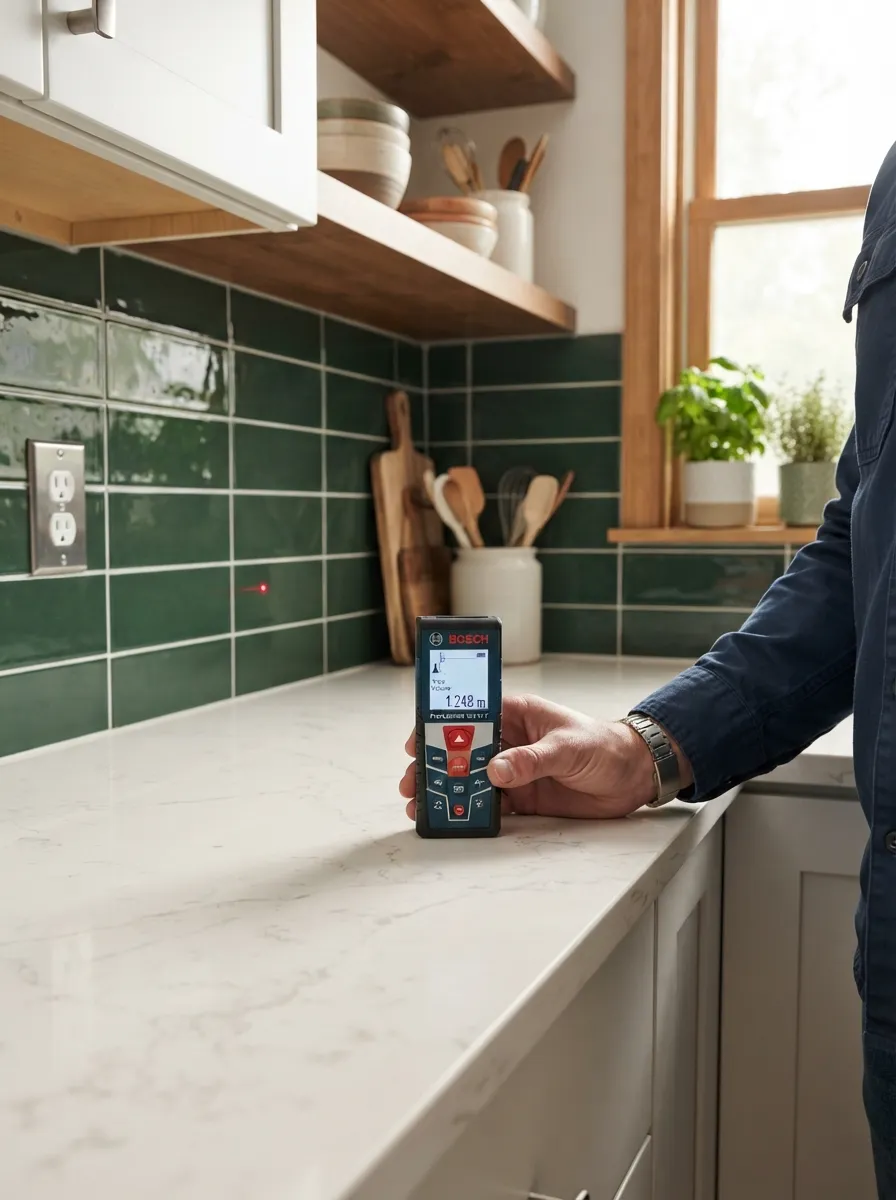
Precise measurement ensures counter heights meet accessible guidance.
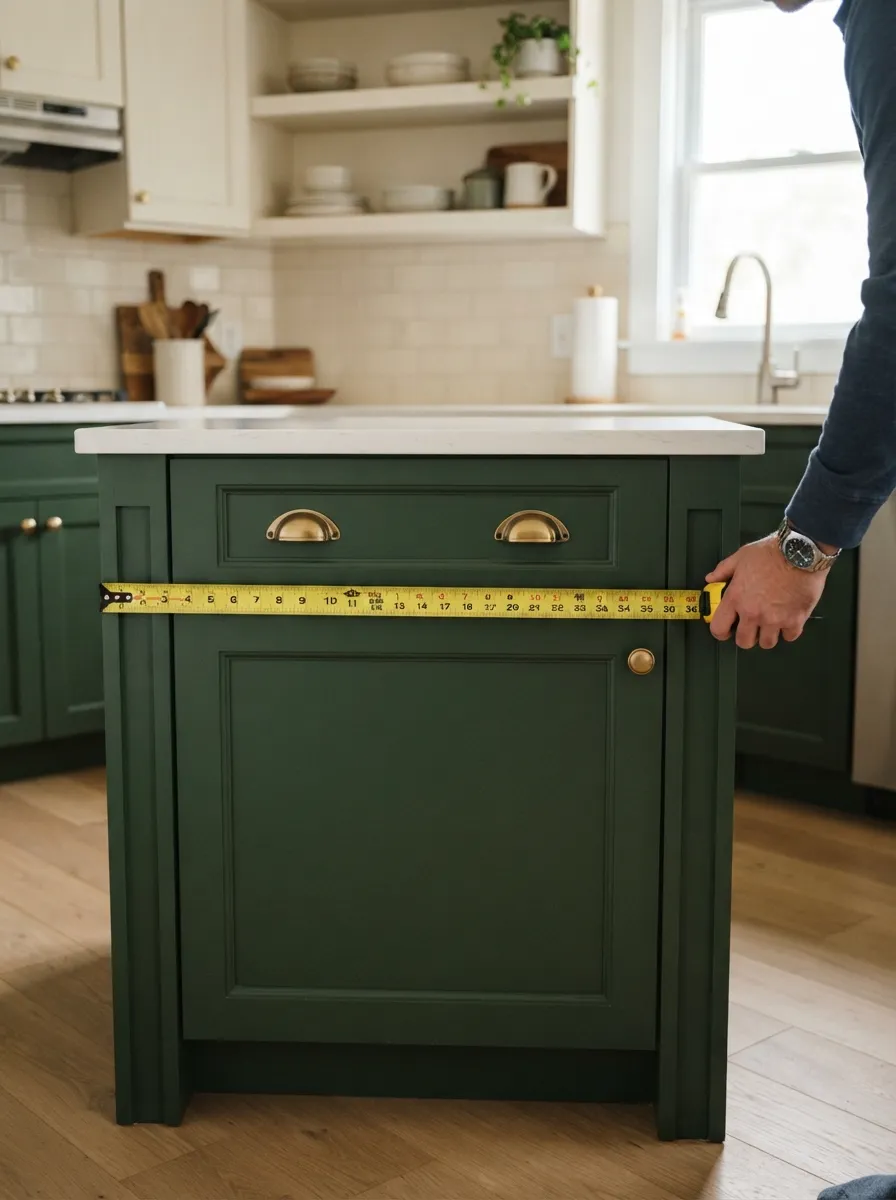
Mapping turning radius on paper prevents costly clearance problems.
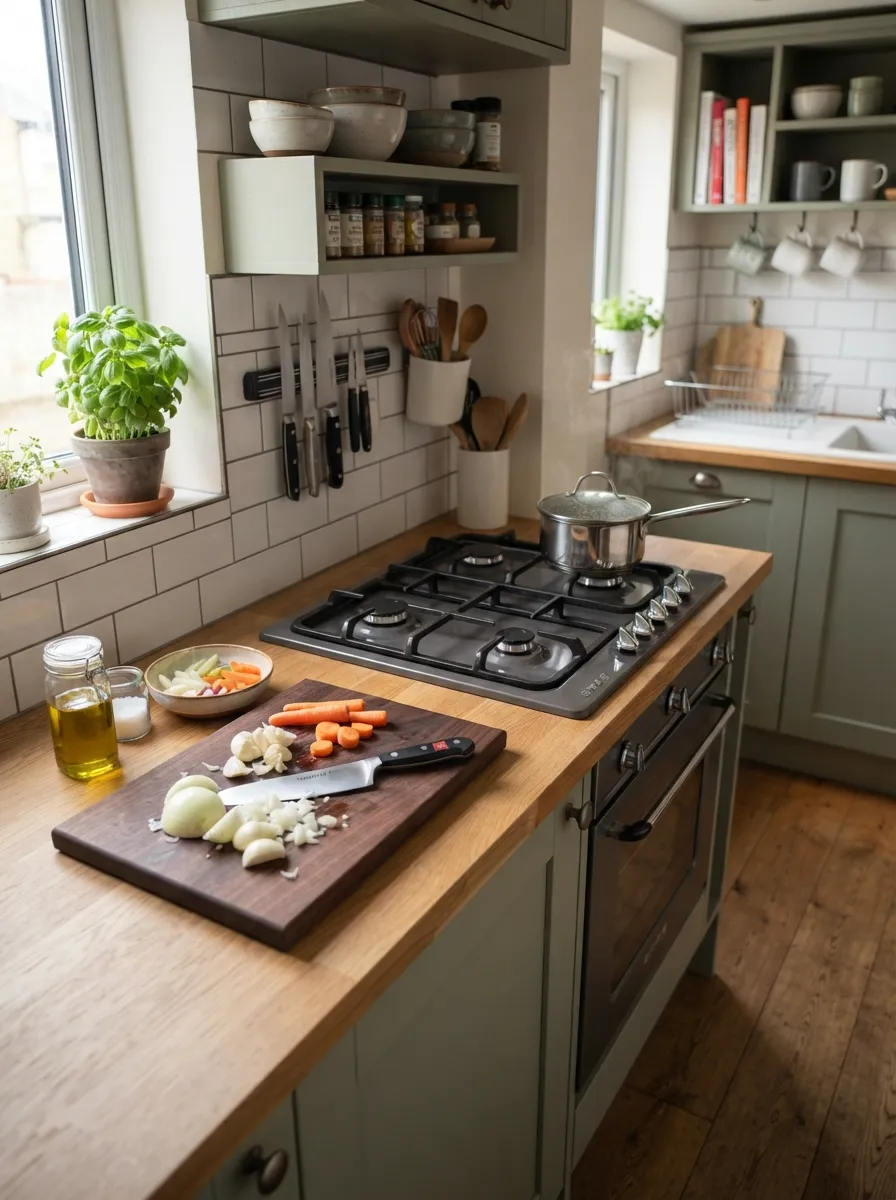
A well-placed landing zone supports safe, efficient seated cooking.
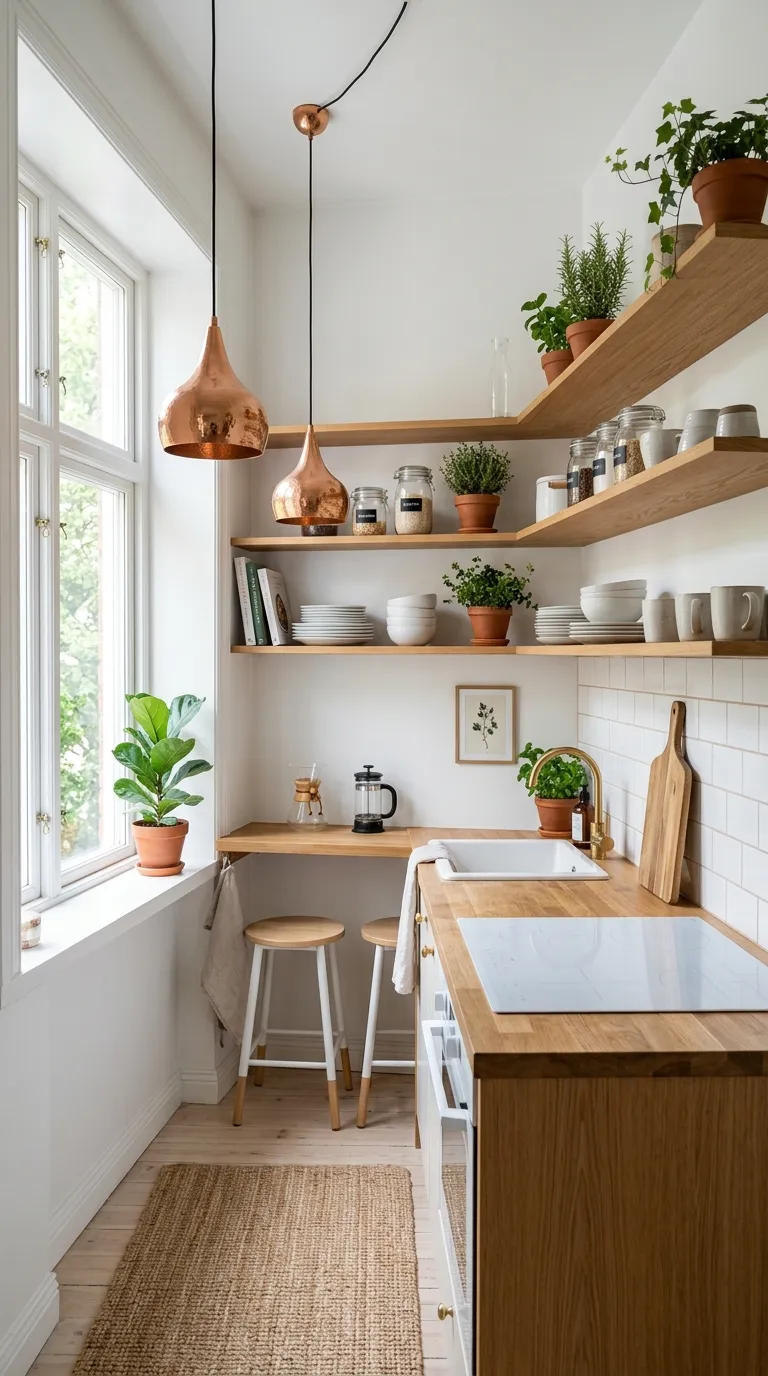
Open shelving keeps items within accessible reach range.
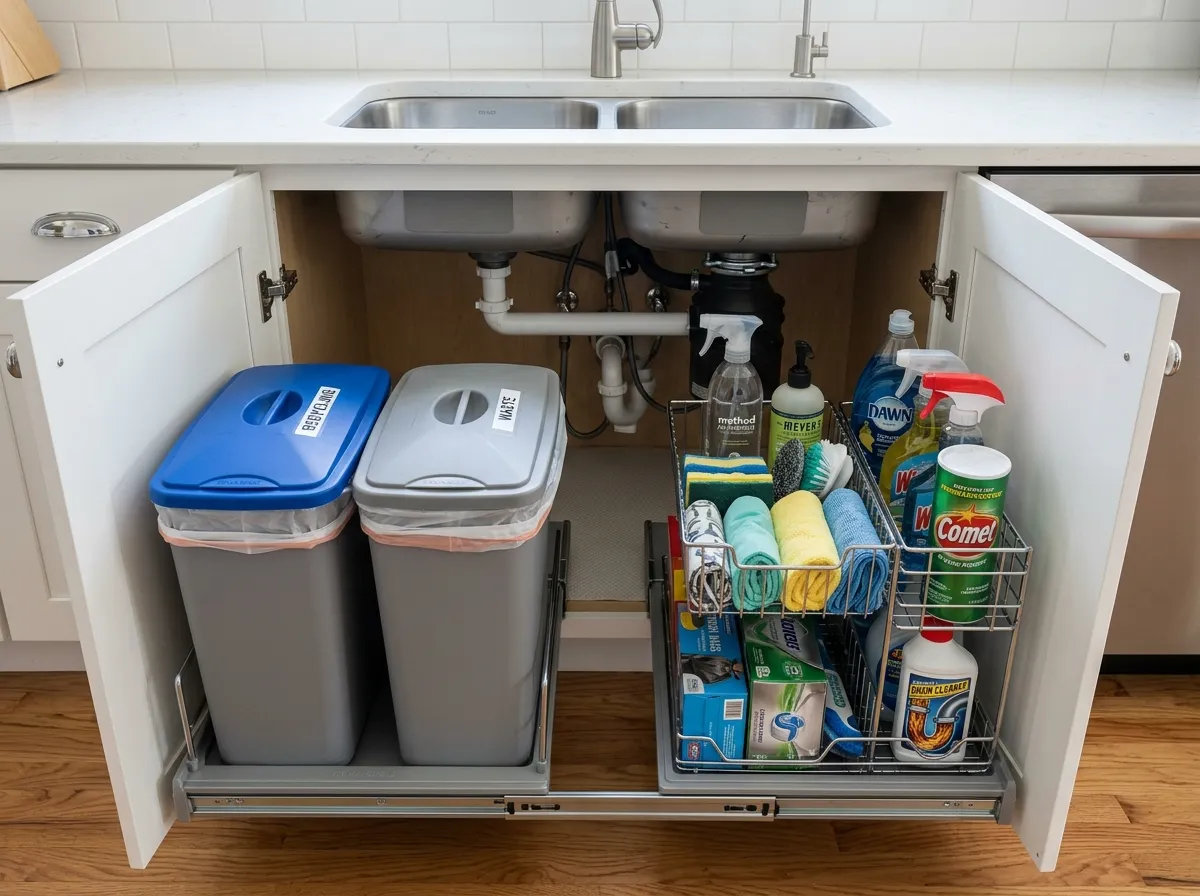
Pull-out storage keeps under-sink items reachable without deep bending.
Frequently Asked Questions
What turning radius does a wheelchair-accessible kitchen need?
ADA guidance recommends a 60-inch diameter clear turning space, or a T-shaped alternative where a full circle isn’t possible.
What counter height is accessible for a seated cook?
34 inches maximum is generally recommended, with some designs going as low as 30 inches for a dedicated seated work zone.
How much knee clearance is needed under a counter or sink?
At least 27 inches of vertical clearance and 30 inches of width, with exposed pipes insulated for safety.
What range features work best for a seated cook?
Front-mounted controls avoid reaching over hot burners, and a cooktop with open knee space underneath allows direct seated access.
What is the accessible reach range for storage?
ADA guidance suggests storage between 15 and 48 inches from the floor for side reach.
Can a small kitchen realistically be made wheelchair accessible?
Yes, with careful planning of turning space, counter heights, and knee clearance built into the layout from the start.
Related Pages
Planning an Accessible Kitchen?
Map your turning space and counter zones on paper before finalizing cabinet placement. Browse our layout ideas guide for more planning inspiration.