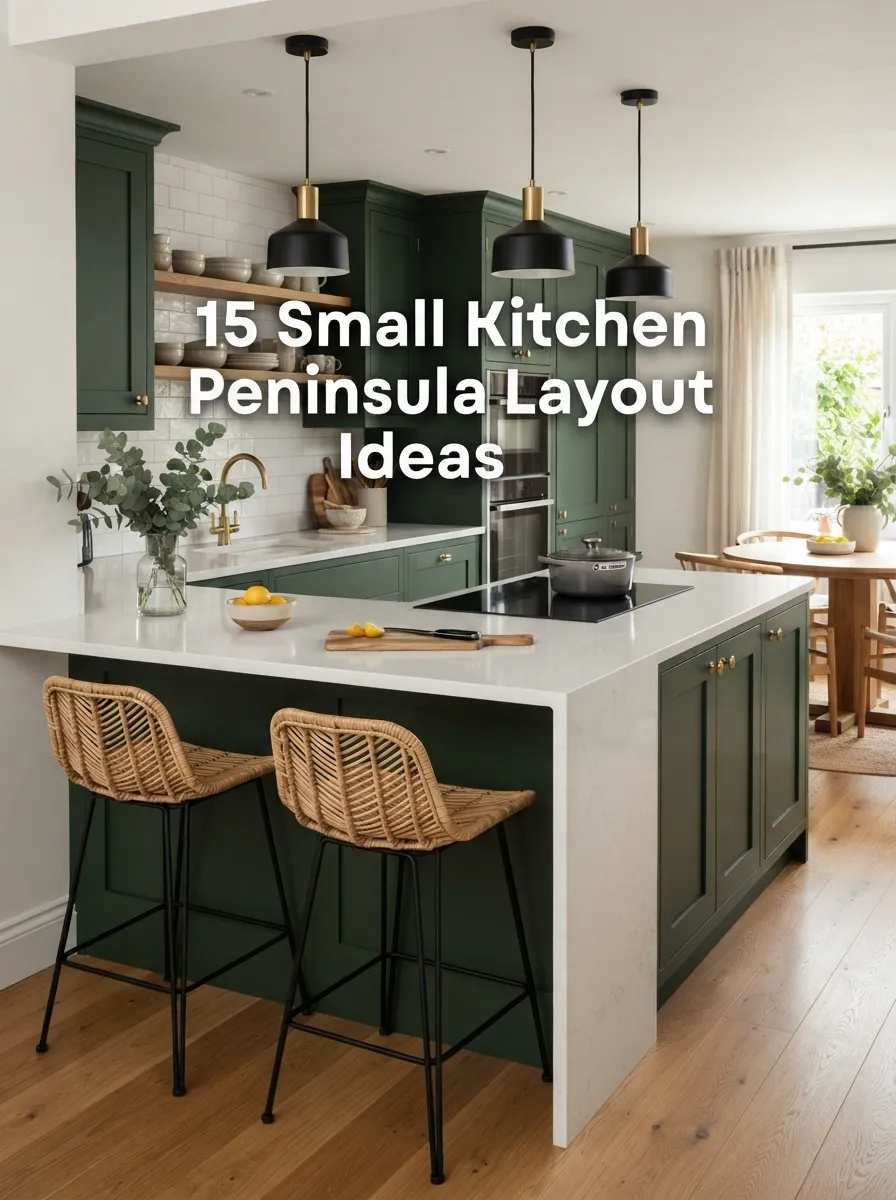
15 Small Kitchen Peninsula Layout Ideas
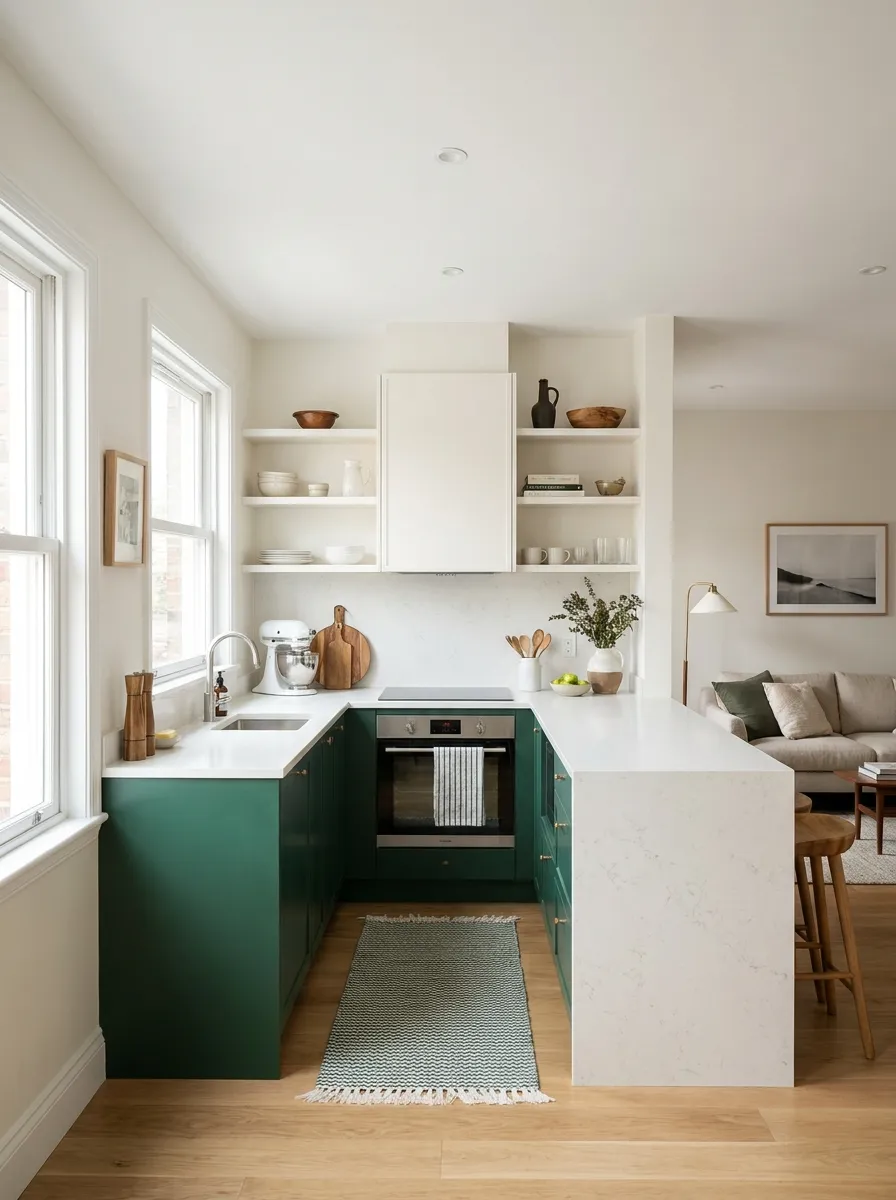
A peninsula gives a small kitchen most of what an island offers — extra counter space, storage, and seating — without needing walkway clearance on all four sides. Because it stays connected to the perimeter on one end, a peninsula can fit into kitchens too tight for a freestanding island, making it one of the most practical layout upgrades for a small space.
Quick Takeaways
- A peninsula needs clearance on only 3 sides, versus 4 for a freestanding island.
- L-shaped and U-shaped kitchens adapt most naturally to a peninsula extension.
- A peninsula can double as a breakfast bar without adding a separate dining zone.
- Peninsulas work well for defining an open-concept kitchen without fully enclosing it.
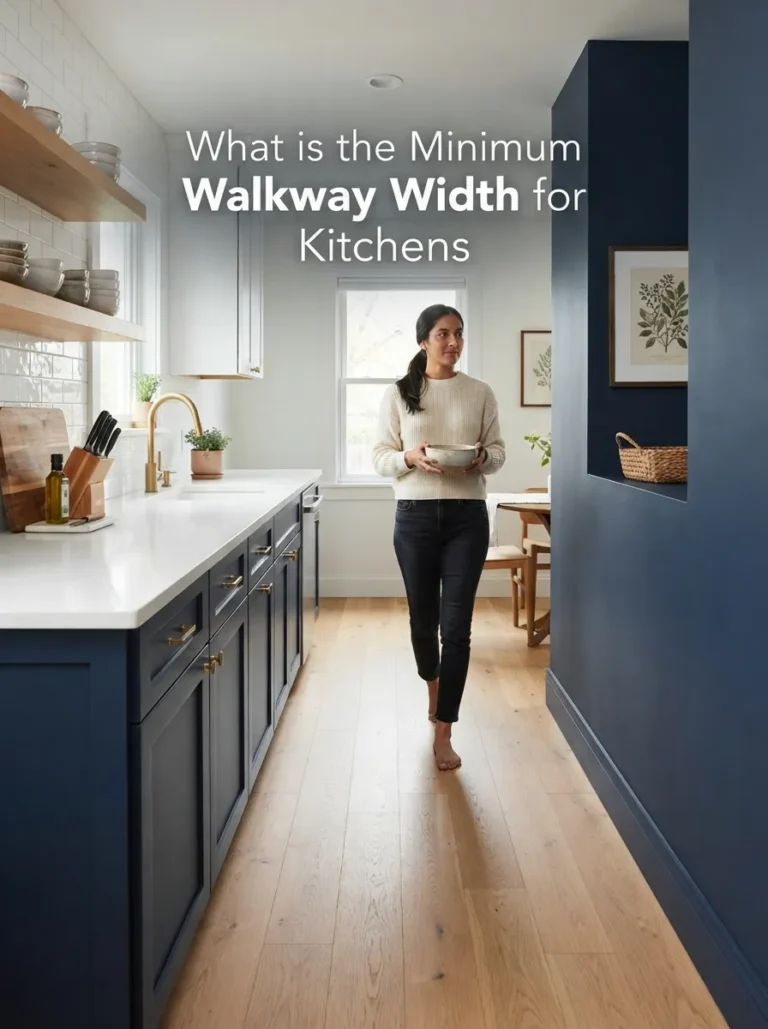
- Keep at least 42 inches of clearance on the walkway side of the peninsula.
Table of Contents
1. L-Shaped Peninsula Layouts
Extending one end of an L-shaped kitchen into a peninsula is one of the most common and space-efficient upgrades available. It effectively turns the L into a U-shape without requiring a full wraparound, adding significant counter and storage space while keeping the room feeling open on the remaining side.
2. U-Shaped Peninsula Layouts
A peninsula added to a U-shaped kitchen creates a fourth partial wall, closing the layout further while still leaving an opening for traffic flow. This works especially well when the kitchen backs onto an open living space, since the peninsula becomes a natural visual and functional boundary without a full wall.
3. Peninsula Seating Ideas
Seating is one of the biggest advantages a peninsula has over a straight counter run. A raised bar-height section with stools tucked underneath adds casual seating without any additional floor footprint, and because the peninsula is anchored to the perimeter, it tends to feel sturdier for leaning and everyday use than a floating island edge.
4. Peninsulas in Open-Concept Kitchens
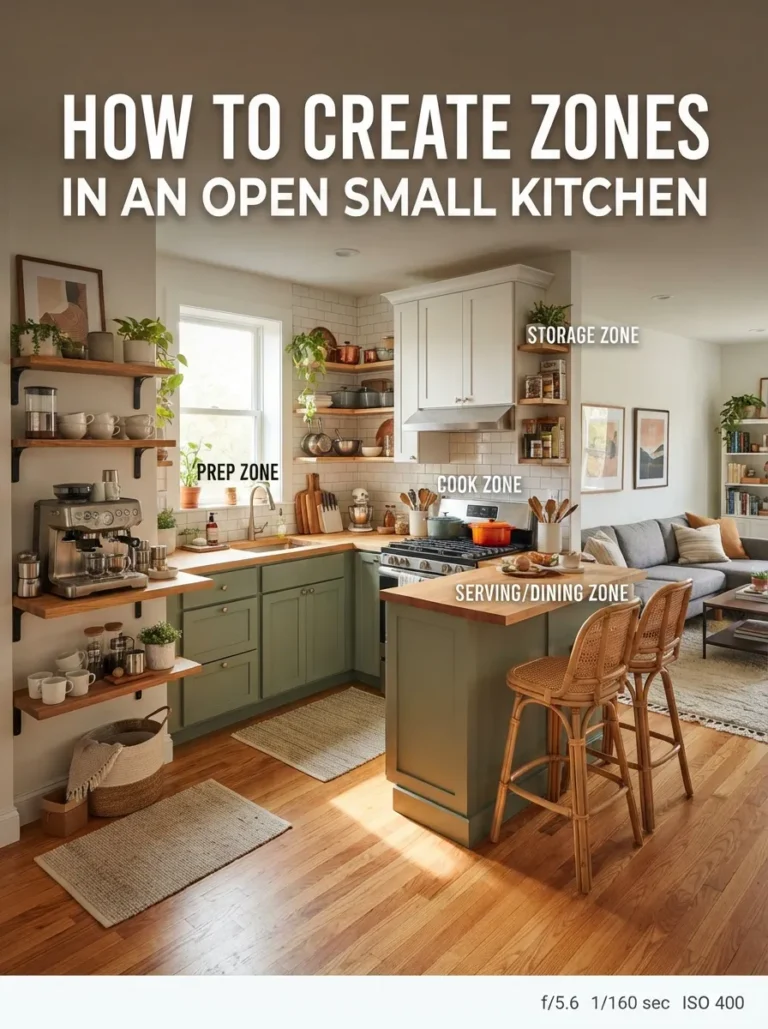
In an open-concept layout, a peninsula defines the kitchen’s edge without fully closing it off from the living or dining space, which matters in a small home where a full wall would feel confining. It also creates a natural spot to pass dishes or serve food directly into an adjoining room.
5. Peninsula vs. Island: How to Choose
Choose a peninsula over an island whenever your kitchen can’t clear the 42 inches needed on all four sides of a freestanding island. A peninsula only needs that clearance on the open sides, since one end connects directly to existing cabinetry — often the deciding factor in a genuinely small kitchen.
A peninsula adds counter and storage space without four-sided clearance.
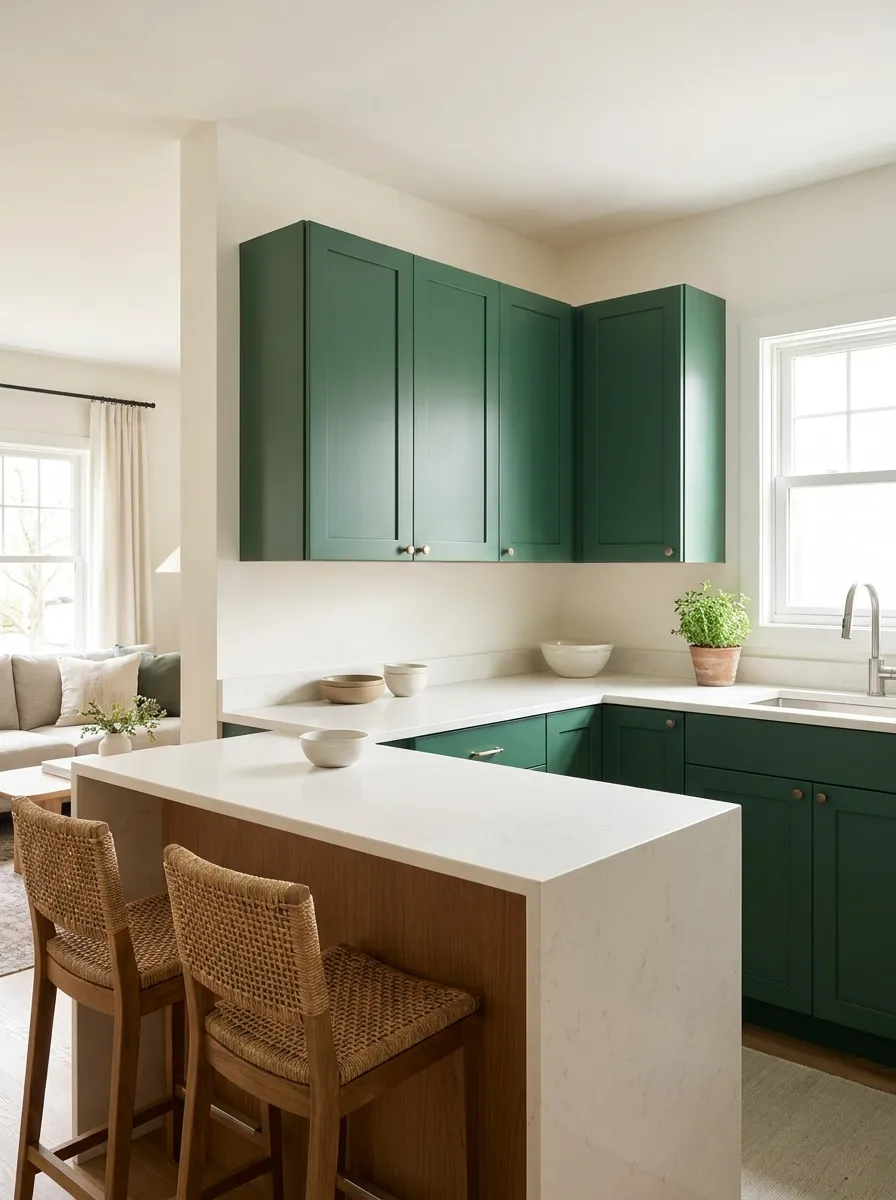
Bar-height seating turns a peninsula into a casual dining spot.
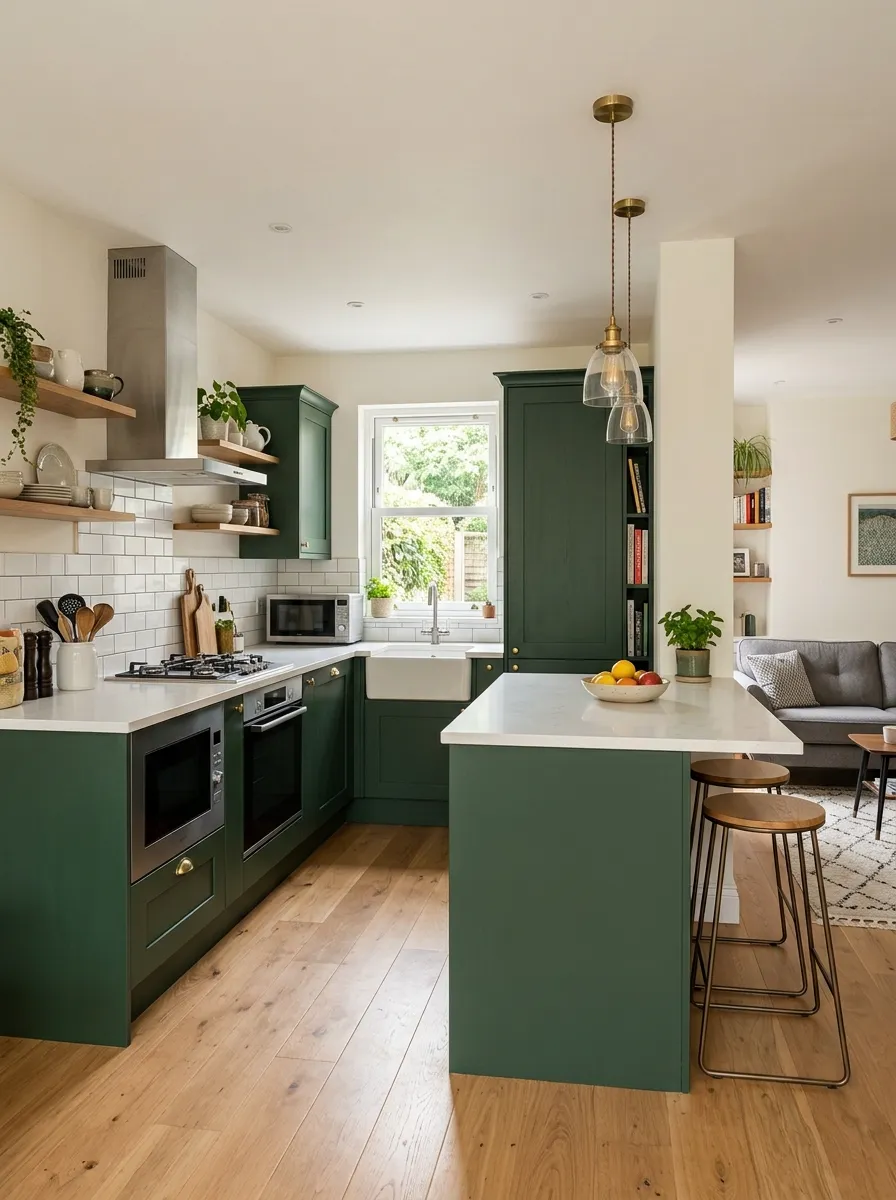
A peninsula defines the kitchen edge in an open-concept layout.
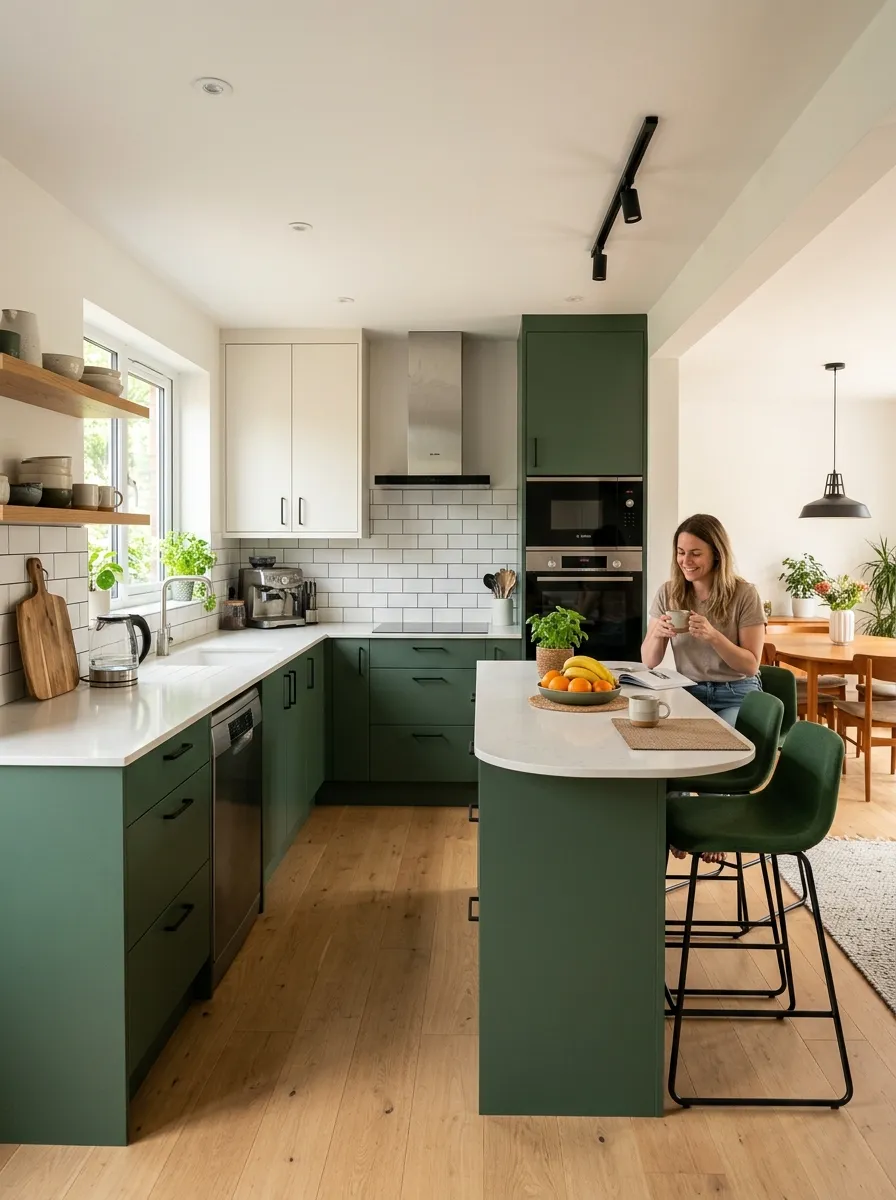
A U-shaped kitchen with a peninsula closes the layout while keeping flow.
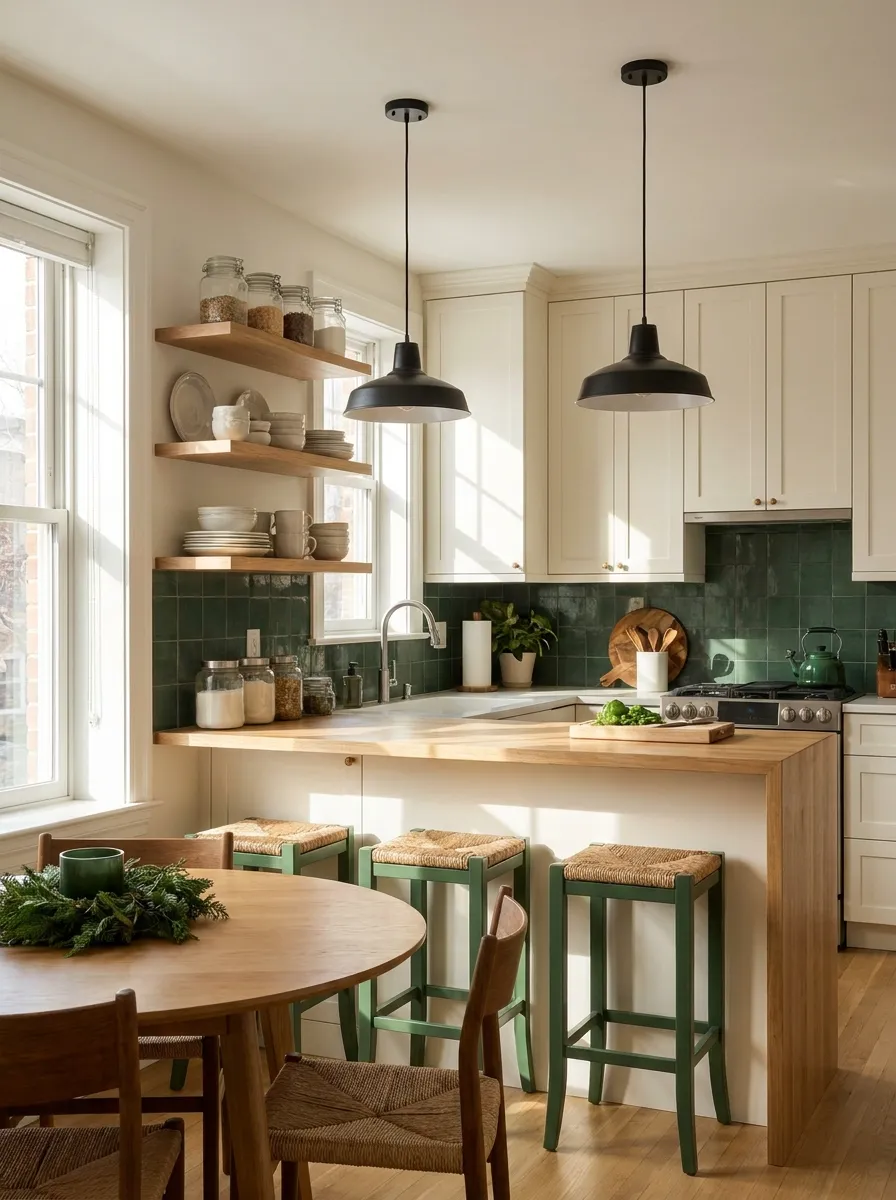
A bar counter peninsula adds seating without a separate dining table.
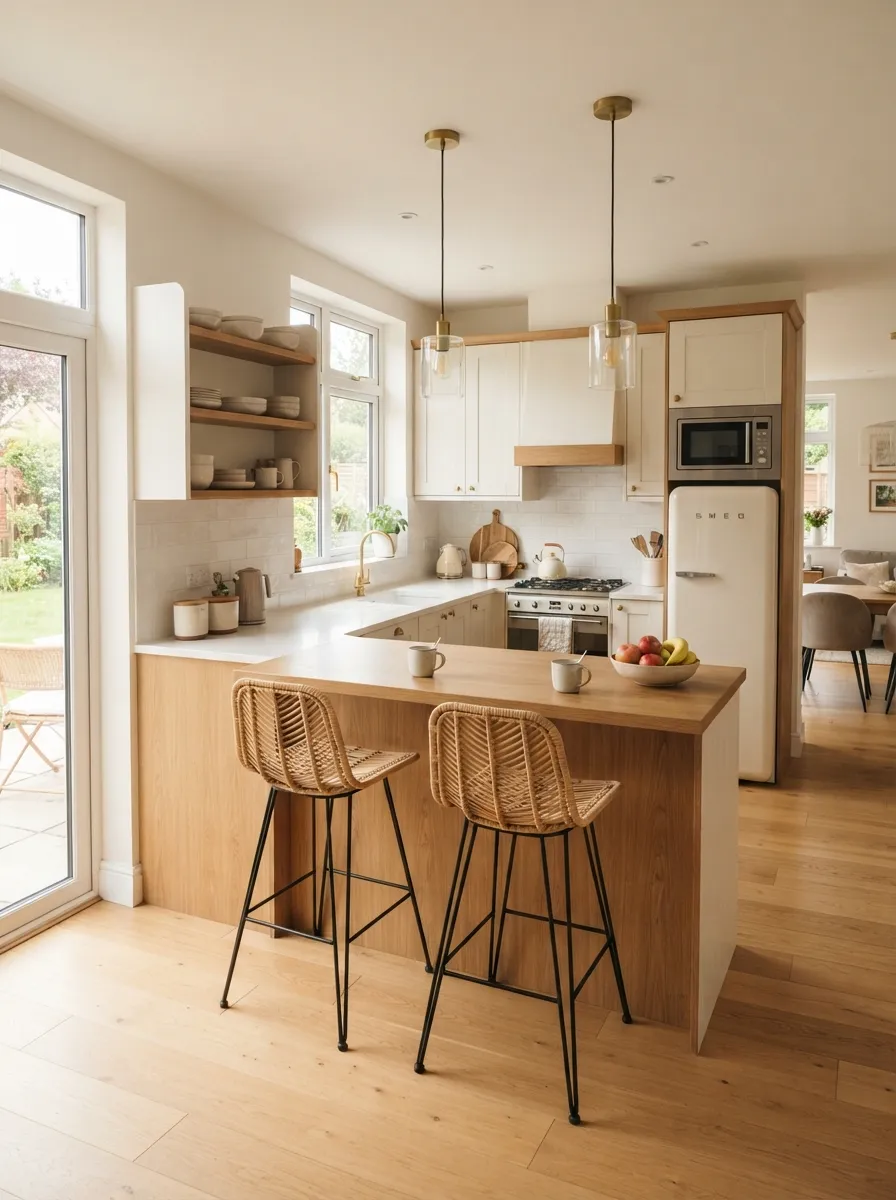
An L-shaped kitchen extended into a peninsula gains a breakfast bar.
Frequently Asked Questions
What is the difference between a peninsula and an island?
A peninsula connects to the perimeter cabinetry on one end, while an island stands freestanding with clearance needed on all four sides.
Do peninsulas need less space than islands?
Yes, since one side is anchored to existing cabinetry, a peninsula only needs clearance on the remaining open sides, not all four.
Can a peninsula have seating like an island does?
Yes, a raised bar-height section with stools works the same way on a peninsula as it does on an island.
Which kitchen layouts work best with a peninsula?
L-shaped and U-shaped kitchens adapt most naturally, since a peninsula extends the existing perimeter rather than requiring a new freestanding structure.
How much clearance does a peninsula need?
At least 42 inches on the walkway side is recommended, similar to standard aisle clearance guidance.
Is a peninsula a good fit for an open-concept kitchen?
Yes, it defines the kitchen’s edge without a full wall, which helps keep an open-concept space feeling connected rather than closed off.
Related Pages
Considering a Peninsula?
Measure your available clearance on each open side before finalizing the layout. Explore our kitchen island designs to compare against a peninsula for your space.