Where to Place Appliances in a Small Kitchen
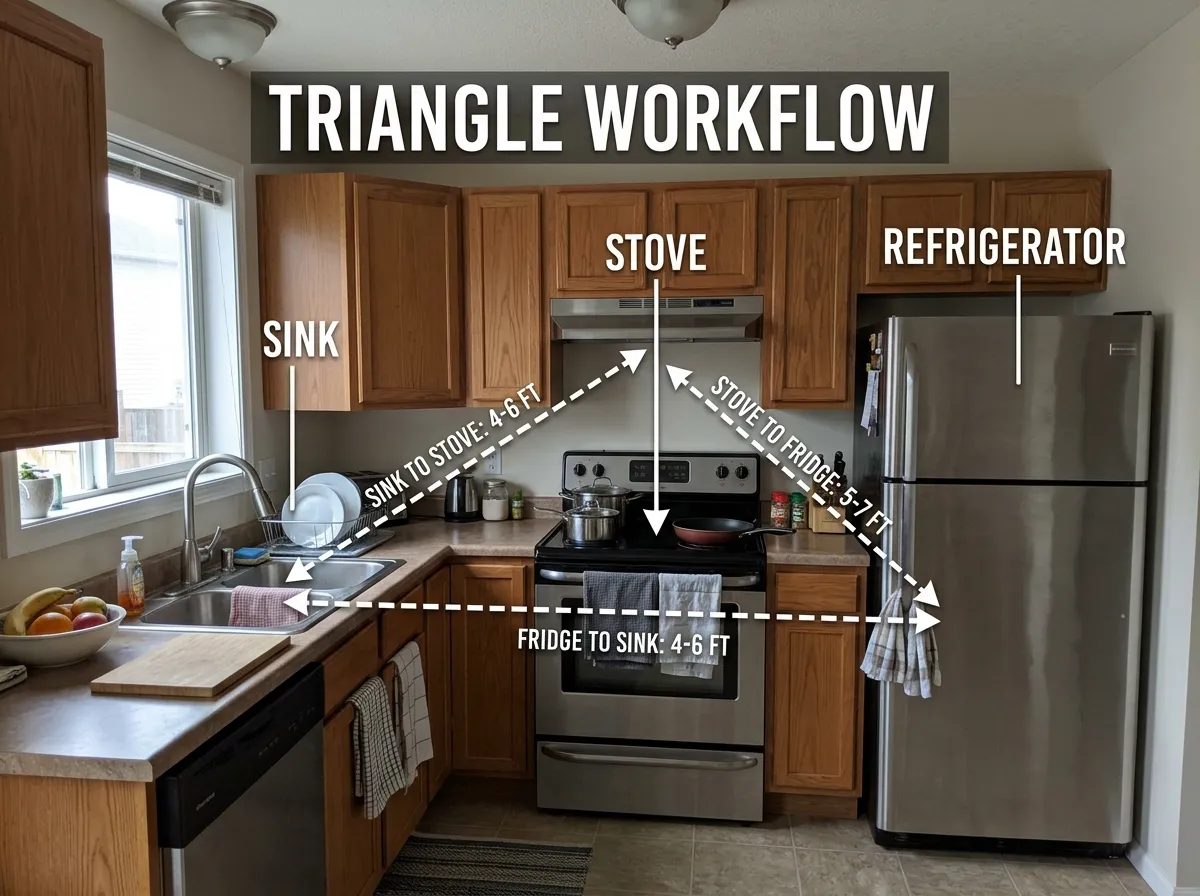
Appliance placement in a small kitchen determines whether the room feels effortless to cook in or constantly in your own way. This guide walks through where to place the refrigerator, stove, sink, dishwasher, microwave, and countertop appliances so your layout supports an efficient work triangle instead of fighting against it.
💡 Quick Takeaways
- Place the refrigerator near the entry point so it doesn’t interrupt the cooking path
- Keep the dishwasher within one step of the sink for easy loading
- Leave at least 21–24 inches of clear floor space in front of a dishwasher door
- Position the microwave at counter or lower-cabinet height, not above the stove in tight layouts
- Group countertop appliances into one dedicated zone rather than spreading them across every surface
In This Guide
Start With the Work Triangle
Before placing a single appliance, map out the sink, stove, and refrigerator as a triangle with each leg between 4 and 9 feet. Every other appliance decision — dishwasher, microwave, small appliances — should support this triangle rather than interrupt it. For the full breakdown of ideal measurements by layout, see our guide on the ideal work triangle for small kitchens.
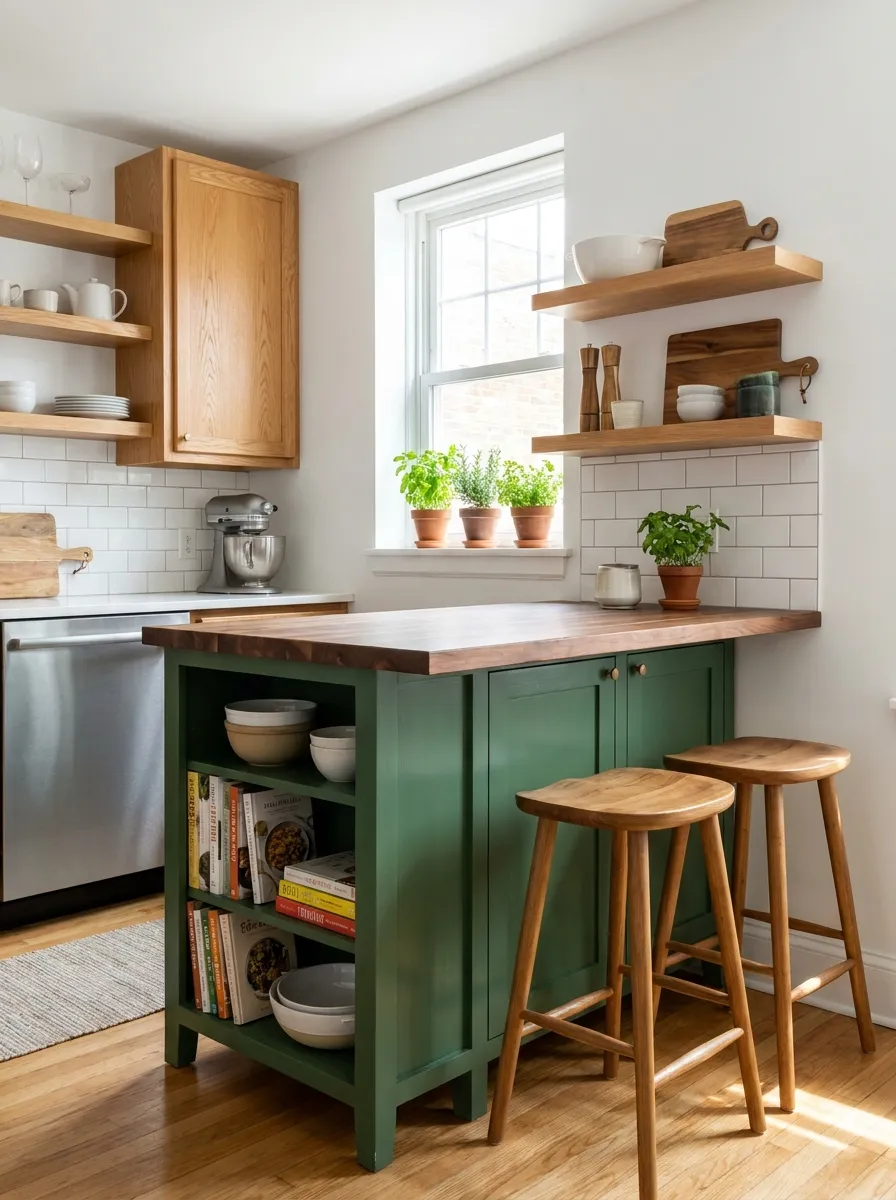
Every appliance placement decision should reinforce, not interrupt, the core work triangle.
Refrigerator Placement
The refrigerator gets opened constantly by everyone in the household, not just the cook, so it works best near the entry to the kitchen rather than buried at the far end. This keeps snack-grabbing and drink-fetching traffic out of the main cooking path.
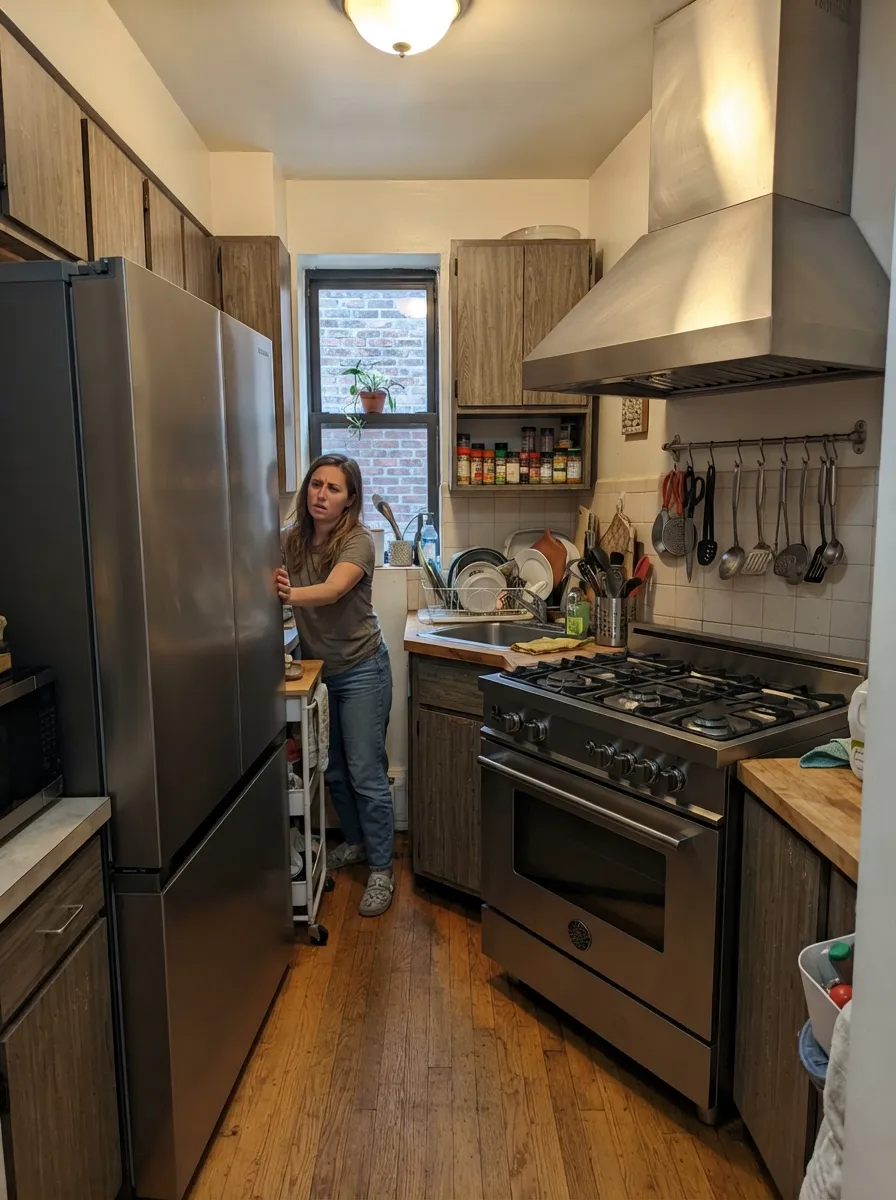
- Position it at one end of a run of cabinets, not in the middle, so its door swing doesn’t block a walkway.
- Leave at least 15–18 inches of counter or landing space beside the fridge for setting down groceries.
- In galley and one-wall kitchens, anchor the fridge at the end closest to the kitchen’s entrance.
- Choose a counter-depth model where possible — it keeps the fridge from jutting into the walkway.
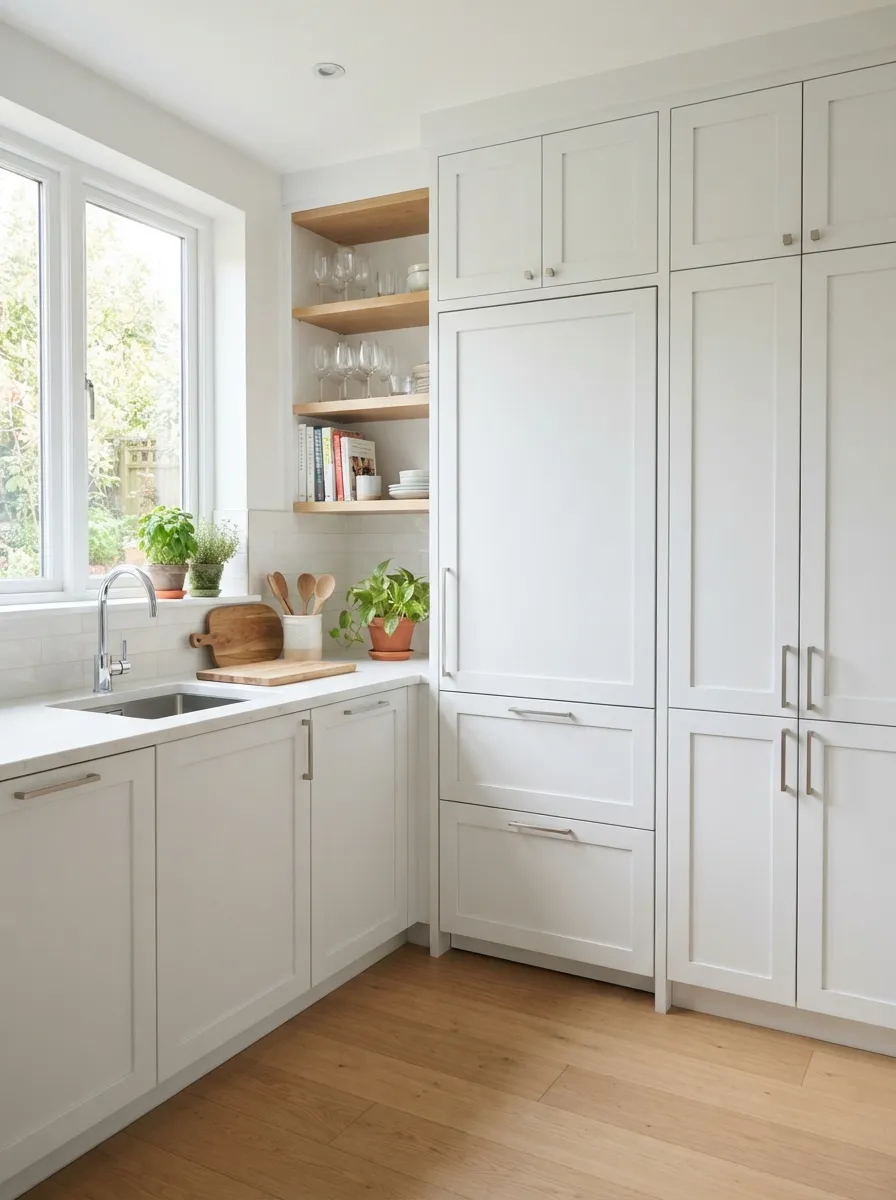
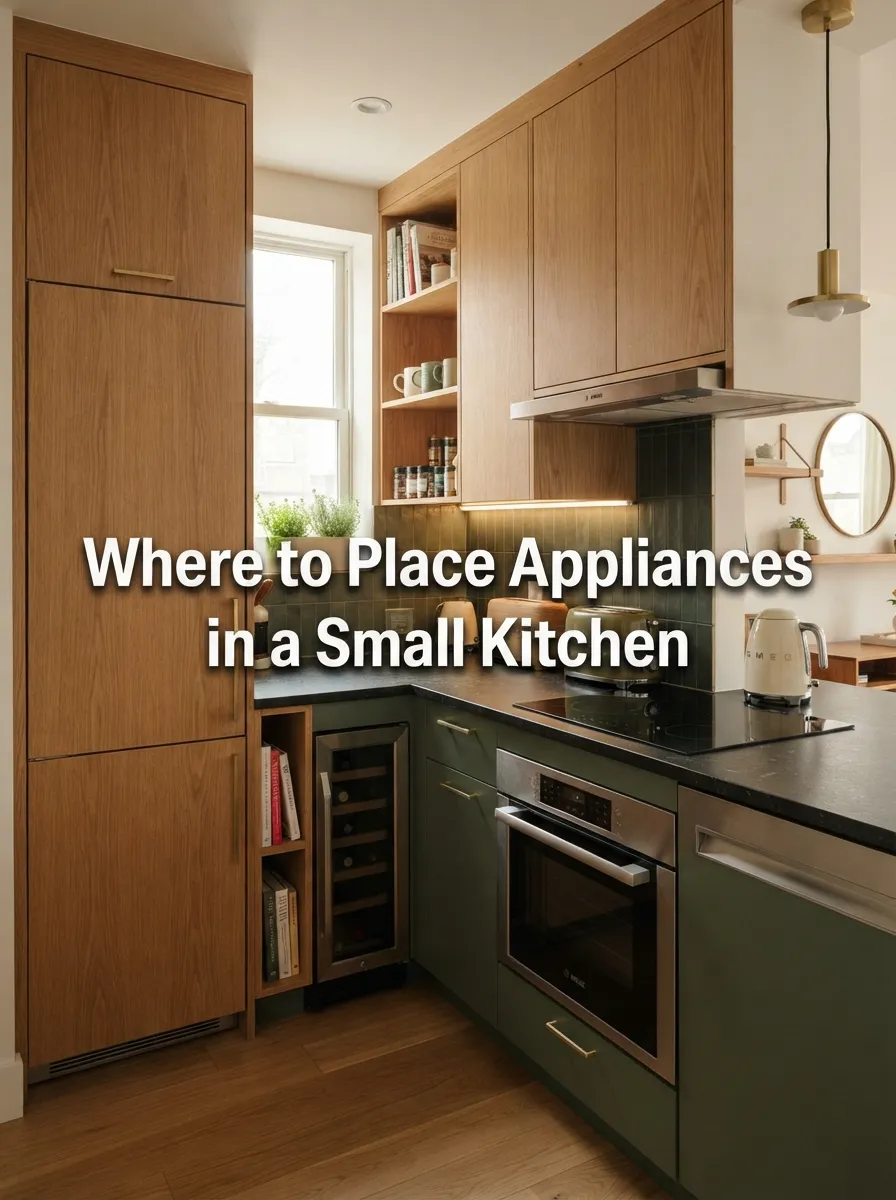
An integrated, counter-depth refrigerator keeps the walkway clear in a tight kitchen.
Stove & Range Placement
The stove needs the most clearance of any appliance, both for safety and comfortable cooking. It should never sit directly across from another appliance in a walkway narrower than 42 inches, since a hot pot in transit is a real hazard in a tight aisle.
- Leave at least 12 inches of counter space on one side of the stove for landing hot pans.
- Avoid placing the stove directly beside a window with flammable curtains close by.
- In corner or L-shaped layouts, keep the stove out of the inside corner where reach becomes awkward.
- Pair the stove with a properly sized range hood — see our backsplash designs guide for material ideas that hold up to heat and grease nearby.
Sink Placement
The sink is used more often than any other single fixture in the kitchen, which is why it typically sits at the center point of the work triangle rather than at either end.
- Center the sink under a window when possible, both for natural light and a more pleasant view while washing up.
- Keep at least 24 inches of counter space on one side for a drying rack or plate stack.
- In a small kitchen with an island, a secondary prep sink can offload some tasks from the main sink if space allows.
Dishwasher Placement
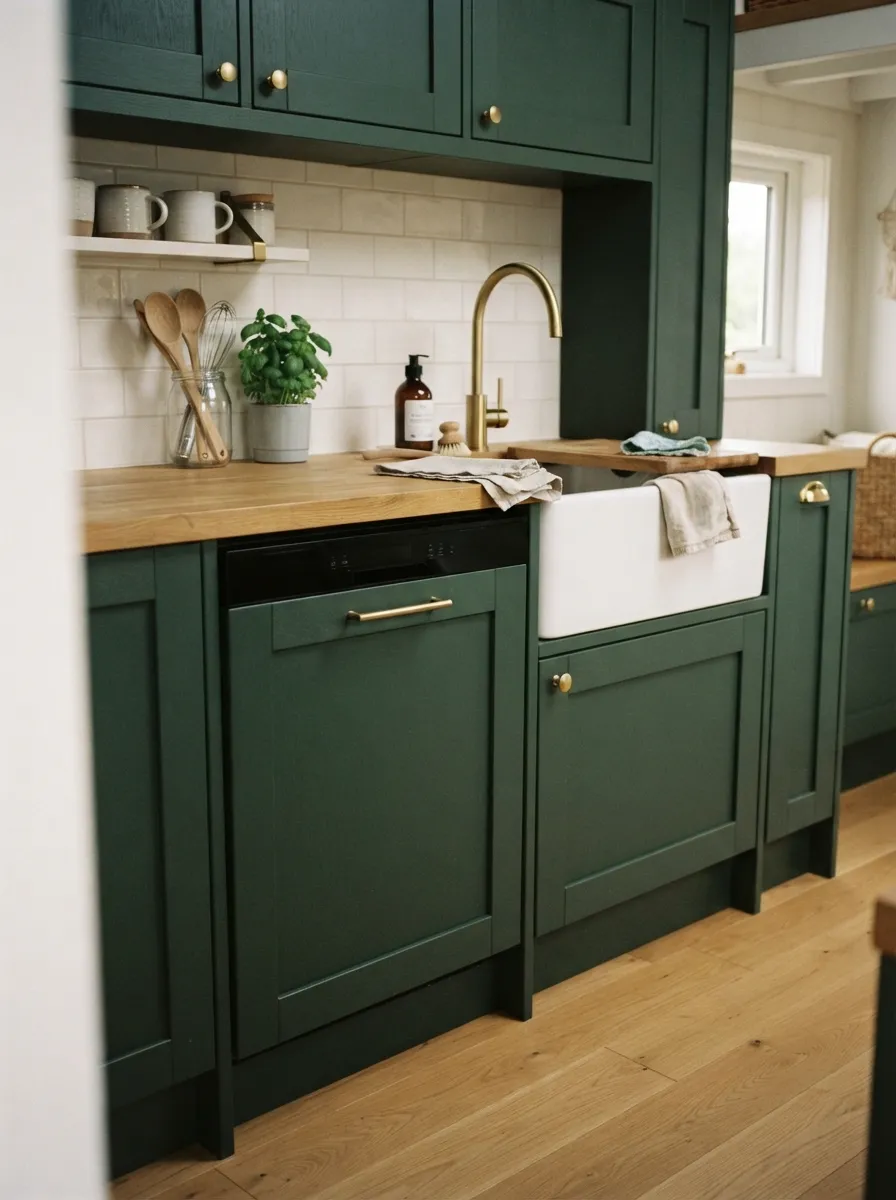
The dishwasher should sit as close to the sink as your layout allows, ideally directly beside it, so rinsing and loading happen in one smooth motion rather than a walk across the room.
- Leave 21–24 inches of clear floor space directly in front of the dishwasher door when fully open.
- Avoid placing it directly across a narrow walkway from another appliance door.
- Consider a slimline or drawer-style dishwasher in kitchens under 100 square feet.
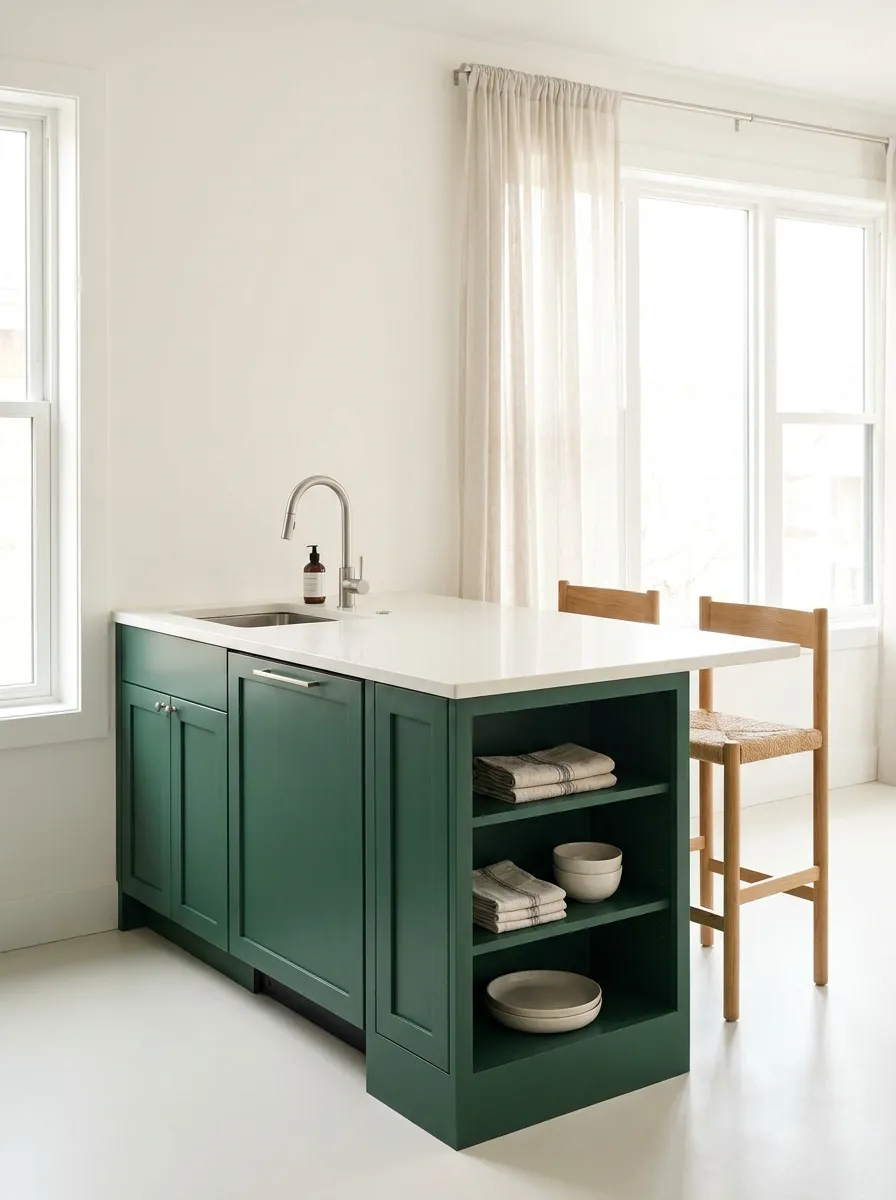
Placing the dishwasher directly beside the sink keeps cleanup in one efficient zone.
Microwave Placement
Above-the-stove microwaves save counter space but can create ventilation and reach issues in a small kitchen. Alternative placements are often more practical for compact layouts.
- Built into a lower cabinet or drawer — keeps counters clear and improves accessibility for shorter household members.
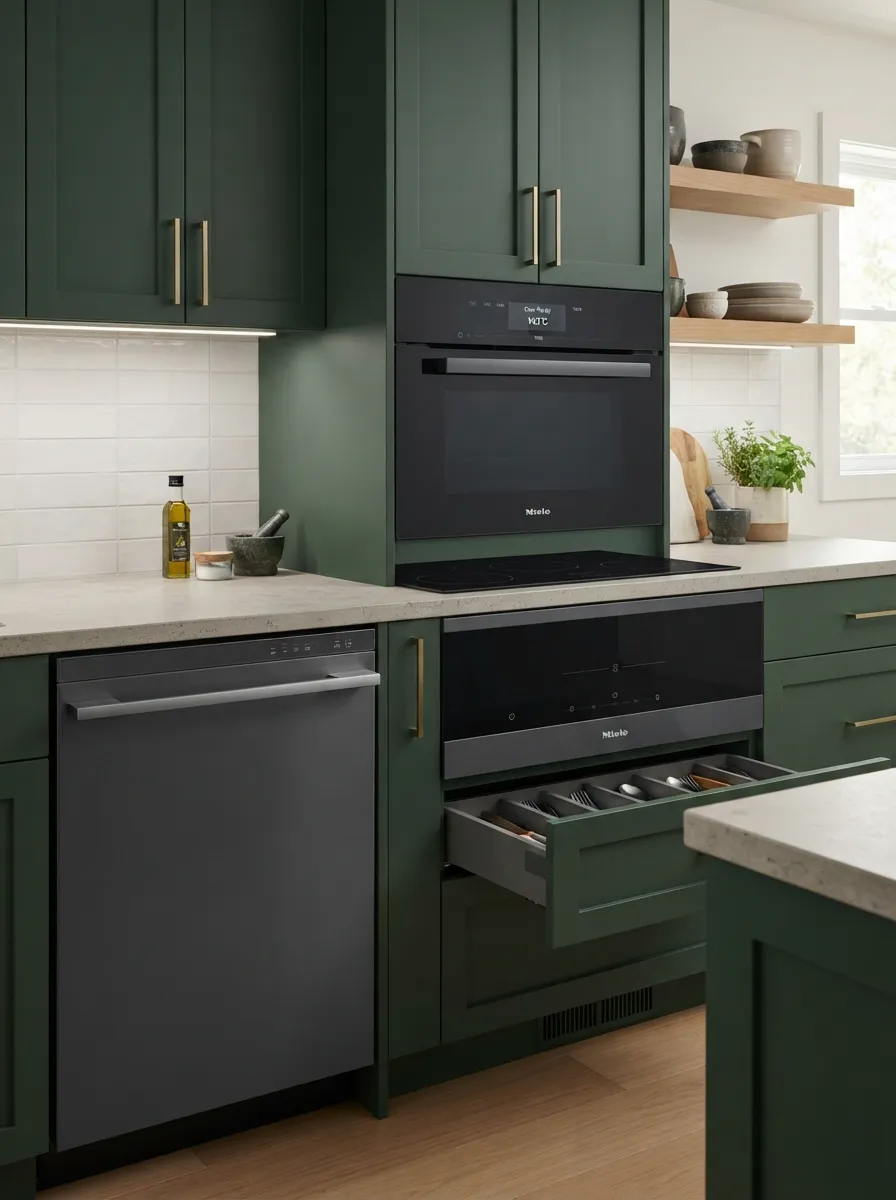
- Stacked with the wall oven if your kitchen has a tall appliance column.
- On an open shelf or small appliance nook away from the primary cooking zone.
- Avoid placing it directly above the stove in kitchens under 100 square feet — it can crowd the cooking zone and complicates proper range hood ventilation.
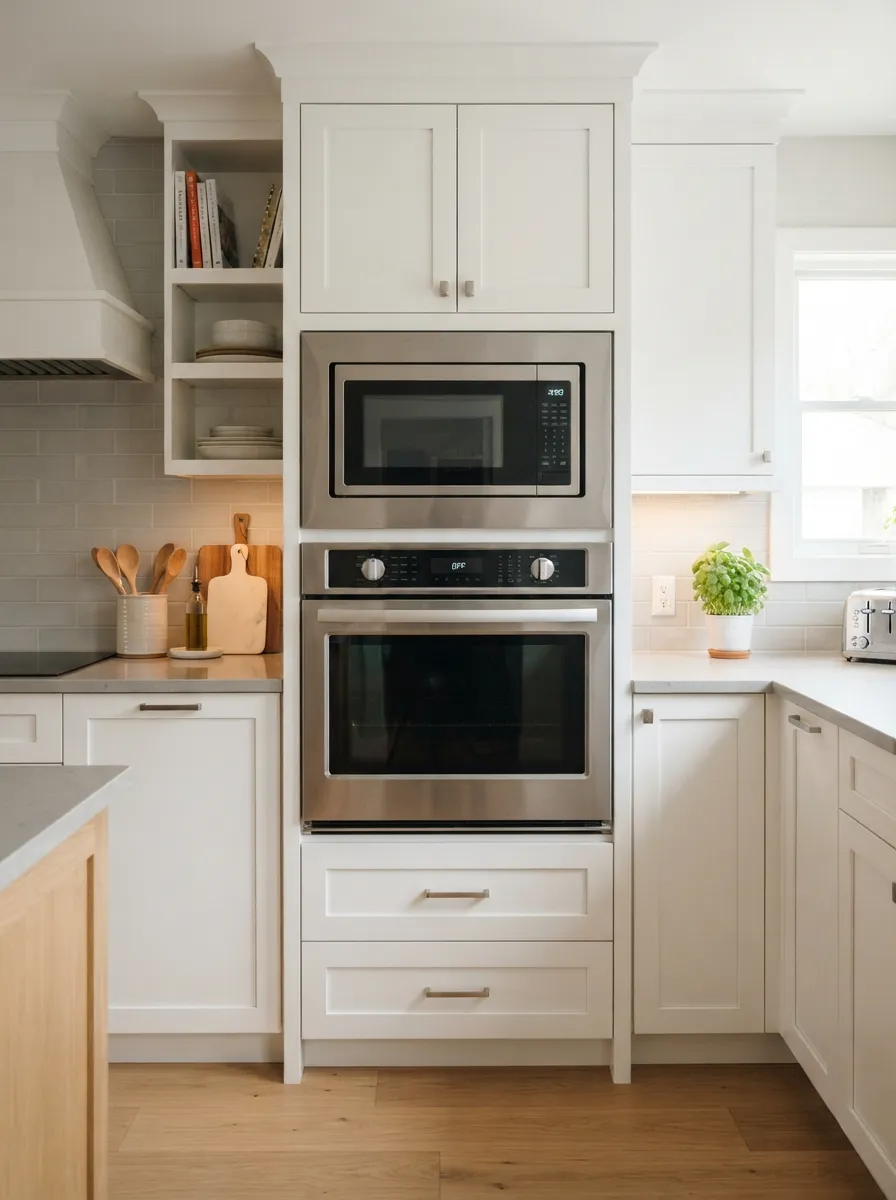
Stacking the microwave with a wall oven frees up valuable counter and cabinet space.
Small & Countertop Appliances
Countertop appliances — coffee makers, toasters, blenders, air fryers — multiply fast, and spreading them across every surface eats up prep space quickly in a small kitchen.
- Dedicate one section of counter as an “appliance zone” rather than scattering items throughout the kitchen.
- Store appliances used less than weekly inside a cabinet or appliance garage instead of on the counter.
- Use a rolling cart for occasional-use appliances so the zone can be tucked away when not needed.
- Place the coffee station near an outlet and away from the primary cooking zone to avoid morning bottlenecks.
Common Placement Mistakes to Avoid
| Mistake | Why It’s a Problem |
|---|---|
| Fridge in the middle of a cabinet run | Door swing blocks the main walkway on both sides |
| Dishwasher across from another appliance | Open doors collide in narrow galley aisles |
| Stove tucked into an inside corner | Limits reach and can be a burn hazard |
| Microwave above stove in a tiny kitchen | Crowds the cooking zone and complicates ventilation |
| All small appliances left on the counter | Eliminates usable prep space entirely |
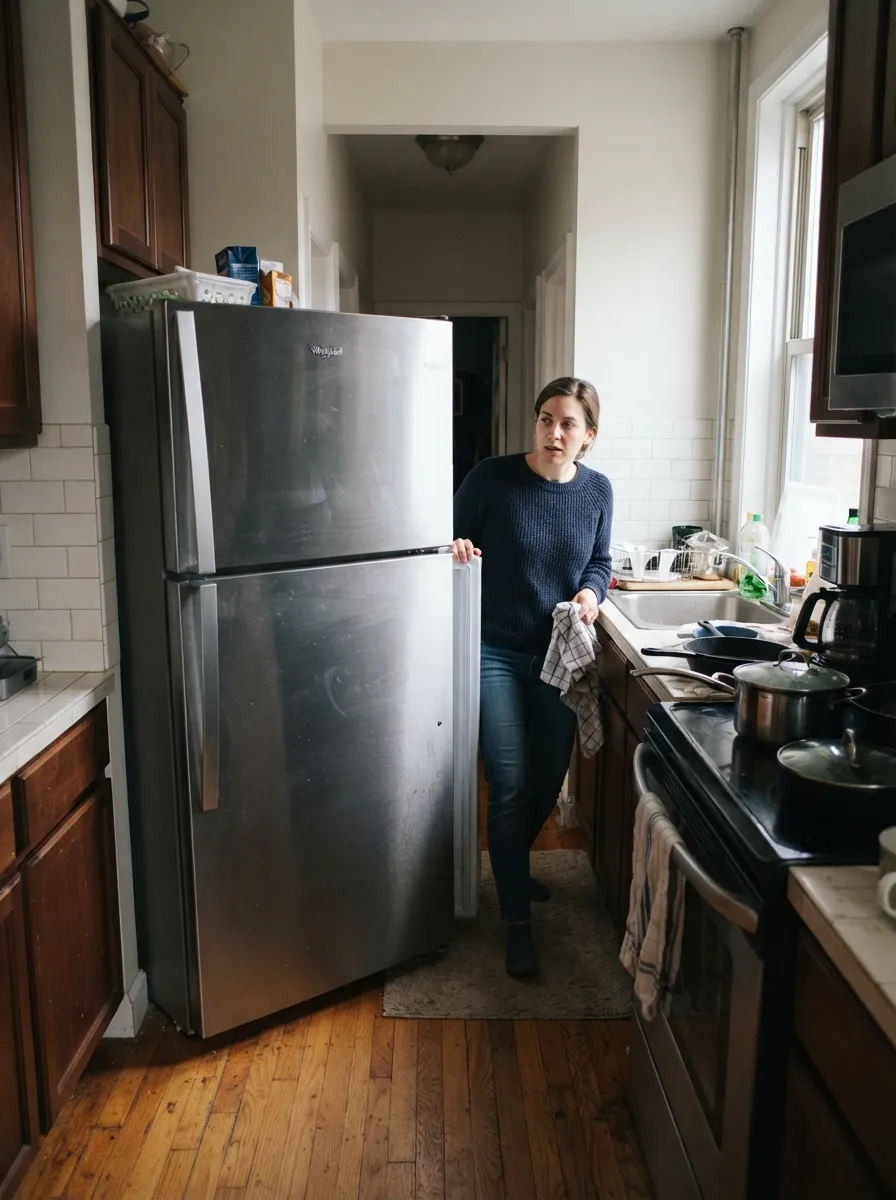
Checking appliance door swing against walkway width prevents one of the most common layout mistakes.
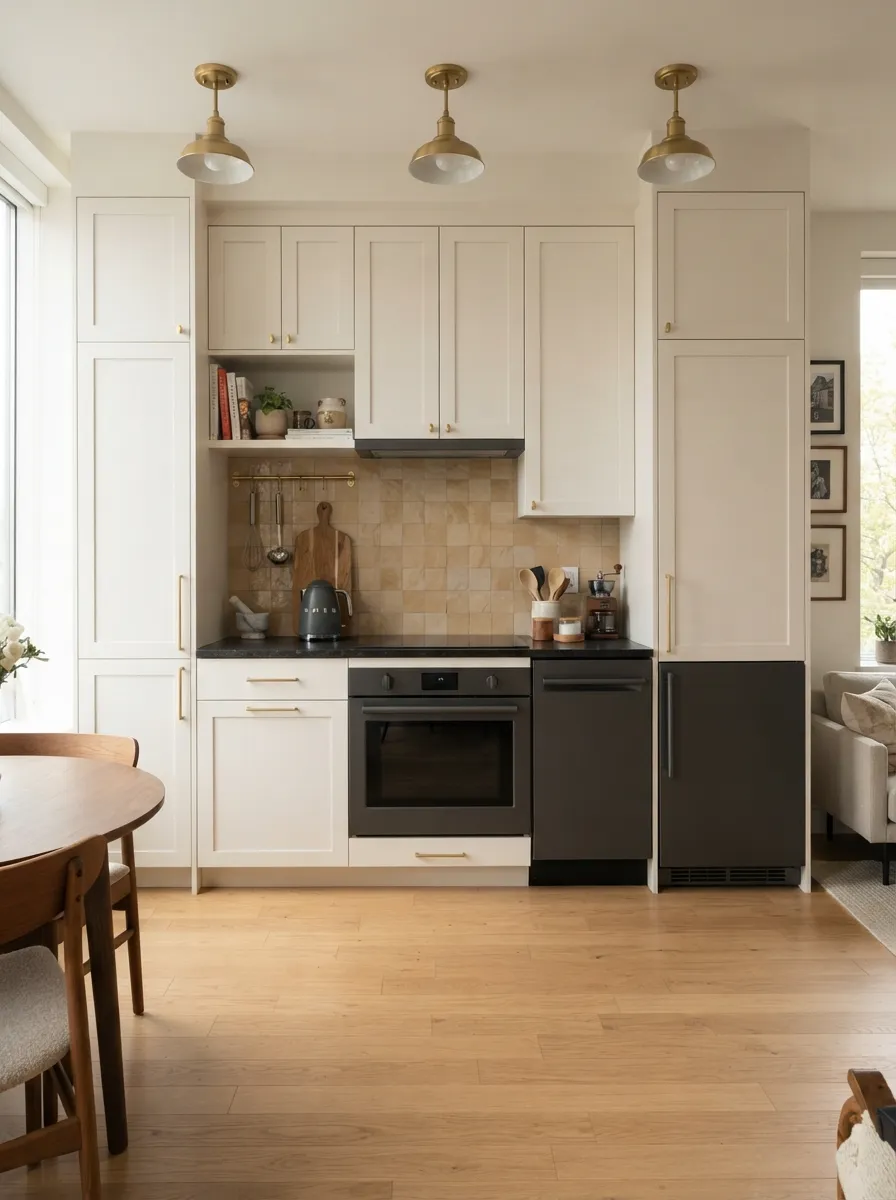
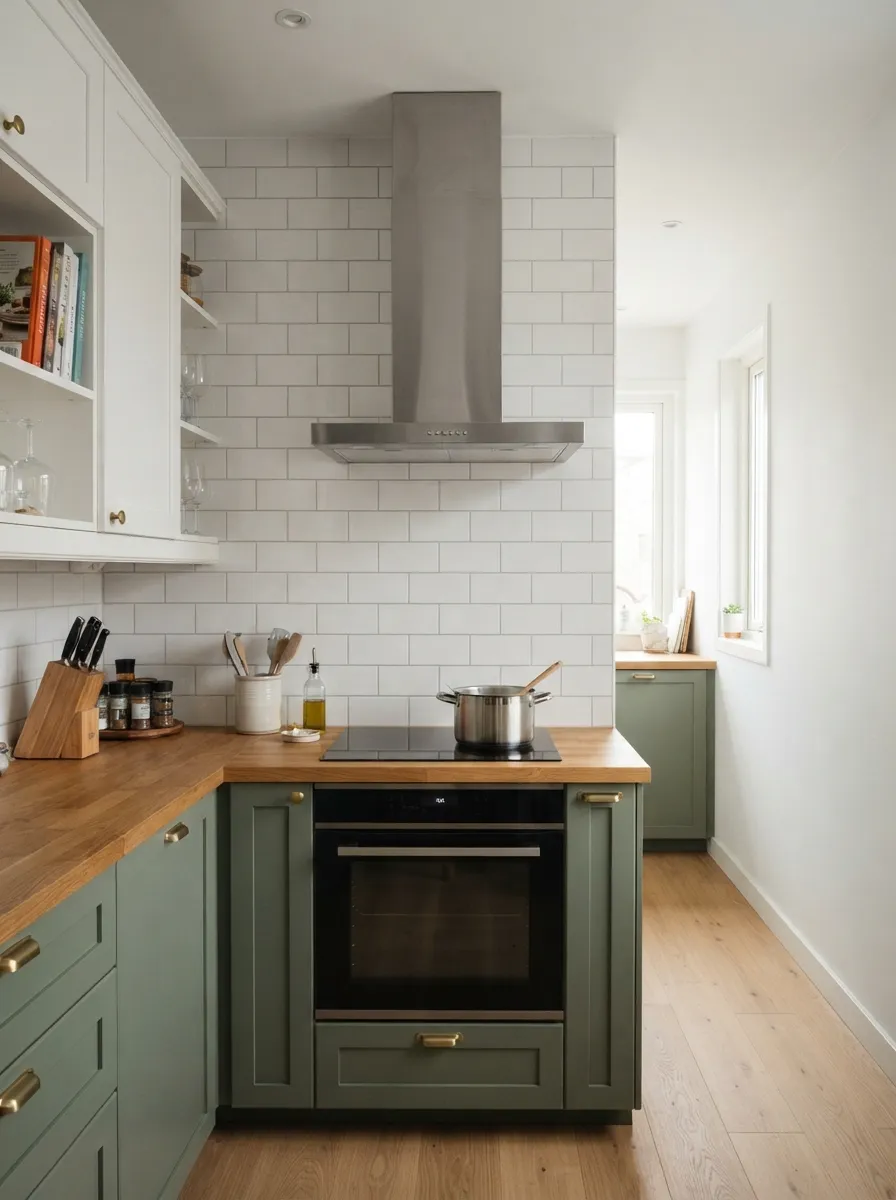
Image Gallery: Appliance Placement in Small Kitchens
Frequently Asked Questions
Where should the refrigerator go in a small kitchen?
Near the entry point of the kitchen and at the end of a cabinet run, so its door swing doesn’t block the main walkway or interrupt the cooking path.
Should the dishwasher be next to the sink?
Yes, placing it directly beside the sink makes loading and rinsing dishes far more efficient than separating them across the kitchen.
Is it bad to put a microwave above the stove in a small kitchen?
It can be — in very tight kitchens it crowds the cooking zone and complicates proper range hood ventilation. A lower cabinet or appliance column is often more practical.
How much clearance does a dishwasher door need?
At least 21 to 24 inches of clear floor space directly in front of the dishwasher when the door is fully open.
Where should small countertop appliances go?
Group them into one dedicated appliance zone rather than spreading them across every counter, and store occasional-use items in a cabinet.
Does appliance placement affect the work triangle?
Yes, the sink, stove, and refrigerator form the core triangle, and every other appliance should be placed to support that path rather than cross it.
Related Pages
Conclusion
Smart appliance placement in a small kitchen starts with the work triangle and works outward — refrigerator near the entry, stove and sink anchoring the core triangle, dishwasher right beside the sink, and countertop appliances grouped into a single zone. Getting these placements right prevents the daily friction of blocked walkways and colliding appliance doors. For more on getting the underlying layout right first, see our guide to the ideal work triangle for small kitchens, then explore full layout ideas to bring the whole plan together.
Explore Layout Ideas →