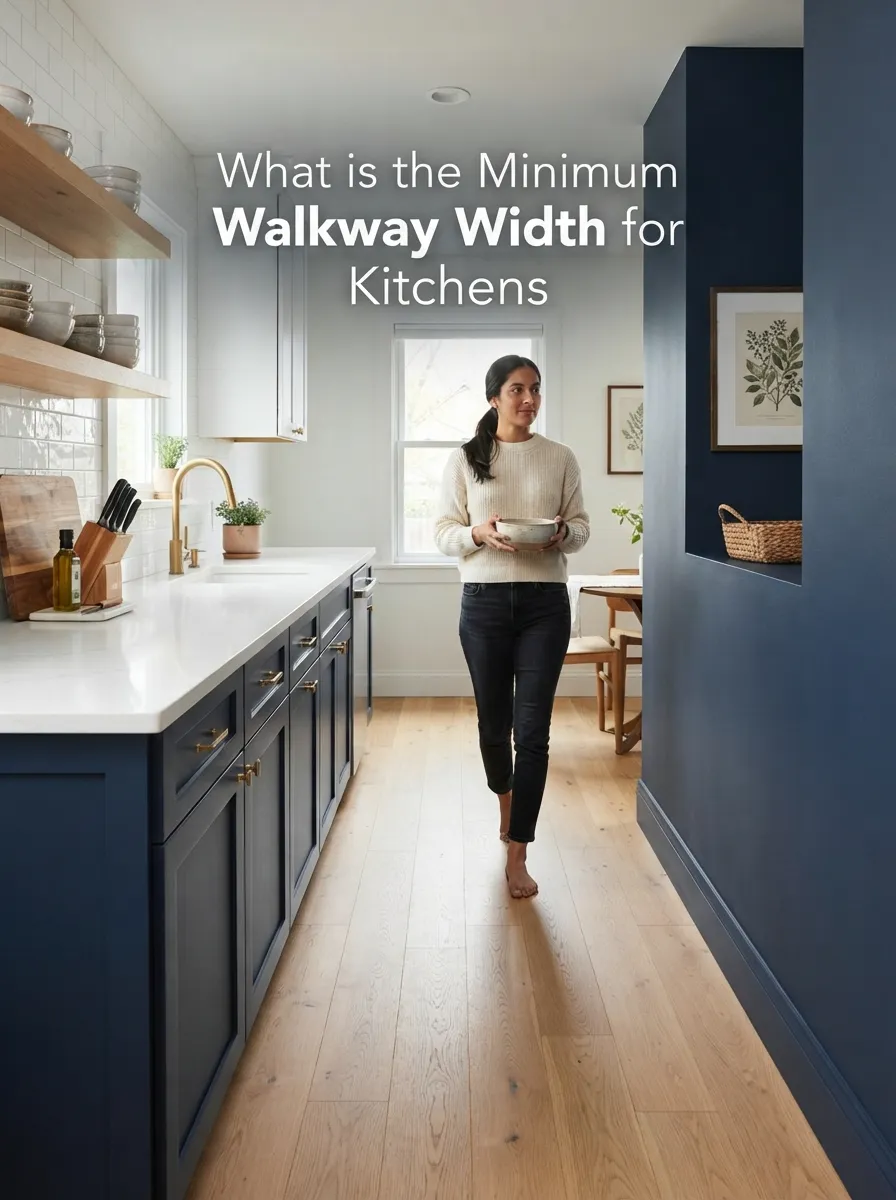
What is the Minimum Walkway Width for Kitchens?
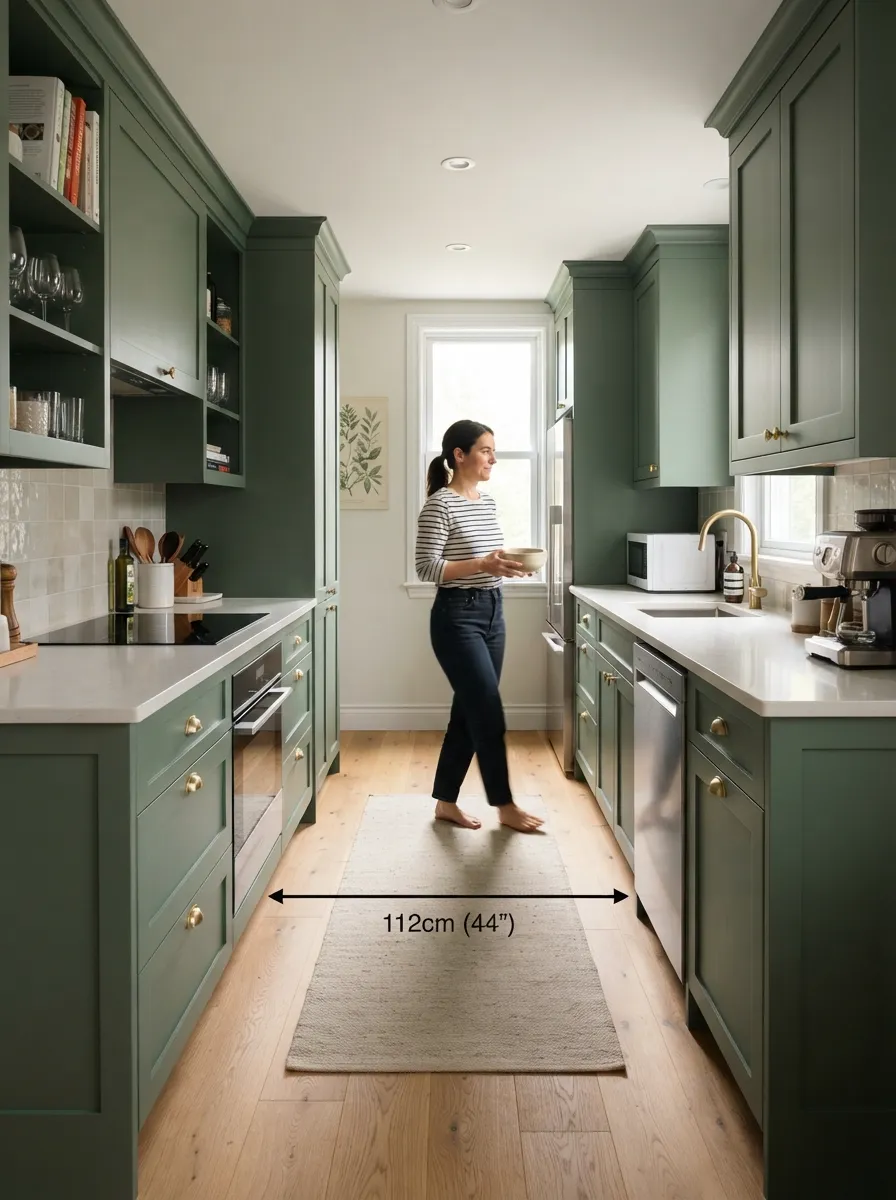
The minimum walkway width for a kitchen is 36 inches under most residential building codes, though designers commonly recommend 42 inches for one cook and 48 inches if two people cook at the same time. This measurement is taken at the narrowest point of the aisle, typically between two rows of cabinets or between an island and the perimeter counter.
Quick Takeaways
- 36 inches is the code minimum in most jurisdictions.
- 42 inches is the comfort standard for a single cook.
- 48 inches is recommended if two people regularly cook together.
- Measure at the narrowest point, including open appliance doors.
- Galley and one-wall kitchens are most likely to hit this minimum tightly.
Table of Contents
1. The Code Minimum: 36 Inches
Most residential building codes, following the International Residential Code (IRC) as a baseline, set 36 inches as the minimum clear walkway width in a kitchen. This is the legal floor — a kitchen narrower than this at any point along its main path typically won’t pass inspection during a remodel that involves a permit.
2. The Comfort Standard: 42-48 Inches
Meeting code doesn’t always mean a kitchen feels comfortable. Kitchen designers commonly recommend 42 inches as a comfort standard for a single cook working alone, and 48 inches if two people are likely to be in the kitchen cooking at the same time — enough room for one person to pass behind another without either stepping aside completely.
| Scenario | Recommended Width |
|---|---|
| Legal minimum (most codes) | 36 in |
| Comfortable, single cook | 42 in |
| Comfortable, two cooks | 48 in |
| Wheelchair-accessible design | 60 in (per ADA guidance) |
3. Where to Measure
Walkway width should be measured at the narrowest point along the path, which isn’t always obvious at first glance. If a dishwasher or oven door swings open into the aisle, measure the clearance with that door open, since that’s the real minimum width available while the appliance is in use.
4. How This Affects Different Layouts
Galley and one-wall kitchens are the layouts most likely to run into this minimum, since the entire kitchen is often just one aisle wide. L-shaped and U-shaped kitchens have more flexibility, but an island added to either layout needs to leave the full 36-42 inches clear on every side, which is a common design mistake in small kitchens where an island is squeezed in without rechecking clearance.
Galley kitchens are most likely to run right at the minimum walkway width.

Open appliance doors reduce the real usable walkway width.

Walkway width directly affects how efficient the work triangle feels.
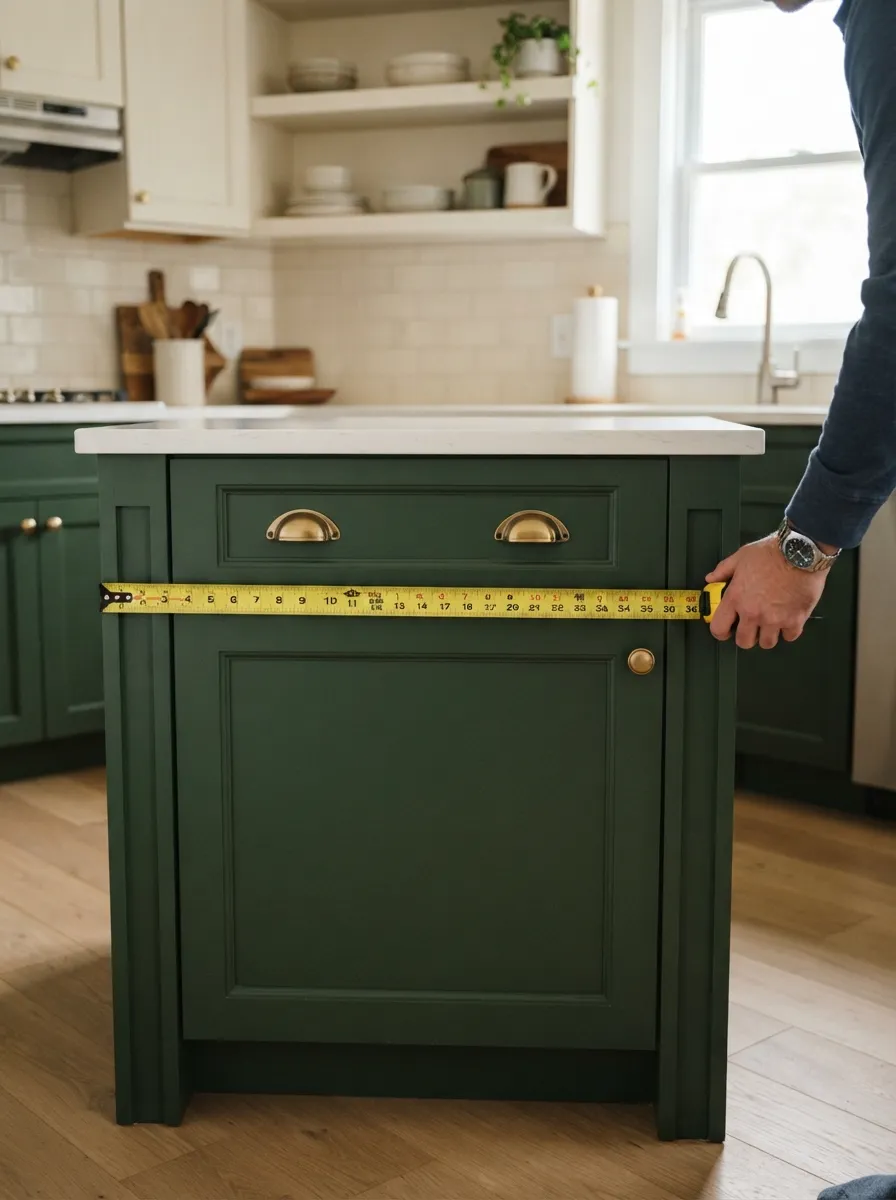
Measure clearance on every side before finalizing an island layout.

A laser measurer helps confirm exact clearance before ordering cabinets.
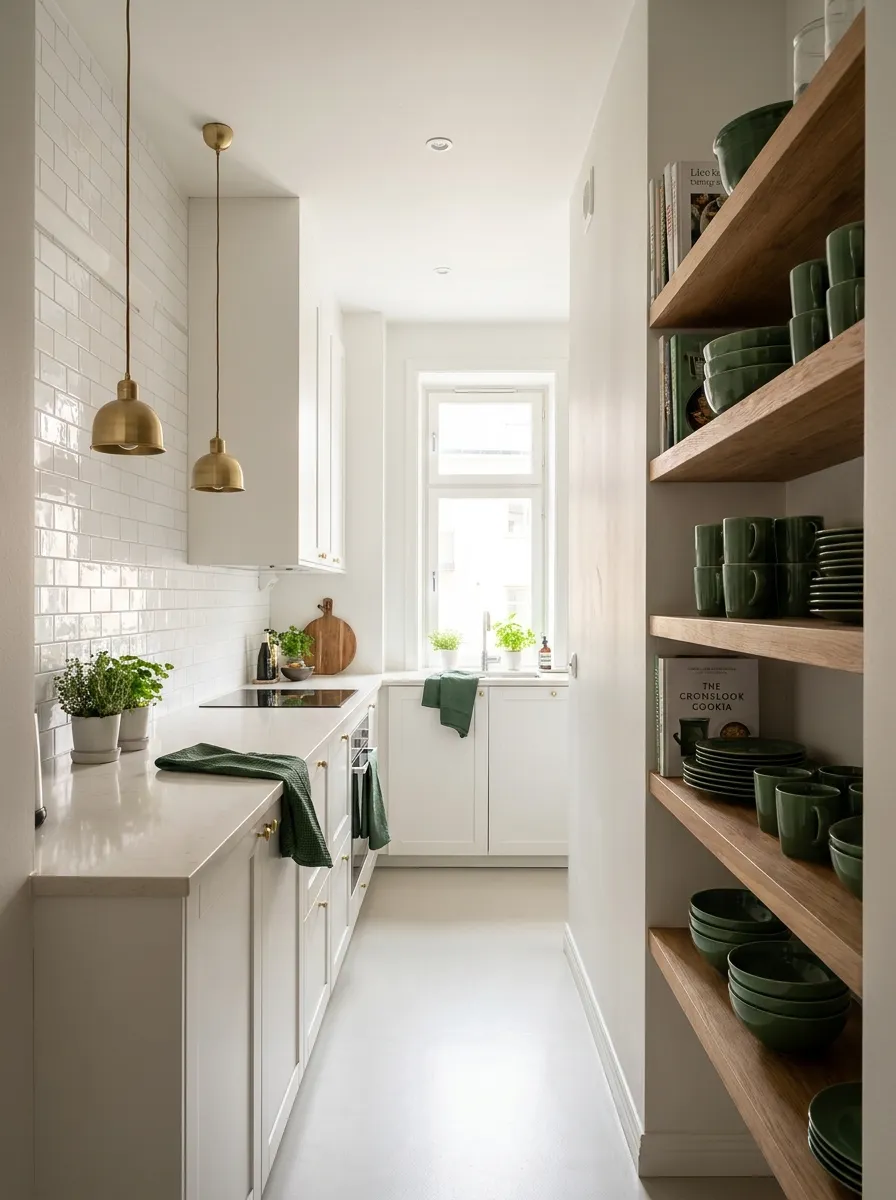
A well-measured galley kitchen keeps its full walkway usable.
Frequently Asked Questions
What is the legal minimum kitchen walkway width?
Most residential codes, based on the IRC, set 36 inches as the minimum clear walkway width in a kitchen.
Is 36 inches wide enough for comfort, not just code?
It meets the legal minimum, but most designers recommend 42 inches for a single cook and 48 inches if two people cook together for comfortable use.
Where exactly should I measure walkway width?
At the narrowest point along the path, including clearance with appliance doors like the dishwasher or oven open.
Do galley kitchens have different width rules than other layouts?
The same minimums apply, but galley kitchens are more likely to sit right at the limit since the entire kitchen is often one aisle wide.
How much clearance does an island need on all sides?
The full 36-42 inch minimum should be maintained on every side of the island, not just the side facing the main walkway.
What width is recommended for wheelchair accessibility?
ADA guidance generally recommends 60 inches for a fully wheelchair-accessible kitchen walkway.
Related Pages
Planning Your Layout?
Measure your narrowest point before finalizing cabinet or island placement. Browse our galley kitchen designs for layouts that respect proper clearance.