
Small Galley Kitchen Designs: Maximum Efficiency in Narrow Spaces
Small galley kitchen designs represent the ultimate in space-efficient layouts, transforming narrow corridors into highly functional cooking spaces. Also known as corridor kitchens, galley layouts feature two parallel runs of cabinets and countertops creating a streamlined workspace that maximizes every square inch. If you’re working with a narrow room, apartment kitchen, or challenging floor plan, the galley configuration offers unparalleled efficiency.
Originally designed for ship galleys and railway dining cars where space was at an absolute premium, this layout has proven its worth in countless small homes and apartments. The galley kitchen’s linear workflow creates a natural path from refrigerator to sink to stove, often resulting in fewer steps and more efficient meal preparation than other layouts. With smart design strategies, even the narrowest galley kitchen can become a beautiful, highly functional space.
Quick Takeaways: Galley Kitchen Advantages
- Most space-efficient layout for narrow rooms, maximizes limited square footage
- Creates natural work triangle with minimal steps between major appliances
- Two parallel countertops provide ample workspace despite compact footprint
- Works perfectly in apartments, small homes, and challenging floor plans
- Requires minimal floor space (as narrow as 7-8 feet wide)
- Efficient workflow keeps everything within arm’s reach for single cooks
- Budget-friendly due to simple linear cabinet runs and minimal corners
Table of Contents
What is a Galley Kitchen?
A galley kitchen features two parallel runs of cabinets, countertops, and appliances positioned along opposite walls, creating a corridor or “galley” between them. This efficient layout maximizes storage and workspace in narrow or compact areas where other configurations simply won’t fit.
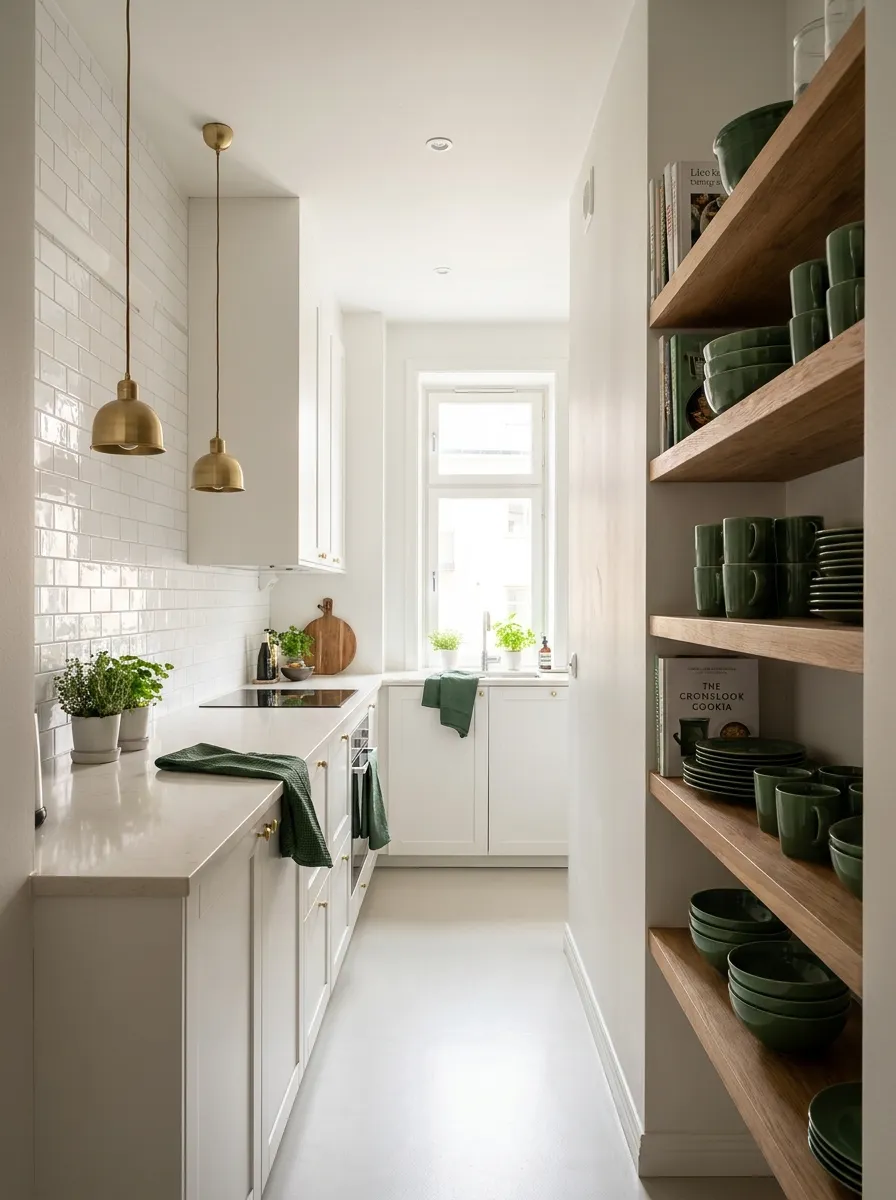
Classic galley kitchen with white cabinets on both sides creating efficient parallel workspace
The Galley Kitchen Concept
The term “galley kitchen” comes from the compact kitchens on ships and boats, where space efficiency is absolutely critical. Just as ship galleys needed to provide full functionality in minimal space while handling rough seas, residential galley kitchens excel at packing maximum utility into narrow footprints.
In a galley kitchen, you’ll typically find:
- Parallel cabinet runs: Cabinets and counters on both walls facing each other
- Central aisle: Walking and working space between the two sides (typically 36-48 inches)
- Linear workflow: Appliances arranged in sequence along one or both walls
- No corners to navigate: Straight lines make movement efficient
- End access: Usually one or both ends open to other rooms
Types of Galley Kitchens
Galley kitchens come in several variations:
- Closed galley: Enclosed at both ends by walls or doorways, creating a dedicated room
- Open galley (one end): One end opens to dining or living area, increasing natural light
- Open galley (both ends): Throughway kitchen with traffic flowing through both ends
- Single-wall galley: Technically not a true galley, with all elements on one wall
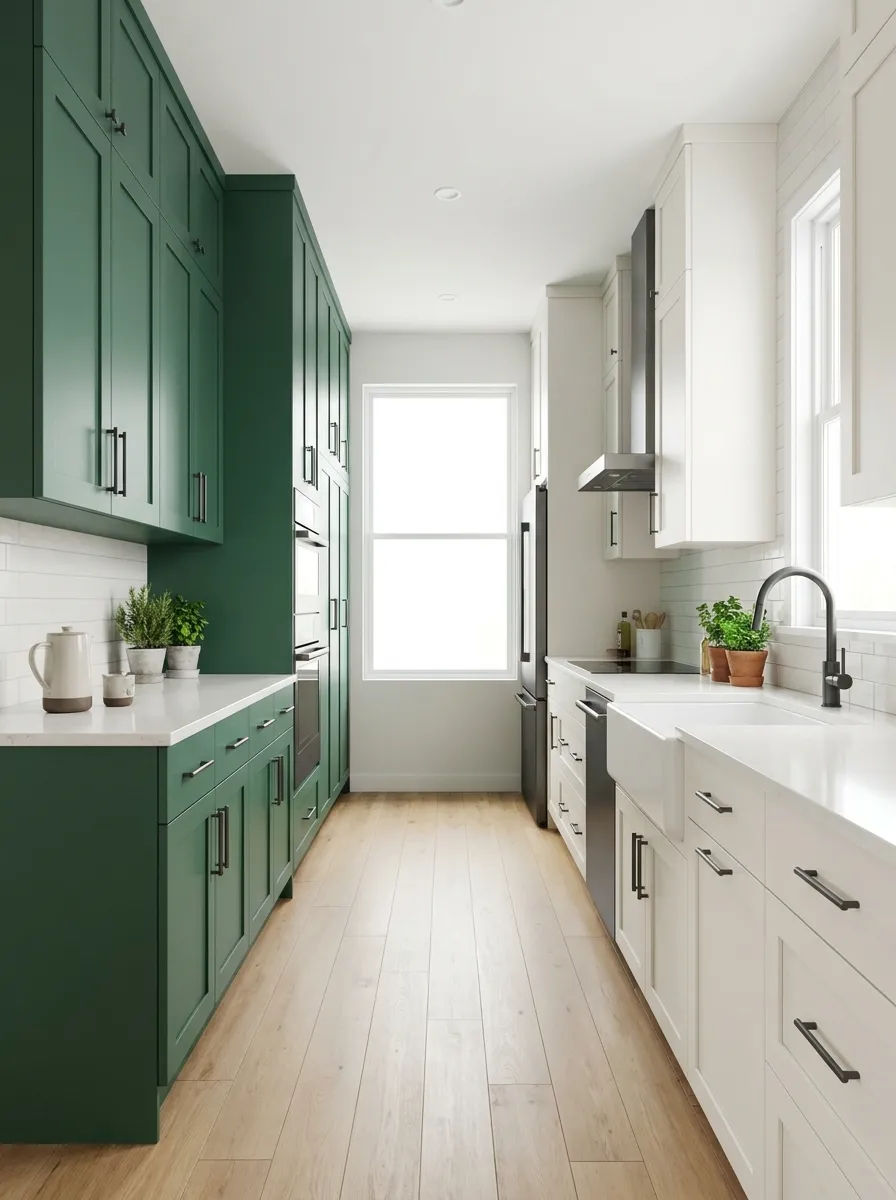
Narrow galley kitchen with two-tone cabinets demonstrating efficient use of corridor space
Who Should Choose a Galley Layout?
Galley kitchens work exceptionally well for:
- Apartment dwellers with narrow kitchen spaces
- Single cooks or couples who don’t need multiple people working simultaneously
- Homeowners with long, narrow rooms to convert into kitchens
- Those prioritizing efficiency and workspace over dining areas
- Budget-conscious renovators (simpler layout = lower costs)
- People who value the classic, timeless kitchen aesthetic
Understanding various small kitchen layout ideas helps you appreciate why galley kitchens remain a top choice for narrow spaces.
Ideal Dimensions for Small Galley Kitchens
Getting the dimensions right is critical in galley kitchens. Too narrow, and the space becomes frustrating; too wide, and you lose the efficiency that makes galley layouts work.
Minimum and Optimal Widths
Galley Kitchen Width Guidelines
Absolute Minimum Width: 7 feet (84 inches)
Comfortable Minimum: 8 feet (96 inches)
Optimal Width: 9-10 feet (108-120 inches)
Maximum Width: 12 feet (144 inches) before losing efficiency
Aisle Width Between Cabinet Runs
The space between the two parallel cabinet runs is the most critical dimension:
| Aisle Width | Single Cook | Two Cooks | Notes |
|---|---|---|---|
| 36 inches (3 feet) | Minimum | Too tight | Bare minimum for one person, tight for opening appliances |
| 42 inches (3.5 feet) | Comfortable | Minimum | Recommended minimum, allows appliance doors to open fully |
| 48 inches (4 feet) | Ideal | Comfortable | Optimal for most situations, two people can pass comfortably |
| 60+ inches (5+ feet) | Too wide | Acceptable | Loses galley efficiency, consider island or L-shape instead |
Length Considerations
Galley kitchens can accommodate various lengths:
- Minimum length: 8 feet (allows sink on one side, range and refrigerator on other)
- Comfortable length: 10-12 feet (provides adequate counter space and storage)
- Optimal length: 12-16 feet (ample workspace, storage, and appliance placement flexibility)
- Maximum practical length: 20 feet (beyond this, consider breaking into zones or different layout)
Counter Depth and Cabinet Sizes
Standard cabinet dimensions work perfectly in galley kitchens:
- Base cabinet depth: 24 inches (standard)
- Upper cabinet depth: 12-13 inches (standard, keeps aisle open)
- Counter height: 36 inches (standard)
- Upper cabinet height: 30-42 inches (depending on ceiling height)
Ceiling Height Impact
Vertical space becomes crucial in narrow galley kitchens:
- Standard 8-foot ceilings: Use 42-inch upper cabinets, consider crown molding to ceiling
- 9-foot ceilings: Ideal for additional storage with taller uppers or stacked cabinets
- 10+ foot ceilings: Opportunity for floor-to-ceiling storage or dramatic open shelving
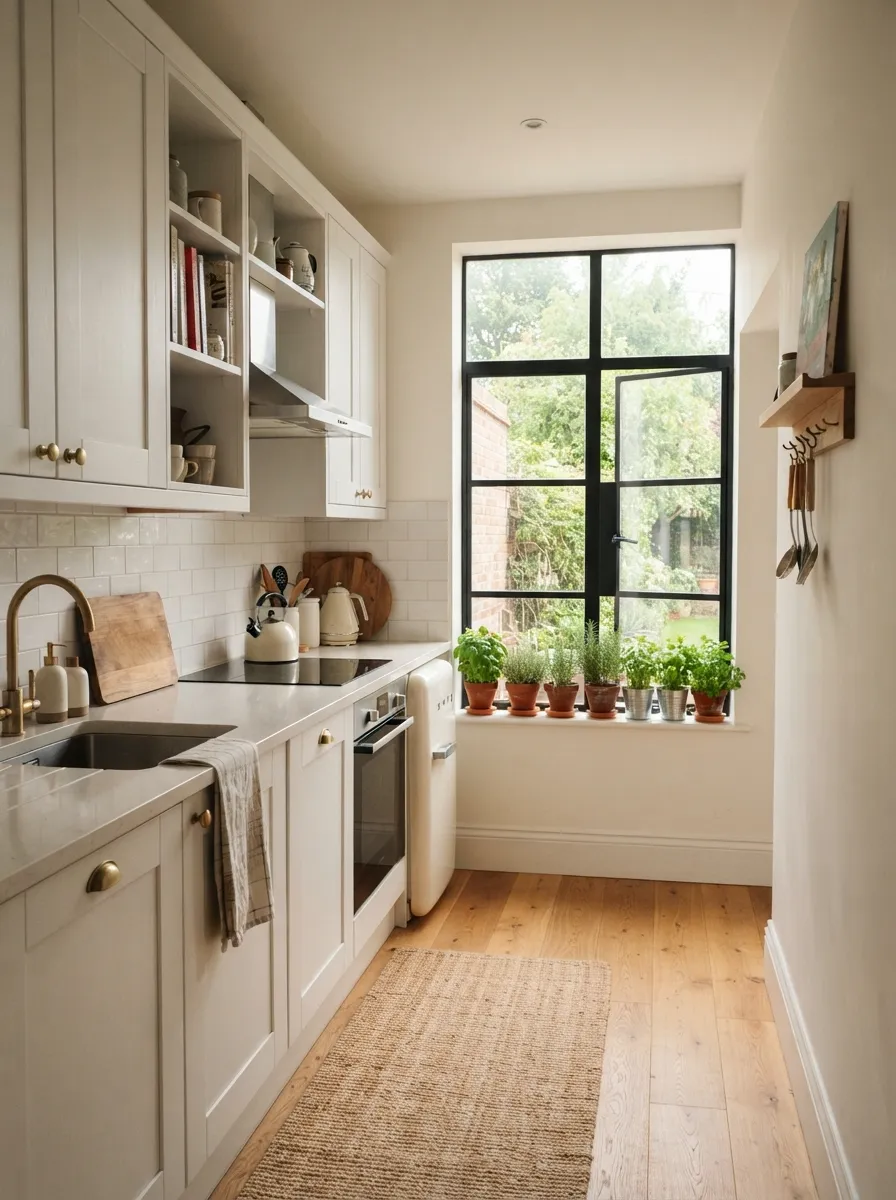
Narrow galley kitchen demonstrating proper aisle width with window bringing in natural light
One-Wall vs. Two-Wall Galley Kitchens
While classic galleys feature cabinets on both walls, some narrow spaces work better with a one-wall approach. Understanding the differences helps you choose the right configuration.
Two-Wall Galley (Traditional)
The classic galley with parallel cabinet runs on both sides offers:
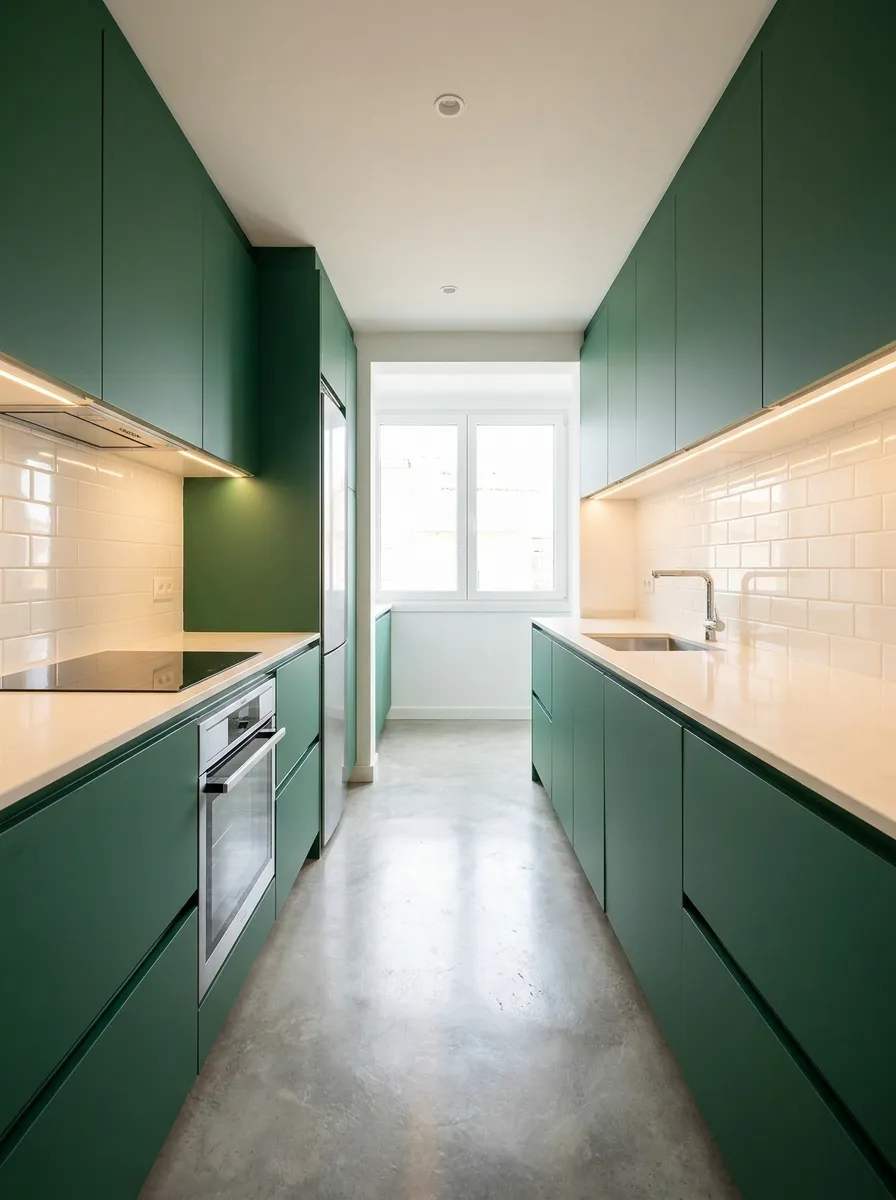
Modern two-wall galley kitchen with sleek cabinets on both sides maximizing storage
Advantages:
- Maximum storage capacity for the footprint
- Twice the counter space compared to one-wall
- Natural work triangle with appliances on opposite walls
- Everything within easy reach—minimal walking
- Efficient workflow for meal preparation
Best For:
- Dedicated kitchen rooms with 7-12 foot width
- Single cooks or couples who don’t cook simultaneously
- Those prioritizing storage and workspace over openness
- Closed kitchens with minimal through-traffic
One-Wall Galley (Linear Kitchen)
A single-wall layout places all cabinets, counters, and appliances along one wall:
Advantages:
- Creates open, airy feeling in narrow spaces
- Allows dining table or island on opposite wall
- Better for traffic flow in open-concept layouts
- Simpler, less expensive installation
- Works in extremely narrow spaces (under 7 feet wide)
Disadvantages:
- Half the storage and counter space
- Longer work triangle (more steps between appliances)
- Requires longer wall length to fit everything
- Less efficient workflow for cooking
Best For:
- Studio apartments with extremely limited space
- Open-concept layouts where kitchen shares space with living area
- Light cooking with minimal storage needs
- Spaces where dining area takes priority
Choosing Between One and Two Walls
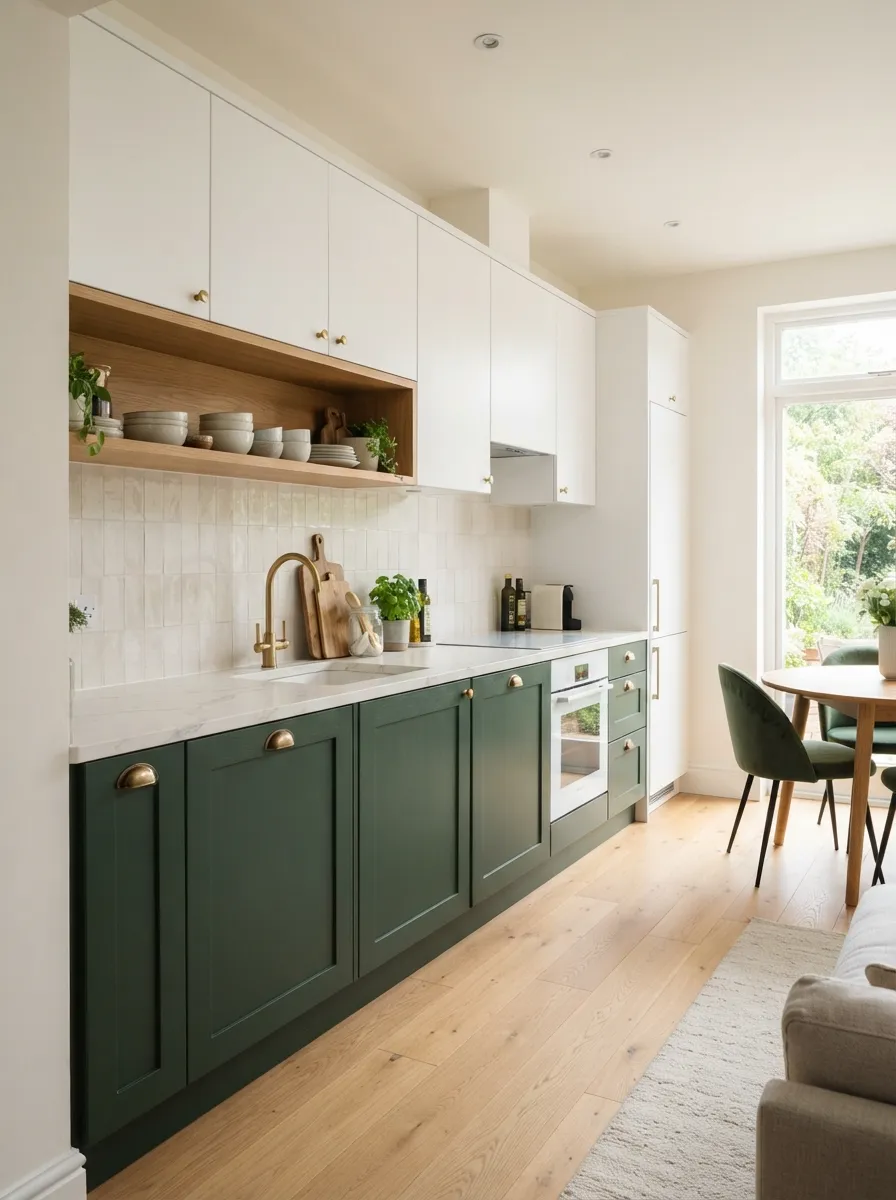
One-wall kitchen layout keeping opposite side open for dining or living space
Galley Kitchen Advantages and Disadvantages
Understanding both the strengths and limitations of galley kitchens helps you maximize the benefits while mitigating potential drawbacks through smart design choices.
Advantages ✓
- Maximum space efficiency—fits in narrow rooms
- Compact work triangle minimizes steps
- Everything within arm’s reach
- Simple, cost-effective layout
- No corner cabinets to deal with
- Efficient for single cooks
- Straightforward installation
- Easy to create symmetry and balance
- Lower renovation costs (less cabinetry needed)
- Classic, timeless aesthetic
Disadvantages ✗
- Can feel cramped if too narrow
- Difficult for multiple cooks
- Traffic flow issues if both ends open
- Limited counter space in very small versions
- May feel closed-in without windows
- No room for kitchen island
- Less dining space within kitchen
- Appliance doors may obstruct narrow aisles
- Storage limited to two walls
- Challenging for entertaining while cooking
Maximizing the Advantages
Make the most of galley kitchen strengths by:
- Embracing the efficient workflow—arrange appliances in logical sequence
- Using the full vertical space with floor-to-ceiling cabinets
- Keeping counters clear to emphasize available workspace
- Installing quality task lighting to enhance functionality
- Choosing a cohesive design that makes the narrow space feel intentional
Minimizing the Disadvantages
Address galley kitchen challenges through:
- Light colors and reflective surfaces to combat cramped feeling
- Strategic mirror or glass use to create illusion of width
- Removing upper cabinets on one wall if natural light is limited
- Installing pocket doors or wide openings to improve flow
- Choosing shallow-depth appliances (24-inch refrigerators, compact dishwashers)
- Creating designated “landing zones” to manage tight aisle space
For more layout comparisons, explore our guide on L-shaped kitchen designs to see how different configurations address space challenges.
Smart Design Strategies for Narrow Galley Kitchens
Narrow spaces require thoughtful design strategies that maximize functionality while creating visual spaciousness. These proven techniques transform tight galleys into efficient, attractive kitchens.
The Power of Symmetry
Galley kitchens naturally lend themselves to symmetrical design, which creates order and calm in narrow spaces:
- Match cabinet heights and styles on both walls
- Center appliances and design elements along the length
- Use identical or complementary finishes on parallel walls
- Create mirror-image layouts when possible
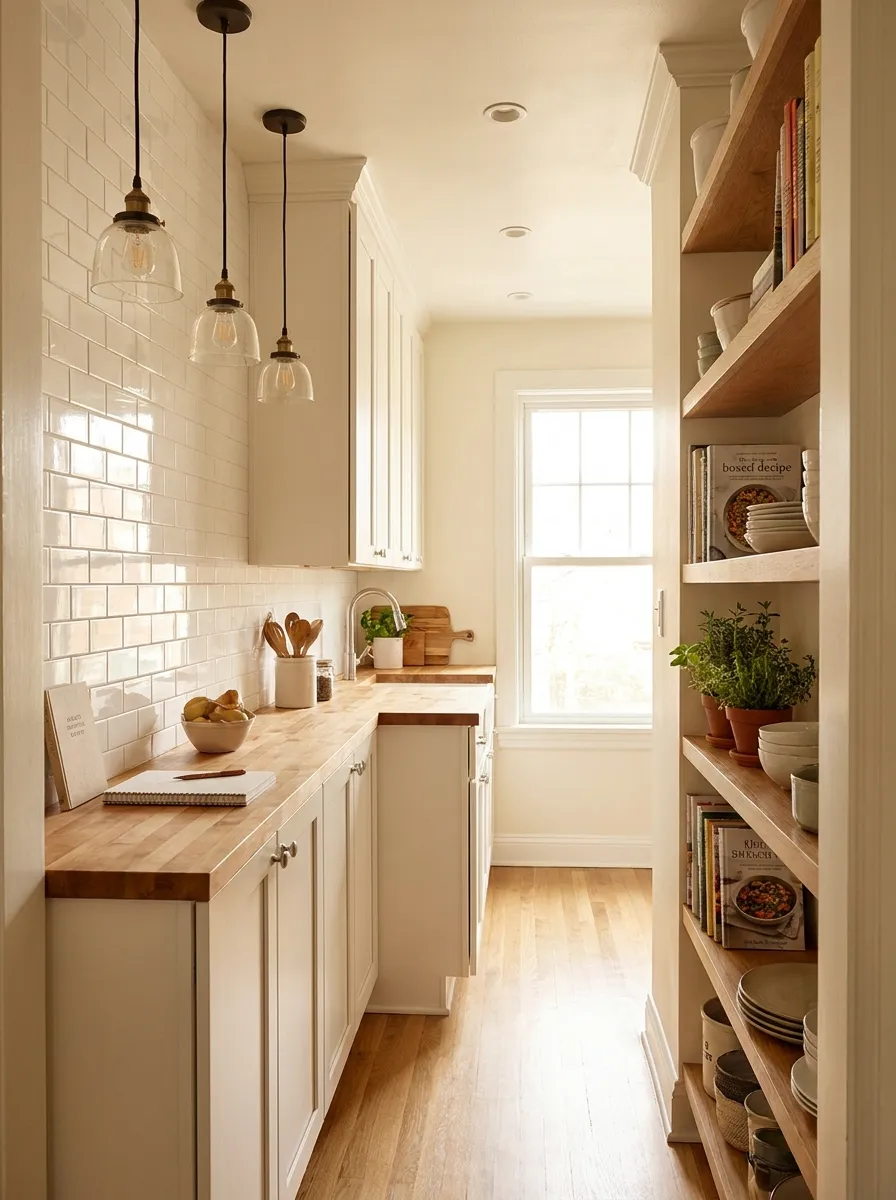
Symmetrical galley kitchen design with balanced white cabinets creating order in narrow space
Eliminate Visual Clutter
In tight spaces, visual simplicity is essential:
- Handleless cabinets: Push-to-open or recessed pulls reduce visual noise
- Integrated appliances: Panel-front dishwashers and refrigerators blend seamlessly
- Minimal upper cabinets: Consider open shelving or no uppers on one wall
- Consistent materials: Limit yourself to 2-3 finishes maximum
- Hidden storage: Everything should have a designated spot behind closed doors
Create Focal Points
Draw the eye to specific features rather than emphasizing the narrow corridor:
- Statement backsplash at one end creates visual destination
- Bold color on end wall lengthens space visually
- Window at the end floods space with light and creates view
- Open shelving on end wall breaks up enclosed feeling
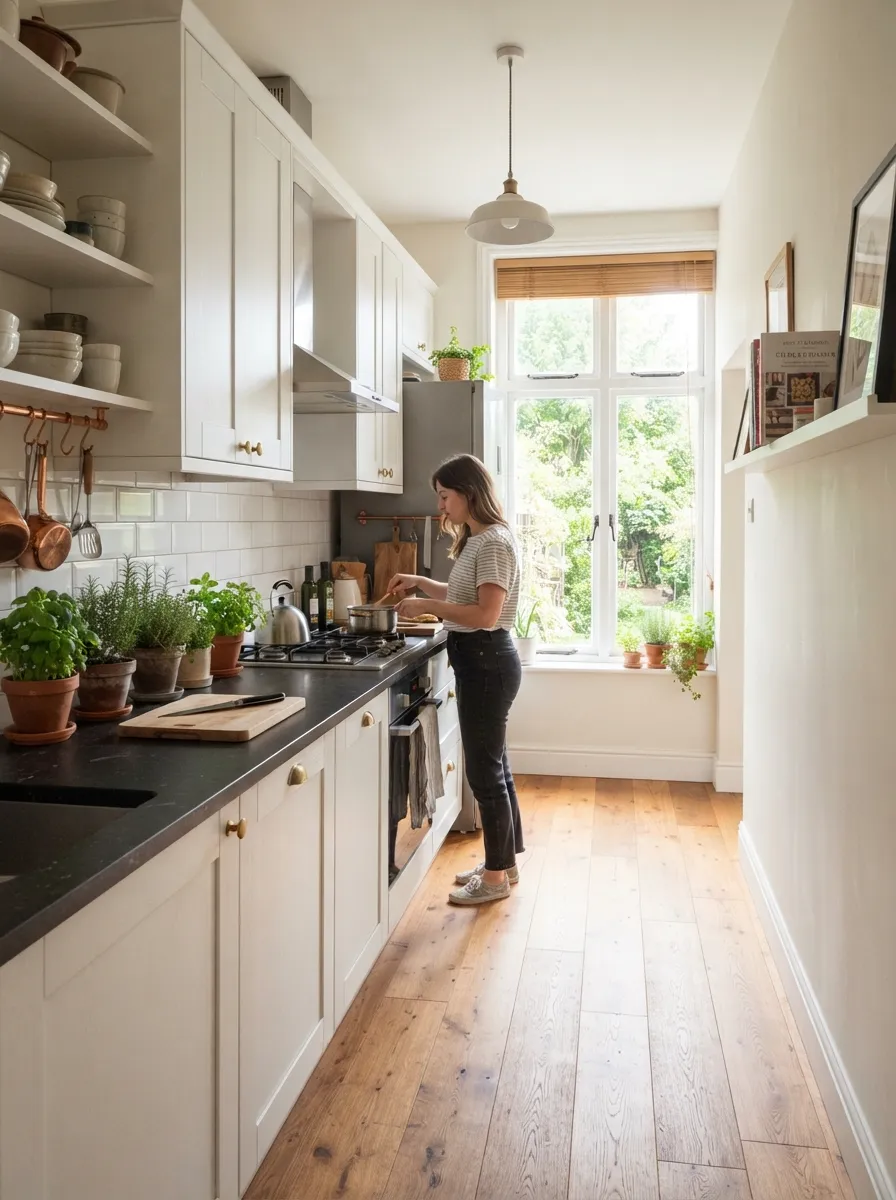
Galley kitchen with large window at end creating beautiful focal point and natural light source
One-Wall Upper Cabinet Strategy
A popular modern approach removes upper cabinets from one wall entirely:
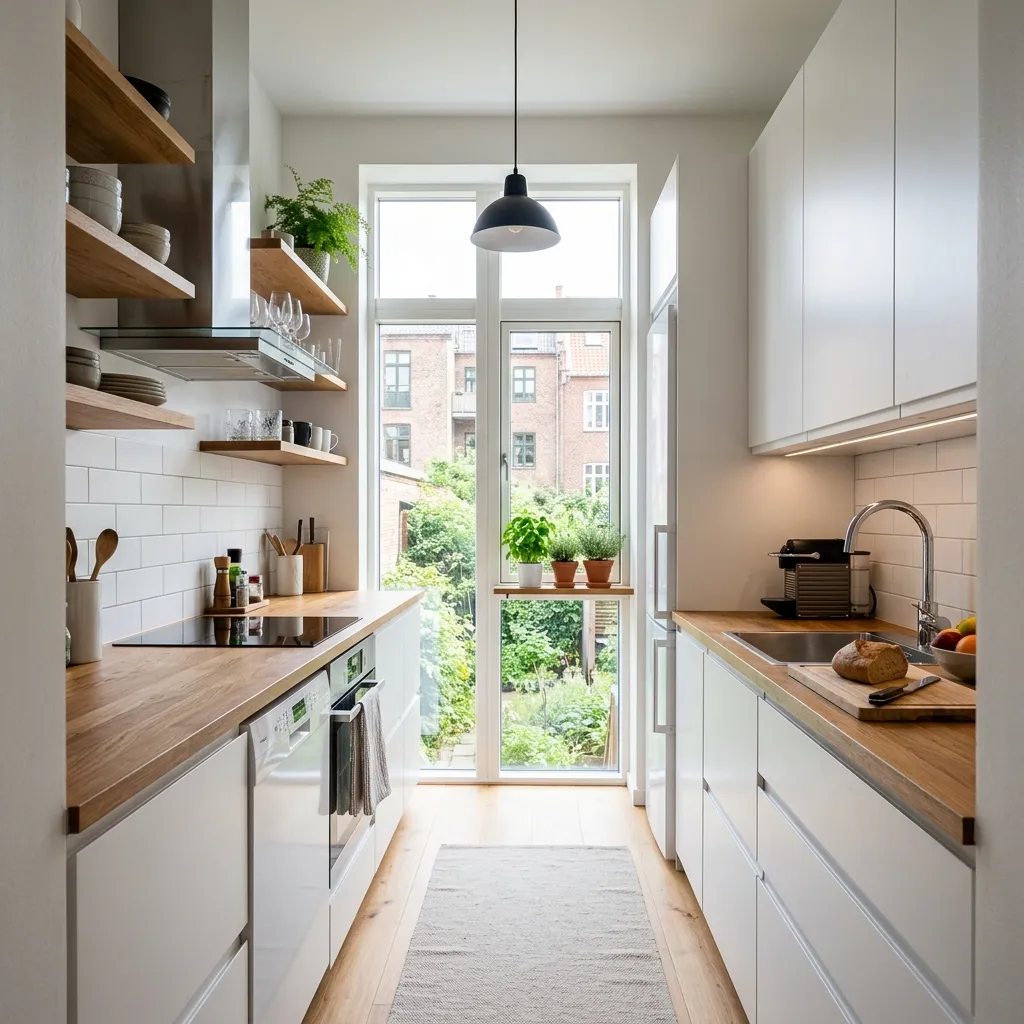
Modern galley with upper cabinets on one wall only, creating open, airy feeling
Glass and Reflective Elements
Reflective surfaces visually expand narrow galley kitchens:
- Glass-front cabinets: Allow light penetration, reduce visual weight
- Mirror backsplash: Doubles perceived width dramatically
- High-gloss finishes: Reflect light, brighten the space
- Glass tile: Adds shimmer and depth
- Stainless steel: Industrial materials reflect and brighten
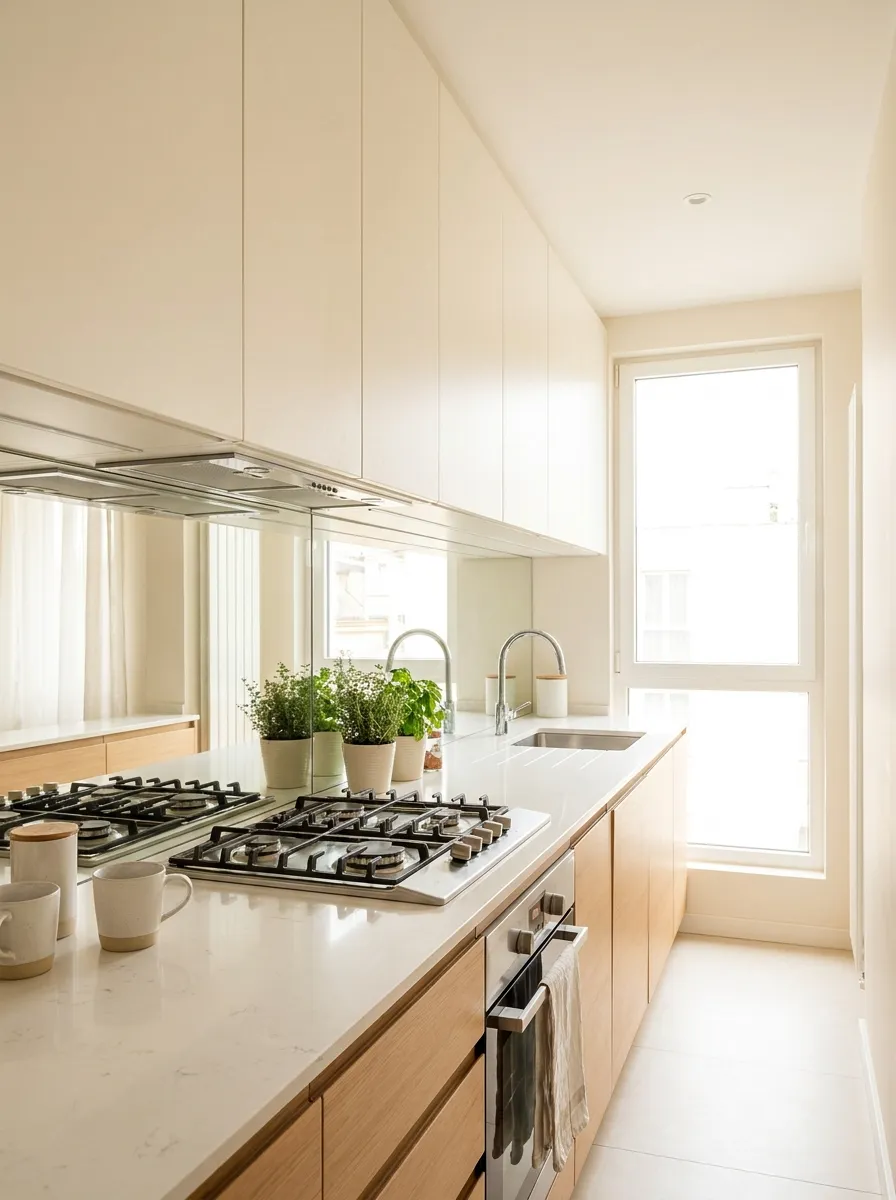
Mirror backsplash in galley kitchen creates illusion of doubled width—game-changing strategy
Vertical Line Emphasis
Emphasize height rather than width to counter the narrow space:
- Vertical subway tile patterns instead of horizontal
- Tall, narrow cabinets rather than wide, short ones
- Floor-to-ceiling storage maximizing height
- Vertical shiplap or paneling drawing eyes up
For comprehensive design guidance, see our small kitchen interior design resource.
Color Schemes and Lighting for Galley Kitchens
Color and lighting choices dramatically impact how spacious and inviting your galley kitchen feels. Strategic selections can transform a narrow corridor into a bright, welcoming space.
Color Strategies for Visual Expansion
The White Foundation:
White remains the go-to choice for small galley kitchens because it:
- Maximizes light reflection in narrow spaces
- Creates seamless flow from walls to cabinets
- Makes the space feel clean and open
- Provides neutral backdrop for colorful accents
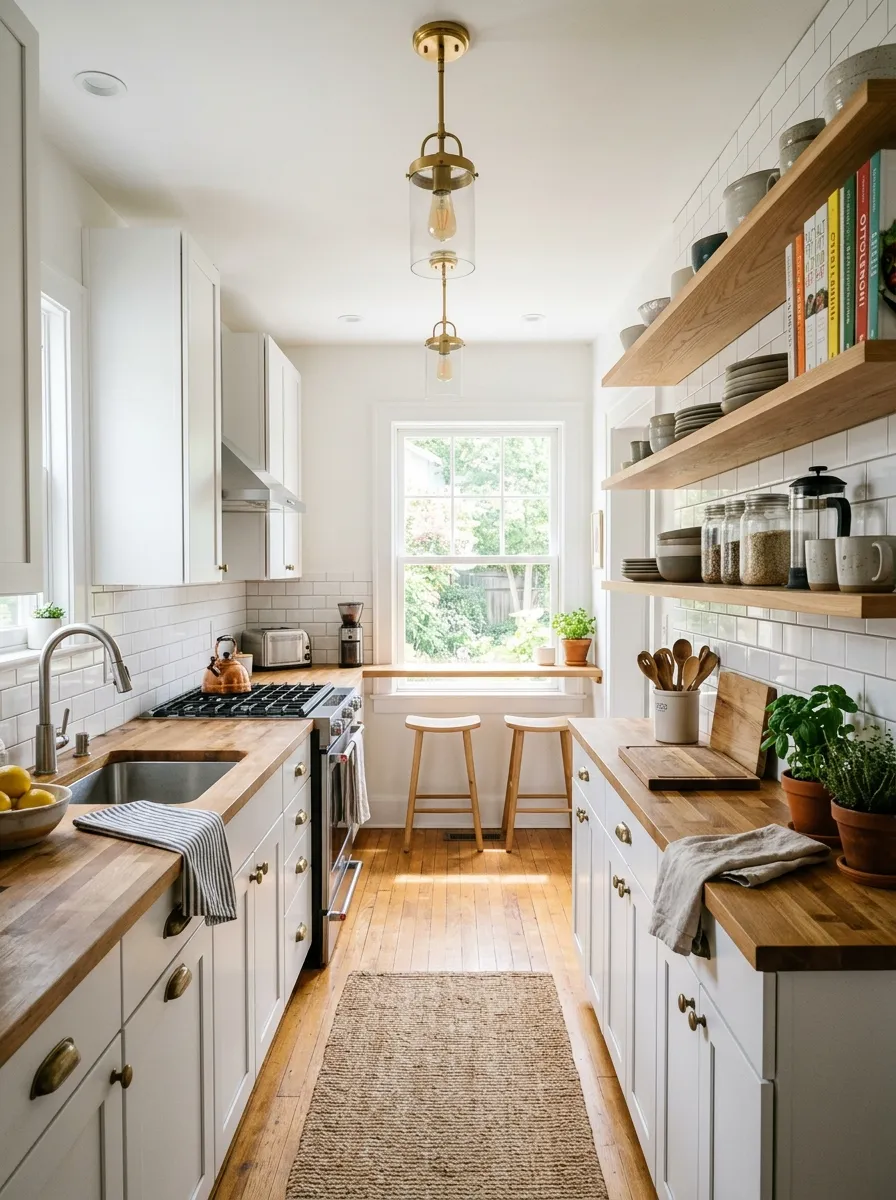
All-white galley kitchen maximizing brightness and creating spacious feeling
Two-Tone Approaches:
Add visual interest without overwhelming narrow spaces:
- White uppers + colored lowers: Forest green or charcoal base cabinets ground the space
- Light on one wall, dark on other: Creates depth and dimension
- Colored end wall: Deep color at one end creates focal point
- Natural wood + white: Warmth without darkness
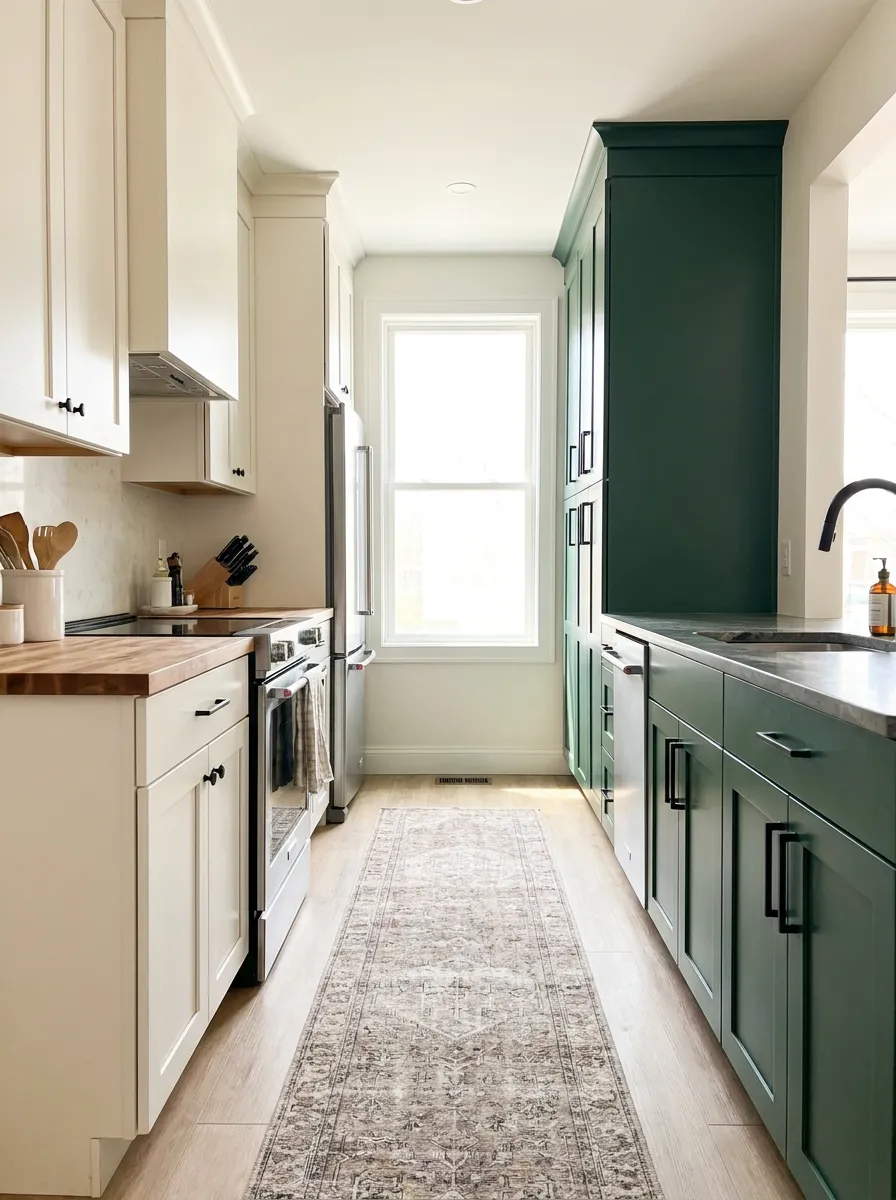
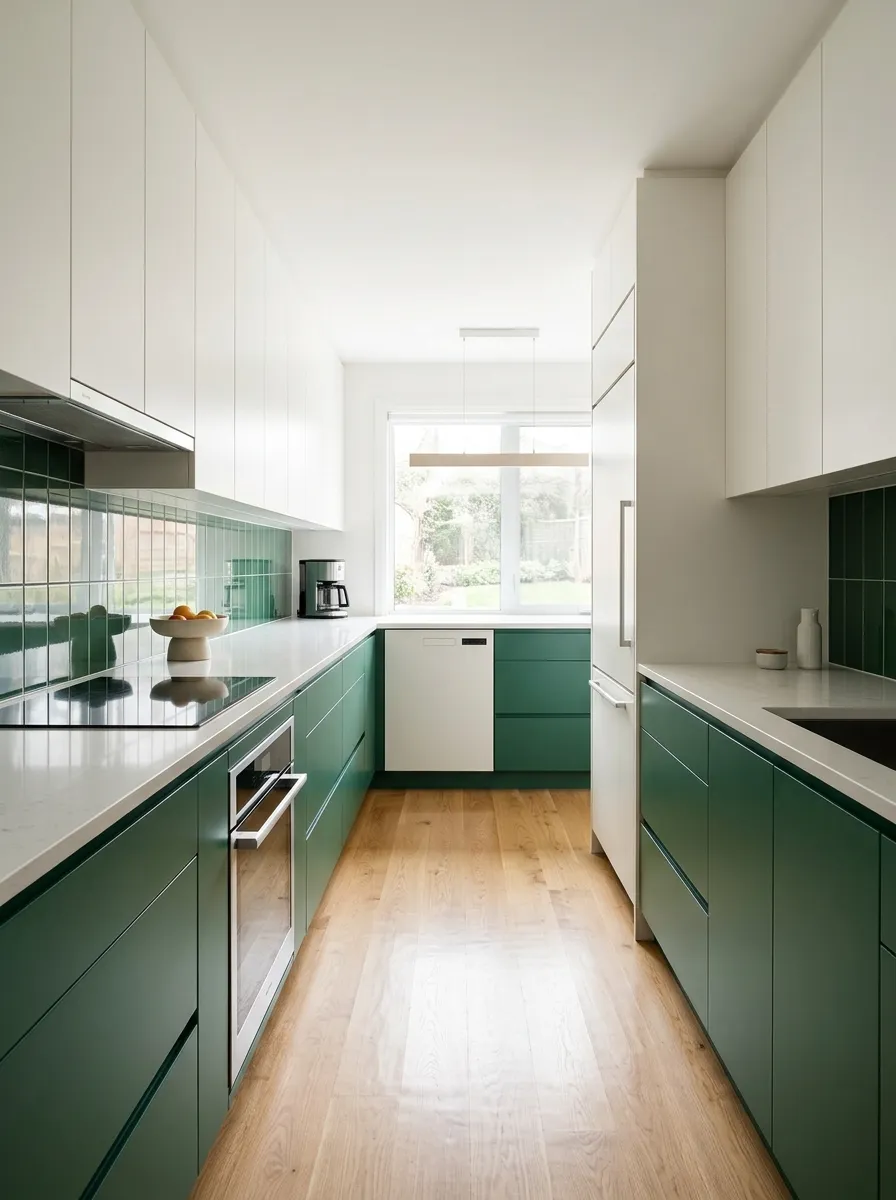
Two-tone galley kitchen with white and forest green cabinets adding dimension to narrow space
Bold Color Strategies:
Use color strategically without closing in the space:
- Paint only lower cabinets in bold color, keep uppers light
- Use color on end wall only, keeping side walls neutral
- Colorful backsplash as accent, neutral cabinets
- Limit dark colors to 30% or less of total surfaces
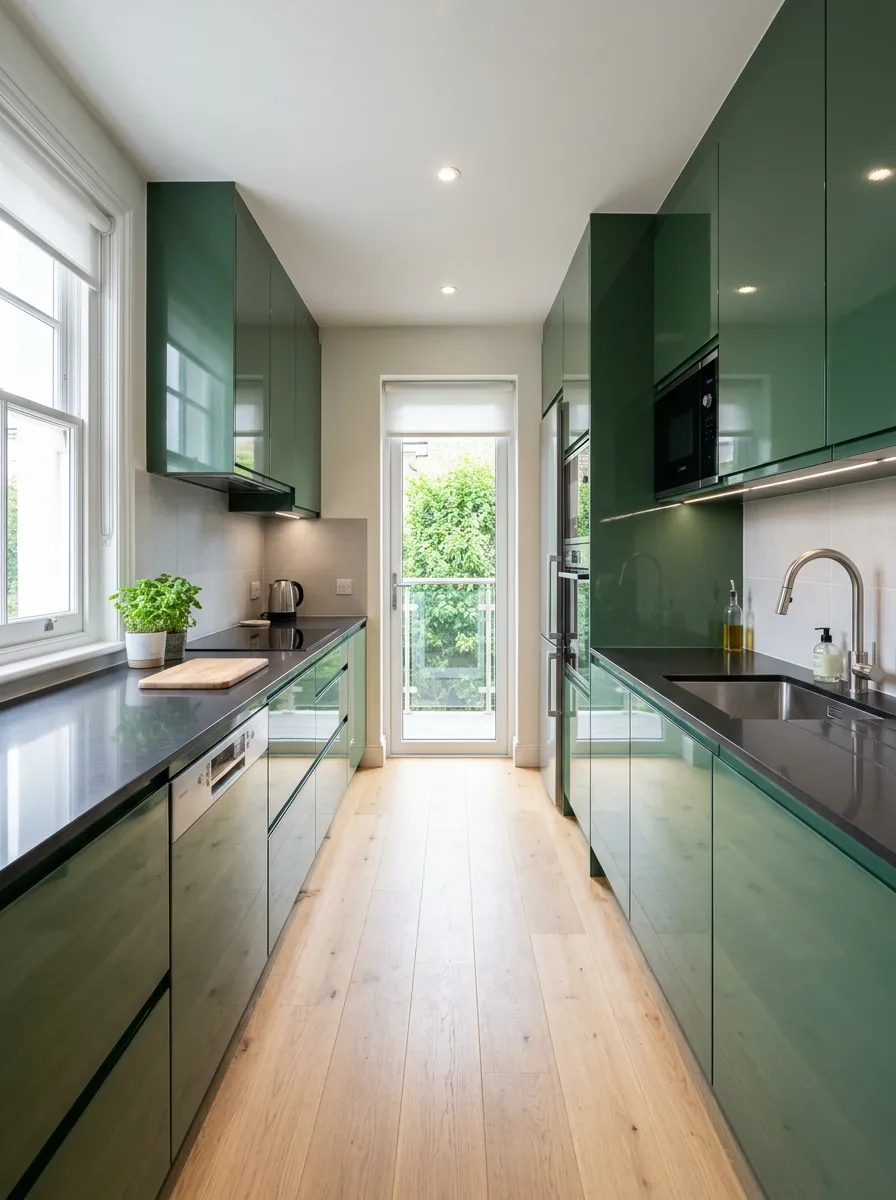
Bold forest green cabinets in modern galley kitchen—color used strategically for impact
Lighting Layering Strategy
Proper lighting is crucial in galley kitchens where natural light may be limited to one or both ends:
Layer 1: Ambient Lighting
- Recessed ceiling lights every 3-4 feet along the galley length
- Flush-mount fixtures if ceiling height is limited
- Track lighting running parallel to counter runs
- LED panels for even, shadow-free illumination
Layer 2: Task Lighting
- Under-cabinet LED strips (essential in galleys)
- In-cabinet lighting for glass-front uppers
- Pendant lights over end-of-counter work zones
- Focused lights above range and sink
Layer 3: Accent Lighting
- Toe-kick lighting creating floating cabinet effect
- Above-cabinet lighting washing ceiling with light
- Display lighting inside open shelving
- End-wall accent lighting highlighting focal point
Galley Kitchen Lighting Formula
Recessed lights: Space 3-4 feet apart in center of aisle
Under-cabinet strips: Full length of all base cabinets
Total lumens needed: 50 lumens per square foot minimum
Color temperature: 3000-4000K for natural, bright feel
Natural Light Maximization
If you have windows in your galley kitchen:
- Avoid heavy window treatments—use sheer curtains or bare windows
- Position sink under window if possible
- Use light-colored window frames and sills
- Keep window areas clear of tall items blocking light
- Consider skylight if galley has exterior wall/roof access
Explore more modern design approaches in our modern kitchen designs guide.
Maximizing Storage in Galley Kitchens
Limited to just two walls, galley kitchens require creative storage solutions to accommodate everything you need. Smart organization and vertical space utilization are key.
Vertical Storage Strategies
When you can’t expand outward, build upward:
- Floor-to-ceiling cabinets: Extend cabinets to ceiling for maximum capacity
- Stacked cabinets: Upper cabinets atop standard uppers reaching ceiling
- Tall pantry units: 18-24 inch wide pantries at one or both ends
- Vertical pull-outs: Narrow pull-out pantries (6-12 inches) beside appliances
- Wall-mounted systems: Magnetic strips, hanging rails, pegboards
Pull-Out and Slide-Out Systems
Make deep cabinets accessible without reaching to the back:
- Pull-out shelves in all base cabinets
- Pull-out spice racks in narrow spaces
- Sliding trash and recycling bins
- Pull-out cutting boards and prep surfaces
- Drawer-style lower cabinets instead of doors
Drawer Organization
Drawers provide superior accessibility compared to deep cabinets:
- Custom dividers for utensils and tools
- Deep drawers for pots, pans, and appliances
- Shallow drawers for spices and small items
- Peg systems allowing flexible configurations
- Drawer organizers specifically sized to drawer dimensions
Open Shelving Solutions
Strategic open shelving reduces visual weight while maintaining storage:
- Replace upper cabinets with floating shelves on one wall
- Install shelves at end of galley for display and access
- Use open shelving above windows or doorways
- Create coffee/tea station with small shelf unit
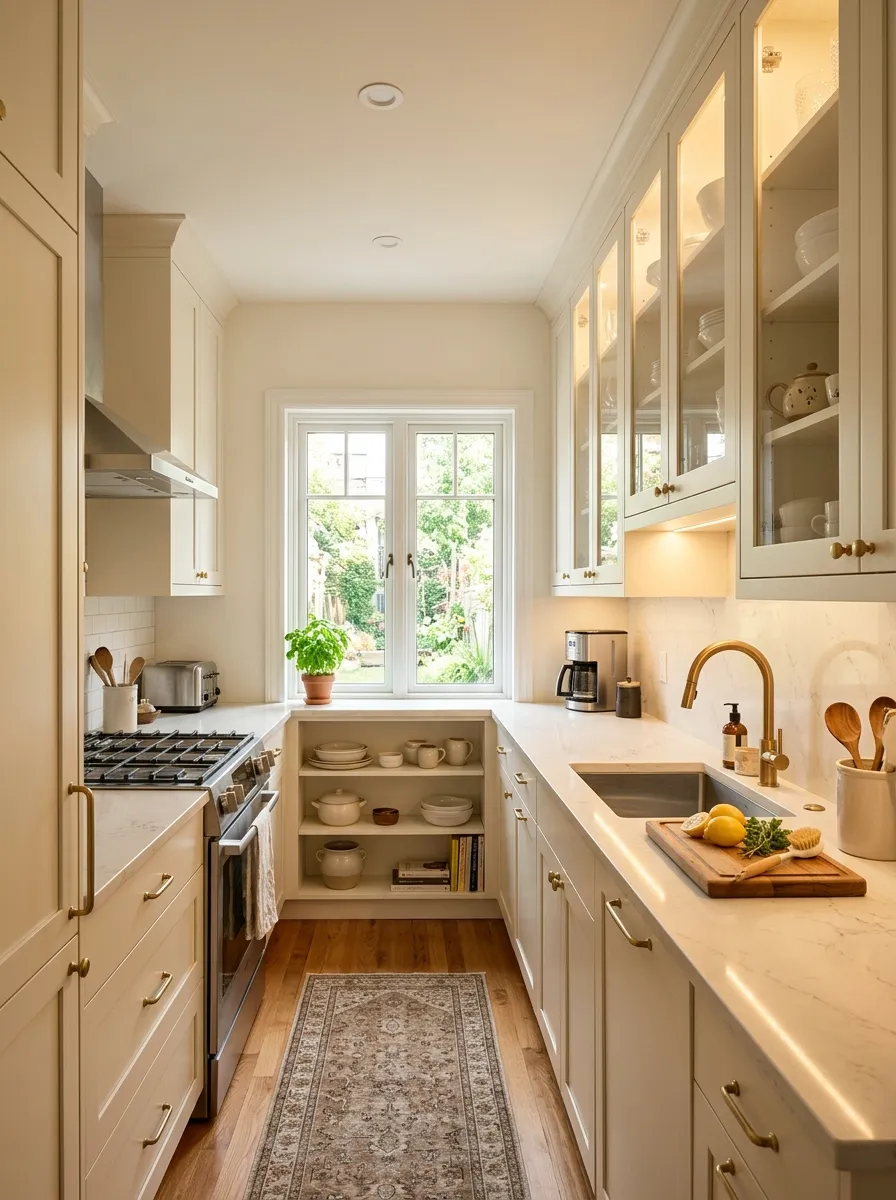
Galley kitchen mixing glass-front cabinets and open shelving for accessible, airy storage
Appliance Storage
Keep counters clear by hiding small appliances:
- Appliance garage in corner with roll-up or pocket door
- Dedicated lower cabinet for stand mixer with lift mechanism
- Pull-out shelves at convenient height for frequently used items
- Microwave mounted under cabinet or in tall pantry unit
Under-Utilized Spaces
Capture every inch of storage potential:
- Toe-kick drawers: Utilize 4-inch space beneath base cabinets
- Above-cabinet storage: Decorative baskets store occasional items
- End panels: Add hooks or narrow shelves to exposed cabinet ends
- Door backs: Mount organizers on cabinet door interiors
- Between-stud storage: Recessed spice racks or narrow shelving
Learn more storage strategies in our small kitchen cabinet design comprehensive guide.
Managing Traffic Flow in Galley Kitchens
Traffic flow presents the biggest challenge in galley kitchens, especially when both ends are open. Smart planning minimizes congestion and frustration.
Closed vs. Open-Ended Galleys
Closed Galley (One Entry Point):
- Controls traffic—only people using kitchen enter
- Creates dedicated, focused cooking space
- Allows more flexible appliance placement
- Better for serious cooks who need uninterrupted workflow
Open-Ended Galley (Throughway):
- Household traffic passes through kitchen
- Creates natural traffic problems during cooking
- Requires careful appliance positioning away from main traffic path
- Benefits from wider aisle (48 inches minimum)
Appliance Positioning for Traffic
In throughway galleys, position appliances strategically:
- Refrigerator: Place near entrance, not in middle of traffic path
- Range: Position away from main traffic route
- Sink: Can be central if not in direct traffic line
- Dishwasher: Locate where open door won’t block entire aisle
Creating “Zones” in Long Galleys
If your galley exceeds 16 feet, create distinct zones:
- Primary cooking zone: Range, sink, primary counter space
- Prep/baking zone: Additional counter, refrigerator, pantry
- Coffee/beverage zone: Small appliances, cups, separate from main cooking
Solving the “One Cook” Limitation
Galley kitchens work best for single cooks, but you can accommodate two people:
- Maintain 48-inch minimum aisle width
- Create distinct work zones on opposite ends
- Position tasks that don’t require simultaneous access to same areas
- Install pulls instead of knobs (less protrusion when passing)
Door Swing Considerations
Appliance and cabinet doors can block narrow aisles:
- Choose refrigerator with door that opens away from traffic
- Consider compact or counter-depth refrigerators (24-inch depth)
- Opt for dishwasher drawers instead of full-size if space is tight
- Use pocket doors or sliding doors for galley entry points
- Ensure oven door fully open doesn’t block entire aisle
For alternative layouts that may suit your needs, explore U-shaped kitchen designs.
Galley Kitchen Style Inspiration
Galley kitchens adapt beautifully to any design aesthetic. Here’s how popular styles translate to narrow corridor layouts.
Modern Galley Kitchens
Clean lines and minimalism suit galley layouts perfectly:
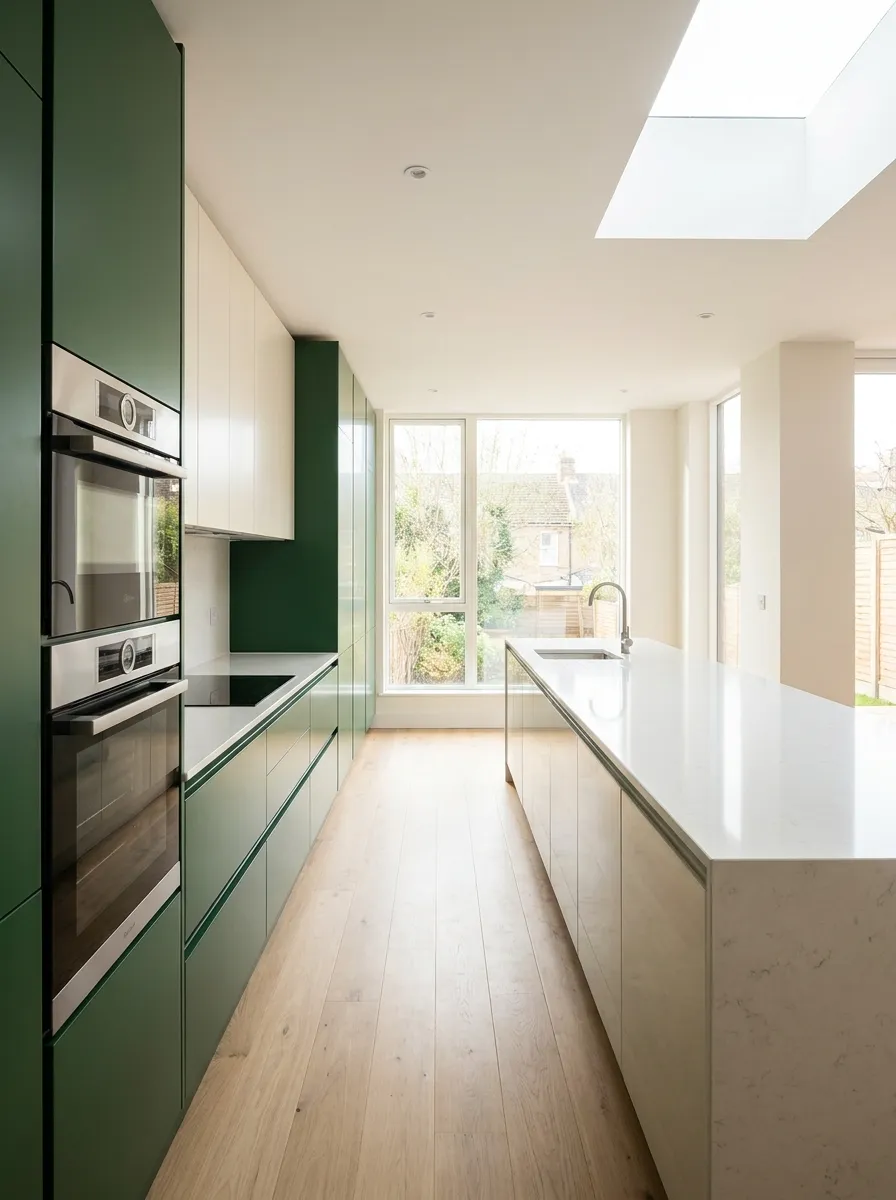
Modern galley kitchen with sleek handleless cabinets and contemporary finishes
- Flat-panel, handleless cabinets creating seamless walls
- Two-tone schemes (white + charcoal, white + wood)
- Integrated appliances disappearing into cabinetry
- Minimal or no upper cabinets on one wall
- LED strip lighting under cabinets and in toe kicks
- Large-format tile or continuous surfaces
Traditional Galley Kitchens
Classic style brings warmth to galley layouts:
- Shaker or raised-panel cabinet doors
- Warm wood tones or painted cabinets in cream, sage, or blue
- Traditional hardware in classic finishes
- Decorative tile backsplashes
- Crown molding and trim details
- Display cabinets with glass-front doors
Scandinavian Galley Kitchens
Light, airy Nordic design combats galley narrowness:
- All-white or light wood cabinets
- Open shelving instead of upper cabinets
- Minimal window treatments for maximum light
- Natural materials (wood, stone, linen)
- Plants and greenery adding life
- Simple, functional design without ornamentation
Industrial Galley Kitchens
Industrial aesthetic works surprisingly well in narrow spaces:
- Exposed brick or concrete walls
- Metal shelving and open storage
- Stainless steel countertops and appliances
- Edison bulb lighting and black fixtures
- Mixed materials (metal, wood, concrete)
- Utilitarian design celebrating function
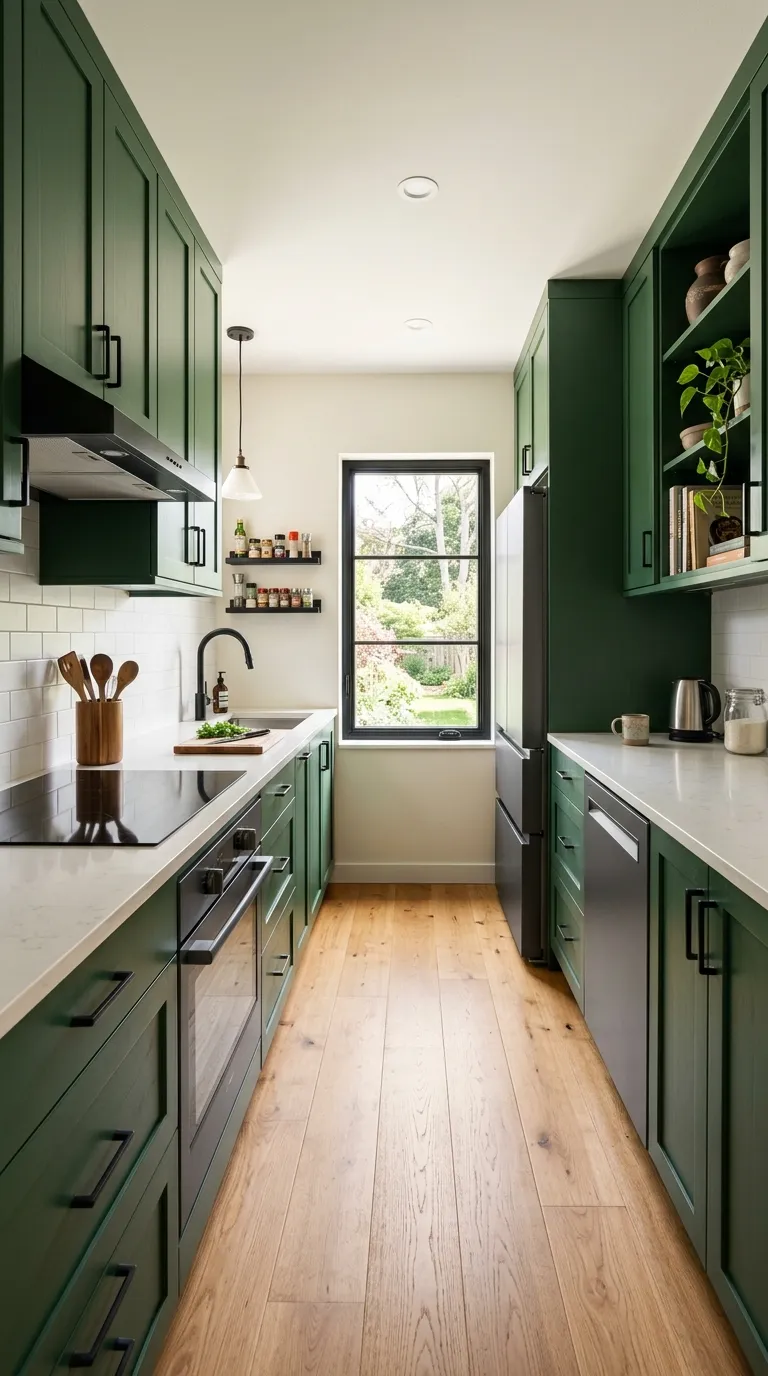
Narrow galley kitchen with forest green cabinets creating stylish, personality-filled space
For additional style ideas, visit our simple kitchen designs collection.
Common Galley Kitchen Mistakes to Avoid
Learn from common galley kitchen planning errors to ensure your renovation or design succeeds from the start.
Mistake #1: Making It Too Narrow
The Problem: Aisle width under 36 inches creates frustration with every appliance door opening and movement.
The Solution: Maintain 42-48 inch aisle width. If room is too narrow, consider shallower cabinets (18 inches) on one side or eliminate one side entirely for one-wall layout.
Mistake #2: Dark Colors Throughout
The Problem: Dark cabinets on both walls make narrow galleys feel like caves.
The Solution: Keep at least one wall light (preferably uppers), use dark colors strategically on lowers or single accent wall only.
Mistake #3: Insufficient Lighting
The Problem: Relying solely on one ceiling fixture leaves the galley shadowy and uninviting.
The Solution: Layer lighting with recessed ceiling lights every 3-4 feet, under-cabinet task lighting on both walls, and supplemental accent lighting.
Mistake #4: Blocking the Ends
The Problem: Placing tall cabinets or refrigerators at galley ends blocks sight lines and light.
The Solution: Keep ends as open as possible or use glass-front cabinets. Position tall elements along the sides, not blocking end views.
Mistake #5: Too Many Upper Cabinets
The Problem: Upper cabinets on both walls create oppressive, tunnel-like feeling.
The Solution: Eliminate uppers on one wall (especially window wall), use open shelving, or choose glass-front cabinets to reduce visual weight.
Mistake #6: Poor Appliance Placement
The Problem: Refrigerator in center of galley disrupts workflow; range in traffic path creates safety issues.
The Solution: Position refrigerator at one end near entry, range on wall away from main traffic, sink centered or near window.
Mistake #7: Ignoring Ventilation
The Problem: Enclosed galleys trap cooking odors and heat without proper ventilation.
The Solution: Install quality range hood vented to exterior (not recirculating), ensure adequate air circulation with open doorways or windows.
Mistake #8: Neglecting Landing Zones
The Problem: Insufficient counter space beside appliances for setting down items.
The Solution: Maintain 15-18 inches landing space beside refrigerator, 12+ inches both sides of range, 18+ inches beside sink for prep.
For remodeling guidance, explore our small kitchen remodel designs resource.
Galley Kitchen Design Inspiration Gallery
Explore these beautiful galley kitchen designs showcasing various widths, styles, and configurations:
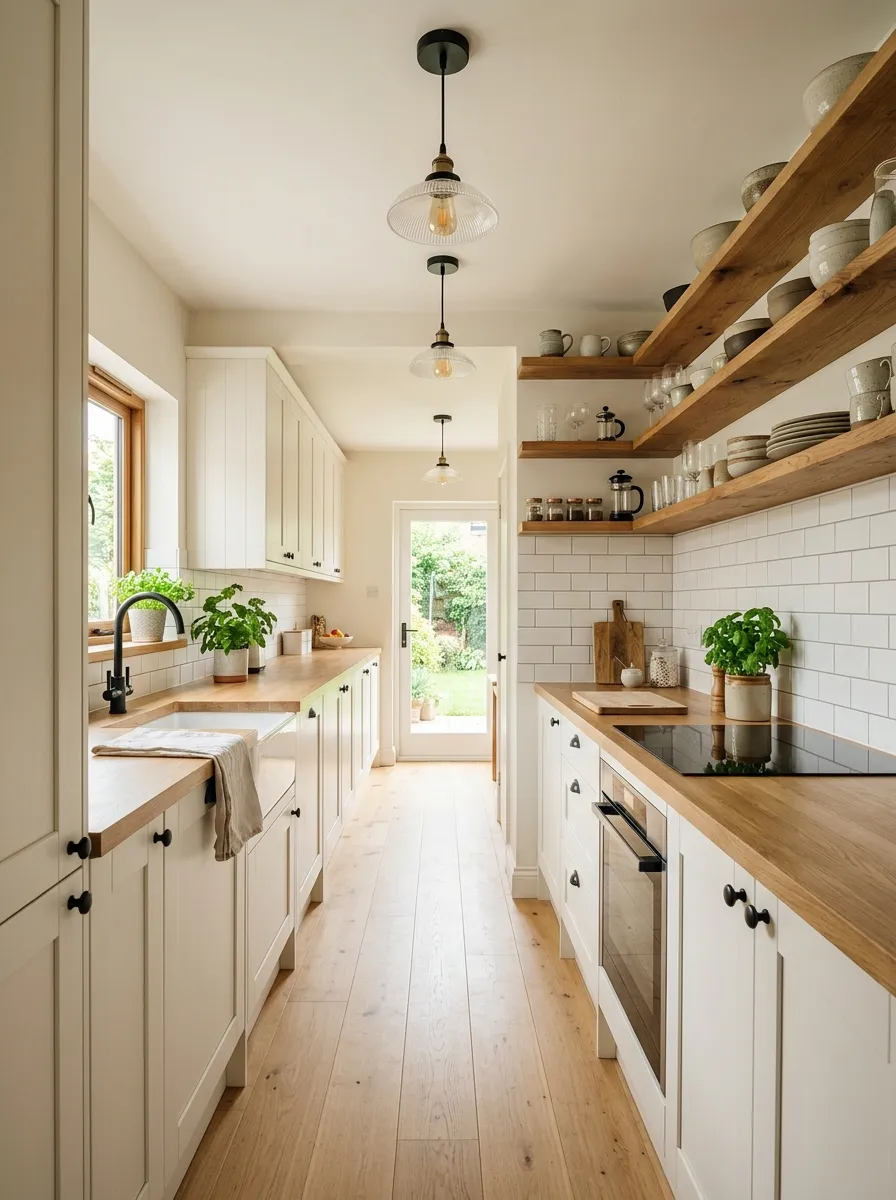
Bright white galley kitchen maximizing efficiency in compact corridor
Contemporary galley with sleek finishes and streamlined design
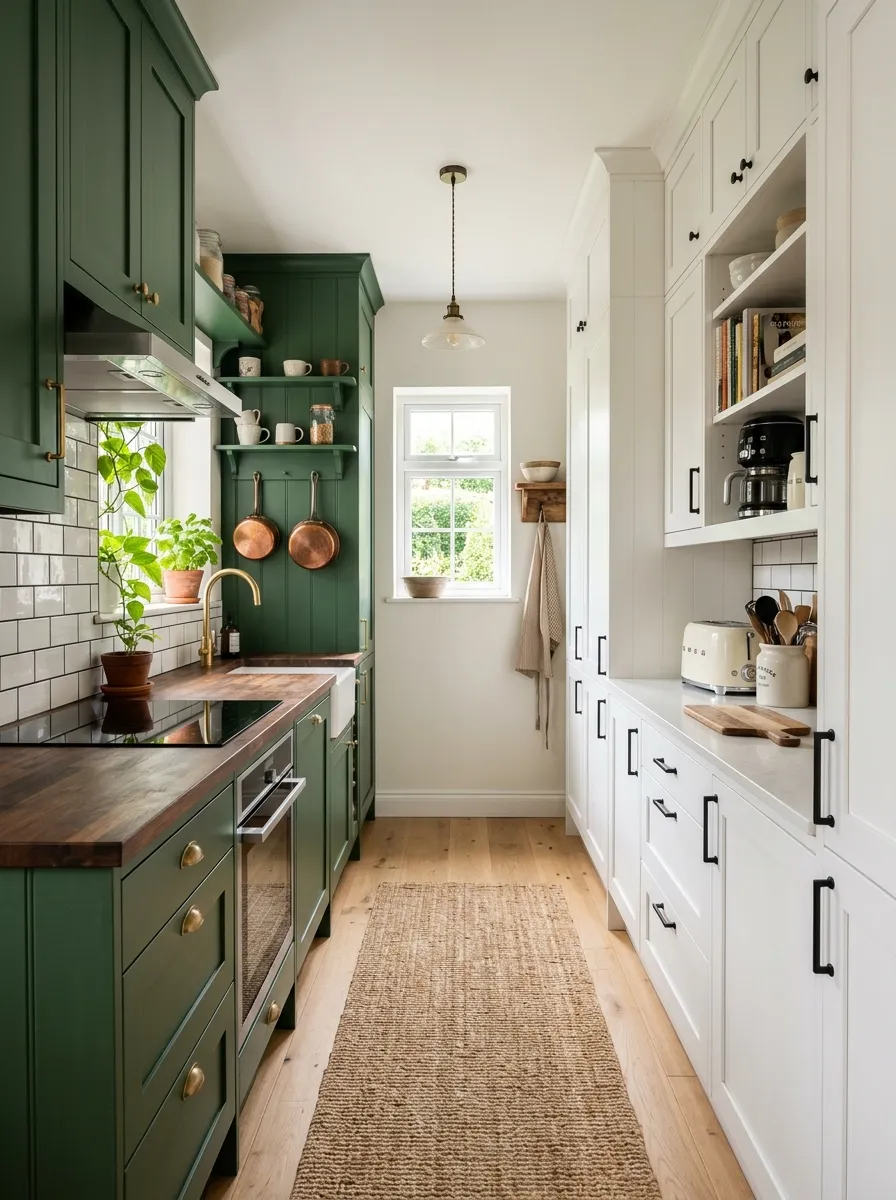
Two-tone galley kitchen adding depth with white and green cabinets
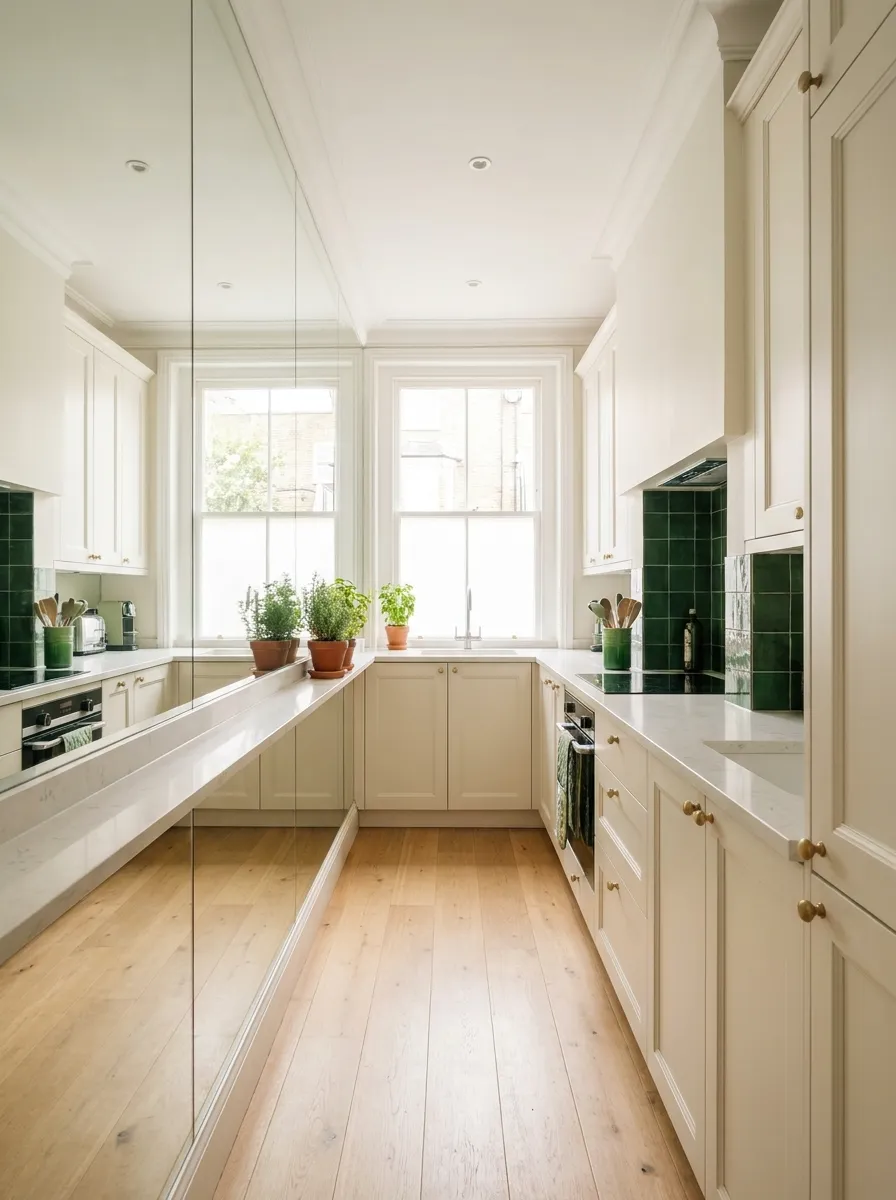
Mirror backsplash dramatically expanding perceived width of narrow galley
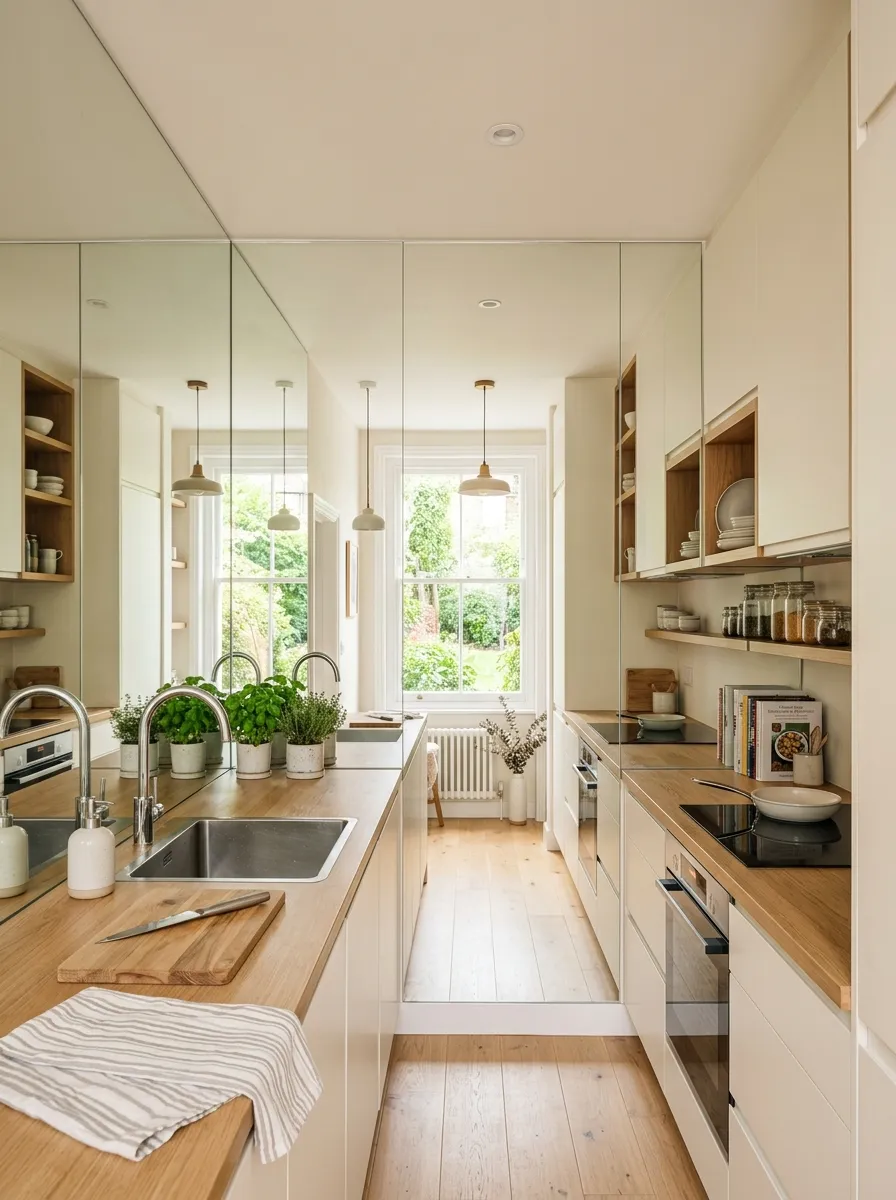
Reflective surfaces creating illusion of doubled space in tight galley
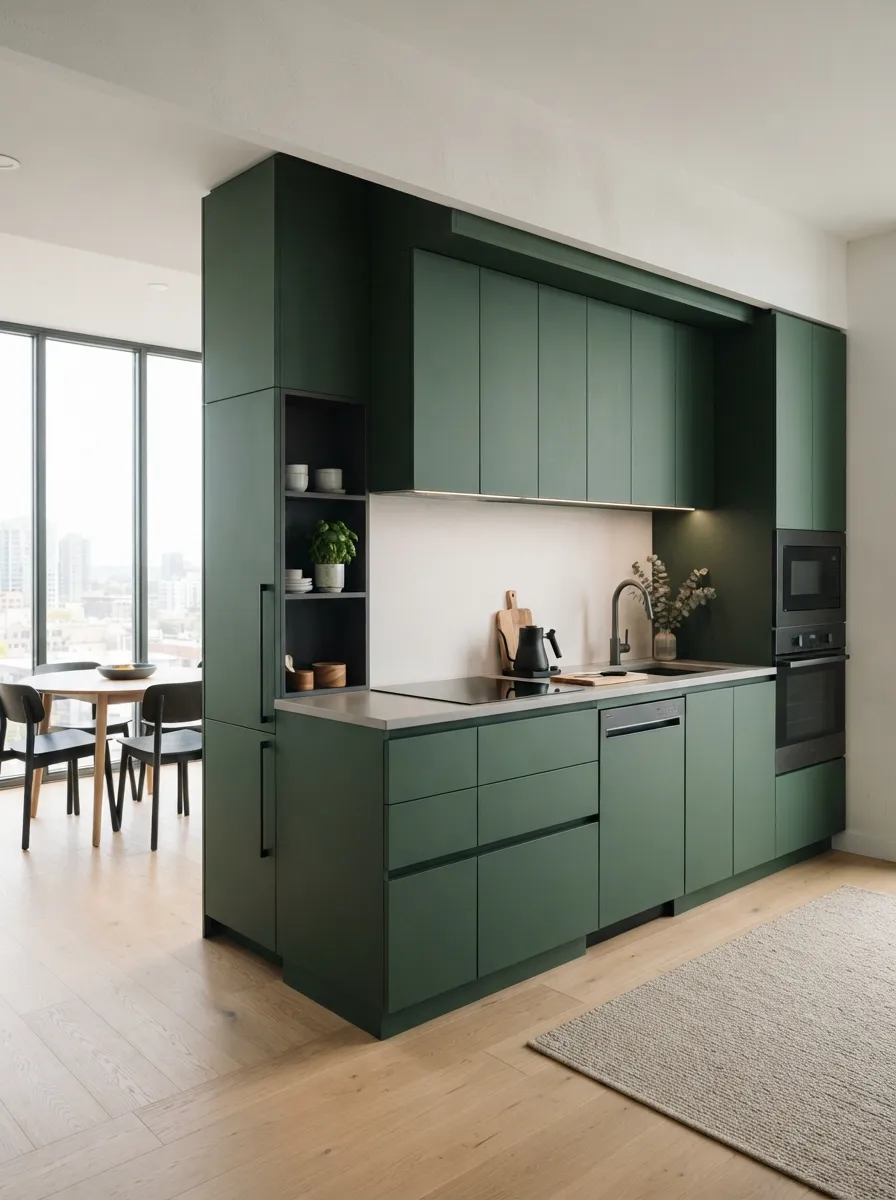
One-wall galley with handleless cabinets perfect for extremely narrow spaces
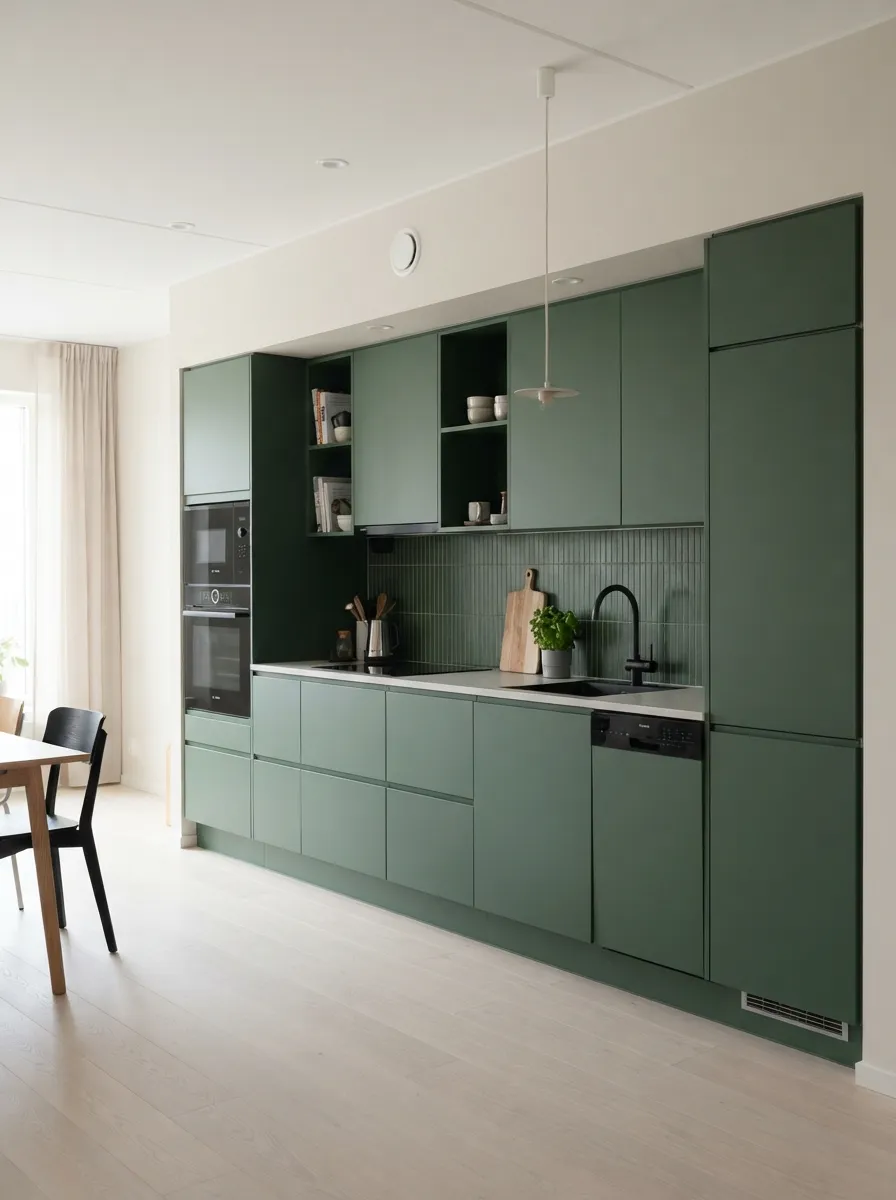
Bold forest green in one-wall galley creating personality-filled narrow kitchen
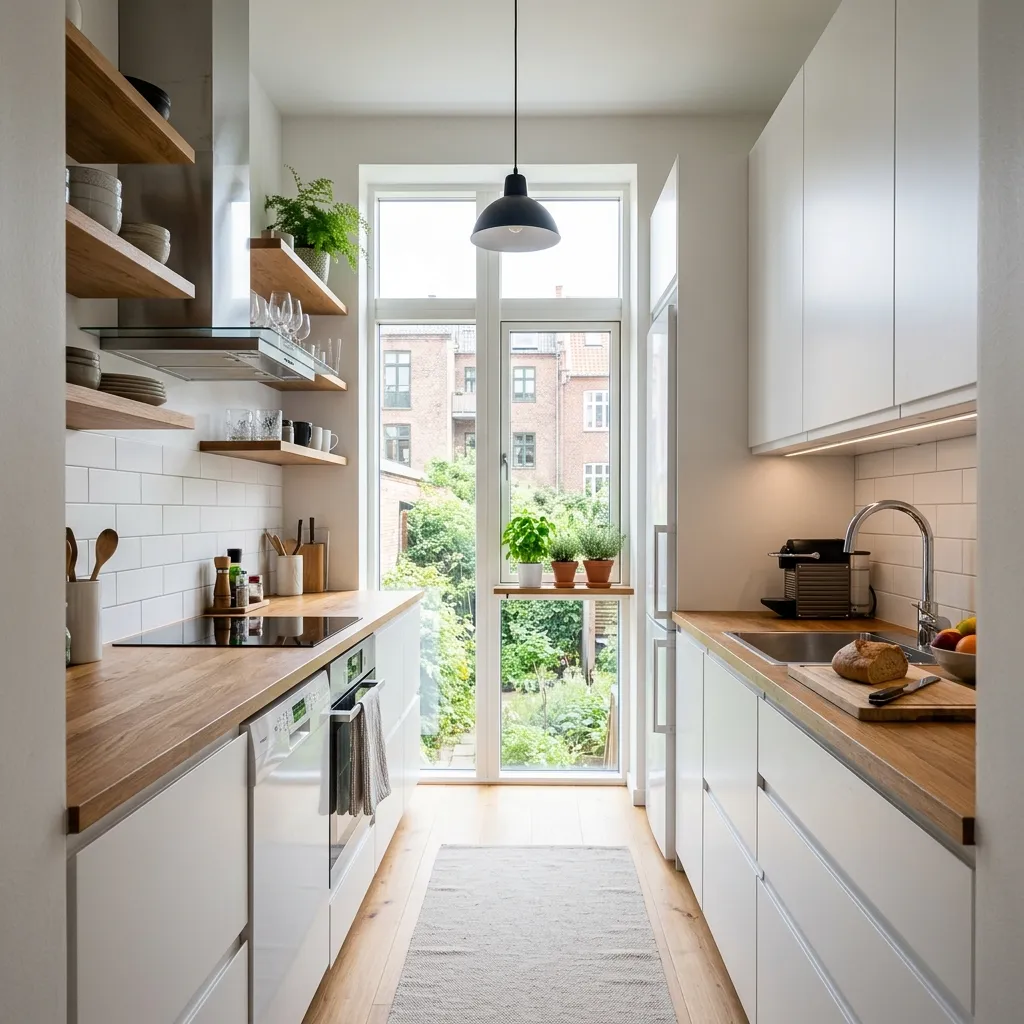
Modern small galley demonstrating efficient use of limited square footage
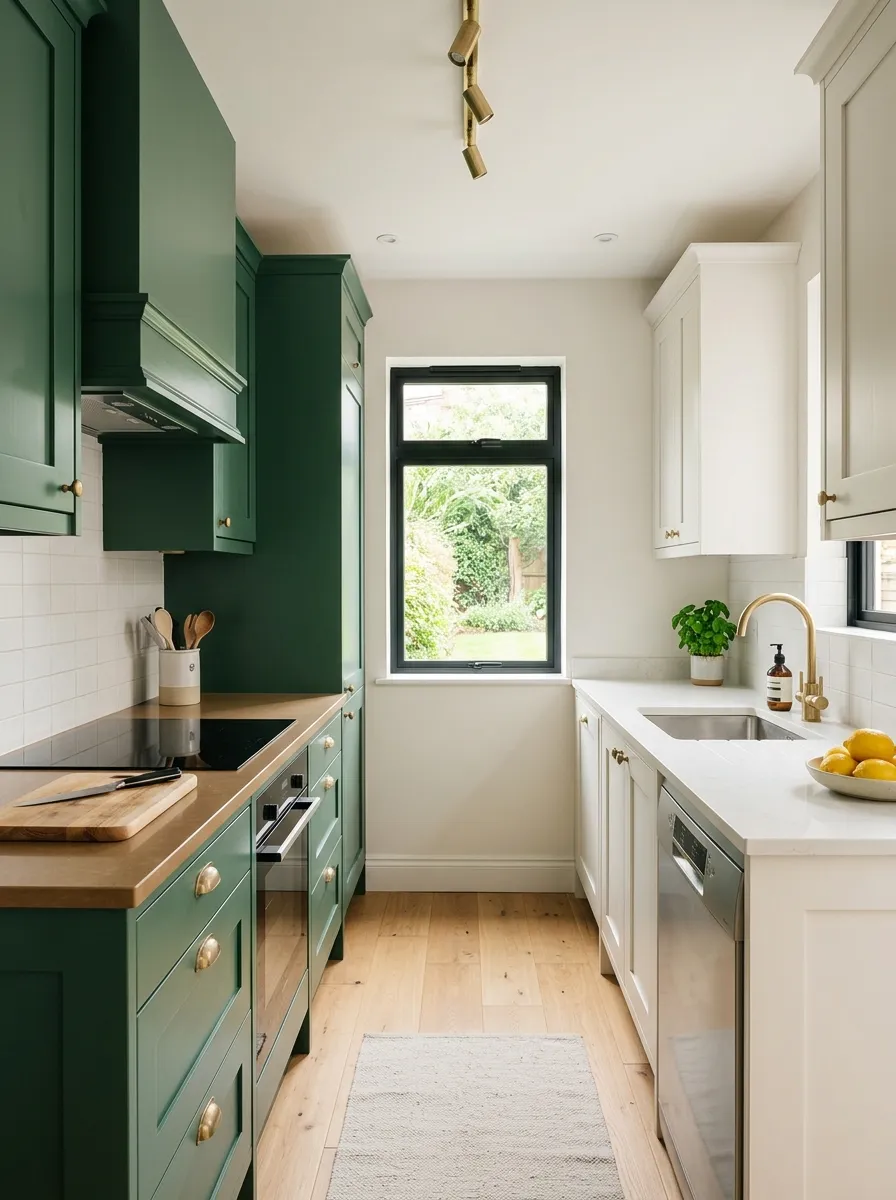
Beautifully balanced two-tone galley with thoughtful color placement
Frequently Asked Questions About Galley Kitchens
What is the minimum width for a galley kitchen?
The absolute minimum width for a functional galley kitchen is 7 feet (84 inches), which allows for standard 24-inch deep cabinets on both sides and a 36-inch aisle. However, 8-9 feet (96-108 inches) is more comfortable, providing a 42-48 inch aisle that allows appliance doors to open fully and two people to pass. If your space is narrower than 7 feet, consider a one-wall layout instead of a traditional galley.
Are galley kitchens outdated?
No, galley kitchens are not outdated—they’re experiencing a resurgence as efficient design becomes valued over size. Modern galley kitchens with contemporary finishes, smart storage, and thoughtful lighting are highly functional and stylish. Many professional chefs prefer galley layouts because everything is within reach and workflow is optimized. The key is updating the design with modern materials, colors, and fixtures rather than the layout itself.
How do you make a galley kitchen feel bigger?
Make galley kitchens feel larger by: using white or light colors on walls and cabinets to reflect light, eliminating upper cabinets on one wall to reduce visual weight, installing mirror or glass backsplashes to create width illusion, maximizing natural light with minimal window treatments, using recessed or flush-mount lighting instead of pendants, choosing integrated appliances that blend with cabinetry, and keeping countertops completely clear of clutter. Vertical lines and floor-to-ceiling elements also draw the eye up, counteracting narrow width.
Can two people work in a galley kitchen?
Two people can work in a galley kitchen if the aisle width is at least 48 inches and the galley is long enough (12+ feet) to create separate work zones. However, galley kitchens work best for single cooks due to the narrow corridor. If two cooks are common, position work zones at opposite ends, maintain clear communication about movement, and ensure adequate aisle width. Consider whether a different layout (L-shaped or U-shaped) might better suit your needs if frequent two-cook situations are expected.
Where should the refrigerator go in a galley kitchen?
Position the refrigerator at one end of the galley kitchen, preferably near the entrance, rather than in the middle. This placement allows household members to access the refrigerator without entering the main work zone, provides proper landing space on one side, keeps the center aisle clear for cooking workflow, and prevents the refrigerator from breaking up counter runs. Ensure the door opens away from the main traffic path for best functionality.
Should you have upper cabinets on both sides of a galley kitchen?
Upper cabinets on both sides maximize storage but can make narrow galleys feel cramped and tunnel-like. Consider these alternatives: eliminate uppers on one wall (especially the window wall) for openness, use open shelving instead of closed cabinets on one side, install glass-front cabinets to reduce visual weight, or use shorter upper cabinets (30 inches instead of 36-42 inches) to maintain some openness. If you need maximum storage, upper cabinets on both sides work but require excellent lighting and light colors to prevent cave-like feeling.
How much does a galley kitchen remodel cost?
Galley kitchen remodels typically cost $10,000-$30,000 depending on size, materials, and scope. Budget remodels (paint, hardware, countertops, lighting) run $5,000-$12,000. Mid-range remodels (new cabinets, appliances, flooring) cost $15,000-$25,000. High-end remodels (custom cabinets, premium appliances, quality finishes) can exceed $30,000. Galley kitchens are often less expensive to remodel than L-shaped or U-shaped kitchens because they require fewer linear feet of cabinetry and have no complex corner solutions.
Can you have an island in a galley kitchen?
Traditional galley kitchens cannot accommodate islands due to the narrow corridor layout. However, if your galley kitchen is in a wider room (14+ feet total width), you could position a narrow island parallel to one wall, essentially creating an L-shaped or U-shaped layout. More commonly, galley kitchens use mobile carts that can be moved when not needed, narrow peninsula extensions at one end, or fold-down/pull-out work surfaces that don’t permanently occupy aisle space.
What flooring is best for galley kitchens?
Best flooring for galley kitchens: large-format tiles (12×24 or larger) laid lengthwise to extend visual length, light colors to brighten the narrow space, continuous flooring extending into adjacent rooms to blur boundaries, wood or wood-look plank flooring running parallel to the galley length, and materials with subtle patterns rather than busy designs. Avoid small tiles which emphasize the narrow space, and dark colors unless you have excellent natural light. Glossy or semi-gloss finishes reflect light better than matte in tight spaces.
How do you add a dining area to a galley kitchen?
Add dining to galley kitchens by: extending one end with a small peninsula or breakfast bar with overhang for seating, placing a narrow table (24-30 inches deep) at one end of the galley perpendicular to the cabinets, installing a fold-down or pull-out table on an end wall that stows when not needed, using a slim bar cart or mobile table that can be moved aside, or positioning dining in an adjacent room with wide opening to the galley. Built-in bench seating with a small table maximizes space efficiency in eat-in galley designs.
Embrace the Galley Kitchen Advantage
Small galley kitchens represent efficiency at its finest—every inch serves a purpose, nothing is wasted, and workflow follows natural human movement. Rather than viewing the galley layout as a compromise due to space limitations, recognize it as an intentional design choice that professional chefs and serious home cooks often prefer. The compact work triangle, accessible storage, and focused cooking zone create an environment where meal preparation becomes streamlined and enjoyable.
Success with galley kitchens comes from embracing the layout’s strengths while addressing its challenges through smart design. Use light colors and reflective surfaces to combat any tendency toward feeling cramped. Maximize vertical storage to compensate for limited floor space. Layer lighting to ensure every corner is bright and inviting. Most importantly, keep the design simple and uncluttered—in narrow spaces, less truly is more.
Whether you’re working with a 7-foot-wide apartment kitchen or a 10-foot corridor in a small house, the galley layout can deliver exceptional functionality and style. Modern materials, contemporary finishes, and thoughtful planning transform basic corridor kitchens into sophisticated culinary workspaces that prove small doesn’t mean sacrificing beauty or efficiency.
Ready to design your perfect galley kitchen? Start by measuring your space carefully, considering your storage needs, and exploring the color and style options that resonate with you. For more comprehensive guidance and inspiration, browse our complete collection of small kitchen design ideas.