
U-Shaped Kitchen Designs for Small Kitchens: Maximize Space & Efficiency
U-shaped kitchen designs for small kitchens offer the perfect blend of functionality and style, transforming compact spaces into highly efficient cooking zones. This versatile layout wraps cabinetry and appliances around three walls, creating an optimal work triangle that minimizes steps while maximizing counter space and storage. Whether you’re renovating a small apartment kitchen or reimagining a cozy home cooking area, u-shaped designs deliver professional-grade efficiency in surprisingly tight quarters.
The beauty of a small u-shaped kitchen lies in its ability to provide continuous countertop workspace, ample storage solutions, and clearly defined zones for prep, cooking, and cleanup—all within a footprint as compact as 8×8 feet. With smart design choices and strategic planning, even the smallest u-shaped kitchen can rival larger layouts in both functionality and aesthetic appeal.
⭐ Quick Takeaways
- U-shaped kitchens maximize workflow efficiency with the optimal work triangle layout
- Ideal for small spaces 8×8 feet or larger, providing maximum storage and counter space
- Three walls of cabinetry offer 50% more storage than galley or one-wall layouts
- Corner solutions like lazy susans and magic corners prevent wasted space
- Best for single-cook kitchens; add peninsula or island for multi-cook functionality
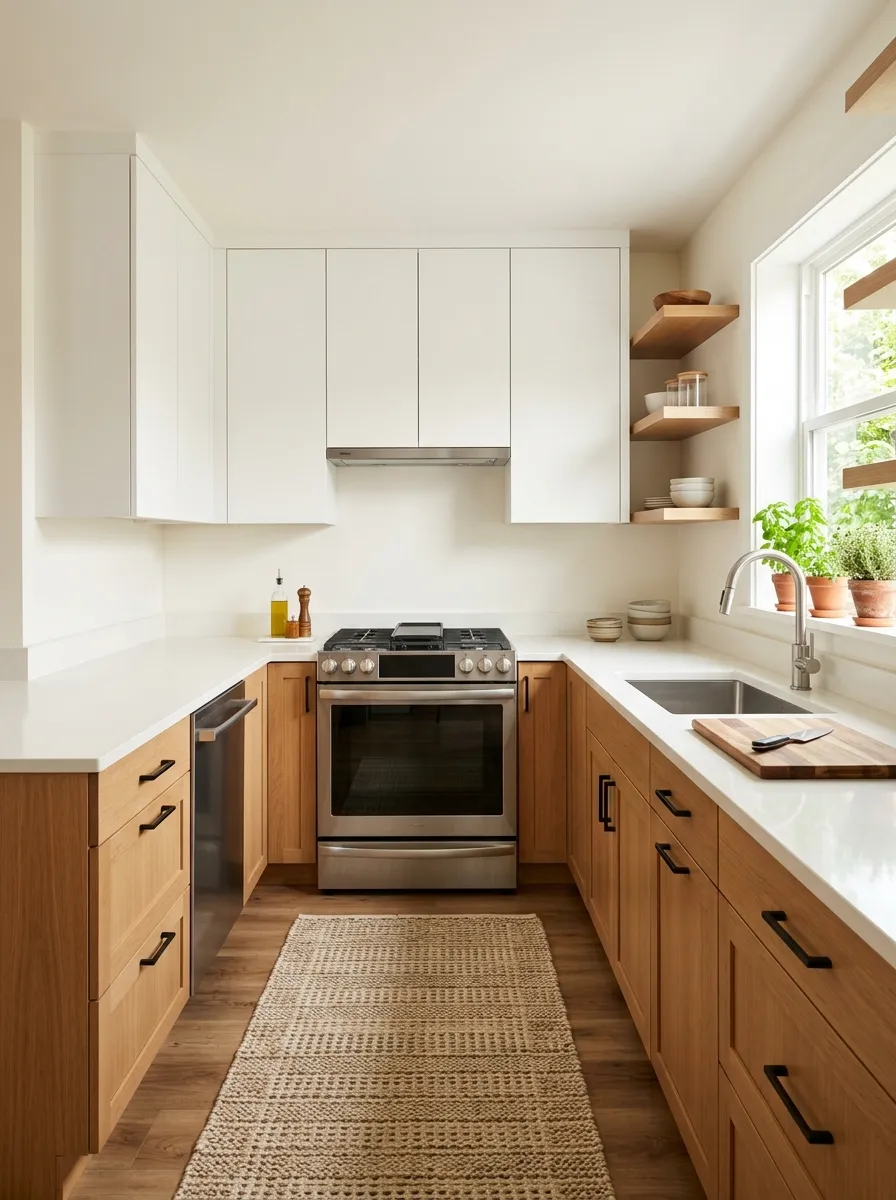
Modern u-shaped kitchen design featuring white cabinets with forest green accents and optimized storage solutions
📑 Table of Contents
What is a U-Shaped Kitchen Layout?
A u-shaped kitchen layout features cabinetry, countertops, and appliances arranged along three adjoining walls, forming a distinctive “U” configuration. This design creates a semi-enclosed workspace with a single entry point, offering maximum counter space and storage within a compact footprint.
Unlike l-shaped kitchens that use two walls, or galley kitchens with parallel walls, the u-shaped layout surrounds the cook on three sides, keeping everything within arm’s reach. This arrangement naturally creates the optimal kitchen work triangle—the efficient path between sink, stove, and refrigerator—without requiring extra steps or awkward movements.
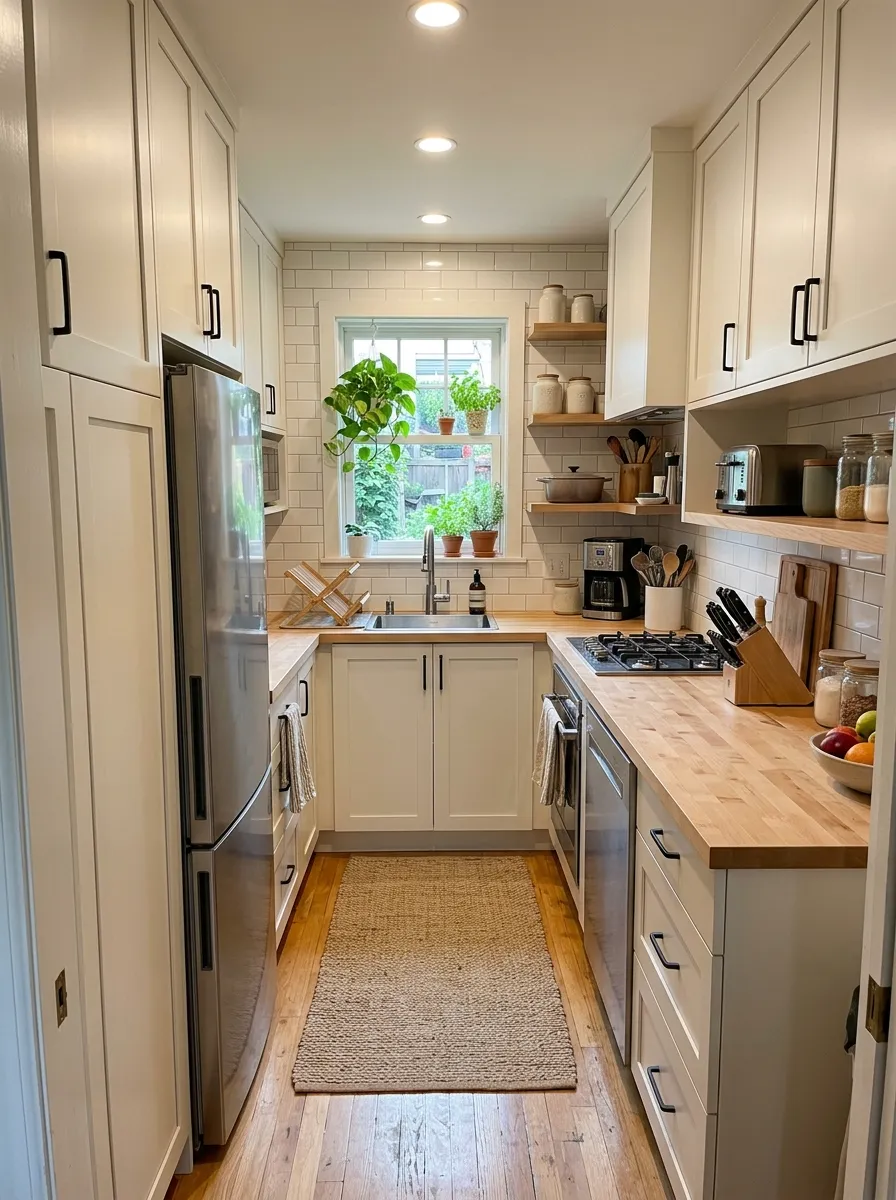
Compact u-shaped kitchen layout diagram showing optimal work triangle and space-efficient measurements
Key Characteristics of U-Shaped Kitchens
- Three-wall configuration: Cabinets and appliances on three continuous or connected walls
- Closed-off design: One entry point with three working sides
- Continuous counter space: Uninterrupted work surfaces connecting all three walls
- Natural work triangle: Efficient positioning of sink, stove, and refrigerator
- Corner cabinets: Two corner sections requiring specialized storage solutions
U-Shaped vs. Other Small Kitchen Layouts
Compared to other compact kitchen designs, u-shaped layouts excel in specific scenarios:
- More counter space than galley kitchens: Three walls provide 30-50% more workspace
- Better storage than l-shaped designs: Additional wall adds 25-35% more cabinet capacity
- Enclosed workspace vs. open layouts: Creates defined kitchen zone separate from living areas
- Optimal for single cooks: Efficiency drops when multiple people work simultaneously
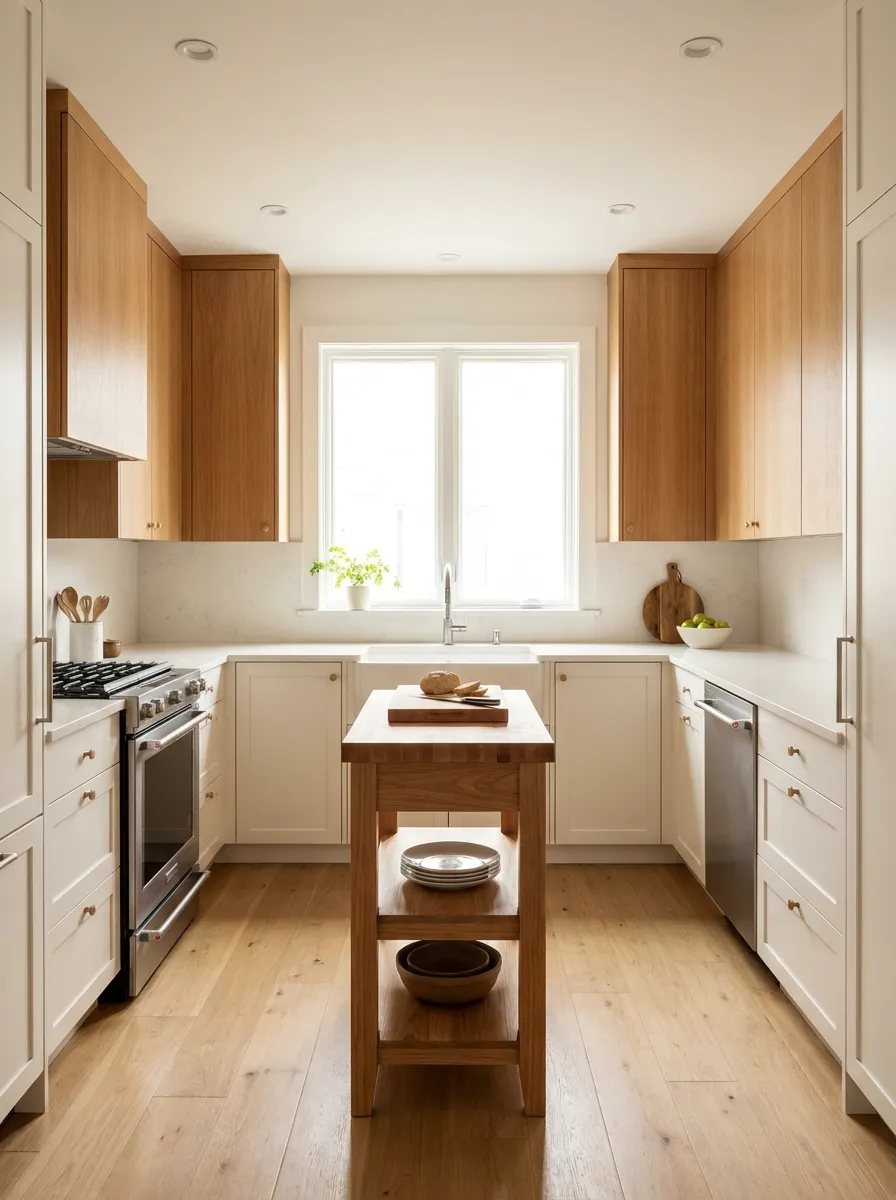
Efficient small u-shaped kitchen with white cabinetry and wood countertops maximizing limited square footage
Benefits of U-Shaped Kitchens for Small Spaces
Despite their compact size, u-shaped kitchen designs deliver remarkable advantages that make them the top choice for maximizing small kitchen functionality.
1. Maximum Storage Capacity
Three full walls of cabinetry provide exceptional storage potential. A typical small u-shaped kitchen (8×10 feet) can accommodate 15-20 linear feet of base cabinets and matching upper cabinets—nearly double what a one-wall kitchen offers in the same square footage.
- Base cabinets on all three walls increase storage by 40-60%
- Floor-to-ceiling cabinetry adds 30% more capacity without expanding footprint
- Corner cabinet solutions (lazy susans, magic corners) utilize previously wasted space
- Additional wall space allows for pantry integration and specialized storage
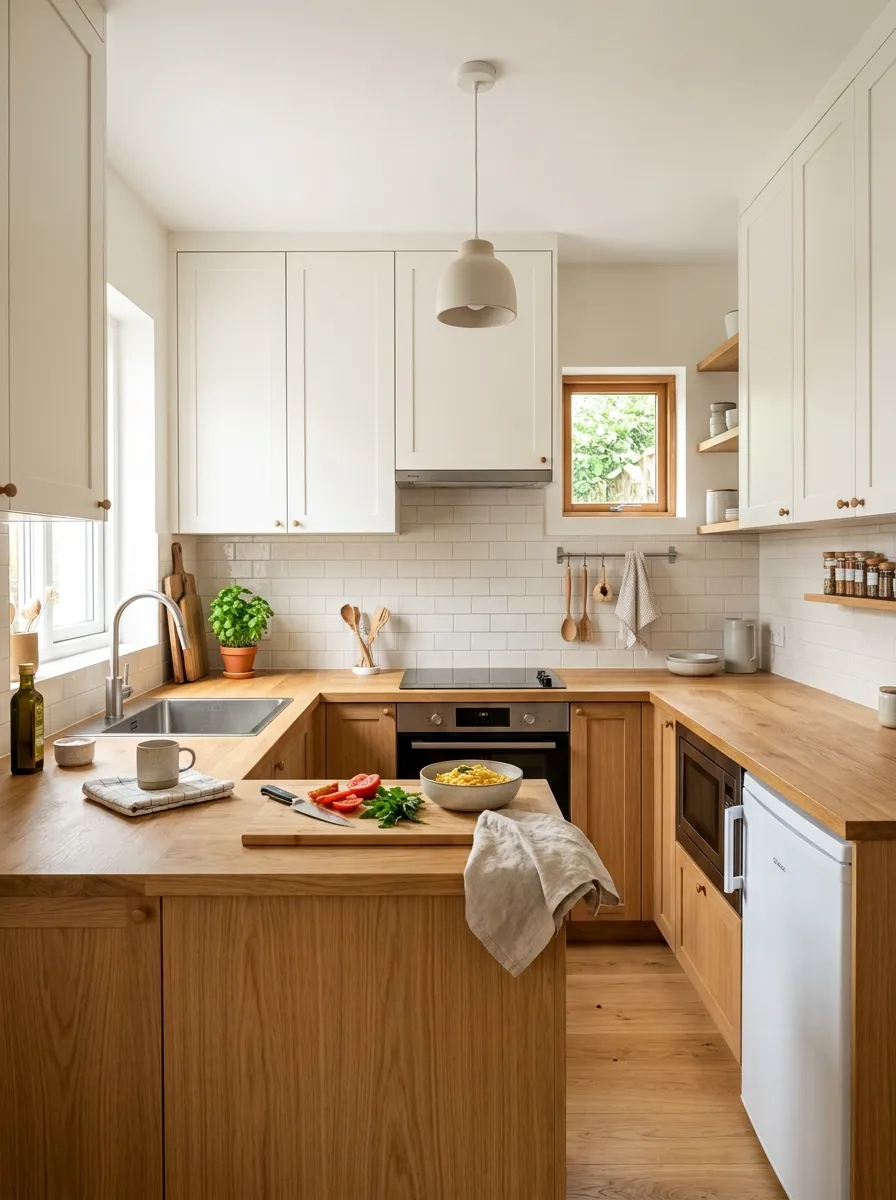
Floor-to-ceiling cabinets in u-shaped configuration maximize vertical and horizontal storage in compact kitchens
2. Optimal Work Triangle Efficiency
The u-shaped layout naturally creates the ideal work triangle—the efficient path between your three most-used kitchen zones: refrigerator, sink, and stove. In well-designed small u-shaped kitchens, the total triangle perimeter measures 12-22 feet, minimizing unnecessary steps while cooking.
📏 Perfect Work Triangle Measurements:
Sink to Stove: 4-6 feet
Stove to Refrigerator: 4-9 feet
Refrigerator to Sink: 4-7 feet
Total Triangle: 12-22 feet (optimal efficiency)
3. Abundant Counter Space
Continuous countertops spanning three walls provide significantly more prep area than other small kitchen layouts. Even compact u-shaped designs offer multiple work zones for different tasks—prep, cooking, and staging—without surfaces feeling cluttered.
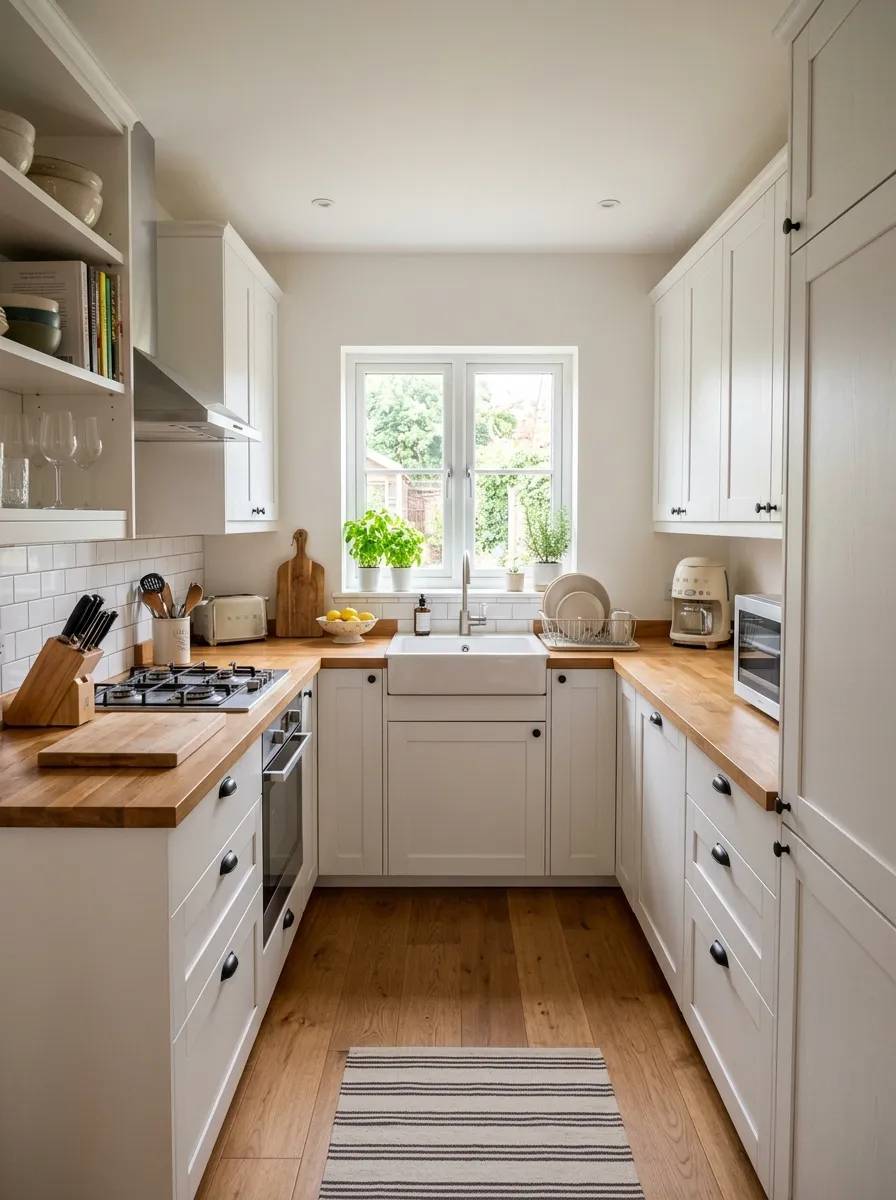
Continuous countertop workspace in u-shaped kitchen provides multiple prep zones and ample surface area
4. Enhanced Privacy & Focus
The semi-enclosed nature of u-shaped kitchens creates a dedicated cooking zone that feels separate from living and dining areas—even in open-concept homes. This psychological boundary helps you focus while cooking and naturally conceals kitchen mess from view.
5. Versatile Design Flexibility
U-shaped layouts adapt beautifully to various design styles and functional needs:
- Add a small kitchen island in the center for additional prep space
- Open one end to create a peninsula with bar seating
- Integrate appliances seamlessly into the three-wall flow
- Accommodate various door and window placements
- Work with both traditional and modern design aesthetics
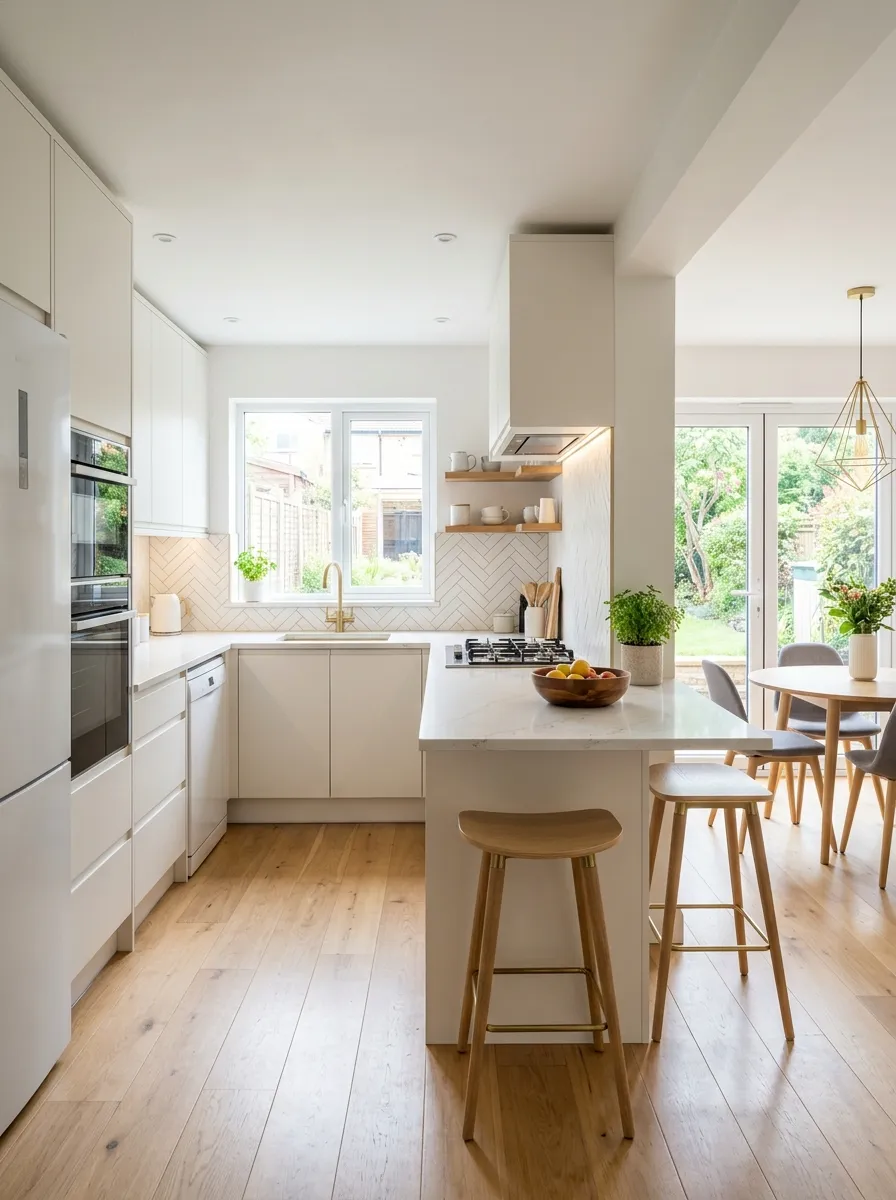
U-shaped kitchen with peninsula extension provides breakfast bar seating while maintaining efficient workflow
6. Ideal for Small Apartment Living
For those designing a small apartment kitchen, u-shaped layouts offer apartment-friendly advantages:
- Fits efficiently in square or rectangular spaces as small as 8×8 feet
- Contains cooking smells and sounds within the enclosed area
- Maximizes functionality without requiring separate dining space
- Provides professional-level efficiency in compact urban settings
U-Shaped Kitchen Design Ideas & Styles
Small u-shaped kitchens offer remarkable versatility in style and aesthetics. From sleek modern designs to warm traditional spaces, the three-wall configuration adapts beautifully to your preferred design language while maintaining maximum functionality.
1. Modern Minimalist U-Shaped Kitchens
Contemporary u-shaped designs emphasize clean lines, handleless cabinets, and integrated appliances. The streamlined aesthetic makes small spaces feel larger while delivering cutting-edge functionality.
- Flat-front cabinets: Slab doors without visible hardware create seamless surfaces
- High-gloss finishes: Reflective surfaces bounce light and expand visual space
- Integrated appliances: Built-in refrigerators and dishwashers maintain clean lines
- Minimal upper cabinets: Open shelving or glass fronts prevent heavy appearance
- Monochromatic palette: Single-color schemes with subtle texture variations
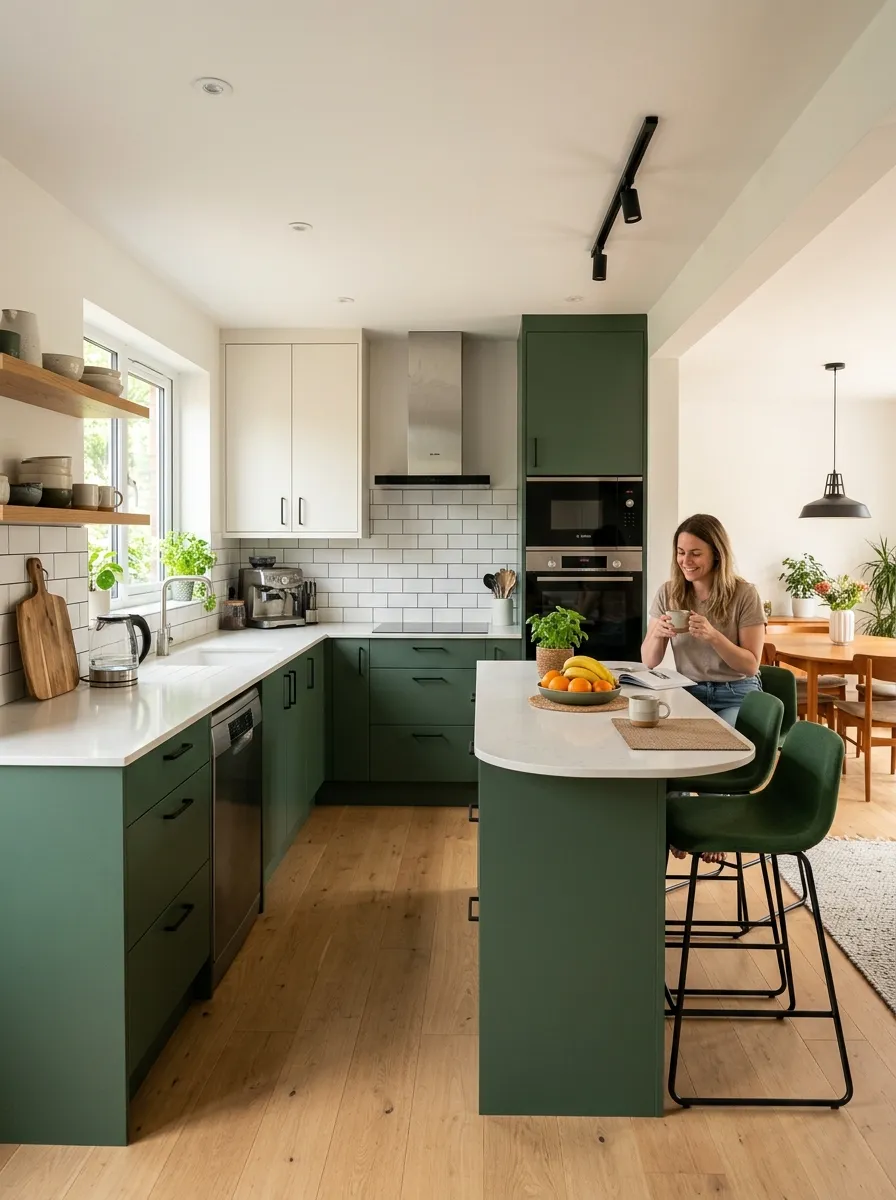
Modern u-shaped kitchen with handleless white cabinets and peninsula in sleek minimalist style
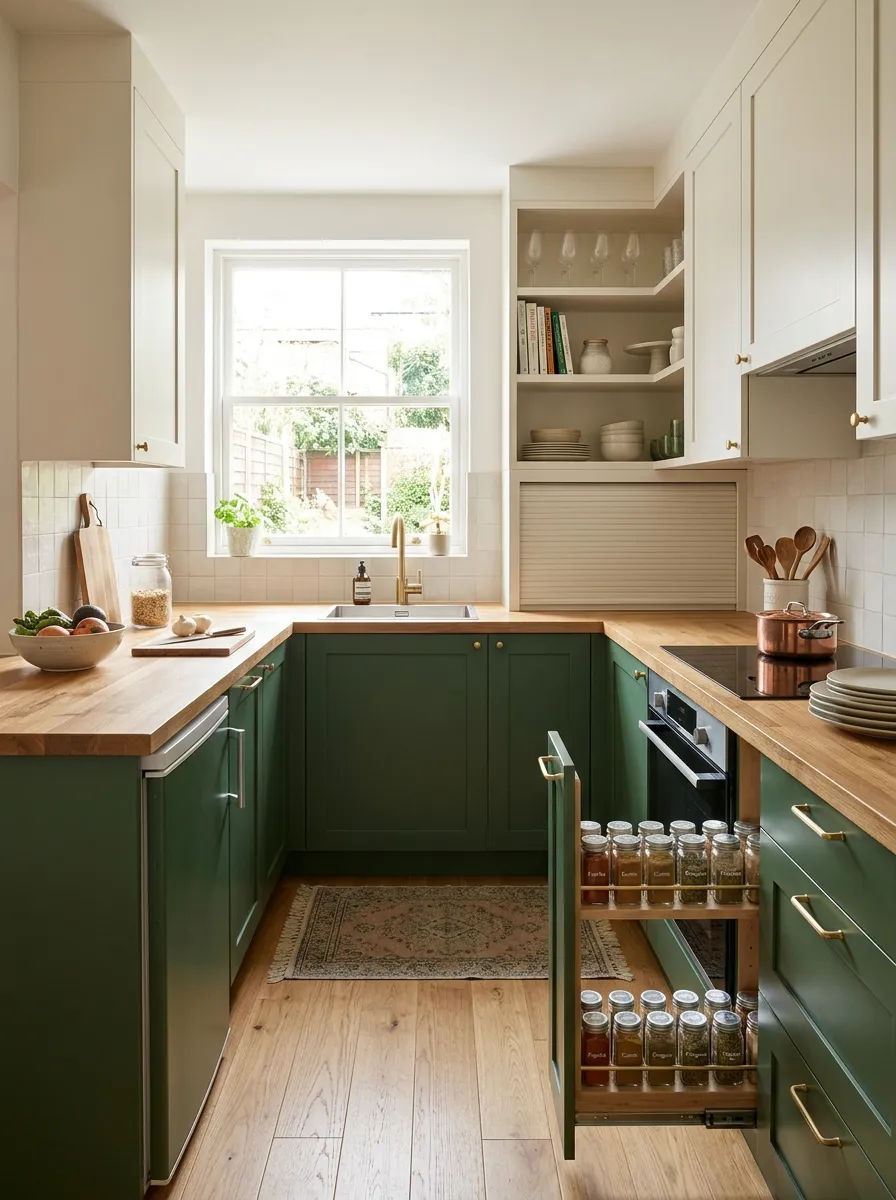
Organized modern u-shaped kitchen in white and green with efficient storage and streamlined design
2. Traditional U-Shaped Kitchen Designs
Classic u-shaped kitchens feature raised-panel cabinets, decorative moldings, and warm wood tones. This timeless approach brings comfort and sophistication to small spaces without sacrificing the layout’s inherent efficiency.
- Raised-panel cabinet doors with visible hinges and traditional pulls
- Crown molding along upper cabinets adds architectural interest
- Warm wood finishes (cherry, oak, maple) or painted in classic whites and creams
- Decorative range hoods as focal points
- Traditional materials like natural stone countertops and tile backsplashes
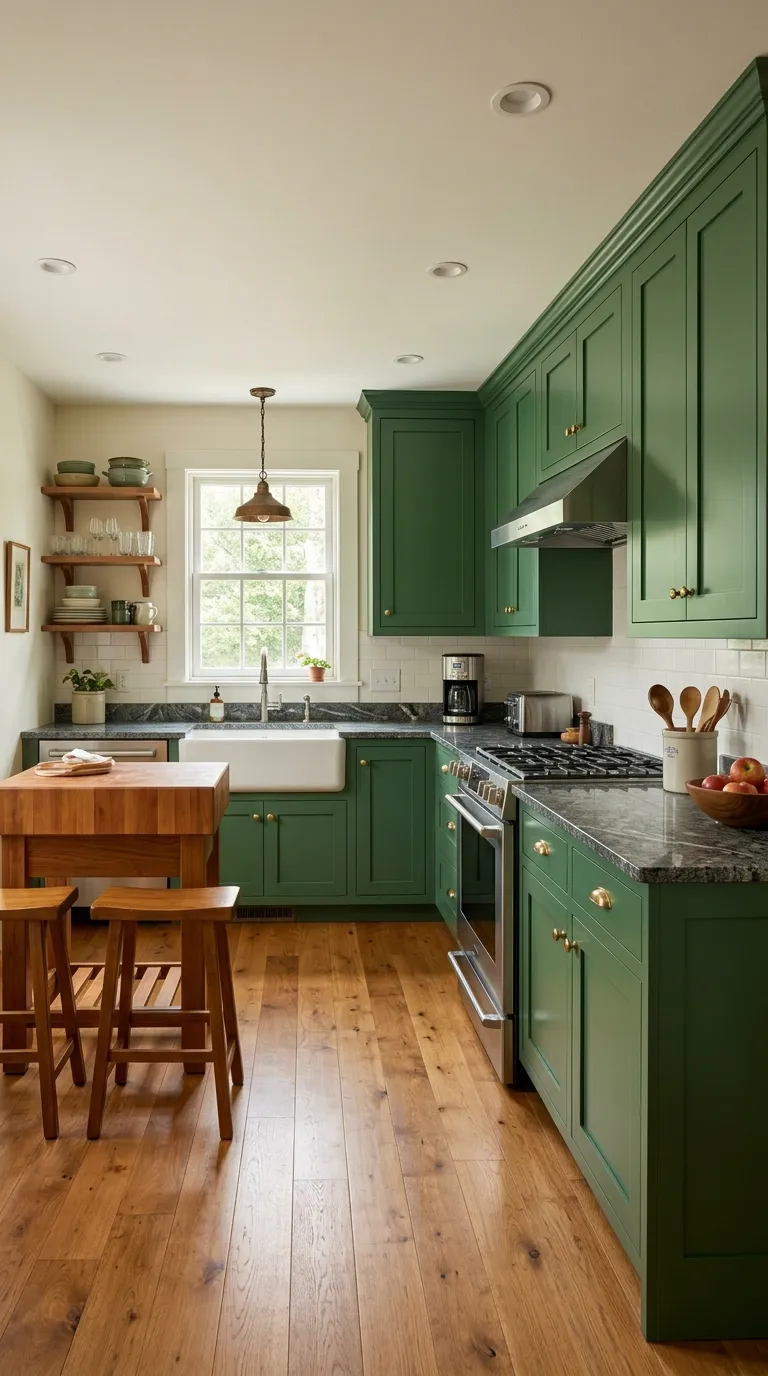
Traditional u-shaped kitchen with wood cabinets and classic design elements in compact house setting
3. Two-Tone U-Shaped Kitchens
Combining two complementary colors creates visual interest and depth in small u-shaped kitchens. This design strategy can make spaces feel larger while defining different functional zones.
- Light uppers, dark lowers: Creates grounded feel while maintaining airiness
- Accent wall approach: Feature one wall in bold color, others in neutral
- Island or peninsula contrast: Different color for center element (if space allows)
- Green and white combination: On-trend pairing that adds natural warmth
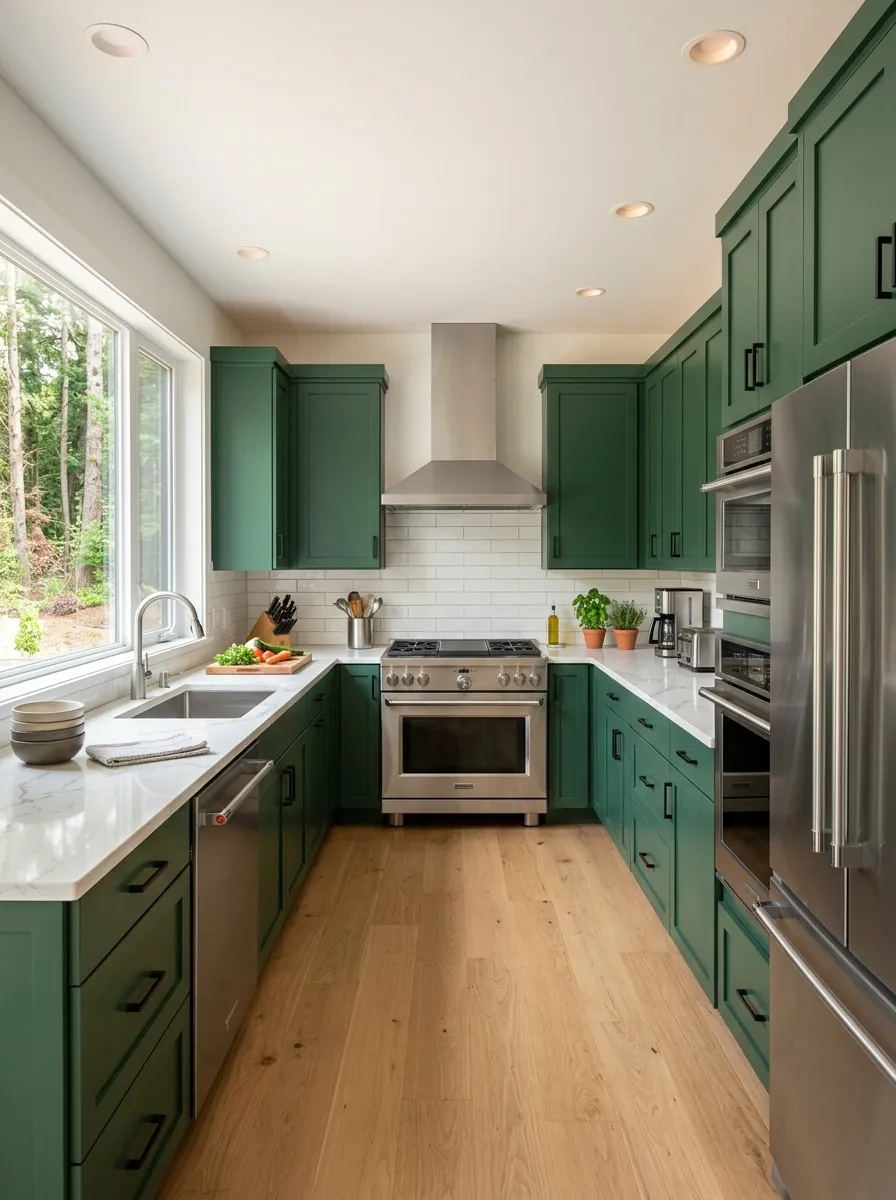
Stunning two-tone u-shaped kitchen with forest green lower cabinets and white uppers maximizing visual appeal
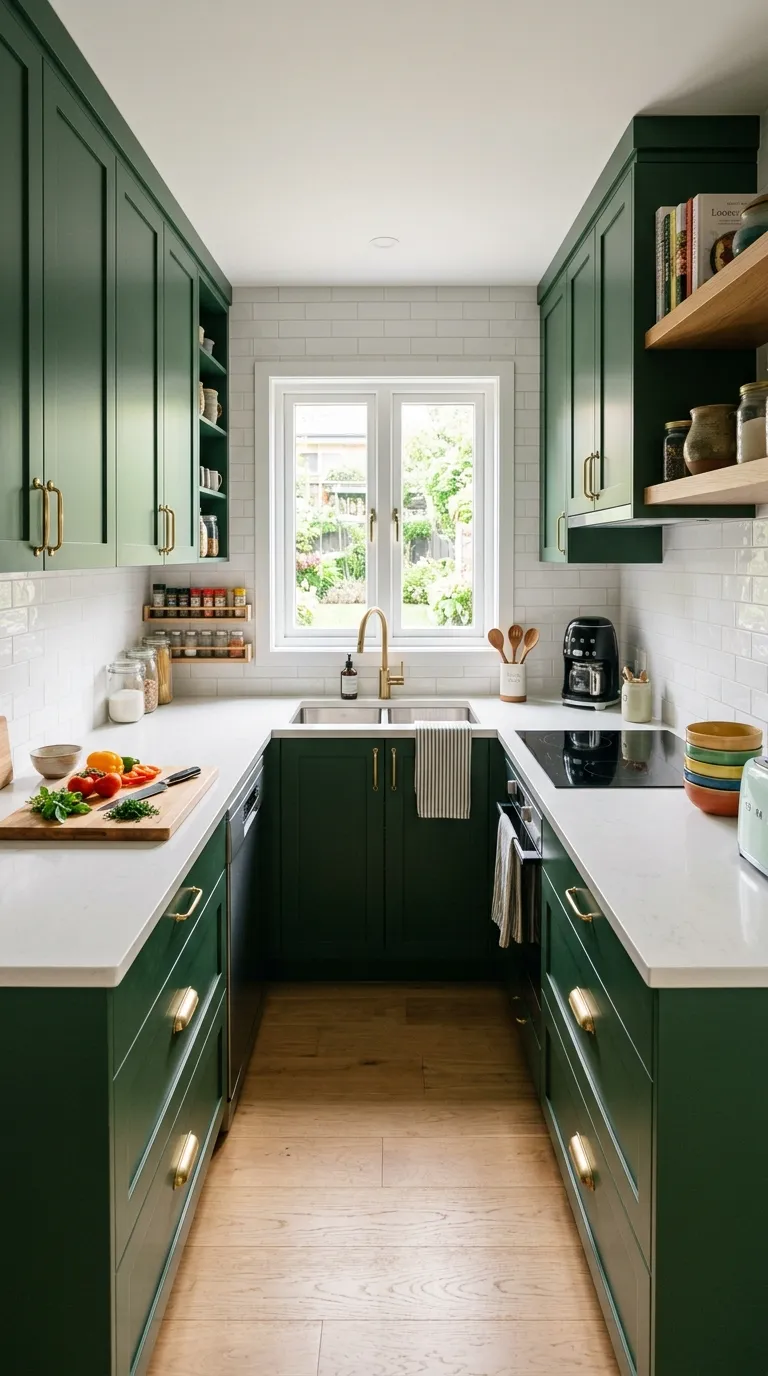
U-shaped kitchen featuring forest green cabinetry with wood countertops for natural, inviting atmosphere
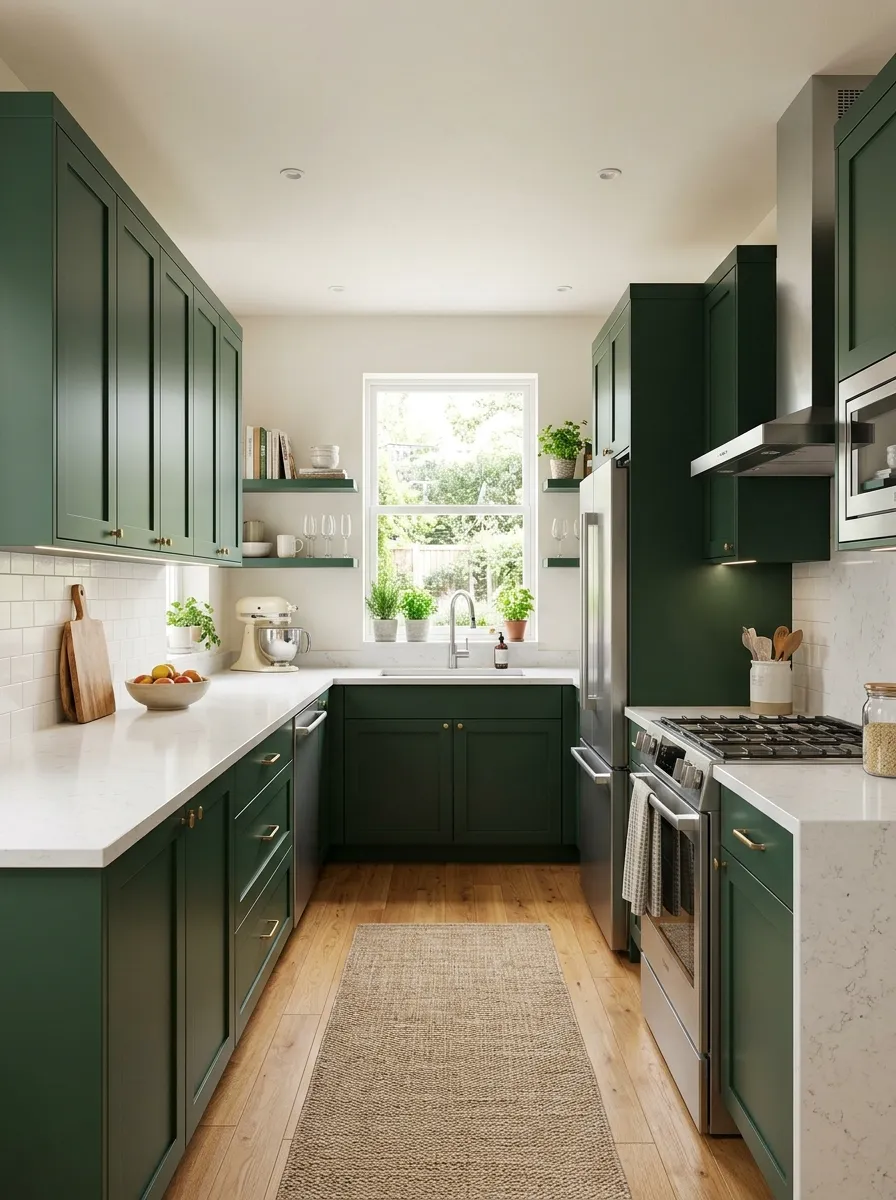
Contemporary u-shaped kitchen with green cabinets and white countertops creating fresh, modern aesthetic
4. U-Shaped Kitchens with Windows
Incorporating windows into u-shaped designs brings natural light and views while requiring strategic appliance and cabinet placement. The key is balancing light with functionality.
- Center the sink under window for classic placement and pleasant dishwashing views
- Use shorter upper cabinets or open shelving on windowed walls
- Flank windows with tall pantry cabinets to maximize storage
- Consider cafe curtains or no window treatments to maximize light
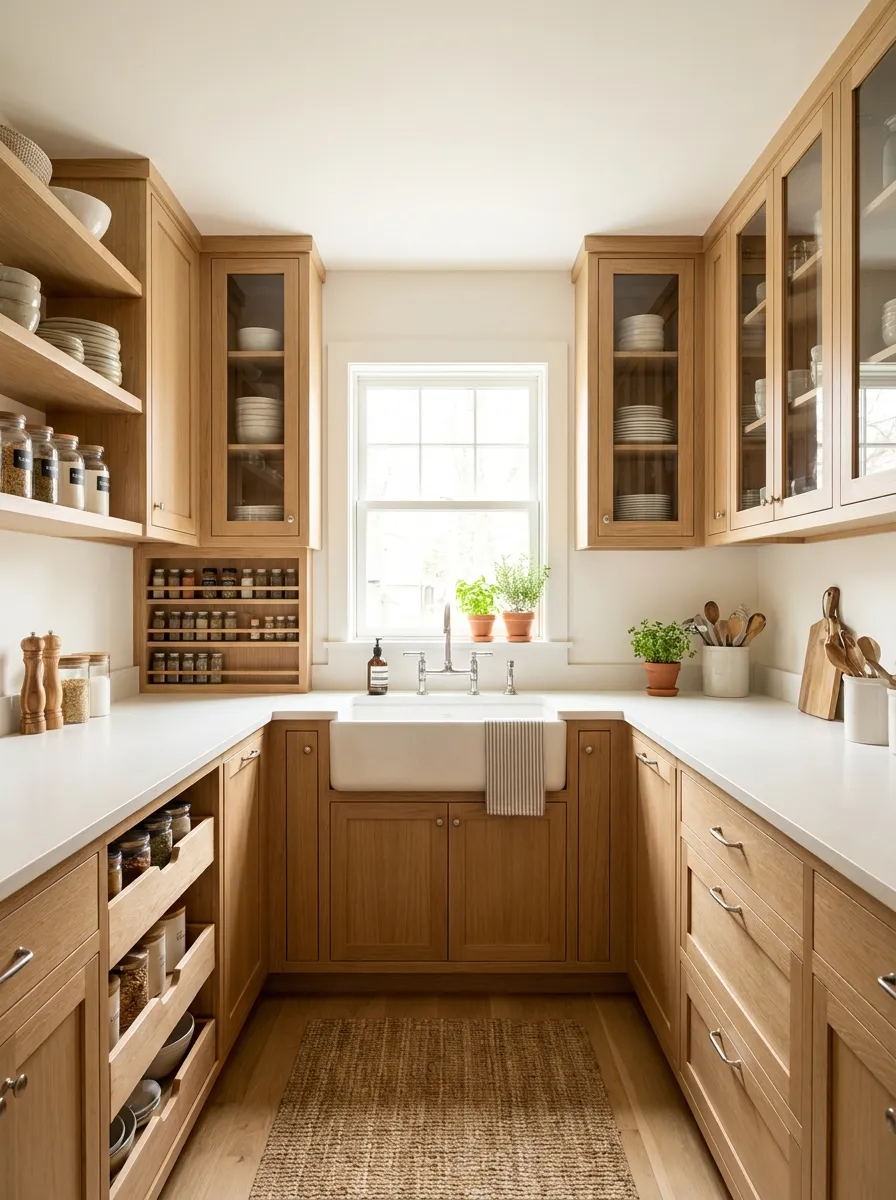
Compact u-shaped kitchen with window over sink flooding space with natural light and garden views
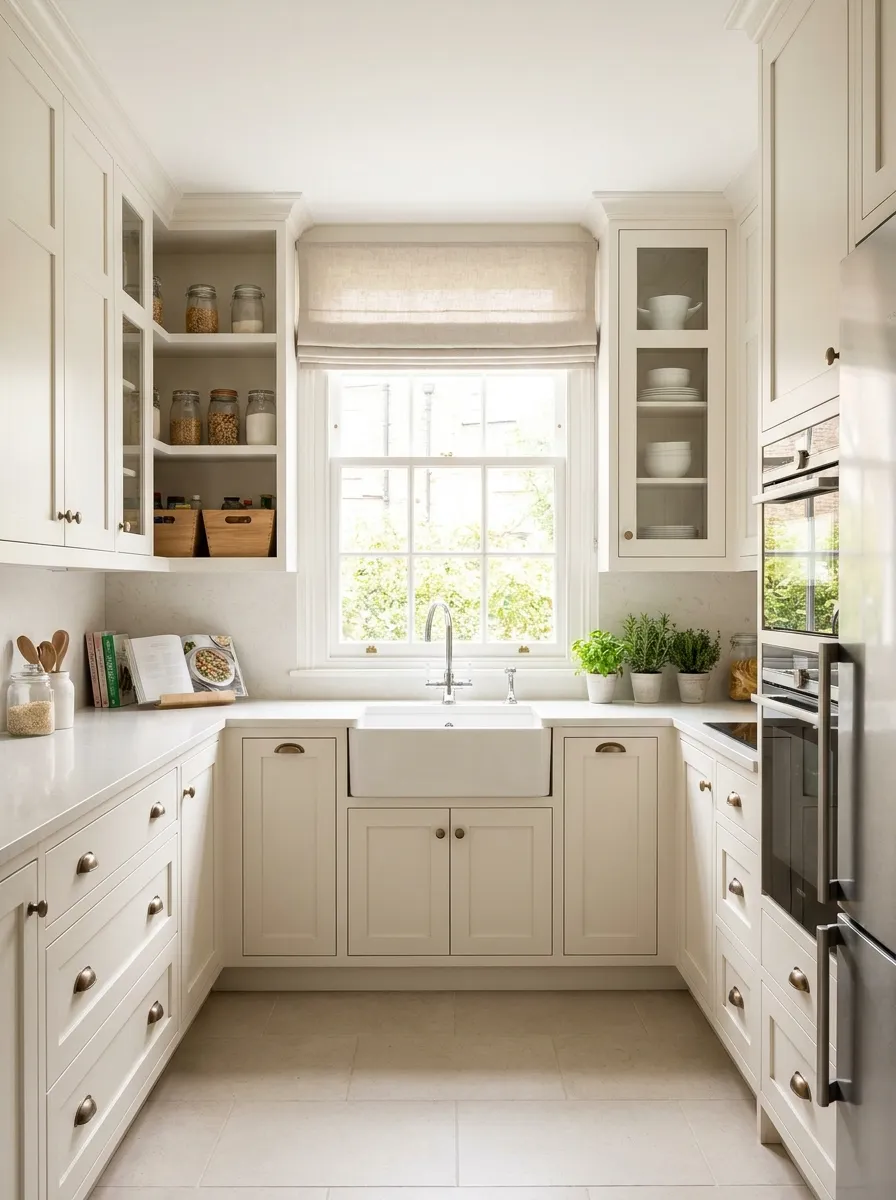
Small u-shaped kitchen featuring large window creating bright, airy atmosphere with efficient layout
5. U-Shaped Kitchens with Peninsula
Adding a peninsula to one end of the U transforms the layout into a more social space while providing additional seating and serving area. This modification works beautifully in slightly larger small kitchens (100+ square feet).
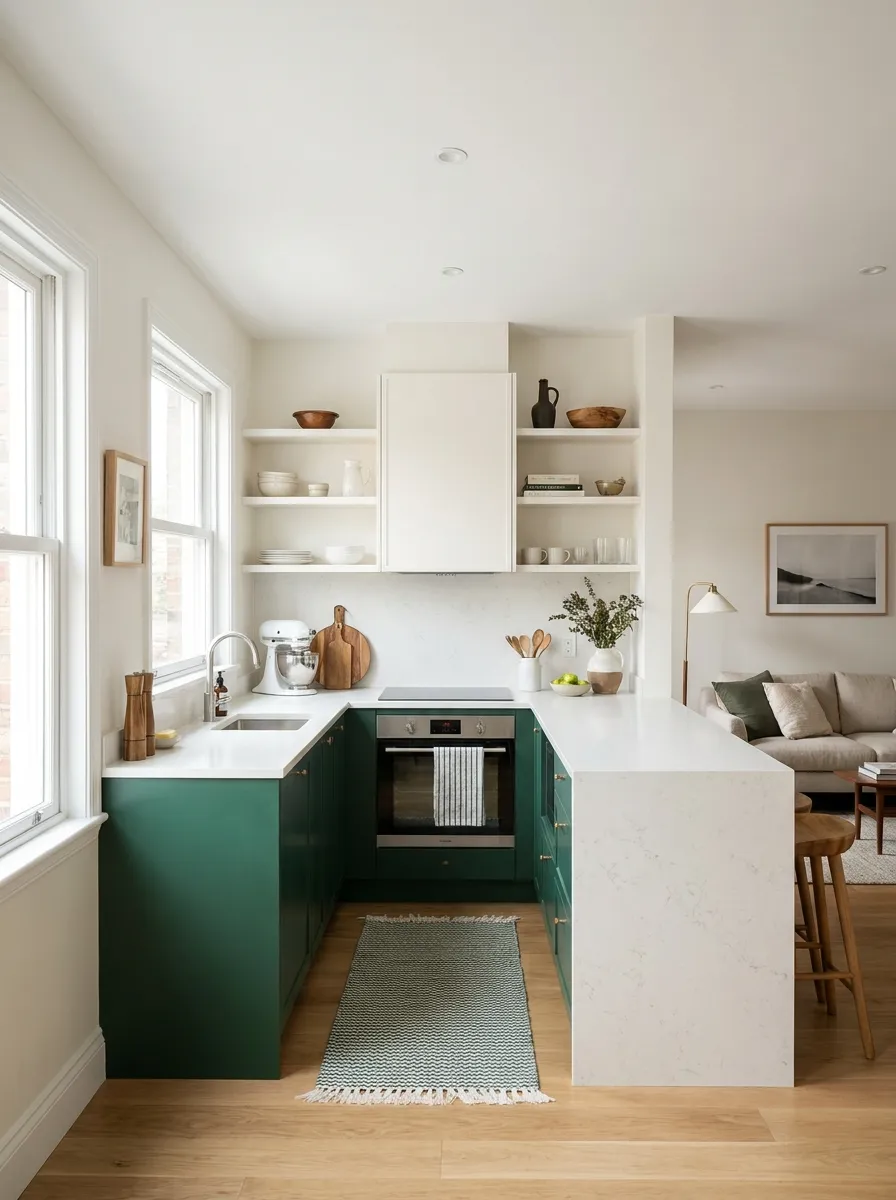
U-shaped kitchen with peninsula providing bar seating and breakfast counter in compact space
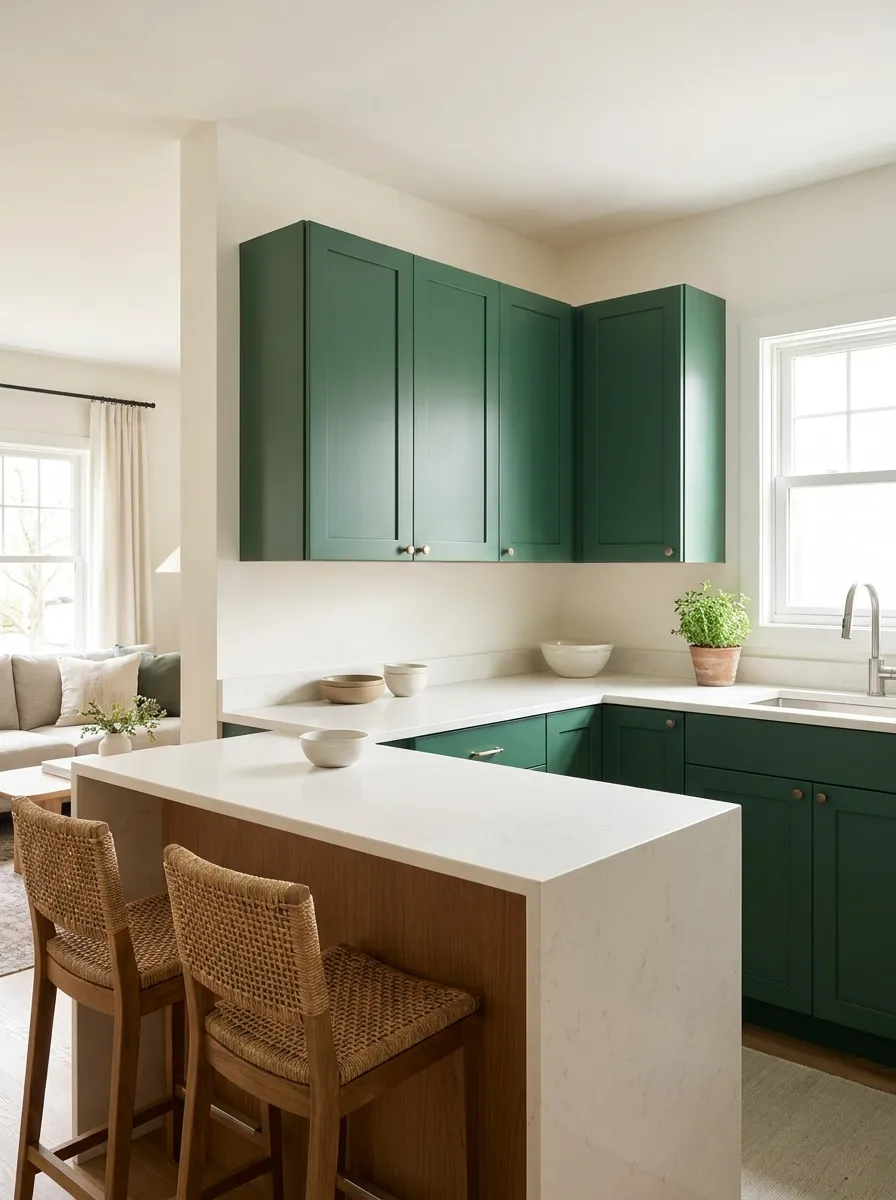
Integrated peninsula in u-shaped kitchen creates casual dining area and additional work surface
Layout Planning & Measurements for Small U-Shaped Kitchens
Successful u-shaped kitchen design hinges on precise measurements and strategic planning. Even variations of 6-12 inches can dramatically impact functionality, traffic flow, and overall usability in small spaces.
Minimum Space Requirements
Understanding the minimum dimensions helps you determine whether a u-shaped layout will work in your available space and how to optimize every inch.
📏 Minimum U-Shaped Kitchen Dimensions:
Overall Footprint: 8 x 8 feet (64 square feet minimum)
Ideal Size: 10 x 10 feet to 12 x 12 feet
Clearance Between Walls: 4-6 feet (center workspace)
Base Cabinet Depth: 24 inches (standard)
Upper Cabinet Depth: 12 inches (standard)
Aisle Width: 42-48 inches (between opposite cabinets)
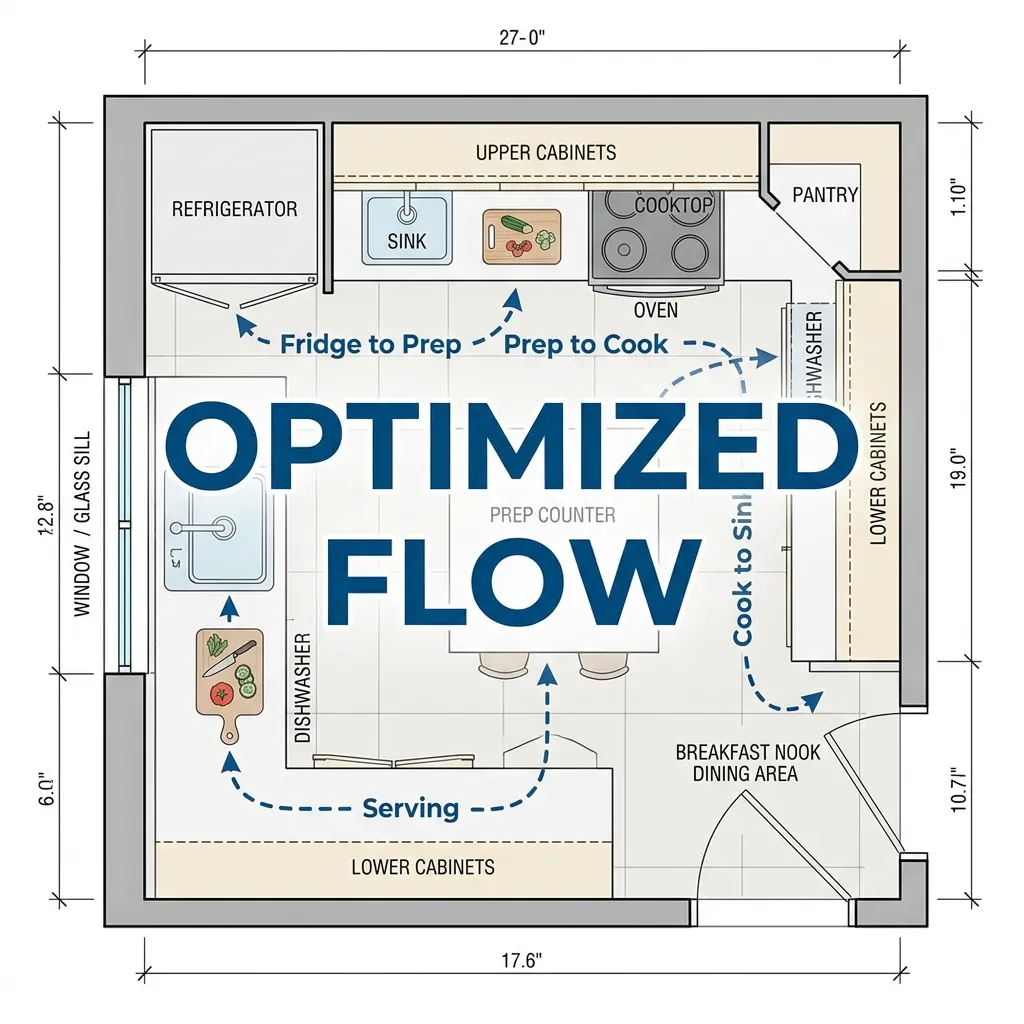
Optimized layout measurements guide for small u-shaped kitchens showing key dimensions and clearances
Optimal Work Triangle Configuration
In u-shaped kitchens, the work triangle forms naturally with each major appliance on a different wall or section. Proper placement minimizes steps while preventing traffic congestion.
- Refrigerator placement: Position at one end for easy access without interrupting cooking workflow
- Sink location: Typically centered under window or on middle wall; requires plumbing access
- Cooktop positioning: Place on remaining wall with adequate counter space on both sides
- Dishwasher location: Within 36 inches of sink for convenient loading and plumbing access
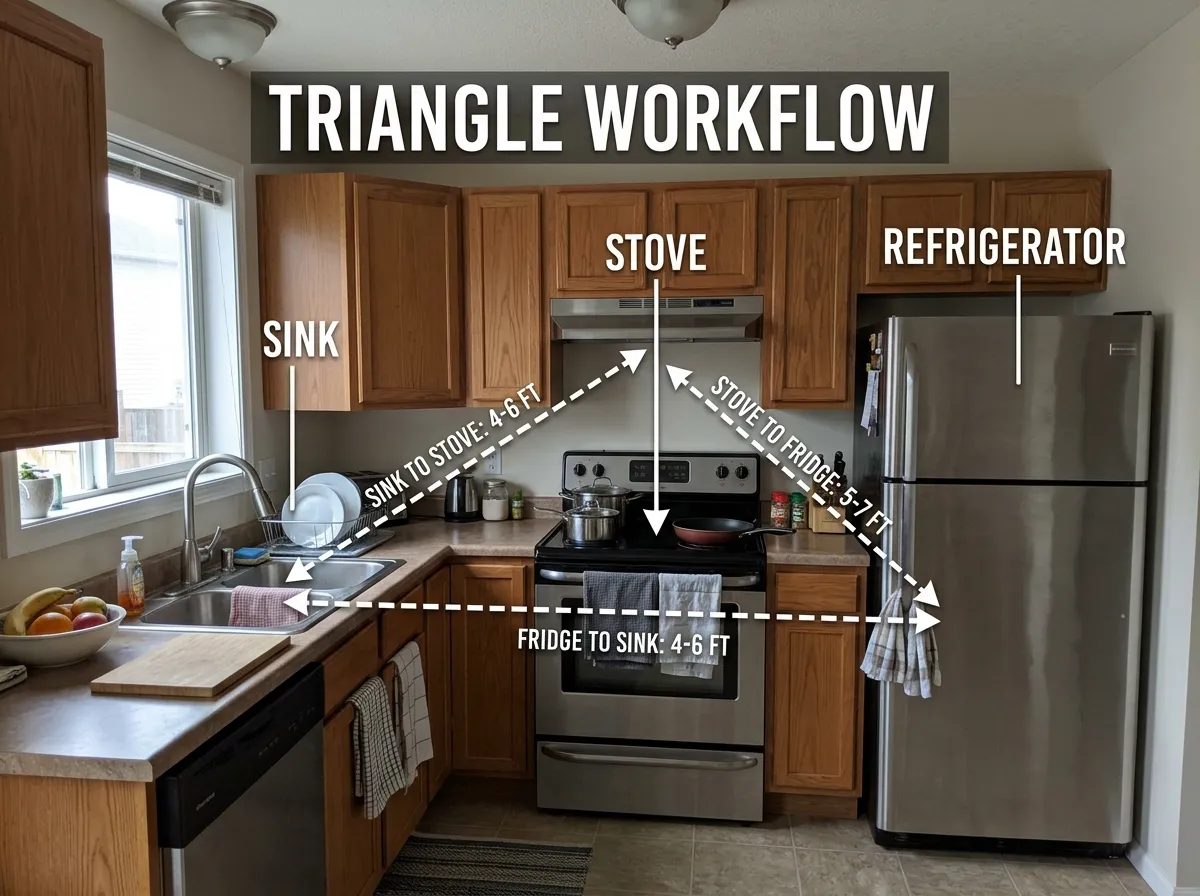
Work triangle workflow illustration showing optimal appliance placement in u-shaped kitchen layout
Strategic Counter Space Allocation
In small u-shaped kitchens, every inch of counter space matters. Strategic allocation ensures you have adequate room for all essential tasks.
- Beside sink: 24-36 inches for dish drying and food prep
- Beside cooktop: 18-24 inches on both sides for ingredients and hot pots
- Beside refrigerator: 15-18 inches for unloading groceries
- Primary prep zone: 36-42 inches of uninterrupted counter space
- Landing space: Small sections between appliances for temporary item placement
Corner Solutions & Cabinet Planning
U-shaped kitchens create two corner cabinets that, without proper planning, become black holes of wasted space. Modern corner solutions transform these challenges into storage assets.
- Lazy Susan: Circular rotating shelves perfect for pots, pans, or pantry items
- Magic Corner: Pull-out system that brings deep corner contents forward
- Diagonal cabinets: Angled doors provide easier access than traditional blind corners
- Corner drawers: Specialized drawer systems maximize typically wasted corner space
- Open shelving corners: Display-worthy items eliminate need for complex mechanisms
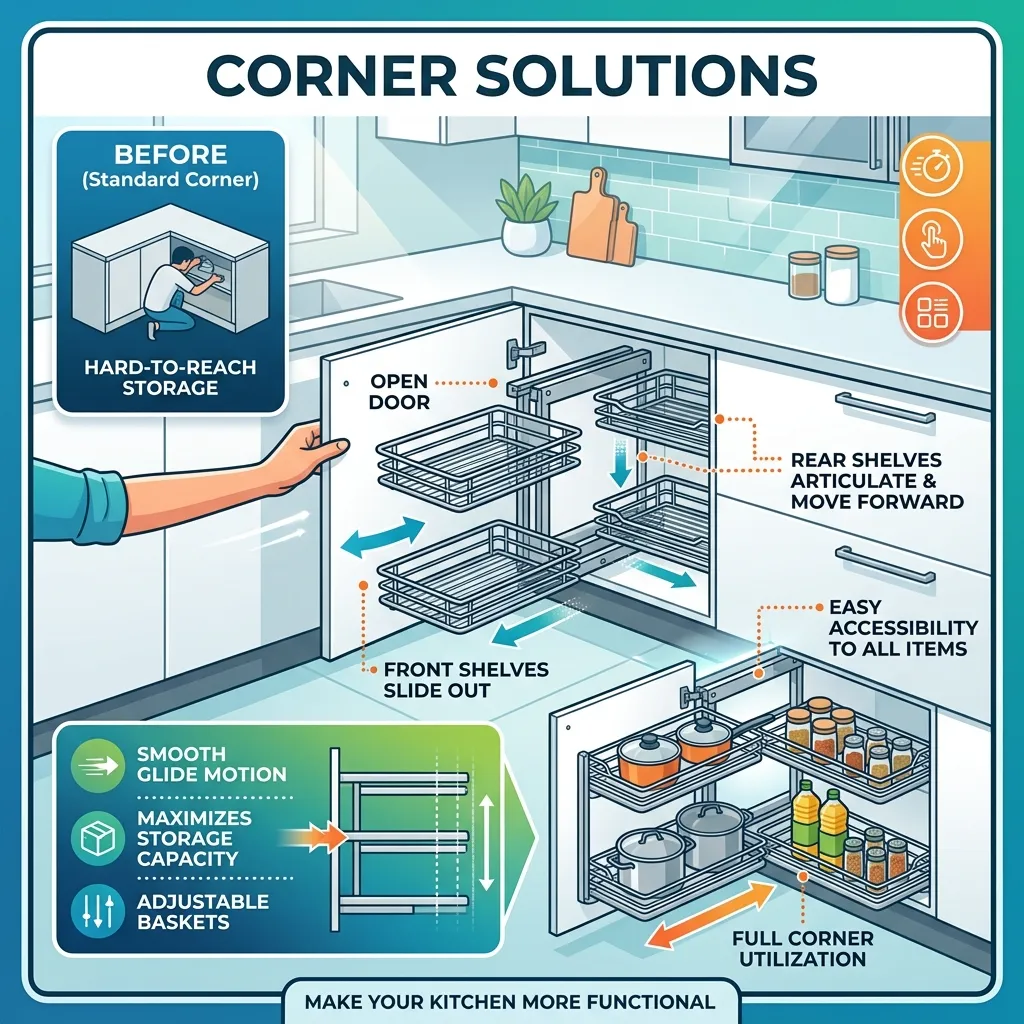
Magic corner pull-out system maximizes deep corner cabinet storage in u-shaped kitchen designs
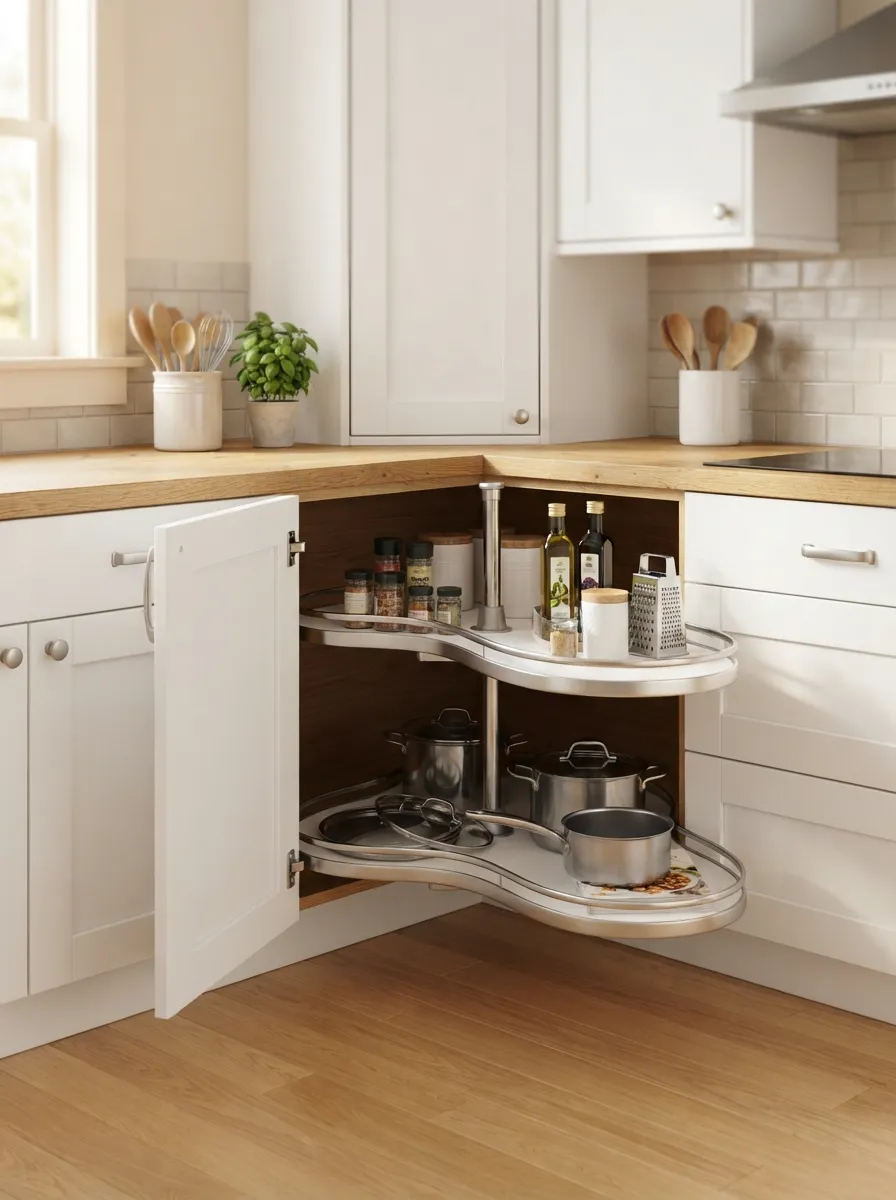
Corner cabinet carousel system provides easy access to items in u-shaped kitchen corner spaces
Vertical Space Maximization
When floor space is limited, building upward becomes essential. Full-height cabinetry and strategic vertical solutions add significant storage without expanding the footprint. Learn more about vertical strategies in our small kitchen interior design guide.
- Extend upper cabinets to ceiling (9-10 feet) for 30-40% more storage
- Install tall pantry cabinets (84-96 inches) in corner positions
- Use upper cabinet space for rarely-used items; keep frequently-used items at arm level
- Add crown molding to ceiling-height cabinets for finished, custom look
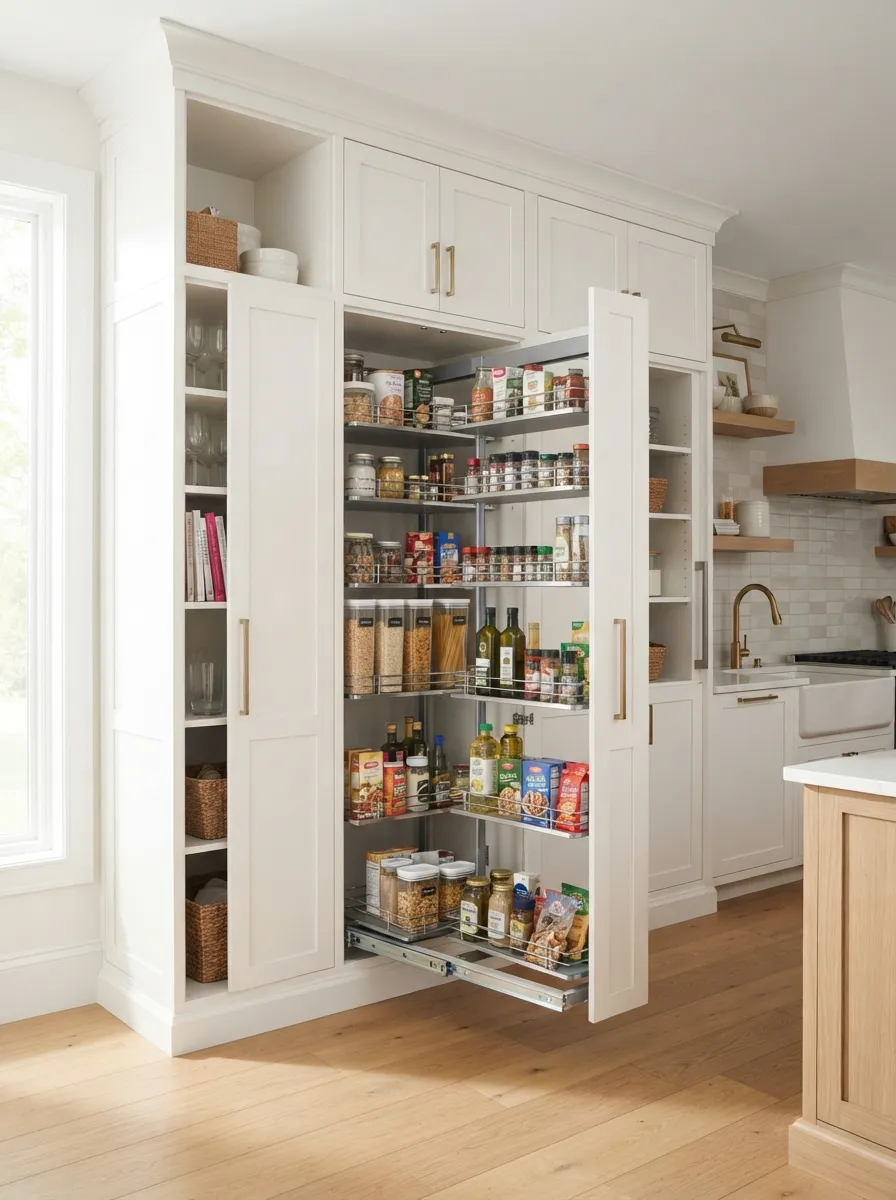
Floor-to-ceiling white cabinets in u-shaped kitchen maximize vertical storage space efficiently
Color Schemes & Materials for Small U-Shaped Kitchens
The right color palette and material choices can make small u-shaped kitchens feel spacious, bright, and inviting. Strategic selections impact both aesthetics and perceived room size.
Best Color Schemes for Small U-Shaped Kitchens
Color significantly influences how large or small a kitchen feels. In u-shaped configurations where three walls surround you, color choices become even more critical.
All-White Schemes
Classic white kitchens remain popular for small u-shaped designs because they maximize light reflection and create an airy, open atmosphere. White cabinetry on three walls prevents the space from feeling closed-in or cave-like.
- Pure white cabinets with white subway tile create timeless, bright aesthetic
- Warm whites (cream, ivory) add subtle warmth without darkening space
- Mix textures (matte cabinets, glossy backsplash) to prevent sterile feeling
- Add warmth through wood floors, butcher block counters, or brass hardware
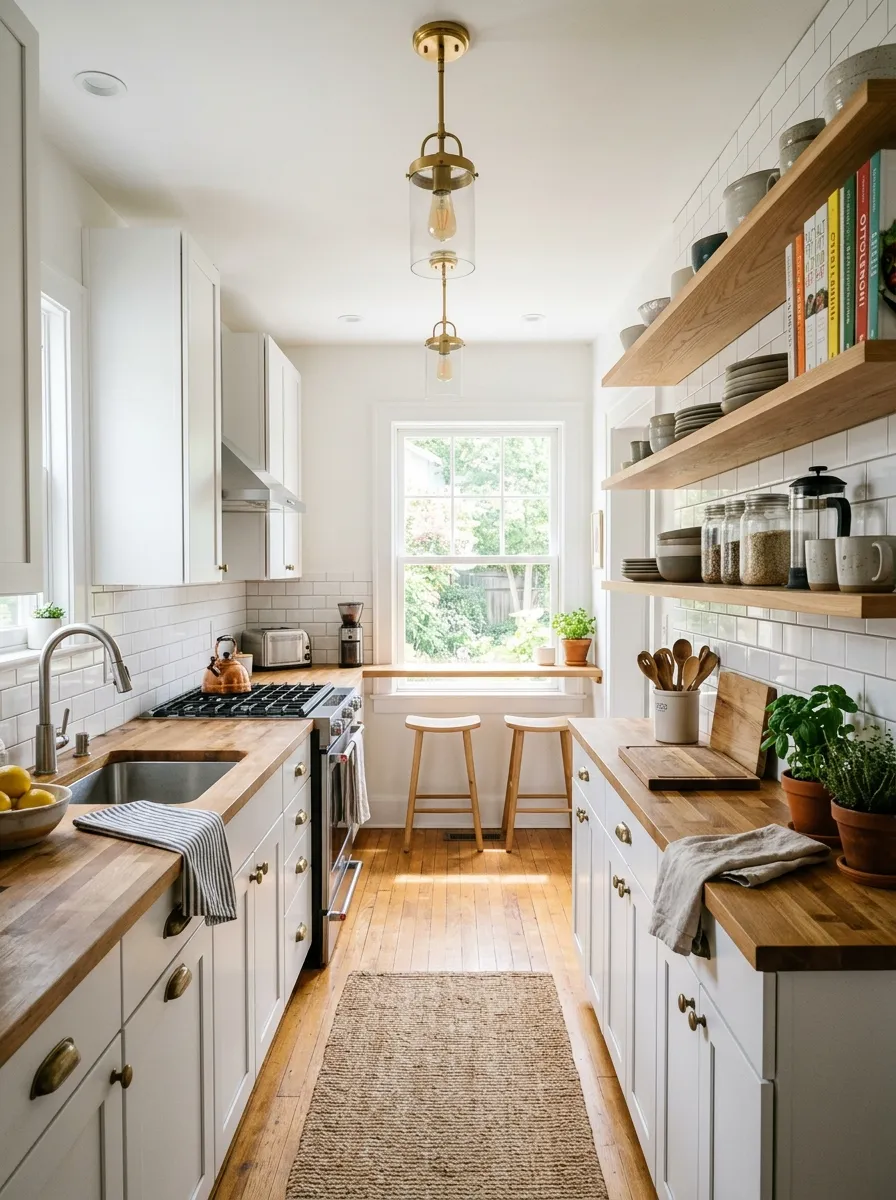
All-white small kitchen with clean lines and bright atmosphere maximizing perceived space
Green Accent Kitchens
Forest green, sage, and olive tones bring nature-inspired warmth to small u-shaped kitchens while remaining sophisticated and on-trend. Green works beautifully as either primary or accent color.
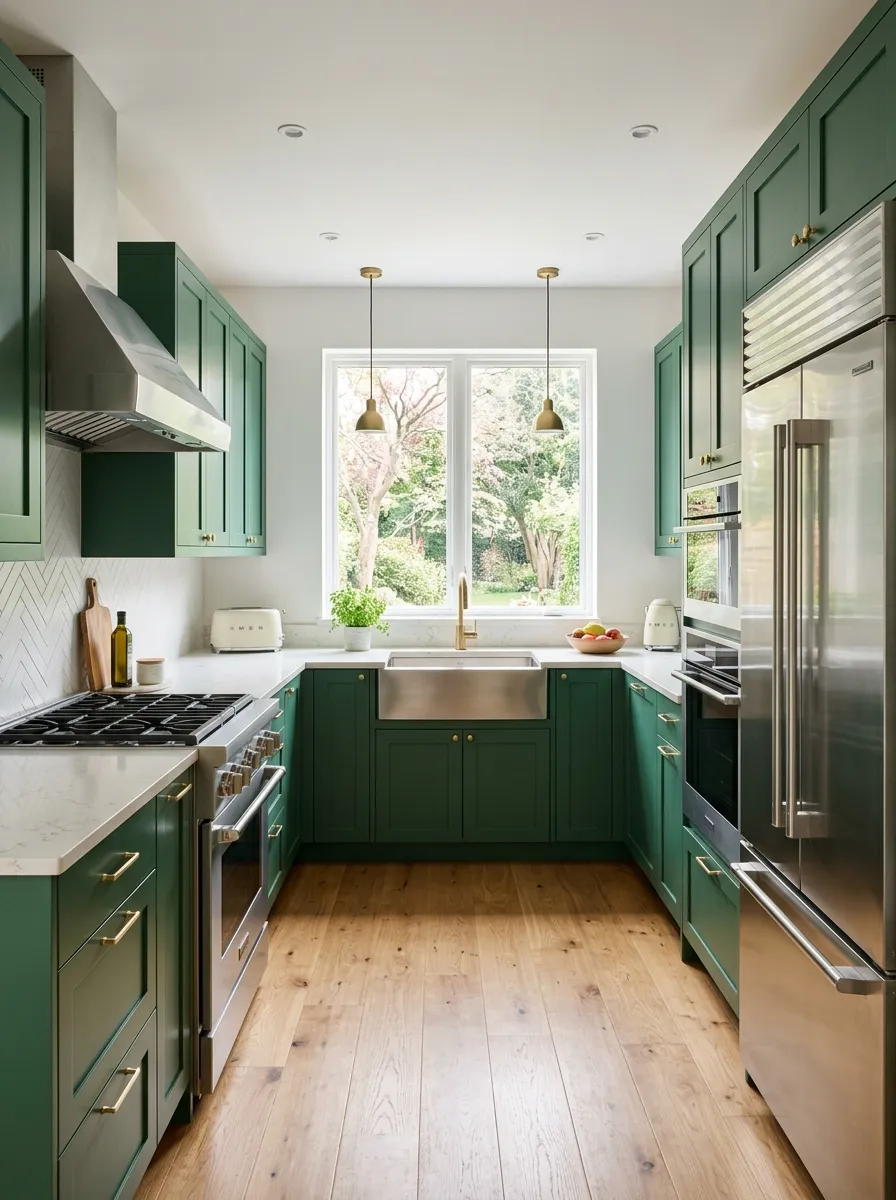
Forest green cabinets in u-shaped kitchen paired with white countertops create fresh, modern look
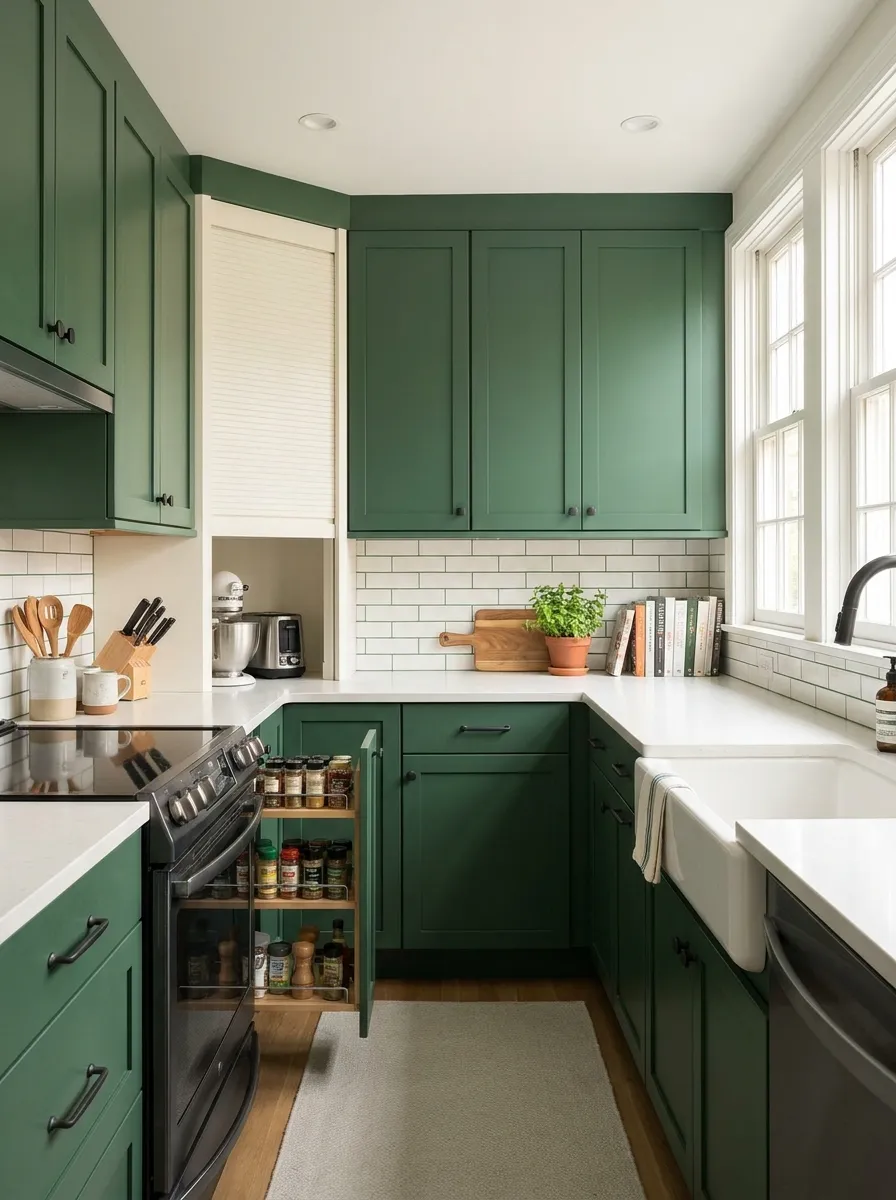
Small u-shaped kitchen featuring green lower cabinets with white uppers in popular two-tone style
- Forest green lower cabinets with white uppers balance boldness and brightness
- Green backsplash tiles add color without overwhelming three walls
- Sage green on all cabinets creates sophisticated, calming environment
- Green accents through hardware, lighting, or decor for subtle color introduction
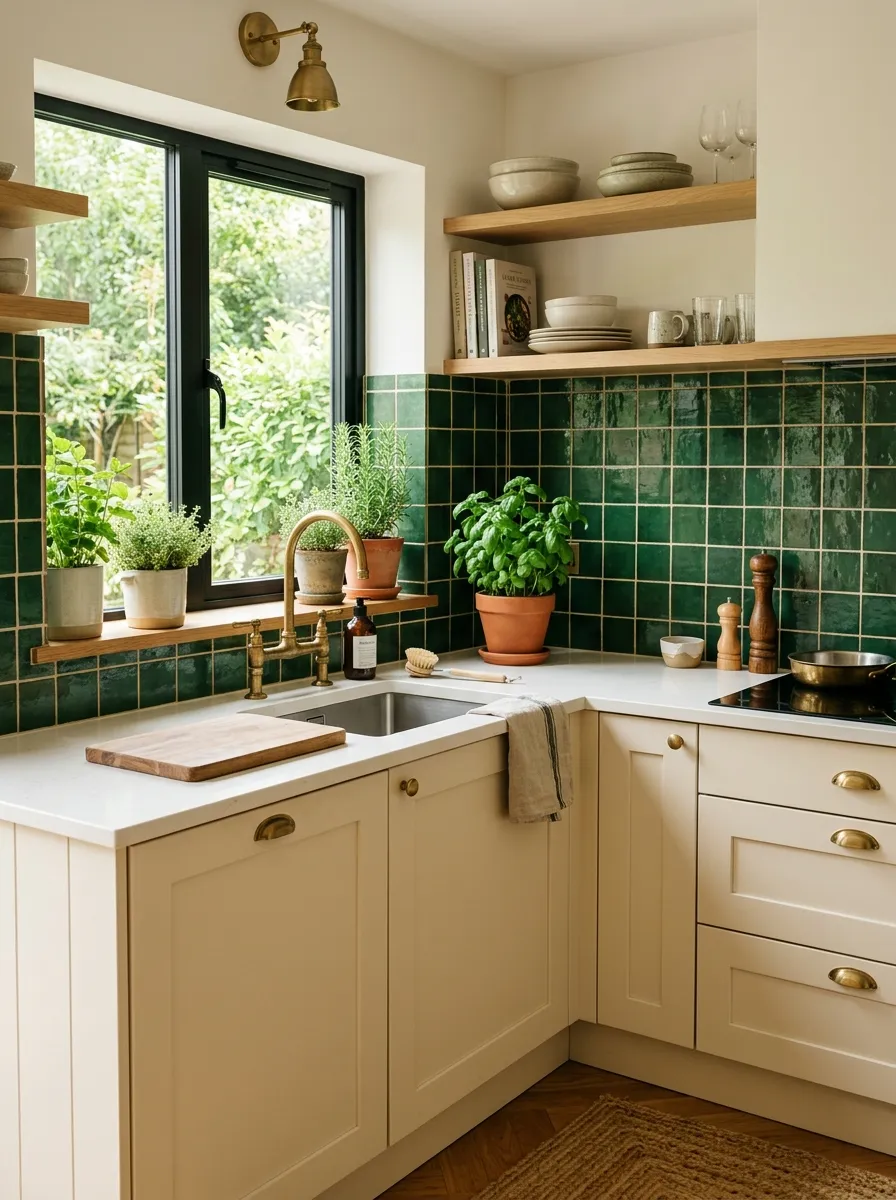
White u-shaped kitchen with green tile backsplash providing perfect pop of color without overwhelming
Two-Tone Combinations
Combining two complementary colors adds depth and visual interest while defining different zones in your u-shaped kitchen.
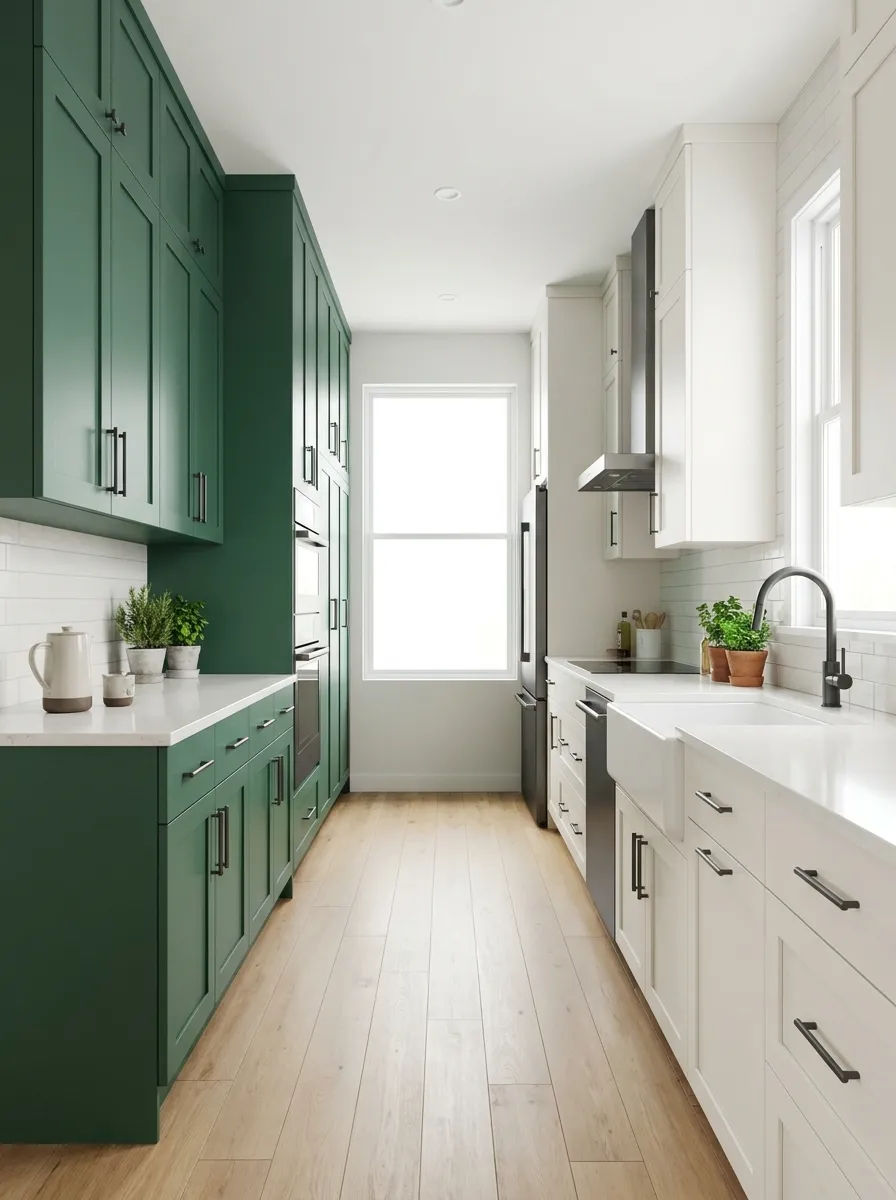
Two-tone kitchen design with darker lower cabinets and lighter uppers creates balanced, grounded look
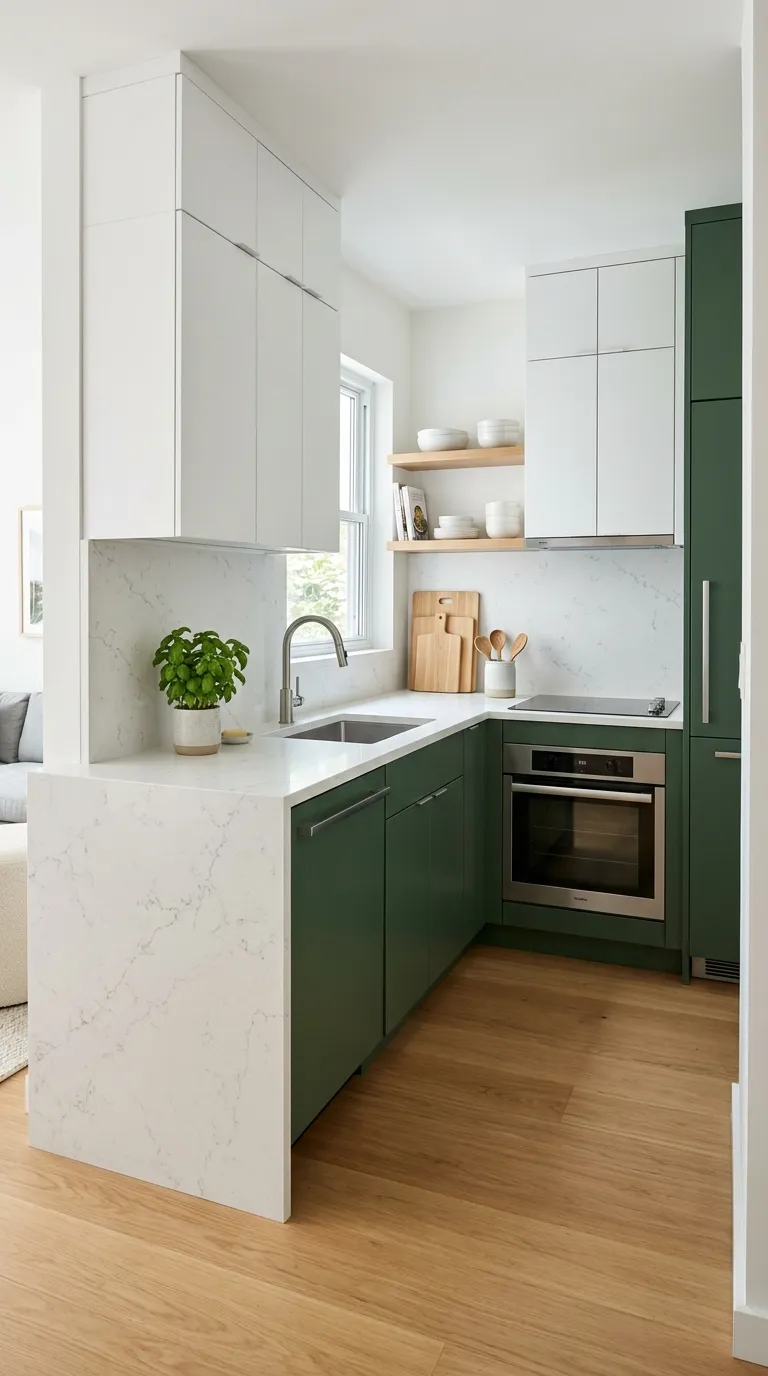
Natural wood and white two-tone combination in small u-shaped kitchen adds warmth and contrast
Countertop Materials for Small Spaces
Countertop selection impacts both functionality and aesthetics. In u-shaped kitchens with extensive counter runs, material choice becomes especially important.
- Quartz: Durable, non-porous, low-maintenance; wide color range; $50-120/sq ft
- Granite: Natural stone beauty, heat-resistant; requires sealing; $40-100/sq ft
- Butcher Block: Warm, organic feel; requires regular oiling; $30-70/sq ft
- Laminate: Budget-friendly, many patterns; less durable; $20-50/sq ft
- Solid Surface: Seamless appearance, repairable; can scratch; $35-85/sq ft
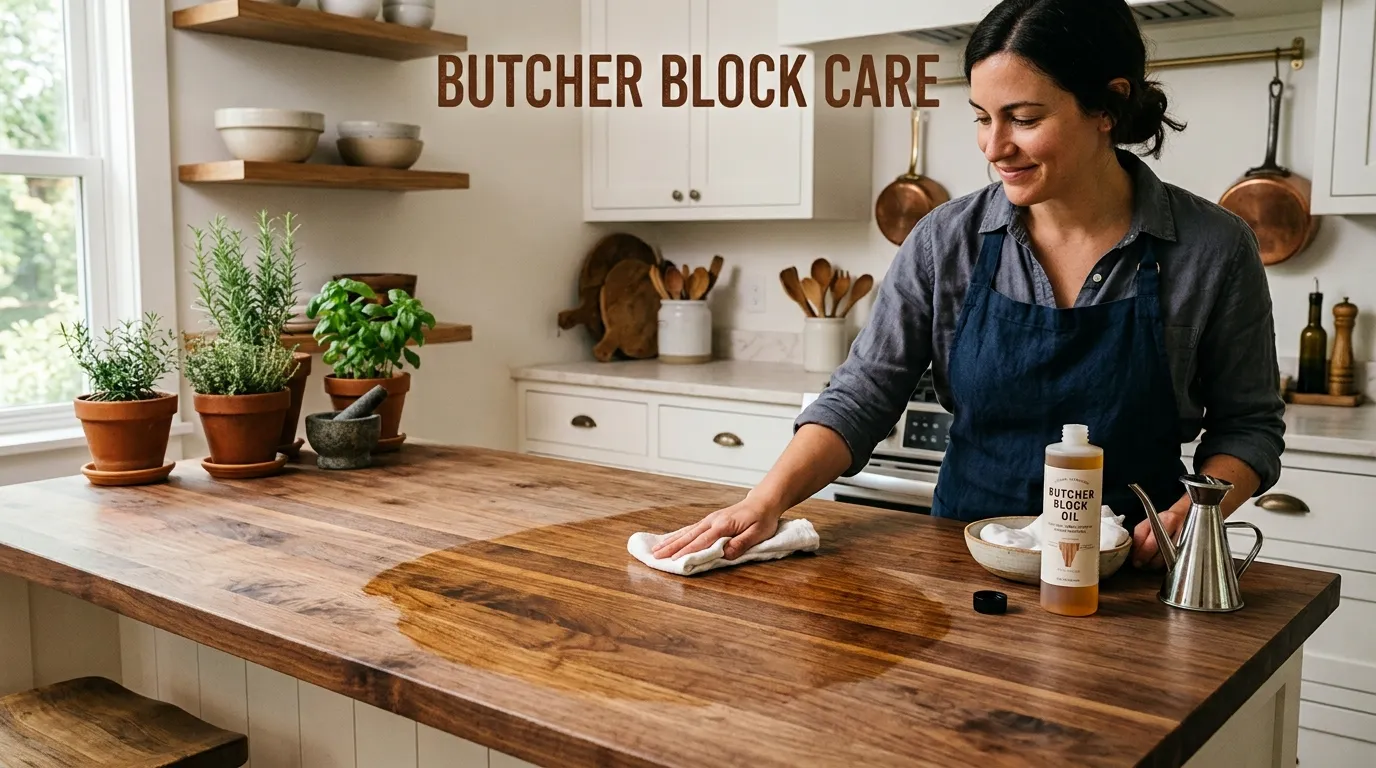
Warm butcher block wood countertops add natural, organic element to small kitchen designs
Backsplash Options
With three walls to consider, backsplash design significantly impacts your u-shaped kitchen’s overall look. Strategic choices add personality without overwhelming the space.
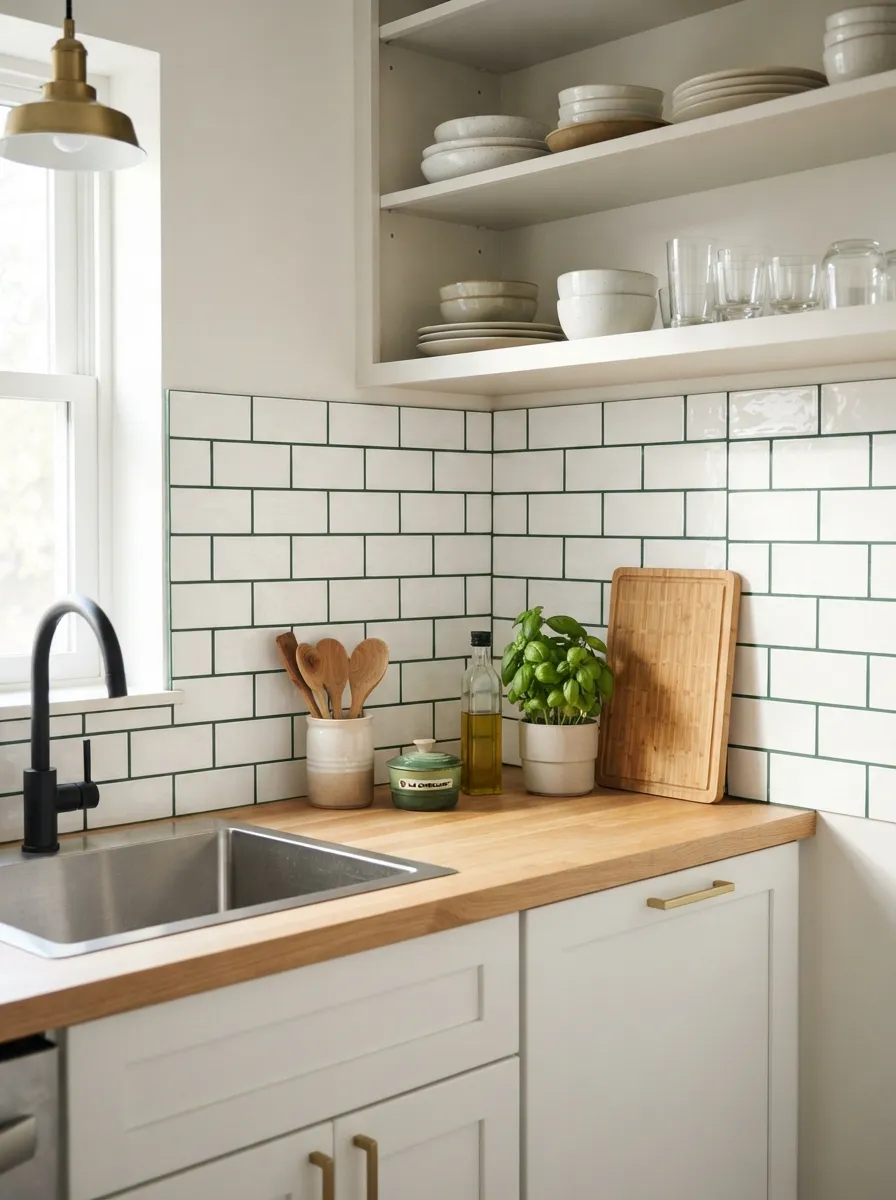
Classic white subway tile backsplash with green grout adds subtle color interest to u-shaped kitchen
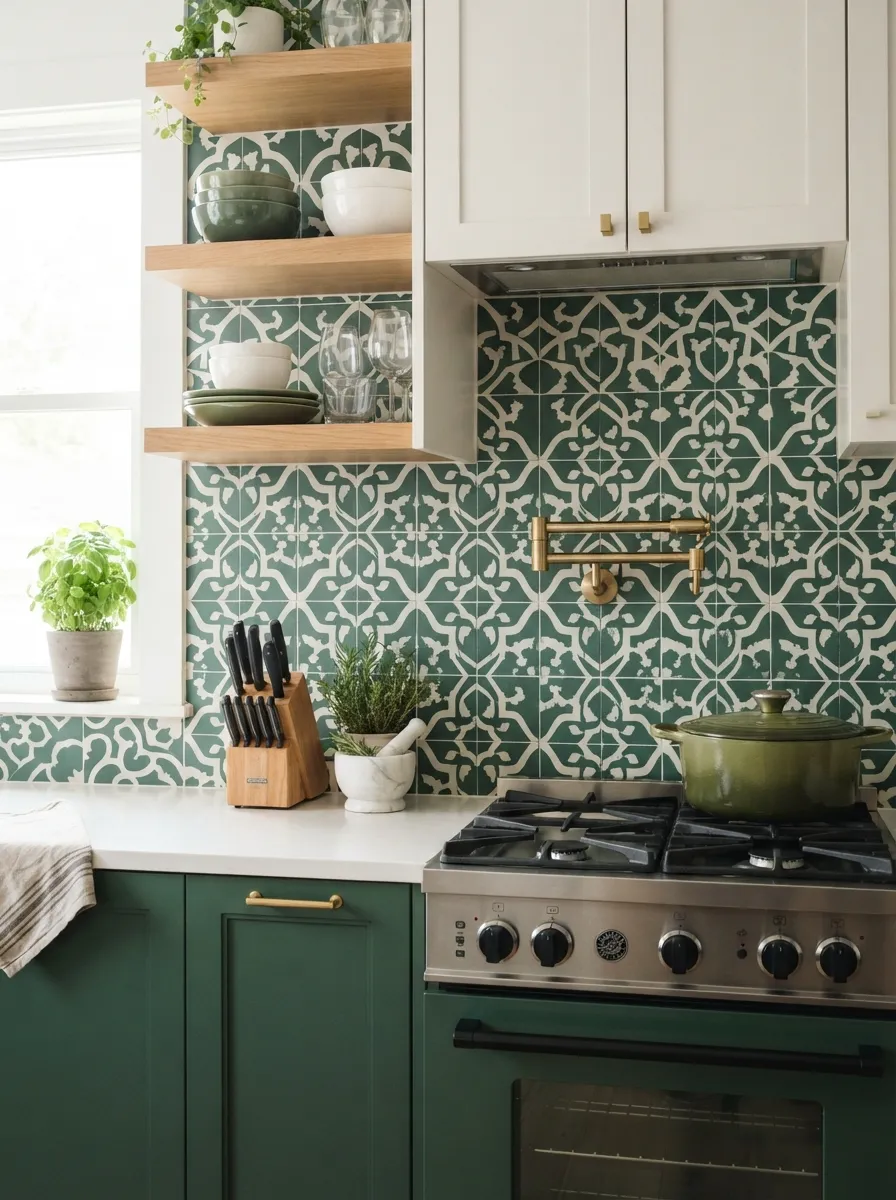
Geometric tile backsplash in green and white creates striking focal point in modern u-shaped kitchen
- Subway tile: Classic 3×6″ white tiles work universally; affordable and timeless
- Large format tiles: Fewer grout lines create cleaner, more expansive look
- Glass tiles: Reflective surface bounces light; available in numerous colors
- Slab backsplash: Continuous stone or quartz eliminates grout maintenance
- Geometric patterns: Add visual interest on one wall; keep others simple
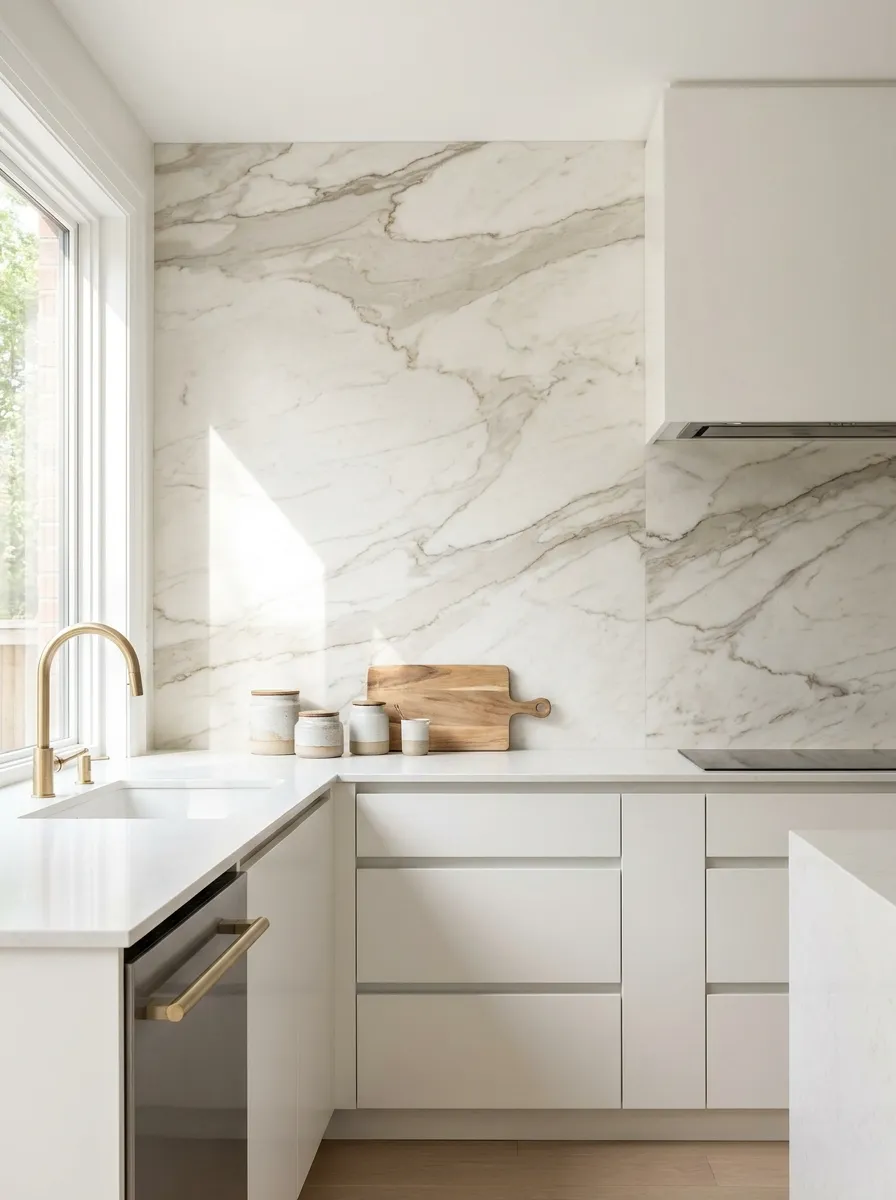
Elegant marble slab backsplash with grey veining creates luxury look in small u-shaped kitchen
Flooring Considerations
Flooring should be durable, easy to clean, and visually appropriate for your overall design. In small u-shaped kitchens, flooring choices affect how the space flows with adjacent rooms.
- Luxury vinyl plank (LVP): Waterproof, durable, wood-look options; $2-7/sq ft
- Ceramic or porcelain tile: Extremely durable, water-resistant; endless styles; $3-15/sq ft
- Engineered hardwood: Natural beauty, more water-resistant than solid wood; $6-12/sq ft
- Laminate: Budget-friendly, easy installation; not waterproof; $1-5/sq ft
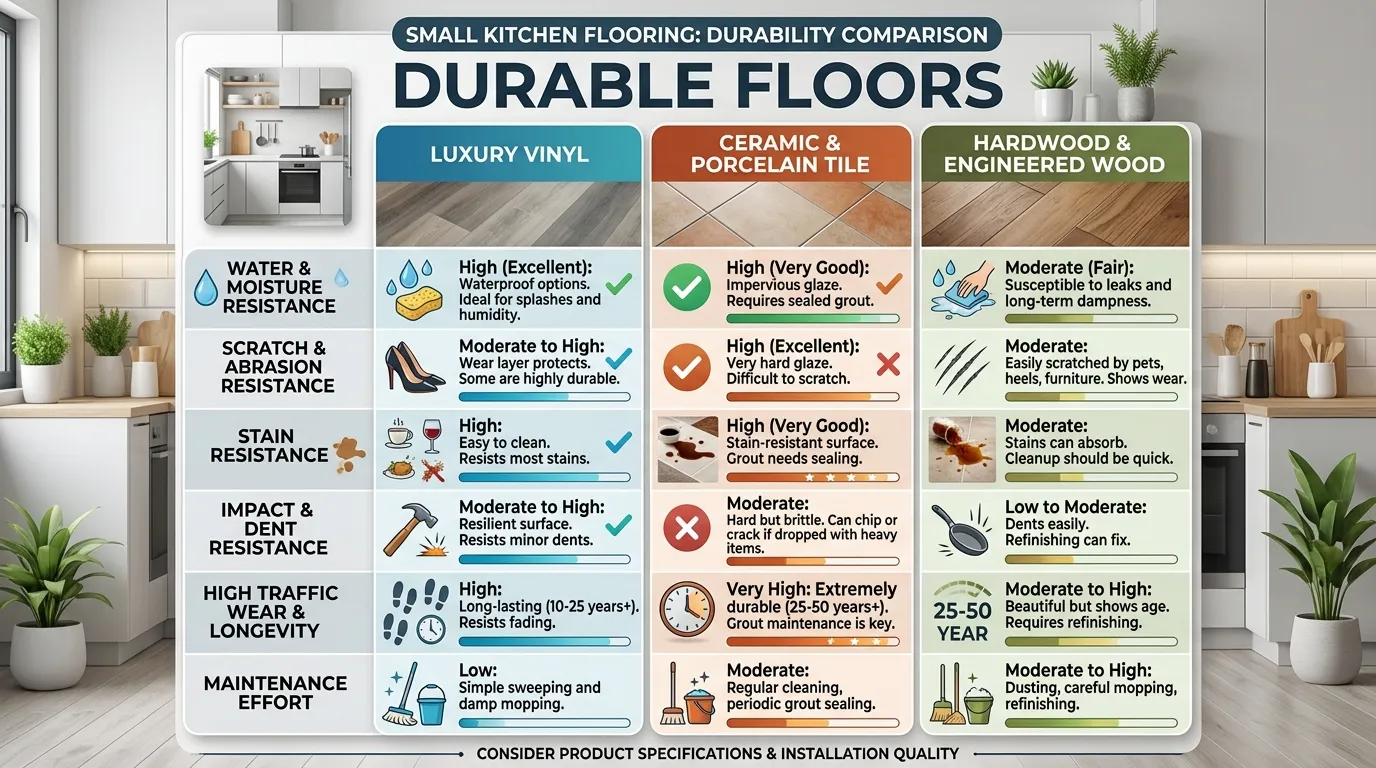
Comprehensive flooring material comparison showing durability, water resistance, and cost factors
Storage Solutions for Small U-Shaped Kitchens
Maximizing storage is critical in small u-shaped kitchens. With three walls of cabinetry at your disposal, strategic organization systems transform adequate storage into exceptional capacity.
Smart Cabinet Organization Systems
Modern cabinet organizers multiply your storage efficiency without requiring additional square footage. These systems make every inch count while improving accessibility.
- Pull-out shelves: Base cabinets with sliding shelves eliminate awkward bending and reaching
- Drawer dividers: Customize drawer interiors for utensils, spices, cooking tools
- Vertical tray dividers: Store baking sheets, cutting boards, and lids vertically
- Door-mounted racks: Utilize cabinet door interiors for spices, cleaning supplies, wraps
- Toe-kick drawers: Hidden storage beneath base cabinets for flat items
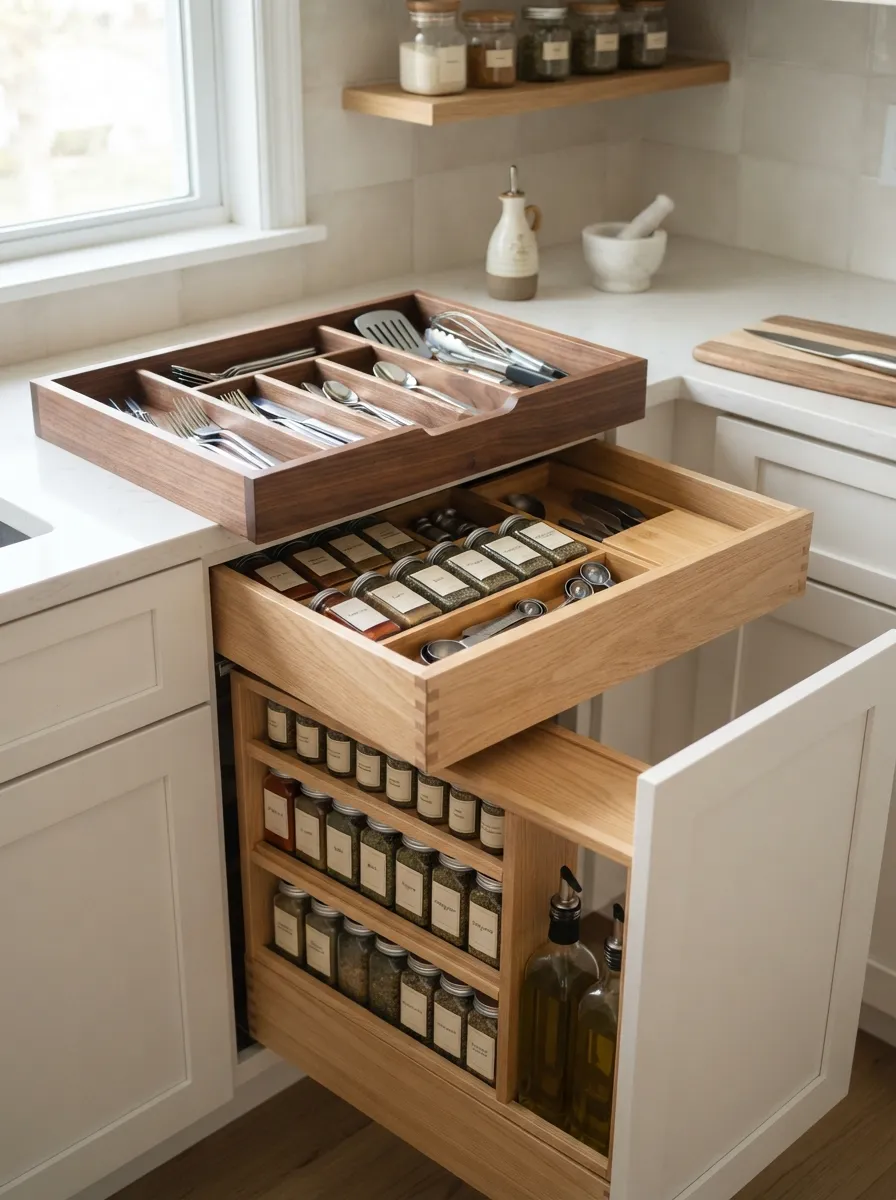
Customized drawer organization inserts maximize storage efficiency and keep utensils accessible
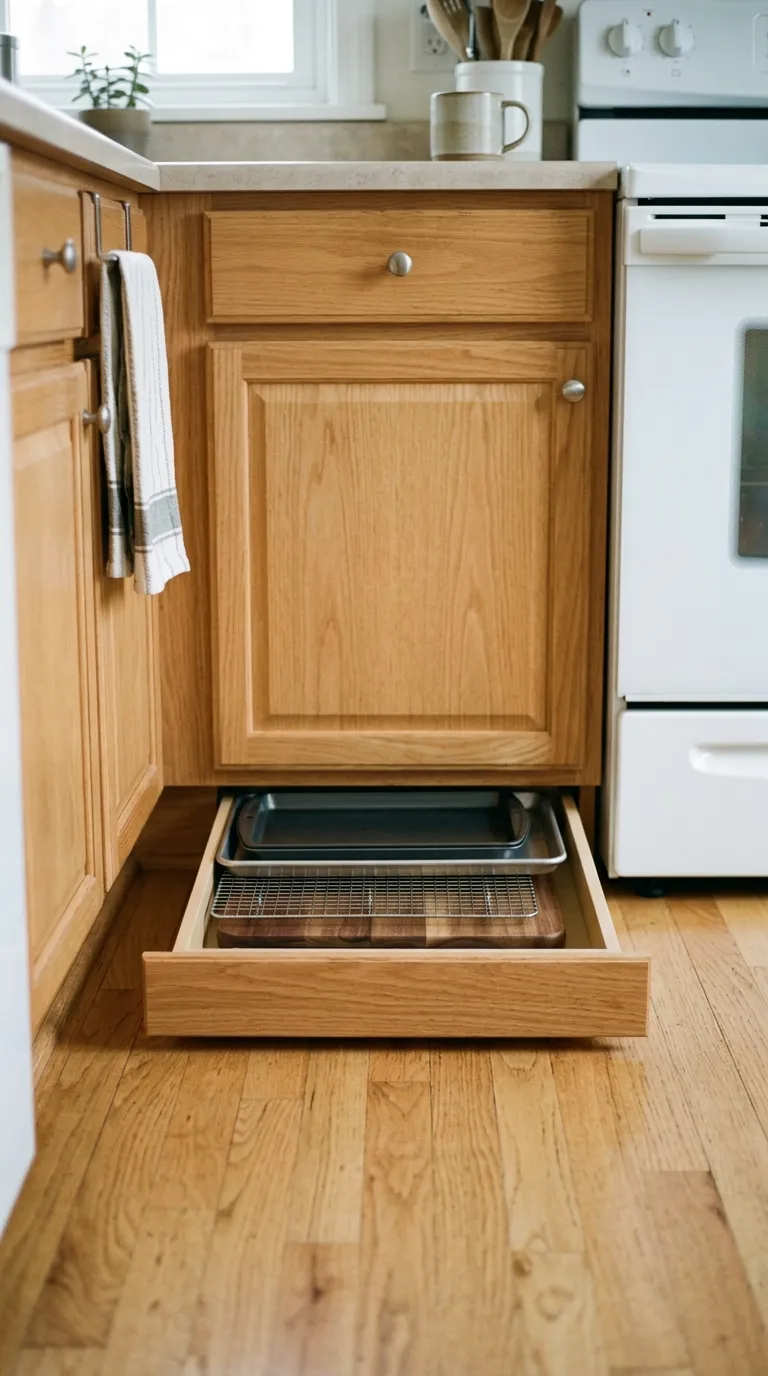
Toe-kick drawers utilize previously wasted space beneath cabinets for hidden storage
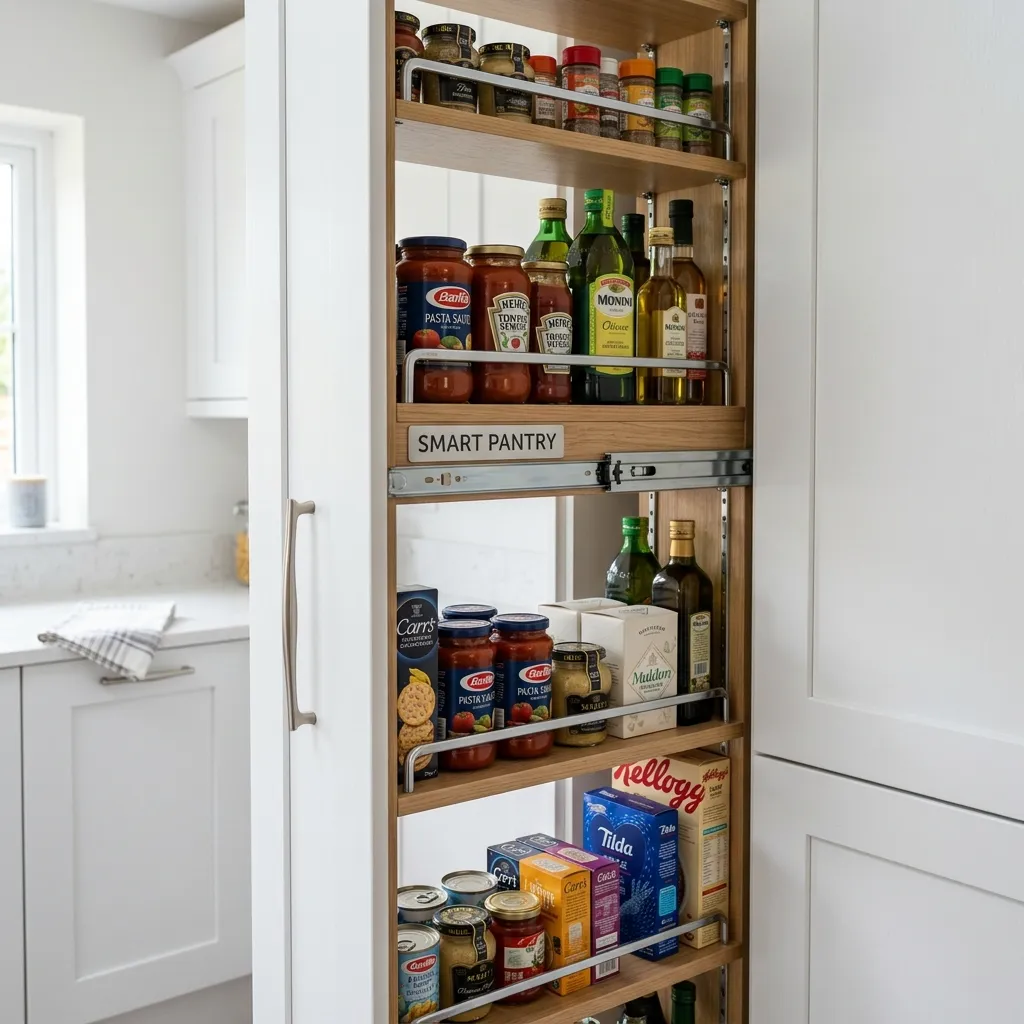
Vertical pull-out pantry mechanism transforms narrow cabinet into high-capacity storage solution
Pantry Solutions for U-Shaped Layouts
Even without a separate pantry room, u-shaped kitchens can incorporate substantial pantry storage through smart design. For more comprehensive storage ideas, see our guide on small kitchen cabinet design.
- Tall pantry cabinets: Full-height units (84-96″) in corner or end positions
- Pull-out pantry: Narrow (6-12″) sliding units fit beside refrigerator or oven
- Corner pantry: Diagonal cabinets with rotating shelves or pull-out systems
- Upper cabinet pantry: Dedicate one wall section to pantry with adjustable shelves
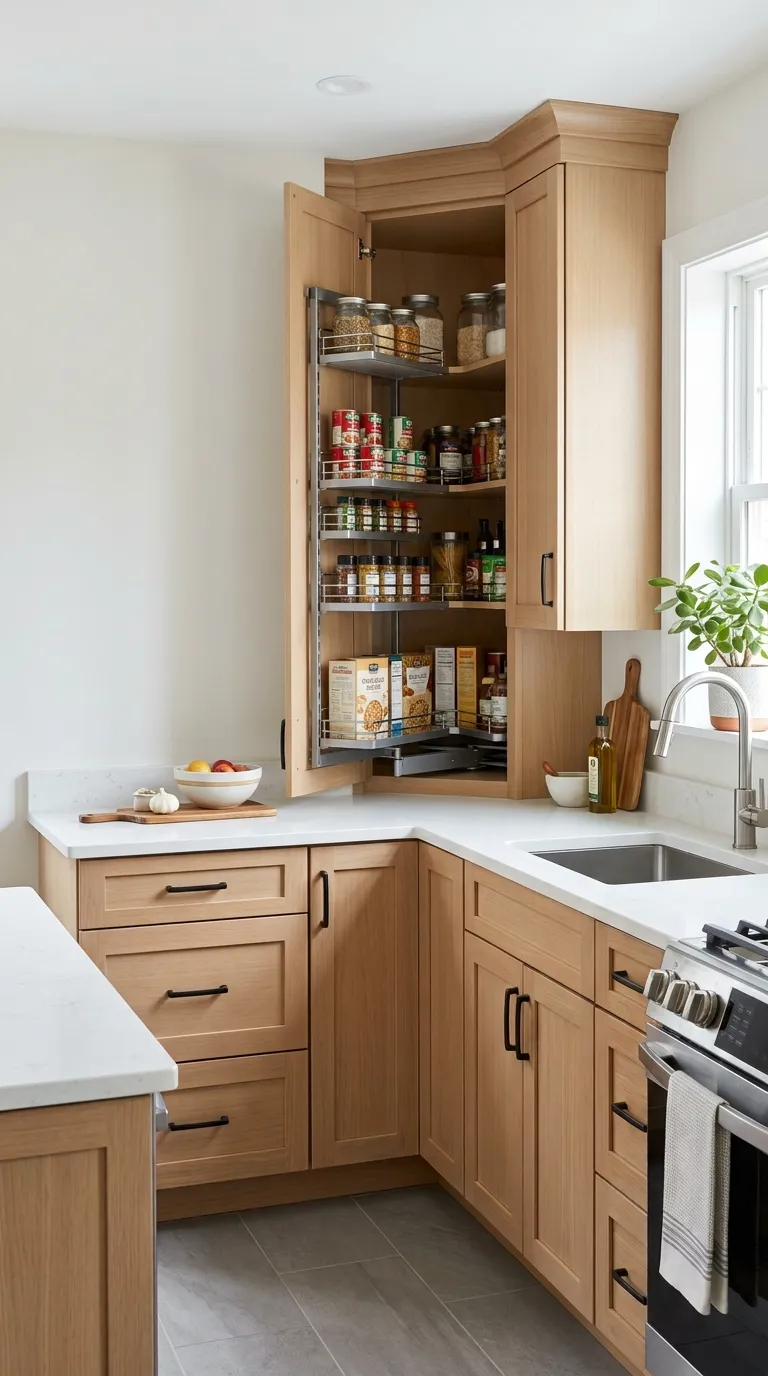
Tall pantry cabinet provides floor-to-ceiling storage for food and cooking supplies in compact kitchen
Open Shelving Integration
Strategic open shelving adds storage while creating visual breathing room. In u-shaped kitchens where cabinetry surrounds you, open shelves prevent claustrophobic feelings.
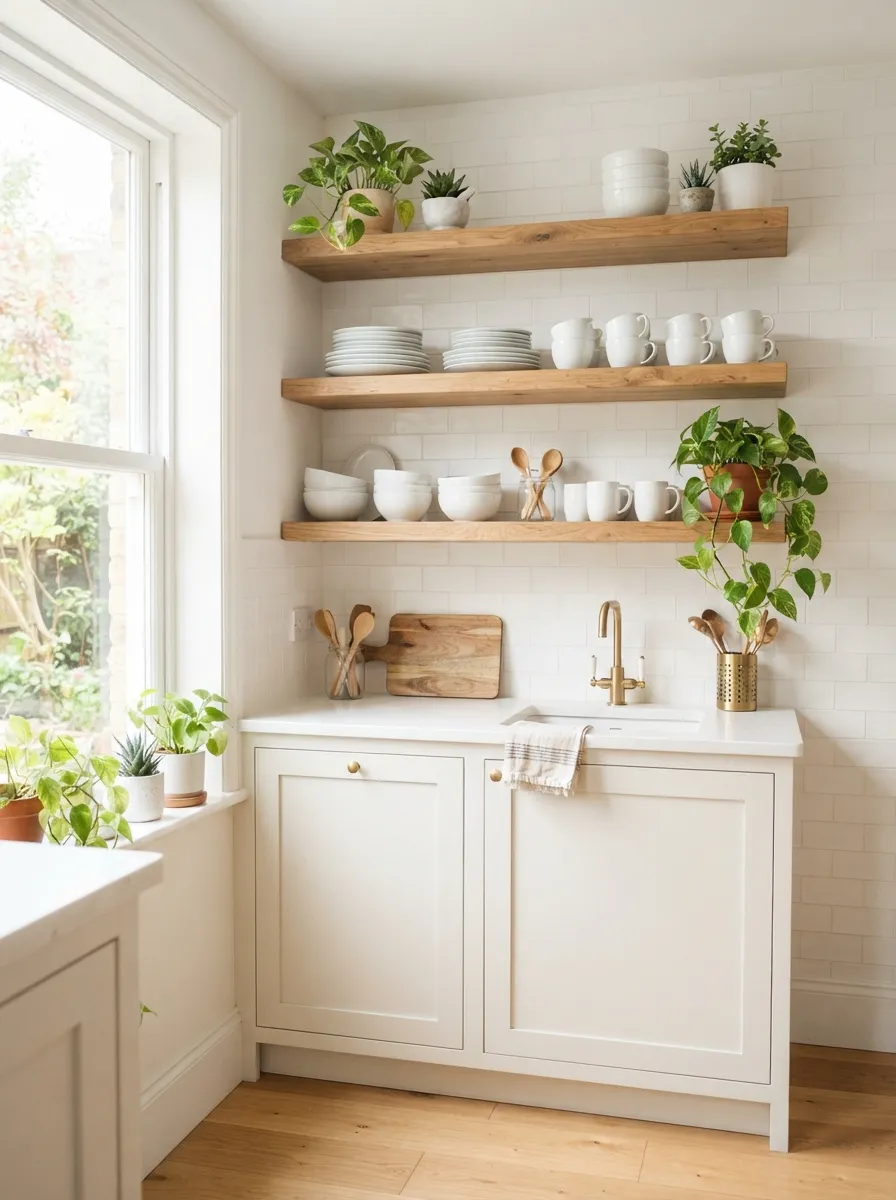
Open shelving displaying white dishes and plants creates visual interest and accessible storage
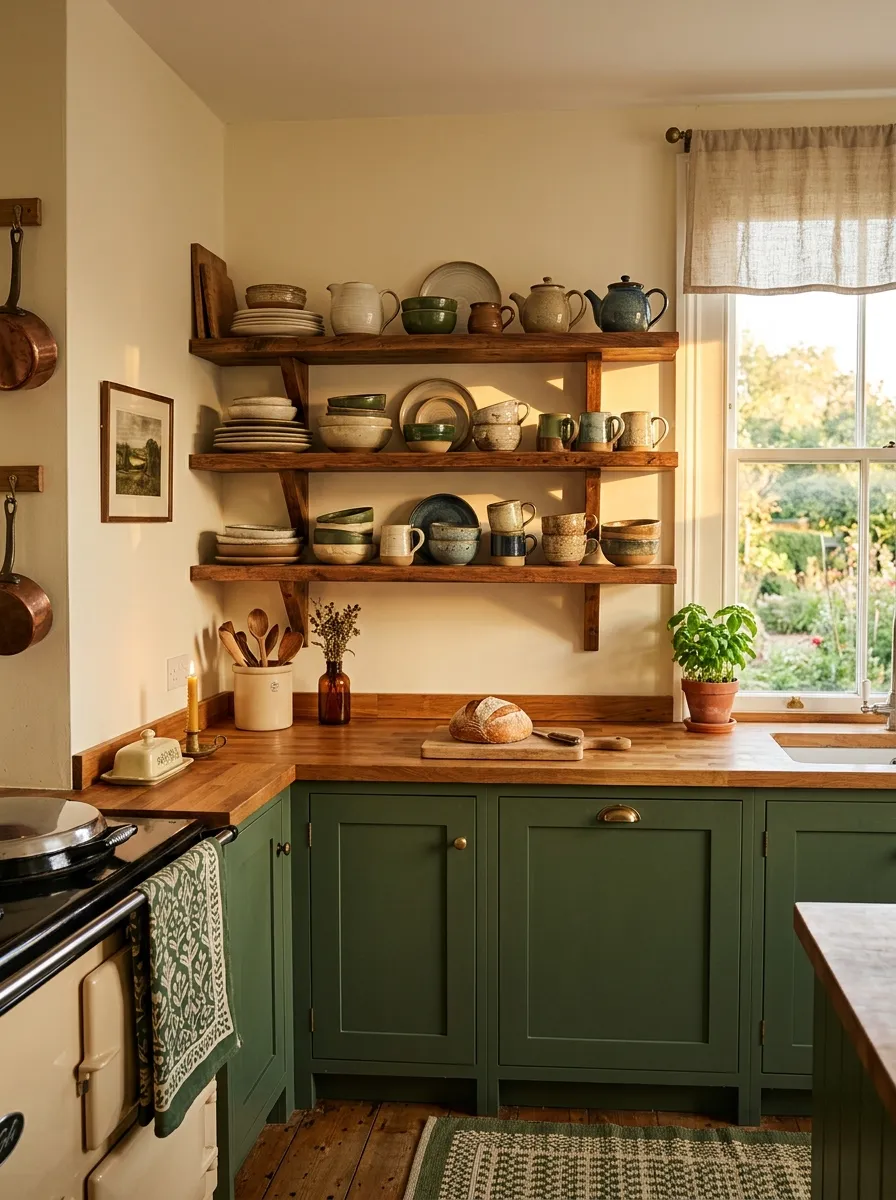
Natural wood open shelving adds warmth and display space while maintaining airy feel
- Replace upper cabinets on one wall with floating shelves for lighter appearance
- Use open shelves in corners where upper cabinets would feel heavy
- Display attractive dishware, cookbooks, plants for decorative and functional storage
- Limit open shelving to 20-30% of total storage to balance accessibility and concealment
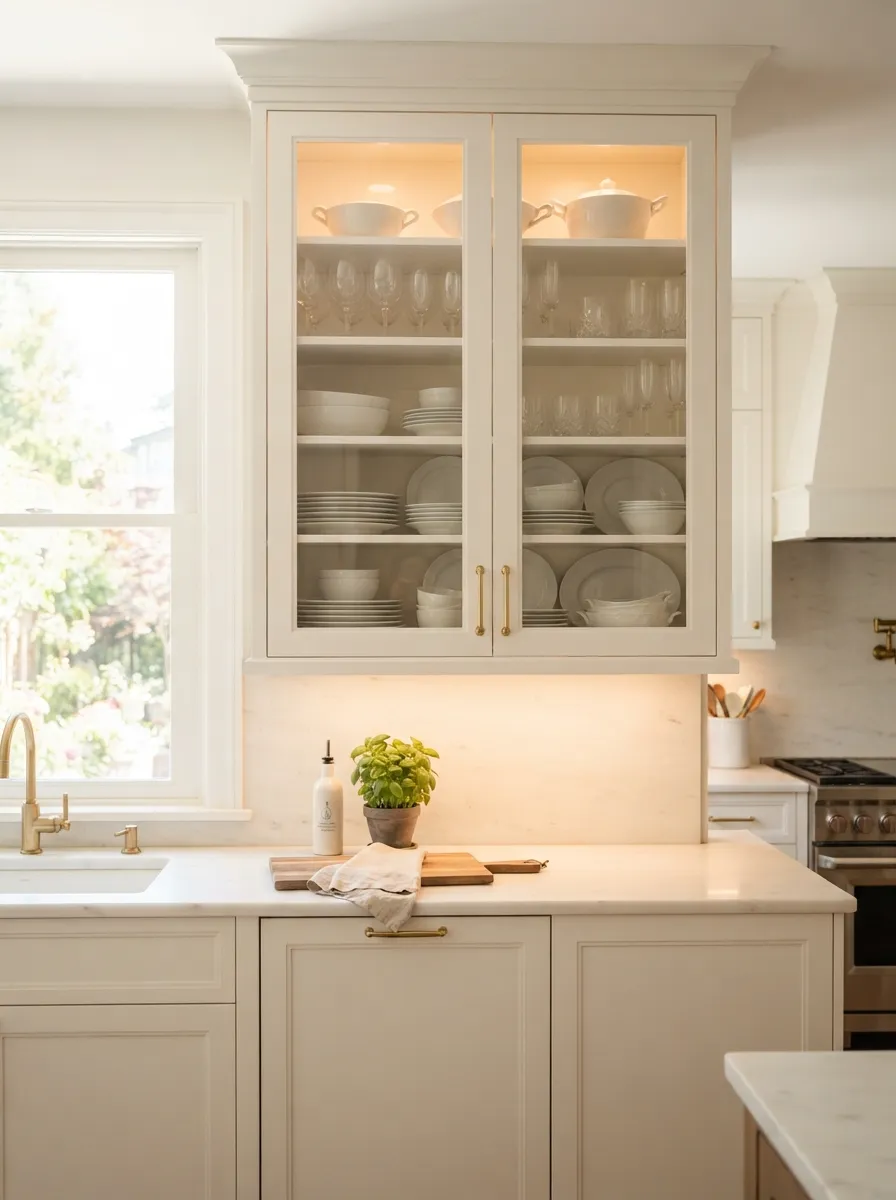
Glass-front cabinets provide visual lightness while protecting dishes from dust and grease
Specialized Storage Accessories
Purpose-built accessories optimize specific storage challenges common in small u-shaped kitchens.
- Pot and pan organizers: Vertical dividers or pull-out racks prevent stacking
- Spice pull-outs: Narrow racks bring spices into view; fit beside stove
- Trash pull-outs: Concealed bins maintain clean appearance; single or dual compartments
- Appliance garages: Counter-level cabinets hide toasters, blenders, coffee makers
- Knife blocks & magnetic strips: Wall-mounted solutions free drawer space
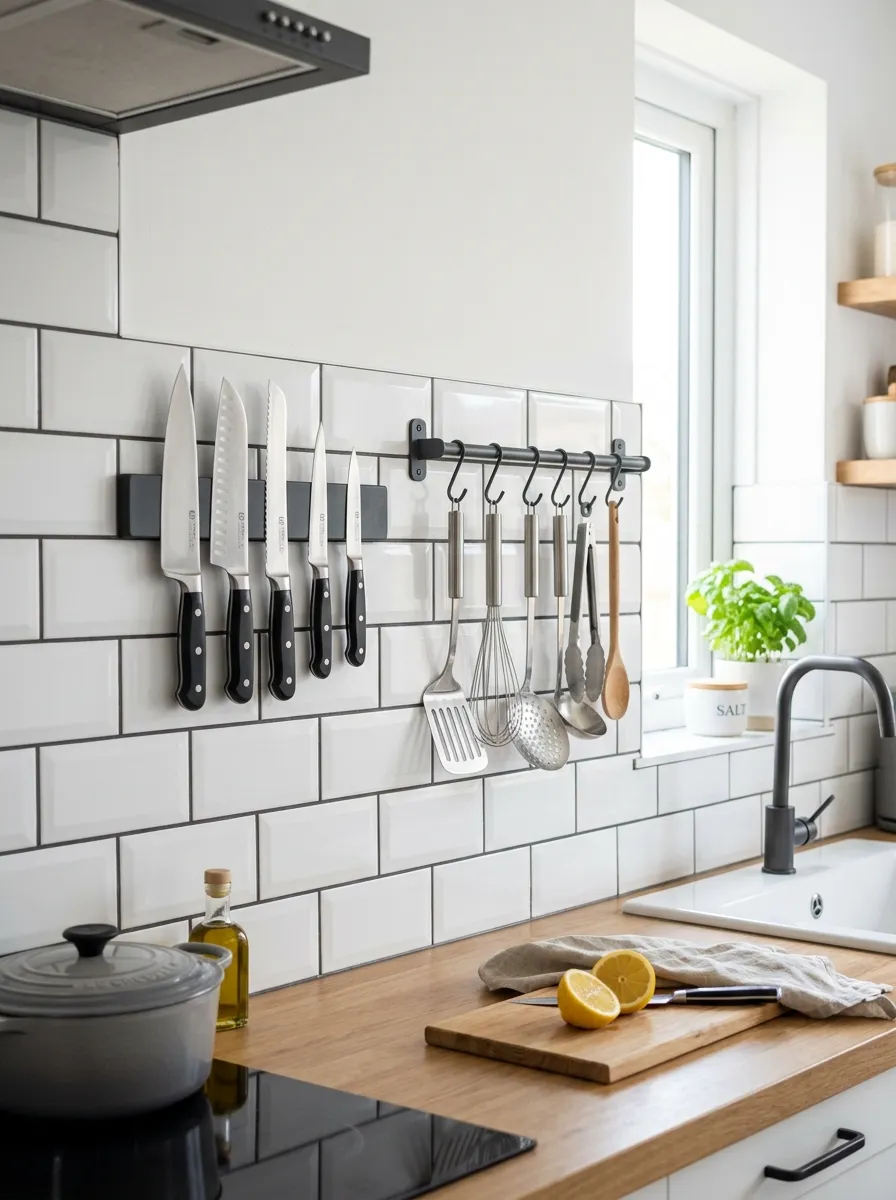
Wall-mounted magnetic knife rack and utensil rail save drawer space while keeping tools accessible
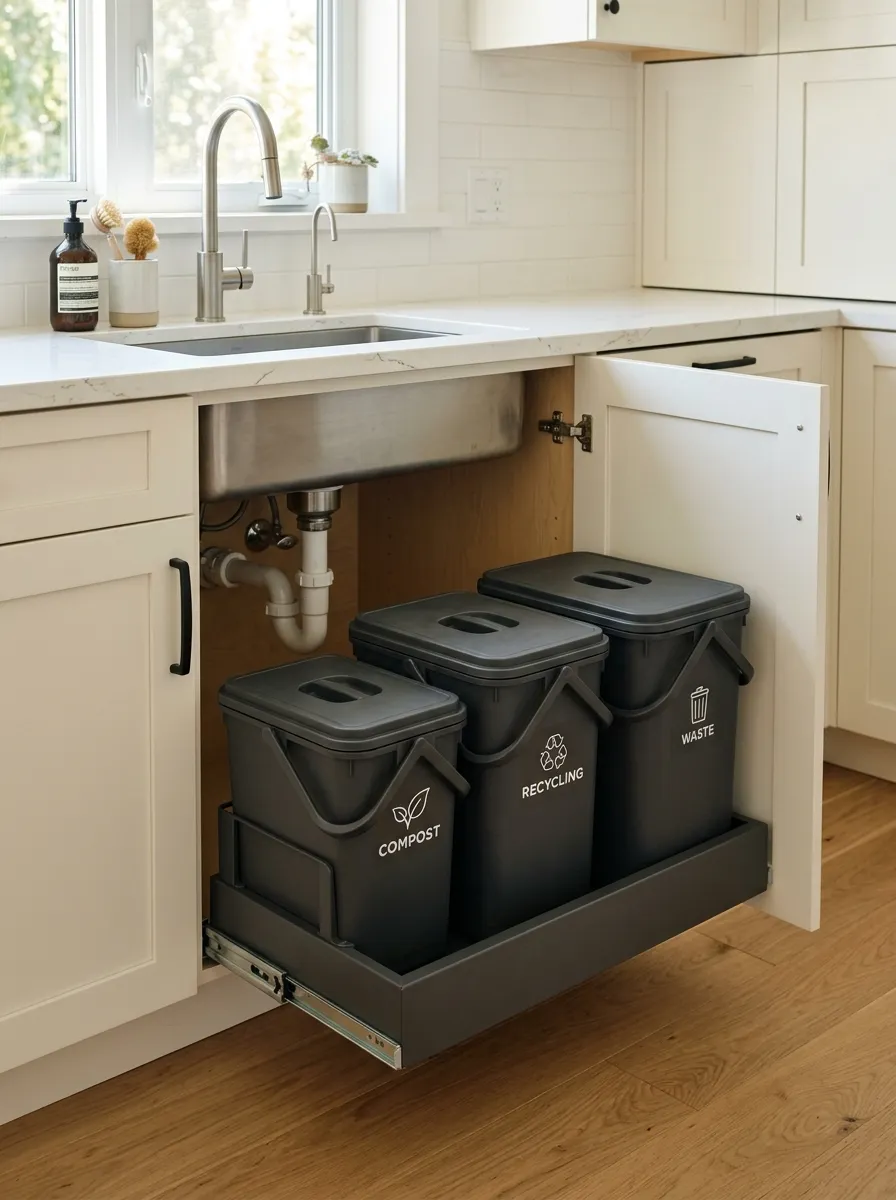
Integrated pull-out waste and recycling bins keep trash concealed and organized
Maximizing Vertical Wall Space
Wall space between counters and uppers, or on empty wall sections, offers valuable storage potential often overlooked in kitchen planning.
- Install magnetic knife strips, utensil rails, or pegboards on backsplash areas
- Mount narrow shelves above windows or in dead spaces
- Use wall-mounted pot racks (if ceiling height allows) above islands or peninsulas
- Add hooks or small shelves on cabinet ends for frequently-used items
Lighting Ideas for Small U-Shaped Kitchens
Proper lighting transforms small u-shaped kitchens from dim, cave-like spaces into bright, inviting areas. With three walls of cabinetry potentially blocking natural light, layered artificial lighting becomes essential.
The Three-Layer Lighting Approach
Professional kitchen design employs three distinct lighting types working together to provide adequate illumination for all tasks while creating ambiance.
1. Ambient (General) Lighting
Overhead lighting provides overall illumination throughout the u-shaped space. This foundation layer ensures basic visibility and safety.
- Recessed ceiling lights: 4-6 fixtures evenly spaced provide shadow-free general lighting
- Semi-flush ceiling fixtures: Decorative option for kitchens with standard 8′ ceilings
- Track lighting: Adjustable heads direct light where needed; modern or industrial styles
- Surface-mount fixtures: Flush lights work in very low ceilings
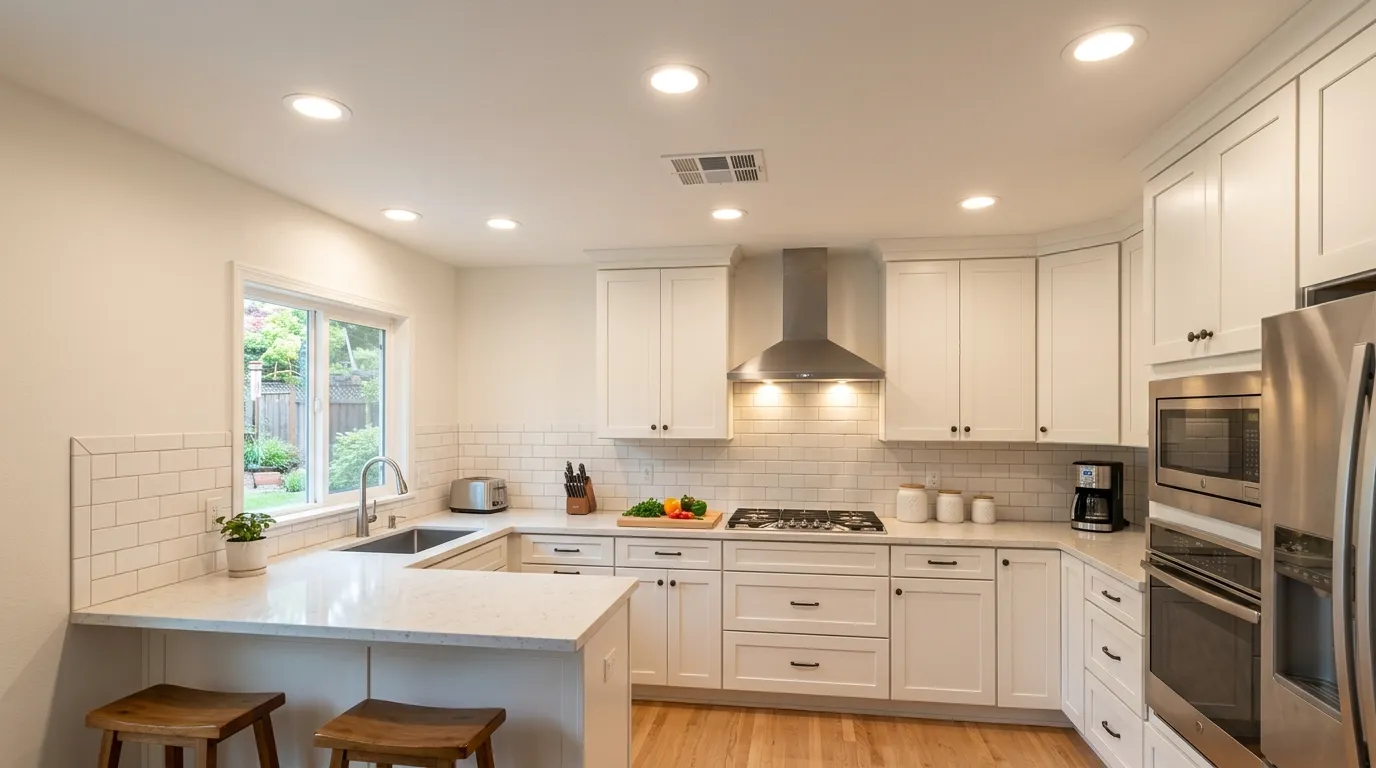
Recessed ceiling lights provide even ambient illumination throughout u-shaped kitchen workspace
2. Task Lighting
Focused lighting for specific work areas—prep surfaces, cooktop, sink—eliminates shadows and provides adequate brightness for detailed tasks. Task lighting is non-negotiable in functional kitchens.
- Under-cabinet LED strips: Illuminate countertops while eliminating shadows from overhead lights
- Under-cabinet puck lights: Focused spots for specific work zones
- Pendant lights over islands/peninsulas: Provide task lighting and visual interest
- Range hood lights: Dedicated cooktop illumination for safe cooking
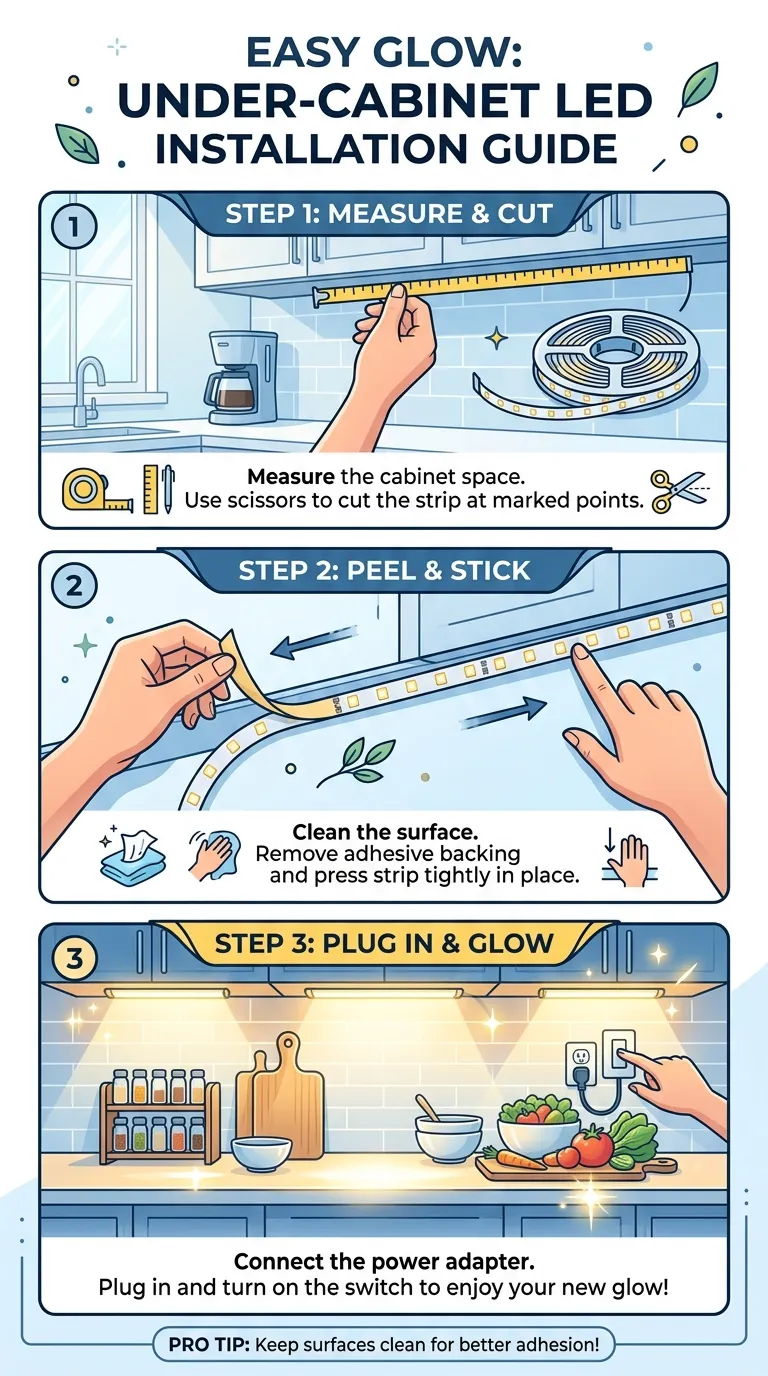
Under-cabinet LED strip installation provides essential task lighting for countertop work areas
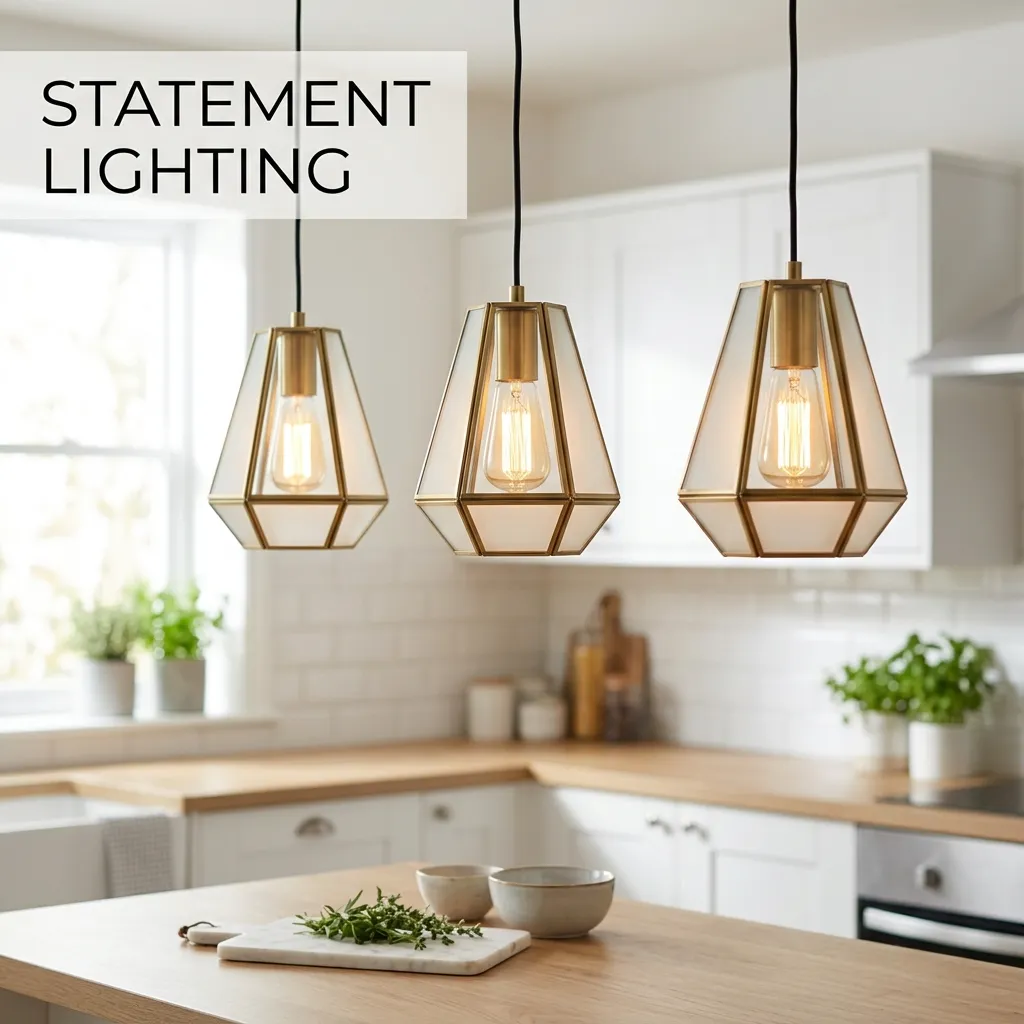
Pendant lights over peninsula or island provide both task lighting and decorative focal point
3. Accent Lighting
Decorative lighting highlights architectural features, creates ambiance, and adds personality to your u-shaped kitchen design.
- Cabinet top lighting: LED strips above upper cabinets create soft glow toward ceiling
- Glass-front cabinet interior lights: Highlight dishware displays
- Toe-kick LED strips: Subtle floor-level glow adds modern touch
- Decorative pendants: Statement fixtures add style over islands or dining areas
Natural Light Maximization
In u-shaped kitchens where three walls are occupied by cabinetry, preserving and enhancing natural light becomes crucial for preventing dark, oppressive feelings.
- Position sink under window when possible for natural task lighting
- Use shorter upper cabinets (30″ instead of 42″) on windowed walls
- Choose light-filtering window treatments or leave windows uncovered
- Paint window frames white to reflect additional light
- Consider adding skylight if feasible for overhead natural light
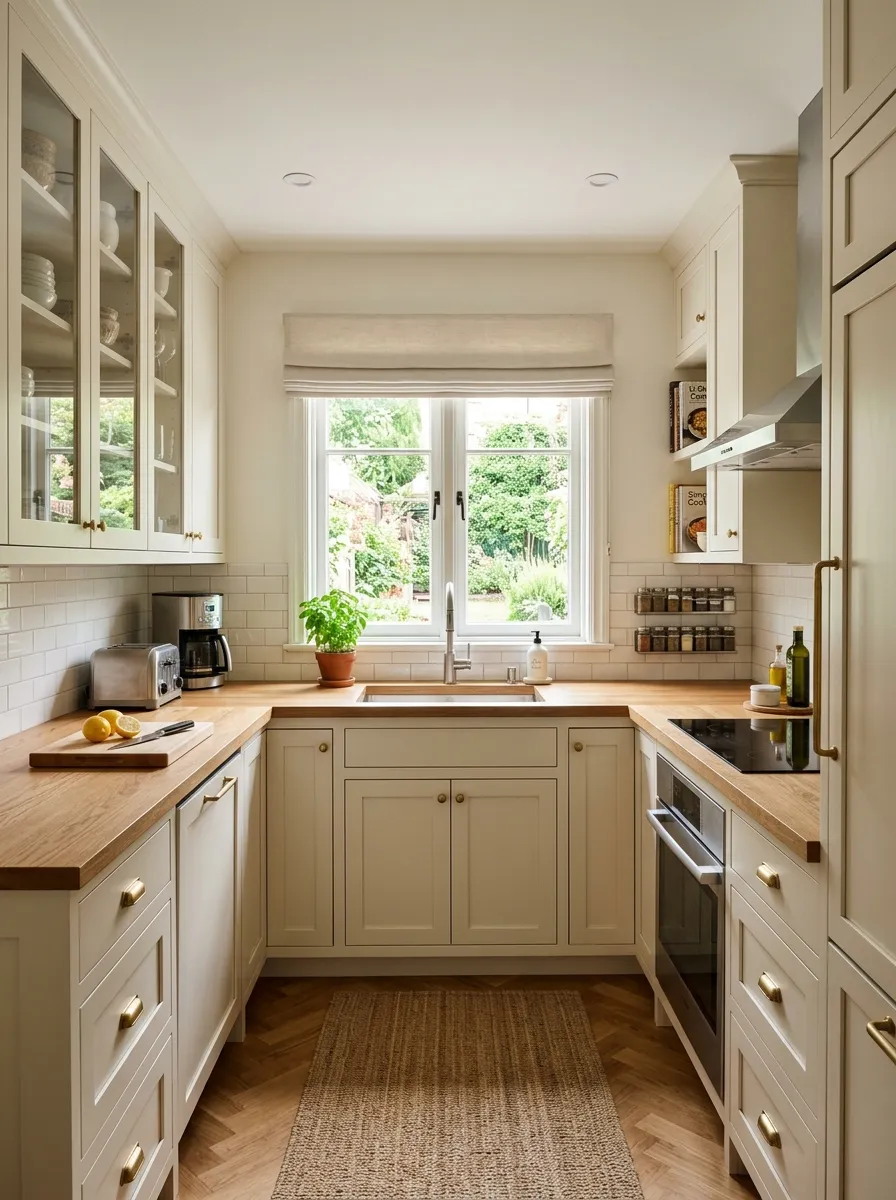
Large window in u-shaped kitchen floods space with natural light creating bright, airy atmosphere
Smart Lighting Controls
Modern lighting controls add convenience while optimizing energy efficiency in small u-shaped kitchens.
- Dimmer switches: Adjust brightness for tasks vs. ambiance; save energy
- Multi-zone controls: Separate switches for ambient, task, and accent layers
- Smart bulbs/switches: Voice or phone control; programmable scenes
- Motion sensors: Automatic activation in pantries or under cabinets
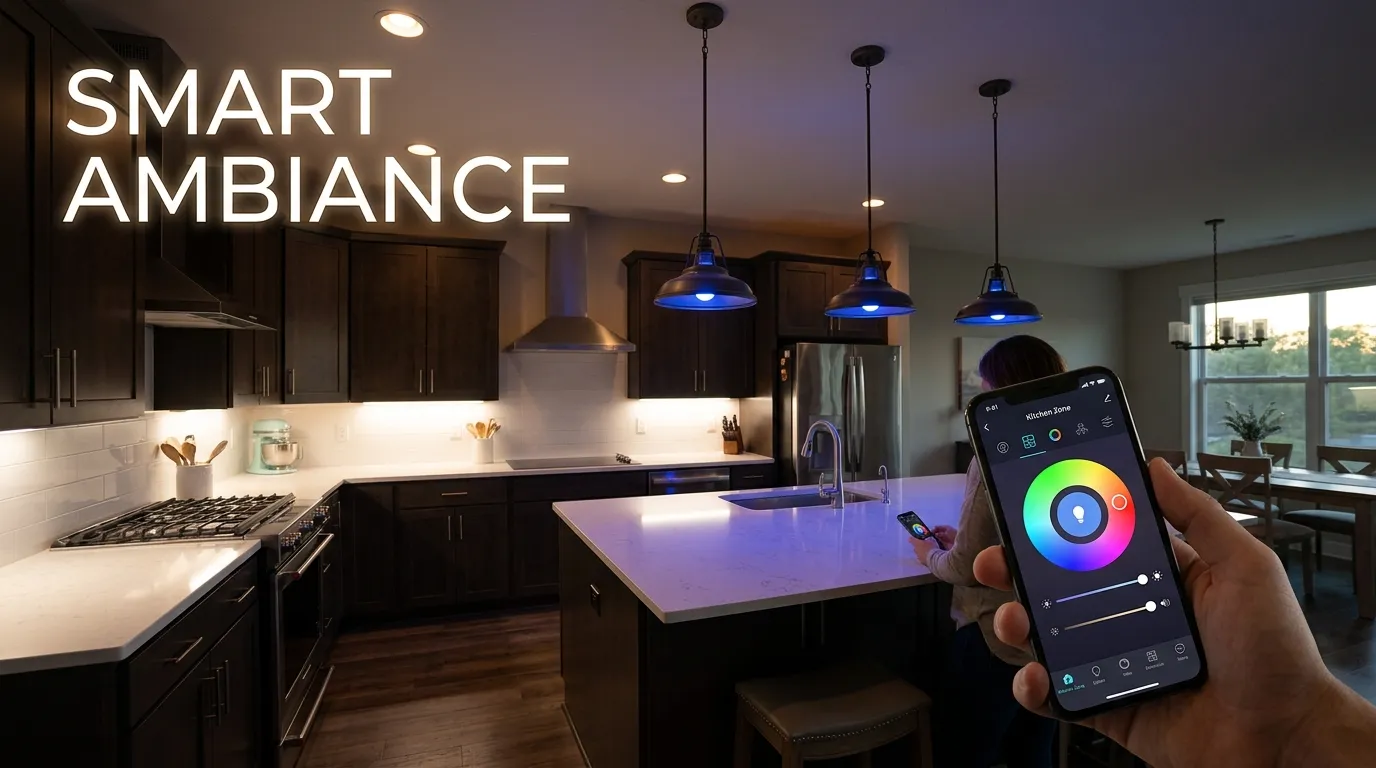
Smart lighting control via smartphone allows customized scenes and energy-efficient automation
Budget Considerations for U-Shaped Kitchen Designs
U-shaped kitchen renovations vary dramatically in cost based on size, materials, and scope. Understanding budget realities helps you make informed decisions and prioritize spending where it matters most.
Cost Breakdown by Project Scope
💰 Average U-Shaped Kitchen Remodel Costs:
Budget Refresh (Cosmetic): $5,000-$15,000
Mid-Range Remodel: $15,000-$35,000
Upscale Renovation: $35,000-$65,000+
Per Square Foot Average: $75-$250
For more detailed budget planning, explore our comprehensive small kitchen remodel guide.
Budget-Friendly U-Shaped Kitchen Updates
Significant improvements don’t require complete renovations. Strategic cosmetic updates deliver dramatic results while preserving existing layout and infrastructure.
- Cabinet painting ($1,500-$4,000): Professional paint transforms dated cabinets; DIY saves 50-70%
- Hardware replacement ($150-$500): New pulls and knobs modernize instantly
- Lighting upgrades ($500-$2,000): LED under-cabinet strips and new fixtures brighten space
- Backsplash addition ($800-$2,500): Peel-and-stick or simple subway tile DIY projects
- Countertop refinishing ($500-$1,500): Resurface existing counters or paint with specialty kits
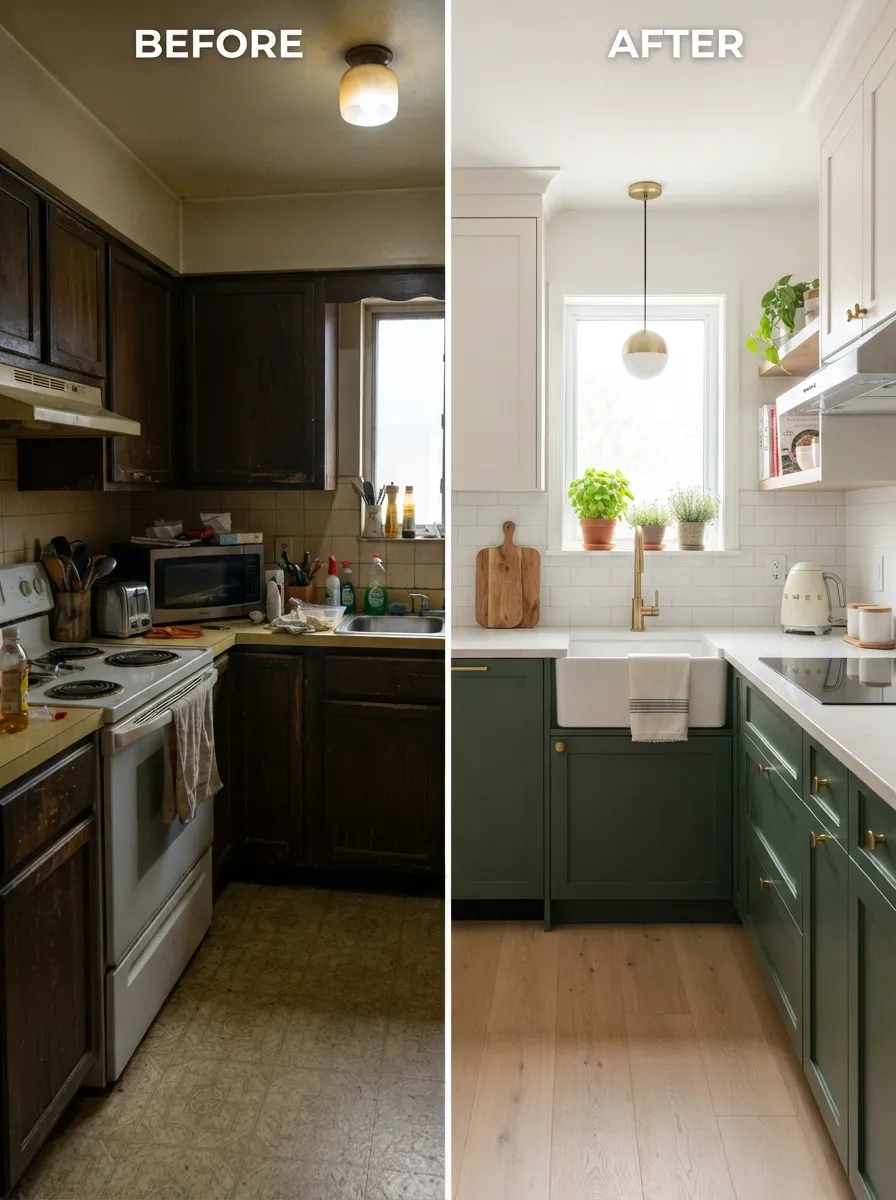
Dramatic kitchen transformation achieved through budget-friendly updates and strategic improvements
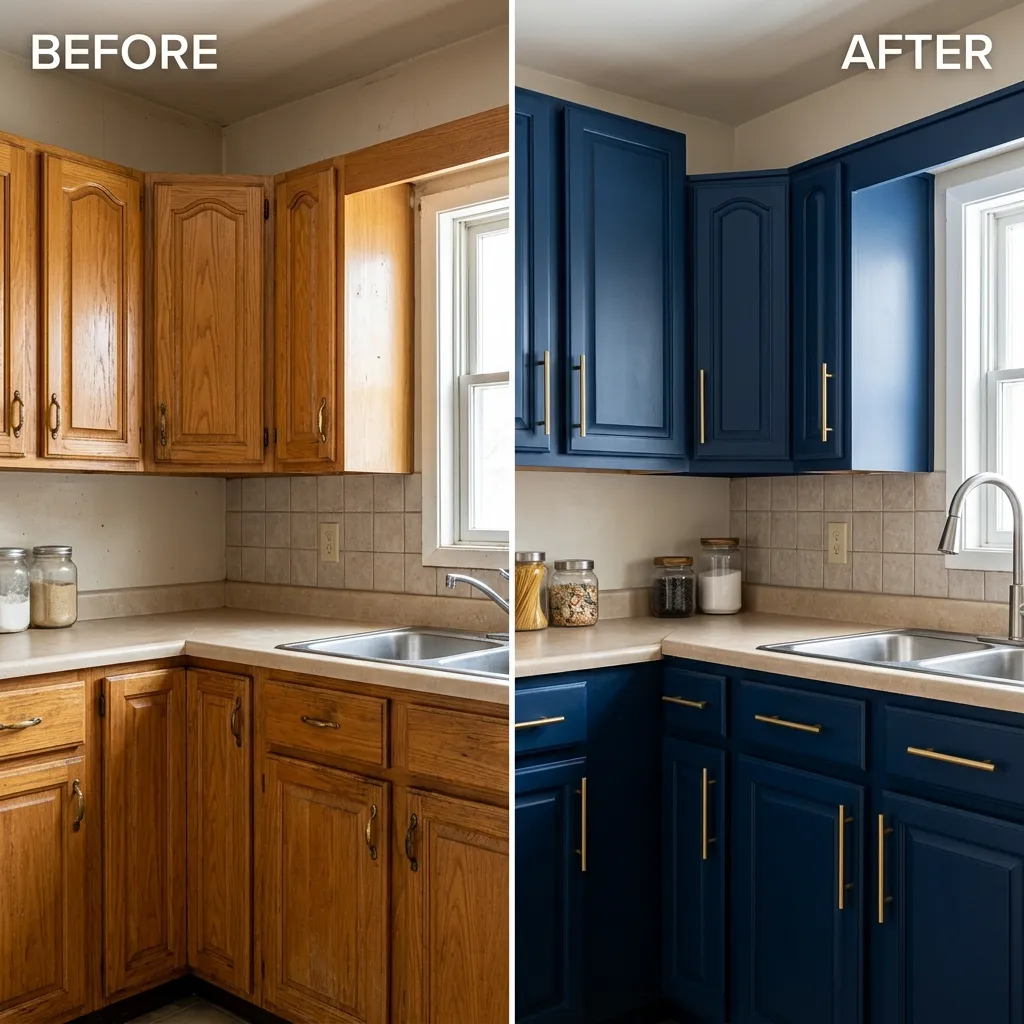
Professionally painted cabinets in rich blue demonstrate affordable transformation potential
Mid-Range Remodel Investment Priorities
With moderate budgets ($15,000-$35,000), strategic spending maximizes both functionality and aesthetic impact in small u-shaped kitchens.
- New cabinets or refacing ($8,000-$18,000): Stock or semi-custom cabinets with quality construction
- Quartz or granite countertops ($2,500-$6,000): Durable, beautiful surfaces worth the investment
- Mid-range appliances ($3,000-$6,000): Reliable brands with good warranties
- Quality tile backsplash ($1,000-$2,500): Professional installation ensures lasting results
- Updated lighting package ($1,000-$2,500): Complete layered lighting system
Where to Splurge vs. Save
Smart budget allocation focuses investment on high-impact, high-use elements while economizing on less critical components.
Worth the Investment:
- Quality cabinet boxes: Plywood construction lasts decades vs. particleboard alternatives
- Durable countertops: Quartz or granite resists damage and maintains appearance
- Professional installation: Plumbing, electrical, tile work worth paying for quality
- Undermount sink: Easier cleaning and sleeker appearance than drop-in models
- Soft-close hinges/drawer slides: Daily quality-of-life improvement; prevents damage
Smart Savings Opportunities:
- Cabinet door style: Shaker or slab styles cost less than ornate options
- Flooring: LVP looks like wood at fraction of hardwood cost
- Backsplash: Simple subway tile vs. elaborate mosaics or natural stone
- Hardware: Online retailers offer designer styles at lower prices
- Appliances: Previous year’s models save 20-30% with same features
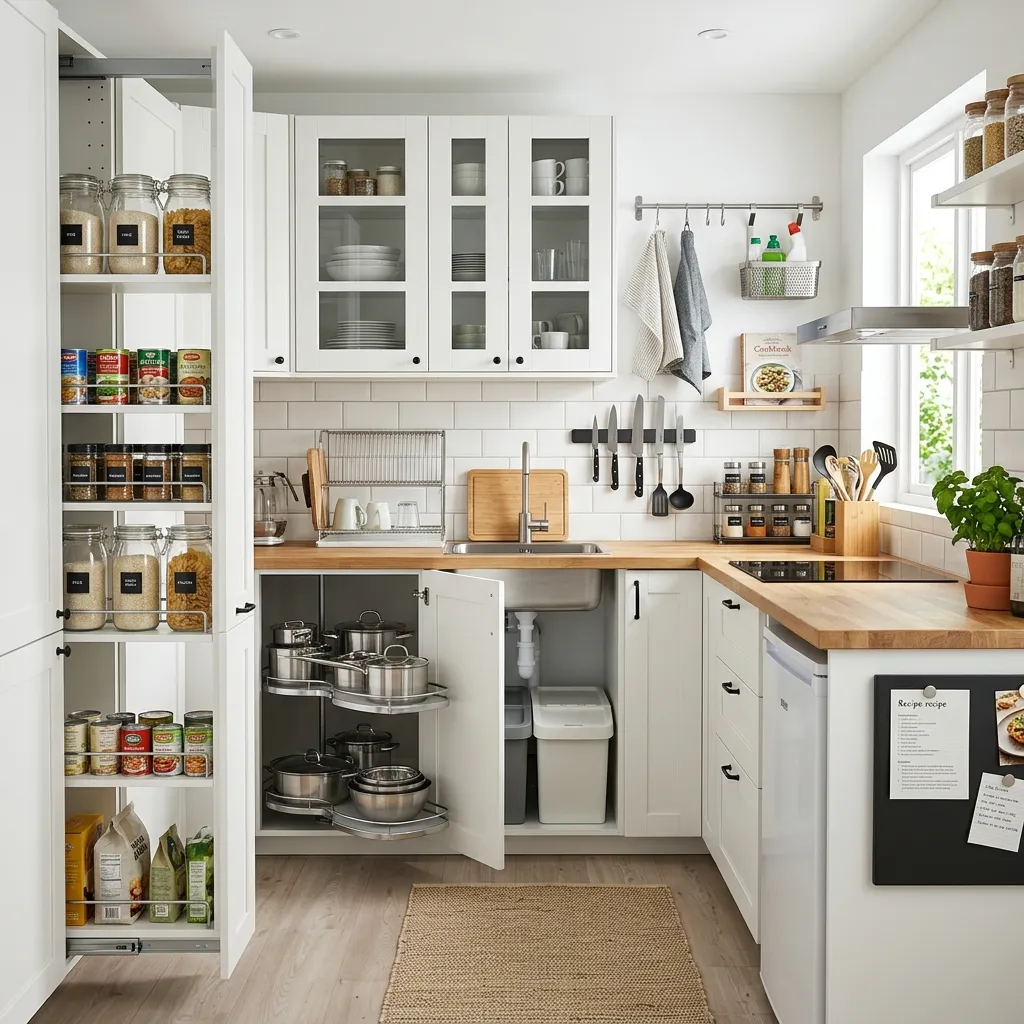
Budget-friendly organization and space-saving solutions maximize small kitchen functionality affordably
DIY vs. Professional Services
Strategic DIY work reduces costs substantially, but knowing your limits prevents expensive mistakes requiring professional correction.
Good DIY Projects:
- Cabinet painting and hardware installation
- Peel-and-stick or simple tile backsplash
- Under-cabinet lighting installation
- Floating shelf installation
- Cabinet organization systems
Best Left to Professionals:
- Plumbing relocation or major modifications
- Electrical panel upgrades or circuit additions
- Gas line work for ranges
- Cabinet installation (precise measurements critical in u-shapes)
- Countertop templating and installation
Common Mistakes to Avoid in U-Shaped Kitchen Design
Even well-intentioned u-shaped kitchen projects encounter pitfalls that compromise functionality or aesthetics. Learning from common mistakes saves time, money, and frustration.
1. Insufficient Center Clearance
The most critical dimension in u-shaped kitchens is the open space between opposite cabinet runs. Too narrow creates cramped, unusable space; too wide wastes steps.
- Minimum comfortable clearance: 42 inches (allows one person plus cabinet door opening)
- Ideal clearance: 48-60 inches (allows two people to work without collision)
- Maximum efficient clearance: 72 inches (more creates wasted steps)
2. Poor Corner Cabinet Solutions
Standard cabinets in corner positions create deep, inaccessible spaces that waste 40-60% of available storage. Ignoring corner optimization is leaving money and functionality on the table.
- Never use standard cabinets in corners without pull-out or rotating solutions
- Budget for lazy susans ($150-$400) or magic corner systems ($400-$800)
- Consider diagonal corner cabinets for easier access without mechanical systems
- If budget is extremely tight, use corner for open shelving or small appliance garage
3. Inadequate Task Lighting
Relying solely on overhead lighting creates shadows exactly where you need brightness most—on countertop work surfaces beneath upper cabinets.
4. Blocking the Work Triangle
Placing islands, peninsulas, or dining tables in the center of u-shaped kitchens disrupts the efficient work triangle, adding unnecessary steps and creating traffic conflicts.
- Keep center area clear for unobstructed sink-stove-refrigerator movement
- If adding island, ensure 42-48″ clearance on all sides
- Consider mobile carts instead of permanent islands for flexibility
- Extend one leg of U into peninsula if additional surface needed
5. Ignoring Vertical Space
Stopping upper cabinets at standard 42″ height wastes valuable storage in kitchens with 8-10 foot ceilings. That 12-24″ gap becomes dusty, wasted space.
- Extend cabinets to ceiling or add separate upper cabinet row
- Use top spaces for seasonal items, serving pieces, rarely-used appliances
- Add crown molding for finished, custom appearance
- Install pull-down shelving systems for easier access to high storage
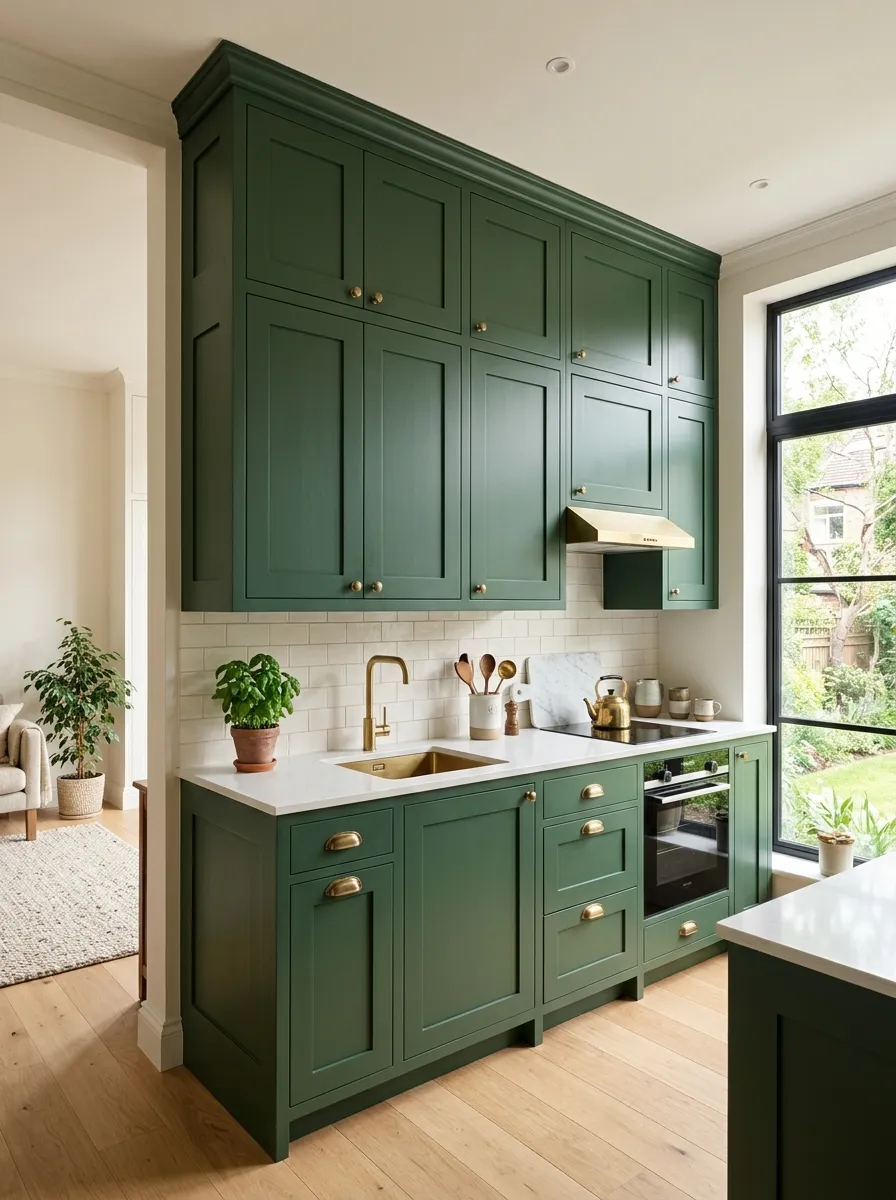
Floor-to-ceiling cabinetry eliminates wasted vertical space and maximizes storage capacity
6. Choosing Style Over Function
In small u-shaped kitchens, functionality must drive design decisions. Beautiful but impractical choices lead to frustration during daily use.
- Ensure adequate closed storage before adding open shelving
- Choose durable, cleanable materials over delicate designer options
- Prioritize cabinet organization systems over decorative hardware
- Select appliance sizes based on actual cooking habits, not appearances
7. Improper Appliance Sizing
In confined u-shaped layouts, oversized appliances consume disproportionate space while undersized units fail to meet needs. Right-sizing is crucial.
- Consider 24″ dishwashers instead of standard 30″ in tight spaces
- Apartment-size ranges (20-24″) work well when cooking for 1-2 people
- Counter-depth refrigerators prevent protruding into walkway
- Measure appliance dimensions including handles; verify clearances
8. Forgetting About Ventilation
Proper ventilation removes cooking odors, moisture, and grease—critical in semi-enclosed u-shaped kitchens where air circulation is limited.
- Install range hood venting outside (not recirculating) when possible
- Choose hood with minimum 300 CFM for gas ranges, 250 CFM for electric
- Ensure hood extends beyond cooktop edges for effective capture
- Consider downdraft vents if overhead hood impossible due to windows
U-Shaped Kitchen Design Gallery
Explore these inspiring u-shaped kitchen designs showcasing various styles, color schemes, and solutions for small spaces. Each image demonstrates practical applications of the principles discussed above.
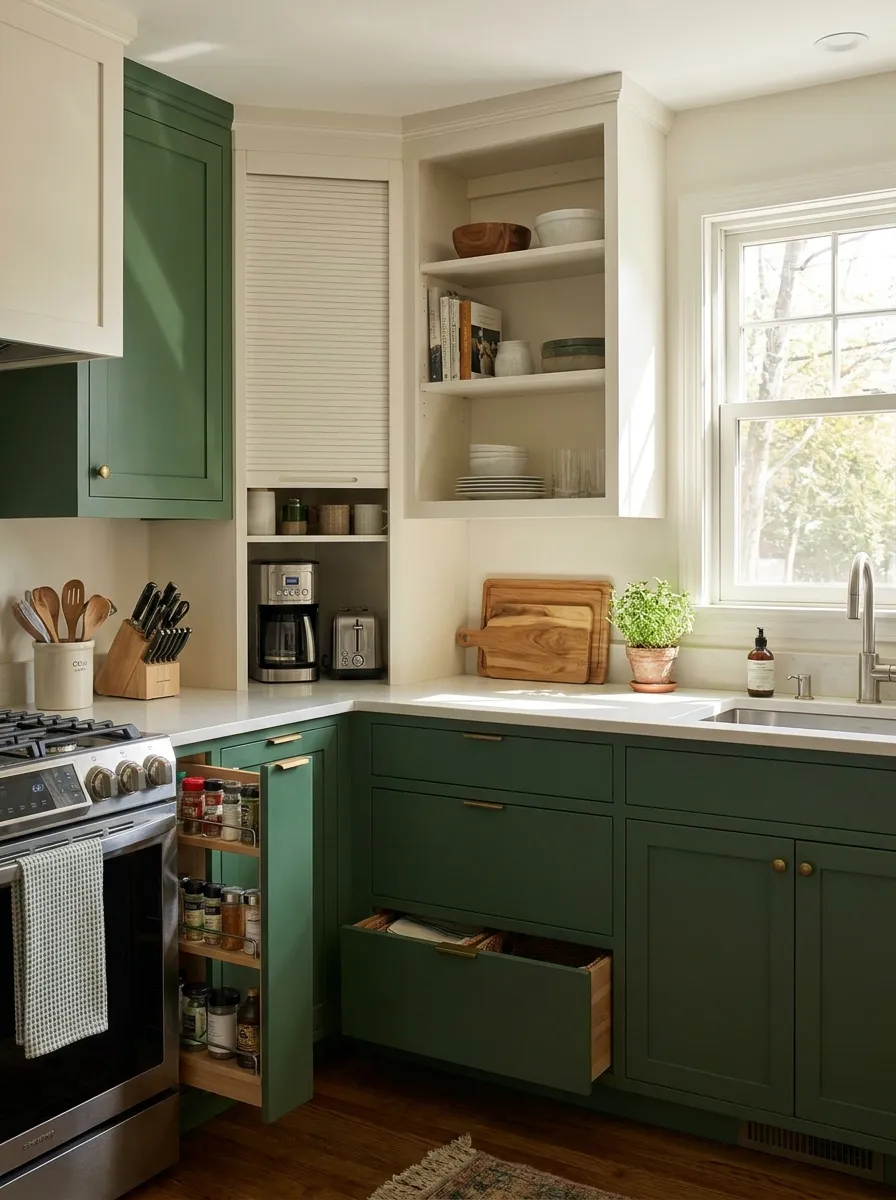
Clever hidden storage solutions in compact u-shaped kitchen maximize every inch
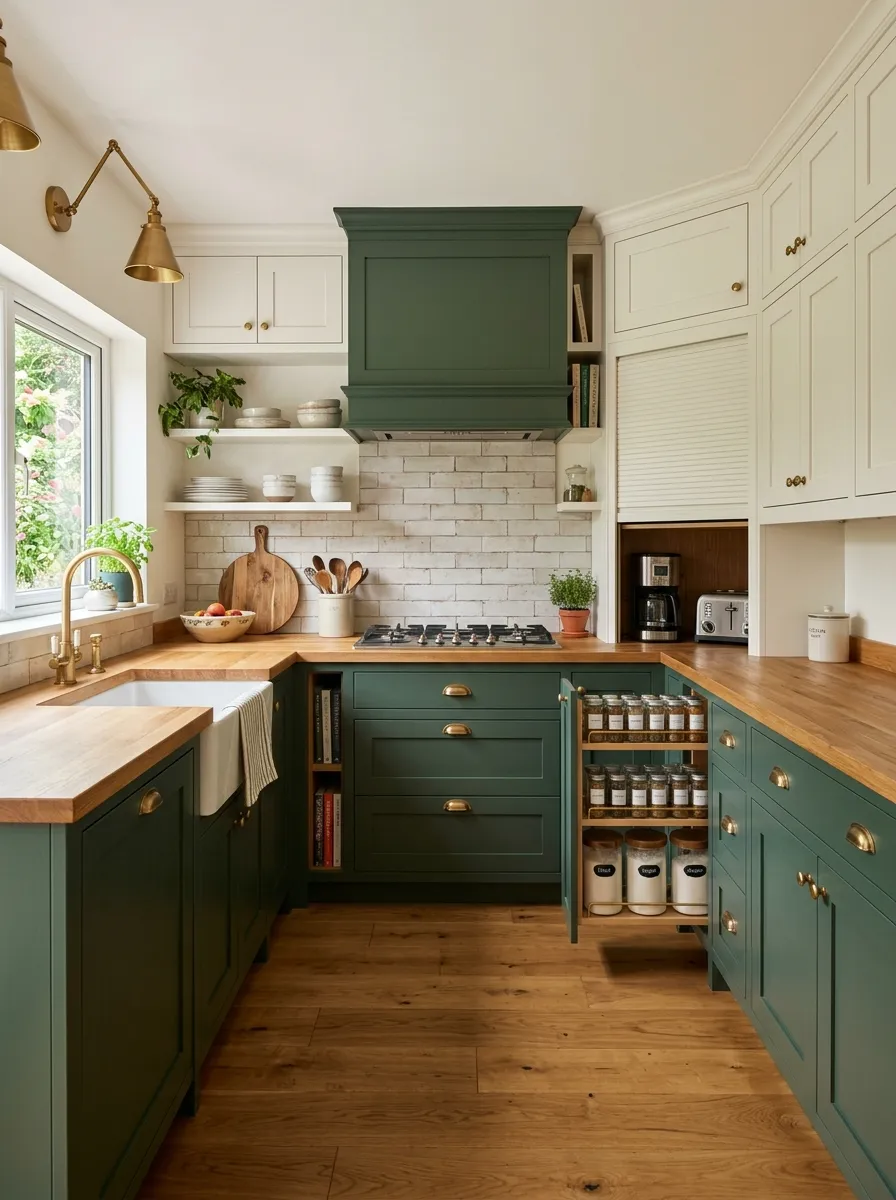
Perfectly organized u-shaped kitchen with drawer dividers and smart cabinet systems
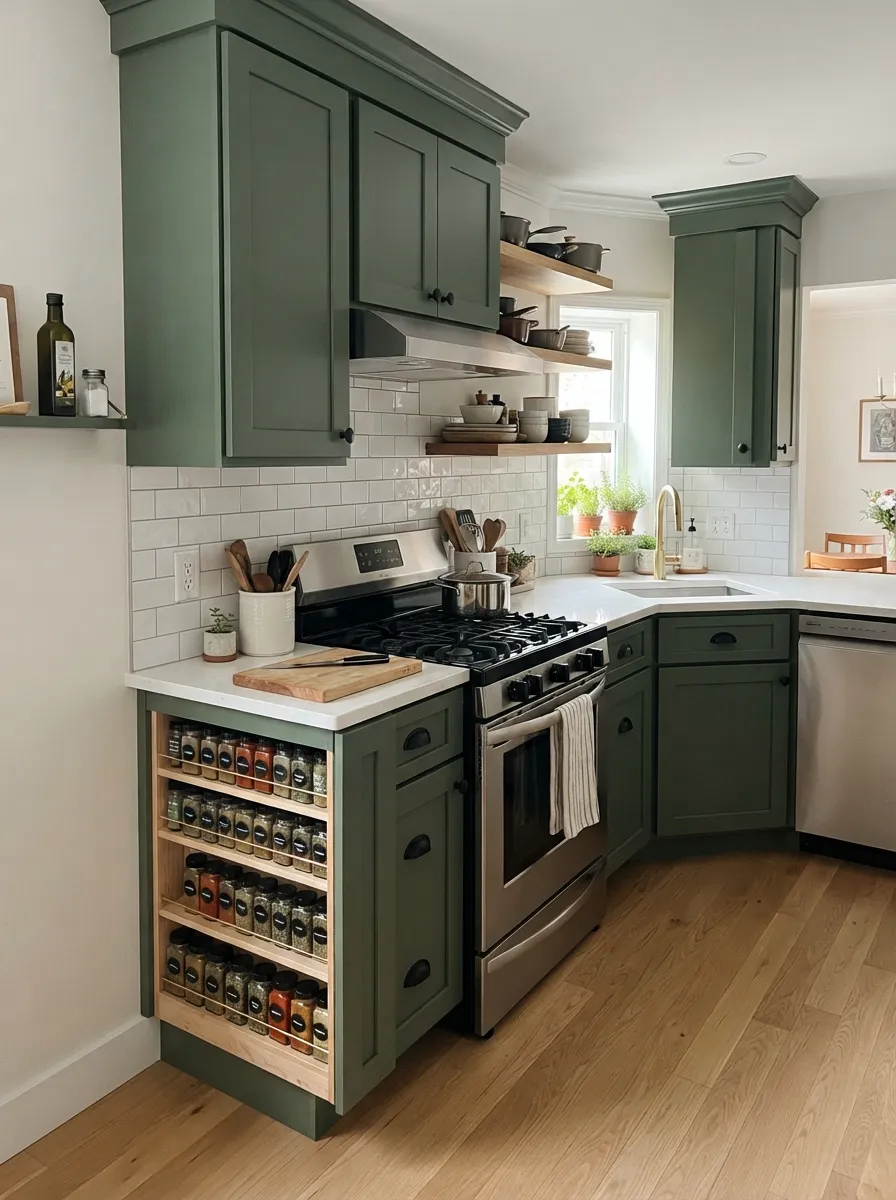
Highly functional compact kitchen layout demonstrating efficient workspace design
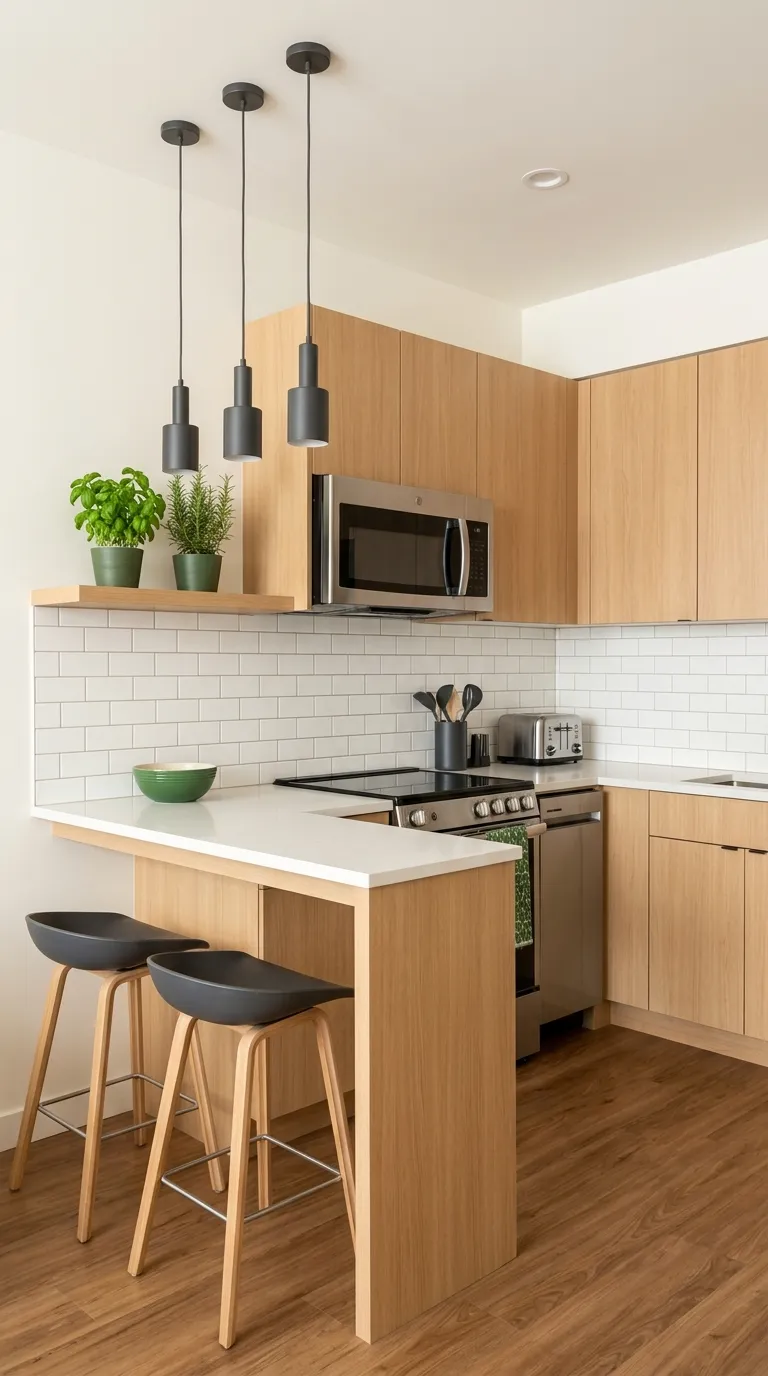
Warm wood cabinets in compact apartment kitchen create inviting cooking space
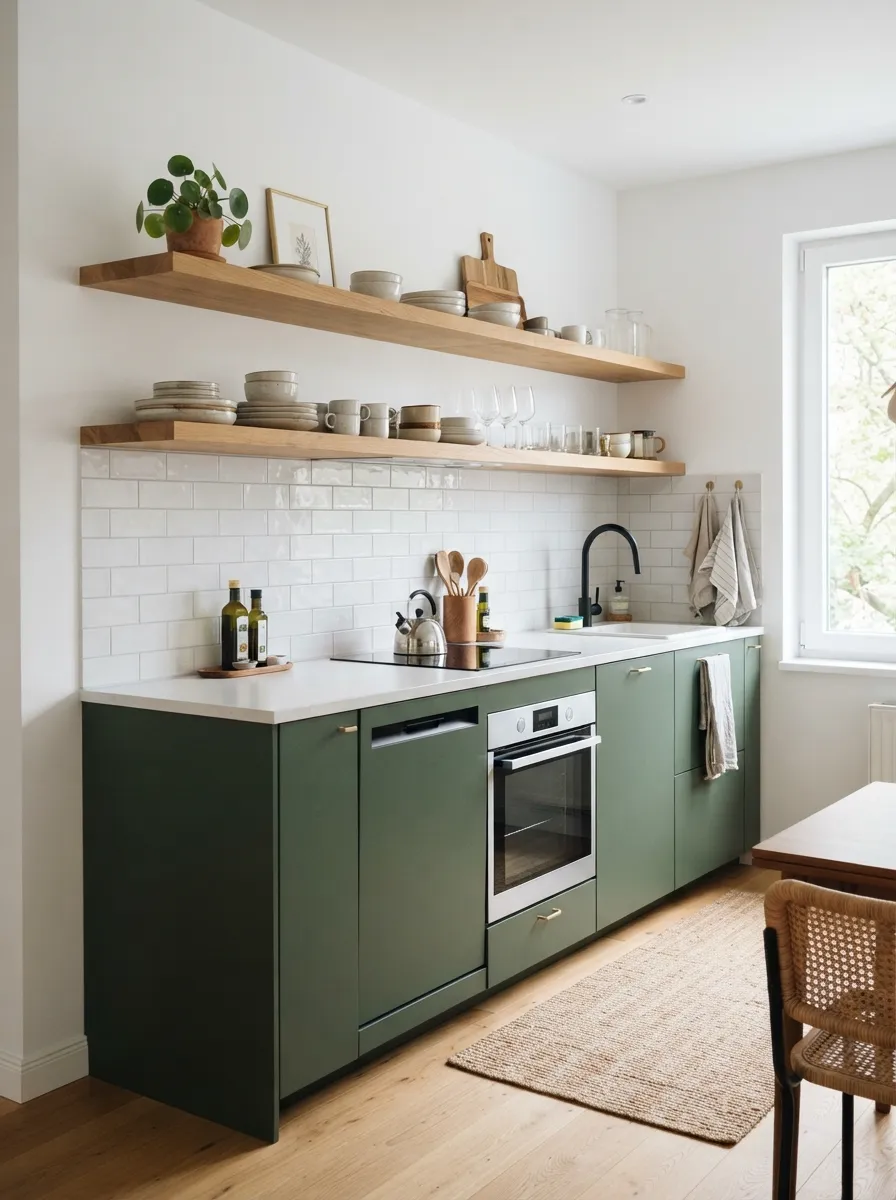
On-trend forest green cabinets bring natural elegance to small kitchen design
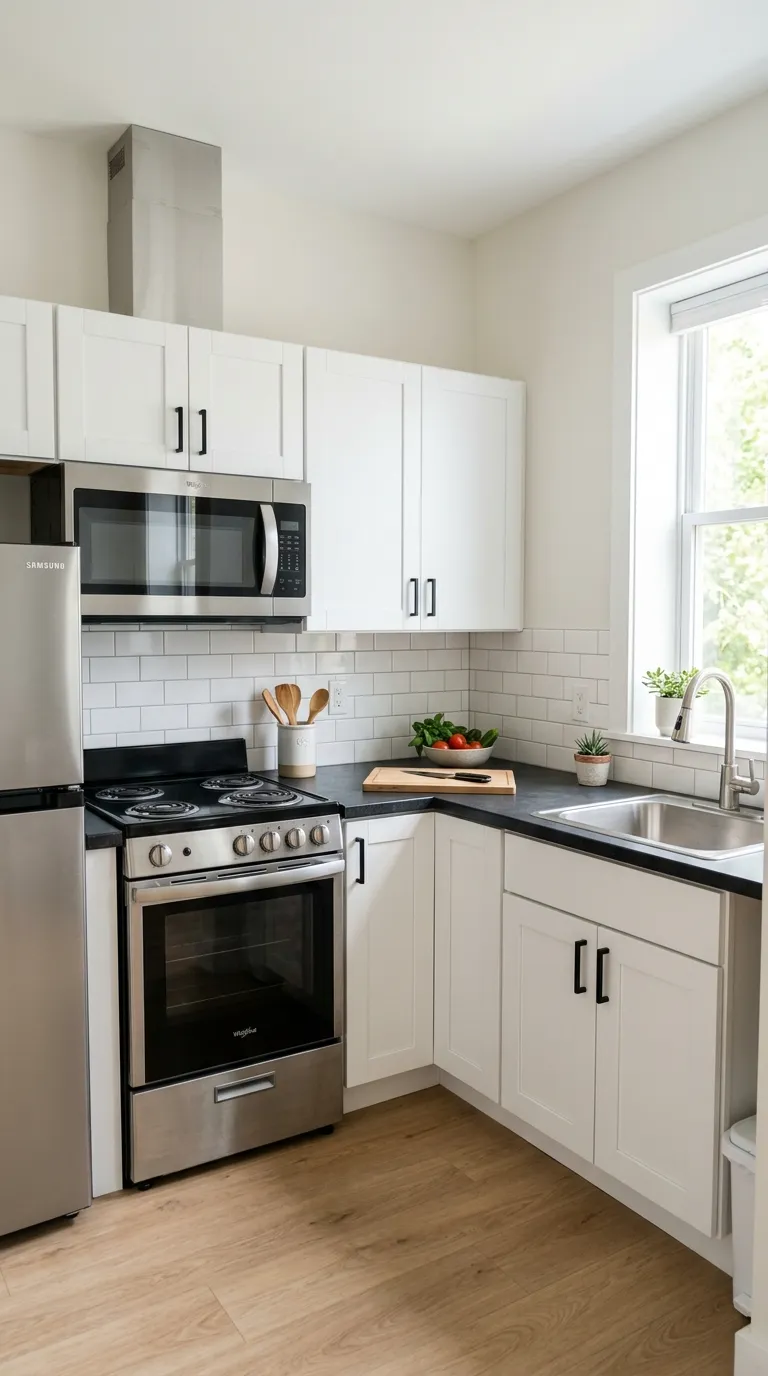
Simple white cabinet kitchen demonstrates timeless, clean minimalist approach
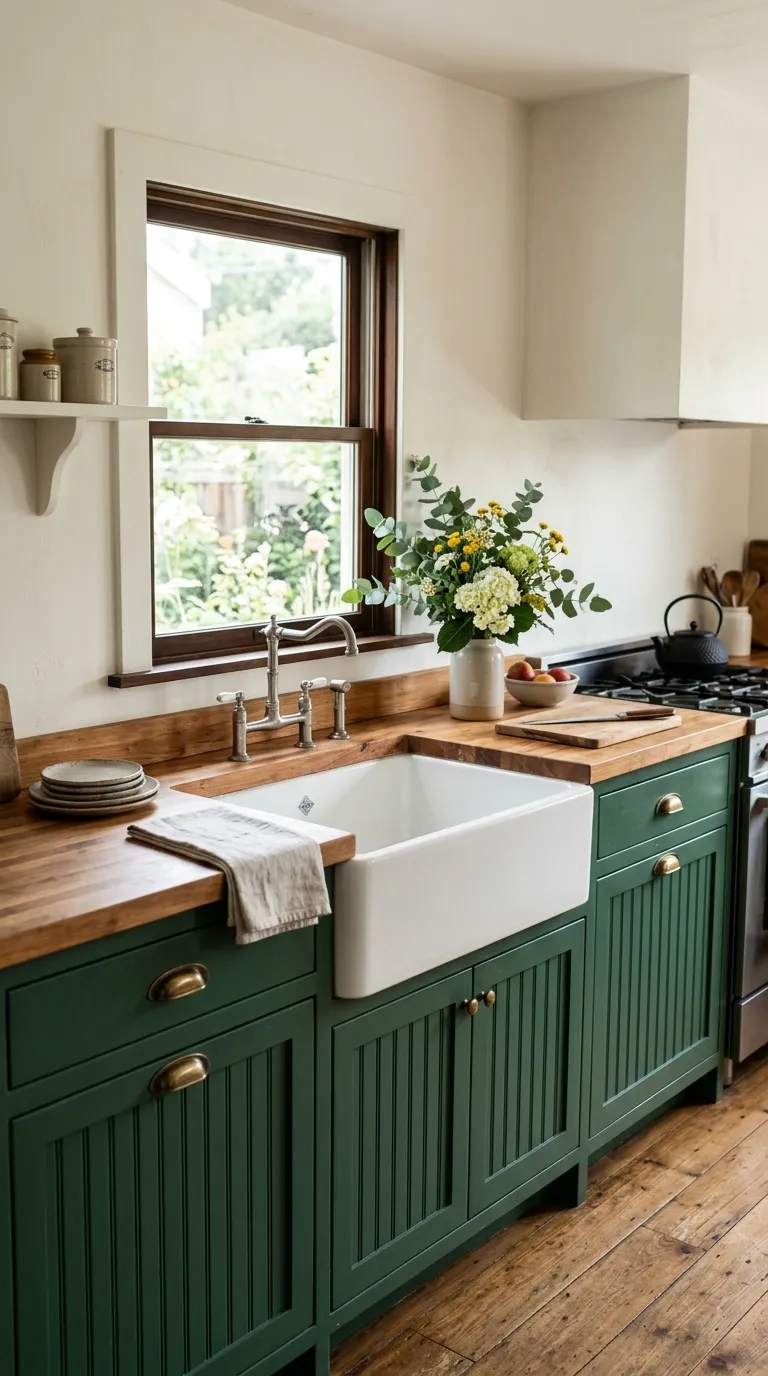
Charming cottage farmhouse kitchen brings traditional warmth to compact space
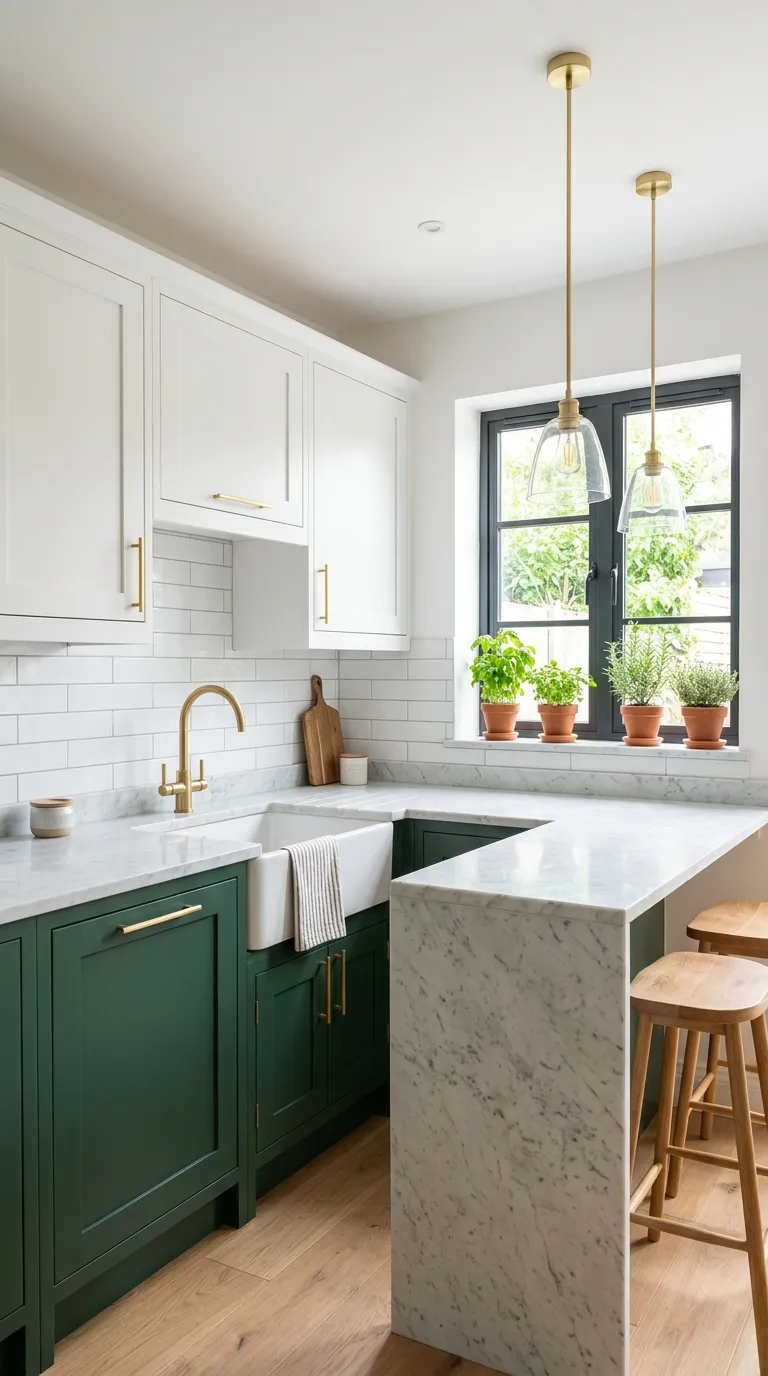
Fresh white and green color combination in modern small kitchen design
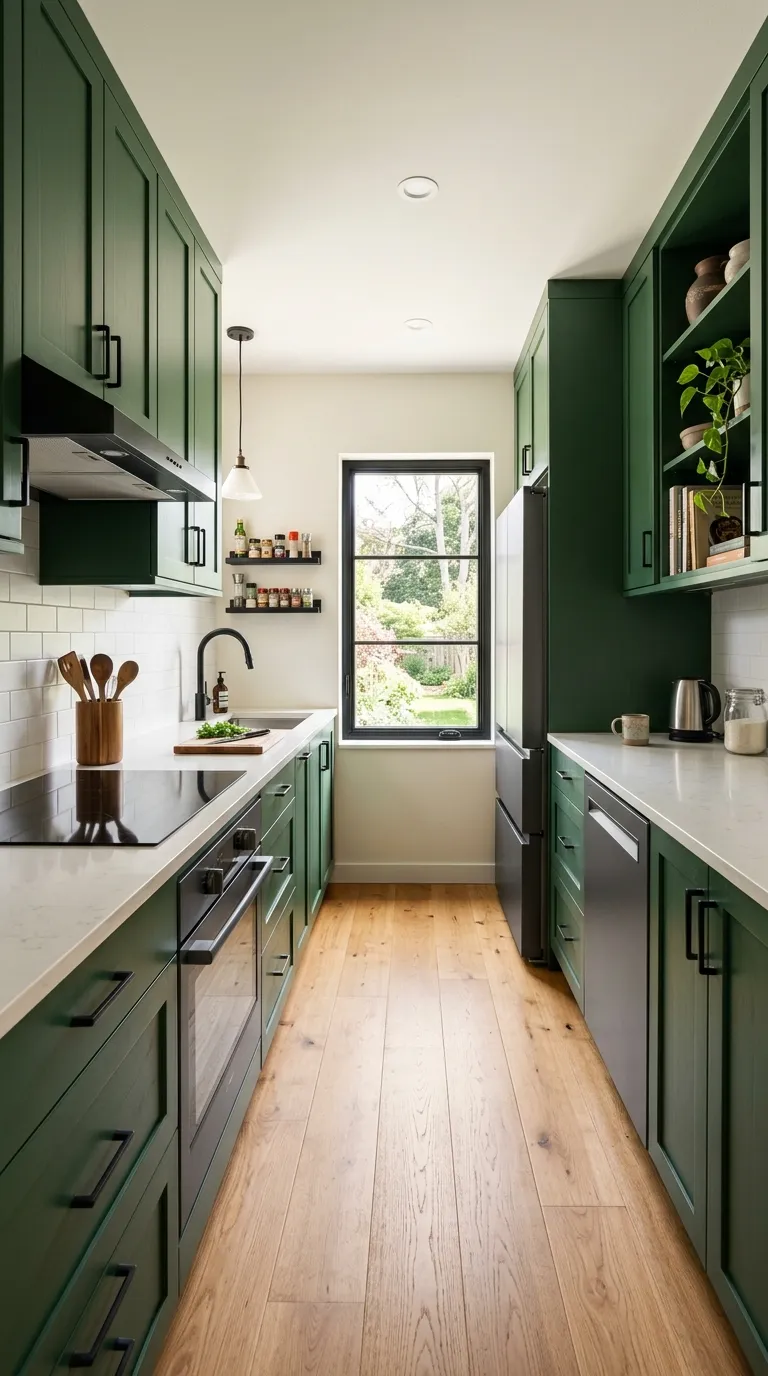
Efficient narrow kitchen with green cabinets and warm wood countertops
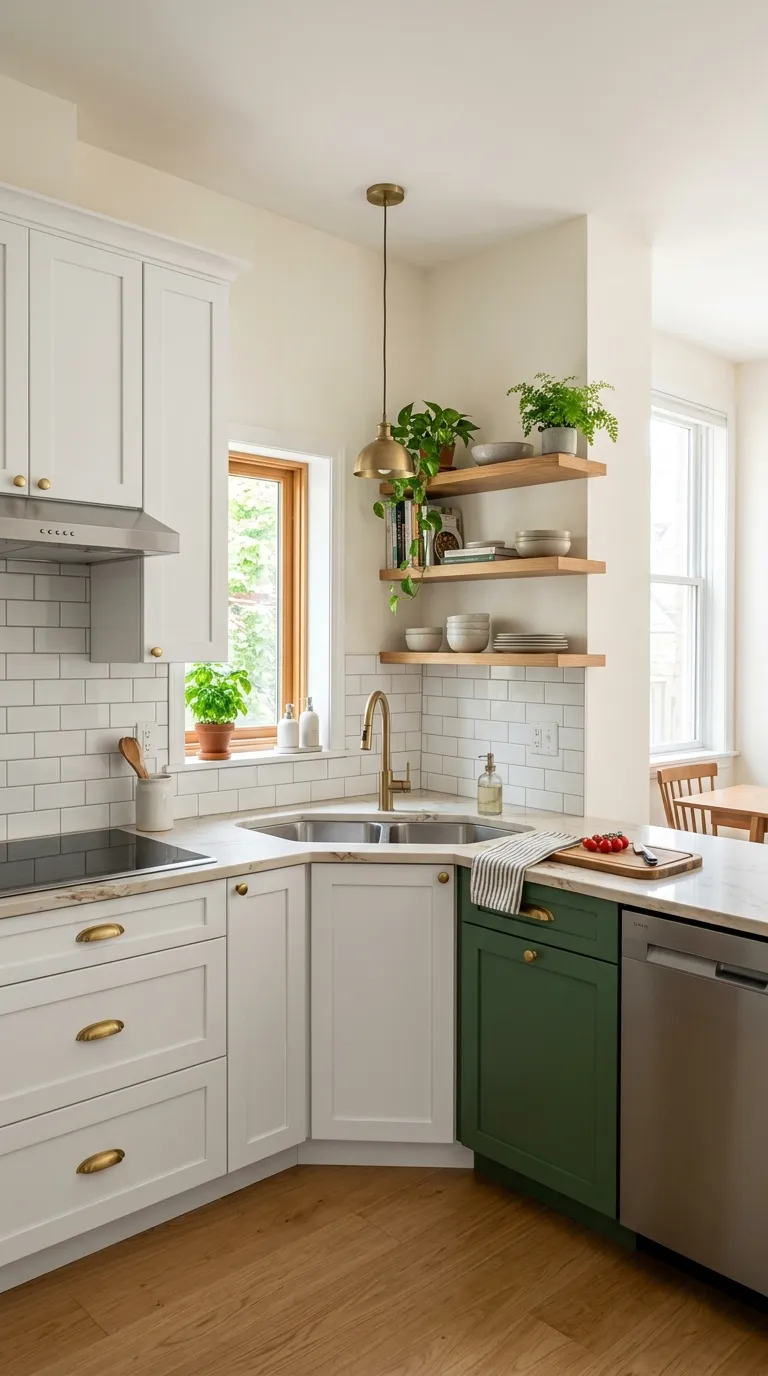
Corner sink placement demonstrates space-efficient solution in compact kitchen
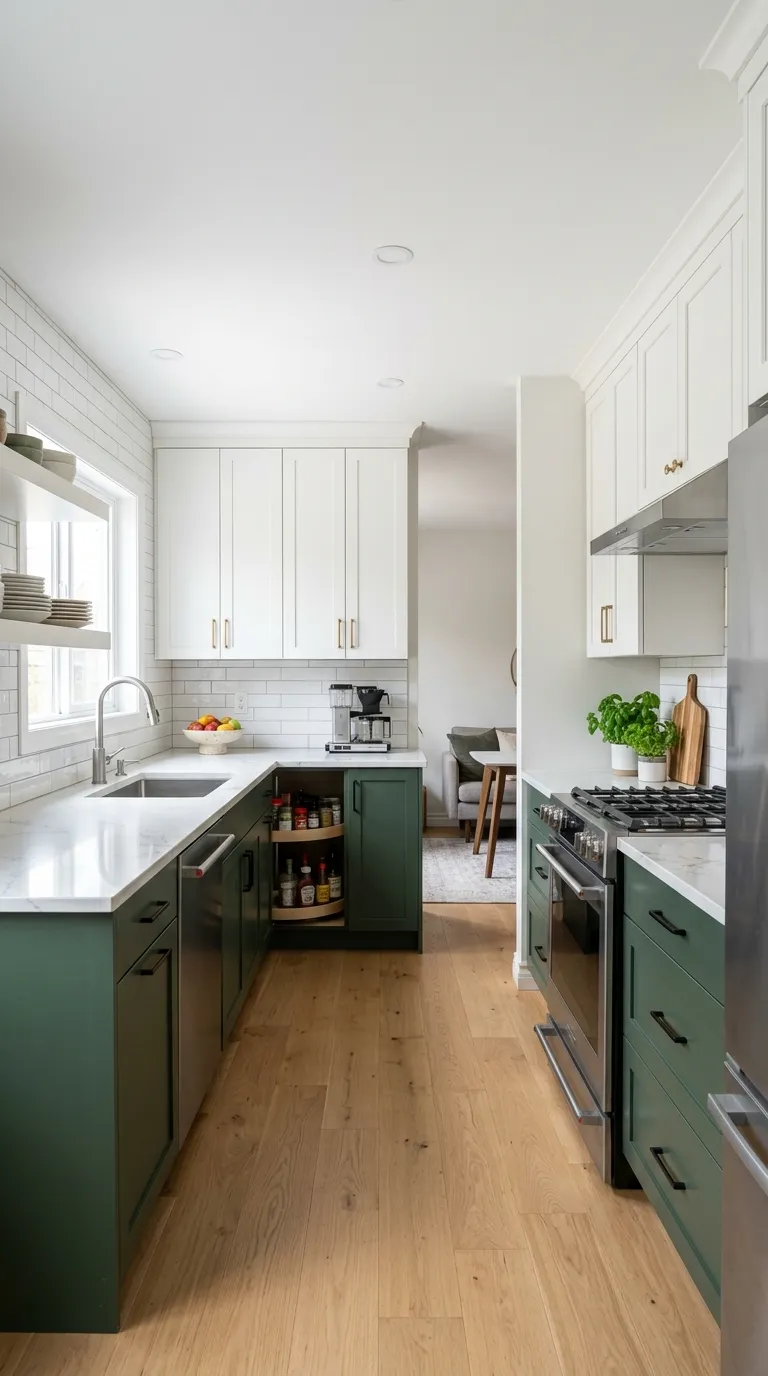
Bright kitchen with green cabinets and white walls maximizes natural light
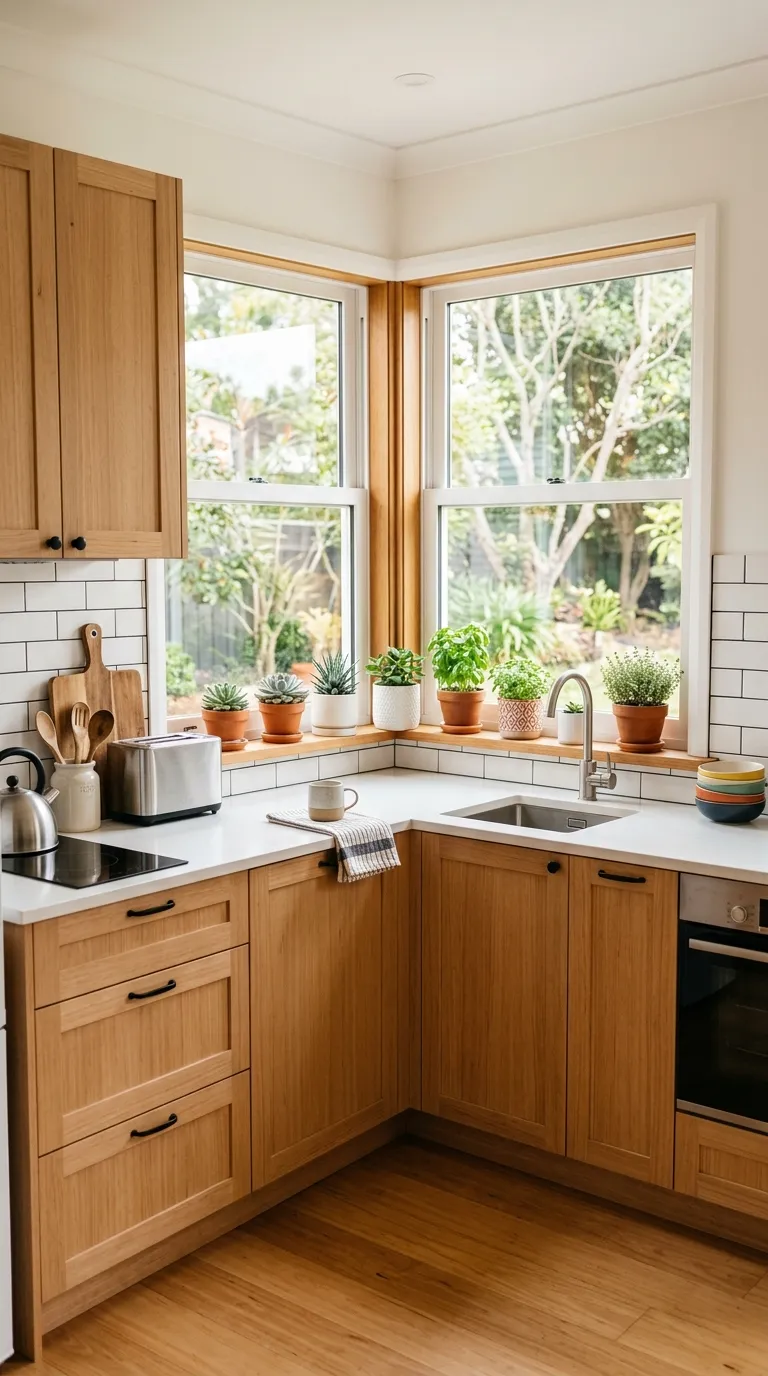
Natural wood cabinets bring warmth and traditional appeal to compact kitchen
Frequently Asked Questions About U-Shaped Kitchens
What is the minimum size for a u-shaped kitchen?
The minimum functional size for a u-shaped kitchen is approximately 8×8 feet (64 square feet). This allows for 24-inch-deep base cabinets on three walls with a minimum 48-inch clearance in the center workspace. Smaller spaces work better with galley layouts or l-shaped configurations. The ideal size for comfortable u-shaped kitchens ranges from 10×10 to 12×12 feet, providing adequate workspace without excessive walking distances.
How much does a small u-shaped kitchen remodel cost?
Small u-shaped kitchen remodels typically cost between $15,000 and $35,000 for mid-range renovations, or $5,000-$15,000 for budget-friendly cosmetic updates like cabinet painting, new hardware, and updated lighting. High-end remodels with custom cabinetry, premium countertops, and luxury appliances can exceed $50,000. The cost per square foot generally ranges from $75-$250 depending on material quality and whether you keep the existing layout or make structural changes. Cabinet replacement or refacing represents 30-40% of total costs in most projects.
Can you put an island in a u-shaped kitchen?
You can add a small island to a u-shaped kitchen only if you have adequate space—specifically, at least 42-48 inches of clearance on all sides of the island for comfortable traffic flow. This typically requires a room size of at least 12×12 feet or larger. In smaller u-shaped kitchens (under 120 square feet), islands obstruct the efficient work triangle and create cramped aisles. Better alternatives include extending one leg of the U into a peninsula for additional seating, or using a mobile cart that you can move when not needed.
What are the disadvantages of a u-shaped kitchen?
The main disadvantages of u-shaped kitchens include: limited space for multiple cooks (the semi-enclosed design works best for single-cook households), two corner cabinets requiring specialized storage solutions (adding $400-$1,600 to costs), potential for feeling closed-in if not properly lit, reduced social interaction compared to open kitchen layouts, and requiring adequate square footage (minimum 64 square feet). Additionally, poorly planned u-shaped kitchens can create inefficient work triangles if appliances aren’t strategically positioned on the three walls.
How do you maximize storage in a u-shaped kitchen?
Maximize u-shaped kitchen storage by: (1) extending upper cabinets to the ceiling for 30-40% more capacity, (2) installing pull-out organizers, lazy susans, or magic corner systems in both corner cabinets, (3) adding tall pantry cabinets (84-96 inches) in end positions, (4) incorporating pull-out spice racks, trash bins, and pan organizers, (5) using drawer dividers and vertical tray dividers to optimize drawer space, (6) installing toe-kick drawers beneath base cabinets, and (7) adding under-sink organizers with tiered shelving. These strategies can increase usable storage by 50-70% compared to basic cabinet configurations.
Should I choose u-shaped or l-shaped kitchen layout?
Choose a u-shaped layout if you: have a dedicated square or rectangular room (8×8 feet minimum), cook frequently and need maximum counter/storage space, typically have one primary cook, and want an enclosed, focused cooking zone. Choose an l-shaped layout if you: have limited space (under 64 square feet), want more open/social configuration, have multiple cooks working simultaneously, prefer easier traffic flow, or want to add an island without crowding. L-shaped kitchens also work better in open-concept homes where kitchen connects directly to living/dining areas.
How do you light a small u-shaped kitchen?
Properly light small u-shaped kitchens with three lighting layers: (1) Ambient lighting—4-6 recessed ceiling lights evenly spaced for overall illumination, (2) Task lighting—LED strips under all upper cabinets on all three walls to eliminate shadows on work surfaces, plus dedicated range hood lighting, and (3) Accent lighting—decorative pendants over peninsula/island, toe-kick LED strips, or above-cabinet lighting for ambiance. Install dimmer switches to adjust brightness for different activities. If your u-shaped kitchen has a window, position the sink underneath for natural task lighting during daytime.
What is the ideal work triangle in a u-shaped kitchen?
The ideal work triangle in u-shaped kitchens places one major appliance (sink, stove, refrigerator) on each of the three walls, creating a triangle with total perimeter of 12-22 feet. Specifically: sink to stove should be 4-6 feet, stove to refrigerator 4-9 feet, and refrigerator to sink 4-7 feet. Position the refrigerator at one end for easy access without disrupting cooking workflow, center the sink (often under a window), and place the cooktop on the remaining wall with 18-24 inches of counter space on both sides. This configuration minimizes steps while preventing traffic congestion.
How wide should a u-shaped kitchen be?
The width of a u-shaped kitchen (the distance between opposite cabinet runs) should be 4-6 feet minimum for functionality. The ideal width is 4.5-5 feet (54-60 inches), which allows cabinet doors and dishwashers to open fully while leaving comfortable passage space. Narrower than 42 inches creates cramped conditions where opposite cabinets can’t open simultaneously. Wider than 6 feet starts creating inefficiency, requiring extra steps between work zones. For optimal ergonomics, maintain 48 inches of clear floor space in the center—enough for two people to pass comfortably without the kitchen feeling cavernous.
Are u-shaped kitchens good for small spaces?
Yes, u-shaped kitchens are excellent for small spaces 64+ square feet because they maximize storage and counter space within a compact footprint. The three-wall configuration provides 40-60% more cabinetry than galley layouts and creates the optimal work triangle with minimal steps. However, rooms smaller than 8×8 feet work better with alternative layouts. U-shaped designs excel in small dedicated kitchen rooms but may feel closed-in in open-concept spaces where l-shaped configurations better facilitate social interaction. The key is having adequate center clearance (minimum 48 inches) for comfortable movement.
Final Thoughts on U-Shaped Kitchen Designs
U-shaped kitchen designs deliver exceptional functionality within compact footprints, making them ideal solutions for small spaces where maximum efficiency matters. By surrounding you with continuous counter space and abundant storage on three walls, this layout creates professional-grade work zones in surprisingly tight quarters.
The keys to successful small u-shaped kitchens include maintaining adequate center clearance (48-60 inches), optimizing corner spaces with lazy susans or magic corner systems, maximizing vertical storage with floor-to-ceiling cabinetry, implementing three-layer lighting, and creating an efficient work triangle with strategic appliance placement. When thoughtfully designed with appropriate materials, colors, and storage solutions, even an 8×8-foot u-shaped kitchen can rival much larger layouts in both capability and appeal.
Whether you’re planning a complete renovation or refreshing an existing u-shaped kitchen, focus your efforts on the elements that impact daily functionality—cabinet organization, adequate lighting, durable countertops, and proper workflow. With careful planning and strategic design choices, your small u-shaped kitchen will become the efficient, beautiful heart of your home.
Ready to transform your space? Explore our collection of small kitchen design ideas for more inspiration, or dive into specific elements like backsplash designs and interior design strategies to bring your vision to life.