
Small Kitchen Interior Design: Maximize Style in Minimal Space
Small kitchen interior design transforms compact cooking spaces into beautifully functional rooms that maximize every square inch while reflecting personal style and aesthetic preferences. Through strategic color selection, smart spatial planning, thoughtful material choices, and intentional decorative elements, even the tiniest kitchens can deliver the visual appeal and practical efficiency of much larger spaces. Interior design principles specifically adapted for small kitchens create illusions of spaciousness, establish cohesive style narratives, and solve common challenges inherent to compact cooking areas.
The art of small kitchen interior design extends far beyond simple decoration—it encompasses holistic spatial understanding, psychological color effects, proportion and scale mastery, lighting manipulation, and the delicate balance between aesthetics and functionality. Whether you’re working with 50 square feet or 150, professional interior design strategies help you create kitchens that feel open, organized, and uniquely yours while accommodating all essential cooking activities within limited footprints.
⭐ Quick Takeaways
- Light colors make small kitchens feel 30-40% larger through psychological perception
- Vertical design draws eyes upward, creating height perception in low-ceiling spaces
- Minimalism and decluttering are essential—less visual noise equals more perceived space
- Strategic lighting (layered, bright) dramatically impacts how large spaces feel
- Cohesive color schemes (monochromatic or analogous) create seamless, expansive flow
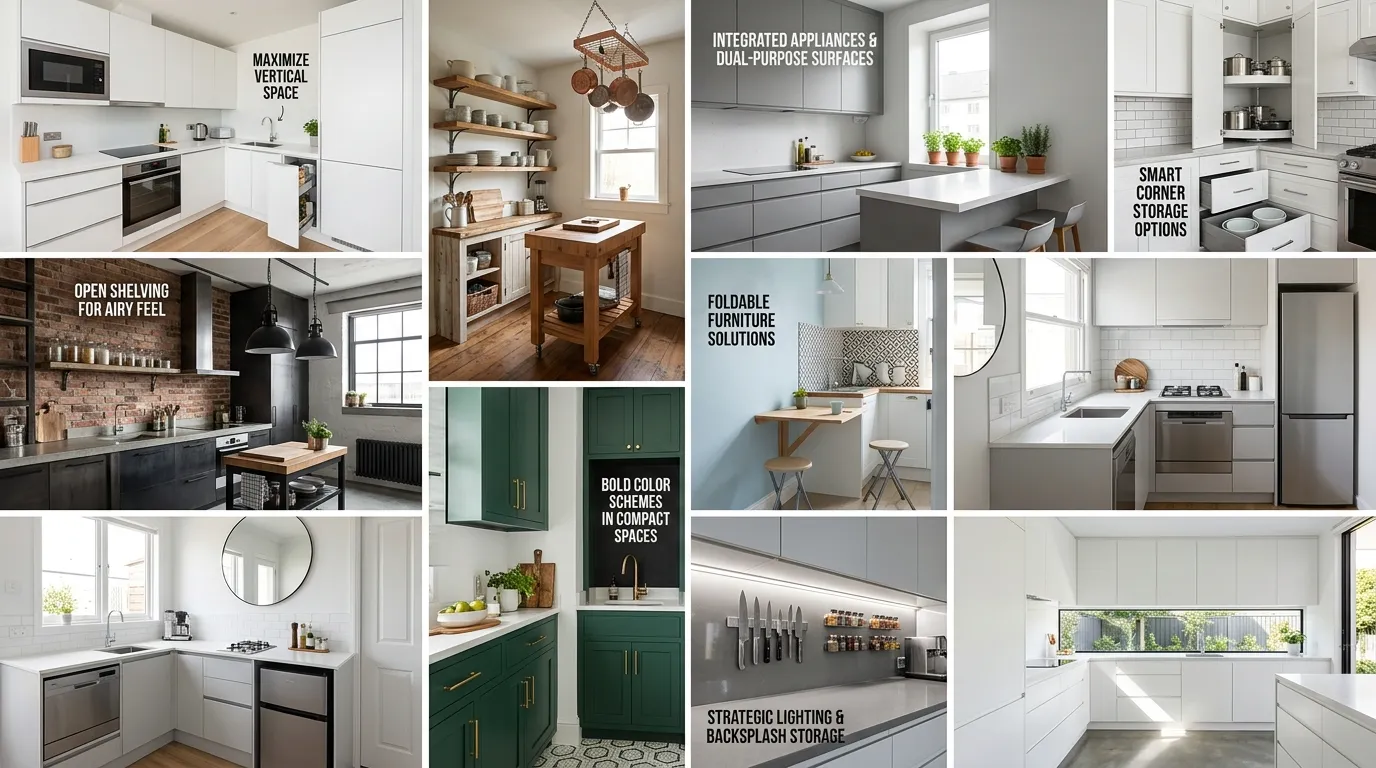
Well-designed small kitchen interior showcasing modern style and functional layout optimization
📑 Table of Contents
Core Interior Design Principles for Small Kitchens
Successful small kitchen interior design rests on fundamental principles that guide every decision from color selection to furniture placement. Understanding and applying these core concepts ensures cohesive, functional, and visually pleasing results.
1. Scale and Proportion
Scale refers to object size relative to space; proportion addresses relationships between different elements. In small kitchens, mastering both prevents spaces from feeling cramped or awkwardly balanced.
- Right-sized furniture: Choose appropriately scaled pieces—24″ bar stools, not 30″; compact appliances, not oversized
- Visual weight balance: Distribute heavy elements (dark cabinets, large appliances) evenly to prevent one area from overwhelming
- Consistent proportions: Maintain similar ratios throughout (if uppers are 1/3 wall height, keep that ratio consistent)
- Negative space: Leave breathing room; not every surface needs objects or decoration
- Furniture spacing: Maintain 36-48″ between opposing elements for comfortable movement
2. Visual Continuity and Flow
Creating seamless transitions between elements makes small kitchens feel cohesive rather than choppy and disjointed.
- Consistent flooring: Extend same flooring throughout kitchen and adjacent spaces
- Coordinated color palette: Limit to 2-3 main colors with 1-2 accent shades maximum
- Unified cabinet style: Match upper and lower cabinet doors, hardware, and finish
- Horizontal lines: Align cabinet heights, countertop edges, and open shelving for clean lines
- Material repetition: Echo materials across zones (wood in cabinets and flooring; metal in fixtures and hardware)
3. The Rule of Three
Design principle suggesting odd-numbered groupings (especially three) create more interesting, balanced compositions than even numbers.
- Display three canisters or jars on counter, not two or four
- Hang three pendant lights over island rather than two
- Group three cutting boards or cookbooks vertically on open shelving
- Arrange three plants on windowsill for pleasing asymmetry
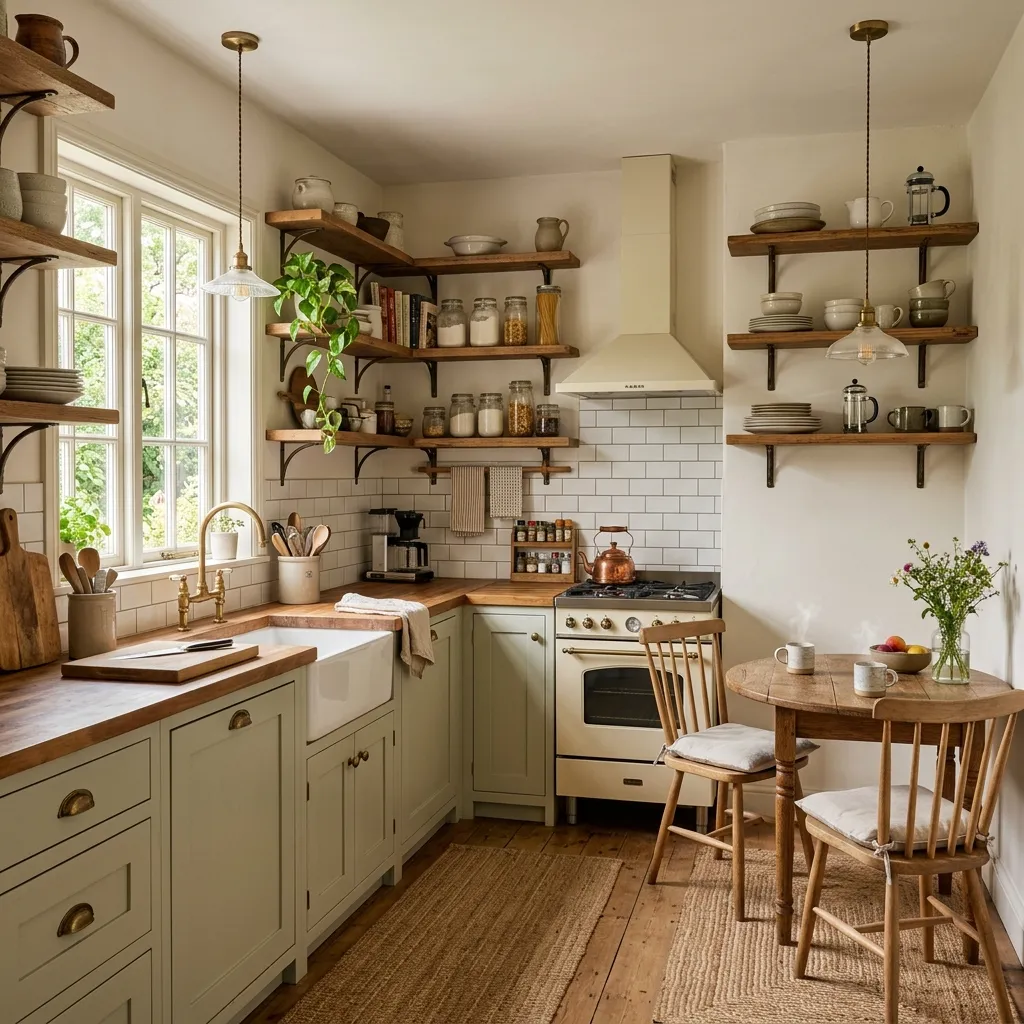
Rustic small kitchen interior design demonstrating cohesive style and balanced proportions
4. Emphasis and Focal Points
Every well-designed room needs a focal point—the first thing eyes notice upon entering. In small kitchens, strategic focal points direct attention and create visual hierarchy.
- Natural focal points: Windows, architectural features, cooking ranges
- Created focal points: Colorful backsplash, statement lighting, accent wall
- Enhancement strategies: Frame focal points with contrasting elements (dark hood over light backsplash)
- Restraint: Limit to one primary focal point; secondary elements should support, not compete
5. Rhythm and Repetition
Repeating elements throughout space creates visual rhythm that guides the eye and establishes cohesion.
- Color repetition: Use accent color in 3-5 locations (backsplash, towels, bar stools, accessories)
- Shape repetition: Echo shapes throughout (round pendant matches round clock and bowl)
- Material repetition: Repeat key materials (brass hardware, brass light fixtures, brass faucet)
- Pattern repetition: Use same pattern scale across different elements
6. Balance: Symmetrical vs. Asymmetrical
Balance creates visual stability and comfort, achievable through either symmetrical (formal) or asymmetrical (casual) approaches.
- Symmetrical balance: Mirror images on either side of center line (matching cabinets flanking range)
- Asymmetrical balance: Different elements with equal visual weight (tall cabinet one side balanced by window opposite)
- Small kitchen preference: Asymmetry often works better, preventing rigid, cramped feeling
- Practical application: Balance heavy dark lower cabinets with light upper cabinets or open shelving
Popular Interior Design Styles for Small Kitchens
Choosing a cohesive design style provides framework guiding all aesthetic decisions. These popular styles adapt beautifully to compact kitchen spaces.
1. Modern Minimalist
Modern minimalism emphasizes clean lines, clutter-free surfaces, and “less is more” philosophy—ideal for small kitchens where visual simplicity creates spaciousness.
- Color palette: Whites, grays, blacks in monochromatic schemes
- Cabinetry: Flat-front (slab) doors with integrated handles or push-to-open mechanisms
- Materials: Glass, stainless steel, engineered stone, high-gloss laminates
- Counters: Clear, empty surfaces with minimal decorative items
- Hardware: Concealed or minimal; sleek, geometric shapes
- Storage: Everything hidden; no visible clutter or collections
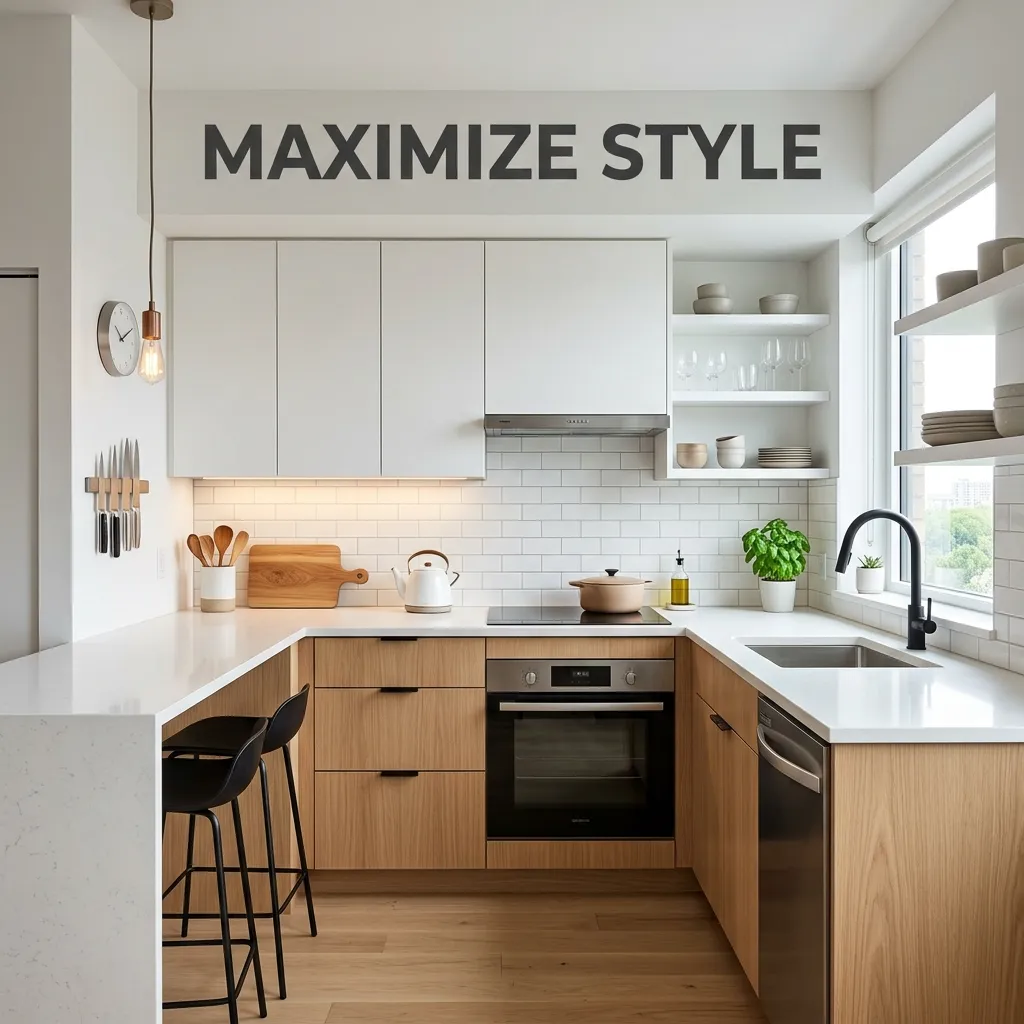
Minimalist modern kitchen interior design featuring clean lines and clutter-free aesthetic
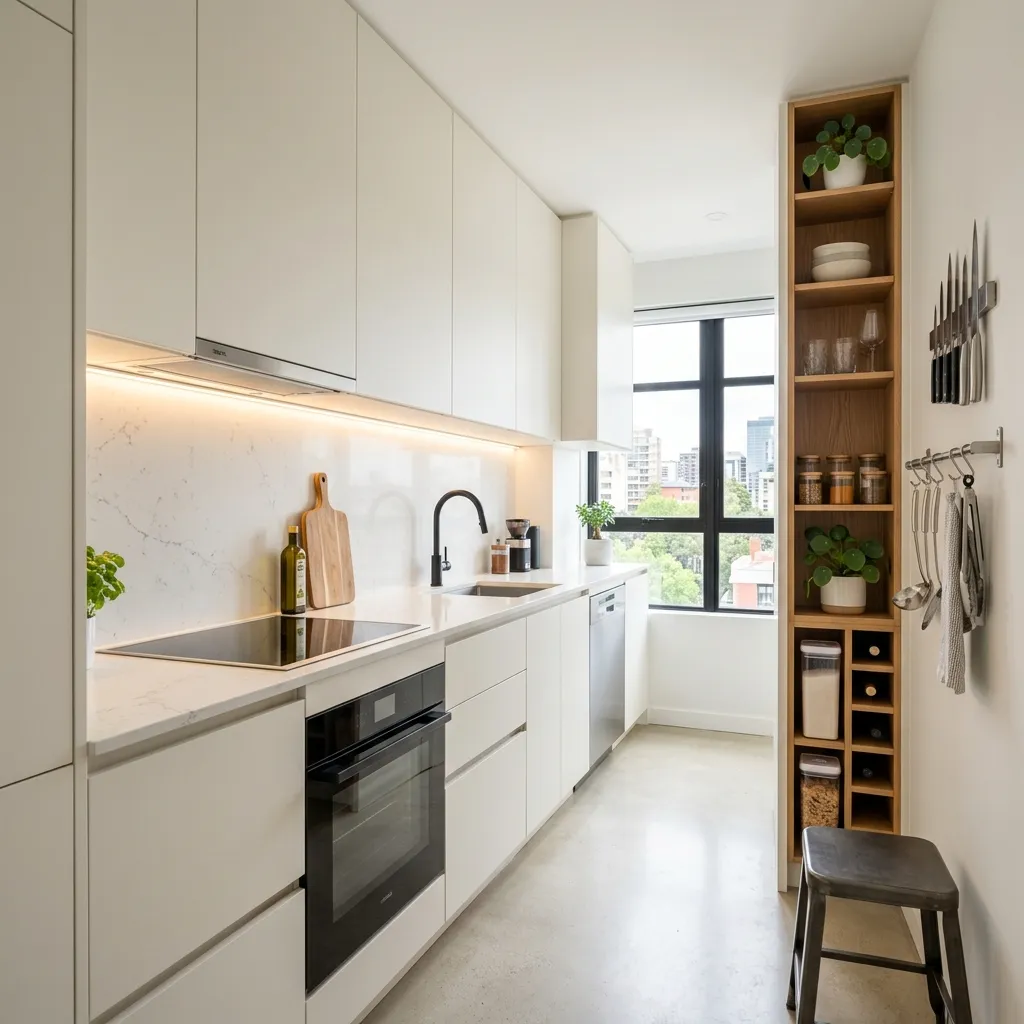
Space-saving minimal kitchen layout maximizing efficiency in compact footprint
2. Scandinavian (Scandi)
Scandinavian design combines minimalism’s simplicity with warmth, natural materials, and functionality—perfect balance for small, livable kitchens.
- Color palette: White dominant with warm wood tones and soft gray accents
- Materials: Light woods (birch, ash, pine), natural textiles, ceramics
- Lighting: Abundant natural light; simple pendant fixtures; candles
- Furniture: Light wood tables and stools with clean, simple lines
- Decorative elements: Plants, simple pottery, woven baskets, minimal artwork
- Philosophy: Hygge (comfort and coziness) within simple framework
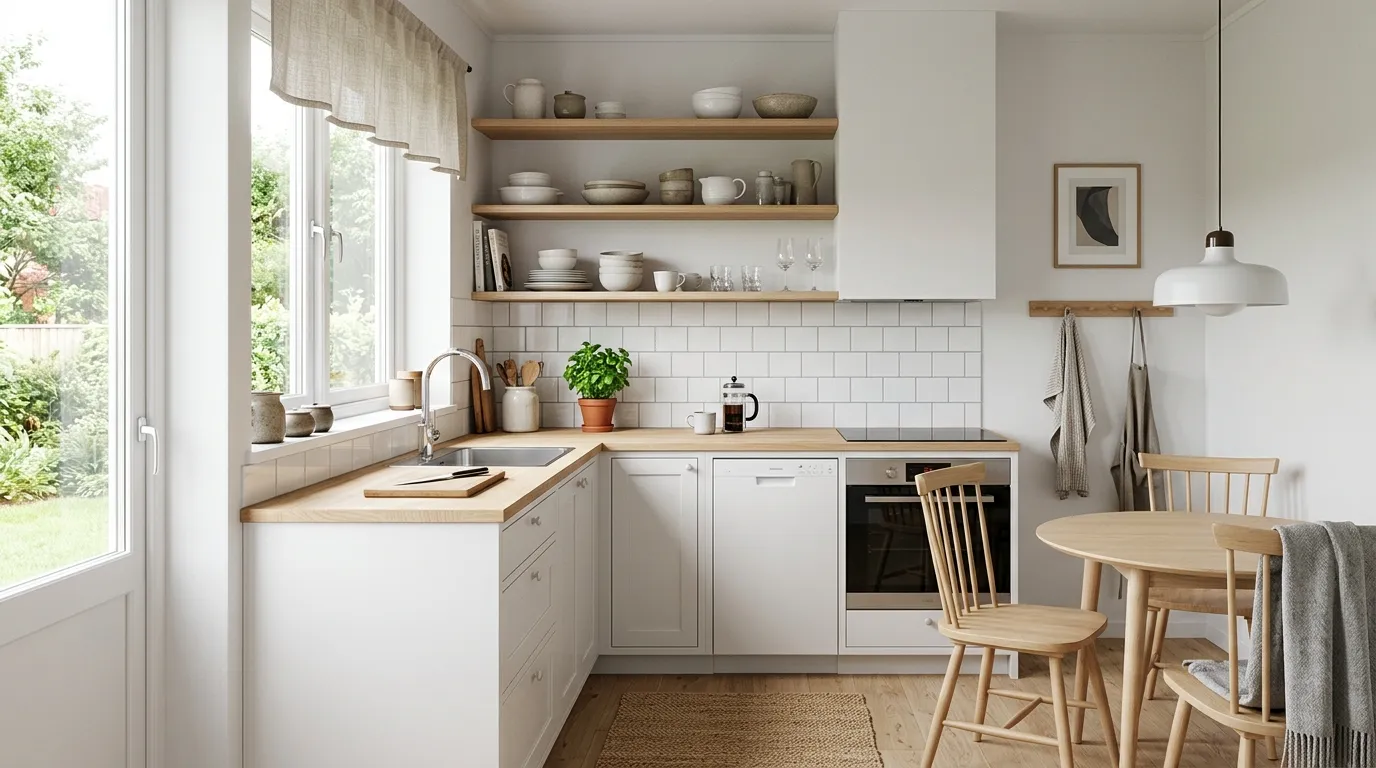
Bright Scandinavian kitchen interior combining white surfaces with warm wood accents
3. Traditional and Classic
Traditional kitchen design emphasizes timeless elegance, detailed craftsmanship, and warm, inviting atmosphere—achievable in small spaces with restraint.
- Cabinetry: Raised-panel doors, crown molding, decorative details
- Colors: Warm whites, creams, soft grays, muted earth tones
- Hardware: Classic pulls and knobs in brass, bronze, or polished nickel
- Countertops: Natural stone (marble, granite) or butcher block
- Backsplash: Subway tile, natural stone, or classic patterns
- Lighting: Chandeliers, pendant lights with traditional styling
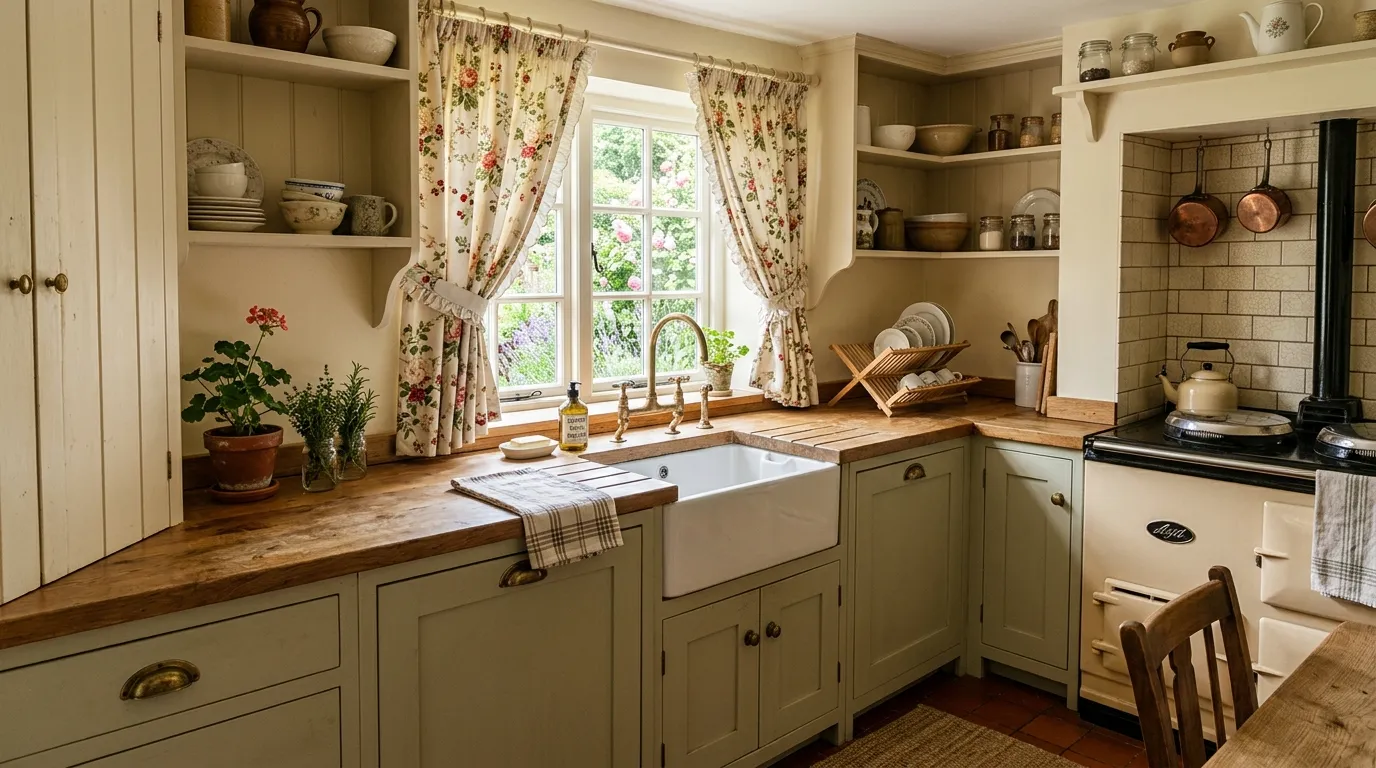
Traditional cottage kitchen interior design with classic details and warm atmosphere
4. Industrial
Industrial style celebrates raw materials, exposed elements, and urban aesthetics—surprisingly effective in small kitchens for creating edgy character.
- Materials: Stainless steel, concrete, exposed brick, reclaimed wood
- Colors: Grays, blacks, whites with warm wood and metal accents
- Fixtures: Exposed pipes, metal pendant lights, wire shelving
- Cabinetry: Metal, open shelving, or simple flat-front wood
- Backsplash: Subway tile, stainless steel sheets, exposed brick
- Hardware: Black iron, aged brass, utilitarian styles
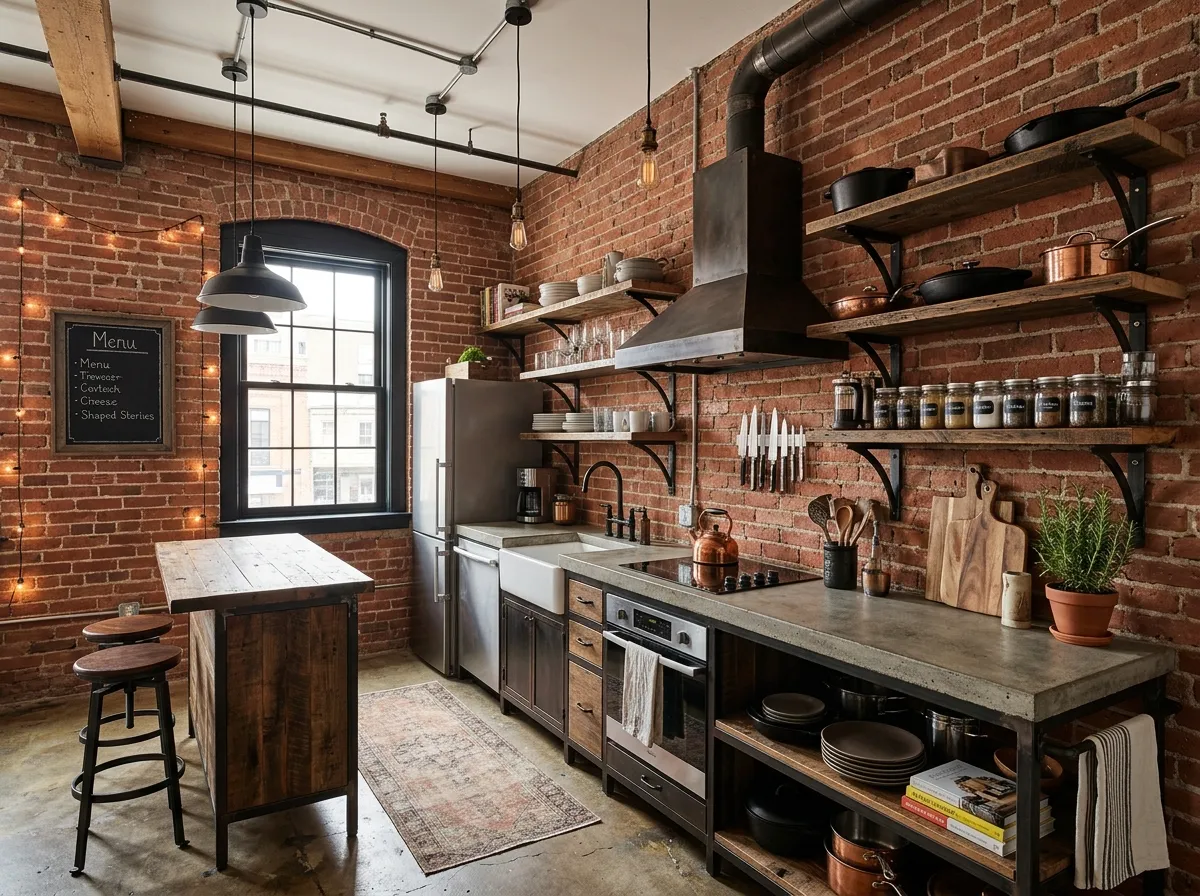
Industrial kitchen interior design featuring raw materials and urban aesthetic in small space
5. Coastal and Beach-Inspired
Coastal design evokes breezy, relaxed beach living through light colors, natural textures, and ocean-inspired palettes.
- Colors: Whites, soft blues, sandy beiges, aqua accents
- Materials: Light woods, wicker, rope, glass, natural fiber textiles
- Cabinetry: White or light wood with simple panel doors
- Backsplash: White subway, glass tile in blue/green tones, beadboard
- Decorative elements: Glass jars, shells (sparingly), nautical touches
- Hardware: Brushed nickel, chrome, rope handles
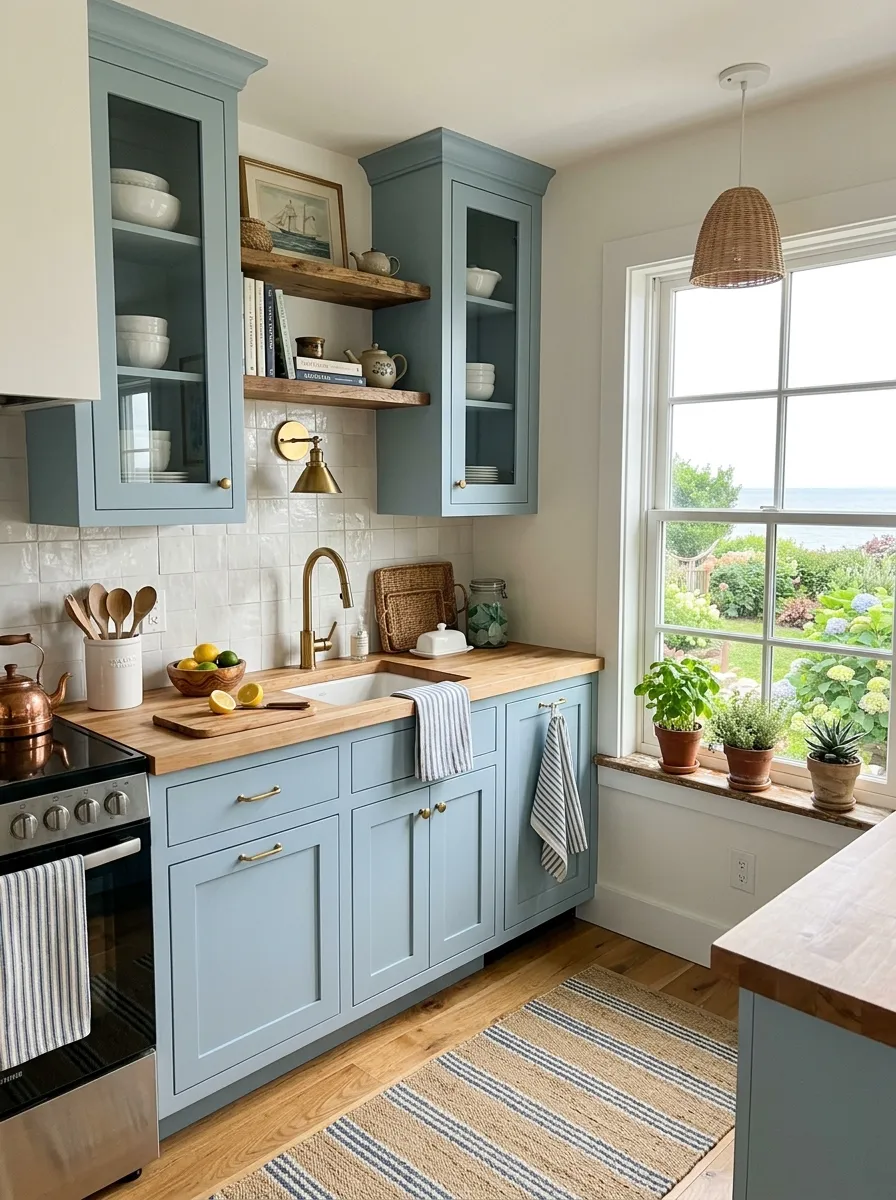
Coastal themed kitchen interior with blue and white color scheme creating airy beach atmosphere
6. Mid-Century Modern
Mid-century modern celebrates 1950s-60s design with clean lines, organic curves, and integration of function and form.
- Cabinetry: Flat-front doors in warm wood tones (walnut, teak) or two-tone combinations
- Colors: Warm woods, white, with accent colors (mustard, teal, orange)
- Hardware: Simple pulls, often absent or minimal
- Lighting: Sputnik chandeliers, globe pendants, geometric fixtures
- Backsplash: Colorful tile, geometric patterns, solid colors
- Furniture: Iconic mid-century chair designs, tapered legs
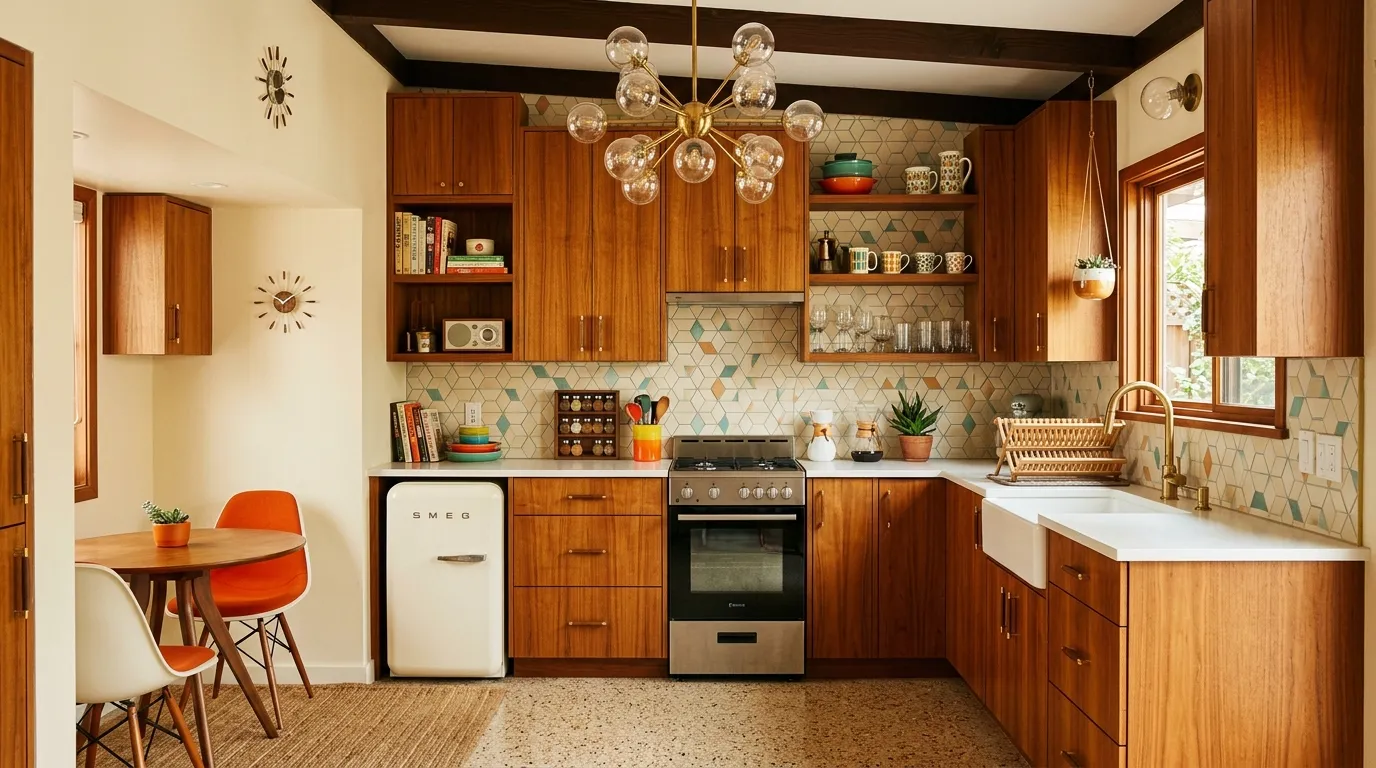
Mid-century modern kitchen interior blending retro style with functional design principles
7. Farmhouse and Cottage
Farmhouse style emphasizes rustic charm, natural materials, and comfortable, lived-in appeal perfect for cozy small kitchens.
- Cabinetry: Shaker-style doors, painted white or cream, open shelving
- Materials: Wood (especially reclaimed), natural stone, ceramic
- Sink: Farmhouse/apron-front style (if space permits)
- Backsplash: Subway tile, beadboard, natural stone
- Decorative elements: Vintage accessories, mason jars, wooden signs, fresh flowers
- Hardware: Oil-rubbed bronze, black iron, vintage-style pulls
Color Psychology & Schemes for Small Kitchens
Color wields tremendous psychological and spatial power in interior design. Understanding color theory and strategic application transforms how small kitchens feel and function.
The Psychology of Kitchen Colors
Different colors evoke specific emotional and psychological responses, influencing mood, appetite, and spatial perception.
White: Purity and Spaciousness
- Psychological effect: Cleanliness, simplicity, openness, calm
- Spatial impact: Maximizes light reflection; makes spaces feel 30-40% larger
- Best for: Very small kitchens (under 80 sq ft); kitchens with limited natural light
- Considerations: Can feel sterile without warm accents; shows dirt easily
- Application: Dominant color on cabinets, walls, and large surfaces
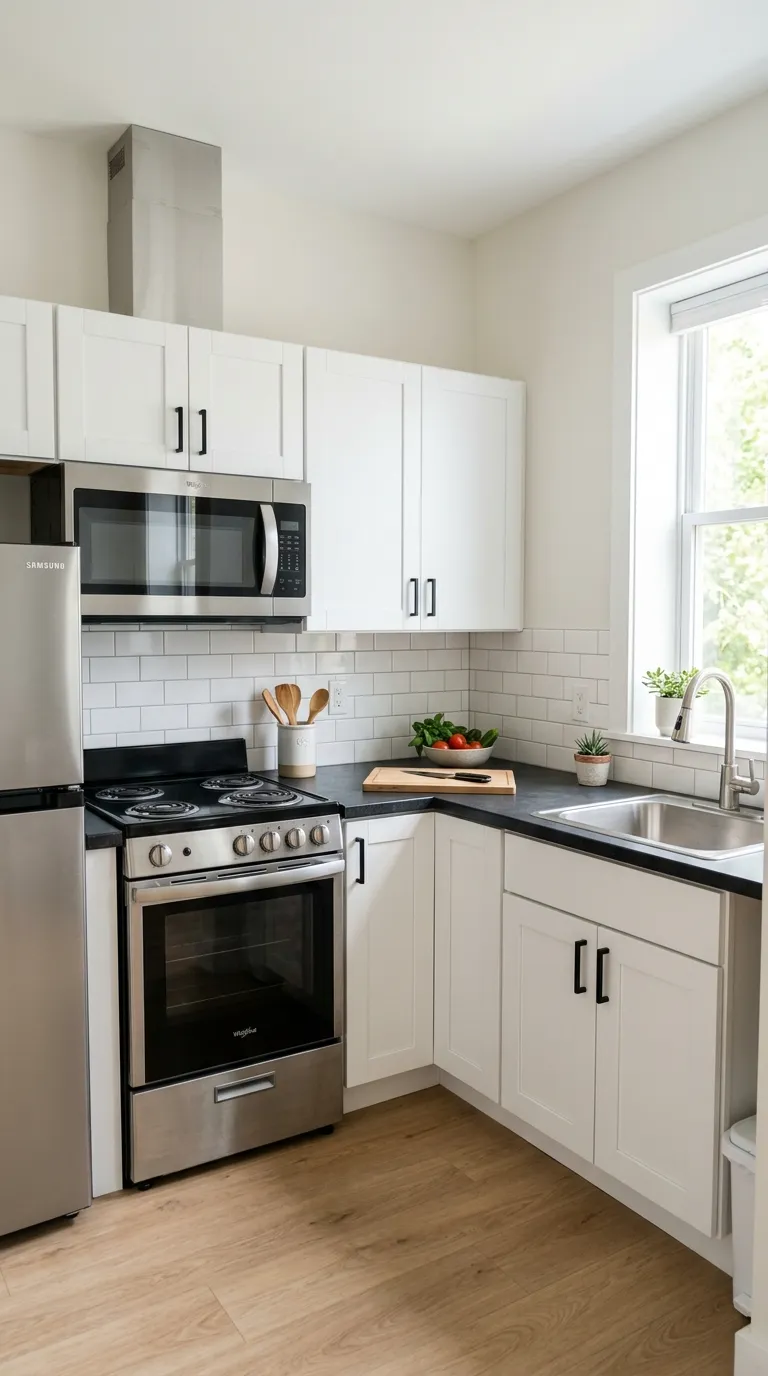
Simple white kitchen interior maximizing brightness and creating spacious perception
Gray: Sophistication and Versatility
- Psychological effect: Modern, neutral, sophisticated, calming
- Spatial impact: Light grays expand space; dark grays add drama but reduce perceived size
- Best for: Contemporary and transitional styles; kitchens with good lighting
- Considerations: Can feel cold without warm accents; choose undertone (warm vs. cool) carefully
- Application: Cabinets (especially lower cabinets in two-tone designs), walls, backsplash
Blue: Calm and Appetite Suppression
- Psychological effect: Calm, serene, cool, peaceful (but can reduce appetite)
- Spatial impact: Light blues feel airy and coastal; navy adds depth
- Best for: Coastal, cottage, and traditional styles
- Considerations: Blue naturally suppresses appetite (use in diet-conscious homes)
- Application: Accent walls, island, backsplash, accessories
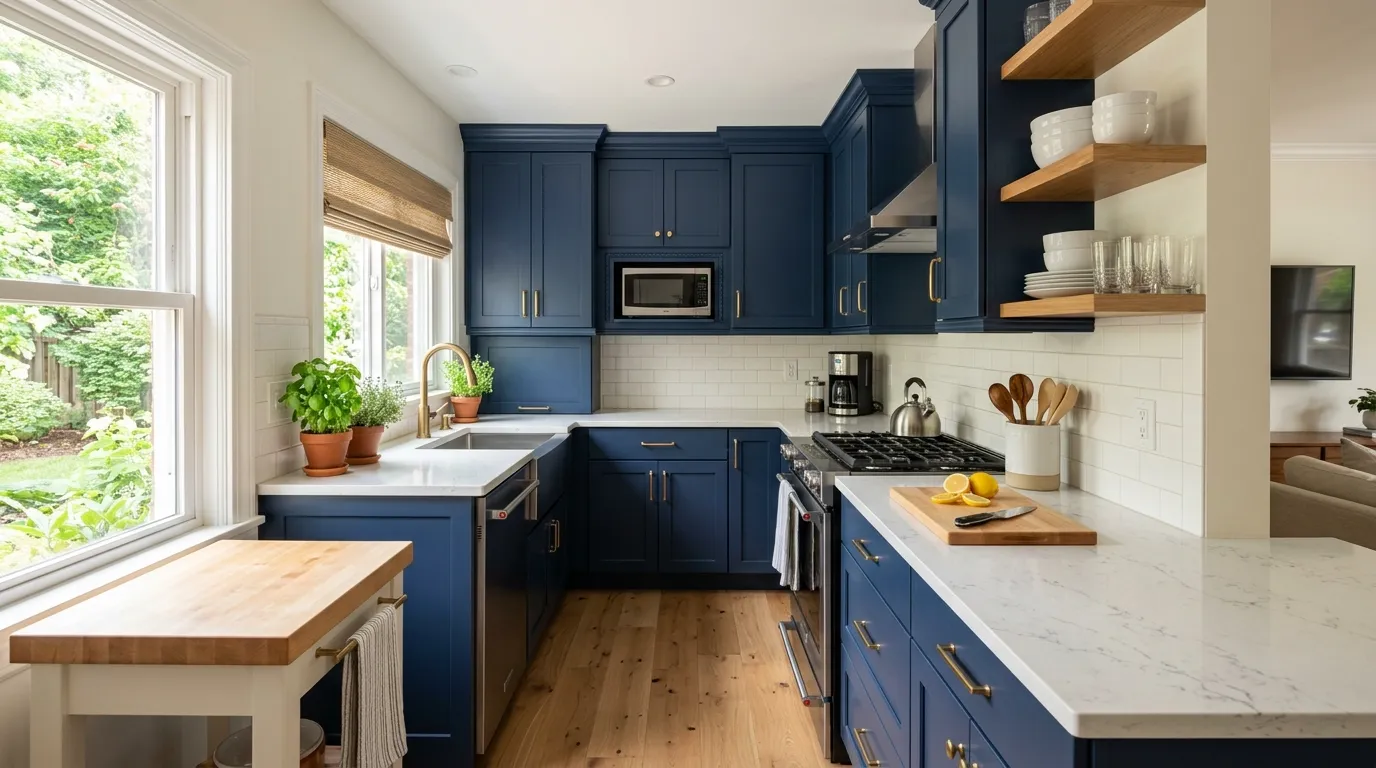
Navy blue cabinets create sophisticated, bold statement in small kitchen interior
Green: Nature and Balance
- Psychological effect: Natural, balanced, refreshing, harmonious
- Spatial impact: Light/sage greens feel airy; forest green adds richness
- Best for: Kitchens seeking natural, organic feel; pairs with wood and brass
- Considerations: On-trend currently; choose classic shades for longevity
- Application: Lower cabinets, island, backsplash, accent wall
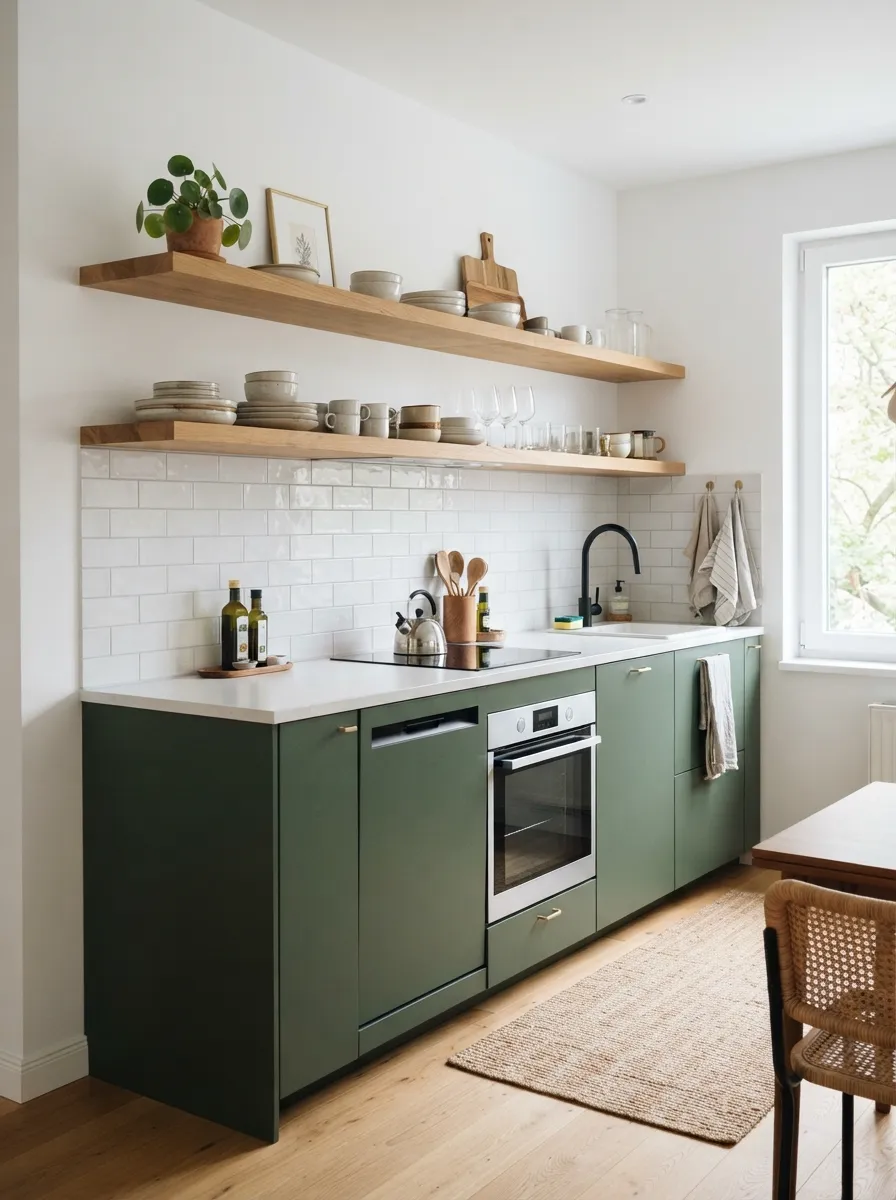
Forest green cabinets bring natural, on-trend elegance to small kitchen interior
Black and Dark Colors: Drama and Sophistication
- Psychological effect: Dramatic, sophisticated, modern, formal
- Spatial impact: Absorbs light; makes spaces feel smaller and more intimate
- Best for: Kitchens with excellent natural light; larger small kitchens (120+ sq ft)
- Considerations: Requires excellent lighting; can feel oppressive in tiny spaces
- Application: Lower cabinets only; accent elements; hardware and fixtures
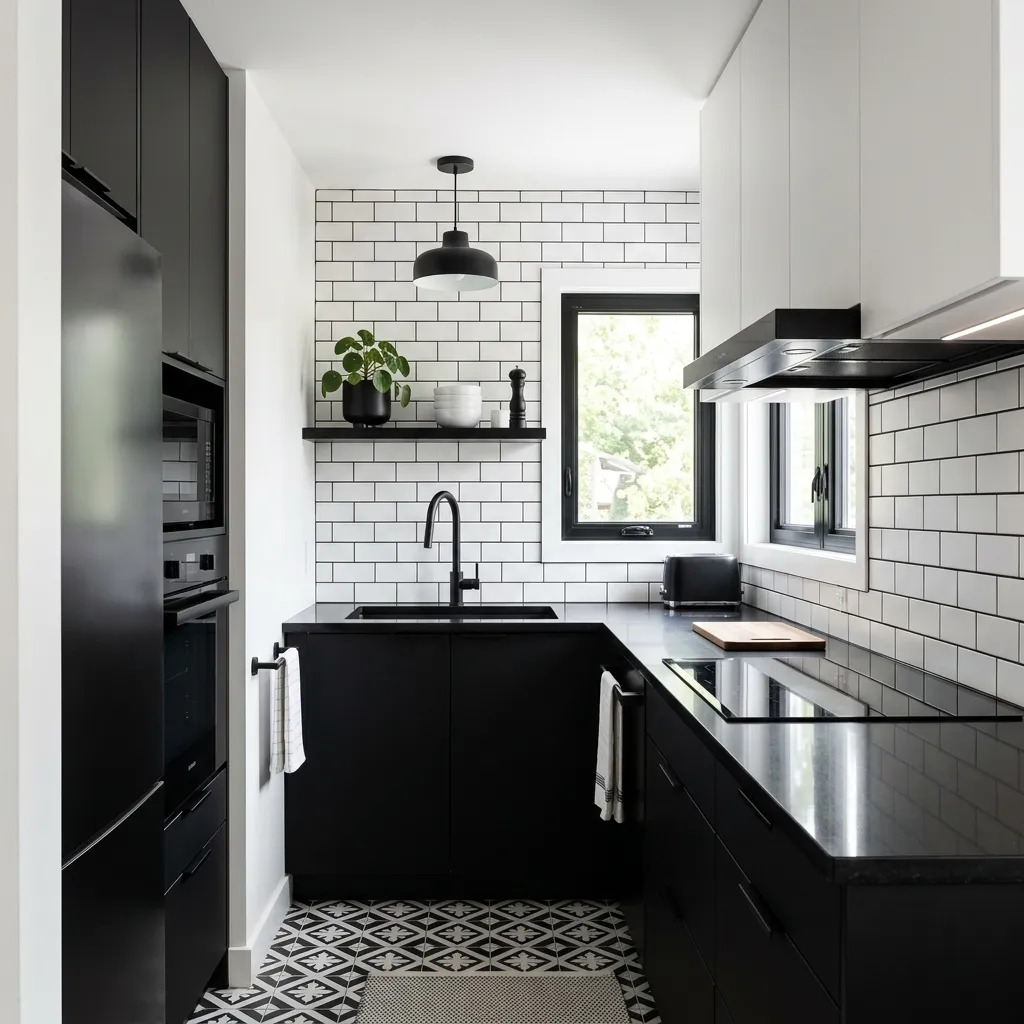
Black and white kitchen interior creates dramatic contrast and modern sophistication
Color Scheme Strategies
Monochromatic Schemes
Using various shades and tints of single color creates sophisticated, cohesive appearance ideal for small kitchens.
- Example: Light gray walls, medium gray lower cabinets, dark gray island, white uppers
- Benefits: Creates maximum visual expansion; very forgiving; timeless
- Challenge: Can feel flat without texture and finish variation
- Solution: Vary textures (matte cabinets, glossy backsplash, wood floors)
Analogous Schemes
Using colors adjacent on color wheel (like blue, blue-green, green) creates harmonious, flowing feel.
- Example: Sage green cabinets, blue-gray walls, teal accents
- Benefits: Harmonious without being boring; creates color story
- Application: One dominant color, one supporting, one accent
Complementary Schemes
Using opposite colors on color wheel (like blue and orange) creates vibrant, energetic spaces.
- Example: Navy cabinets with copper/brass hardware and fixtures
- Benefits: High visual interest; creates focal points naturally
- Challenge: Can overwhelm small spaces if not balanced carefully
- Application: Use complementary colors in unequal proportions (70/30 split)
Spatial Planning & Layout Optimization
Interior design extends beyond aesthetics to encompass strategic spatial planning. Thoughtful layout decisions maximize functionality while creating psychological spaciousness in compact kitchens.
The Work Triangle Principle
The kitchen work triangle—efficient pathway between sink, stove, and refrigerator—remains fundamental to functional design even in small spaces.
- Optimal dimensions: Total triangle perimeter 12-22 feet; each leg 4-9 feet
- Small kitchen adaptation: Triangle may be smaller (10-15 feet total) but maintains efficiency
- Obstruction-free: Keep triangle path clear of traffic, islands, or furniture
- Layout impact: L-shaped and u-shaped layouts create natural, efficient triangles
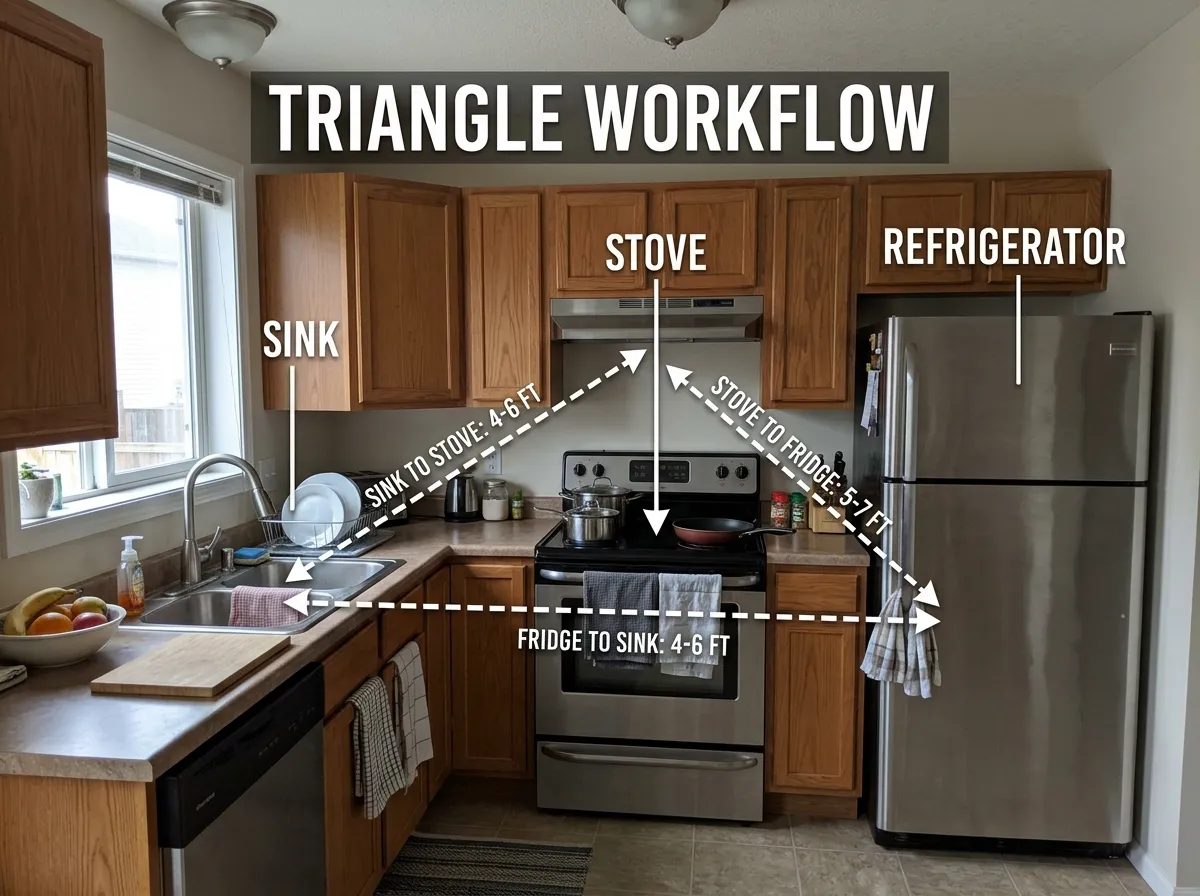
Kitchen work triangle diagram showing optimal layout for efficient workflow in small spaces
Zone-Based Planning
Dividing kitchen into functional zones improves workflow and organization even in very small footprints.
- Prep zone: Counter space near sink with cutting boards, knives, mixing bowls
- Cooking zone: Stove/cooktop with pots, pans, utensils, spices nearby
- Cleaning zone: Sink with dish soap, sponges, trash/recycling, dishwasher
- Storage zone: Pantry, refrigerator, food storage containers
- Serving zone: Plates, glasses, serving pieces near dining area
Creating Visual Spaciousness
Specific design strategies create psychological perception of larger space even when physical dimensions remain unchanged.
Minimize Visual Clutter
- Keep counters 80% clear; store appliances in cabinets
- Limit open shelving to 20-30% of storage; use closed cabinets for most items
- Choose handleless cabinets or minimal hardware for clean lines
- Hide trash cans, cleaning supplies, and utilitarian items
- Use uniform containers for visible pantry items
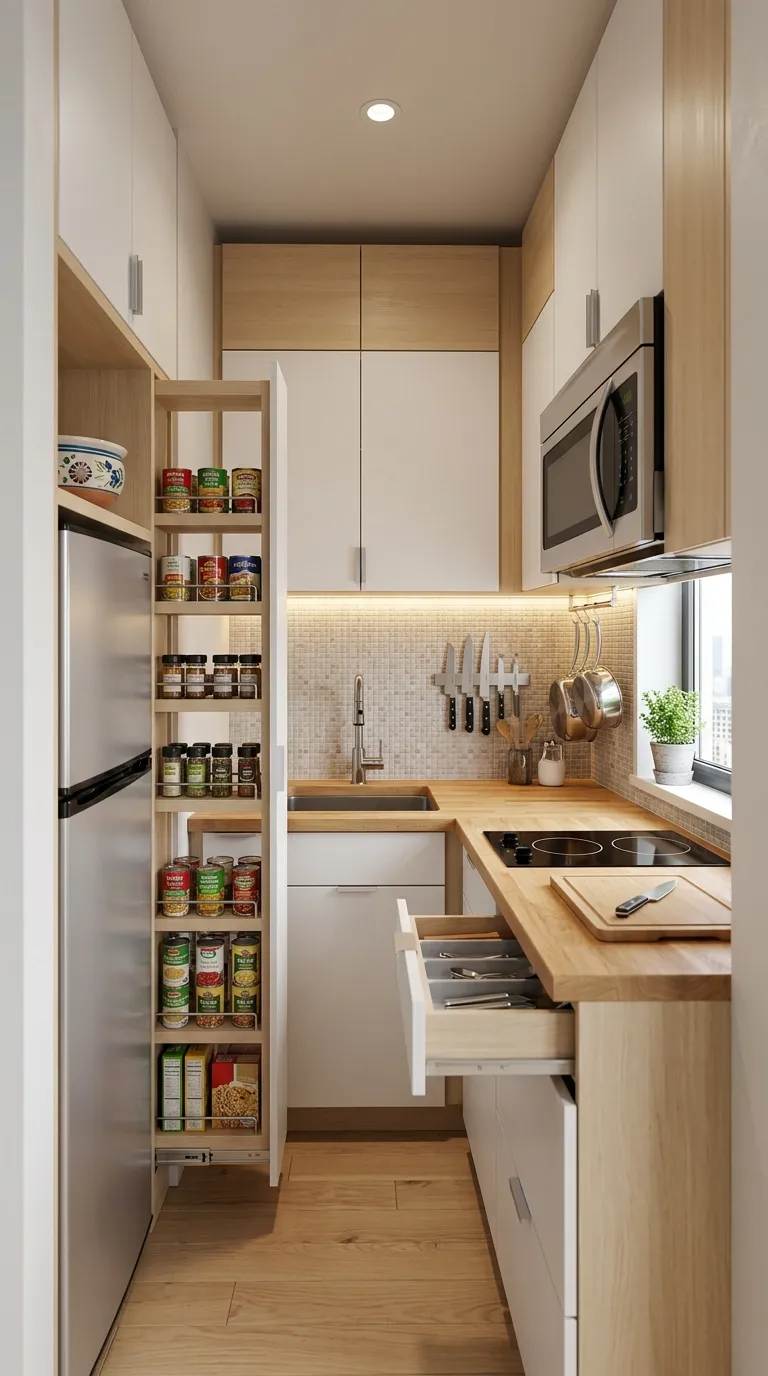
Clever storage design keeps small kitchen interior organized and clutter-free
Extend Sightlines
- Remove upper cabinets on one wall to create open feel (if storage permits)
- Use glass-front upper cabinets instead of solid doors
- Install mirrors on backsplash or wall to visually double space
- Choose open kitchen layout connecting to dining/living areas
- Position furniture to avoid blocking views through kitchen
Maximize Natural Light
- Keep window treatments minimal or eliminated entirely
- Position sink under window when possible
- Choose light-filtering sheers over blackout curtains
- Paint window frames white to reflect additional light
- Avoid placing tall appliances or cabinets near windows
Vertical Design Strategies
When floor space is limited, building upward becomes essential interior design strategy. Vertical design draws eyes upward, creates height perception, and maximizes storage within small footprints.
Floor-to-Ceiling Cabinetry
Extending cabinets to ceiling adds 30-50% more storage while creating impressive visual height impact.
- Storage gain: Additional 12-24″ of cabinet space at top adds 30-40% capacity
- Visual impact: Draws eyes to ceiling, making room feel taller
- Cost consideration: Adds $800-$2,000 to cabinet costs depending on kitchen size
- Access solution: Use step stool for top shelves; store rarely-used items up high
- Finished look: Eliminates dust-collecting gap between cabinets and ceiling
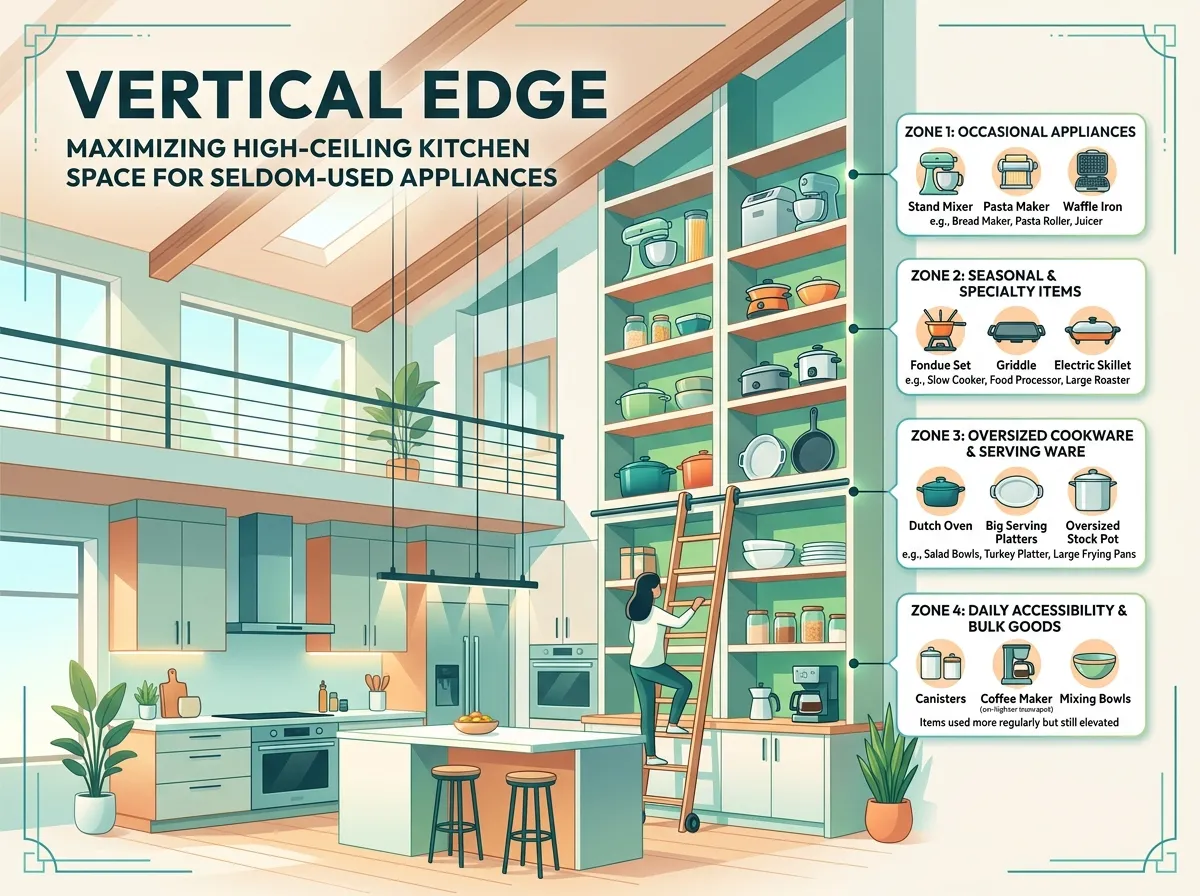
Infographic illustrating vertical storage maximization strategies in small kitchen interiors
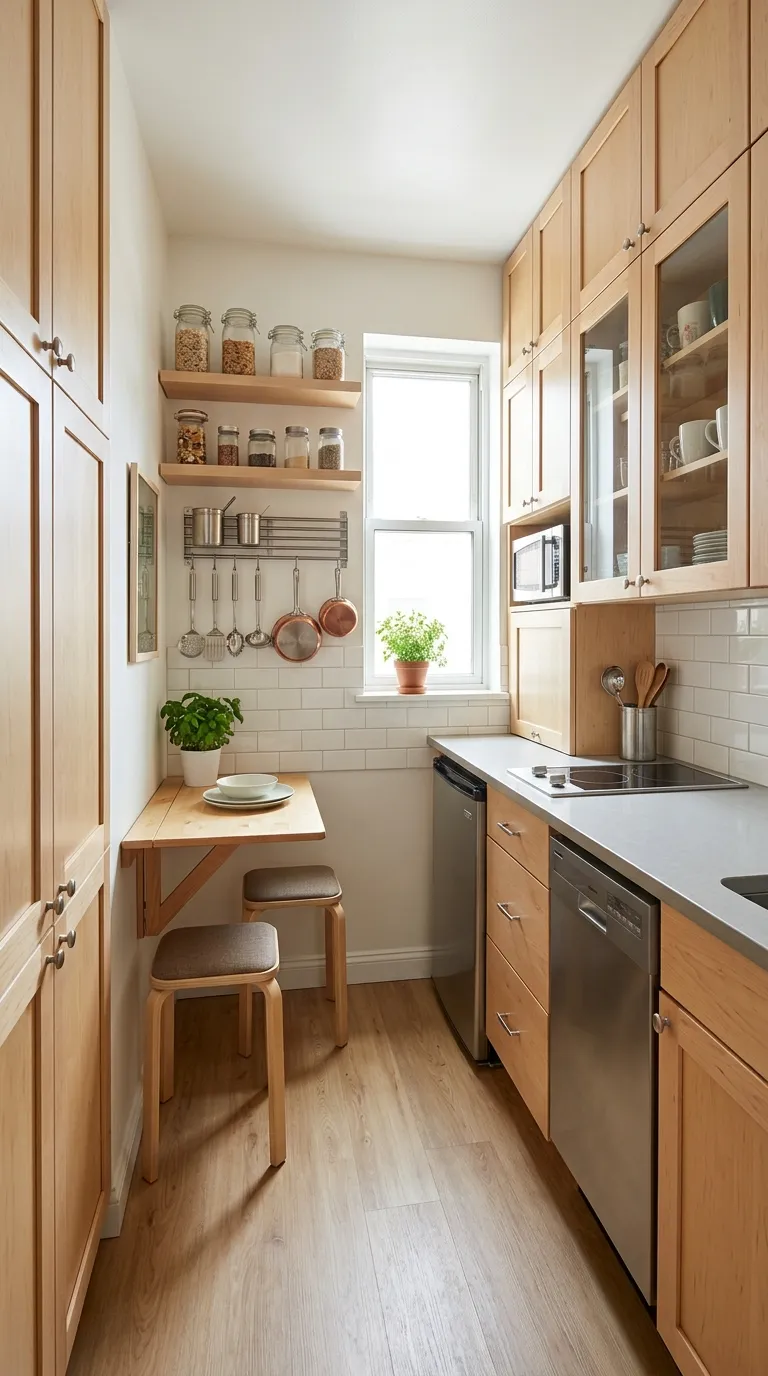
Vertical storage solutions with tall cabinets maximizing small kitchen capacity
Tall Pantry Solutions
Tall pantry cabinets (84-96 inches) provide exceptional storage density in minimal floor space—perfect for small kitchen layouts.
- Dimensions: Typically 18-24″ wide, 24″ deep, 84-96″ tall
- Capacity: Holds equivalent of 3-4 standard base cabinets in same floor space
- Organization: Pull-out shelves, door racks, adjustable shelving maximize capacity
- Placement: Corner positions, end of cabinet runs, or as room dividers
- Cost: $400-$1,200 depending on size and organization systems
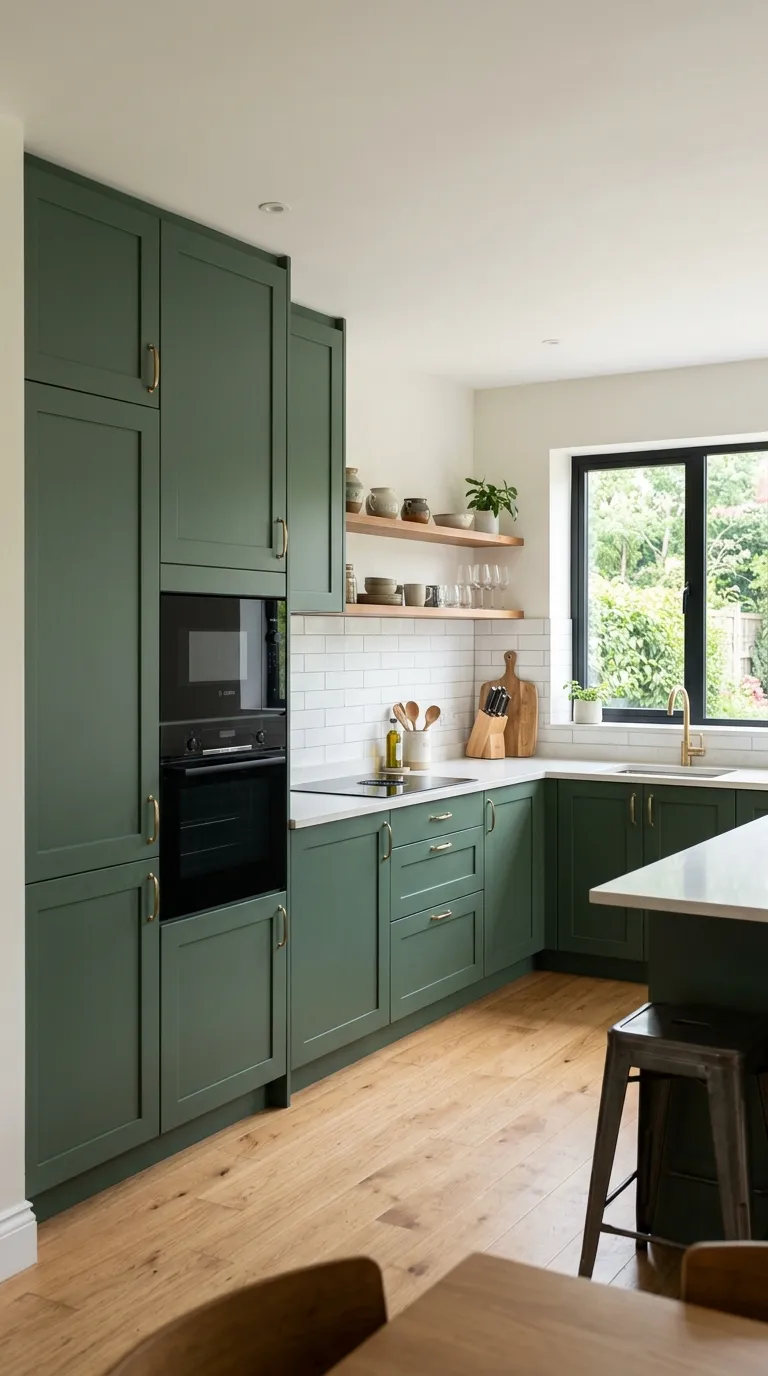
Tall pantry cabinets provide maximum vertical storage in small kitchen design
Open Shelving Vertical Interest
Strategic open shelving creates vertical visual flow while providing accessible storage and display opportunities.
- Full-height shelving: Floor-to-ceiling open shelves create dramatic vertical emphasis
- Styling tip: Arrange items with heaviest/darkest at bottom, lightest/smallest at top
- Spacing: 12-15″ between shelves accommodates most kitchen items
- Material choice: Wood adds warmth; metal/glass maintains lightness
- Organization: Use uniform containers, baskets, or jars for cohesive appearance
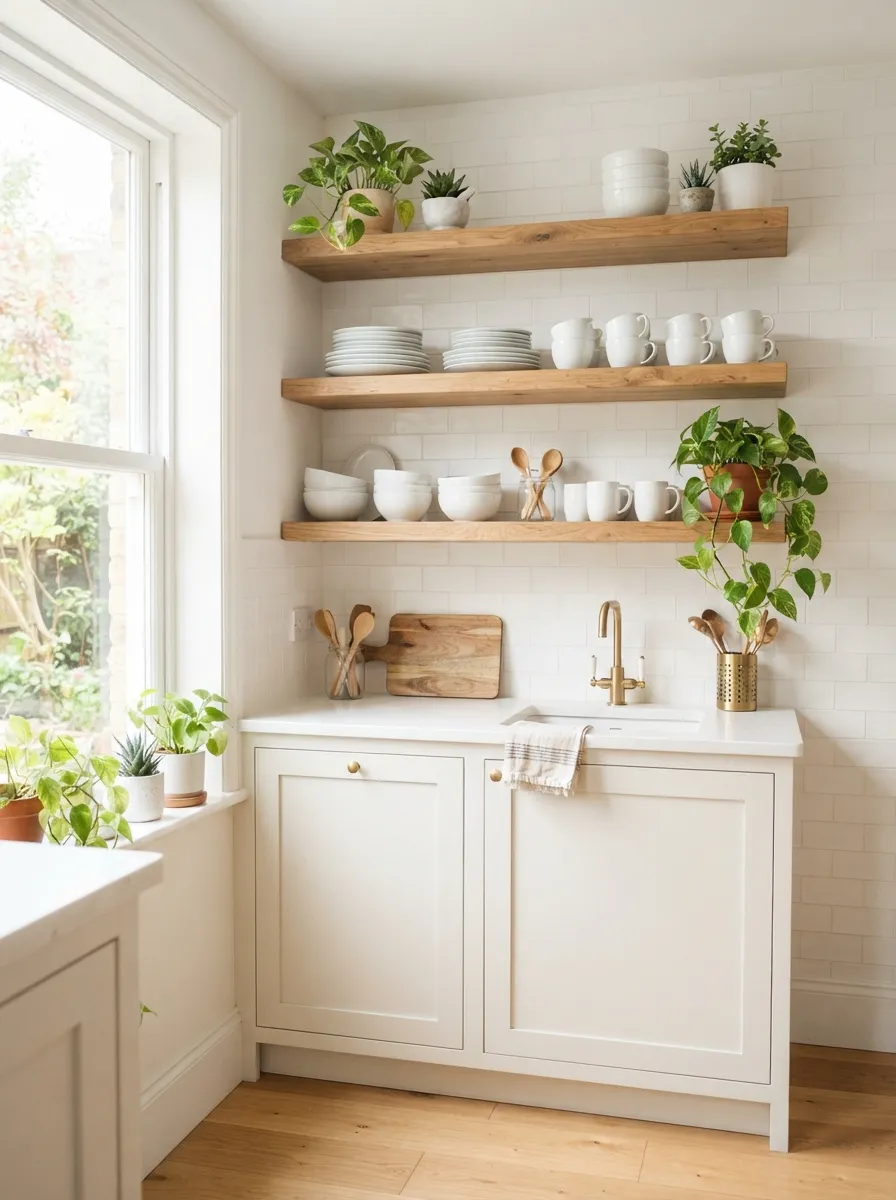
Open shelving creates vertical visual interest while providing functional storage
Vertical Lines and Patterns
Incorporating vertical elements throughout interior design draws eyes upward, creating height perception.
- Vertical tile patterns: Stack subway tiles vertically instead of horizontal brick pattern
- Vertical shiplap: Install wood paneling vertically rather than horizontally
- Tall narrow cabinets: Choose taller, narrower proportions over short, wide
- Vertical striped wallpaper: If using wallpaper, choose vertical stripes or patterns
- Tall windows/doors: Emphasize height with ceiling-height window treatments
Ceiling Treatments
Drawing attention to ceilings creates perceived height even in standard 8-foot ceiling spaces.
- Paint ceiling lighter: White or lighter shade than walls makes ceiling recede upward
- Exposed beams: Add visual interest while drawing eyes to ceiling plane
- Coffered or tray ceilings: Architectural details create depth and height perception
- Vertical wallpaper: Extend patterned wallpaper onto ceiling for continuous upward flow
Materials & Finishes Selection
Material and finish choices profoundly impact both aesthetics and functionality in small kitchen interiors. Strategic selection creates desired atmosphere while ensuring durability and ease of maintenance.
Cabinet Materials and Finishes
Painted Wood (Most Popular)
- Aesthetic: Clean, customizable color; works with all design styles
- Best colors for small spaces: White, light gray, cream, soft sage
- Finish options: Matte (hides imperfections), semi-gloss (easier cleaning), high-gloss (reflects light)
- Durability: High with quality paint; can touch up chips and scratches
- Cost: Moderate; $150-$250 per linear foot installed
Natural Wood
- Aesthetic: Warm, organic, brings nature indoors
- Best woods for small kitchens: Light woods (maple, birch, ash) over dark (walnut, cherry)
- Finish: Clear polyurethane, oil, or light stain
- Style fit: Scandinavian, farmhouse, mid-century modern, traditional
- Cost: Moderate to high; $200-$400+ per linear foot
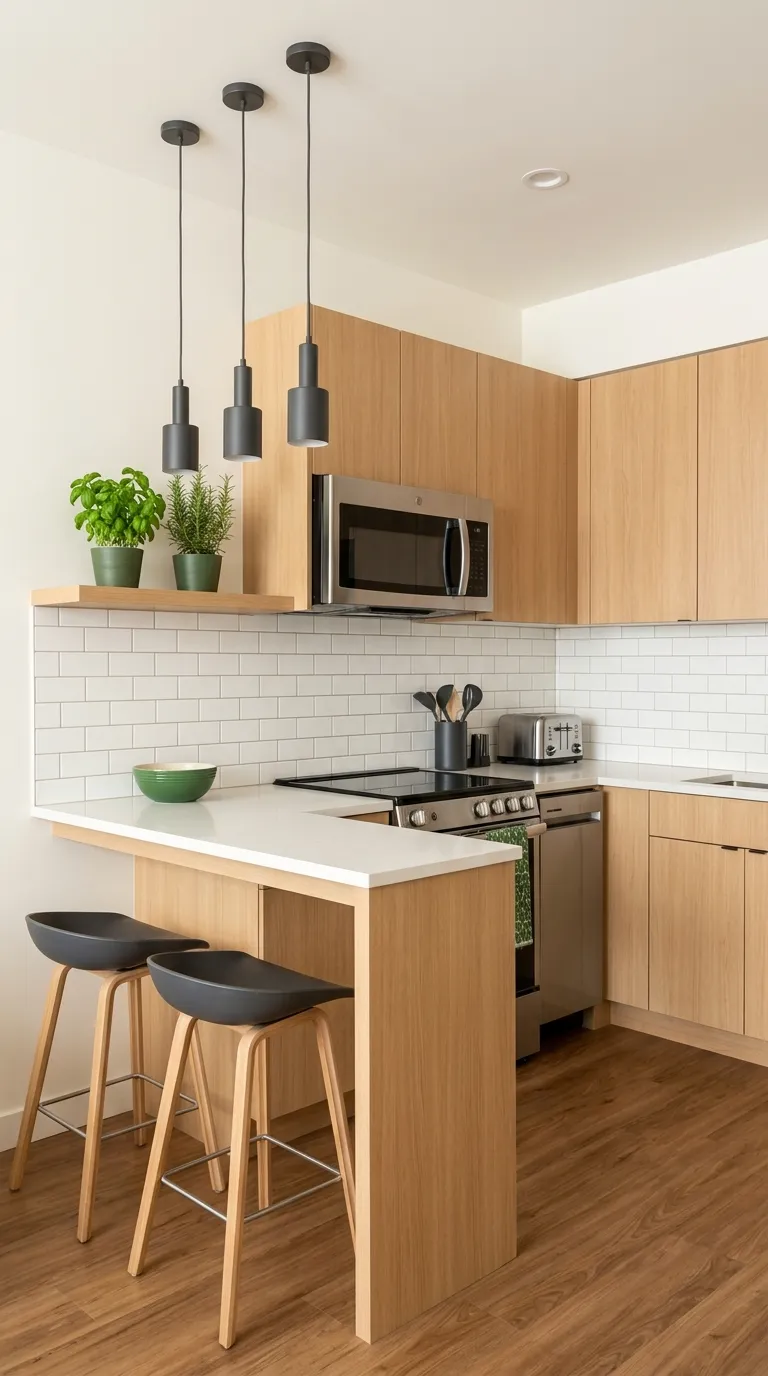
Natural wood cabinets bring warmth and organic beauty to small kitchen interior
Laminate and Thermofoil
- Aesthetic: Smooth, uniform, available in countless colors and wood-grain patterns
- Benefits: Budget-friendly, easy maintenance, moisture-resistant
- Limitations: Can’t refinish if damaged; heat-sensitive (thermofoil)
- Best for: Contemporary styles, budget-conscious renovations
- Cost: Budget-friendly; $75-$150 per linear foot
Countertop Materials
Quartz (Engineered Stone)
- Appearance: Consistent patterns; available in marble-look, solid colors, or unique designs
- Benefits: Non-porous (doesn’t stain), durable, low maintenance, wide color range
- Ideal for small kitchens: Light colors, subtle veining, uniform appearance
- Cost: $50-$120 per square foot installed
Granite
- Appearance: Natural stone with unique patterns and color variations
- Benefits: Heat-resistant, durable, adds natural beauty
- Maintenance: Requires periodic sealing (annually)
- Best choices: Light-colored granite (White Alaska, Kashmir White) for space expansion
- Cost: $40-$100 per square foot installed
Butcher Block
- Appearance: Warm wood tones; adds organic, natural element
- Benefits: Budget-friendly, can be sanded/refinished, food-safe prep surface
- Maintenance: Requires regular oiling; susceptible to water damage and staining
- Style fit: Farmhouse, Scandinavian, cottage, traditional kitchens
- Cost: $30-$70 per square foot
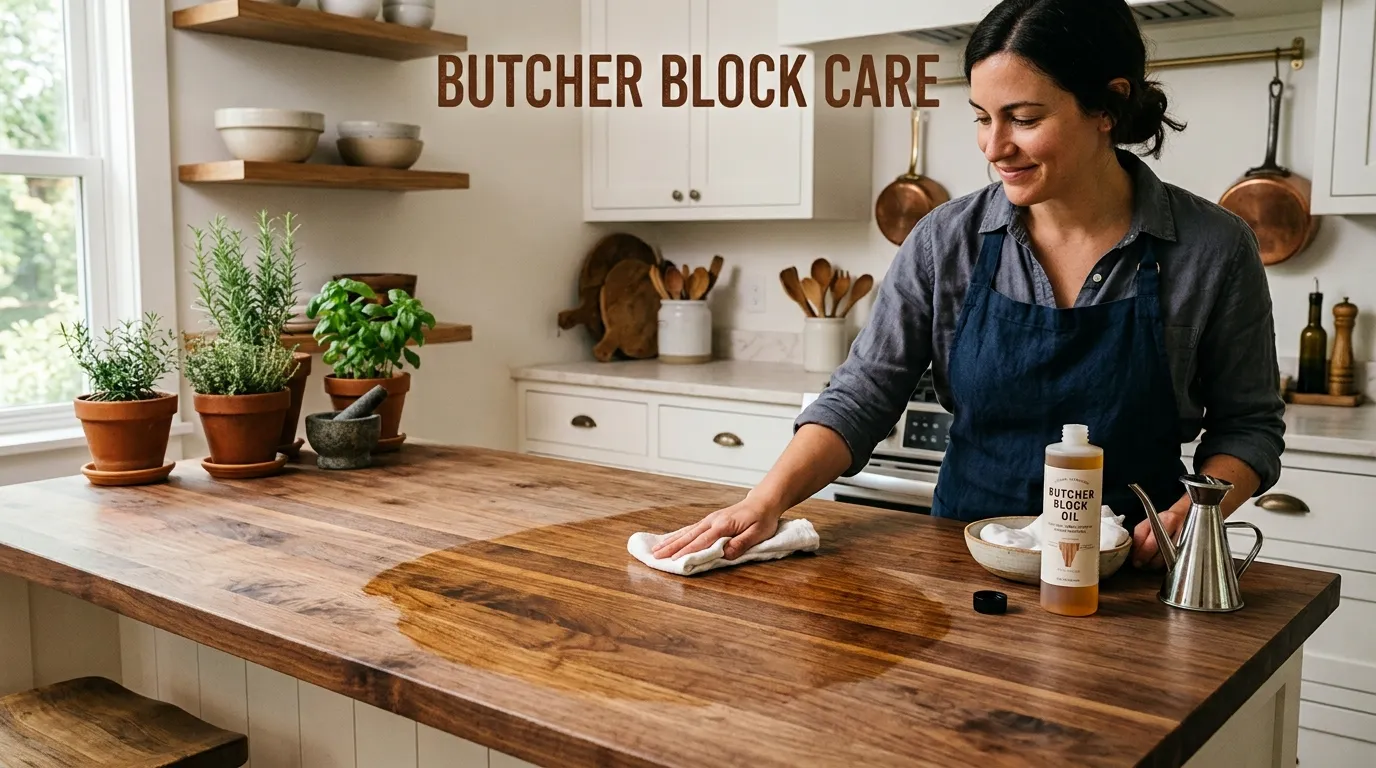
Butcher block wood countertops add warm, natural material to small kitchen design
Flooring Materials
Luxury Vinyl Plank (LVP)
- Appearance: Realistic wood-look planks in countless colors/patterns
- Benefits: 100% waterproof, durable, comfortable underfoot, easy DIY installation
- Best for small kitchens: Light wood tones, wide planks (7-9″ width)
- Limitations: Not as prestigious as hardwood for resale
- Cost: $2-$7 per square foot
Ceramic or Porcelain Tile
- Appearance: Available in endless styles from classic to contemporary
- Benefits: Extremely durable, water-resistant, easy cleaning
- Best sizes: Large format (12×24″ or bigger) minimizes grout lines
- Limitations: Hard underfoot, cold, can crack if heavy items dropped
- Cost: $3-$15 per square foot installed
Engineered Hardwood
- Appearance: Real wood veneer over plywood core; authentic wood beauty
- Benefits: More moisture-resistant than solid wood; adds value; can refinish
- Best colors: Light to medium tones (natural oak, maple, ash)
- Limitations: More expensive than LVP; requires careful moisture management
- Cost: $6-$12 per square foot installed
Finish Selection Strategy
Glossy vs. Matte Finishes
- Glossy benefits: Reflects light (brightens space), easier cleaning, modern appearance
- Glossy drawbacks: Shows fingerprints, scratches more visible, can feel cold
- Matte benefits: Hides imperfections, sophisticated appearance, warmer feel
- Matte drawbacks: Harder to clean, can look dull in low light
- Best practice: Mix finishes—glossy cabinets with matte walls, or vice versa
Reflective Surfaces for Light
- Glass tile backsplash bounces light throughout kitchen
- Polished quartz or granite counters reflect overhead lighting
- Stainless steel appliances add reflective surfaces
- Glossy cabinet finishes double light reflection
- Mirrored backsplash creates dramatic light multiplication
Decorative Elements & Accessories
Thoughtful decorative touches personalize small kitchen interiors without creating clutter or overwhelming limited space. Strategic accessorizing adds personality while maintaining functionality.
Window Treatments
Window treatments balance natural light, privacy needs, and aesthetic appeal—critical considerations in small kitchens where light significantly impacts spaciousness.
- No treatments: Maximizes light; works if privacy not needed or windows face private areas
- Cafe curtains: Cover bottom half only; maintain light while providing privacy
- Light-filtering shades: Cellular or roller shades in white/cream diffuse light beautifully
- Roman shades: Clean, tailored appearance; choose light fabrics
- Avoid: Heavy curtains, dark colors, valances that block light
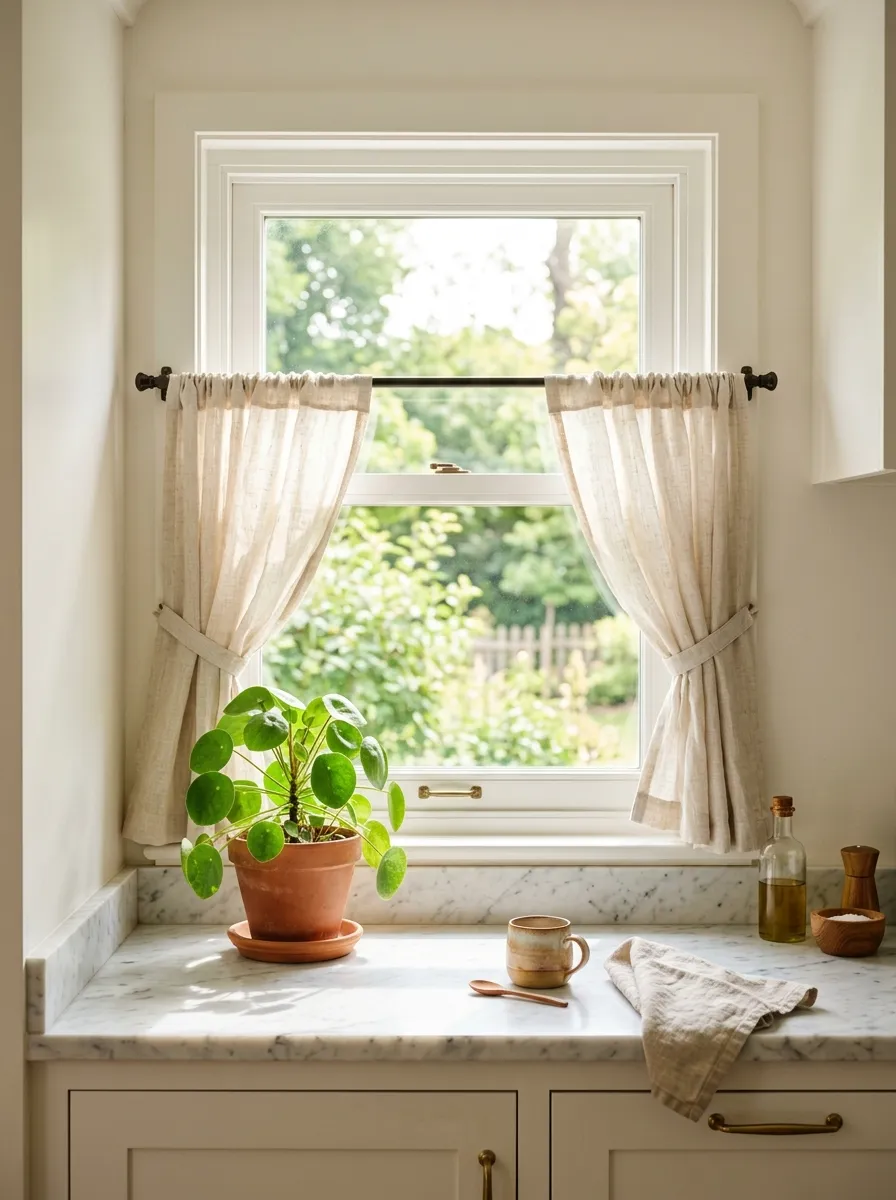
Cafe curtains provide perfect balance of light and privacy in small kitchen interior
Artwork and Wall Decor
Art personalizes kitchens while filling vertical space strategically without consuming precious counter or floor area.
- Scale appropriately: One medium piece (16×20″) better than multiple tiny pieces
- Placement: Above windows, on empty wall sections, inside glass-front cabinets
- Kitchen-appropriate: Food photography, botanical prints, vintage signs, abstract art
- Frame style: Keep simple and consistent; white or natural wood for cohesion
- Restraint: 1-3 pieces maximum in small kitchens to avoid cluttered feeling
Plants and Greenery
Plants bring life, color, and air-purifying benefits to small kitchens while connecting interior spaces to nature.
- Best kitchen plants: Pothos, herbs (basil, rosemary), succulents, spider plants
- Placement options: Windowsill, floating shelves, hanging planters, countertop corners
- Container choice: White or neutral pots maintain cohesion; avoid busy patterns
- Size consideration: Small to medium plants (4-8″ pots) scale appropriately
- Practical benefit: Fresh herbs provide cooking ingredients while decorating
Textiles and Soft Furnishings
Kitchen textiles add warmth, color, and texture—softening hard surfaces inherent to kitchen design.
- Kitchen towels: Choose cohesive set in accent color; display on oven handle or hooks
- Rugs/runners: Add comfort underfoot; choose low-pile, easy-clean options in light colors
- Bar stool cushions: Introduce pattern or texture through seating (if applicable)
- Pot holders/oven mitts: Coordinate with color scheme; hang decoratively on hooks
- Table linens: If dining in kitchen, use placemats/runner in complementary colors
Functional Decorative Items
The best small kitchen accessories serve dual purposes—decorative beauty and practical function.
- Attractive canisters: Store flour, sugar, coffee in matching ceramic or glass containers
- Cookbook display: Stand 2-3 favorite cookbooks on counter or open shelving
- Utensil crocks: Beautiful ceramic holder for wooden spoons, spatulas displays tools decoratively
- Fruit bowl: Sculptural bowl with fresh fruit adds color and encourages healthy eating
- Cutting boards: Display attractive wood or marble boards vertically when not in use
What NOT to Display
In small kitchens, restraint in decorating proves as important as knowing what to add.
- Avoid: Collections of many small items creating visual clutter
- Skip: Decorative items with no function (dust collectors)
- Eliminate: Magnets and papers on refrigerator (use inside cabinet door instead)
- Remove: Excess small appliances from counters; store in cabinets when not in use
- Minimize: Open storage of mismatched dishes, glasses, or containers
Lighting Design Techniques
Lighting represents one of the most powerful yet underutilized interior design tools. Strategic lighting dramatically transforms how small kitchens look, feel, and function—often more cost-effectively than structural changes.
Layered Lighting Approach
Professional kitchen lighting employs three distinct layers working together to provide adequate illumination for all tasks while creating ambiance and visual interest.
Ambient (General) Lighting
- Purpose: Overall illumination; basic visibility and safety
- Sources: Recessed ceiling lights, flush-mount fixtures, track lighting
- Small kitchen recommendation: 4-6 recessed lights or 1-2 flush fixtures
- Brightness: 50-75 lumens per square foot for general ambient light
- Color temperature: 2700-3000K (warm white) creates inviting atmosphere
Task Lighting
Focused illumination for specific work areas ensures safety and efficiency during food preparation.
- Under-cabinet lighting: LED strips illuminate counters; eliminate shadows from overhead lights
- Pendant lights: Over islands or peninsulas provide focused task lighting and visual interest
- Range hood lights: Dedicated cooktop illumination for safe cooking
- Brightness: 75-100 lumens per square foot for task areas
- Installation tip: Position lights toward front of cabinets to prevent shadows
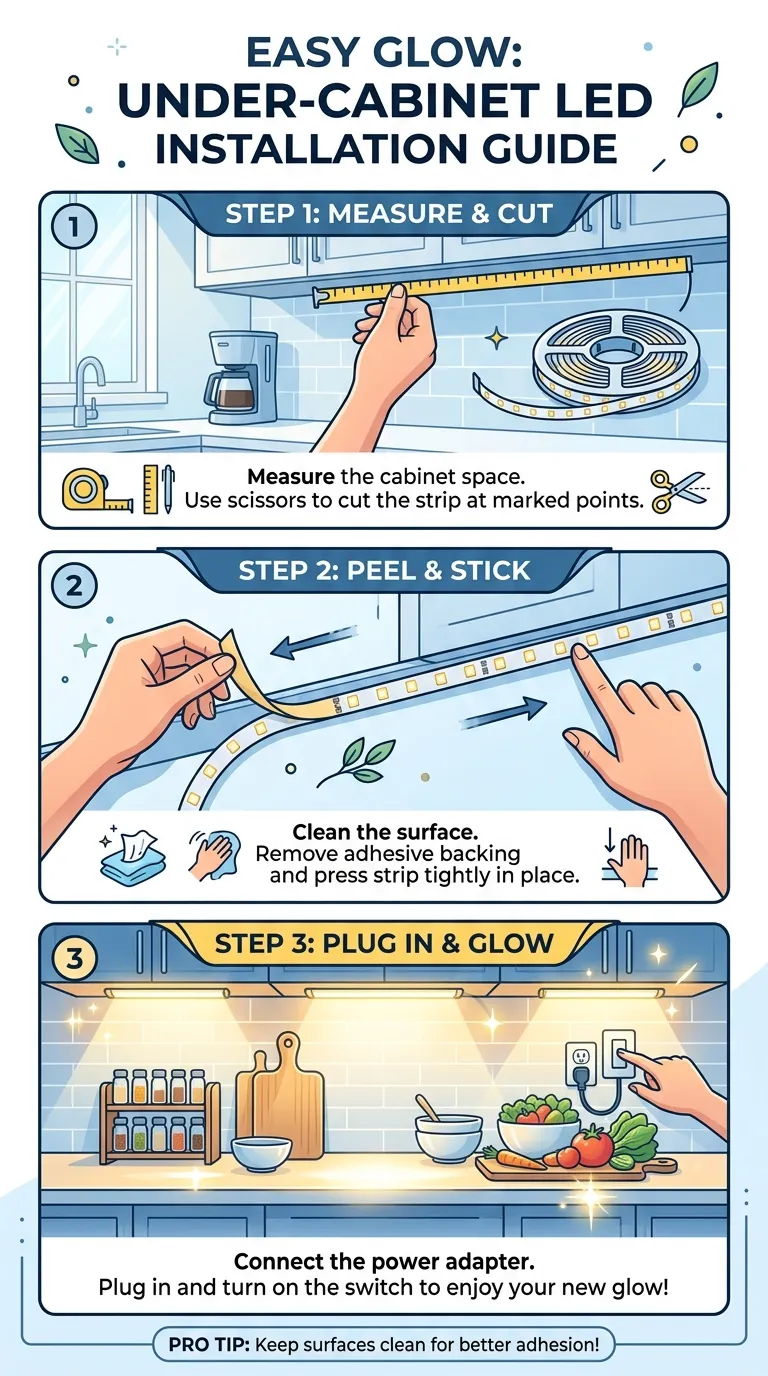
Under-cabinet LED lighting installation provides essential task lighting in small kitchen
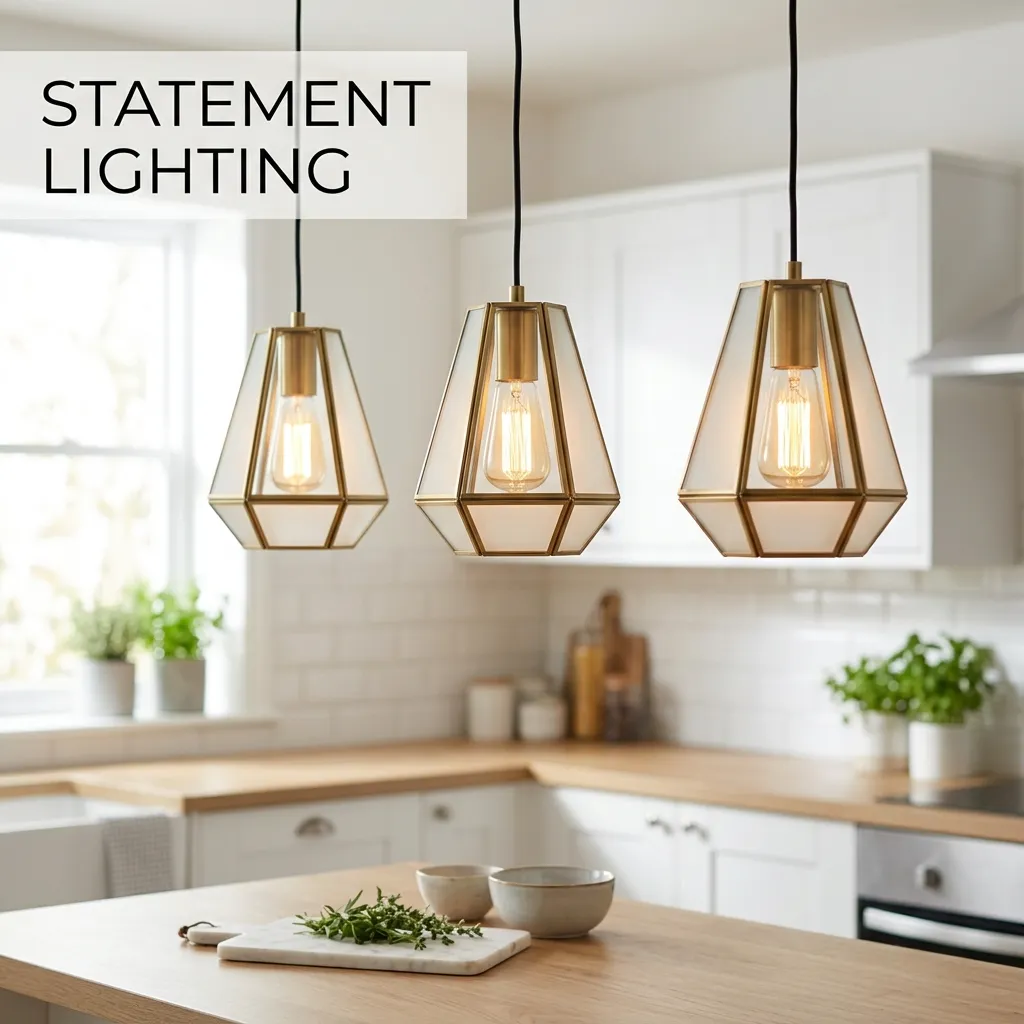
Pendant lights over island provide both task lighting and decorative focal point
Accent Lighting
- Purpose: Highlights architectural features, creates ambiance, adds visual depth
- Applications: Inside glass-front cabinets, above cabinets, toe-kick LEDs
- Effect: Creates dimension and drama in small spaces without structural changes
- Color: Can use colored LEDs for creative effects (warm amber, cool blue)
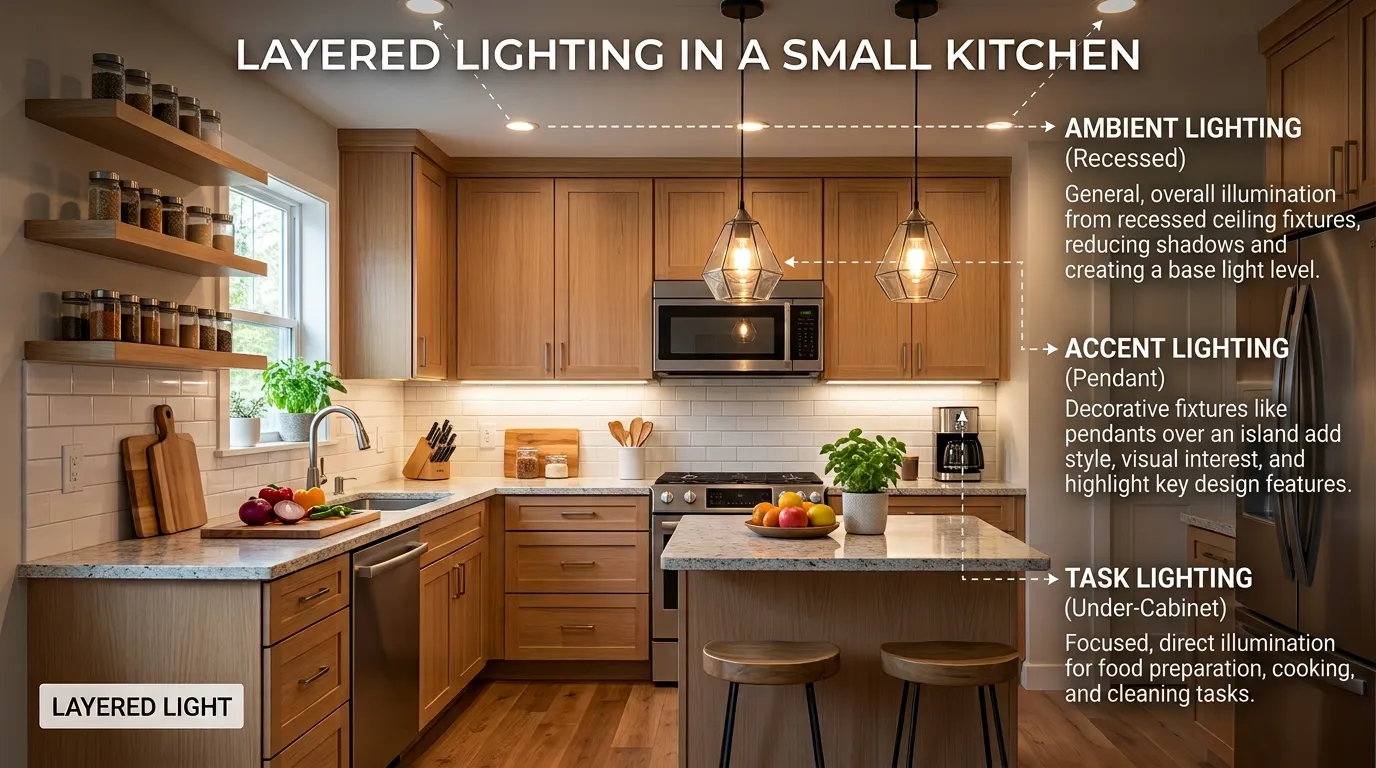
Layered lighting design infographic showing ambient, task, and accent lighting integration
Natural Light Maximization
Natural light provides health benefits, reduces electricity costs, and makes spaces feel larger—maximizing it should be priority in small kitchen design.
- Window placement: Position sink under window when possible for natural task lighting
- Window size: Larger windows (if adding/replacing) provide more light penetration
- Reflective surfaces: Glossy cabinets, polished counters, mirrors bounce natural light deeper into space
- Light colors: White and light-colored surfaces reflect 70-80% of natural light vs. 10-20% for dark colors
- Clear pathways: Avoid blocking windows with tall appliances or furniture
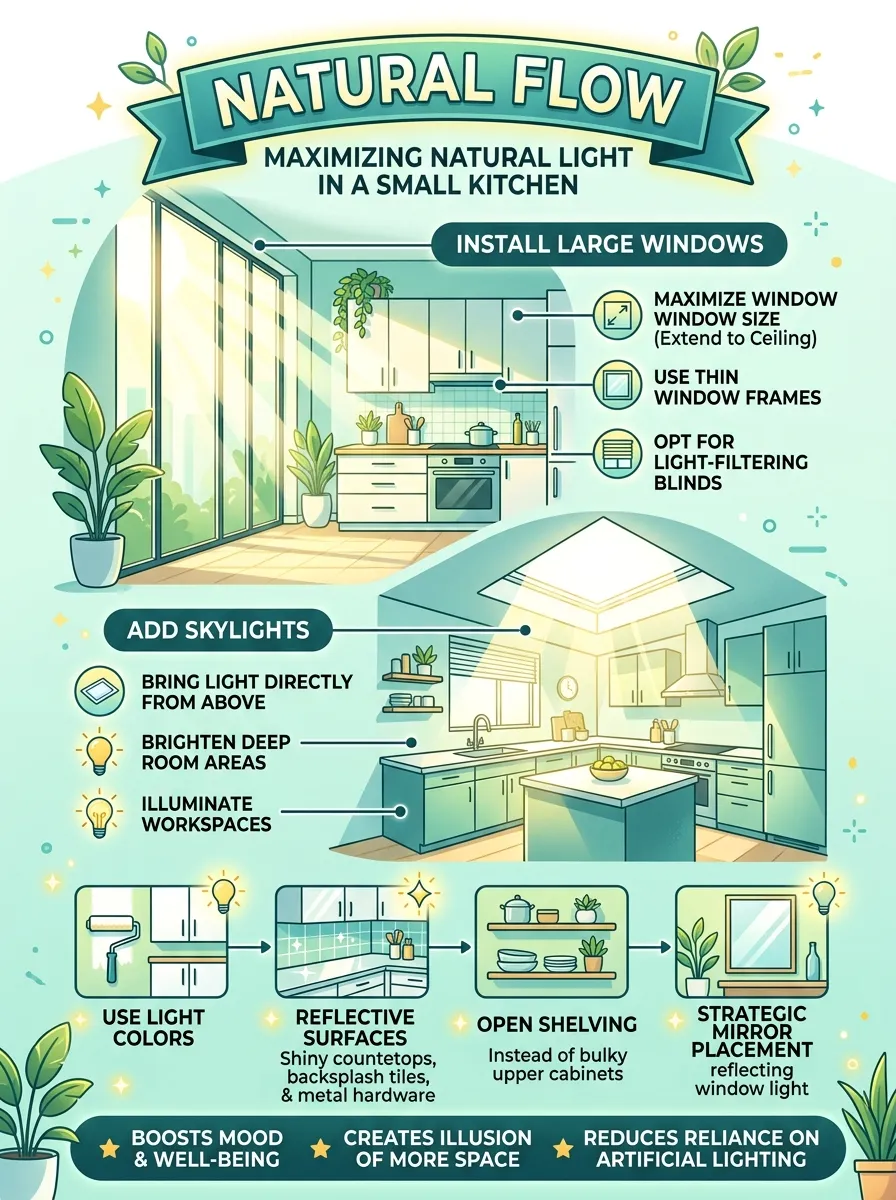
Strategies for maximizing natural light in small kitchen interior design
Smart Lighting Technology
Modern smart lighting systems provide convenience, energy efficiency, and customization enhancing small kitchen functionality.
- Smart bulbs: Control brightness, color temperature, scheduling via phone or voice
- Motion sensors: Automatic activation in pantries, under cabinets saves energy
- Programmable scenes: “Cooking” (bright), “Dining” (medium), “Entertaining” (ambient) presets
- Color tuning: Adjust from warm (2700K) to cool (5000K) based on time of day or task
- Energy savings: LED smart bulbs use 75% less energy than incandescent; last 25,000+ hours
Common Interior Design Mistakes in Small Kitchens
Learning from frequent errors helps you avoid costly mistakes and achieve professional-quality results in your small kitchen interior design.
1. Choosing Dark Colors in Very Small Spaces
While dark colors can look sophisticated, they absorb light and make already small spaces feel significantly more cramped.
- Solution: Use dark colors strategically—lower cabinets only, single accent wall, or small island
- Balance: Pair any dark elements with light counters, backsplash, and walls
- Lighting: If using dark colors, invest heavily in layered lighting to compensate
2. Overcrowding with Furniture and Accessories
Attempting to fit too much into small kitchens creates cramped, cluttered spaces that feel chaotic and uncomfortable.
- Furniture excess: Adding dining table when no space; oversized islands blocking traffic
- Accessory overload: Filling every surface with decorative items, small appliances, collections
- Storage overflow: Open shelving packed with mismatched items creating visual noise
- Solution: Embrace negative space; keep 40-50% of surfaces clear
3. Ignoring Scale and Proportion
Furniture and fixtures sized for larger kitchens overwhelm small spaces, disrupting visual harmony.
- Oversized lighting: Huge pendant fixtures dominating small kitchens
- Wrong appliance sizes: 36″ range when 24-30″ would suffice
- Bulky furniture: Full-size dining sets when bistro table more appropriate
- Solution: Choose appropriately scaled elements; measure carefully before purchasing
4. Insufficient or Poor Lighting
Inadequate lighting makes small kitchens feel smaller, darker, and less functional regardless of other design choices.
- Single light source: Relying only on overhead fixture creates shadows and dim work areas
- Wrong color temperature: Cool white (4000K+) feels harsh and institutional
- No task lighting: Attempting to prep food without under-cabinet lights
- Solution: Implement layered lighting with ambient, task, and accent layers; use 2700-3000K bulbs
5. Mixing Too Many Styles
Combining incompatible design styles creates disjointed, confusing spaces lacking cohesive narrative.
- Example mistakes: Farmhouse cabinets + industrial lighting + coastal backsplash + modern hardware
- Result: Chaotic appearance preventing any single style from shining
- Solution: Choose one primary style; allow 10-20% complementary elements maximum
- Transitional option: If truly unable to choose, opt for transitional style blending traditional and modern
6. Neglecting the Ceiling
Forgetting about “fifth wall” misses opportunities for adding visual interest and perceived height.
- Default white ceiling: Safe but misses design opportunity
- Better options: Paint ceiling lighter than walls, add beams, install architectural details
- Lighting consideration: Use ceiling as opportunity for statement lighting fixtures
- Height trick: Paint ceiling very light blue to mimic sky; creates infinite height perception
7. Failing to Establish Focal Point
Kitchens without clear focal points feel aimless and lack visual hierarchy guiding the eye.
- Common error: Everything same visual weight; nothing stands out
- Result: Eye wanders without landing spot; space feels unsettled
- Solution: Establish one primary focal point—statement backsplash, dramatic hood, unique lighting, accent wall
- Support: Keep other elements complementary but subdued
8. Copying Trends Without Personal Style
Following every trend creates kitchens that lack personality and may date quickly as trends evolve.
- Trend trap: All-gray kitchen because it’s popular, despite preferring warmer tones
- Better approach: Use classic base + trendy accents you can change (hardware, lighting, accessories)
- Personal expression: Incorporate elements reflecting your personality and lifestyle
- Longevity: Choose timeless base allowing trend incorporation through easily-changed elements
Small Kitchen Interior Design Gallery
Explore inspiring small kitchen interiors showcasing various design styles, color schemes, and spatial strategies.
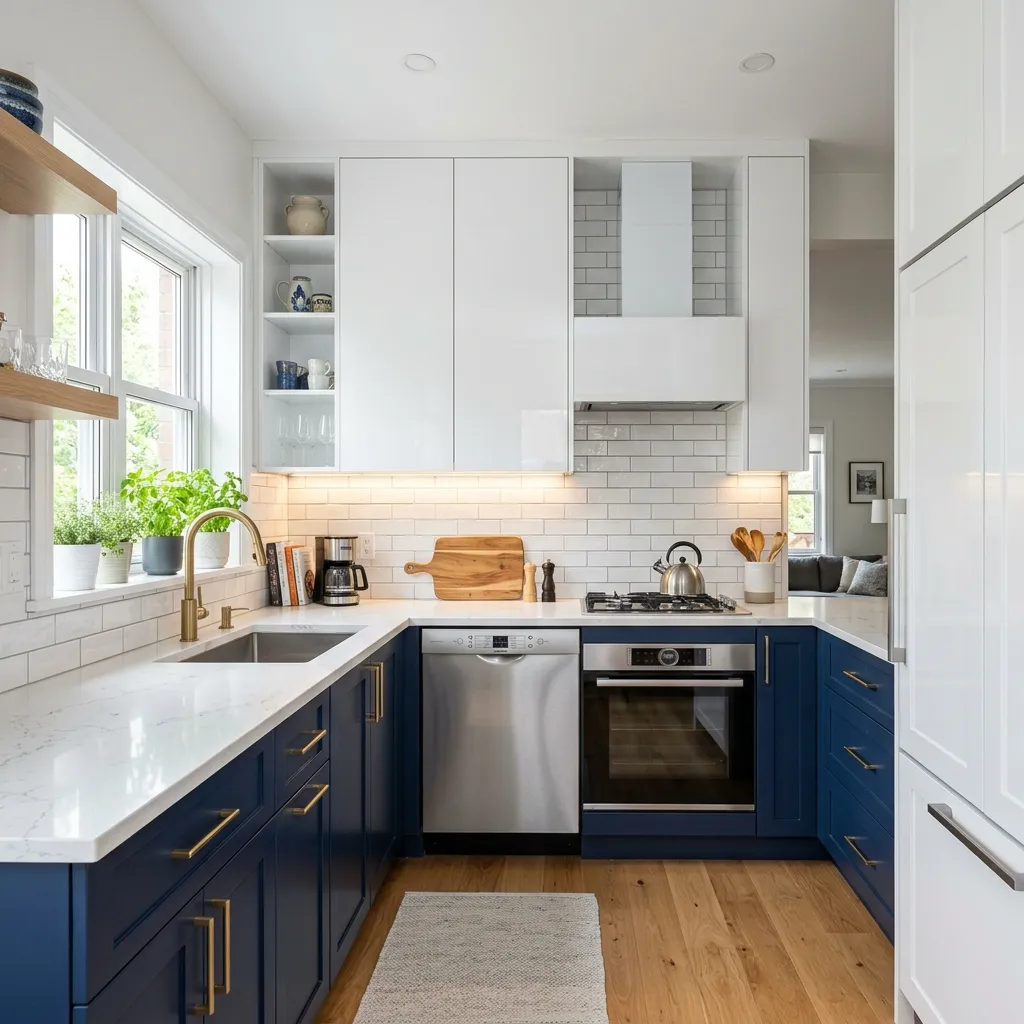
Modern kitchen interior design trends featuring strategic lighting and cohesive color scheme
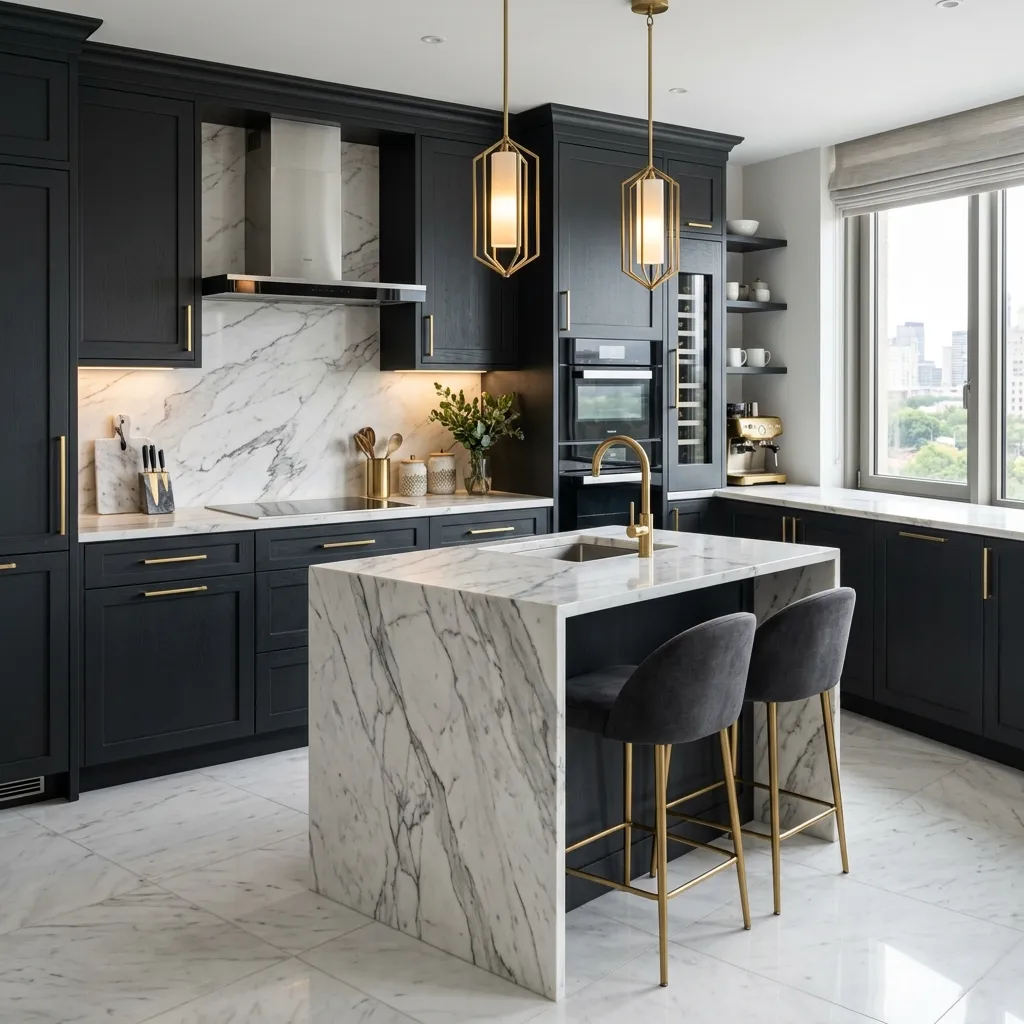
Luxury small kitchen interior with island and coordinated color scheme throughout
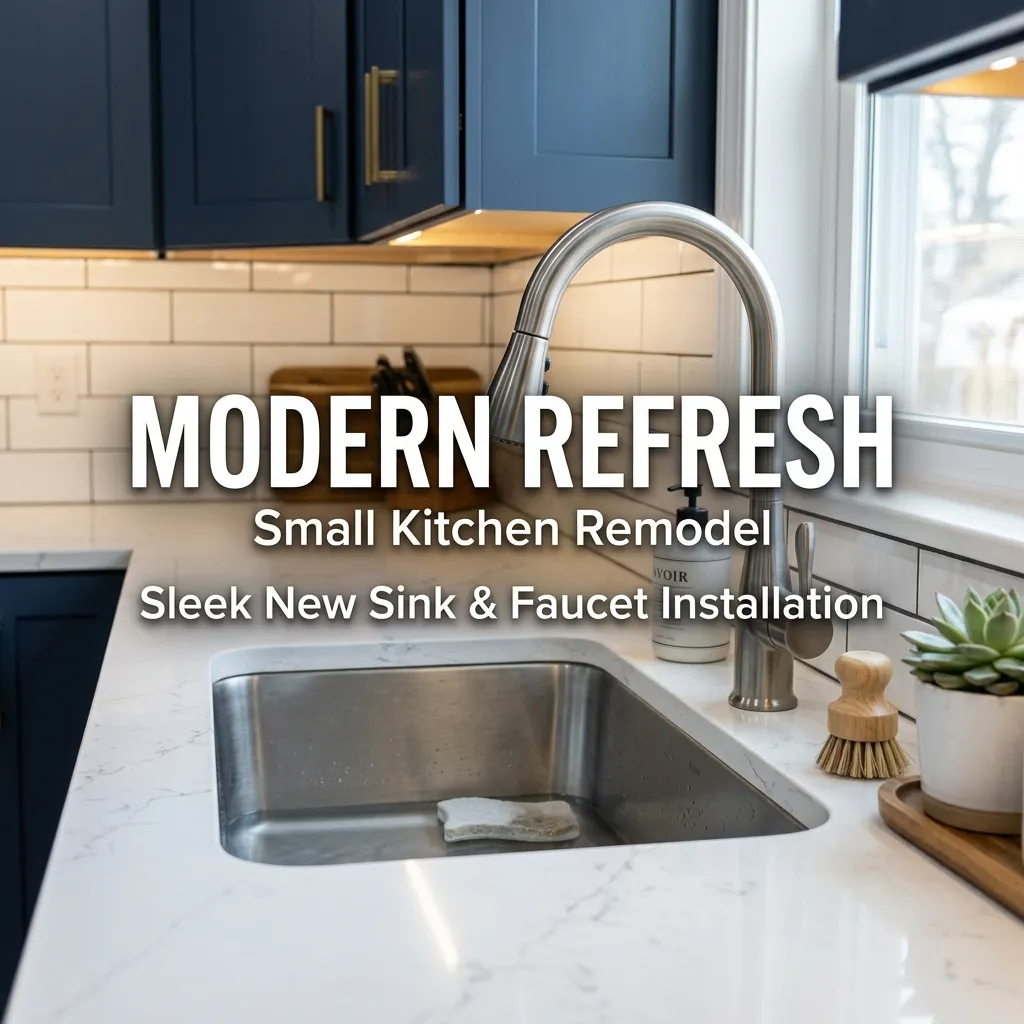
Modern kitchen remodel showcasing interior design refresh and style transformation
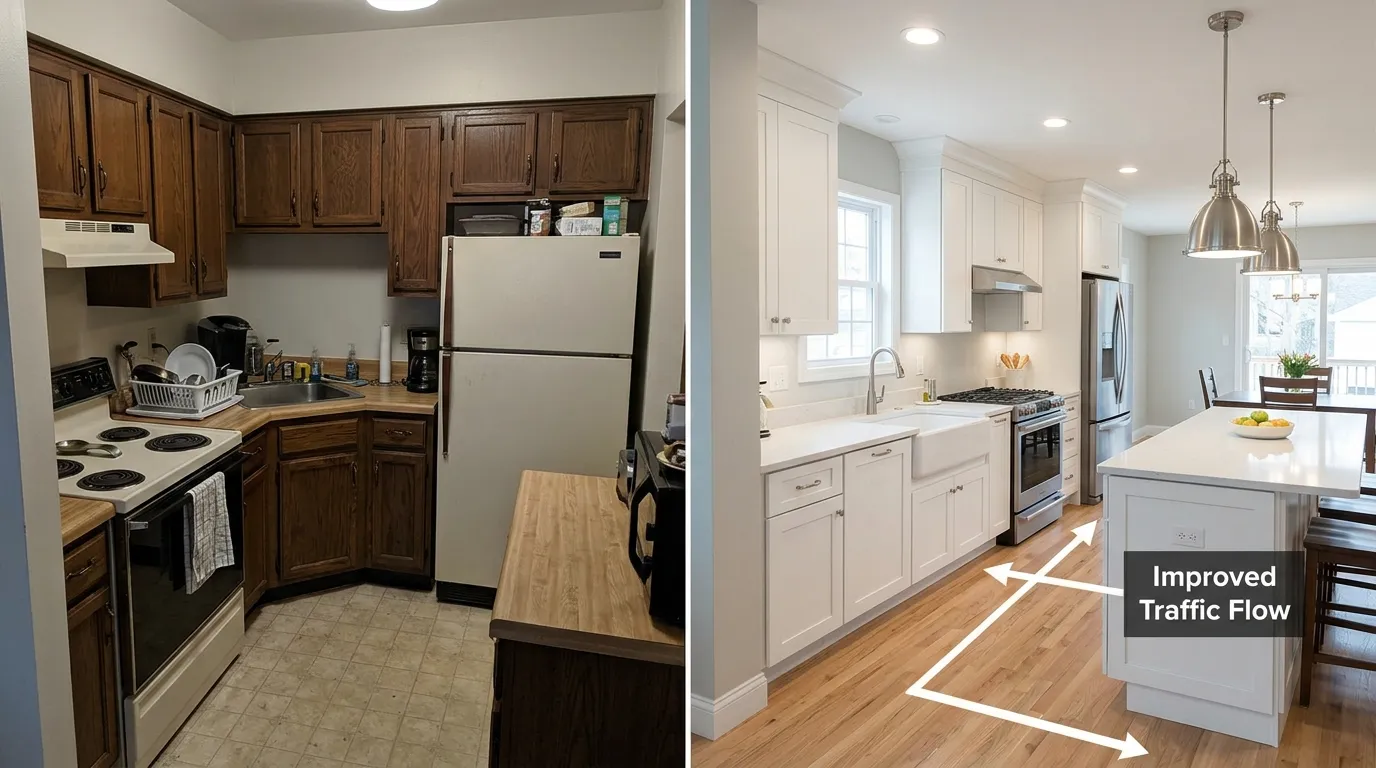
Kitchen interior design before and after showing dramatic layout and style improvement
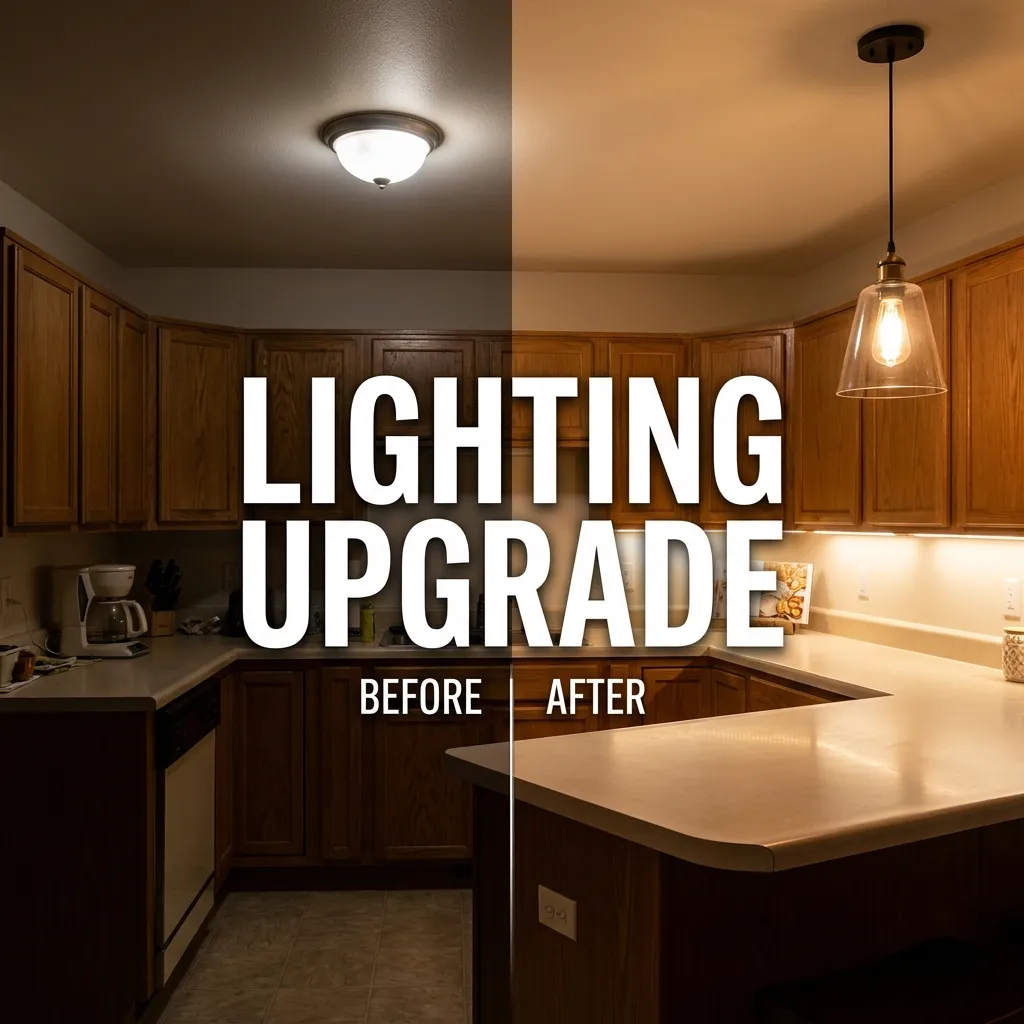
Kitchen lighting design transformation demonstrating power of strategic illumination
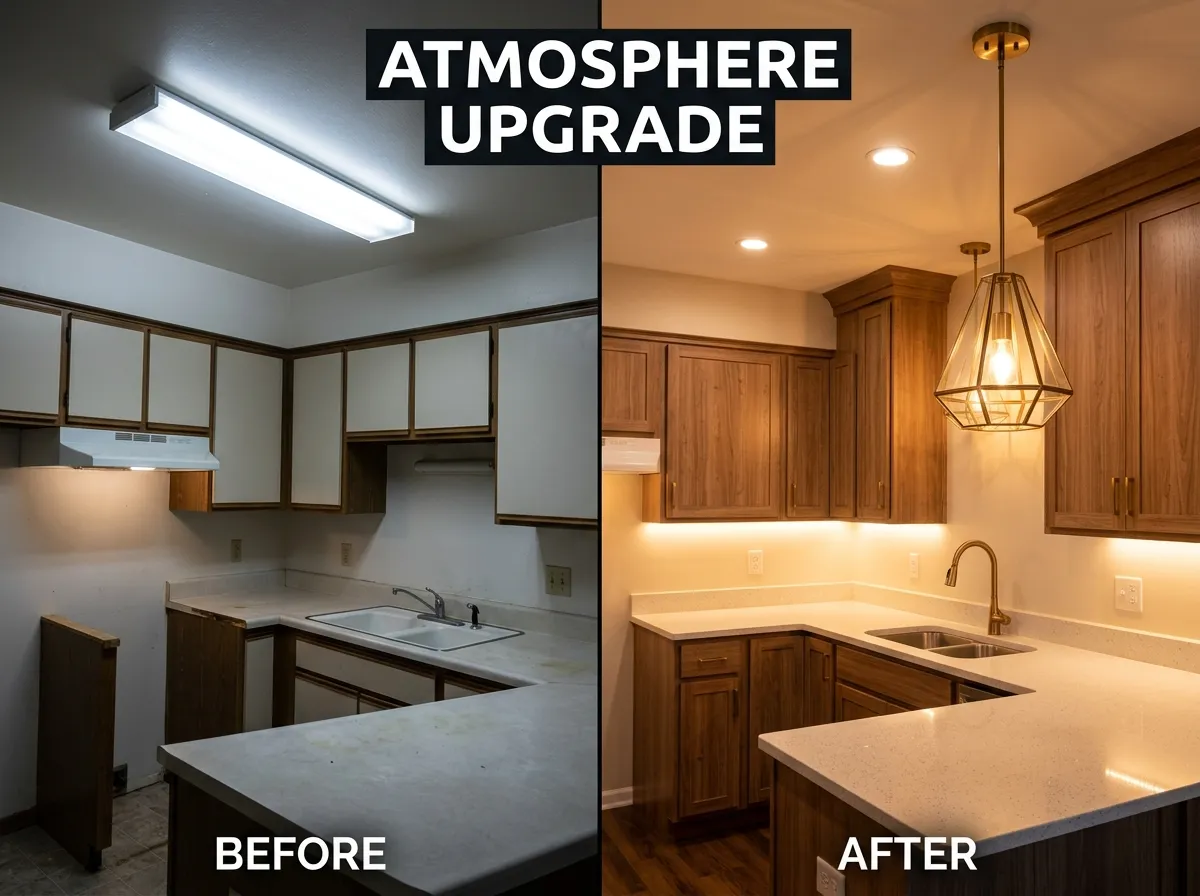
Lighting refresh dramatically updates small kitchen interior design affordably
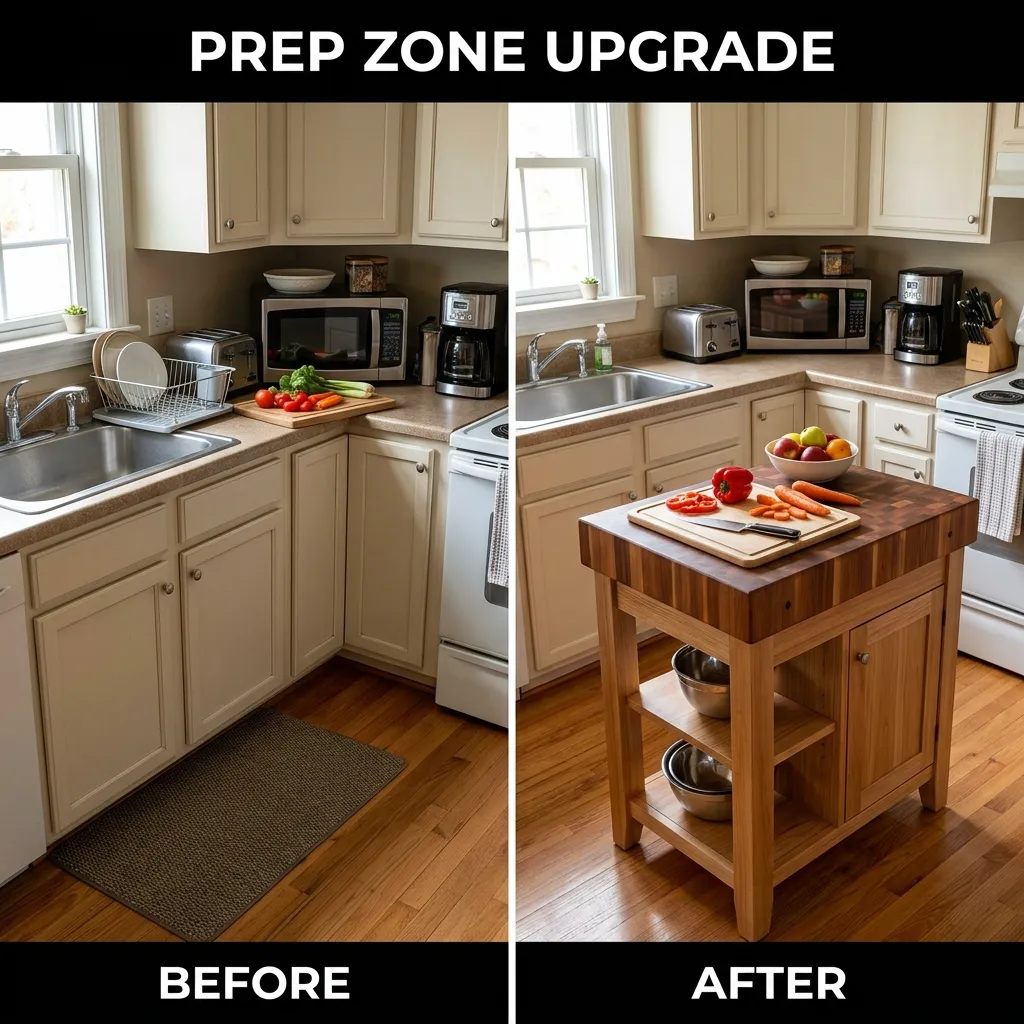
Kitchen prep zone interior design upgrade improving both function and aesthetics

Compact island design enhancing kitchen interior functionality in small space
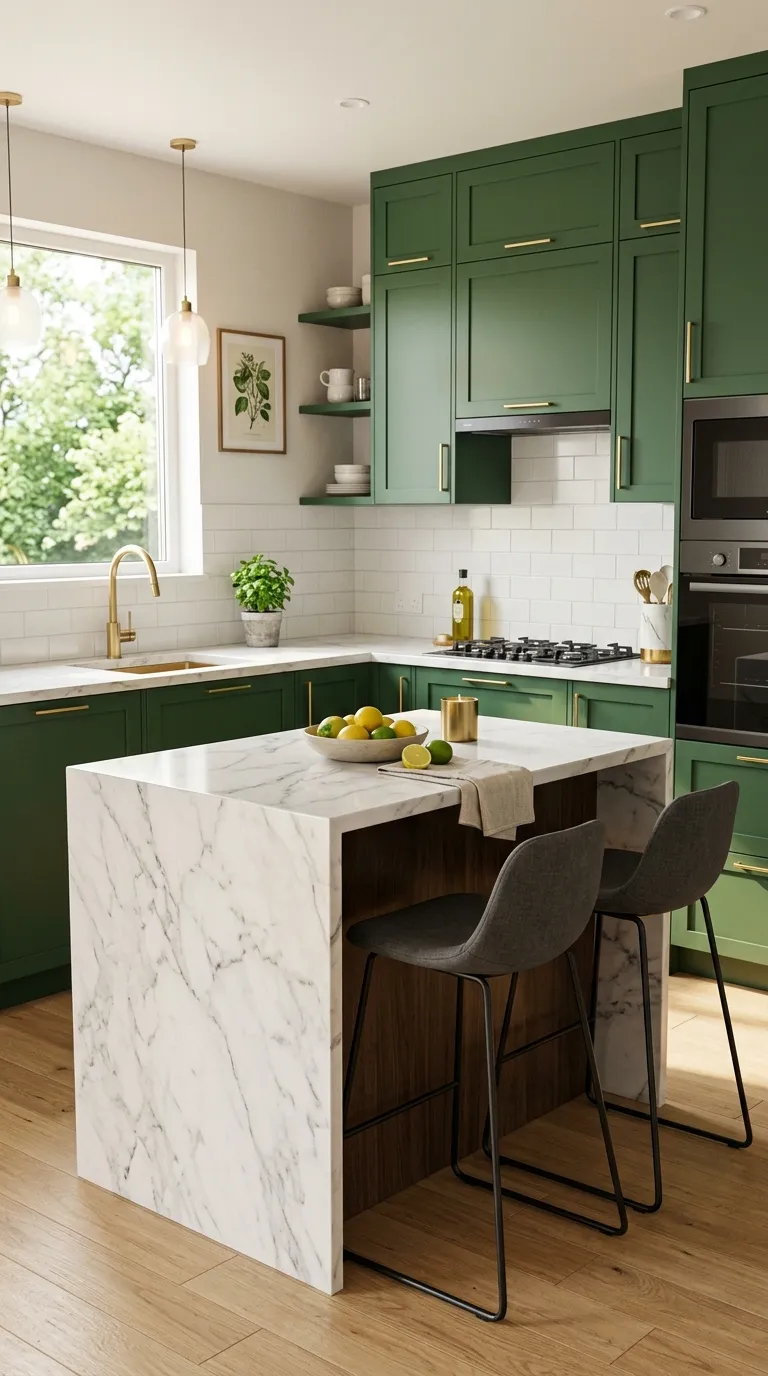
Waterfall island edge adds luxury interior design detail to small kitchen
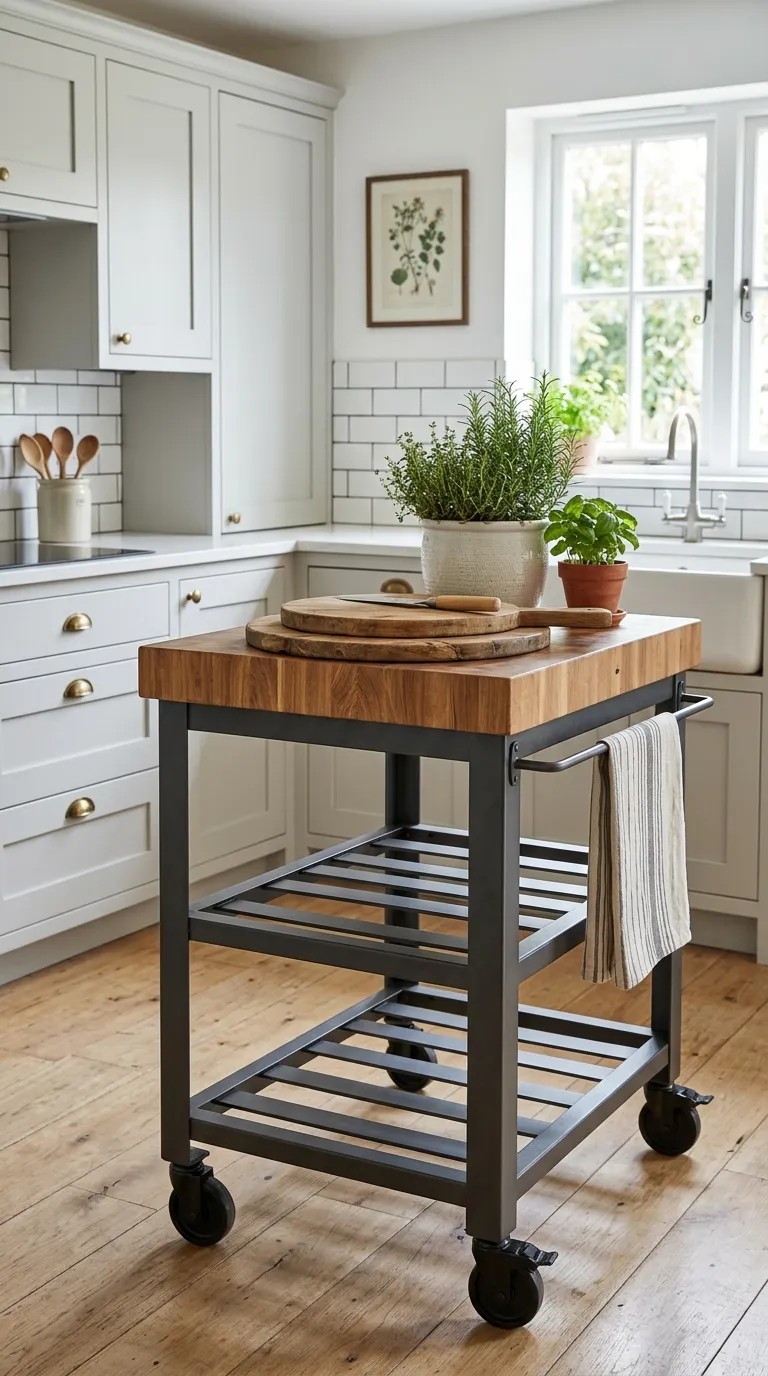
Rolling island cart provides flexible interior design solution for small kitchens
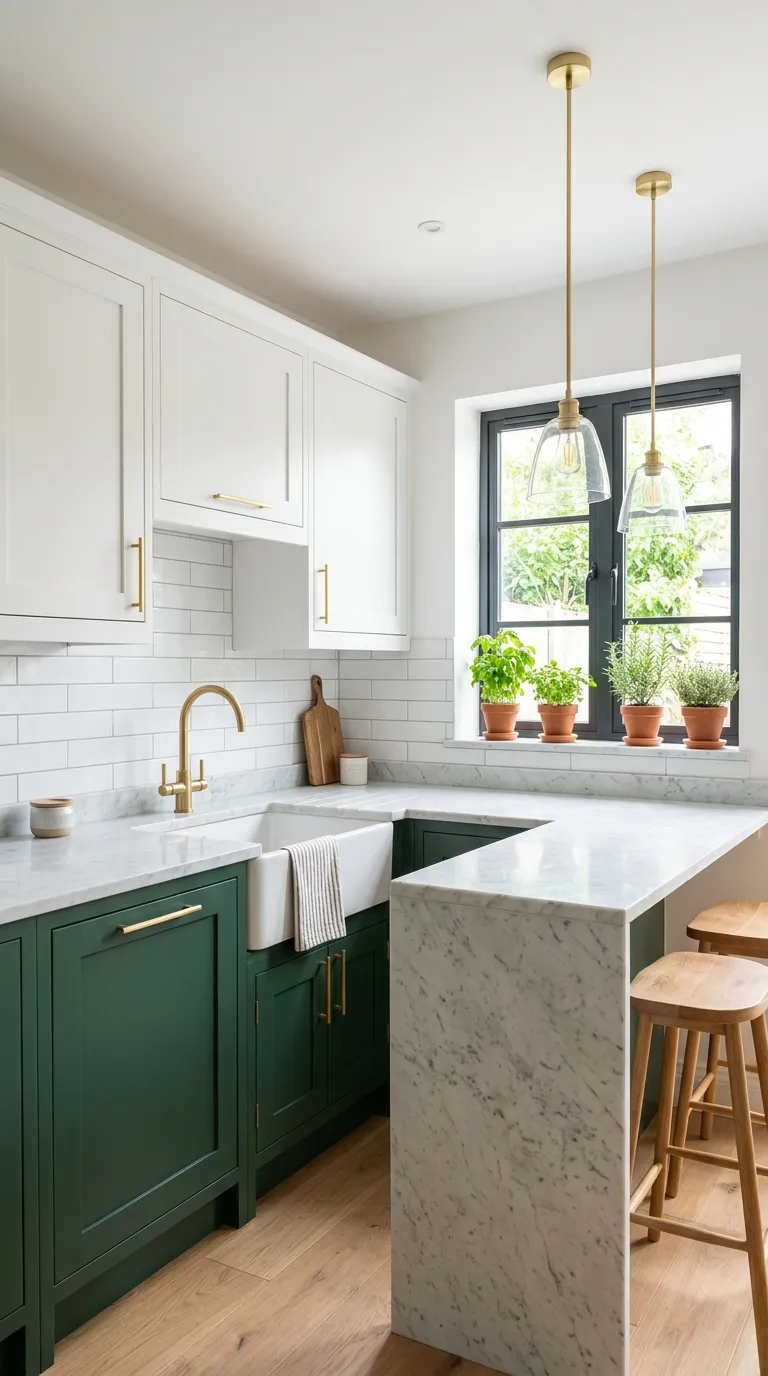
Modern white and green interior color scheme creates fresh small kitchen design
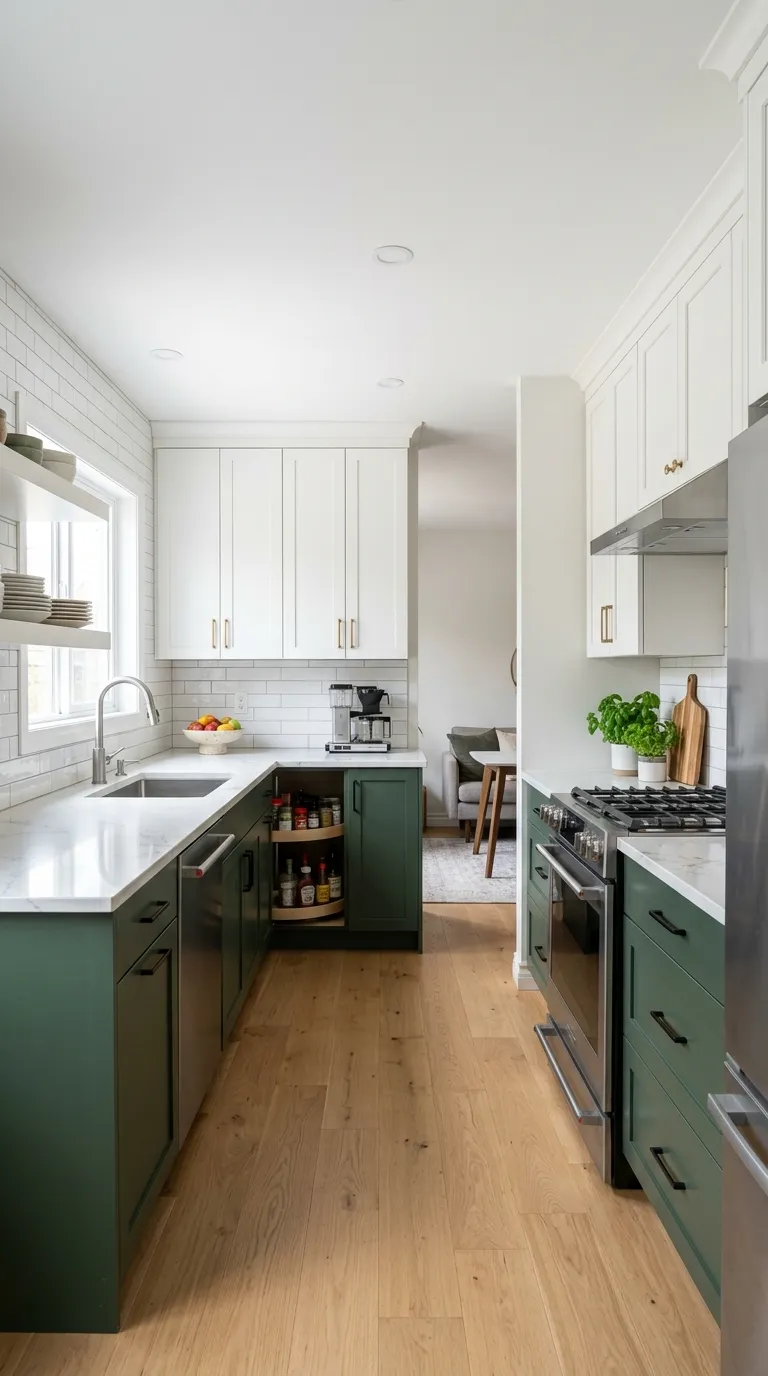
Bright interior design with green cabinets maximizing natural light in small kitchen
Frequently Asked Questions About Small Kitchen Interior Design
How can I make my small kitchen look expensive?
Make small kitchens look expensive by: (1) choosing quality materials for visible elements—quartz/granite counters, solid wood or painted cabinets instead of laminate, (2) installing upgraded hardware and fixtures in cohesive finish (brass, matte black), (3) ensuring impeccable organization with everything hidden except intentional displays, (4) adding one luxury element like marble backsplash or statement lighting, (5) maintaining monochromatic or limited color palette (reduces visual clutter), (6) investing in excellent lighting (layers of ambient, task, accent), and (7) keeping counters 80%+ clear. Clean, uncluttered, well-lit spaces with cohesive design automatically appear more expensive regardless of actual budget.
What is the best color for a small kitchen interior?
White remains the best color for small kitchen interiors, making spaces feel 30-40% larger through maximum light reflection and psychological spaciousness. Light gray is second-best alternative offering contemporary feel while hiding imperfections better than pure white. Cream/warm white provides inviting alternative preventing sterile feeling. For cabinets specifically: white uppers with light gray, sage green, or navy lowers creates depth without overwhelming. Regardless of color choice, keep finishes light and consistent, limit to 2-3 main colors, and ensure excellent lighting. Dark colors work only in larger small kitchens (100+ sq ft) with multiple windows.
How do you style a small kitchen?
Style small kitchens by: (1) choosing cohesive design style (modern, traditional, farmhouse, etc.) and maintaining consistency, (2) keeping counters 80% clear—store appliances in cabinets except daily-use items, (3) adding 1-3 decorative elements maximum (plant, fruit bowl, cookbook stand), (4) using functional items as decor (attractive canisters, utensil crock, cutting boards), (5) incorporating textiles in accent color (towels, rug, bar stool cushions), (6) installing one statement element (backsplash, lighting, accent wall), and (7) maintaining organized storage with uniform containers. Less is more in small kitchens—restraint in styling creates sophisticated, spacious appearance.
What is the most popular kitchen interior design style?
Modern transitional remains most popular kitchen interior design style, blending clean contemporary lines with traditional warmth. This versatile approach combines simple shaker-style or flat-front cabinets, neutral colors (white, gray, navy), classic materials (quartz counters, subway tile), and mix of modern and traditional elements. Second most popular: modern farmhouse featuring white/cream painted cabinets, natural wood accents, shiplap or beadboard details, and rustic-meets-refined aesthetic. Third: pure modern/minimalist with flat-front cabinets, minimal hardware, monochromatic schemes, and clean lines. Transitional’s popularity stems from broad appeal, timelessness, and adaptability to various home styles.
How can I maximize space in a small kitchen design?
Maximize small kitchen space through: (1) vertical design—floor-to-ceiling cabinets, tall pantries, wall-mounted storage, (2) using every inch—corner solutions (lazy susans, magic corners), toe-kick drawers, over-door organizers, (3) choosing space-efficient layouts like l-shaped or u-shaped maximizing counter and storage, (4) selecting compact appliances (24″ dishwasher, 20-24″ range, counter-depth fridge), (5) using light colors and reflective surfaces creating visual spaciousness, (6) installing excellent lighting making space feel 20-30% larger, and (7) maintaining clutter-free surfaces—store everything except essentials. Combination of smart layout, vertical storage, and visual expansion techniques doubles perceived capacity.
Should I use open shelving in a small kitchen?
Use open shelving sparingly in small kitchens—maximum 20-30% of total storage. Benefits: creates visual lightness, displays attractive items, costs less than cabinets, makes items easily accessible. Drawbacks: requires disciplined organization, everything visible (including dust/grease), provides less concealed storage when you need maximum capacity. Best practice: use open shelving on one wall or section (not all walls), display only cohesive, attractive items (white dishes, matching jars, cookbooks), maintain meticulous organization, and ensure ample closed storage for less photogenic necessities. If naturally cluttered or prefer low-maintenance, choose glass-front cabinets instead for similar visual lightness with concealment.
What flooring is best for small kitchens?
Light-colored luxury vinyl plank (LVP) is best flooring for small kitchens, offering waterproof durability, realistic wood appearance, comfort underfoot, easy maintenance, and budget-friendly cost ($2-7/sq ft). Choose light to medium tones (natural oak, light gray, whitewashed) in wide planks (7-9″) to maximize spaciousness. Second best: large-format porcelain tile (12×24″ or bigger) in light colors with minimal grout lines. Third: light engineered hardwood if budget allows and moisture carefully managed. Install flooring diagonally to create longest sightlines making space feel 15-20% larger. Avoid: dark floors, small tiles with excessive grout lines, busy patterns—all make small spaces feel smaller.
How many colors should I use in a small kitchen?
Use 2-3 main colors maximum in small kitchens, following 60-30-10 rule: 60% dominant color (cabinets, walls), 30% secondary color (counters, backsplash, flooring), 10% accent color (hardware, accessories, textiles). More colors create visual chaos making small spaces feel cluttered and cramped. Best approach: monochromatic scheme (various shades of single color) creates maximum spaciousness, or analogous scheme (colors adjacent on color wheel like blue, blue-green, green) provides interest without discord. Limit accent colors to 1-2 maximum. Maintain consistency in undertones (all warm or all cool) for cohesion. Exception: white counts as neutral, doesn’t count toward 3-color limit.
What lighting is best for small kitchen interiors?
Best small kitchen lighting uses three layers: (1) ambient—4-6 recessed LED lights or 1-2 flush-mount fixtures providing general illumination at 50-75 lumens/sq ft, (2) task—under-cabinet LED strips on all work surfaces plus pendant lights over island/peninsula at 75-100 lumens/sq ft, and (3) accent—inside glass cabinets, above cabinets, or toe-kick LEDs creating depth. Use 2700-3000K color temperature throughout for warm, inviting feel. Install dimmer switches on all circuits for versatility. Proper layered lighting makes small kitchens feel 30-40% larger while ensuring safe food preparation. Budget minimum $500-$1,000 for quality lighting package including fixtures and installation.
How can I add personality to a small kitchen?
Add personality to small kitchens through: (1) colorful backsplash behind stove while keeping rest neutral, (2) unique lighting fixtures as jewelry for kitchen, (3) hardware in distinctive finish (brass, black, leather pulls), (4) accent color in unexpected place (inside of glass-front cabinets, island in bold color), (5) artwork or vintage sign on empty wall, (6) plants and fresh flowers, (7) patterned rug or runner, (8) distinctive bar stools if space allows, and (9) curated open shelving with meaningful objects. Key: choose ONE-TWO personality elements as focal points; keep everything else neutral. Restraint ensures personality shines without overwhelming limited space.
Creating Your Perfect Small Kitchen Interior
Small kitchen interior design represents the artful intersection of aesthetics, psychology, and functionality—transforming compact cooking spaces into beautiful, efficient rooms that enhance daily life. By understanding and applying core design principles (scale, proportion, balance, rhythm), selecting cohesive style narratives, leveraging color psychology, and implementing strategic spatial planning, even the smallest kitchens can deliver the visual appeal and practical performance of much larger spaces.
The keys to successful small kitchen interior design include embracing light colors and reflective surfaces that expand perceived space by 30-40%, maximizing vertical design through floor-to-ceiling storage and visual elements drawing eyes upward, maintaining disciplined minimalism where less truly equals more, implementing layered lighting creating both functionality and ambiance, and choosing one cohesive design style preventing visual chaos inherent to mixing incompatible aesthetics.
Whether you gravitate toward modern minimalism’s clean simplicity, Scandinavian design’s warm functionality, traditional elegance’s timeless appeal, or any other style, successful implementation requires restraint, intentionality, and attention to detail. Every color choice, material selection, furniture piece, and decorative element should serve the overall design narrative while contributing to spatial perception and practical usability.
Remember that interior design extends far beyond superficial decoration—it encompasses holistic understanding of how humans perceive and interact with space. Strategic color application influences mood and spatial perception, thoughtful lighting transforms how rooms feel and function, appropriate scale prevents overwhelming small areas, and cohesive material selection creates sophisticated, intentional appearance distinguishing professionally designed spaces from haphazard collections.
Ready to transform your small kitchen? Explore complementary design elements in our guides to cabinet selection, backsplash design, layout optimization, and complete renovation planning to create the beautiful, functional small kitchen interior you’ve envisioned.