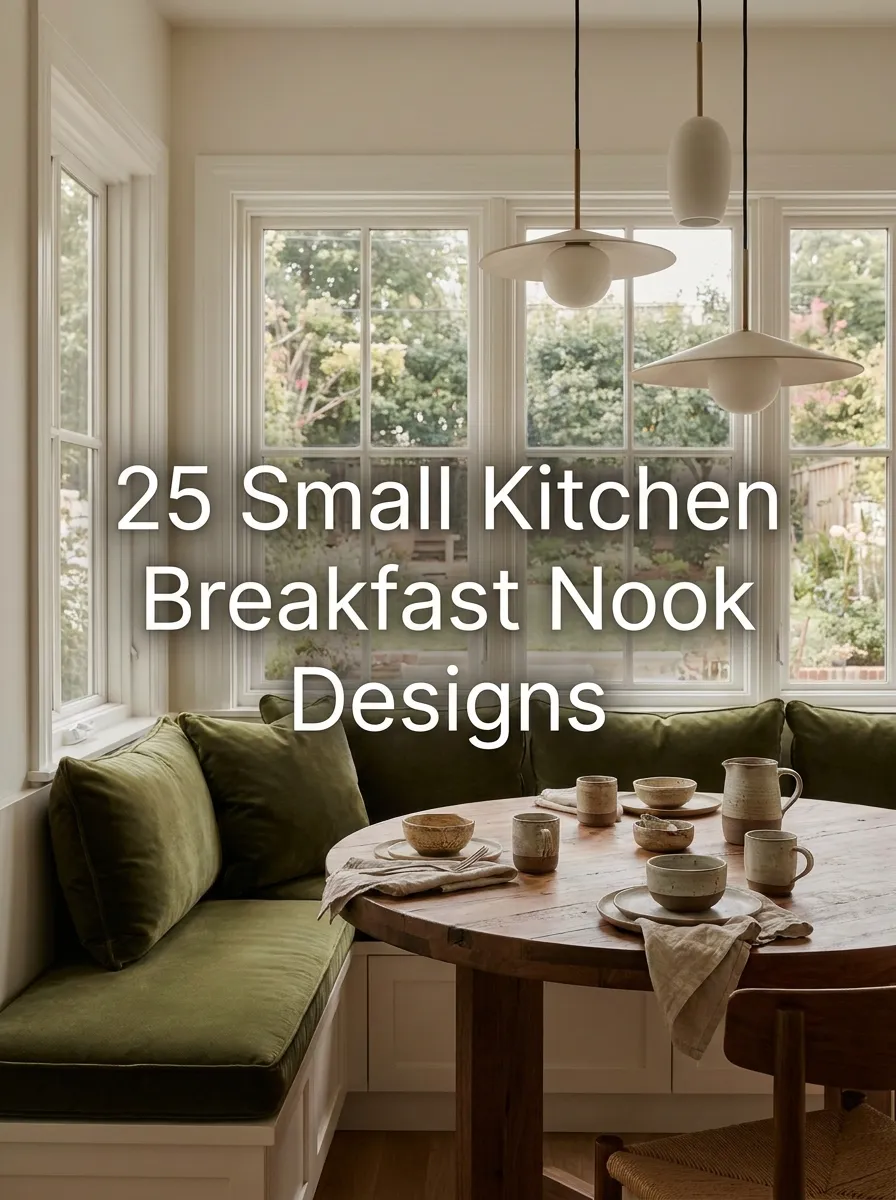
25 Small Kitchen Breakfast Nook Designs
Small kitchen breakfast nook designs prove you don’t need a full dining room to fit a cozy eat-in spot — a corner bench, a bar counter, or even a single banquette against one wall can turn a small kitchen into a place people actually want to linger. These 25 ideas cover every layout type, from tight galleys to open-concept kitchens.
Quick Takeaways
- A corner bench nook fits well in an L-shaped or U-shaped kitchen’s unused corner.
- A bar counter along an island or peninsula works when floor space is too tight for a table.
- Built-in bench seating adds hidden storage underneath — a real bonus in a small kitchen.
- Round tables fit tighter corners better than rectangular ones in most small nooks.
- A window seat doubles as a breakfast nook and a cozy reading spot outside mealtimes.
Table of Contents
1. Corner Bench Nooks
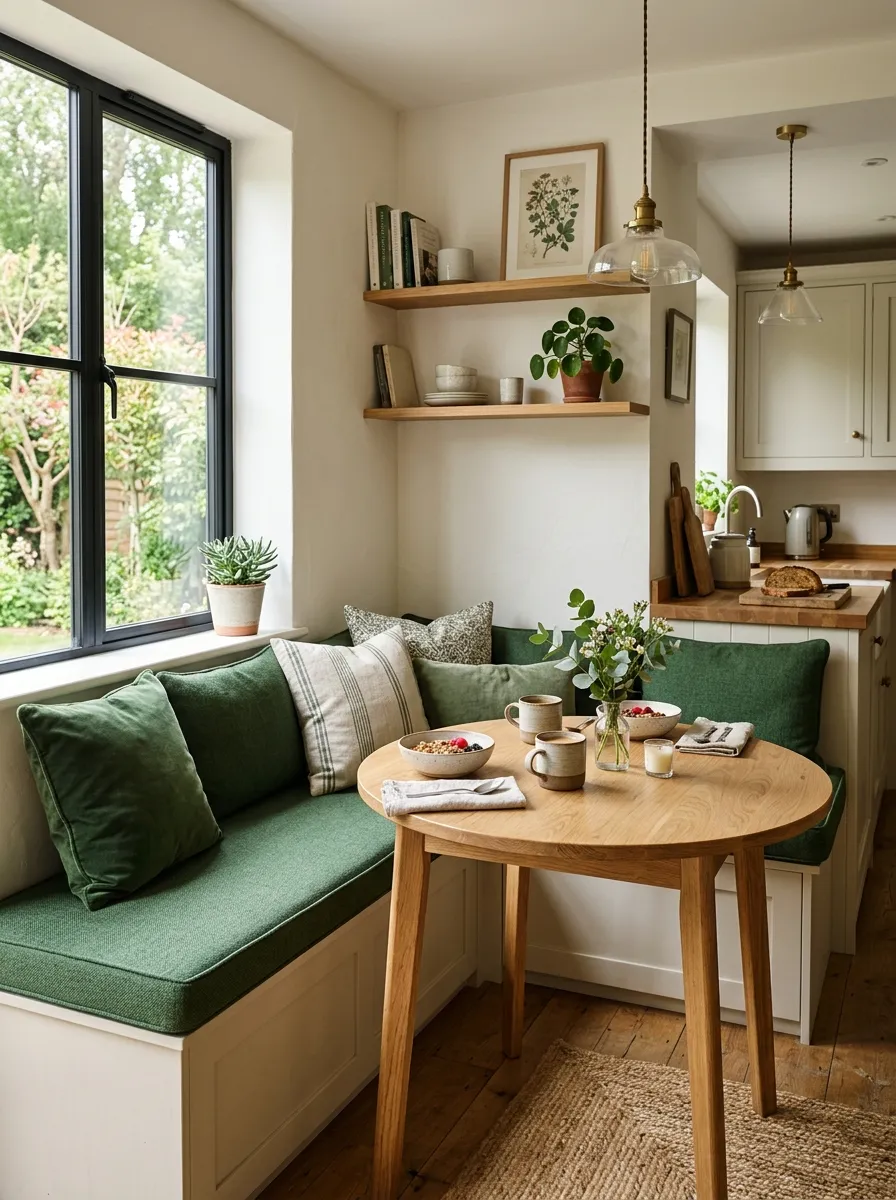
A corner nook uses the least-trafficked part of the kitchen — the corner — and pairs an L-shaped bench with a small round or square table. This is one of the most space-efficient breakfast nook styles because bench seating tucks tighter than individual chairs, and the bench itself can double as storage with a lift-up seat.
2. Bar Counter Seating
When there’s no floor space for a table at all, a bar counter — either an extended countertop overhang or a narrow peninsula — provides seating without a footprint increase. Stools tuck completely under the counter when not in use, which matters in a kitchen where walkway clearance is already tight.
3. Built-In Banquettes
A built-in banquette against one wall, paired with a table and a couple of chairs on the open side, creates a defined dining zone without enclosing the space. Building the bench in — rather than using a freestanding one — lets you customize the depth to your exact wall length and add drawers or a lift-top seat for extra storage.
4. Window Seat Nooks
If your kitchen has a window with wall space beneath it, a window seat nook combines natural light with breakfast seating. Add a slim table in front and cushions on the bench, and the spot doubles as a reading or coffee nook outside of mealtimes — genuinely useful multi-purpose space in a small kitchen.
5. Compact Table & Chair Setups
When built-in seating isn’t an option, a small bistro table with two chairs, or a drop-leaf table that folds flat against the wall when not in use, gives you breakfast nook functionality without any permanent footprint. This is often the best fit for rented apartments or kitchens where layout flexibility matters more than a fixed nook.
A bench and table nook makes efficient use of a compact corner.
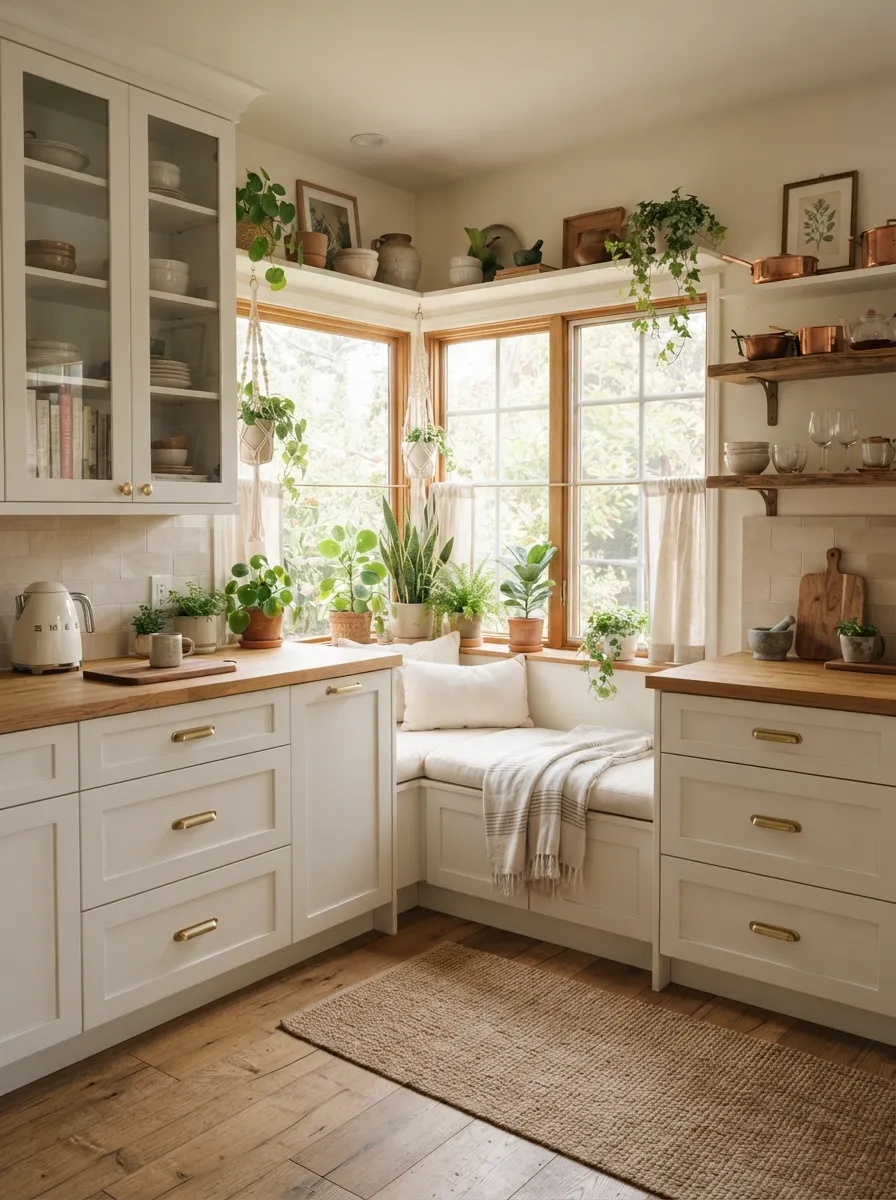
An L-shaped kitchen’s corner nook pairs well with natural light and plants.
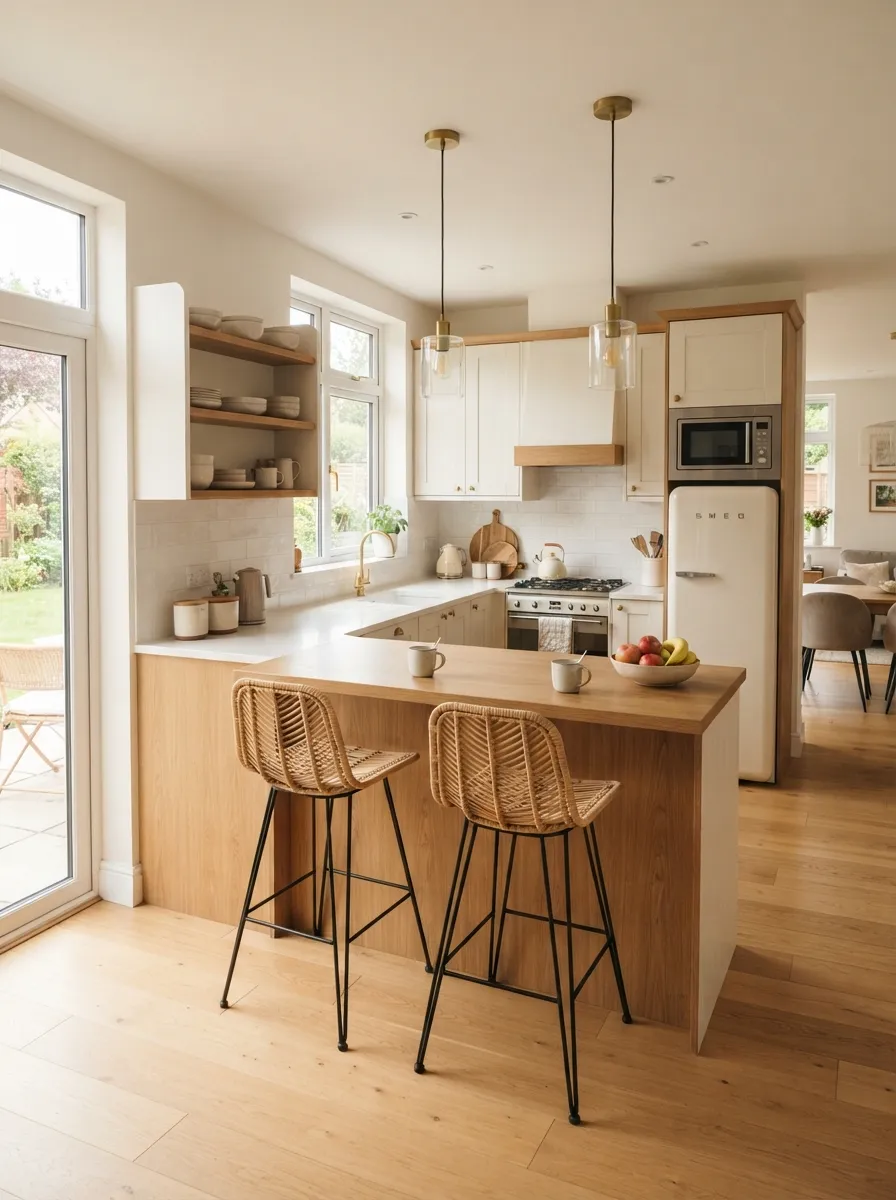
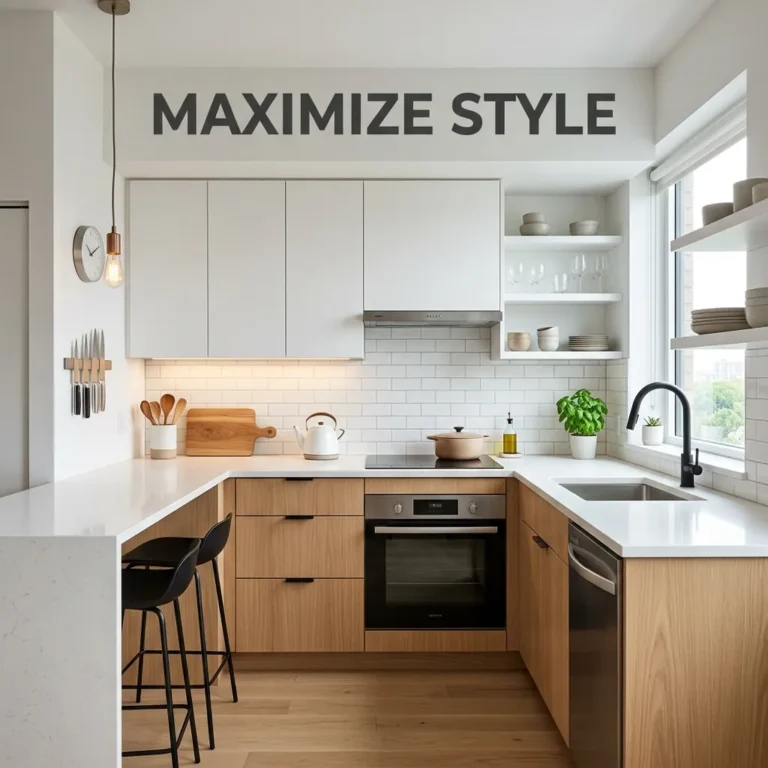
A breakfast bar adds seating to an L-shaped layout without extra footprint.
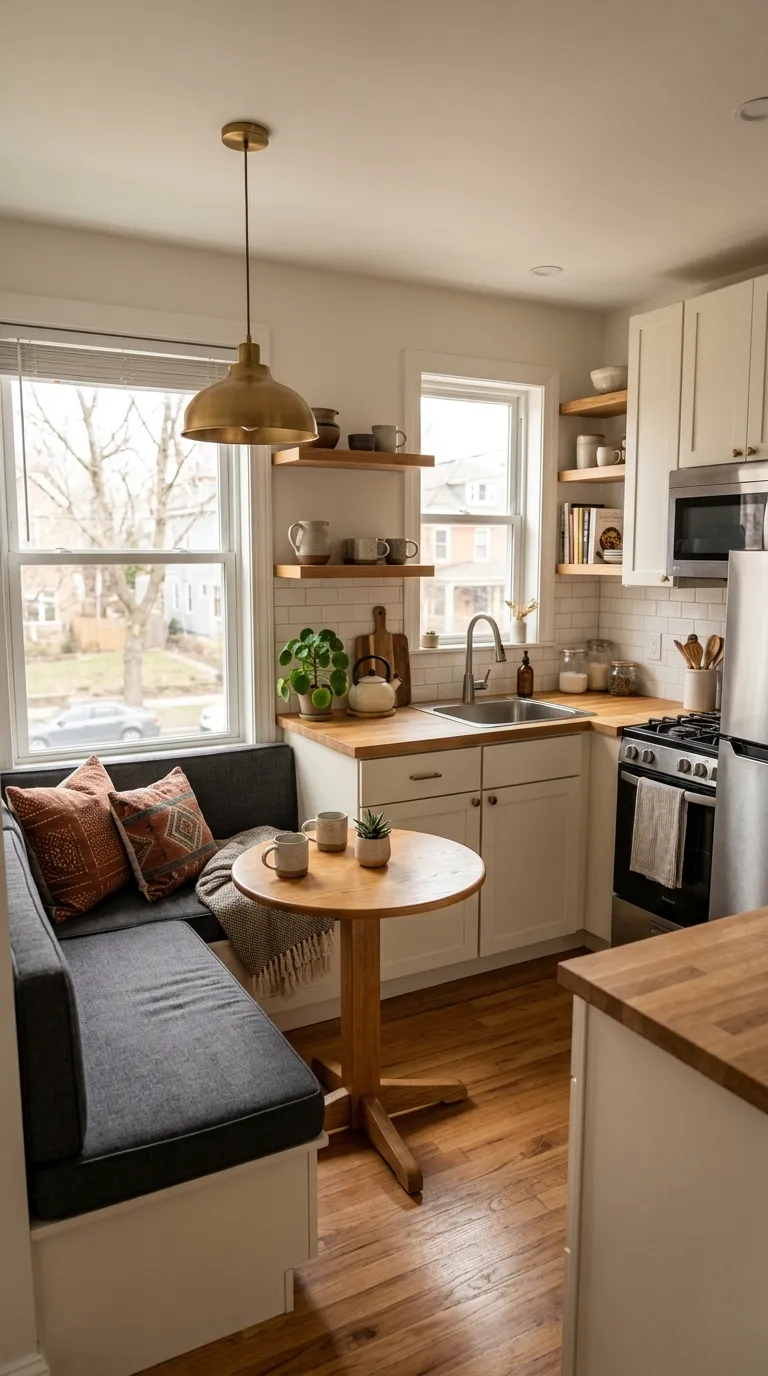
A dedicated breakfast nook turns an underused corner into a gathering spot.
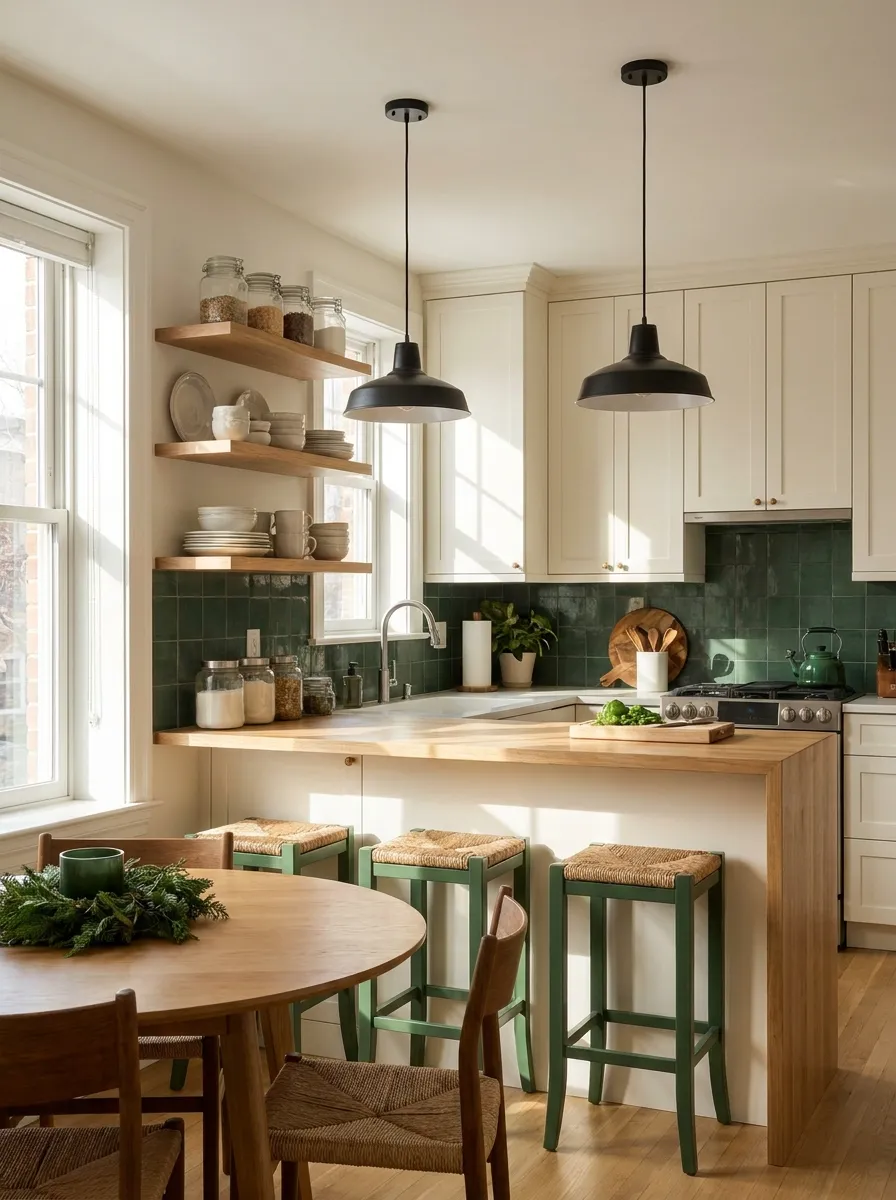
A bar counter provides seating without adding to the kitchen’s footprint.
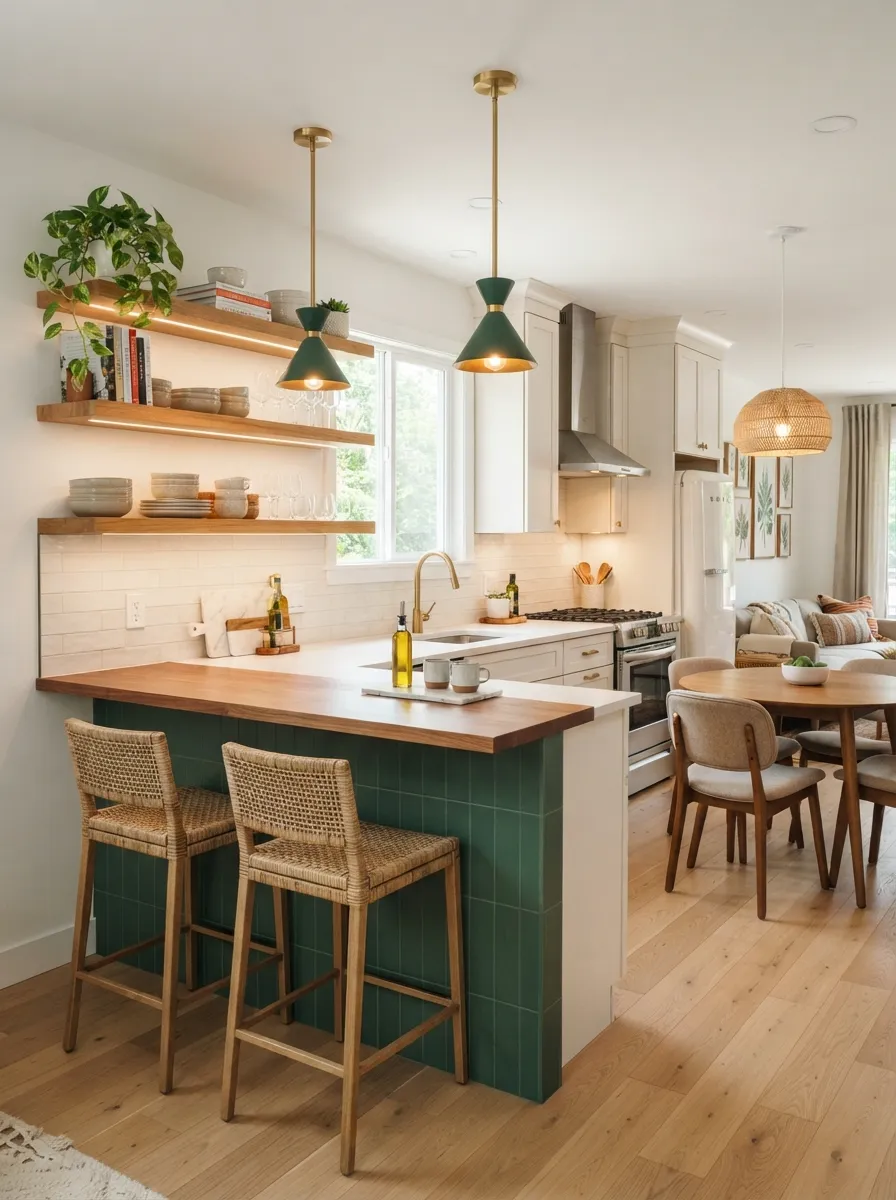
Stools tuck fully under the counter when not in use, saving floor space.
Frequently Asked Questions
How small can a kitchen be and still fit a breakfast nook?
Even a narrow galley kitchen can fit a bar counter with stools, and a corner as small as 4×4 feet can accommodate a compact bench nook.
Is built-in bench seating worth the cost?
For most small kitchens, yes — built-in benches use space more efficiently than chairs and often include hidden storage underneath.
What table shape works best in a small nook?
Round tables generally fit tighter corners better than rectangular ones, since they avoid sharp edges pressing against two walls.
Can a bar counter replace a breakfast nook entirely?
Yes, when floor space genuinely can’t fit a table, an extended counter or peninsula with stools serves the same purpose without a footprint increase.
How much space does one person need at a breakfast nook table?
A comfortable minimum is about 24 inches of table width per seated person.
What’s a good option for renters who can’t build in a nook?
A drop-leaf table that folds flat against the wall, or a small bistro table with two chairs, gives breakfast nook functionality with no permanent changes.
Related Pages
Ready to Add a Nook?
Measure your best corner or wall run before choosing bench, bar, or table seating. Explore our L-shaped kitchen designs for more nook-friendly layout ideas.