Small Kitchen Design for Studio and Micro Apartments
Small kitchen design for studio and micro apartments has to solve a problem full-size kitchens never face: the kitchen often isn’t a separate room at all, just a wall or a corner shared with the living space. That changes almost every design decision, from layout to lighting to how much you can realistically store — here’s how to make a studio or micro-apartment kitchen genuinely work.
🏢 Micro-Kitchen Quick Takeaways
- A one-wall layout is the most common and most space-efficient option under 50 square feet.
- Since the kitchen is visible from the living area, finishes need to match the studio’s overall style, not just function.
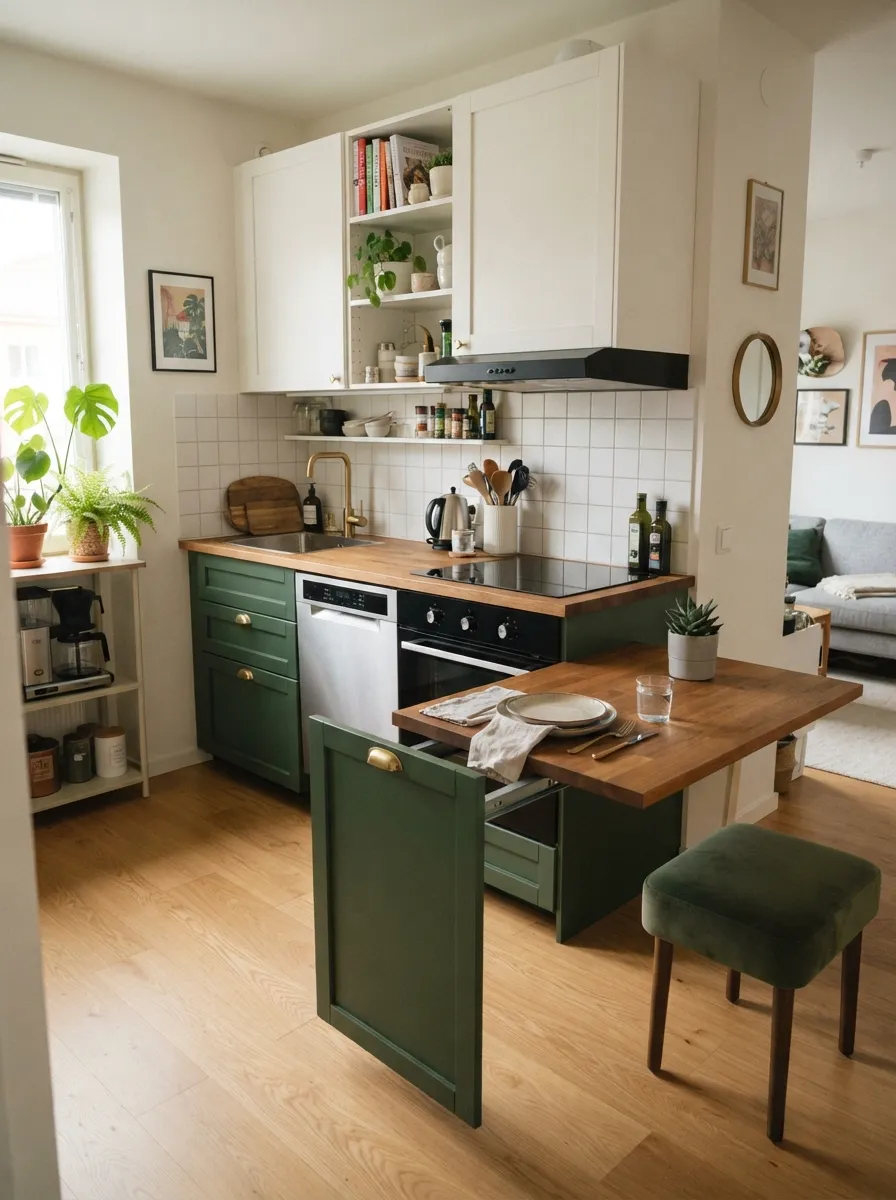
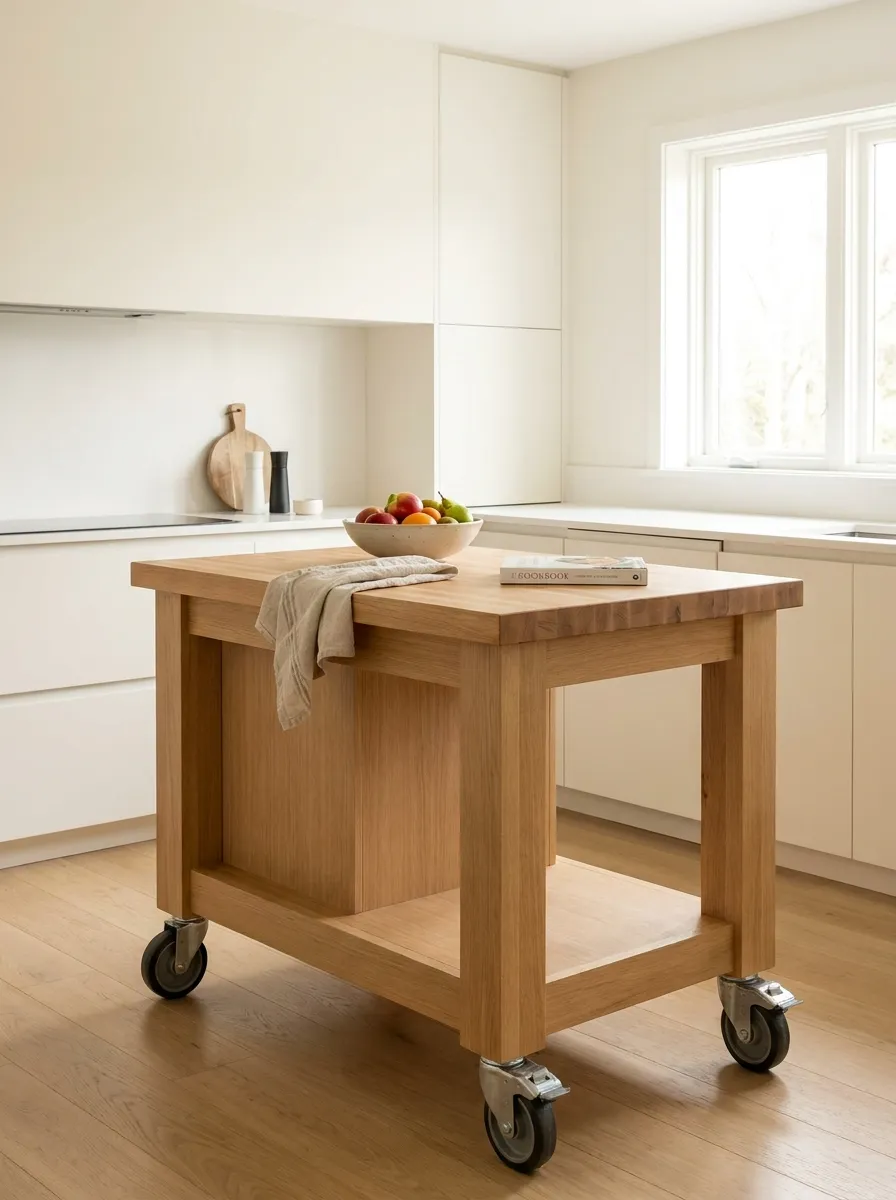
- Mobile or fold-down elements (rolling islands, drop-leaf counters) add prep space that disappears when not needed.
- Vertical storage matters more here than in any other kitchen type — floor space is nearly always the scarcest resource.
- Compact and combo appliances (2-in-1 washer-dryers, drawer dishwashers, combo microwave-convection units) free up real inches.
In This Post
1. Best Layouts for Studio and Micro Kitchens
In a studio or micro apartment, the kitchen layout has to work around a fixed plumbing wall, so options are more limited than in a standalone room — but a few layouts consistently perform best.
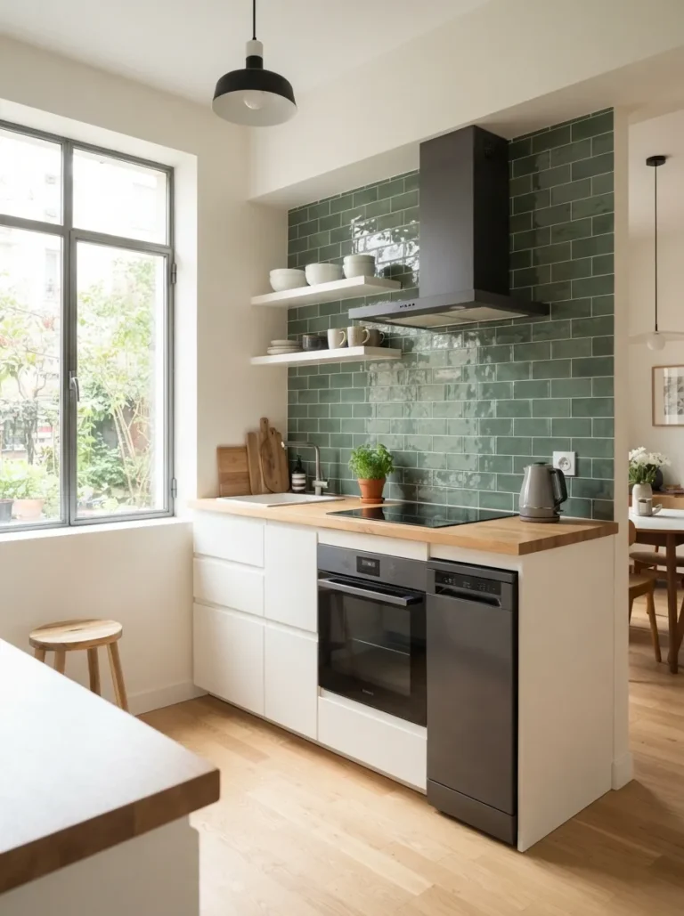
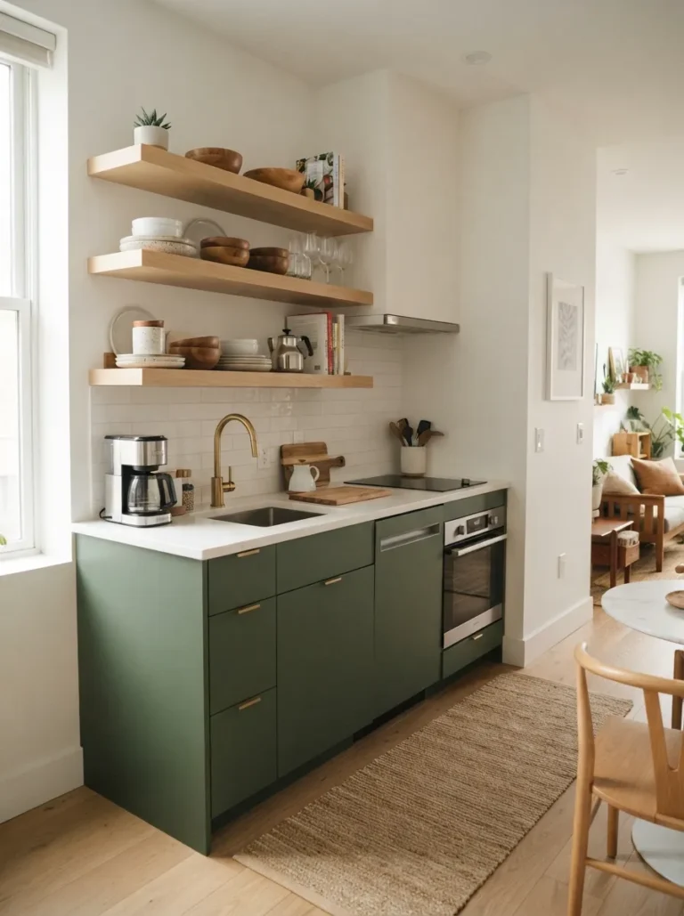
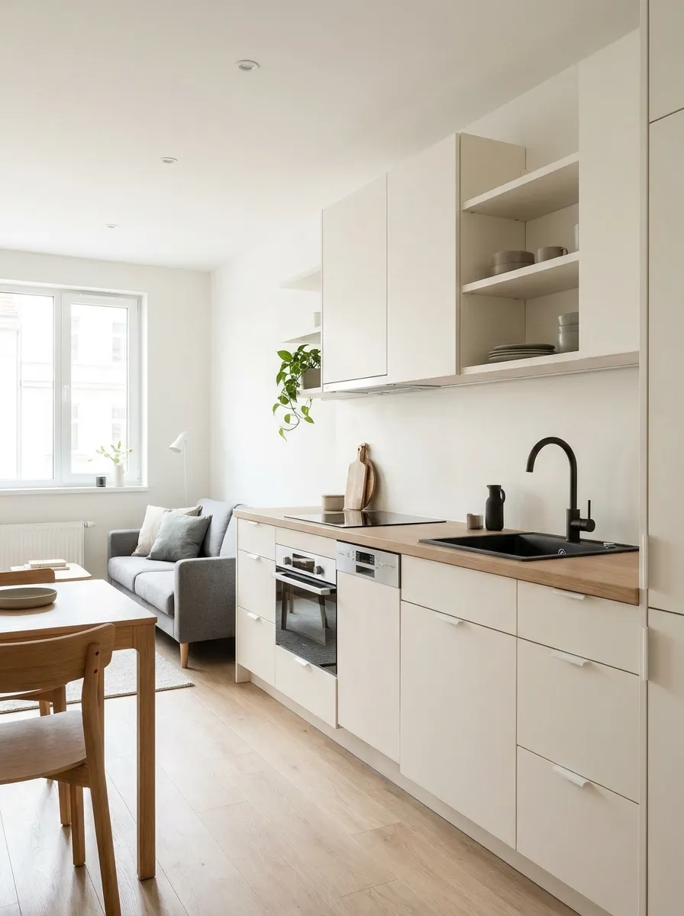
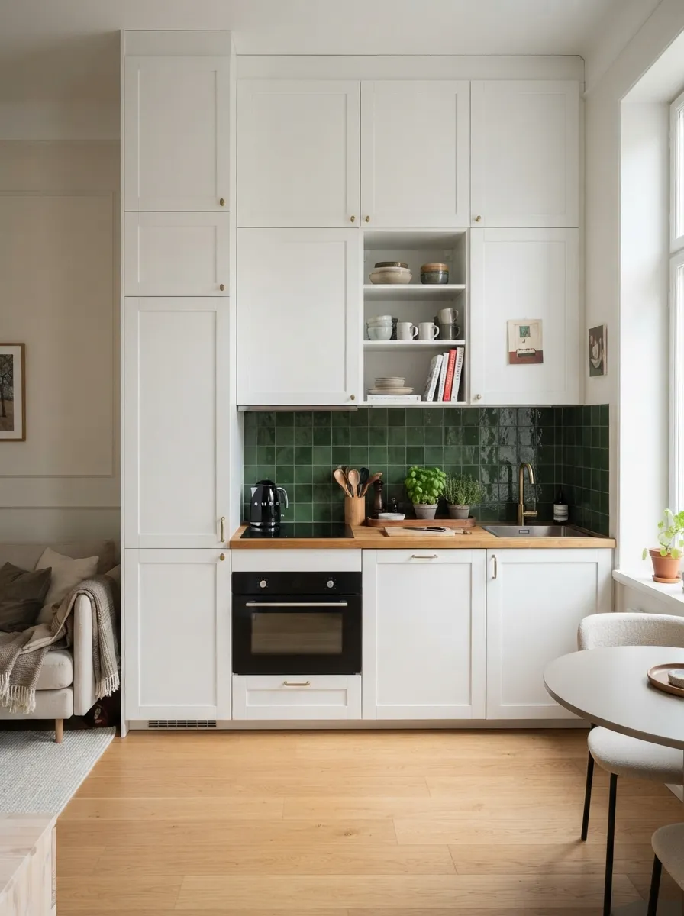
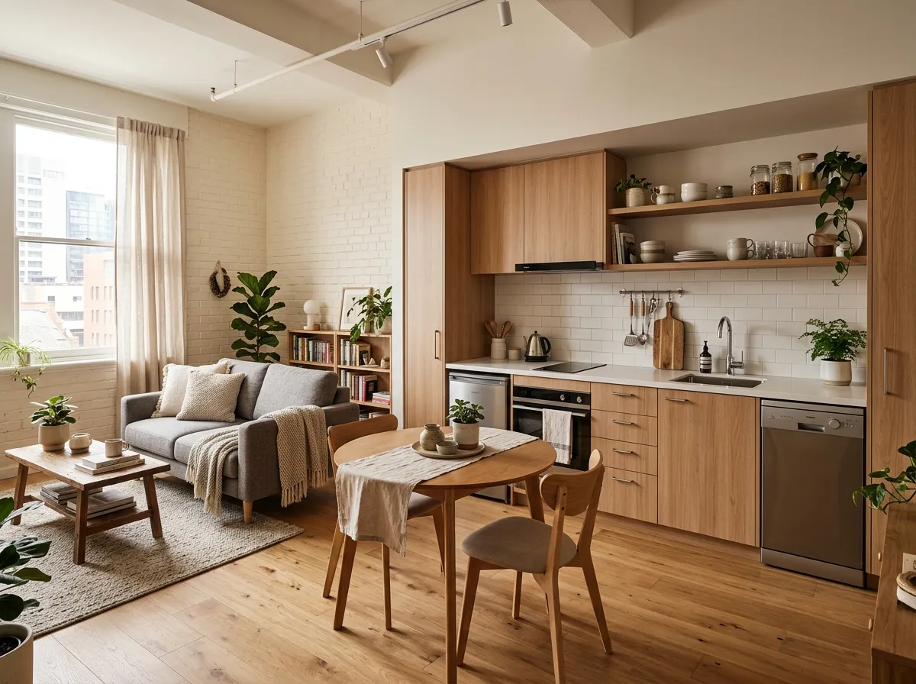
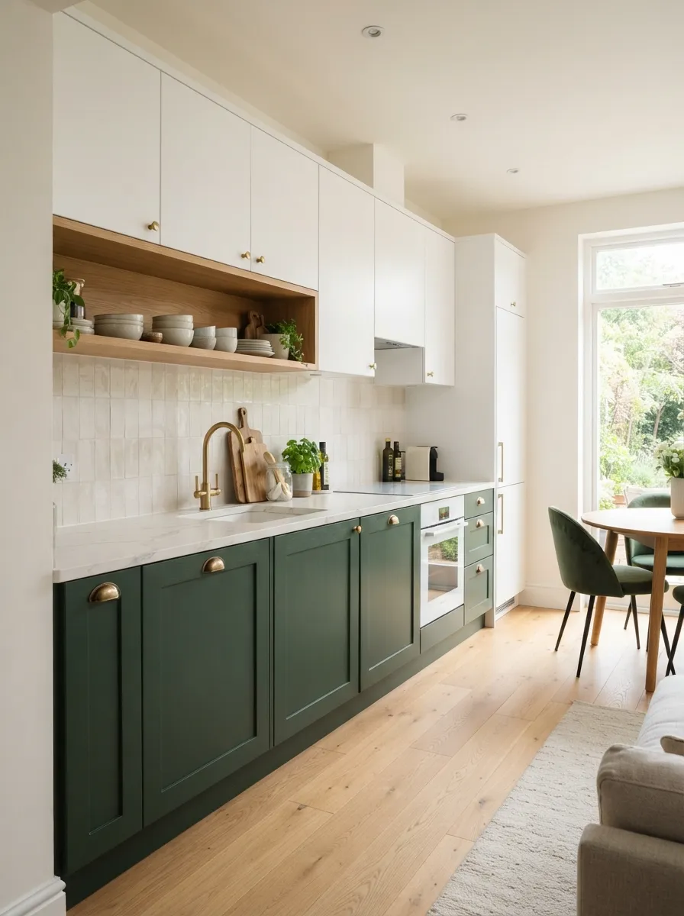
- One-wall kitchen. The most common studio layout, lining sink, stove, and fridge along a single wall, leaves the rest of the room fully open.
- Galley-lite kitchen. A narrow two-sided run works if the apartment has a hallway-style entry that can absorb a second counter run.
- Kitchenette nook. A compact L-shaped corner tucked away from the main living zone visually separates cooking from lounging without walls.
- Peninsula divider. A short peninsula extending from the one-wall kitchen defines the kitchen zone and adds a few feet of extra counter or seating.
- Hidden kitchen behind doors. Sliding panels or a folding screen conceal the kitchen entirely when not in use, ideal for a studio doubling as an entertaining space.
2. Choosing the Right Compact Appliances
Full-size appliances rarely make sense in a micro apartment kitchen — the goal is matching appliance scale to actual usage, not maximizing capacity.
- 18-inch or 20-inch ranges instead of standard 30-inch models save several inches of counter run without sacrificing a real oven.
- Drawer-style dishwashers fit into a single-cabinet footprint and suit a household of one or two people.
- Combo microwave-convection units replace two appliances with one, freeing a full cabinet’s worth of space elsewhere.
- Countertop induction burners work as a secondary cooktop or full replacement in the smallest micro-kitchens, and store away when not needed.
- Under-counter fridges free up a full-height column for pantry storage instead of a full-size refrigerator.
3. Storage Strategies When Every Wall Is Shared
Storage in a studio kitchen competes directly with storage for the rest of the apartment, so every cabinet and shelf needs to work harder than it would in a dedicated kitchen room.
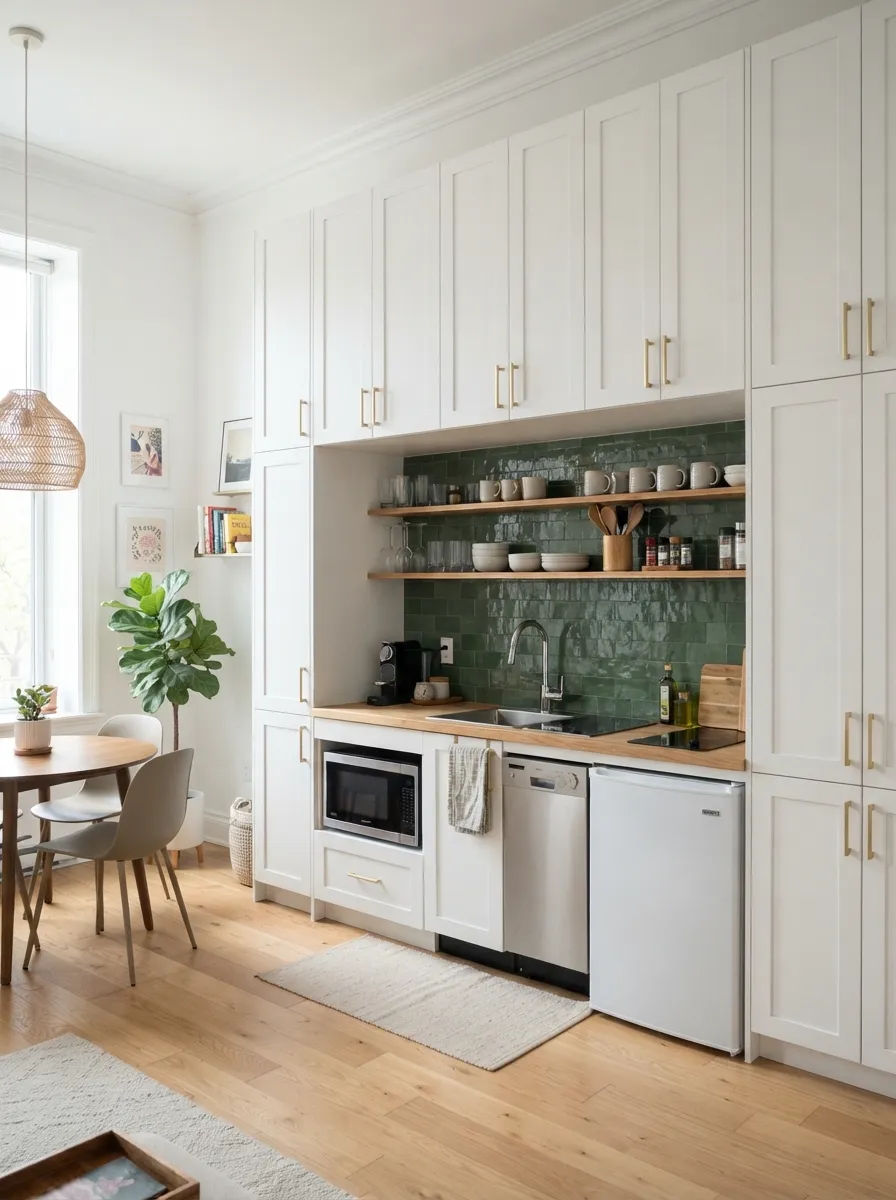
- Floor-to-ceiling cabinetry on the kitchen wall claims vertical space that would otherwise sit empty above standard-height upper cabinets.
- A rolling island on wheels adds counter and storage that tucks against the wall or under a counter overhang when the space is needed for living.
- Toe-kick drawers use the typically wasted space beneath base cabinets for flat items like baking sheets.
- Open shelving above the counter often beats upper cabinets in a studio, since it visually opens the kitchen wall to match the rest of the room.
- A slim pantry cabinet as narrow as 6 inches, tucked at the end of a cabinet run, holds several shelves of canned and dry goods.
4. Making the Kitchen Blend Into the Living Space
Because a studio kitchen is almost always visible from the bed or the couch, its finishes need to read as part of the apartment’s overall design, not as a separate utilitarian zone.
- Match cabinet color to the room’s palette rather than defaulting to standard white, so the kitchen doesn’t visually interrupt the space.
- Use the same flooring material throughout the studio where possible, which removes a visual boundary between kitchen and living area.
- Choose hardware and lighting finishes that match fixtures used elsewhere in the apartment for a cohesive look.
- Keep countertop appliances to a minimum and store them when not in daily use, since an open-plan kitchen reads cluttered faster than an enclosed one.
- Add a room divider or bookshelf perpendicular to the kitchen wall to create a soft visual break without sacrificing openness.
5. Renter-Friendly Upgrades That Don’t Void a Lease
Most studio and micro apartments are rentals, so upgrades need to be reversible rather than permanent renovations.
- Peel-and-stick backsplash tile adds a finished look and removes cleanly at move-out.
- Command-hook rails and shelves add wall storage without drilling into rental walls.
- A portable rolling island adds counter space that moves with you to the next apartment.
- Removable cabinet contact paper refreshes dated cabinet fronts temporarily and inexpensively.
- Freestanding pantry shelving adds real storage capacity without any permanent modification to the unit.
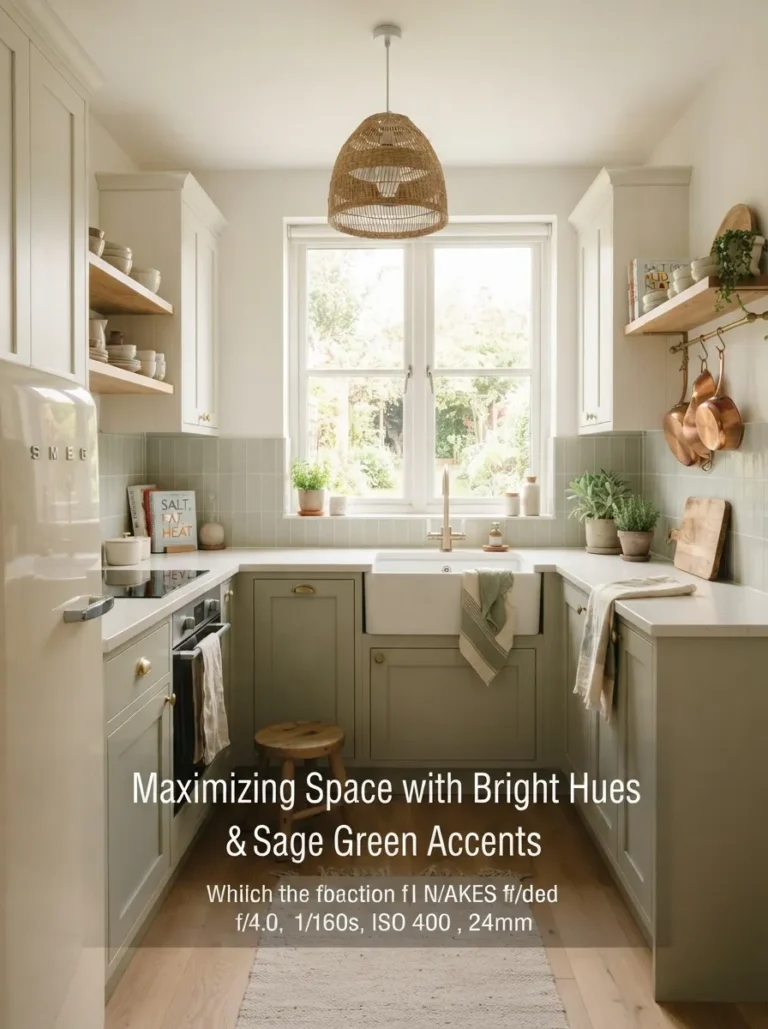
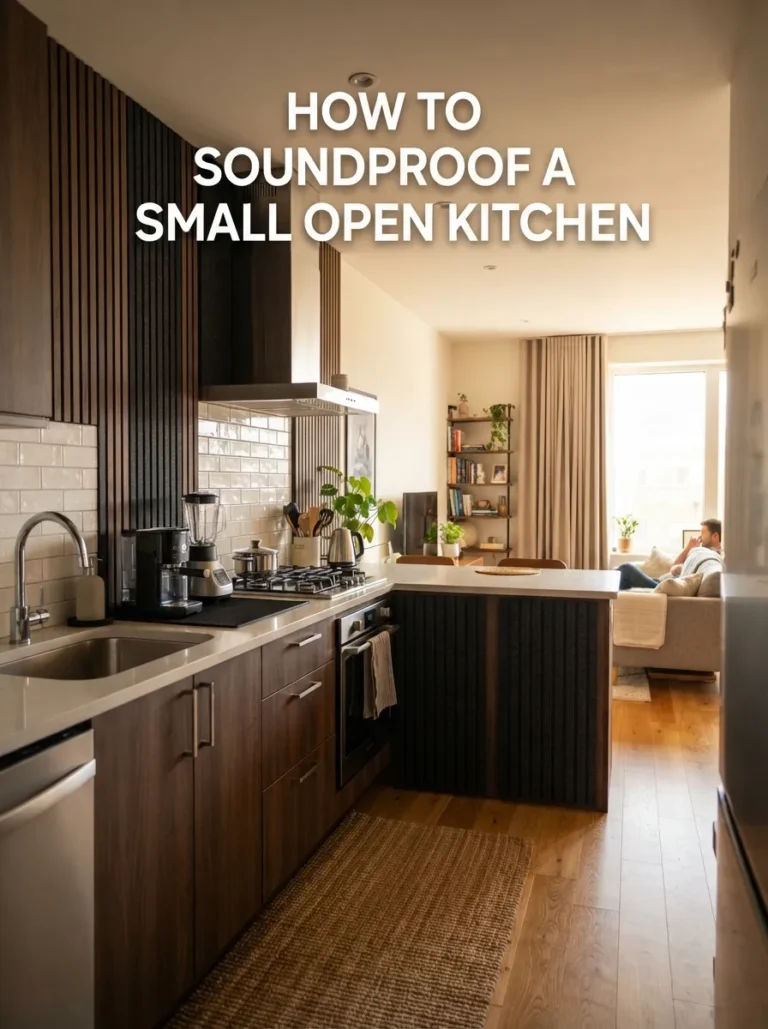
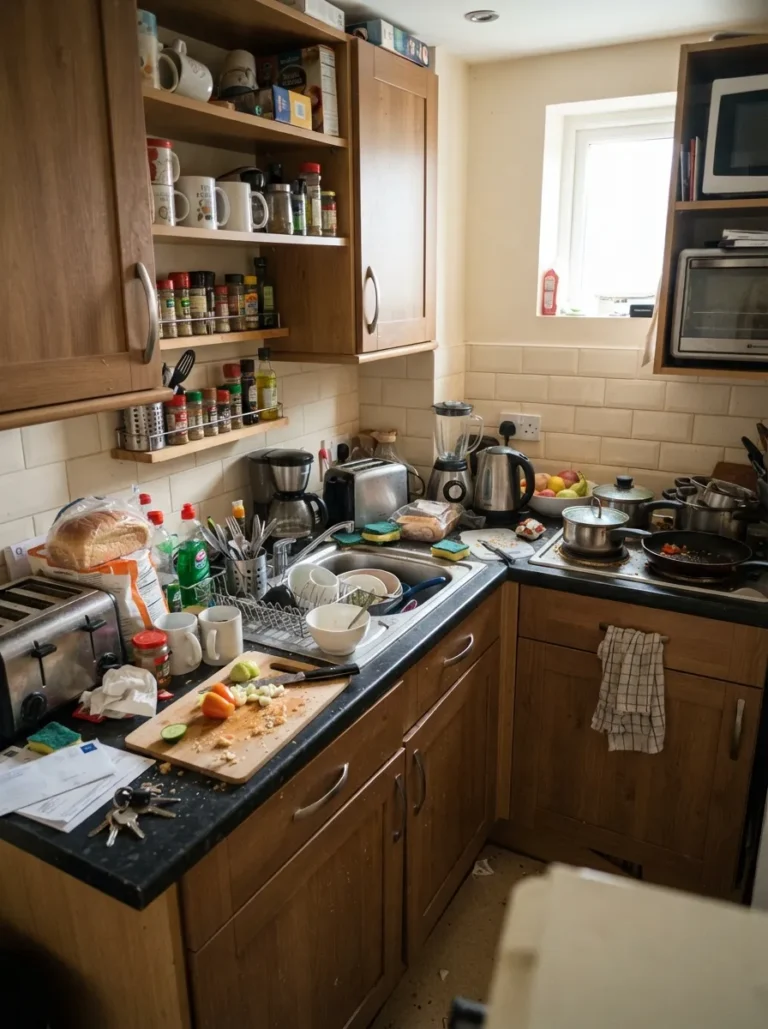
Studio & Micro Kitchen Gallery
Frequently Asked Questions
What is the best kitchen layout for a studio apartment?
A one-wall layout is the most common and space-efficient choice, lining the sink, stove, and fridge along a single wall to leave the rest of the room open.
How do I add counter space in a micro apartment kitchen?
A rolling island on wheels or a fold-down counter attached to the wall both add usable prep space that can be tucked away when not needed.
Should a studio kitchen match the rest of the apartment’s style?
Yes, since the kitchen is almost always visible from the living or sleeping area, matching cabinet color, flooring, and fixture finishes keeps the whole space feeling cohesive.
What compact appliances work best in a micro kitchen?
18-20 inch ranges, drawer dishwashers, combo microwave-convection units, and under-counter refrigerators all save meaningful space over full-size appliances.
Can I upgrade a rental studio kitchen without violating my lease?
Yes, peel-and-stick backsplash tile, command-hook shelving, and freestanding or rolling storage all add function and style without permanent modification.
How do I hide kitchen clutter in an open studio layout?
Keep countertop appliances stored when not in daily use, and consider a room divider or open bookshelf placed perpendicular to the kitchen wall to soften the sightline.
Related Pages
Small Footprint, Full Function
A studio or micro apartment kitchen will never have the square footage of a standalone room, but with a one-wall layout, right-sized appliances, and storage that goes all the way to the ceiling, it can still handle real daily cooking. Focus on blending the kitchen visually into the rest of the apartment, and lean on mobile or fold-down pieces to add capacity exactly when you need it.
For more apartment-specific layout ideas, see our full Small Apartment Kitchen Design guide next.