Small Kitchen Design for Empty Nesters Downsizing
Downsizing from a family-size kitchen to something smaller comes with a specific challenge: you already know exactly how you cook, but the new space may not accommodate the same volume of cookware, appliances, and pantry stock you’re used to. Small kitchen design for empty nesters means being deliberate about what makes the cut, prioritizing comfort and accessibility, and designing for how you cook now rather than how you cooked for a full household.
🏡 Quick Takeaways
- Downsizing works best when storage decisions are based on how you cook today, not how much you owned before.
- Accessibility features like pull-out shelves and lower reach zones matter more as mobility needs change over time.
- A simplified appliance lineup, sized for one or two people, frees up significant cabinet and counter space.
- Quality over quantity applies directly to cookware — fewer, better pieces take up less room and get more use.
- A slower-paced kitchen renovation timeline allows more thoughtful, less rushed downsizing decisions.
In This Post
1. Deciding What Makes the Cut
The hardest part of downsizing into a small kitchen is usually emotional rather than practical — letting go of cookware and gadgets that served a larger household for years. A few practical filters make the decision easier.
- Keep what you’ve used in the last 12 months and set aside anything that hasn’t seen regular use, regardless of sentimental value.
- Prioritize multi-use items over single-purpose gadgets, since a smaller kitchen rewards versatility over specialization.
- Downsize cookware sets to the 4-6 pieces you actually reach for, rather than keeping a full inherited or wedding-registry set.
- Digitize recipe collections where possible to free up the shelf space bulky cookbook collections often occupy.
2. Designing for Long-Term Accessibility
A downsizing move is a natural opportunity to build in accessibility features that make a kitchen easier to use for decades, not just years.
- Pull-out shelves in base cabinets eliminate the need to bend and reach into a deep, fixed shelf.
- Drawer-style storage over swing-door cabinets generally requires less bending and reaching for lower items.
- Lever-style cabinet handles are easier to operate than small knobs for anyone with reduced hand strength or grip.
- A lower or adjustable-height counter section can accommodate seated food prep if that becomes useful down the line.
- Good task lighting throughout the kitchen supports changing vision needs over time.
3. Right-Sizing Appliances
Full-size appliances built for a family of four or five often go underused once cooking scales down to one or two people, and a smaller footprint frees up real cabinet and counter space.
- A smaller-capacity refrigerator reduces both footprint and energy use once grocery volume naturally decreases.
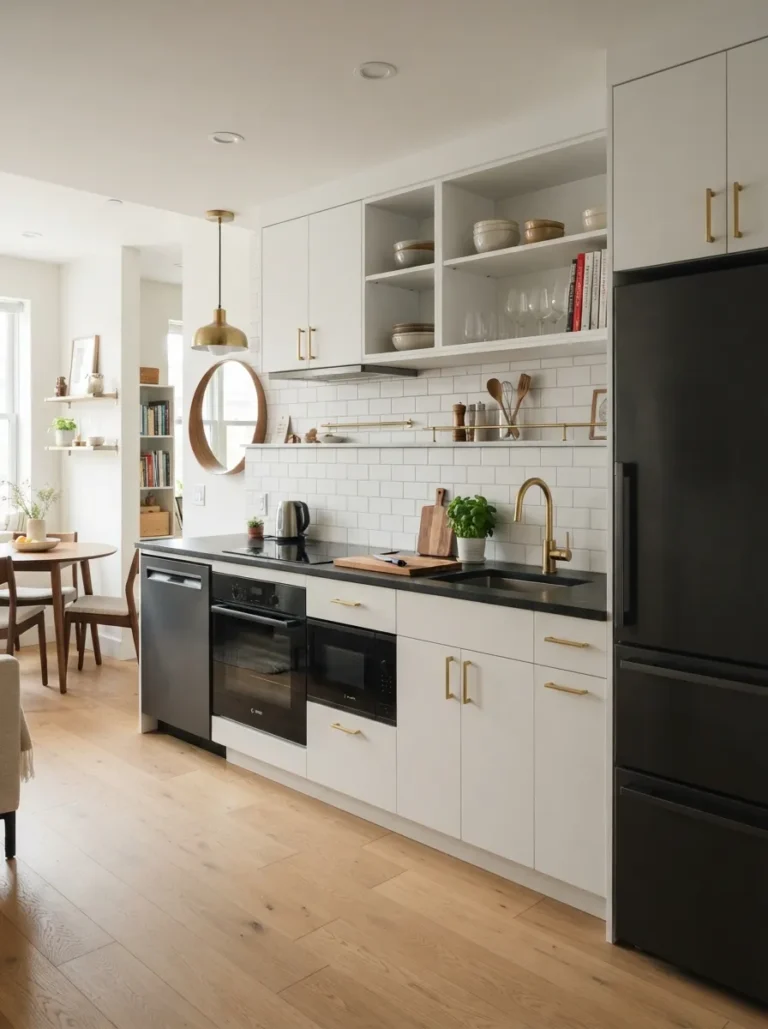
- A compact or drawer-style dishwasher suits lower dish volume without sacrificing convenience.
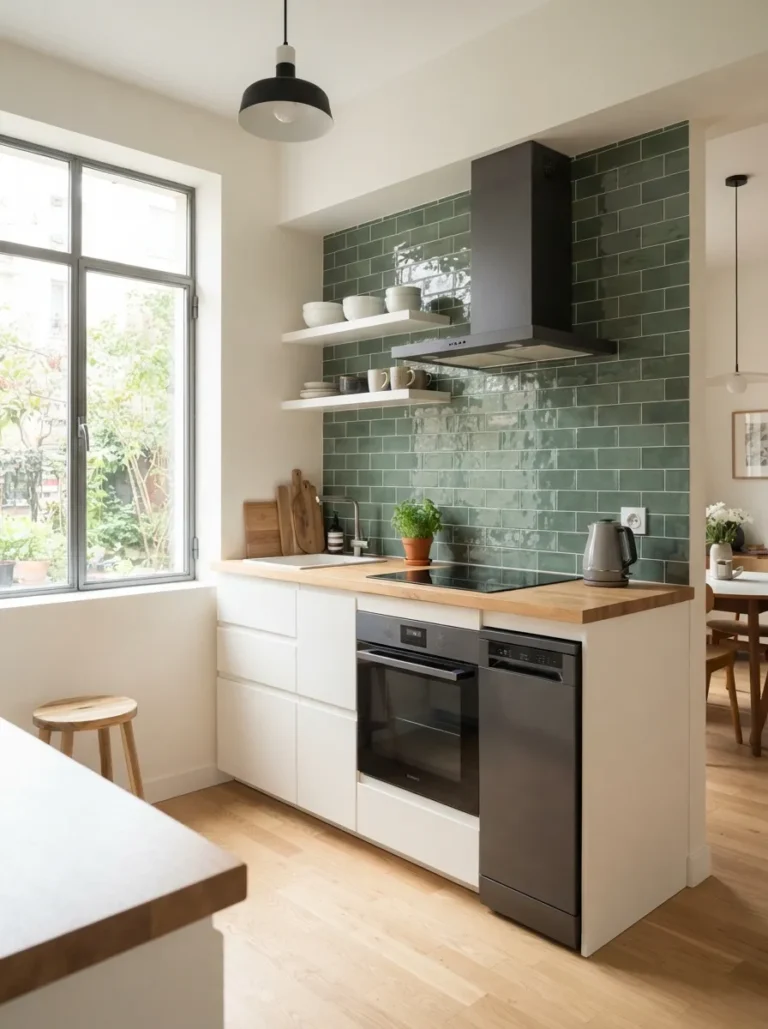
- A single wall oven paired with a cooktop instead of a full range can free up layout flexibility in a smaller kitchen.
- A toaster oven or air fryer can often replace full oven use for smaller portions, reducing daily energy use and heat in the kitchen.
4. Storage That Matches a Smaller Household
Pantry and cabinet storage should scale down proportionally with household size, rather than simply shrinking the same storage habits into a smaller footprint.
- A smaller, well-organized pantry holding a week or two of groceries suits reduced shopping frequency better than a large bulk-storage pantry.
- Fewer, better dishware sets — a single everyday set rather than everyday plus formal plus holiday — frees a full cabinet.
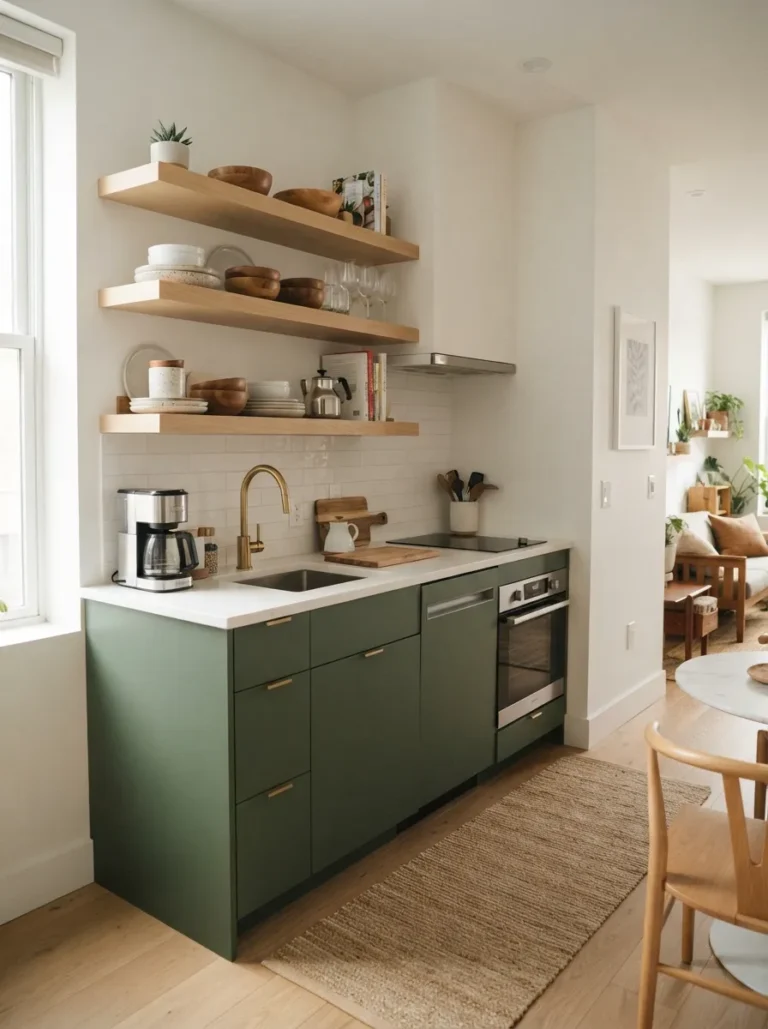
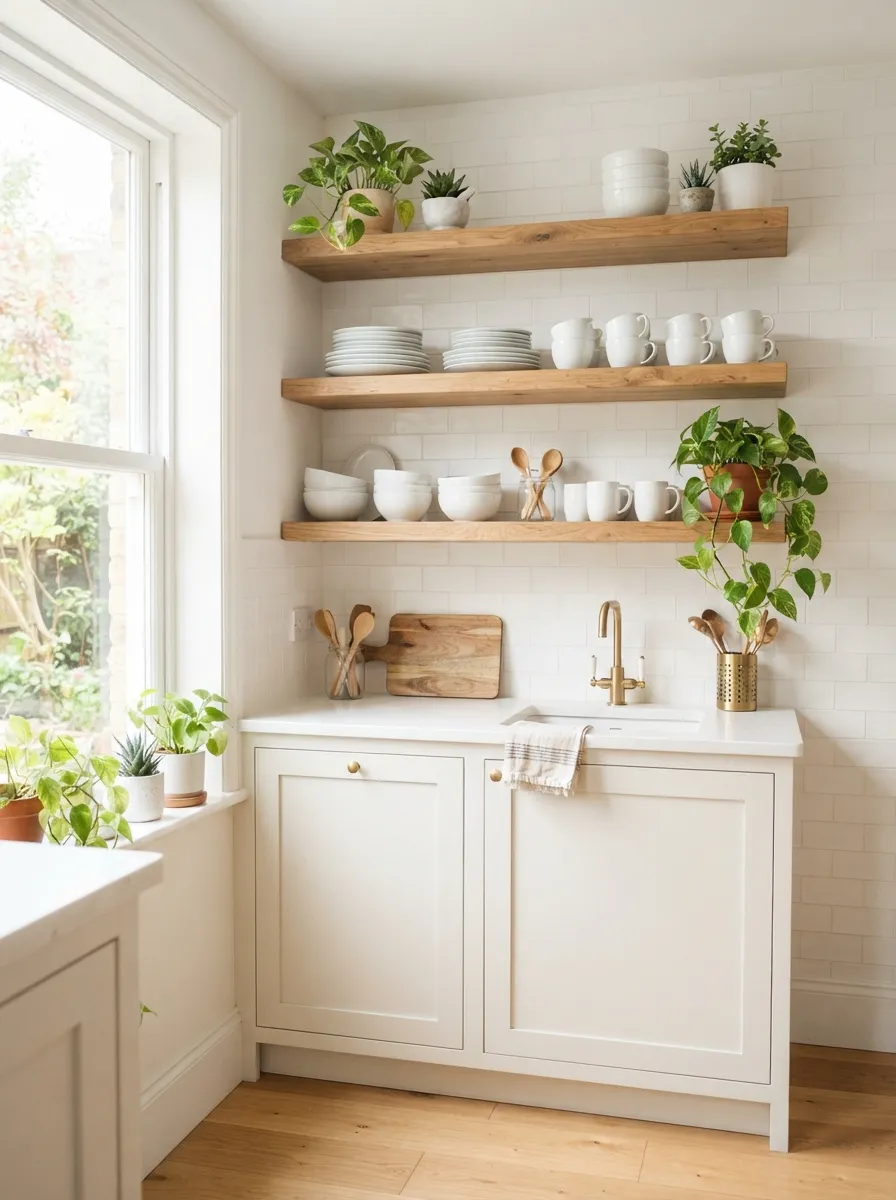
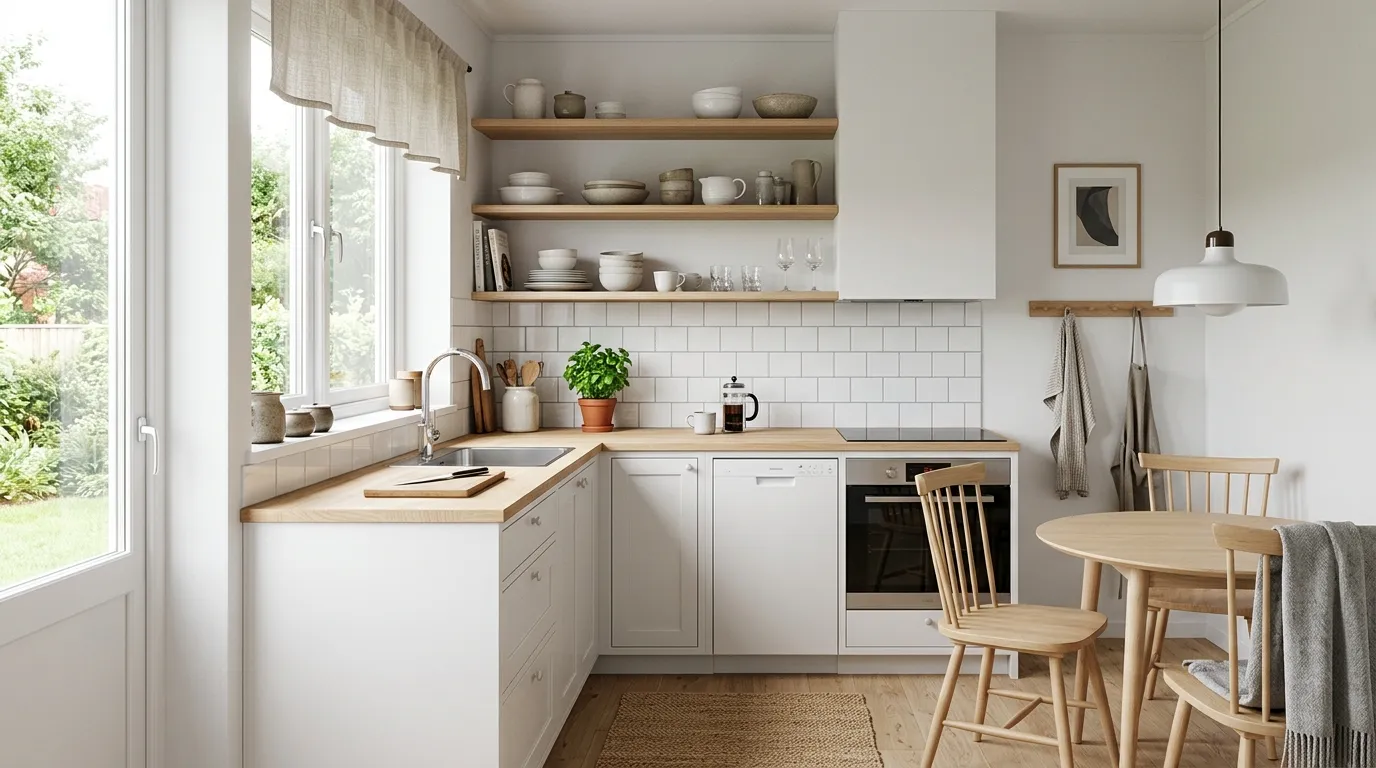
- Open shelving for frequently used items keeps a smaller kitchen feeling accessible rather than cramped with closed storage.
- A dedicated spot for medication or daily essentials near the kitchen, since this is often where these items get checked and used.
5. Comfort & Enjoyment in a Smaller Footprint
Downsizing doesn’t have to mean giving up the parts of cooking and gathering that matter most — it just means being intentional about which comforts carry over.
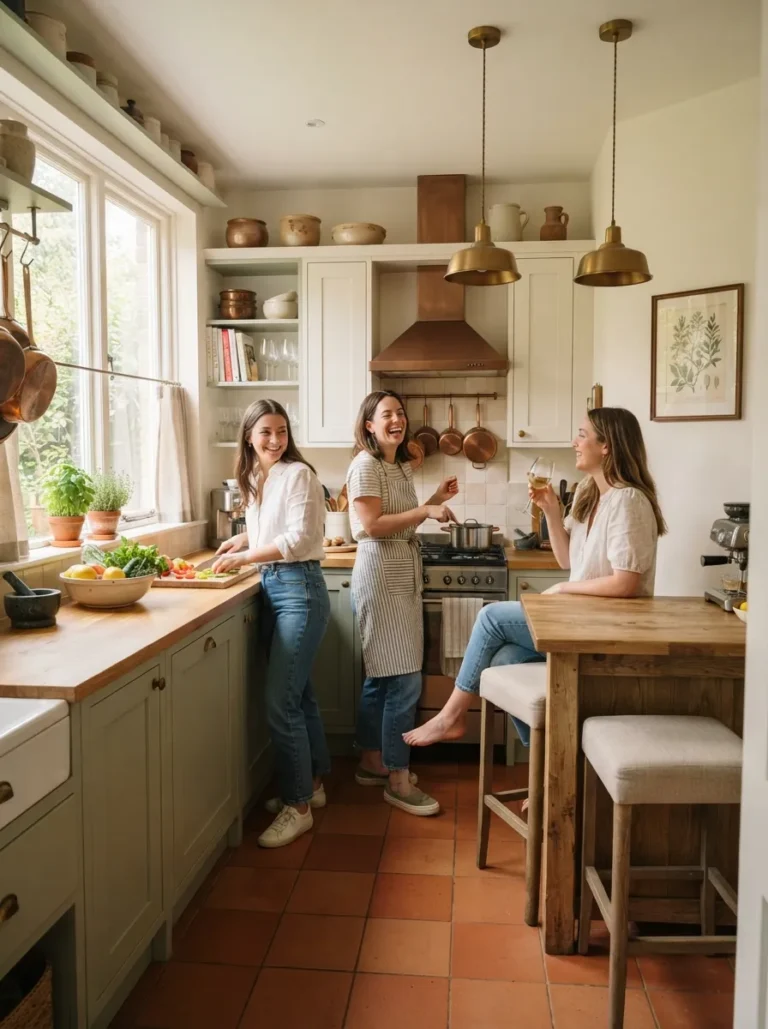
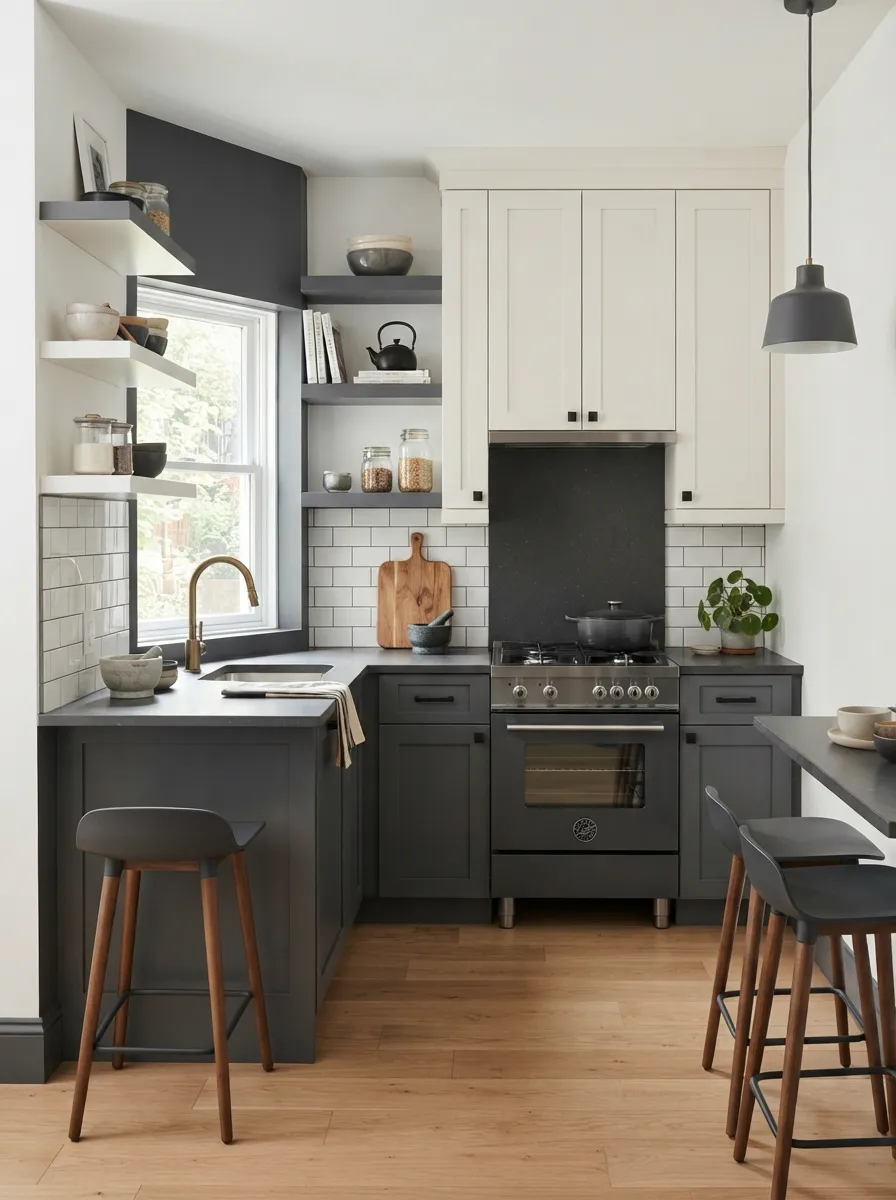
- A small breakfast nook or counter seating preserves a spot for casual meals and conversation.
- A window with a good view above the sink remains one of the most-used spots in any kitchen, regardless of size.
- Comfortable, supportive flooring reduces strain during longer stretches of standing while cooking.
- A small herb garden or plant shelf brings a familiar hobby into the new, smaller space.
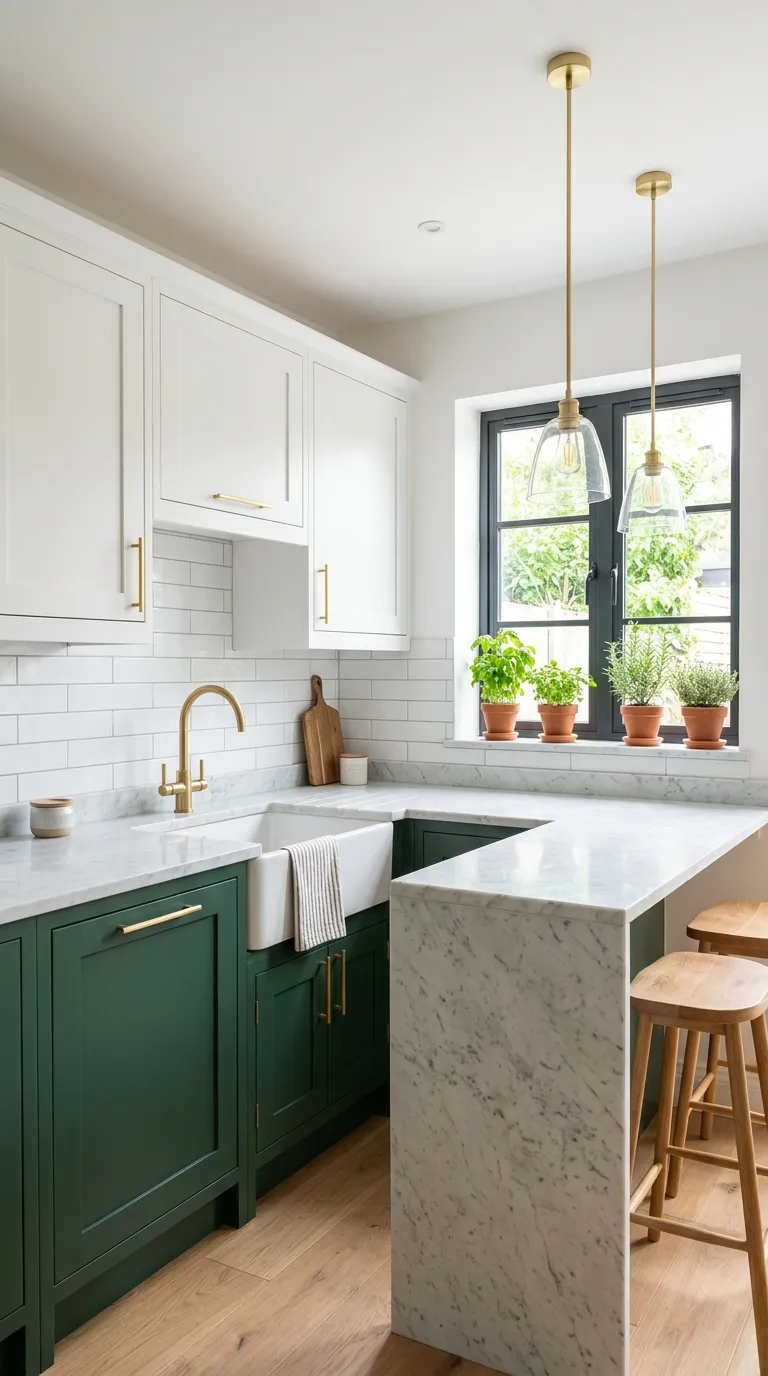
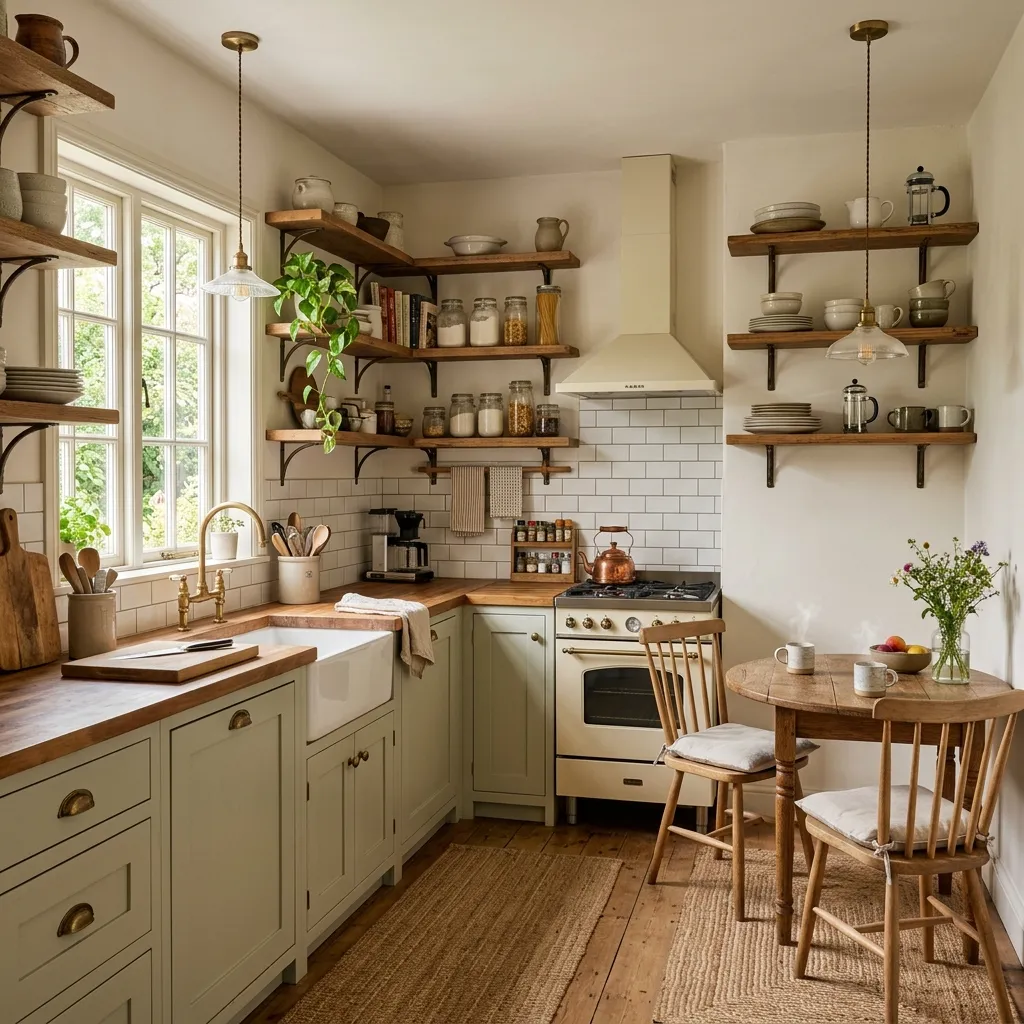
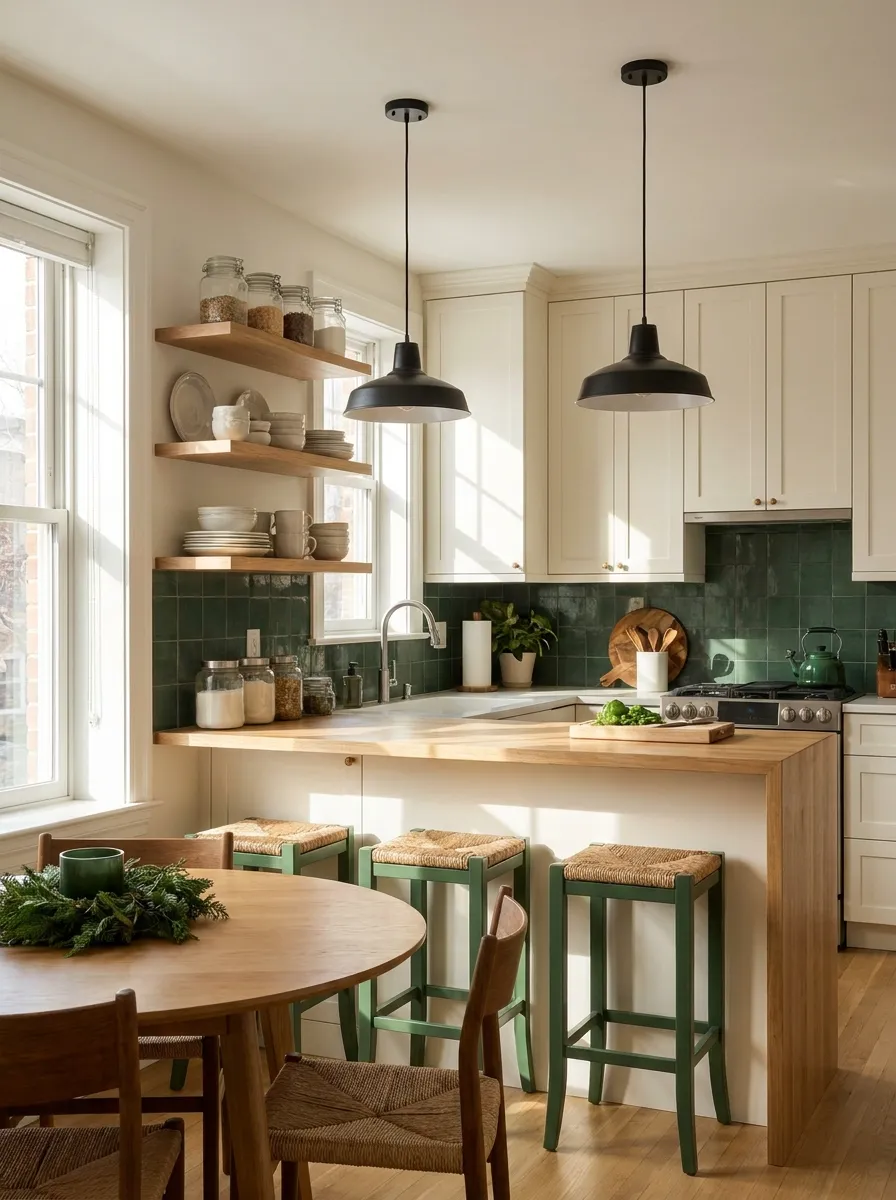
Downsizing Kitchen Gallery
Frequently Asked Questions
How do I decide what kitchen items to keep when downsizing?
Keep what you’ve genuinely used in the last 12 months, prioritize multi-use items, and consider boxing up uncertain items for a few months as a test.
What accessibility features matter most in a downsizing kitchen?
Pull-out shelves, drawer-style base storage, and lever-style handles all reduce bending and reaching, which matters more as mobility needs may change over time.
Should I downsize my refrigerator when moving to a smaller kitchen?
Often yes, though it’s worth considering occasional larger gatherings with family before choosing the smallest available option.
How much pantry space does an empty nester household actually need?
A smaller, well-organized pantry holding one to two weeks of groceries typically suits reduced household size and shopping frequency.
Can I still have a breakfast nook in a small downsized kitchen?
Yes, even a compact two-seat counter or small table preserves a casual eating spot without requiring a full dining room.
Is open shelving a good choice for empty nesters downsizing?
Yes, open shelving keeps frequently used items visible and accessible, which can feel less cramped than closed cabinetry in a smaller footprint.
Related Pages
Design for the Kitchen You Use Now
Downsizing works best when it’s treated as a chance to design around how you actually cook today, not a compressed version of your old kitchen’s habits. Be deliberate about what makes the cut, build in accessibility features that will serve you well for years, and don’t be afraid to keep one or two comforts, like a window seat or a small herb garden, that make the smaller space feel like home.
For more layout inspiration suited to a simpler lifestyle, see our Simple Kitchen Designs guide next.
Small Kitchen Design for Empty Nesters Downsizing
Downsizing from a family-size kitchen to something smaller comes with a specific challenge: you already know exactly how you cook, but the new space may not accommodate the same volume of cookware, appliances, and pantry stock you’re used to. Small kitchen design for empty nesters means being deliberate about what makes the cut, prioritizing comfort and accessibility, and designing for how you cook now rather than how you cooked for a full household.
🏡 Quick Takeaways
- Downsizing works best when storage decisions are based on how you cook today, not how much you owned before.
- Accessibility features like pull-out shelves and lower reach zones matter more as mobility needs change over time.
- A simplified appliance lineup, sized for one or two people, frees up significant cabinet and counter space.
- Quality over quantity applies directly to cookware — fewer, better pieces take up less room and get more use.
- A slower-paced kitchen renovation timeline allows more thoughtful, less rushed downsizing decisions.
In This Post
1. Deciding What Makes the Cut
The hardest part of downsizing into a small kitchen is usually emotional rather than practical — letting go of cookware and gadgets that served a larger household for years. A few practical filters make the decision easier.
- Keep what you’ve used in the last 12 months and set aside anything that hasn’t seen regular use, regardless of sentimental value.
- Prioritize multi-use items over single-purpose gadgets, since a smaller kitchen rewards versatility over specialization.
- Downsize cookware sets to the 4-6 pieces you actually reach for, rather than keeping a full inherited or wedding-registry set.
- Digitize recipe collections where possible to free up the shelf space bulky cookbook collections often occupy.
2. Designing for Long-Term Accessibility
A downsizing move is a natural opportunity to build in accessibility features that make a kitchen easier to use for decades, not just years.
- Pull-out shelves in base cabinets eliminate the need to bend and reach into a deep, fixed shelf.
- Drawer-style storage over swing-door cabinets generally requires less bending and reaching for lower items.
- Lever-style cabinet handles are easier to operate than small knobs for anyone with reduced hand strength or grip.
- A lower or adjustable-height counter section can accommodate seated food prep if that becomes useful down the line.
- Good task lighting throughout the kitchen supports changing vision needs over time.
3. Right-Sizing Appliances
Full-size appliances built for a family of four or five often go underused once cooking scales down to one or two people, and a smaller footprint frees up real cabinet and counter space.
- A smaller-capacity refrigerator reduces both footprint and energy use once grocery volume naturally decreases.
- A compact or drawer-style dishwasher suits lower dish volume without sacrificing convenience.
- A single wall oven paired with a cooktop instead of a full range can free up layout flexibility in a smaller kitchen.
- A toaster oven or air fryer can often replace full oven use for smaller portions, reducing daily energy use and heat in the kitchen.
4. Storage That Matches a Smaller Household
Pantry and cabinet storage should scale down proportionally with household size, rather than simply shrinking the same storage habits into a smaller footprint.
- A smaller, well-organized pantry holding a week or two of groceries suits reduced shopping frequency better than a large bulk-storage pantry.
- Fewer, better dishware sets — a single everyday set rather than everyday plus formal plus holiday — frees a full cabinet.
- Open shelving for frequently used items keeps a smaller kitchen feeling accessible rather than cramped with closed storage.
- A dedicated spot for medication or daily essentials near the kitchen, since this is often where these items get checked and used.
5. Comfort & Enjoyment in a Smaller Footprint
Downsizing doesn’t have to mean giving up the parts of cooking and gathering that matter most — it just means being intentional about which comforts carry over.
- A small breakfast nook or counter seating preserves a spot for casual meals and conversation.
- A window with a good view above the sink remains one of the most-used spots in any kitchen, regardless of size.
- Comfortable, supportive flooring reduces strain during longer stretches of standing while cooking.
- A small herb garden or plant shelf brings a familiar hobby into the new, smaller space.
Downsizing Kitchen Gallery
Frequently Asked Questions
How do I decide what kitchen items to keep when downsizing?
Keep what you’ve genuinely used in the last 12 months, prioritize multi-use items, and consider boxing up uncertain items for a few months as a test.
What accessibility features matter most in a downsizing kitchen?
Pull-out shelves, drawer-style base storage, and lever-style handles all reduce bending and reaching, which matters more as mobility needs may change over time.
Should I downsize my refrigerator when moving to a smaller kitchen?
Often yes, though it’s worth considering occasional larger gatherings with family before choosing the smallest available option.
How much pantry space does an empty nester household actually need?
A smaller, well-organized pantry holding one to two weeks of groceries typically suits reduced household size and shopping frequency.
Can I still have a breakfast nook in a small downsized kitchen?
Yes, even a compact two-seat counter or small table preserves a casual eating spot without requiring a full dining room.
Is open shelving a good choice for empty nesters downsizing?
Yes, open shelving keeps frequently used items visible and accessible, which can feel less cramped than closed cabinetry in a smaller footprint.
Related Pages
Design for the Kitchen You Use Now
Downsizing works best when it’s treated as a chance to design around how you actually cook today, not a compressed version of your old kitchen’s habits. Be deliberate about what makes the cut, build in accessibility features that will serve you well for years, and don’t be afraid to keep one or two comforts, like a window seat or a small herb garden, that make the smaller space feel like home.
For more layout inspiration suited to a simpler lifestyle, see our Simple Kitchen Designs guide next.