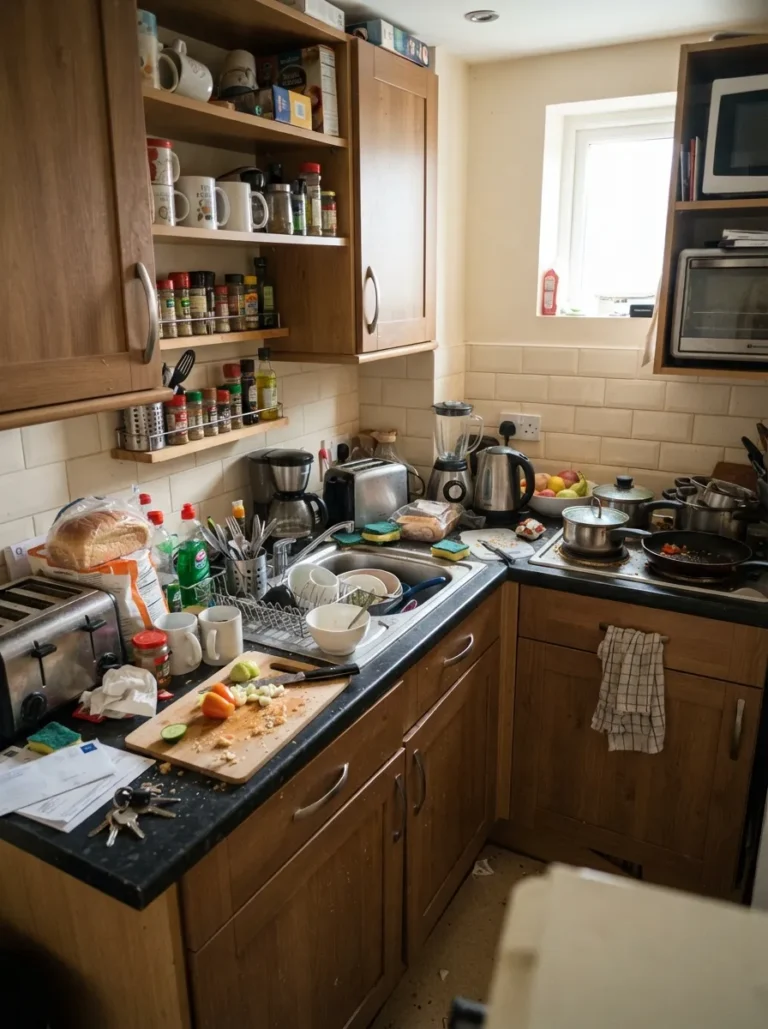
The Evolution of Small Kitchen Design: 1950-2027
Small kitchen design has shifted dramatically over the past seven decades — from the compact, efficiency-driven “working kitchens” of the 1950s to today’s open, biophilic, forest-green-and-white spaces. Here’s how small kitchen design has evolved decade by decade, and where the next few years appear to be heading.
⭐ Quick Takeaways
- 1950s-60s kitchens were purpose-built efficiency zones, often the smallest room in the house and rarely meant for socializing
- The open-concept shift beginning in the 1990s-2000s fundamentally changed how small kitchens connect to living spaces
- The 2010s brought an all-white, Scandinavian-influenced minimalism to small kitchen design
- Current (2020s) trends favor two-tone cabinetry, forest green and warm neutral palettes, and biophilic (nature-inspired) design
- Looking toward 2027, expect continued emphasis on multi-functional, adaptable small spaces as urban living density increases
📑 In This Post
The Efficiency Kitchen
Post-war small kitchens were designed as purpose-built work zones rather than gathering spaces — compact galley layouts, built-in “efficiency” features, and a strict focus on minimizing steps between sink, stove, and fridge (the origin of the modern “work triangle” concept). Cabinetry was typically painted in bright, saturated colors, and kitchens were almost always closed off from the rest of the home.
Mid-century small kitchens prioritized efficient workflow over open, social layouts.
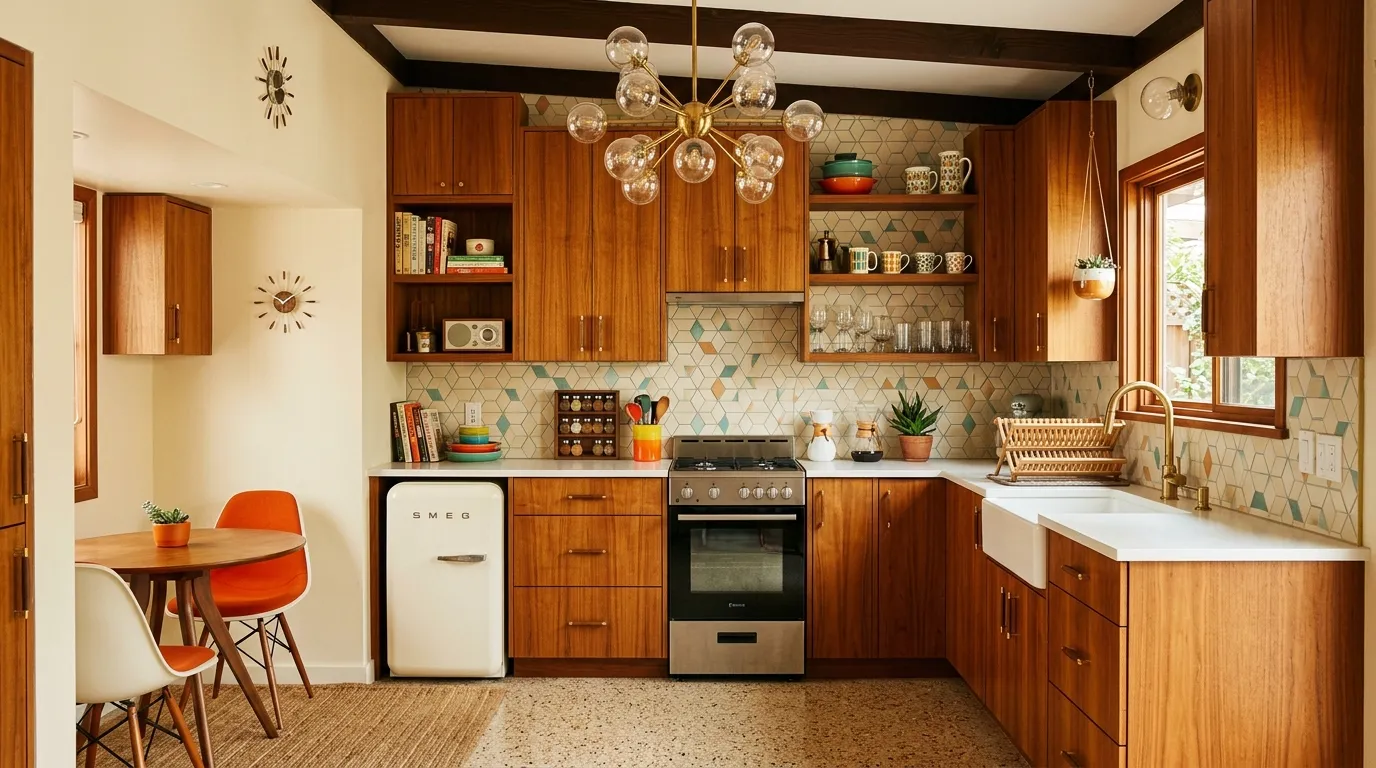
Warmth & Wood Tones
This era brought heavier use of warm wood cabinetry, earth-toned color palettes, and more decorative elements like patterned wallpaper and tile. Small kitchens remained largely closed-off rooms, but design began favoring a cozier, more personalized aesthetic over the strict functionalism of the previous decades.
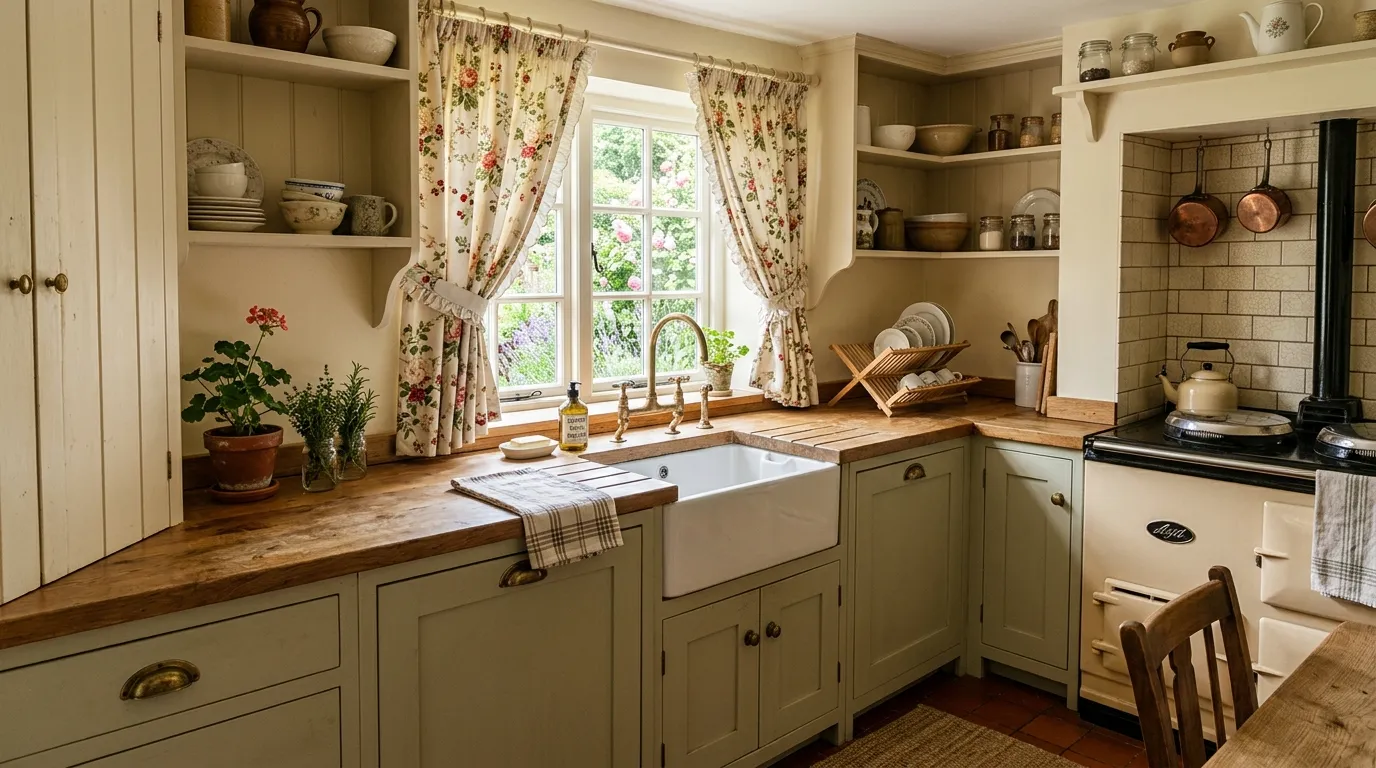
Warmer wood tones and more decorative detail defined small kitchens through the 1970s and 80s.
The Open-Concept Shift
This is arguably the most significant structural shift in small kitchen history — walls between kitchens and living/dining spaces began coming down, fundamentally changing how a small kitchen needed to look and function. A kitchen was no longer a hidden work zone; it became part of the home’s primary social space, which pushed design toward more finished, presentable materials even in compact footprints.
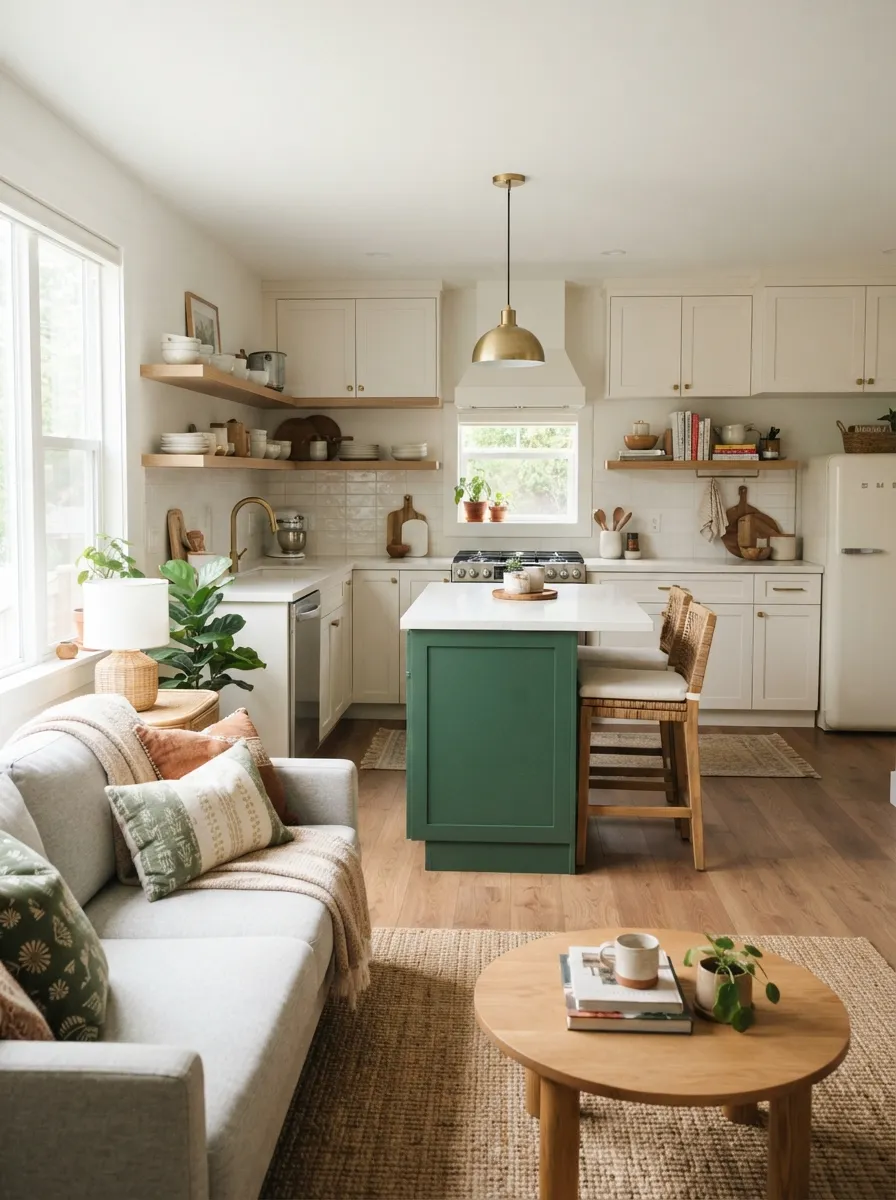
The open-concept movement fundamentally changed how small kitchens connect to the rest of the home.
Minimalism & All-White
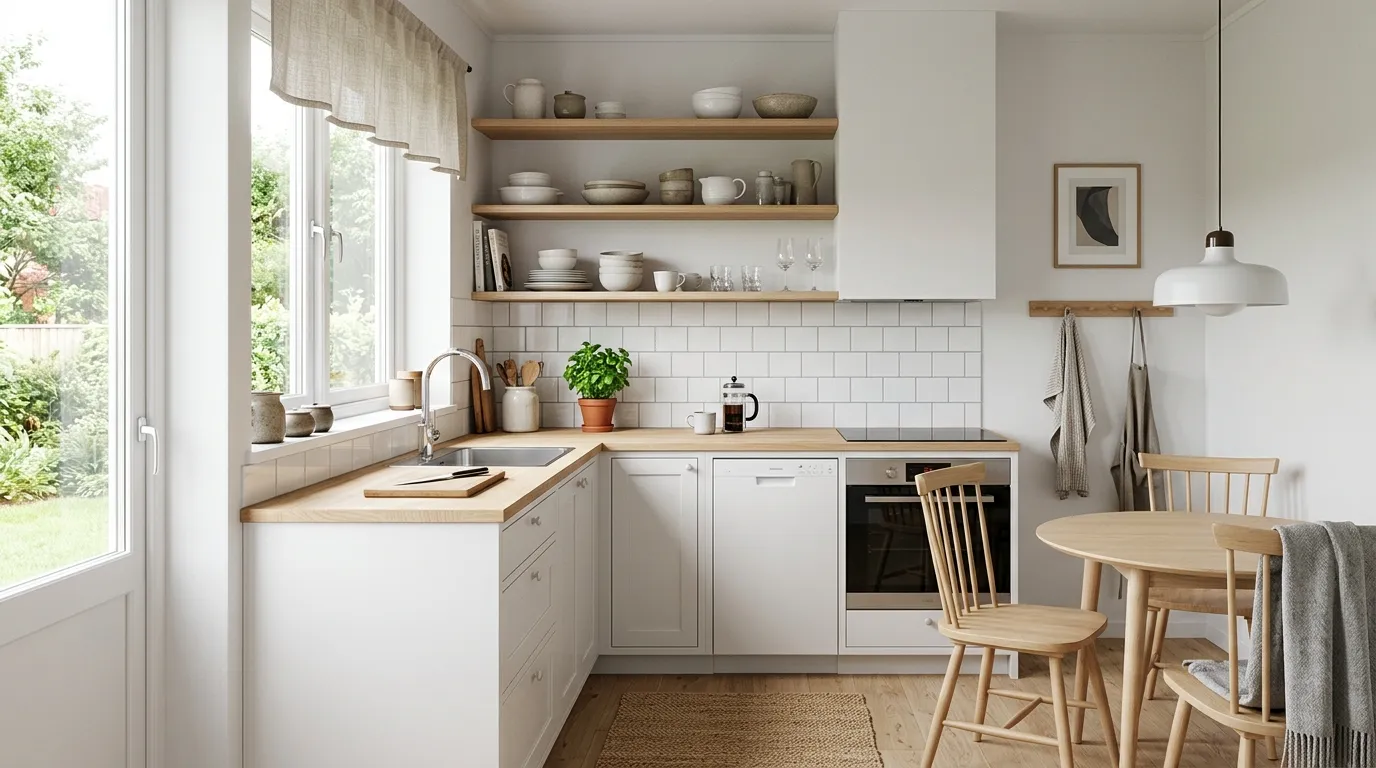
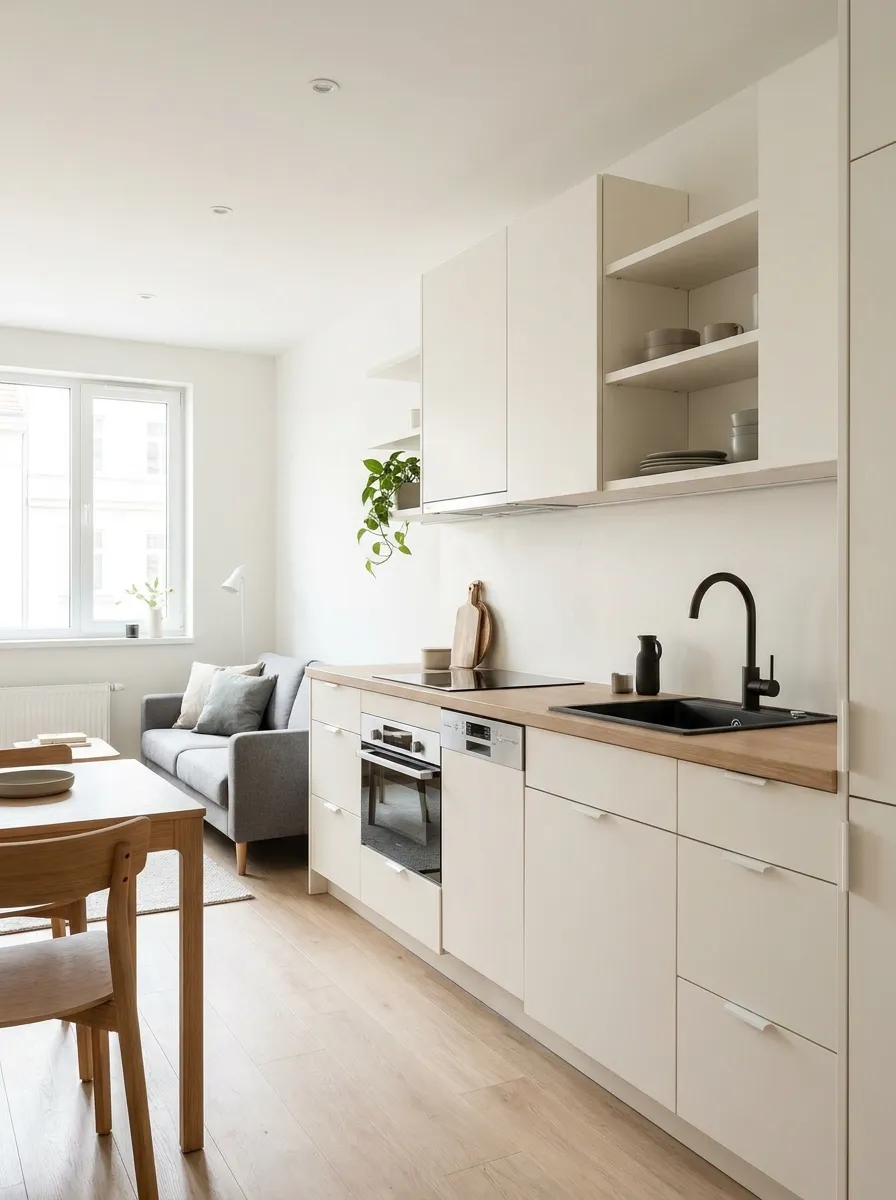
Influenced heavily by Scandinavian design principles, the 2010s brought a wave of all-white, minimalist small kitchens — flat-panel cabinets, handleless hardware, and a restrained material palette designed to make compact spaces feel as open and bright as possible.
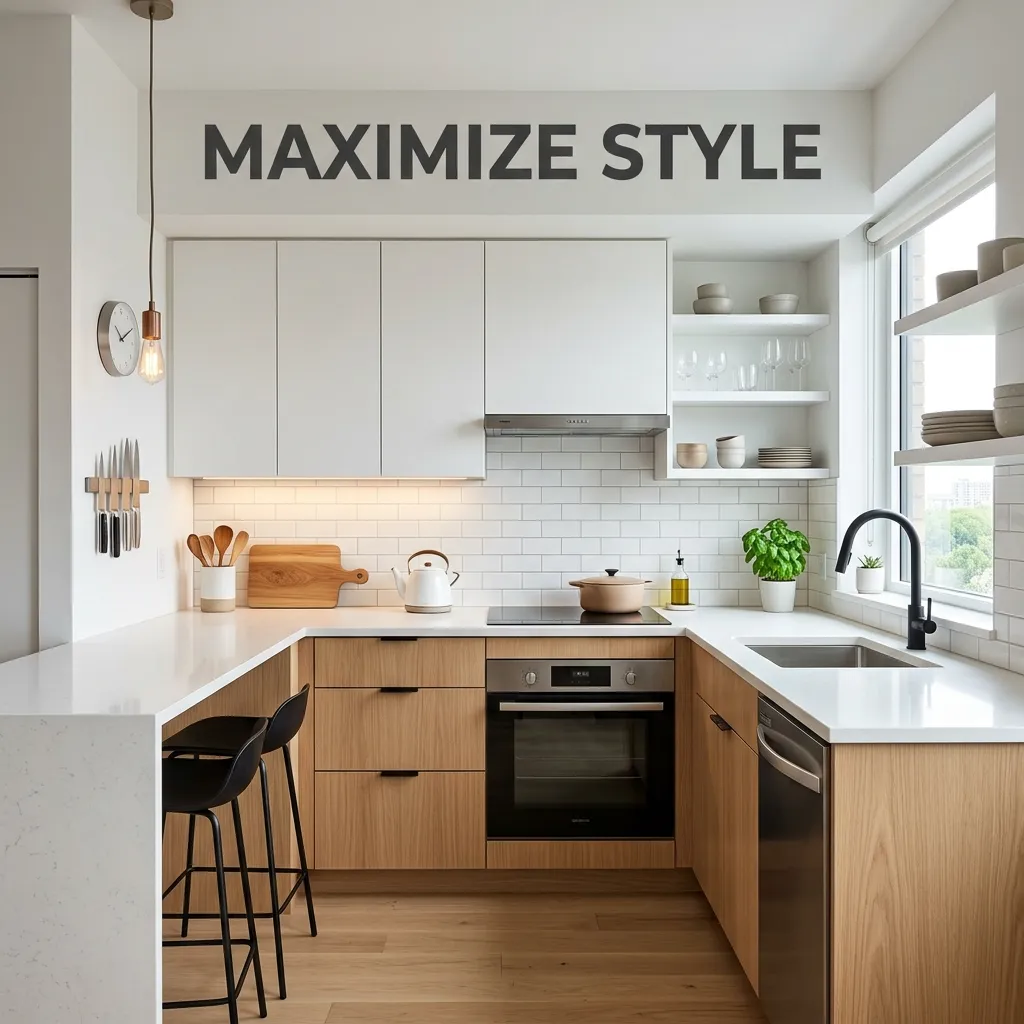
All-white, Scandinavian-influenced minimalism defined much of the 2010s small kitchen aesthetic.
Color, Texture & Biophilic Design
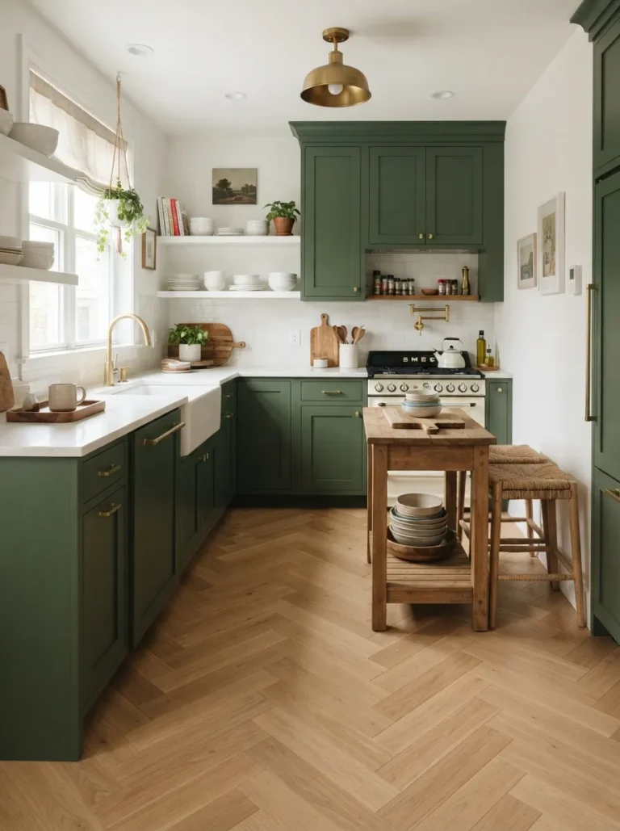
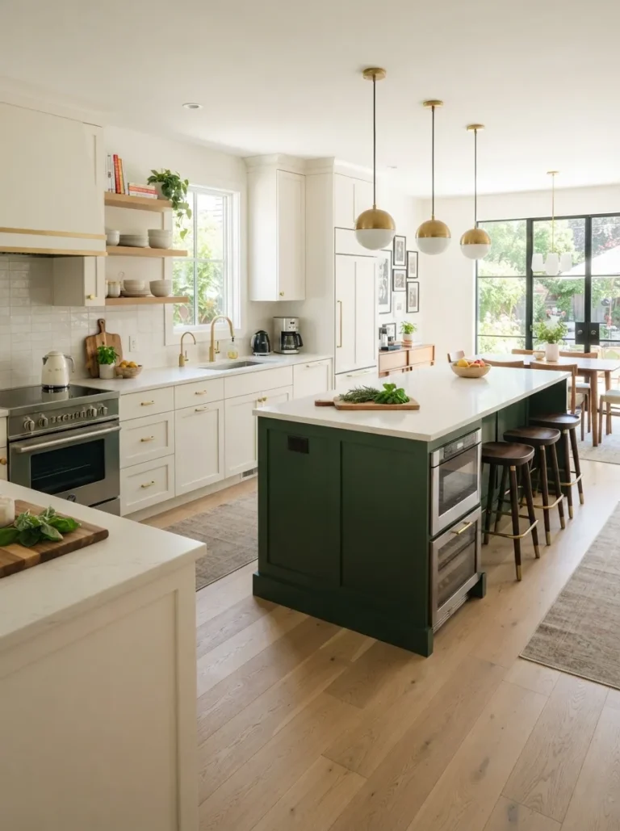
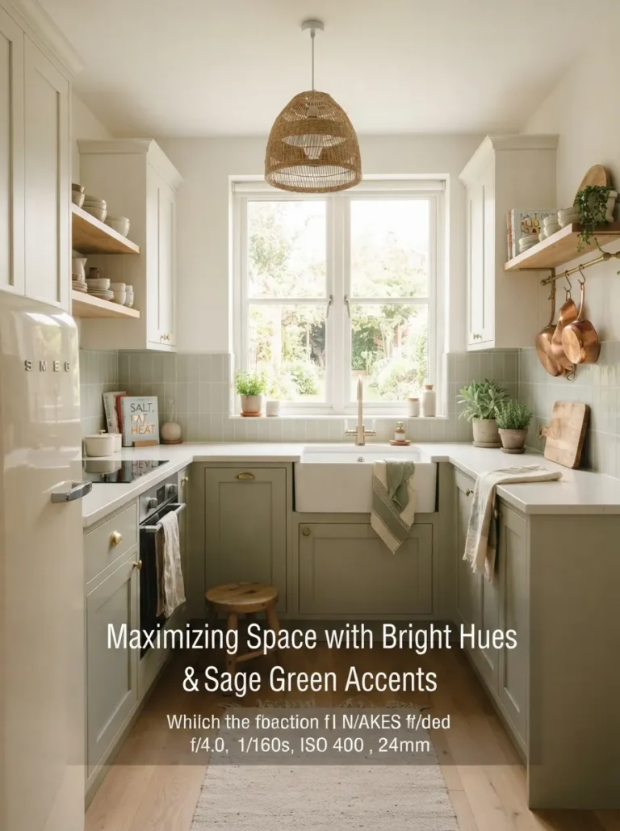
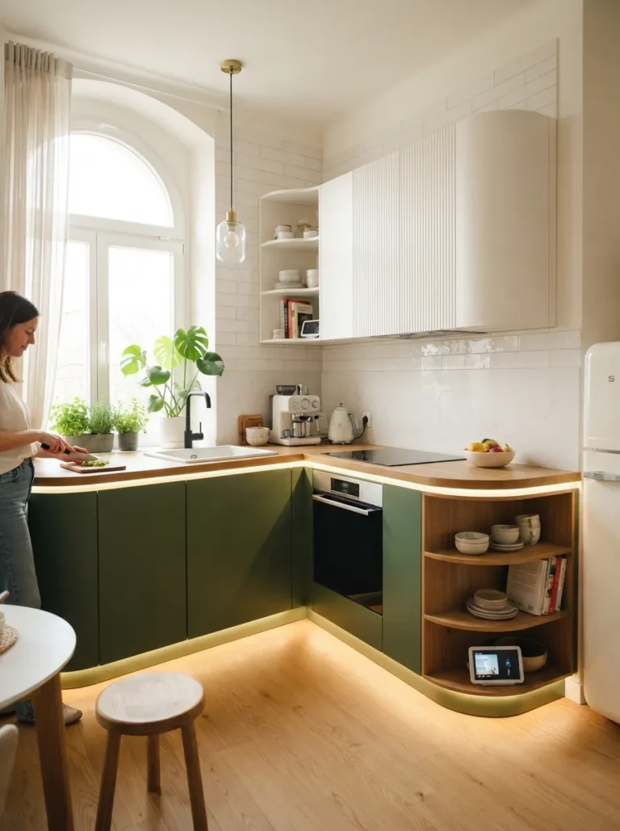
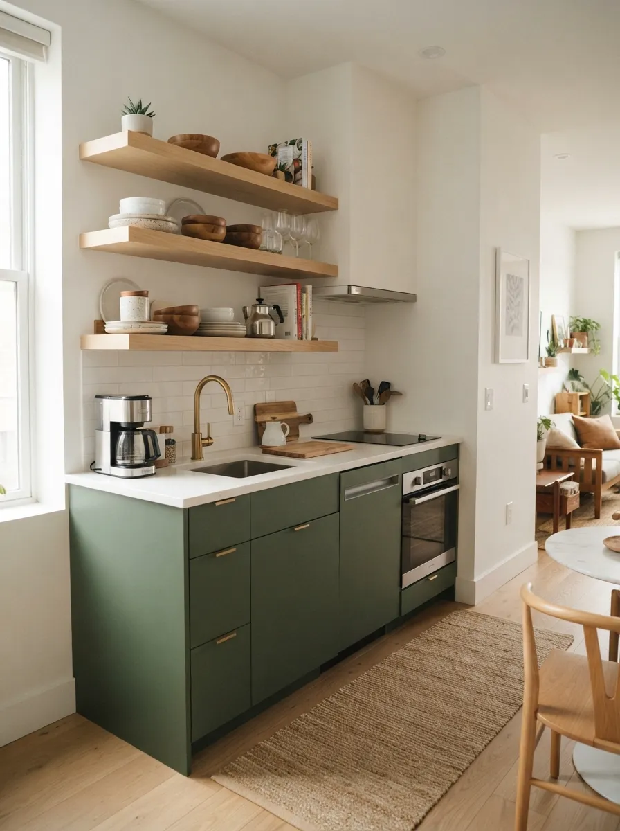
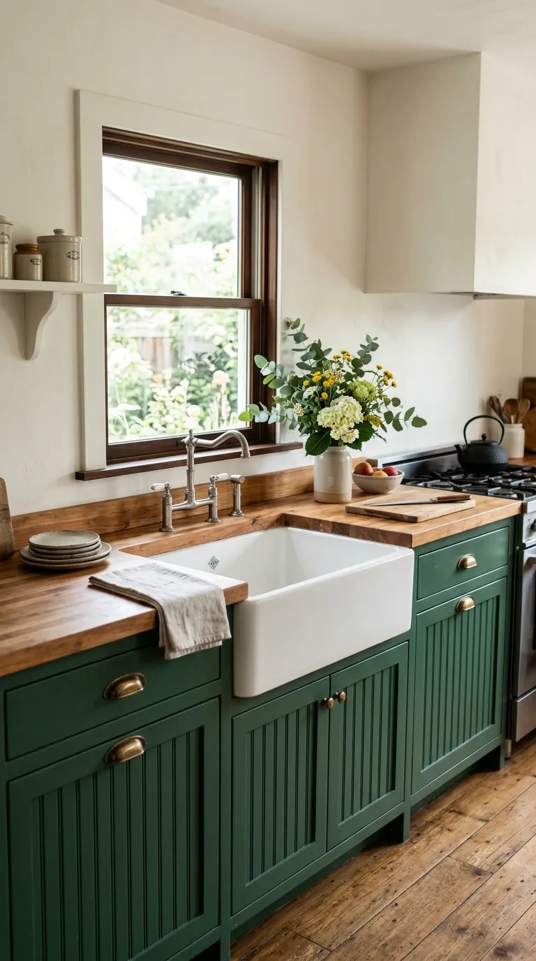
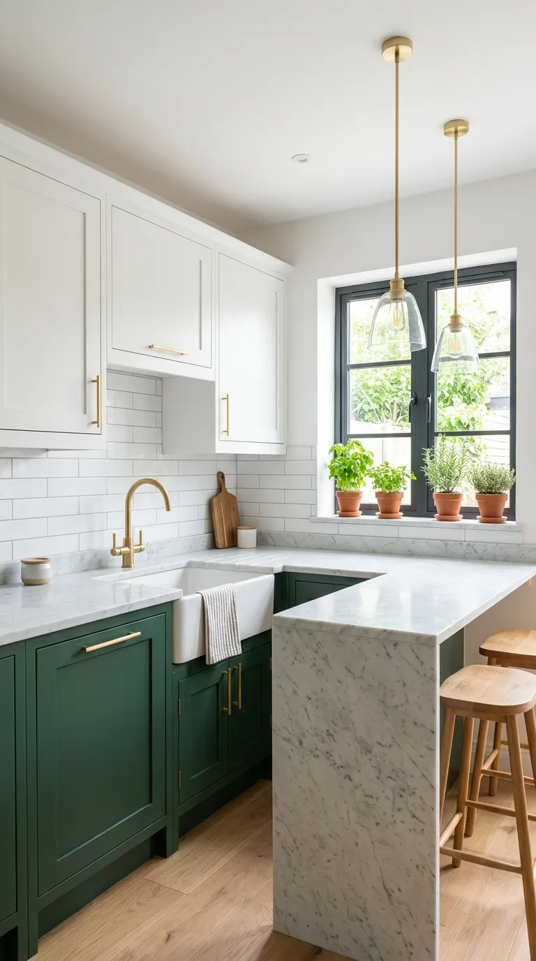
The current era has moved away from all-white minimalism toward intentional color — particularly two-tone cabinetry pairing forest green, navy, or charcoal with white or warm neutrals. Biophilic design (incorporating natural materials, plants, and nature-echoing colors) has also become a defining influence, reflecting a broader psychological shift toward calming, nature-connected interiors.
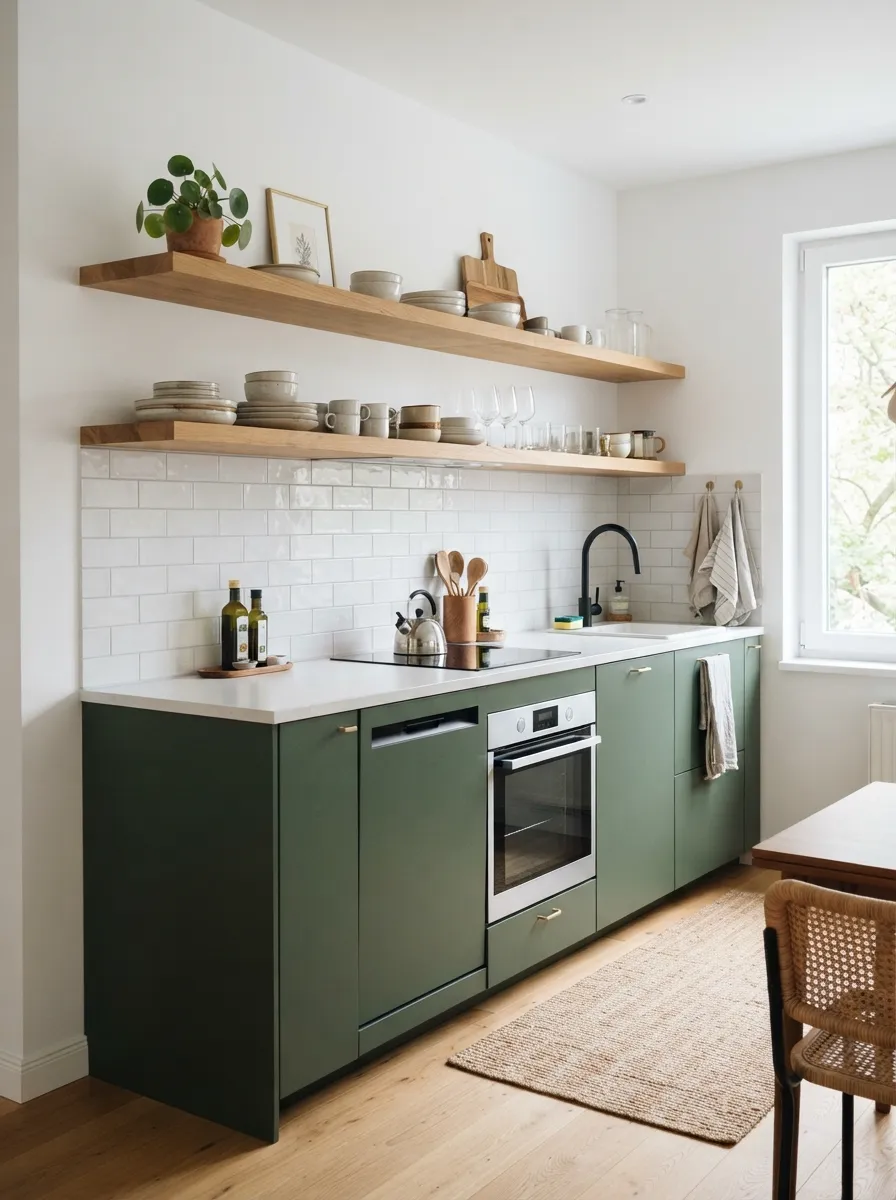
Forest green two-tone cabinetry has become one of the defining looks of the current small kitchen era.
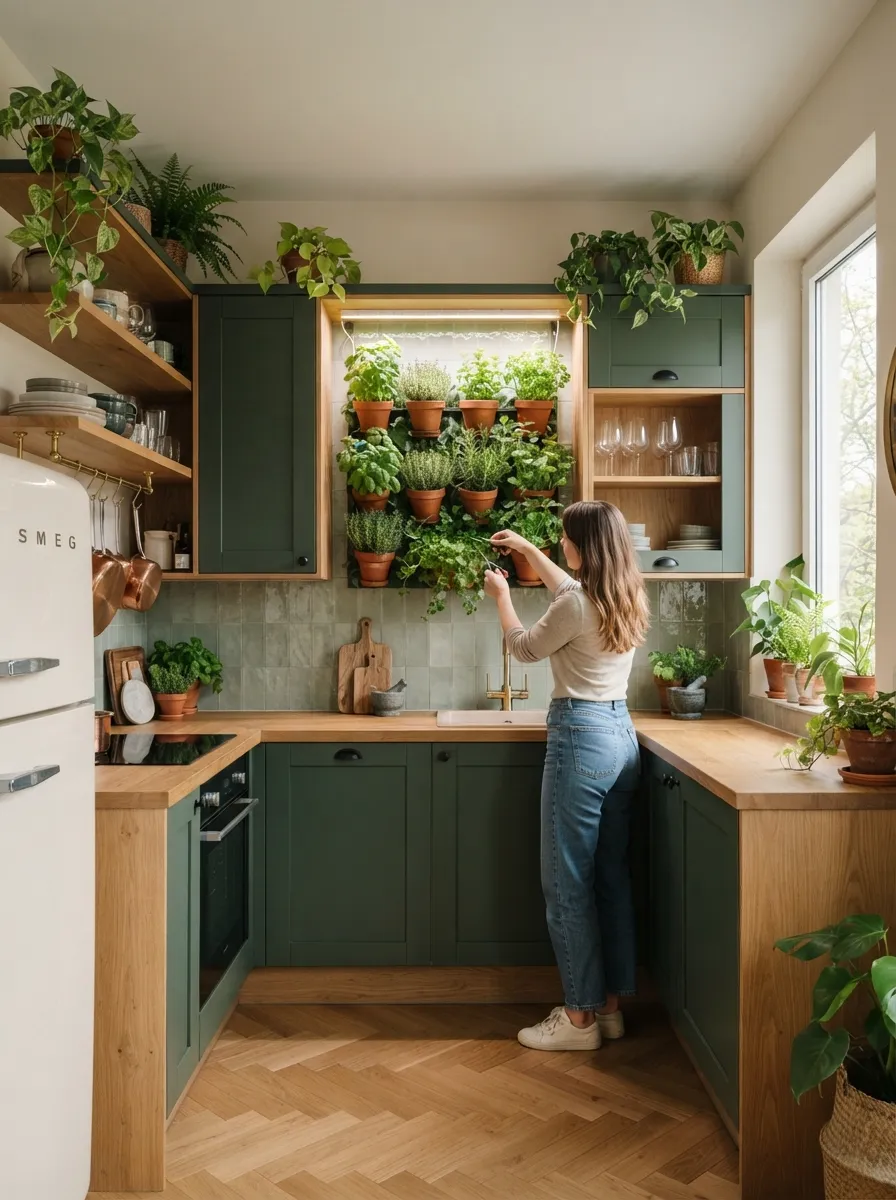
Biophilic design — natural materials, plants, and nature-inspired color — is a defining thread of current small kitchen trends.
Adaptable, Multi-Functional Small Spaces
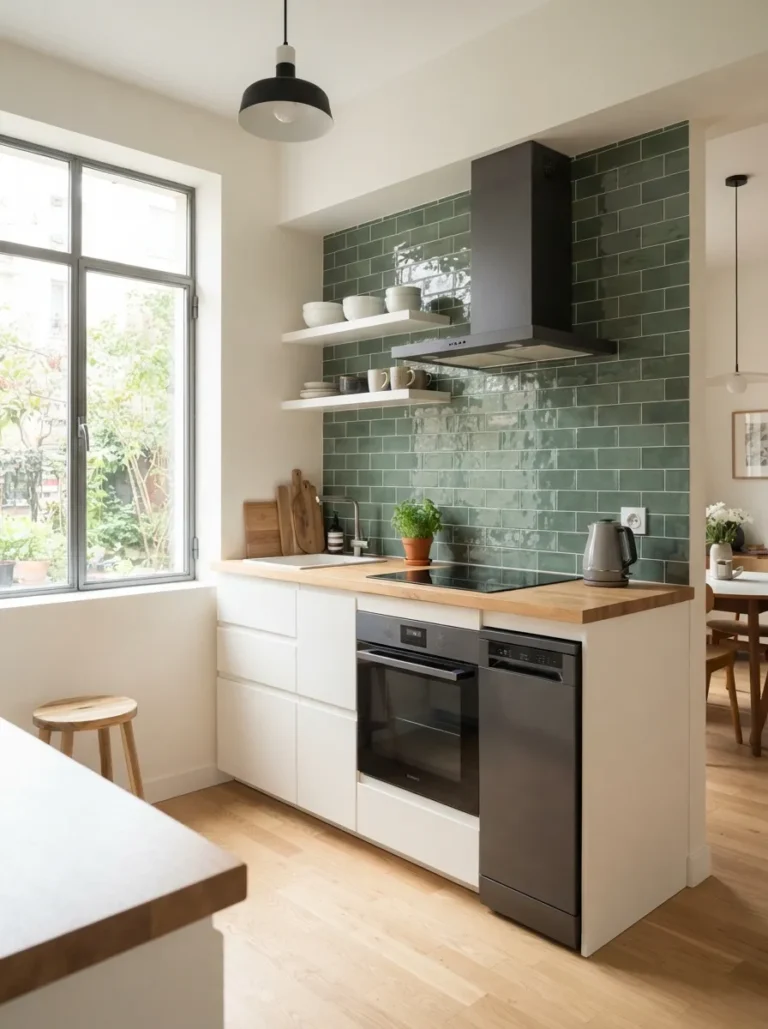
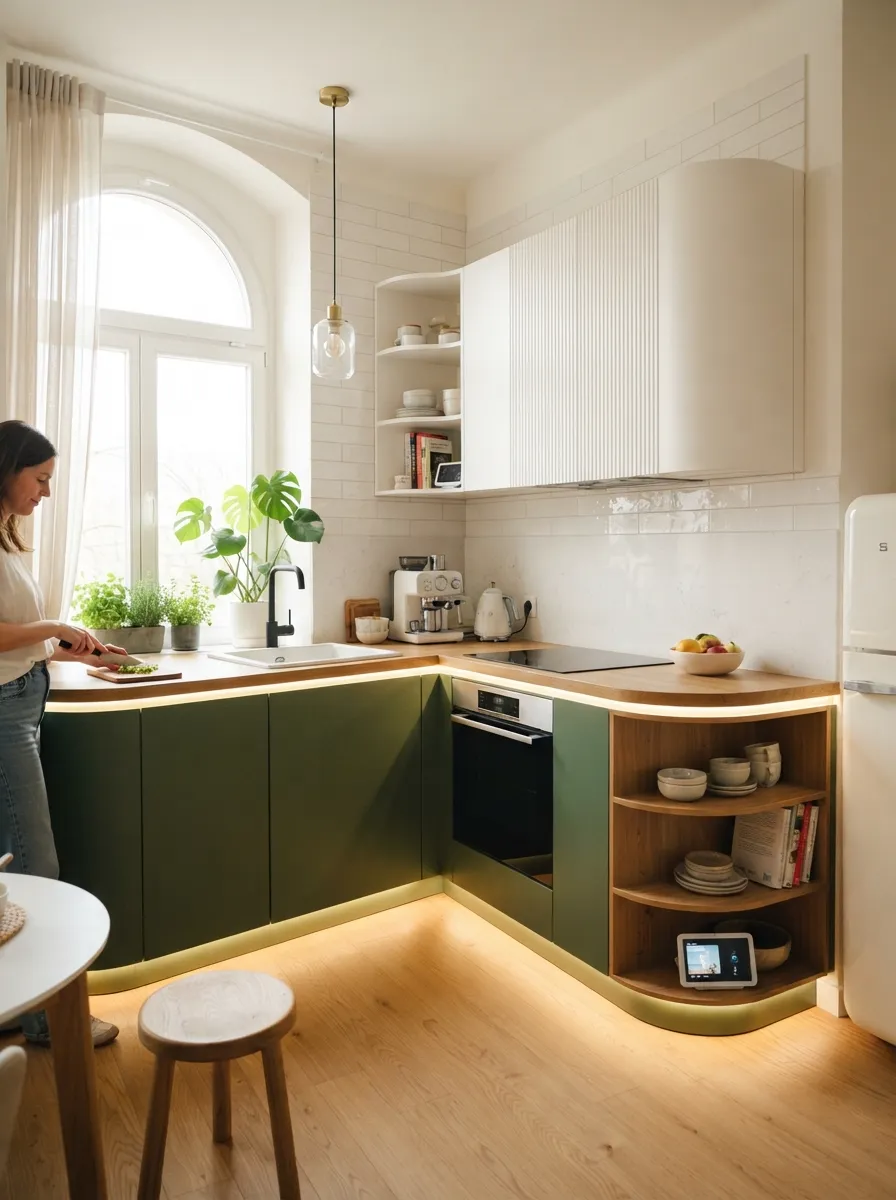
As urban living density continues to increase, small kitchen design appears headed toward even greater flexibility — multi-functional islands that shift between prep space and dining, appliances that hide behind cabinet-matched panels, and layouts designed to serve multiple household generations at once. Expect continued emphasis on materials and color choices that psychologically maximize a sense of space, alongside a growing focus on sustainability as a mainstream (not niche) design priority.
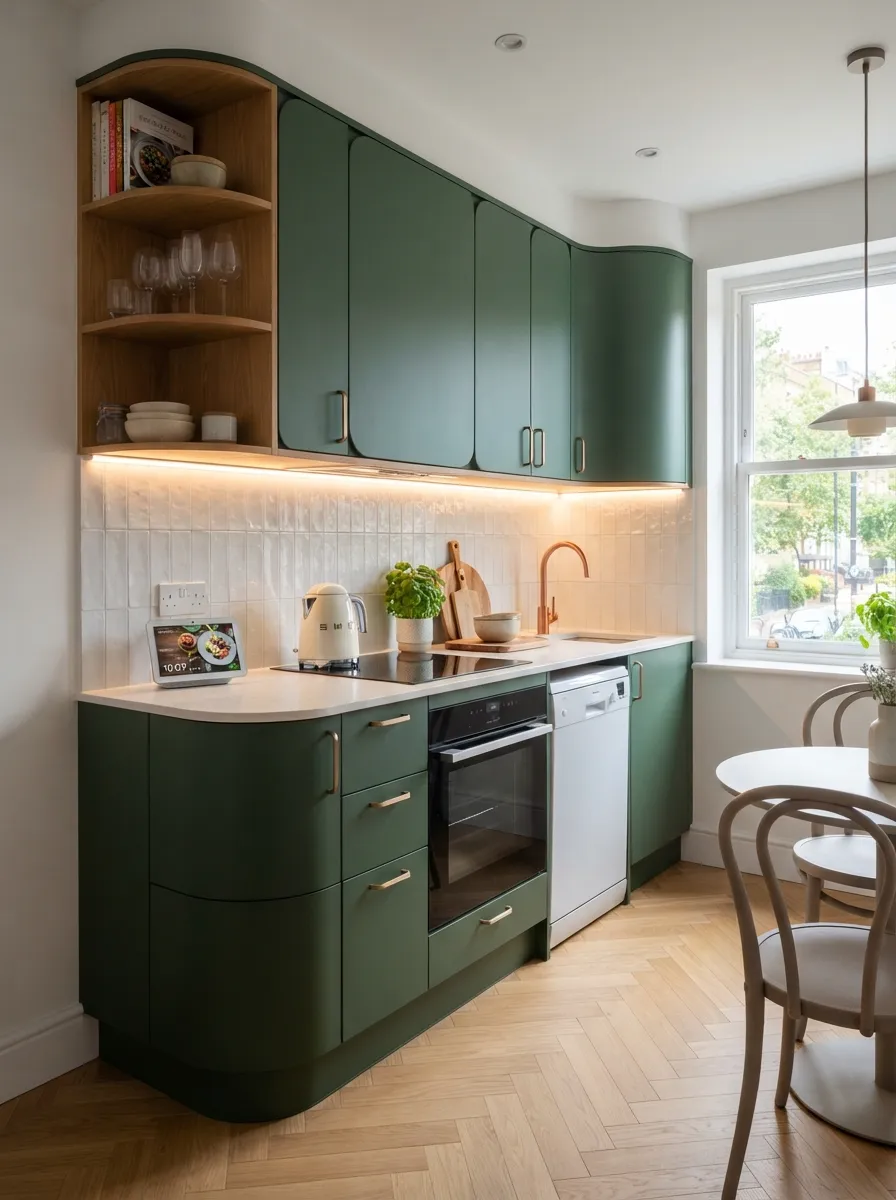
Emerging trends point toward even greater flexibility and multi-functionality in small kitchen design.
Frequently Asked Questions
1950s small kitchens were compact, closed-off efficiency zones designed around minimizing steps between the sink, stove, and fridge, often finished in bright, saturated colors.
The open-concept shift gained significant momentum in the 1990s and 2000s, as walls between kitchens and living or dining spaces began coming down.
The 2010s were defined by Scandinavian-influenced minimalism — all-white palettes, flat-panel cabinets, and handleless hardware designed to maximize brightness in compact spaces.
Two-tone cabinetry, forest green and warm neutral color palettes, and biophilic design incorporating natural materials and plants are currently the dominant trends.
Biophilic design incorporates natural materials, plants, and nature-inspired colors into a space, reflecting a documented psychological preference for elements that echo the natural world.
Continued emphasis on adaptable, multi-functional layouts and mainstream adoption of sustainable materials, as urban living density increases demand for flexible small spaces.
From Efficiency to Expression
Small kitchen design has moved from a purely functional, hidden-away room in the 1950s to a genuine centerpiece of how modern homes live and gather. Each era’s shift reflects broader changes in how we use our homes — and as small-space living continues to grow, expect small kitchen design to keep evolving toward flexibility, sustainability, and spaces that do more with less.
Explore More Small Kitchen Design Ideas