Understanding Kitchen Ergonomics for Small Spaces
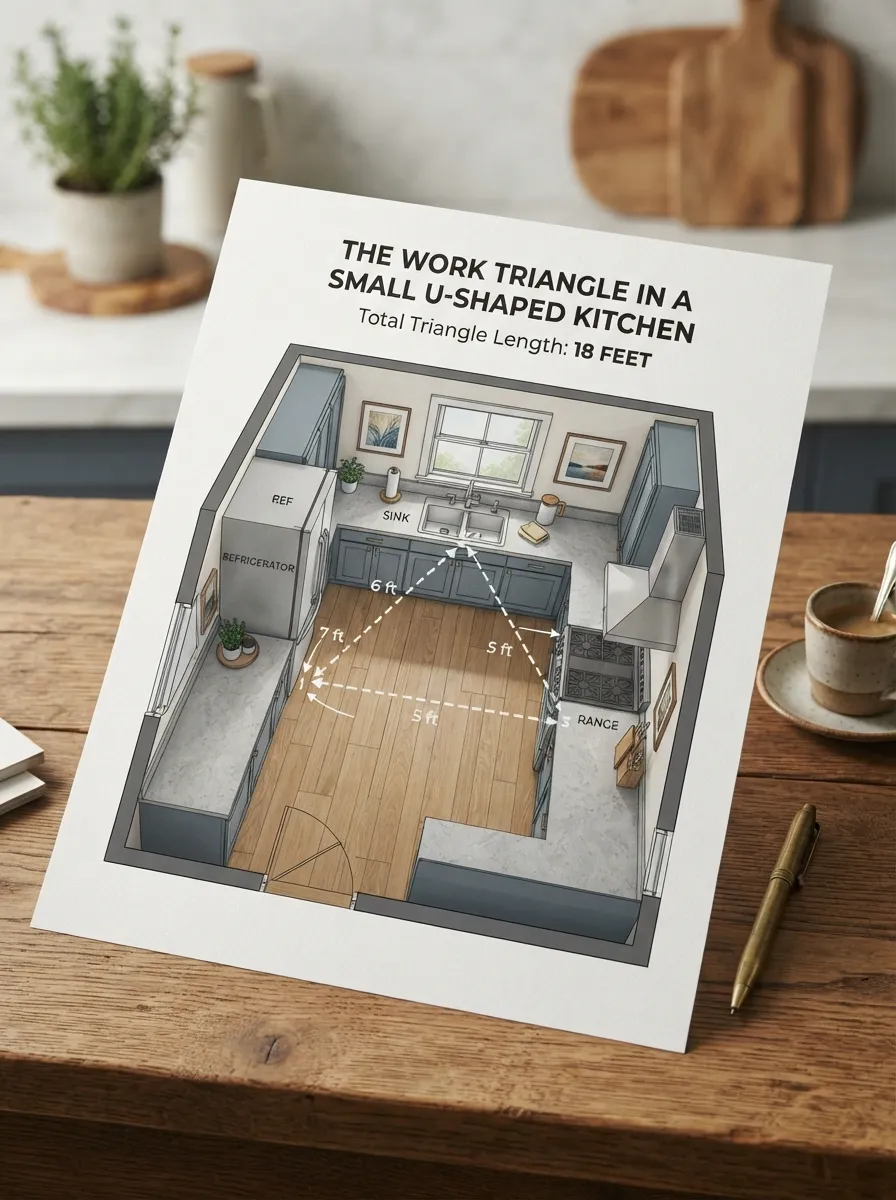
Kitchen ergonomics for small spaces comes down to a few fixed measurements: a 4-9 foot work triangle between sink, stove, and fridge, at least 42 inches of walkway clearance, and landing zones of 12-18 inches beside major appliances. Getting these numbers right matters more in a small kitchen than a large one, because there’s no extra space to compensate for an awkward layout.
Quick Takeaways
- Keep the sink-stove-fridge work triangle between 12 and 26 feet in total perimeter.
- Aim for 42 inches of clear walkway, 36 inches minimum in tight galley kitchens.
- Every major appliance needs 12-18 inches of adjacent counter as a landing zone.
- Standard counter height is 36 inches, but 34-35 inches suits most home cooks better.
- Corner cabinets need carousel or pull-out hardware to actually be usable space.
Table of Contents
1. The Kitchen Work Triangle
The classic work triangle connects the sink, stove, and refrigerator, with each leg ideally between 4 and 9 feet, and the total perimeter between 12 and 26 feet. In a small kitchen, this triangle often gets compressed naturally, which is actually a good thing — shorter distances mean less walking between tasks. The main risk is a triangle that’s too cramped, where major traffic paths cut directly through it.
2. Walkway & Clearance Widths
A 42-inch walkway is the standard ergonomic minimum for a kitchen with one cook, and 48 inches if two people cook at once. In tight galley or narrow kitchens, 36 inches is the absolute floor — anything less and cabinet doors and appliance doors can’t open fully while someone stands nearby. Measure this at the narrowest point, usually where an open dishwasher or oven door will swing into the walkway.
3. Landing Zones Beside Appliances
A landing zone is the counter space you set a hot pan or grocery bag down on right next to an appliance. Ergonomic guidelines call for at least 15 inches beside a refrigerator’s latch side, 12 inches on one side of a cooktop, and 24 inches beside or opposite a sink. Skipping landing zones is one of the most common ergonomic mistakes in small kitchen layouts, since every inch feels precious.
4. Counter & Cabinet Heights
Standard counter height is 36 inches, set for an average-height user, but ergonomic guidance suggests 34-35 inches reduces shoulder and wrist strain for most home cooks, especially at a prep station used for chopping. Upper cabinets are typically hung 18 inches above the counter, though pulling that down to 15-16 inches in a small kitchen keeps shelves reachable without a step stool.
| Element | Ergonomic Standard |
|---|---|
| Work triangle perimeter | 12-26 ft total, each leg 4-9 ft |
| Walkway clearance | 42 in (1 cook), 48 in (2 cooks), 36 in minimum |
| Landing zone, cooktop | 12 in minimum on one side |
| Landing zone, refrigerator | 15 in on the latch side |
| Counter height | 34-36 in |
| Upper cabinet height above counter | 15-18 in |
5. Solving Awkward Corners
Corner base cabinets are the least ergonomic spot in most small kitchens, since a standard door and shelf setup leaves the back third of the cabinet nearly unreachable. A lazy Susan, corner carousel, or diagonal pull-out drawer system solves this by rotating stored items to the front. In upper cabinets, a diagonal corner unit with adjustable shelving does the same job for lightweight items.

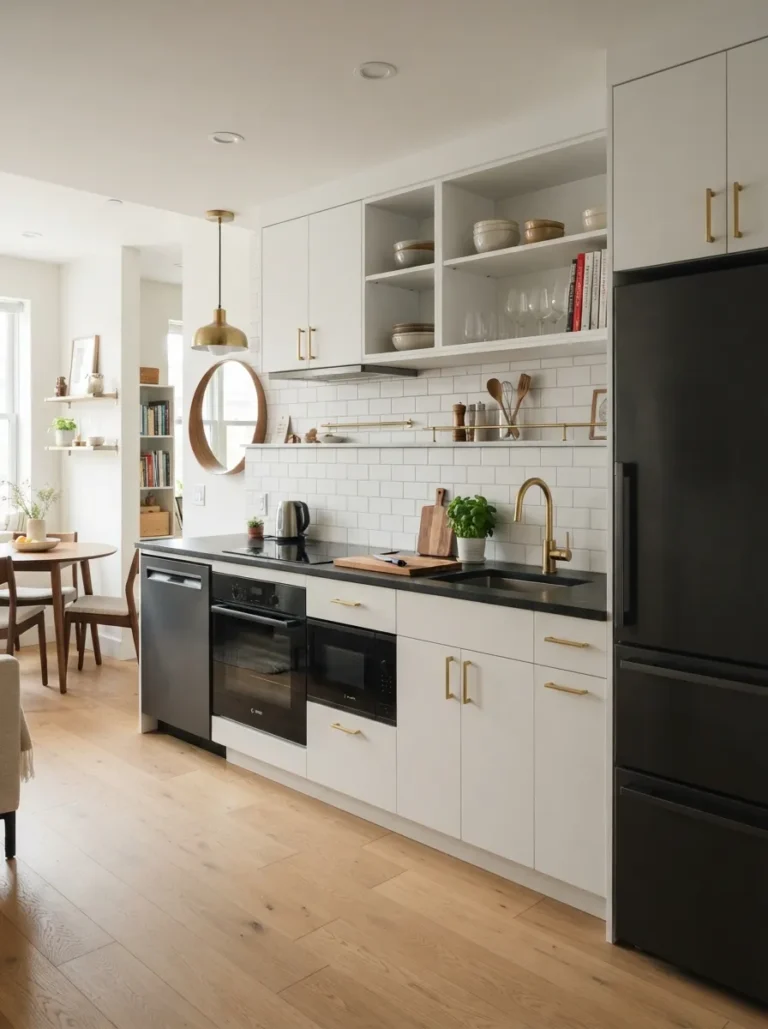
The work triangle keeps sink, stove, and fridge within efficient reach.
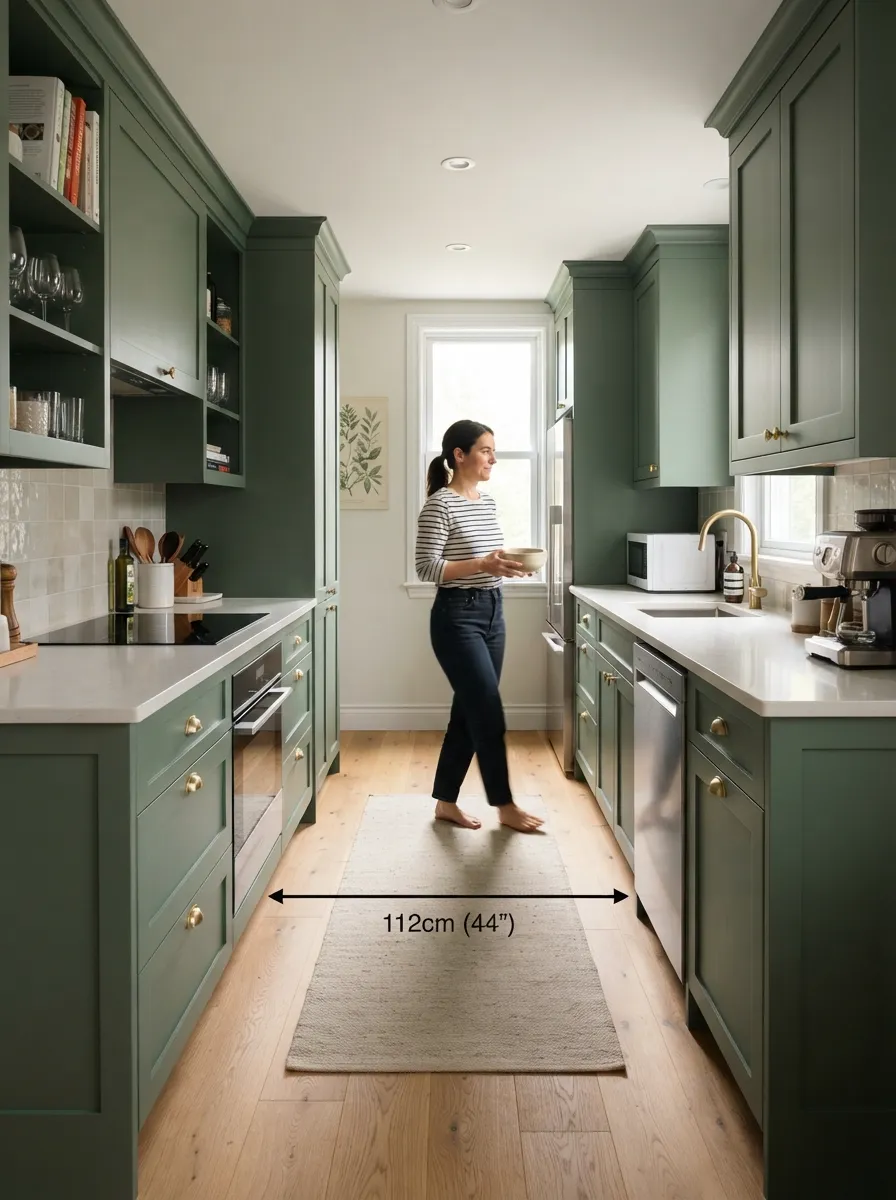
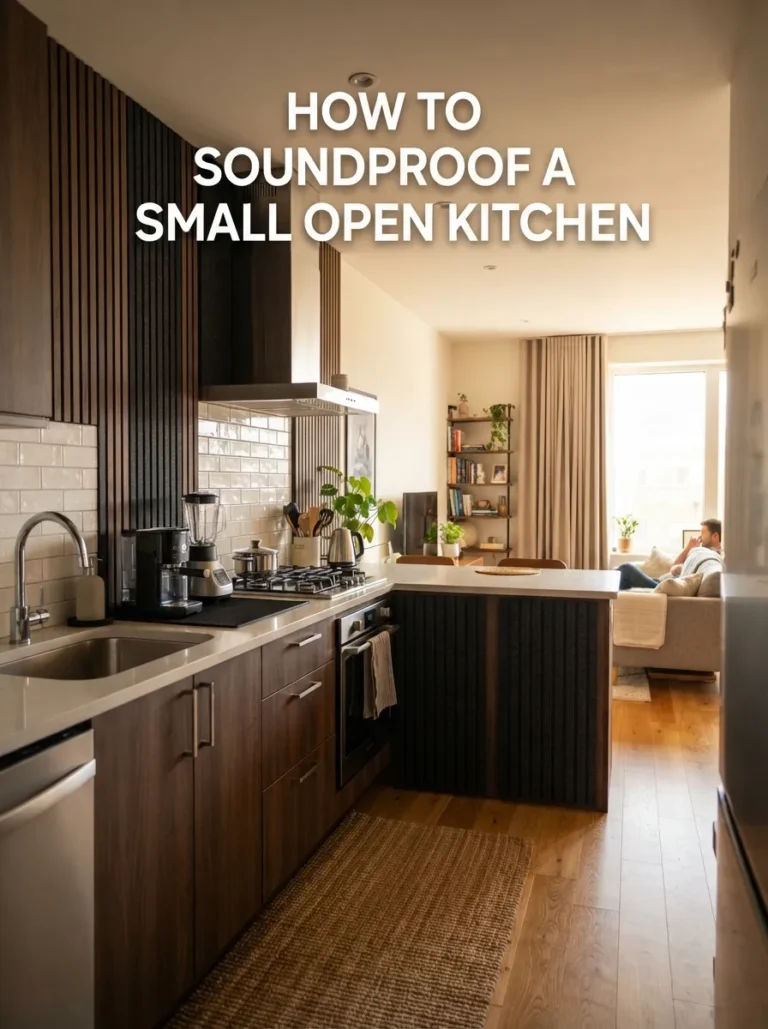
Galley kitchens need at least 36 inches of clear walkway width.
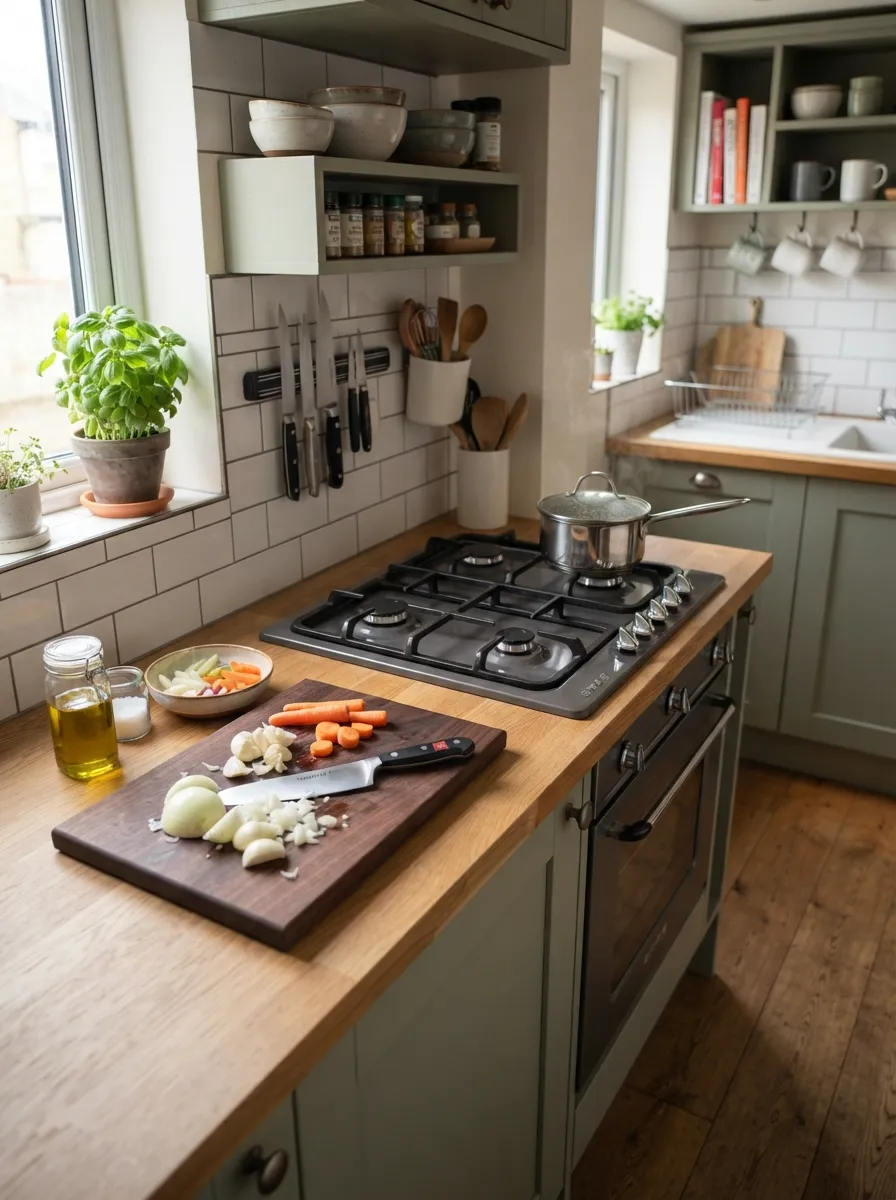
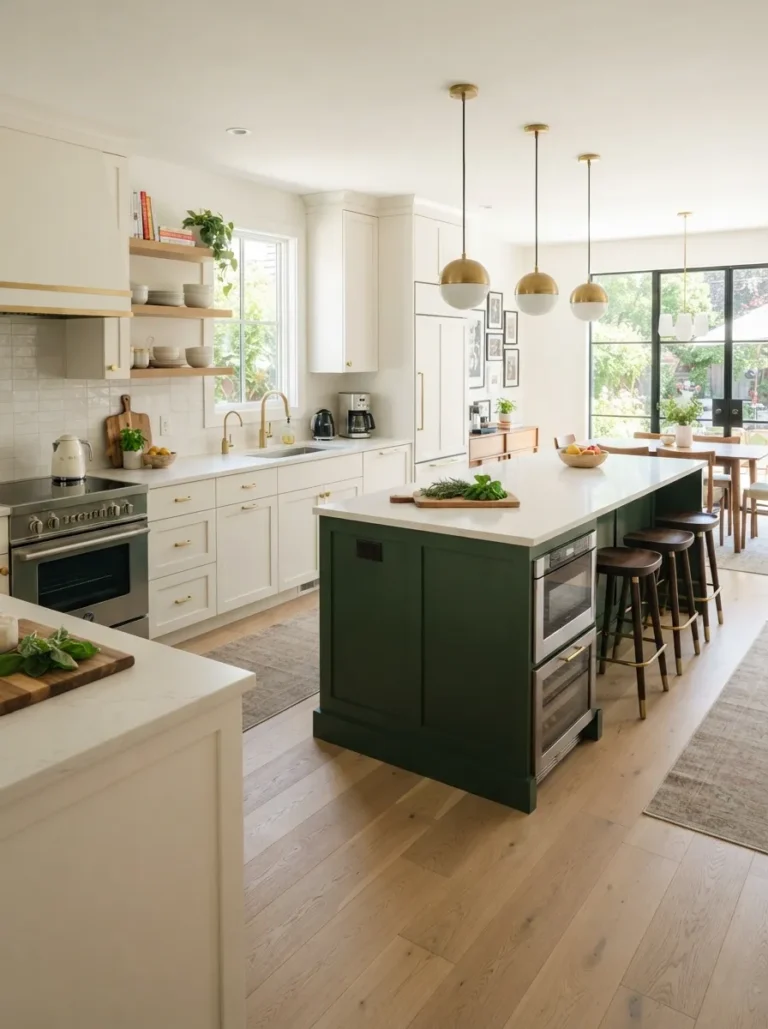
Landing zones beside appliances make daily cooking far more efficient.

Counter height between 34-36 inches suits most home cooks.
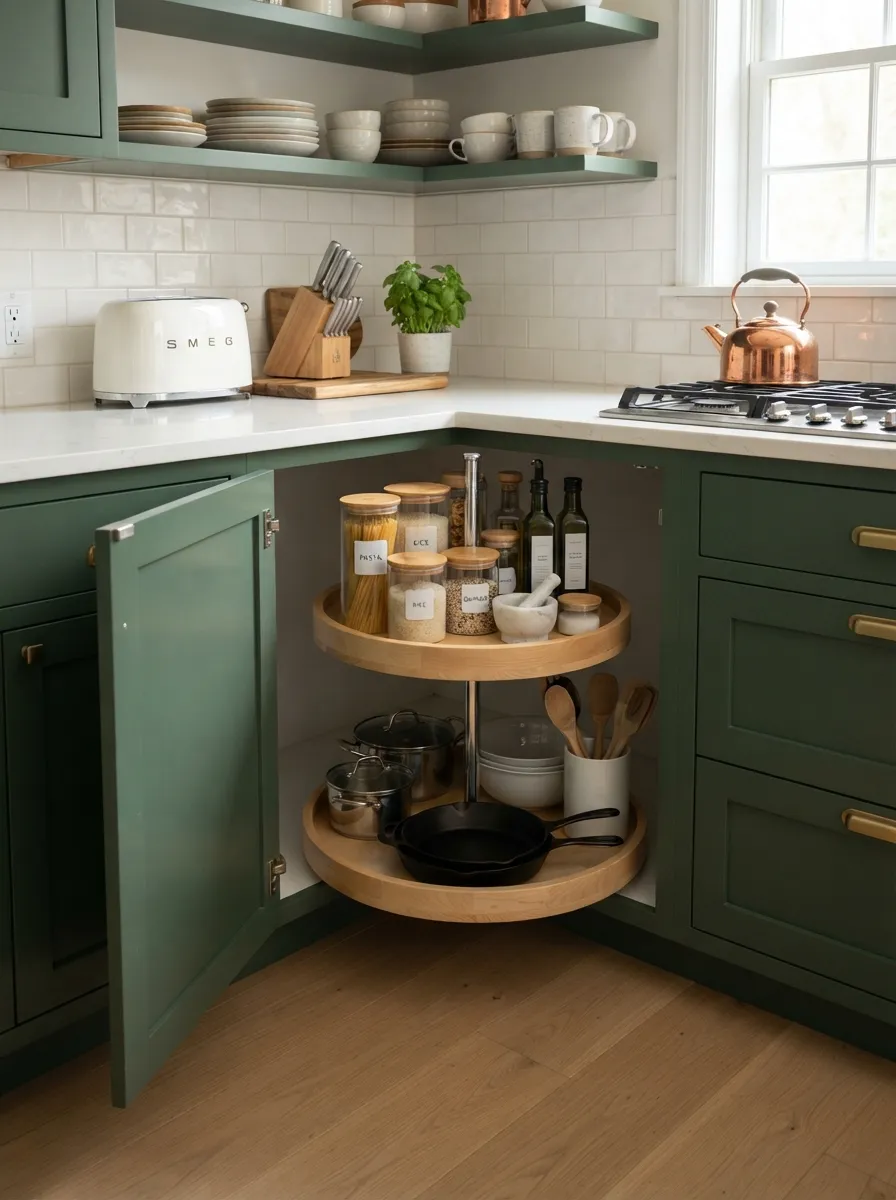
A lazy Susan turns a dead corner into fully usable storage.

Task lighting over prep zones supports safe, ergonomic workflow.
Frequently Asked Questions
What is the ideal kitchen work triangle size for a small kitchen?
Each leg between the sink, stove, and fridge should measure 4-9 feet, with a total perimeter of 12-26 feet. Small kitchens naturally tend toward the shorter end, which is ergonomically efficient.
How wide should a kitchen walkway be?
42 inches is standard for one cook, 48 inches for two people cooking together, with 36 inches as the absolute minimum in a tight galley layout.
What is a landing zone in kitchen design?
A landing zone is the counter space next to an appliance where you set down hot pans or groceries — at least 12-15 inches is recommended beside the stove and refrigerator.
What is the best counter height for a small kitchen?
36 inches is standard, but 34-35 inches reduces strain for most home cooks, especially at a dedicated prep station.
How do I make a corner cabinet ergonomic?
Add a lazy Susan, corner carousel, or diagonal pull-out drawer system so items in the back of the cabinet rotate or slide forward instead of getting lost.
Can a one-wall kitchen still follow work triangle ergonomics?
Yes, the triangle flattens into a line, but keeping the sink between the stove and fridge maintains an efficient, ergonomic workflow.
Why does ergonomics matter more in a small kitchen than a large one?
There’s no spare space to absorb a poor layout decision — every inch of clearance, counter, and reach directly affects how comfortable the kitchen is to use daily.
Related Pages
Planning an Ergonomic Layout?
Start with your work triangle and walkway widths before choosing finishes. Browse our layout ideas guide to see these ergonomic principles in real small kitchens.