Where Should Upper Cabinets End in Small Kitchens?
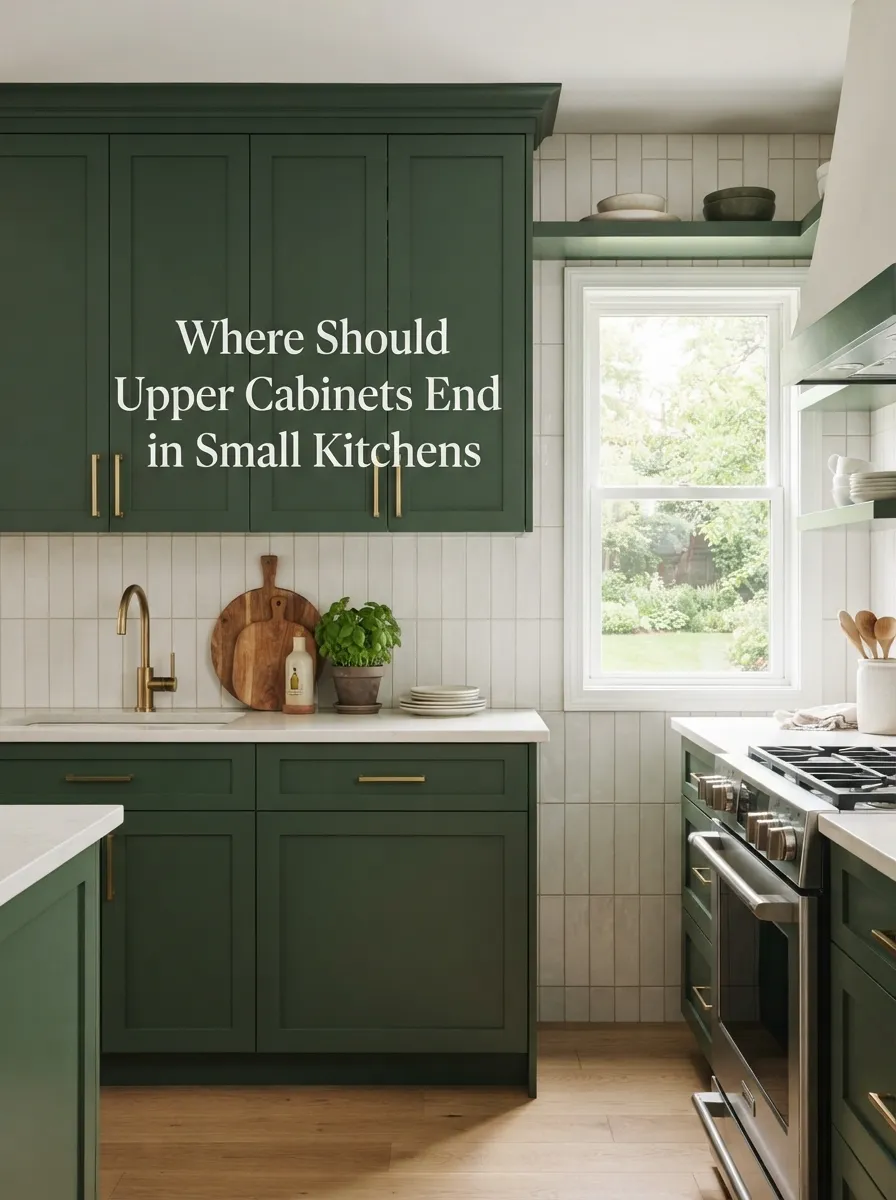
Standard upper cabinets are hung 18 inches above the counter and typically stop 12-18 inches short of the ceiling, but this gap is worth reconsidering in a small kitchen. Extending cabinets to the ceiling reclaims otherwise wasted storage; keeping the standard gap and filling it with crown molding or a display shelf adds visual height instead. The right answer depends on whether you need the storage more than the visual breathing room.
Quick Takeaways
- Standard upper cabinets start 18 inches above the counter, following ergonomic reach guidance.
- Cabinets to the ceiling maximize storage but need a step stool for the top shelf.
- A gap left below the ceiling can hold decor, but often becomes a dust-collecting shelf instead.
- Lower ceilings (under 8 feet) usually favor cabinets running fully to the ceiling.
- Taller ceilings (9+ feet) can support a stacked cabinet with a decorative upper section.
Table of Contents
1. The Standard Placement
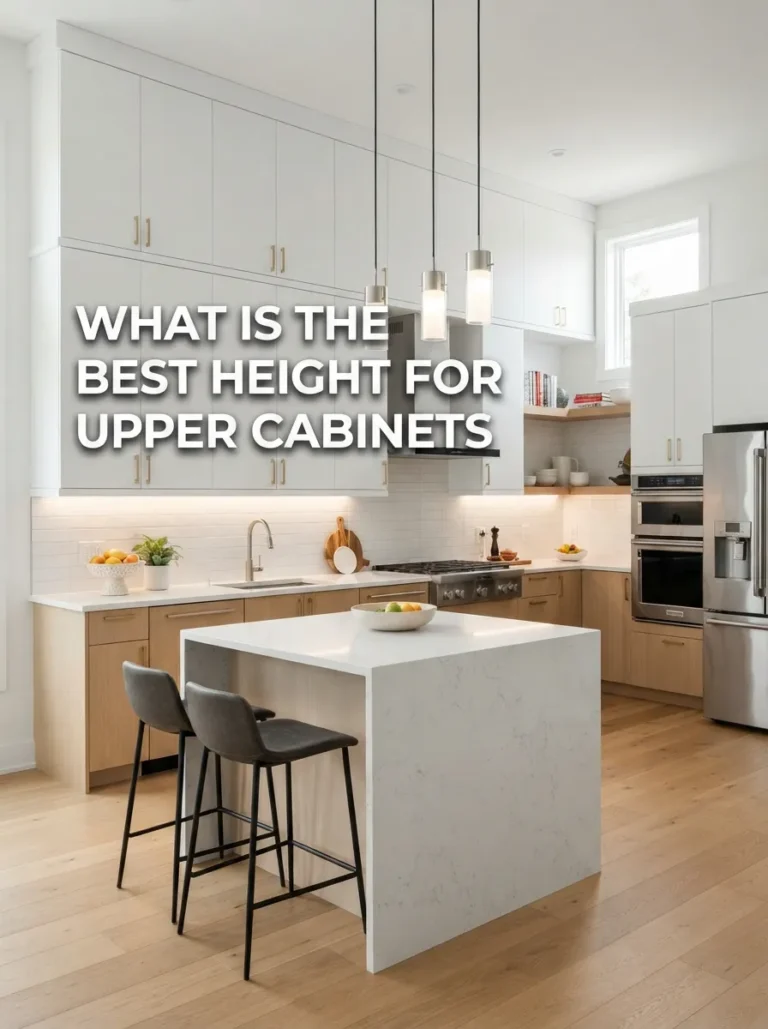
Upper cabinets typically start 18 inches above the counter, which balances headroom for counter work with reach for the cabinet’s lower shelves. From there, standard cabinet height runs 30, 36, or 42 inches, which in an 8-foot ceiling room commonly leaves a 12-18 inch gap between the top of the cabinet and the ceiling.
2. Cabinets to the Ceiling
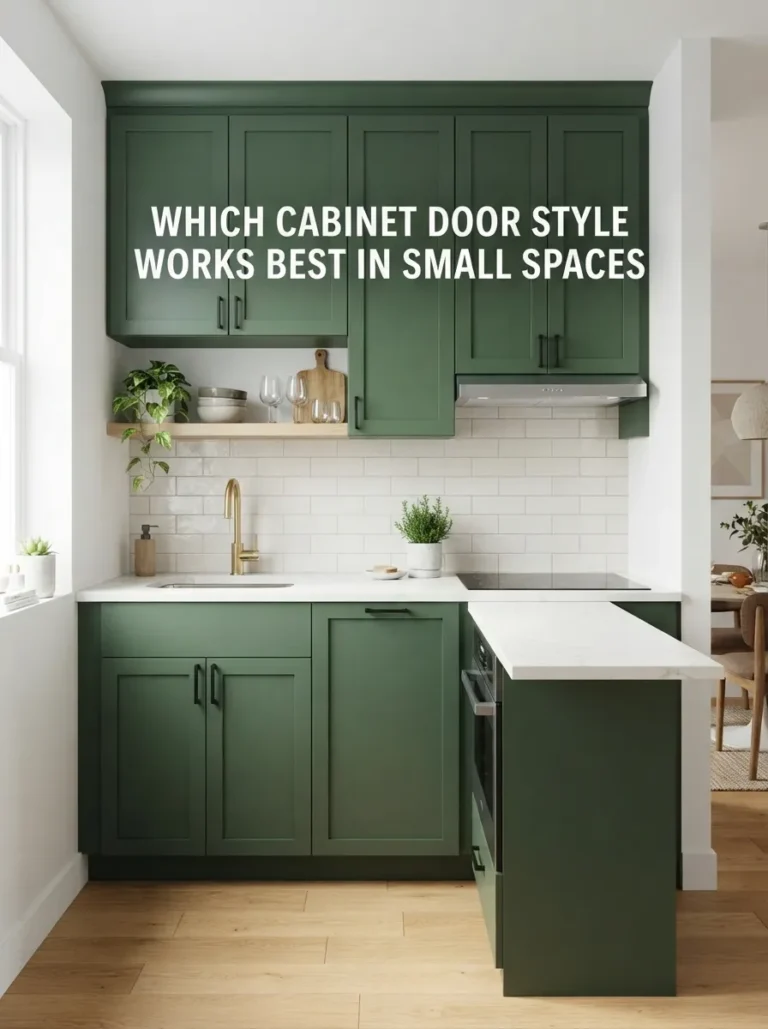
Running upper cabinets all the way to the ceiling eliminates the gap entirely and adds real storage capacity — often enough for an extra shelf per cabinet. In a small kitchen, this extra storage matters more than in a larger one, since every square foot of the room needs to work harder. The trade-off is that the top shelf usually requires a step stool, making it best suited for rarely used items.
3. Leaving a Decorative Gap
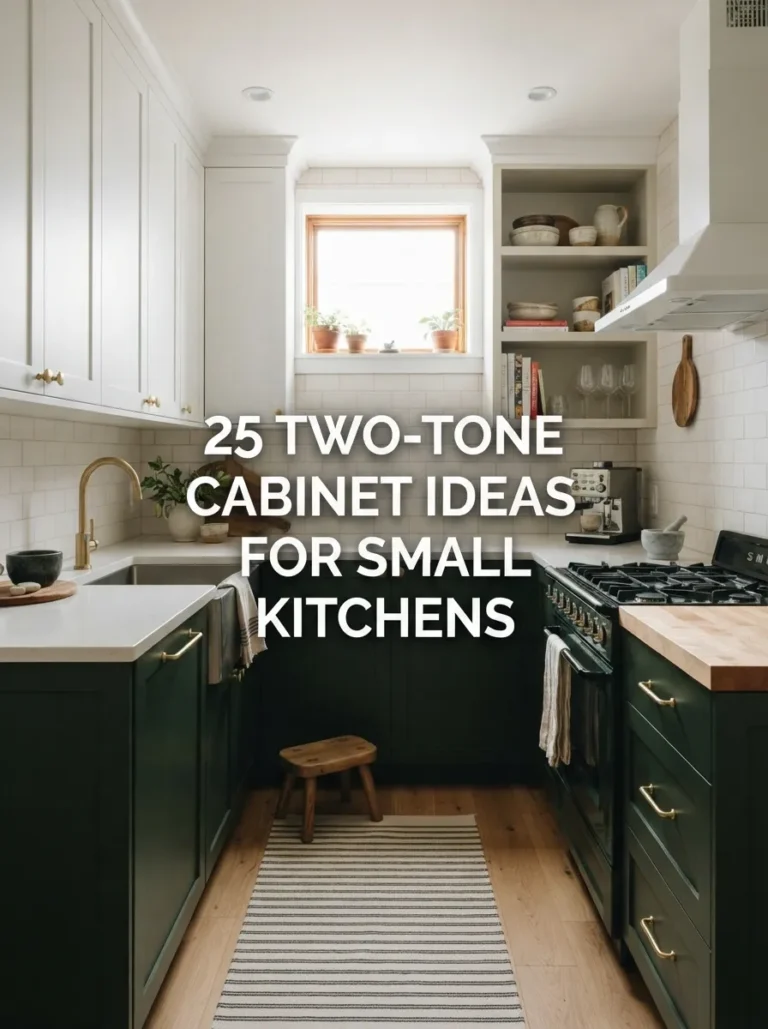
A gap between cabinet and ceiling can be filled with crown molding for a finished, traditional look, or left open as a display shelf for baskets, plants, or serving pieces. In practice, this gap often becomes a dust-collecting catch-all rather than genuinely useful or decorative space, so it’s worth being intentional about what goes there — or skipping it in favor of cabinets to the ceiling.
4. Adjusting for Your Ceiling Height
Lower ceilings, under 8 feet, generally look better with cabinets running fully to the ceiling, since a gap in an already-low room reads as cramped rather than airy. Taller ceilings, 9 feet or more, have enough vertical room to support a stacked design — standard cabinets topped with a decorative panel or a second, shorter row of cabinets for extra storage.
| Ceiling Height | Recommended Approach |
|---|---|
| Under 8 ft | Cabinets to the ceiling |
| 8-9 ft | Either approach works; base on storage need |
| 9+ ft | Stacked cabinets or decorative upper section |
5. Which Approach Fits Your Kitchen
Choose cabinets to the ceiling if you genuinely need the storage and don’t mind a step stool for occasional-use items. Choose a styled gap if you have a taller ceiling and want the room to feel more open — but only if you’ll commit to keeping that space intentional rather than letting it collect dust and clutter.
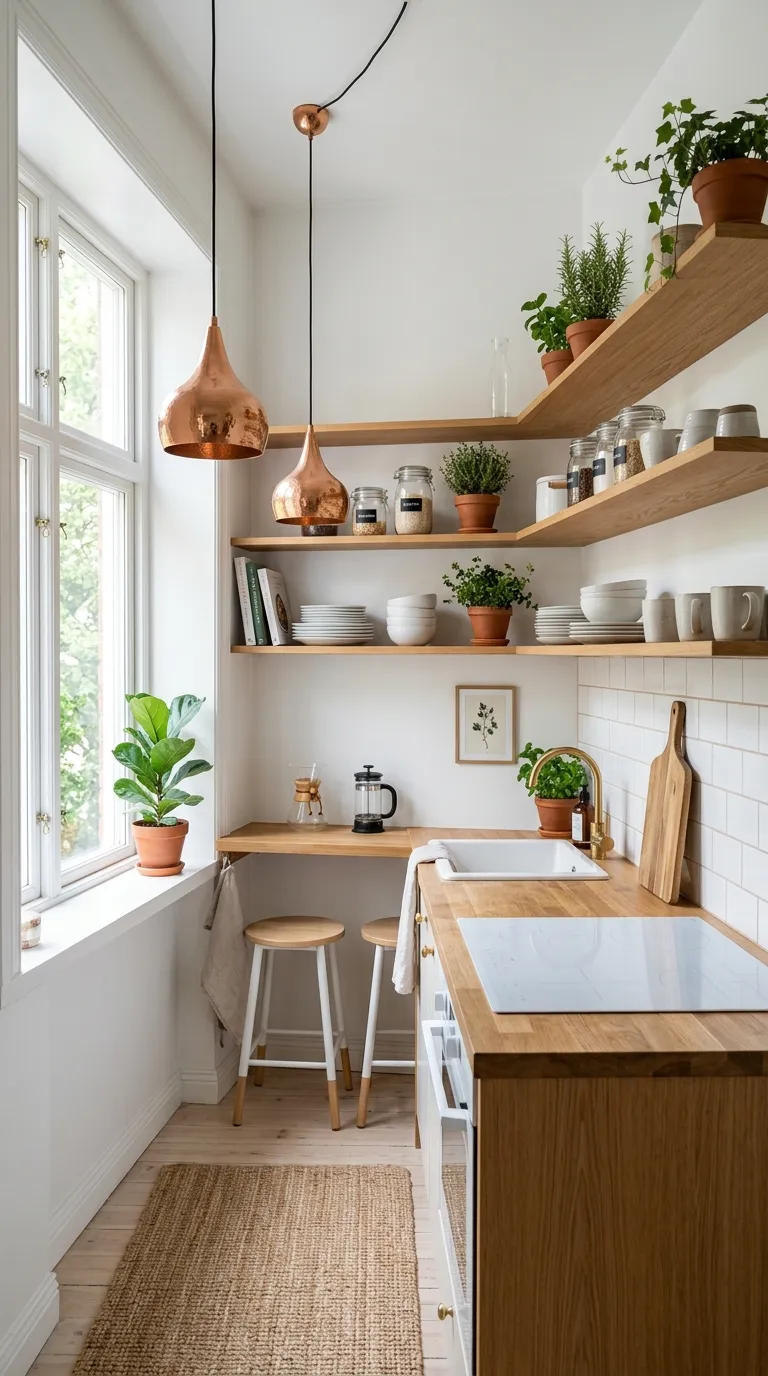
Open shelving above the counter reflects one approach to upper storage height.
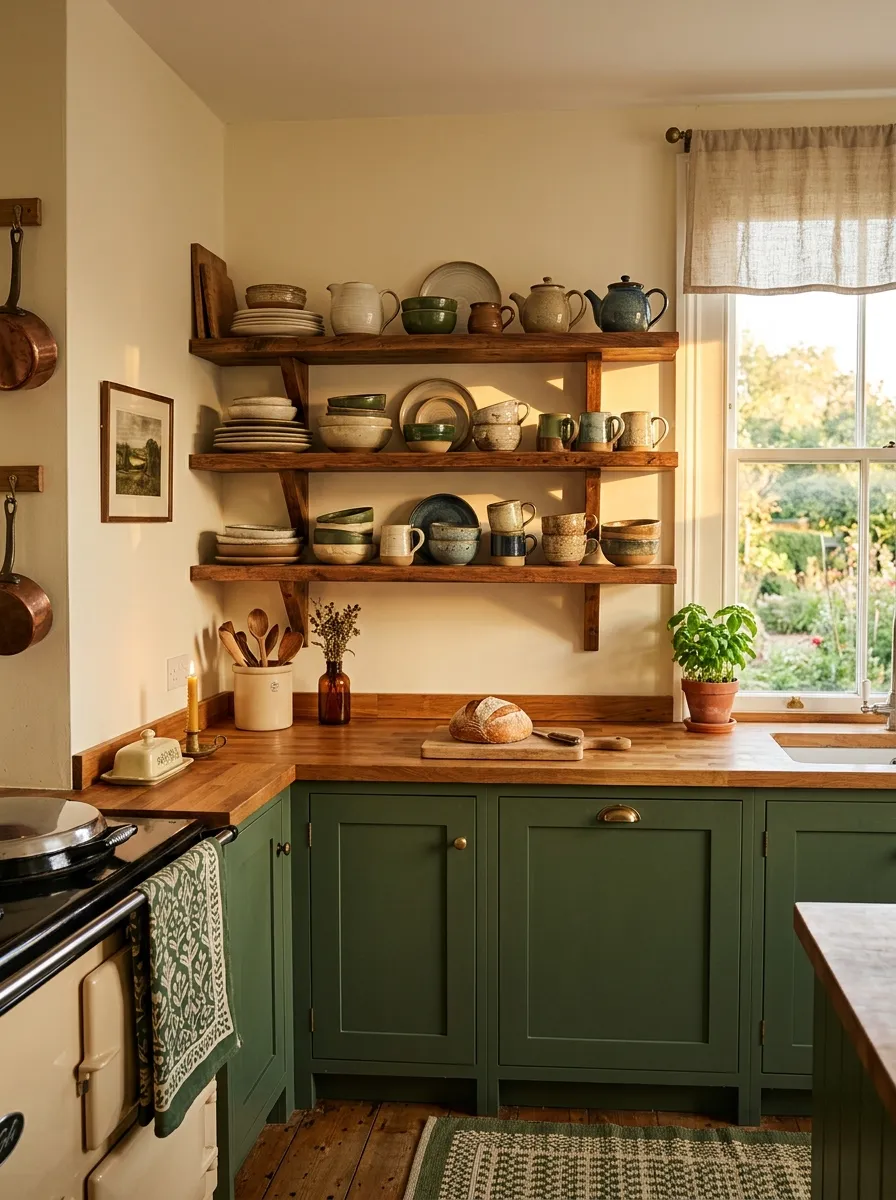
Wood shelving keeps upper storage feeling light even at full height.
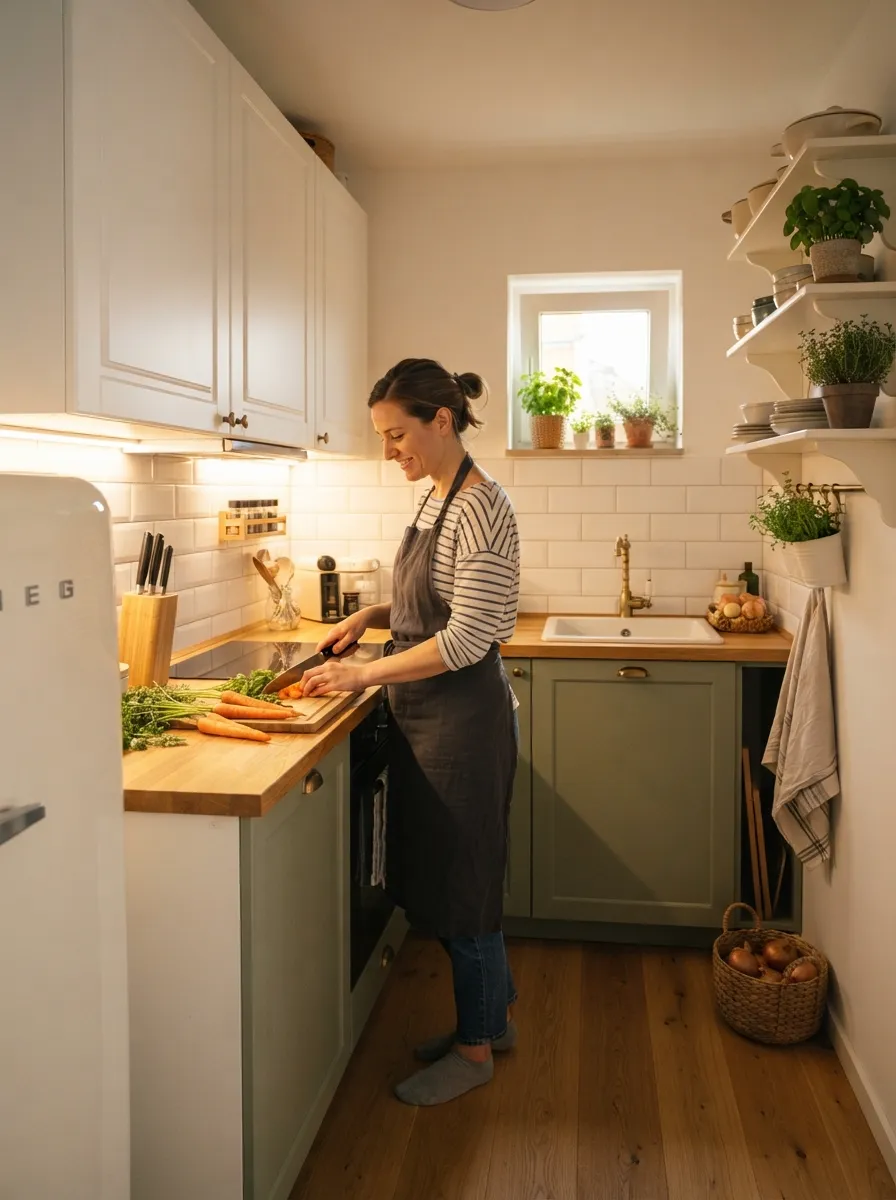
Task lighting under upper cabinets supports counter work regardless of cabinet height.
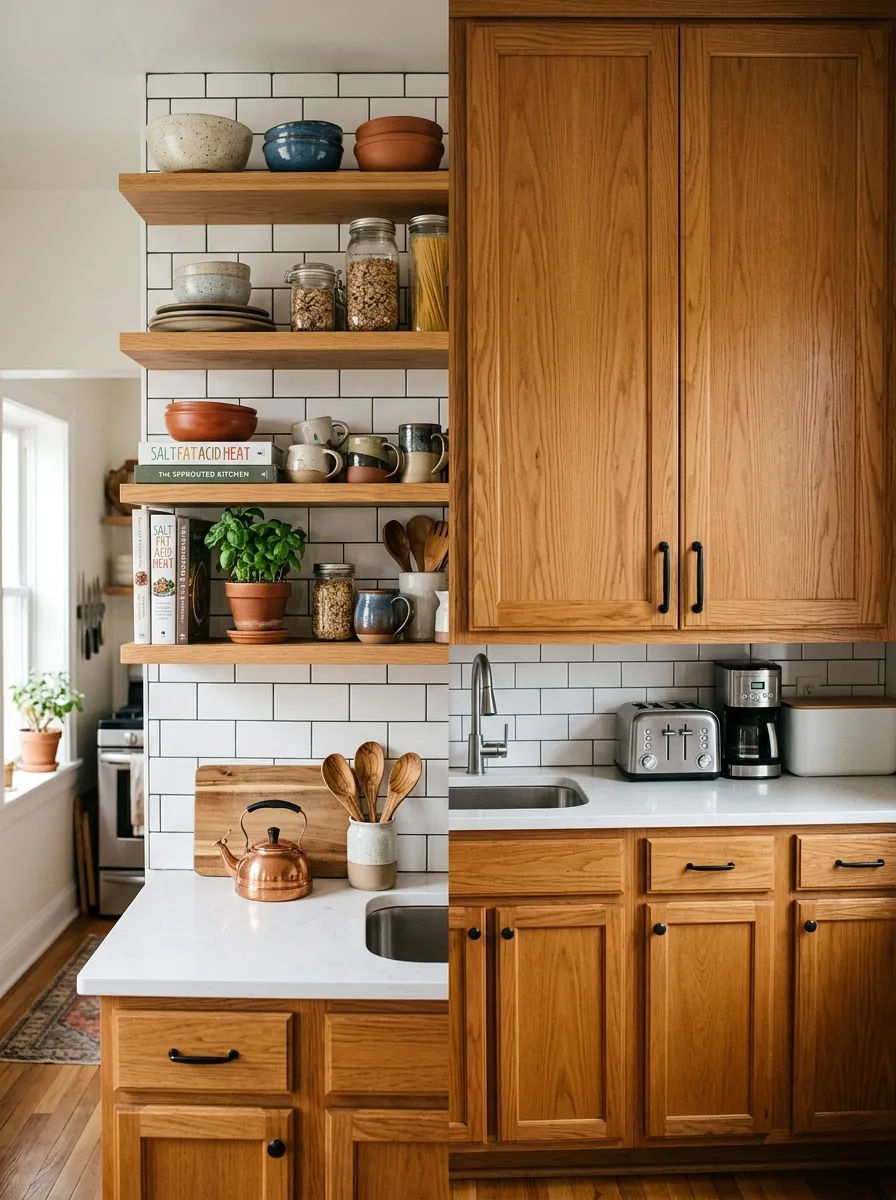
Comparing open and closed upper storage helps decide the right cabinet height.
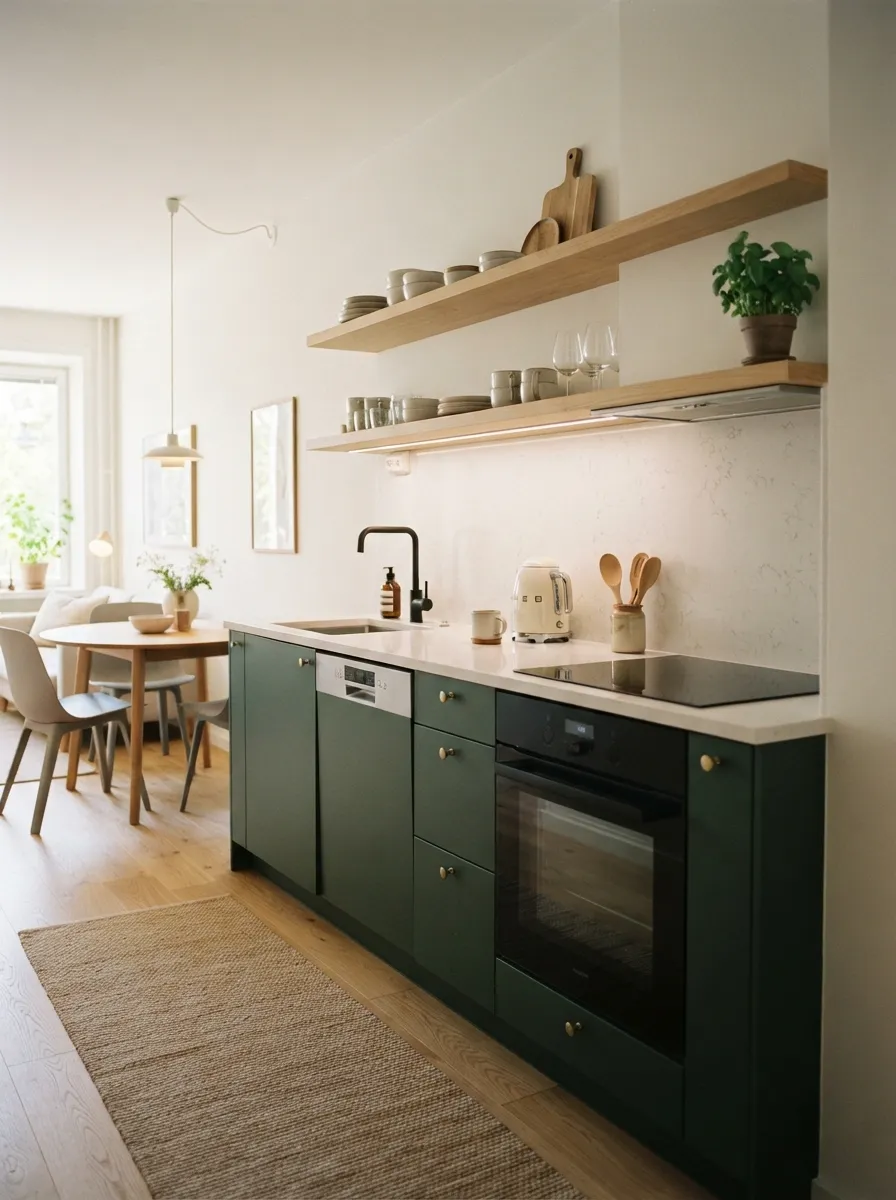
Full-height cabinets maximize storage in a compact kitchen footprint.
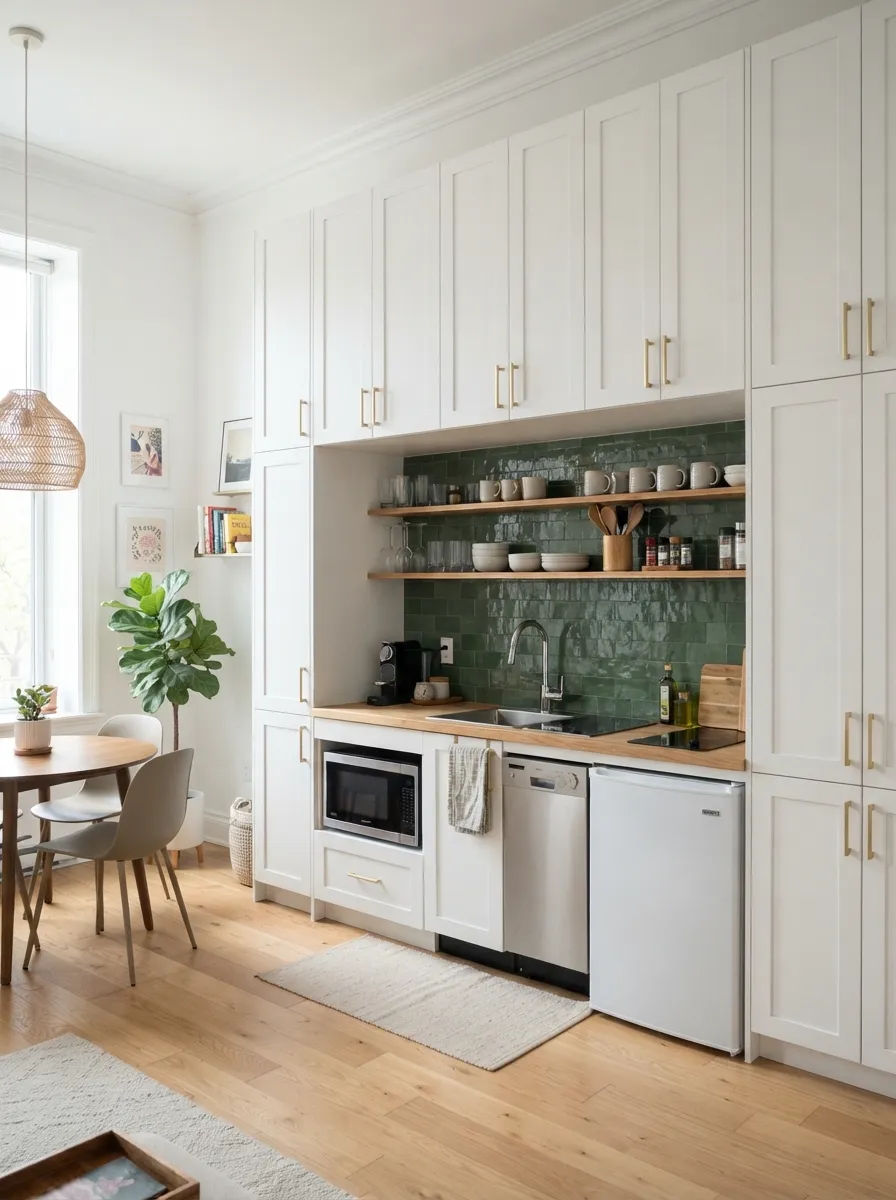
A studio kitchen benefits from maximizing every inch of vertical storage.
Frequently Asked Questions
How far above the counter should upper cabinets start?
Standard placement is 18 inches above the counter, balancing headroom with reach for the lower shelves.
Should upper cabinets go all the way to the ceiling in a small kitchen?
Often yes, since it maximizes storage capacity, though the top shelf typically requires a step stool for rarely used items.
Is it okay to leave a gap between cabinets and the ceiling?
Yes, especially with a taller ceiling, but commit to styling and dusting that space regularly or it will collect clutter.
Does ceiling height affect the right cabinet approach?
Yes, ceilings under 8 feet generally look better with cabinets running fully to the ceiling, while 9+ foot ceilings can support a stacked design.
What goes in a decorative cabinet-to-ceiling gap?
Baskets, plants, or serving pieces work well, but the space needs regular attention to stay looking intentional rather than neglected.
Is crown molding worth adding if I keep the gap?
It’s a good option for a finished, traditional look if you’d rather close the gap visually without extending the cabinets themselves.
Related Pages
Planning Your Cabinet Height?
Measure your ceiling height and weigh storage need against visual openness before deciding. Browse our cabinet design guide for more inspiration.