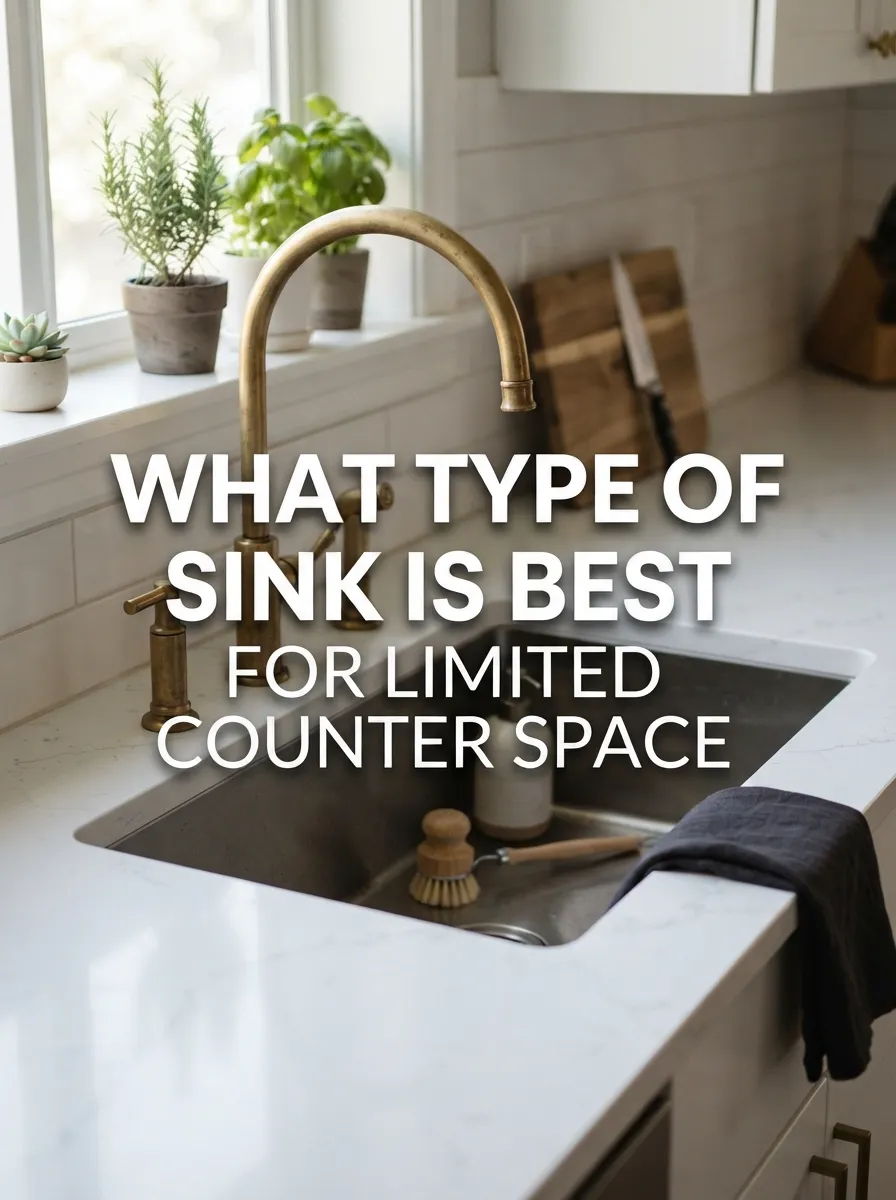
What Type of Sink Is Best for Limited Counter Space?
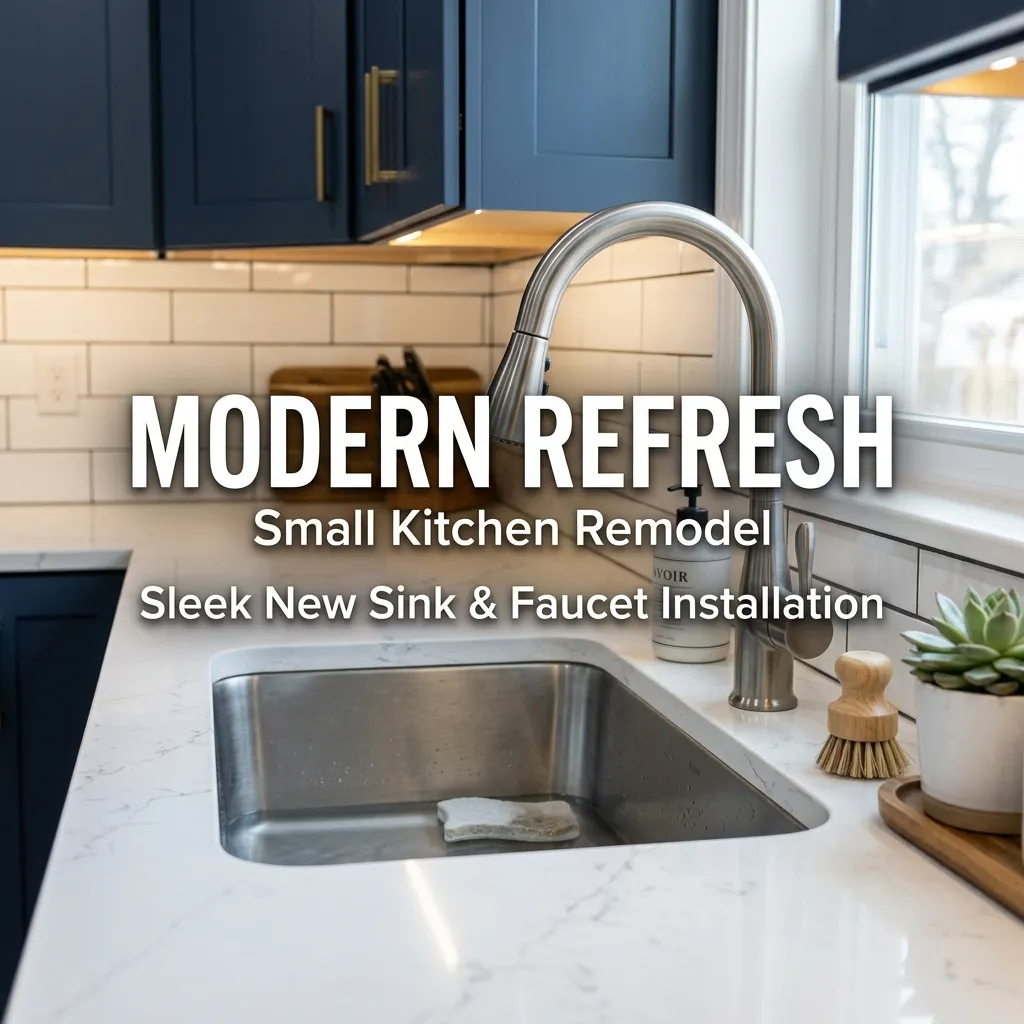
When counter space is tight, the sink you choose can either eat into your already-limited prep area or actually help reclaim it. A single-bowl, low-divide, or corner sink typically preserves the most counter space, while oversized farmhouse or double-bowl sinks tend to work against a small kitchen’s layout. Here’s how to choose the right sink type for a compact footprint.
⭐ Quick Takeaways
- A single-bowl sink preserves the most usable counter space of any standard sink type
- Undermount sinks maximize visible counter surface, since there’s no rim sitting on top of the countertop
- Corner sinks free up continuous counter runs on both adjoining walls in an L-shaped kitchen
- A low-divide double-bowl sink offers some of double-bowl functionality without the full footprint of two equal basins
- Accessories like a fitted cutting board or drying rack can turn the sink itself into temporary extra counter space
📑 In This Post
Why Sink Choice Matters for Counter Space
The sink sits directly in the middle of your primary counter run, so its size and mounting style directly determine how much usable prep space remains on either side. In a small kitchen, this decision matters more than in a large one, where extra counter can absorb a bigger sink footprint without issue.
Single-Bowl Sinks
Best for: Maximum reclaimed counter space
A single, larger basin preserves the most surrounding counter space of any standard sink configuration, while still comfortably fitting large pots and baking sheets.
Single-bowl sinks are increasingly the default recommendation for small kitchens, since a single wide basin is more flexible for washing large items than two smaller compartments, without sacrificing extra counter footprint to a divider.
Low-Divide Double-Bowl Sinks
Best for: Households wanting some double-bowl functionality without the full footprint
A low-divide sink keeps two basins but lowers the wall between them, allowing large items to span across both sides while still offering some separation for washing versus rinsing.
This is a solid middle-ground option if you like the workflow of a double-bowl sink but don’t want to sacrifice as much counter space as a traditional equal-split double-bowl requires.
Corner Sinks
Best for: L-shaped kitchens wanting continuous counter on both walls
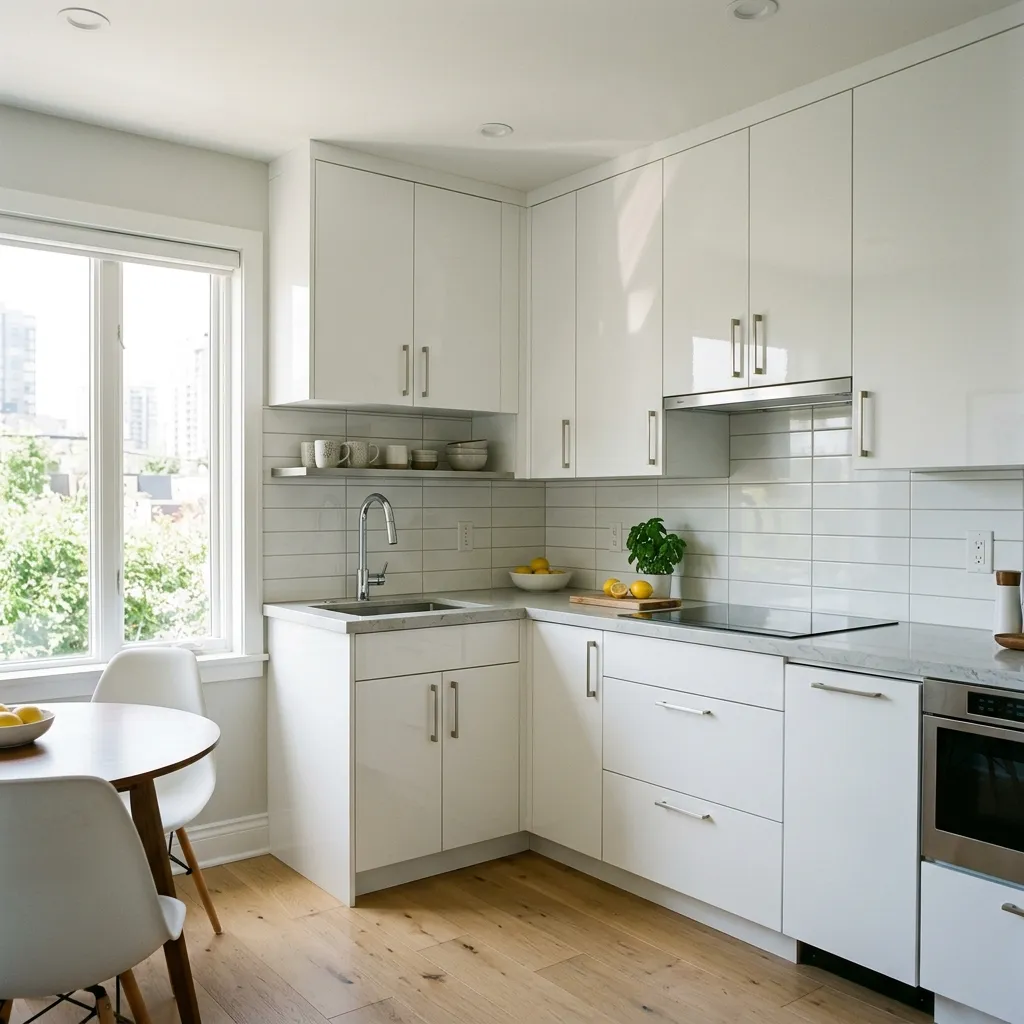
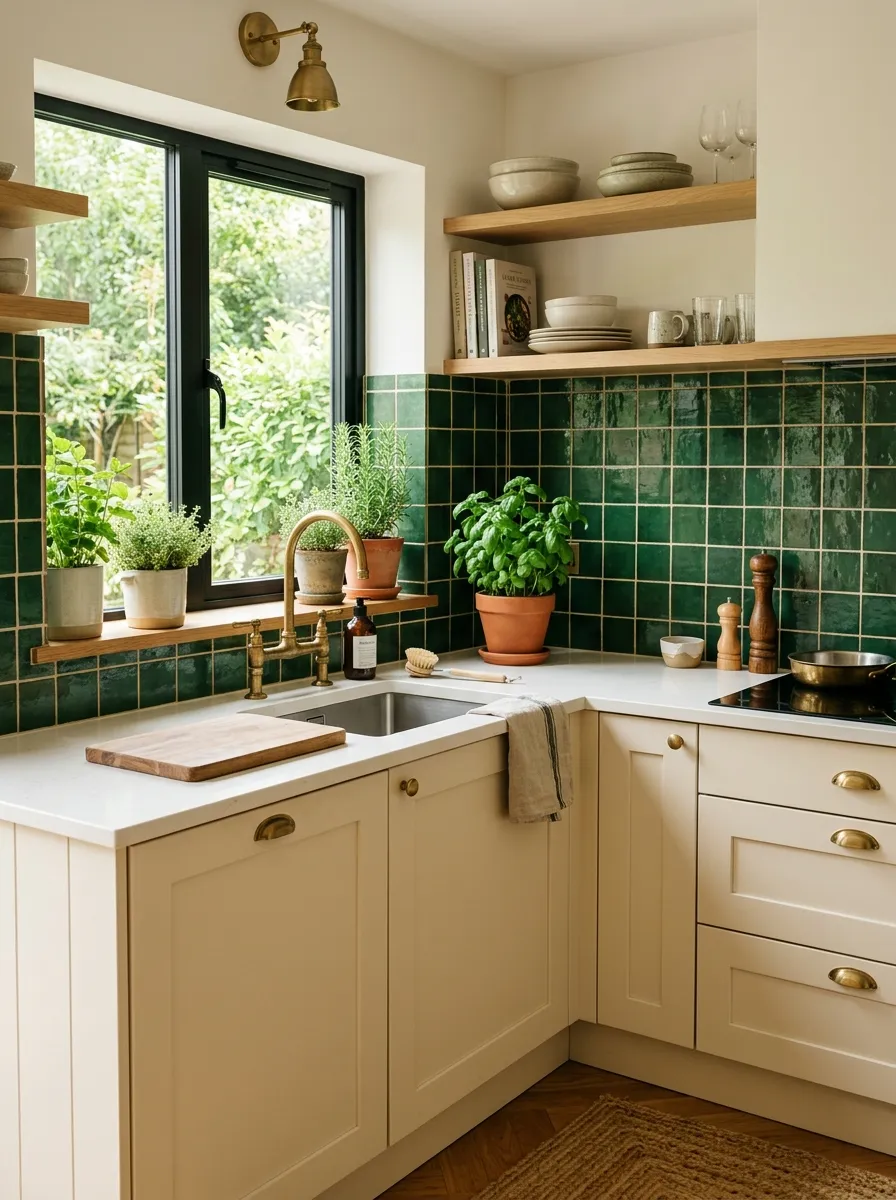
Placing the sink in the corner of an L-shaped layout frees up uninterrupted counter space along both adjoining walls, rather than breaking up one long run.
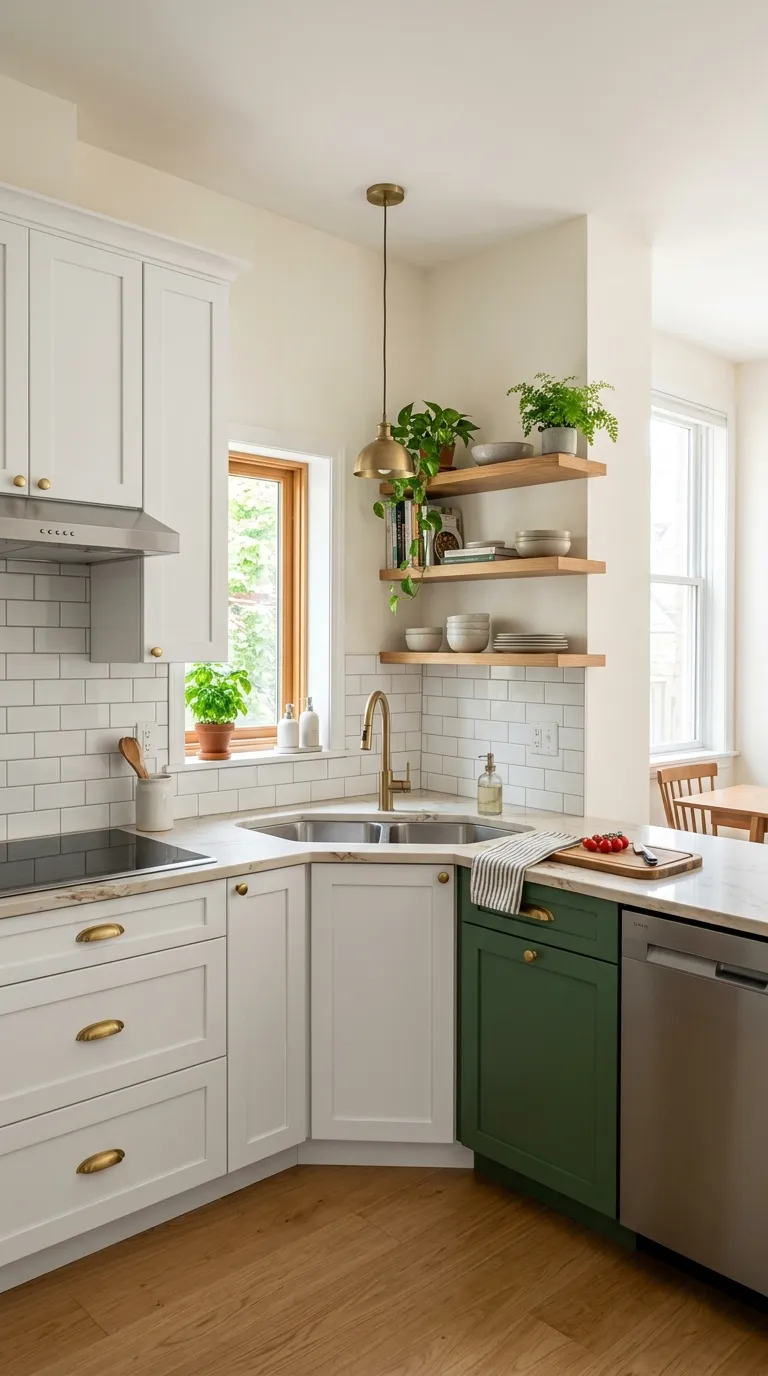
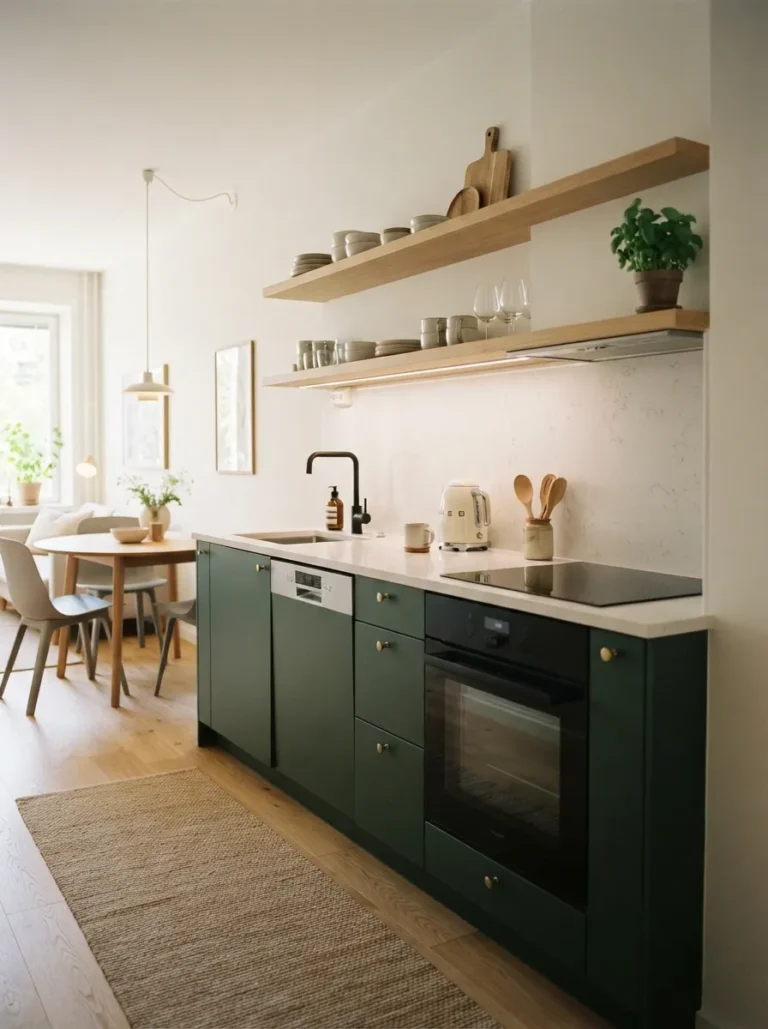
A corner sink placement keeps counter runs on both walls uninterrupted in an L-shaped small kitchen.
Undermount vs. Top-Mount
Beyond the bowl configuration, how the sink attaches to the counter also affects usable surface area.
- Undermount: Mounted beneath the counter with no visible rim, maximizing usable counter surface and making it easy to sweep crumbs directly into the basin
- Top-mount (drop-in): Sits with a visible rim on top of the counter — more affordable and easier to install, but the rim slightly reduces the counter’s clean, continuous surface
Sink Accessories That Add Function
Beyond the sink type itself, a few accessories can turn the sink area into functional extra counter space when needed.
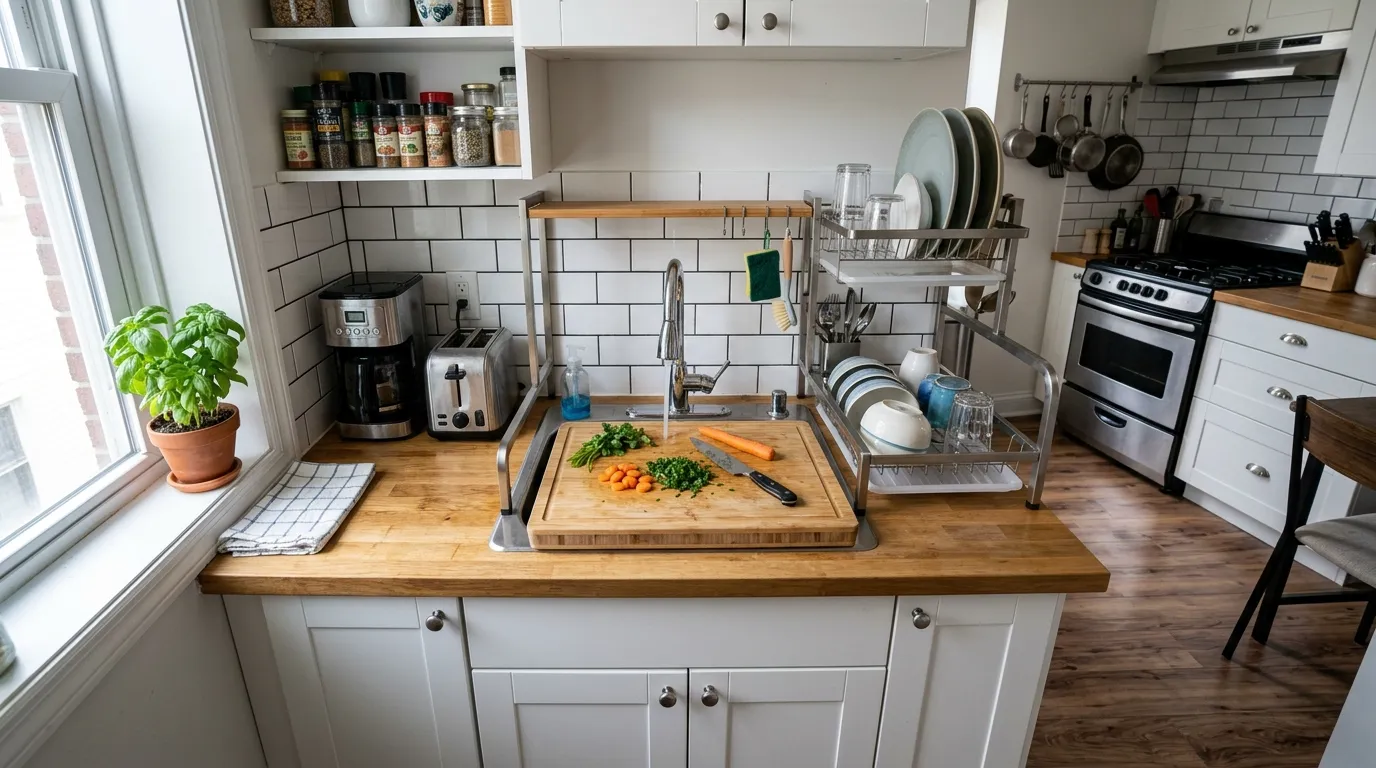
- Fitted cutting board that sits directly over the basin, adding a temporary prep surface
- Roll-up dish rack that fits inside the sink itself, freeing counter space normally used for drying
- Sink grid that protects the basin and doubles as a stable surface for a cutting board or colander
- Integrated drainboard built directly into the countertop beside the sink
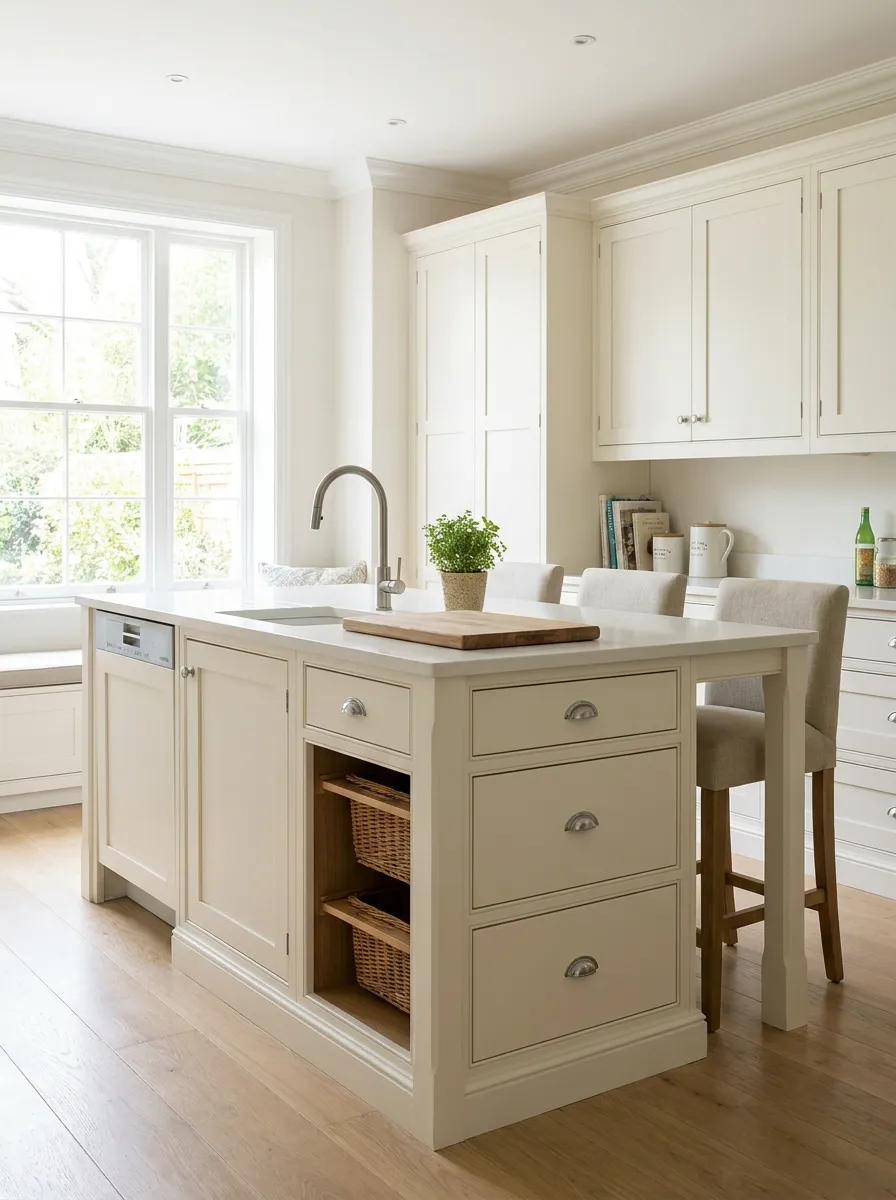
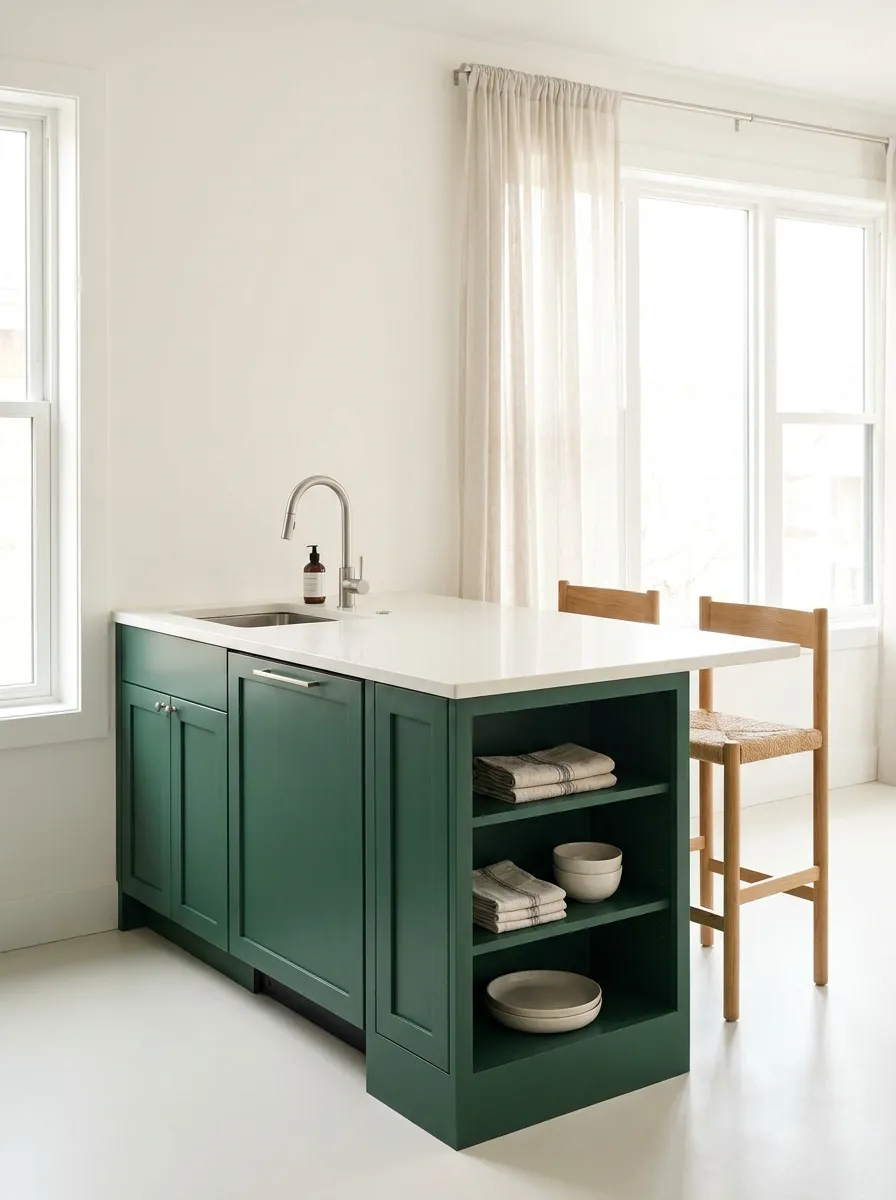
An island sink placement can free up the perimeter counter entirely for prep and cooking.
Mistakes to Avoid
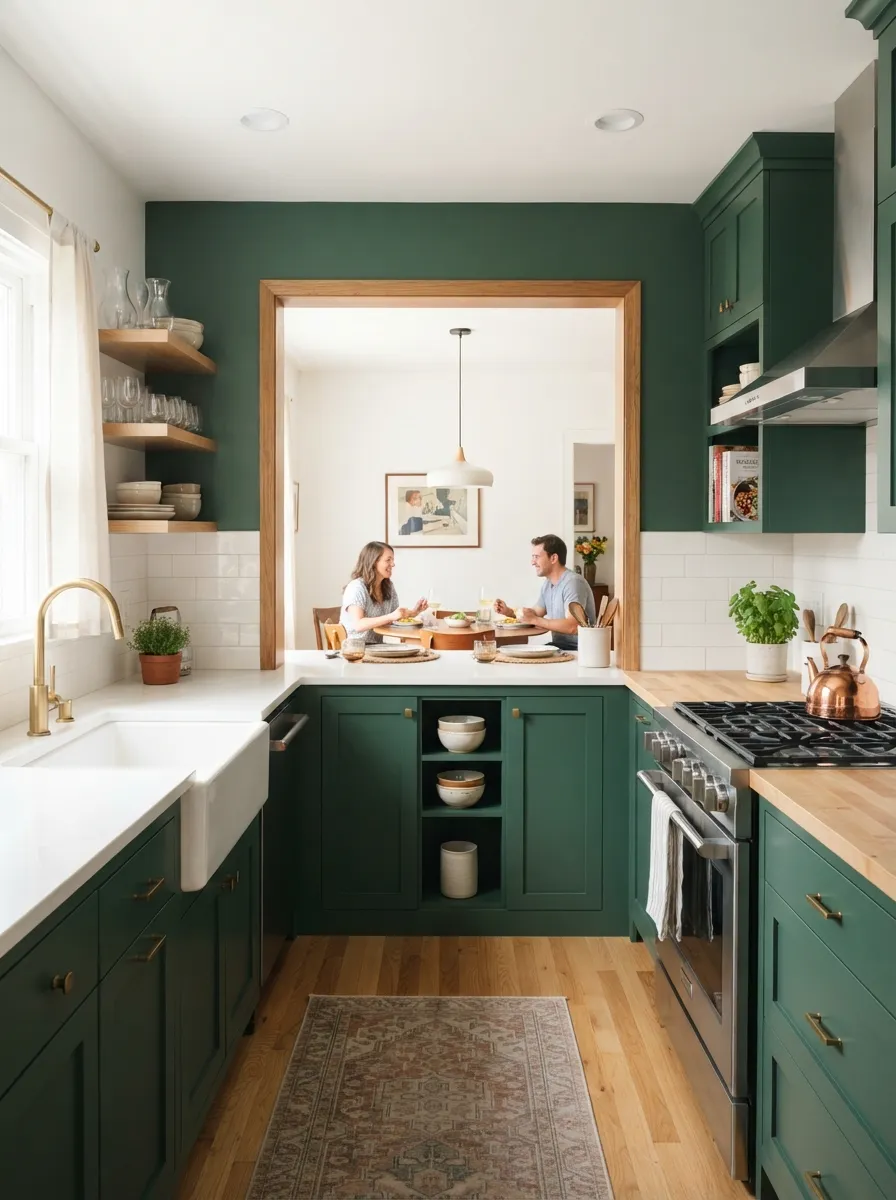
- Choosing an oversized farmhouse sink purely for style without checking its actual footprint against your available counter run
- Defaulting to a standard double-bowl without considering a single-bowl or low-divide alternative
- Skipping the accessory layer — a fitted cutting board or grid can meaningfully offset a sink’s footprint
- Underestimating faucet swing clearance, which also affects how much of the adjacent counter stays genuinely usable
Frequently Asked Questions
A single-bowl sink preserves the most usable counter space of any standard sink configuration while still comfortably fitting large pots and baking sheets.
Undermount sinks maximize usable counter surface since there’s no rim sitting on top of the countertop, though top-mount sinks are more affordable and easier to install.
Not usually for counter space specifically — their large, deep basin takes up significant footprint, so they work best when style is a higher priority than reclaiming counter space.
A corner sink is placed at the junction of an L-shaped kitchen’s two walls, freeing up continuous counter space along both adjoining runs rather than interrupting one long stretch.
A general guideline is at least 18-24 inches on one side and 12-18 inches on the other, though exact needs vary based on your specific kitchen’s layout.
Yes, a fitted cutting board or sink grid can effectively add a temporary prep surface directly over the basin, meaningfully offsetting the sink’s footprint.
Choose the Sink That Works With Your Counter, Not Against It
In a small kitchen, the sink isn’t just a fixture — it’s a direct factor in how much usable prep space you have every day. A single-bowl or low-divide sink, mounted undermount, generally strikes the best balance between function and reclaimed counter space, with corner placement worth considering in an L-shaped layout.
Explore More Counter Space Ideas