20 Small Kitchen Sink Styles and Sizes
Small kitchen sinks come in far more variety than most people realize — beyond just single or double bowl, there are mounting styles, materials, and specialty configurations built specifically for compact footprints. Here’s a catalog of 20 sink styles and sizes to consider for your small kitchen, whatever your layout and budget.
⭐ Quick Takeaways
- Small kitchen sink widths commonly range from 15 inches (bar/prep) up to 33 inches (standard single or double bowl)
- Stainless steel remains the most practical, budget-friendly material for daily small kitchen use
- Undermount installation maximizes visible counter space compared to top-mount
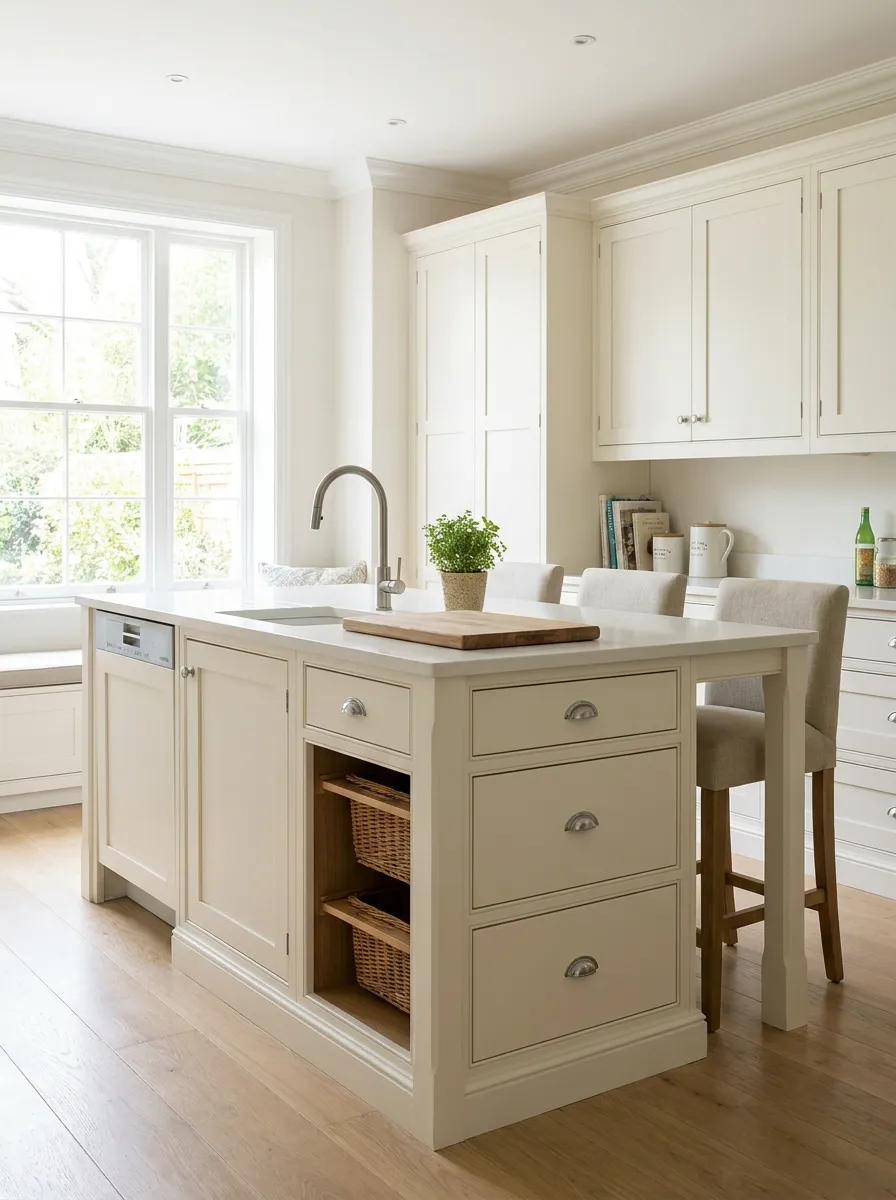
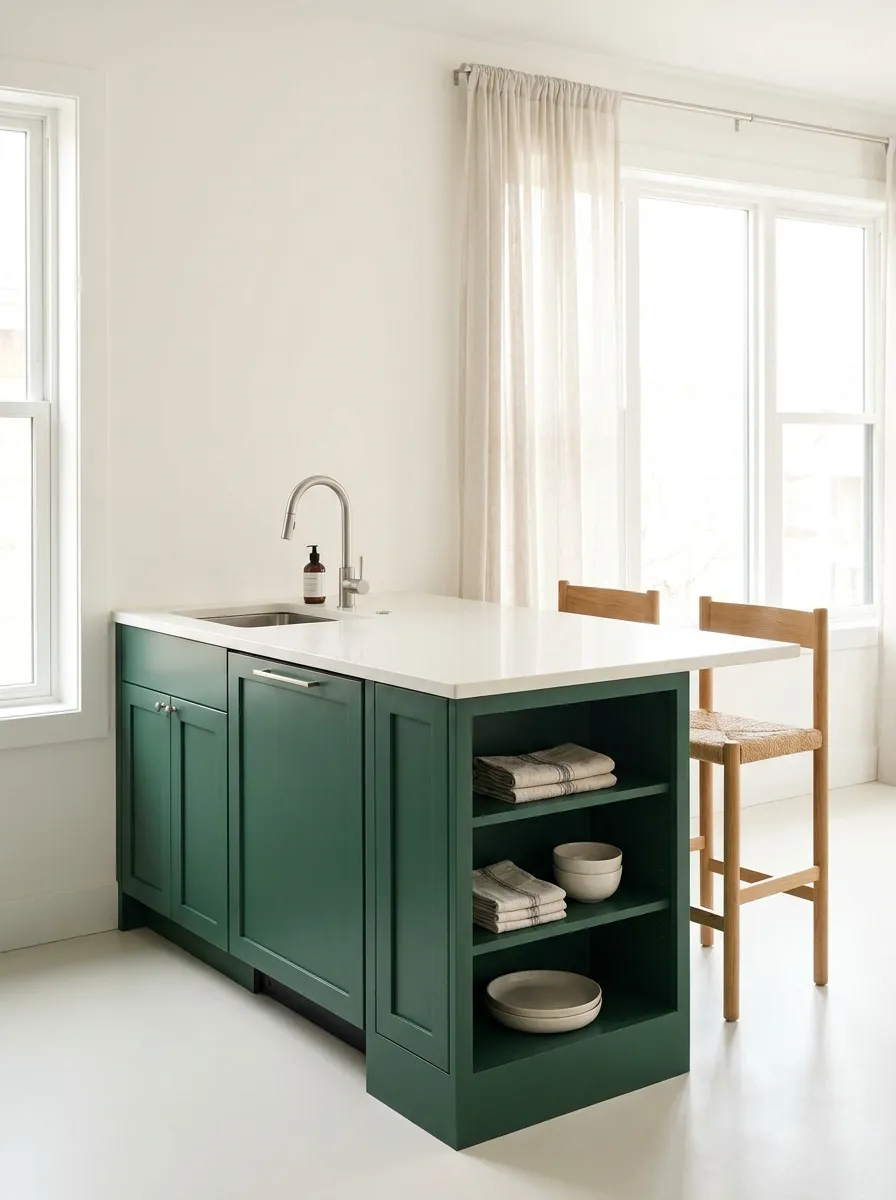
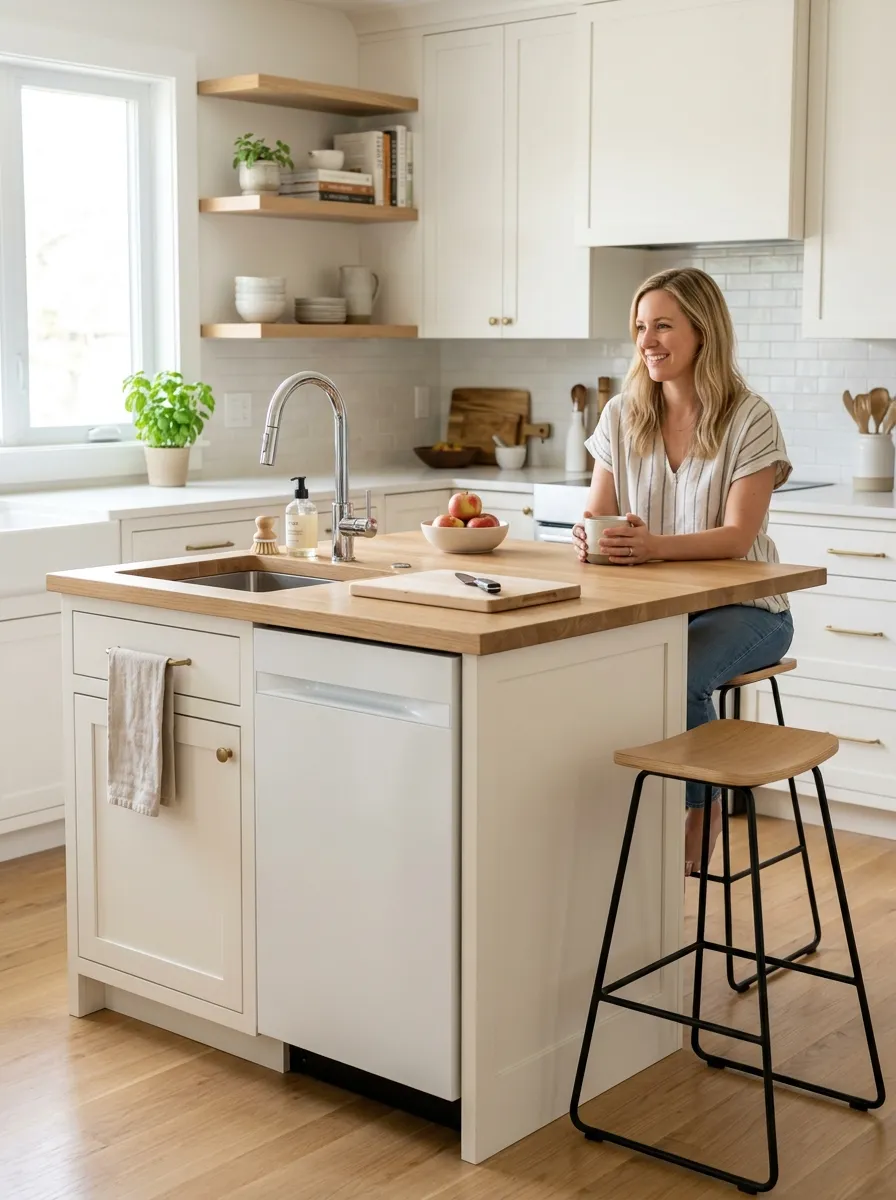
- A bar or prep sink on an island can supplement the main sink without requiring a full second plumbing run in every case
- Sink depth matters as much as width — a deeper basin fits large pots without needing extra counter width
📑 In This Post
Why Sink Style & Size Matter in a Small Kitchen
The sink sits at the center of the most-used counter run in any kitchen, so its style, size, and material affect both daily function and how much prep space remains around it. In a small kitchen, getting these choices right matters even more than in a larger space with room to spare.
By Bowl Configuration (1-6)
- Single-bowl sink — the most space-efficient standard configuration for small kitchens
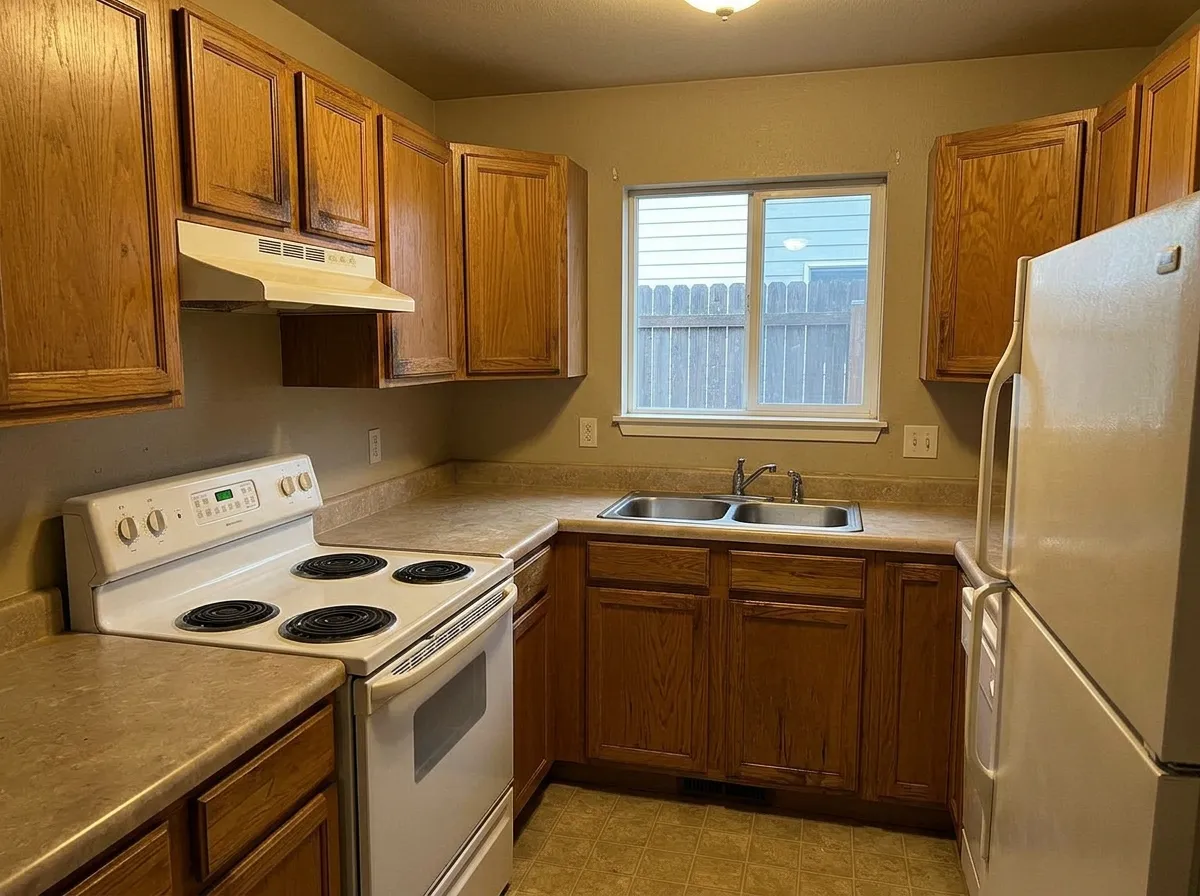
- Low-divide double-bowl sink — two basins with a lowered center wall, offering some double-bowl function without the full footprint
- Standard 50/50 double-bowl sink — equal-size basins, useful for separating wash and rinse tasks
- 60/40 double-bowl sink — one larger and one smaller basin, balancing capacity with a compact secondary bowl
- Bar/prep sink — a small secondary sink, often 15-18 inches, useful on an island or peninsula
- Triple-bowl sink — rare in small kitchens, but occasionally used where a dedicated rinse basin is needed alongside a main bowl
By Mounting Style (7-11)
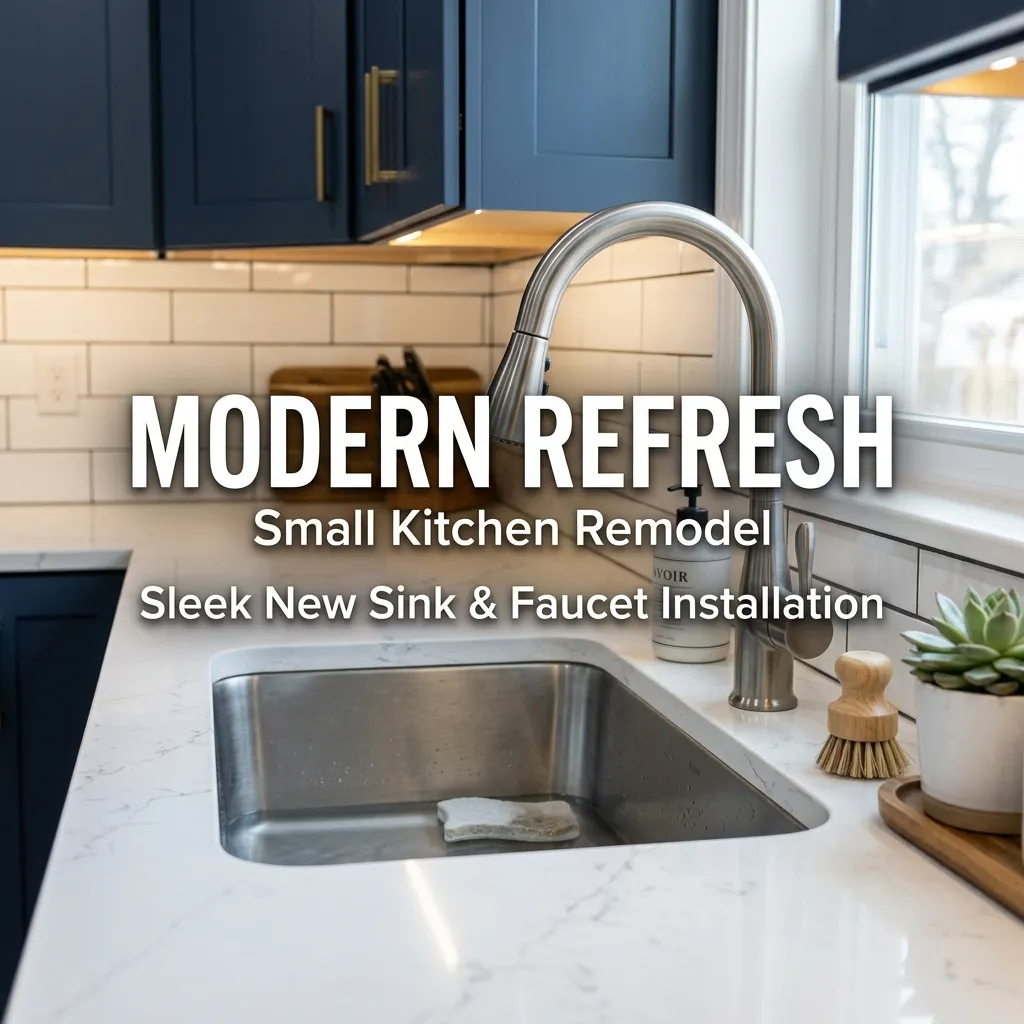
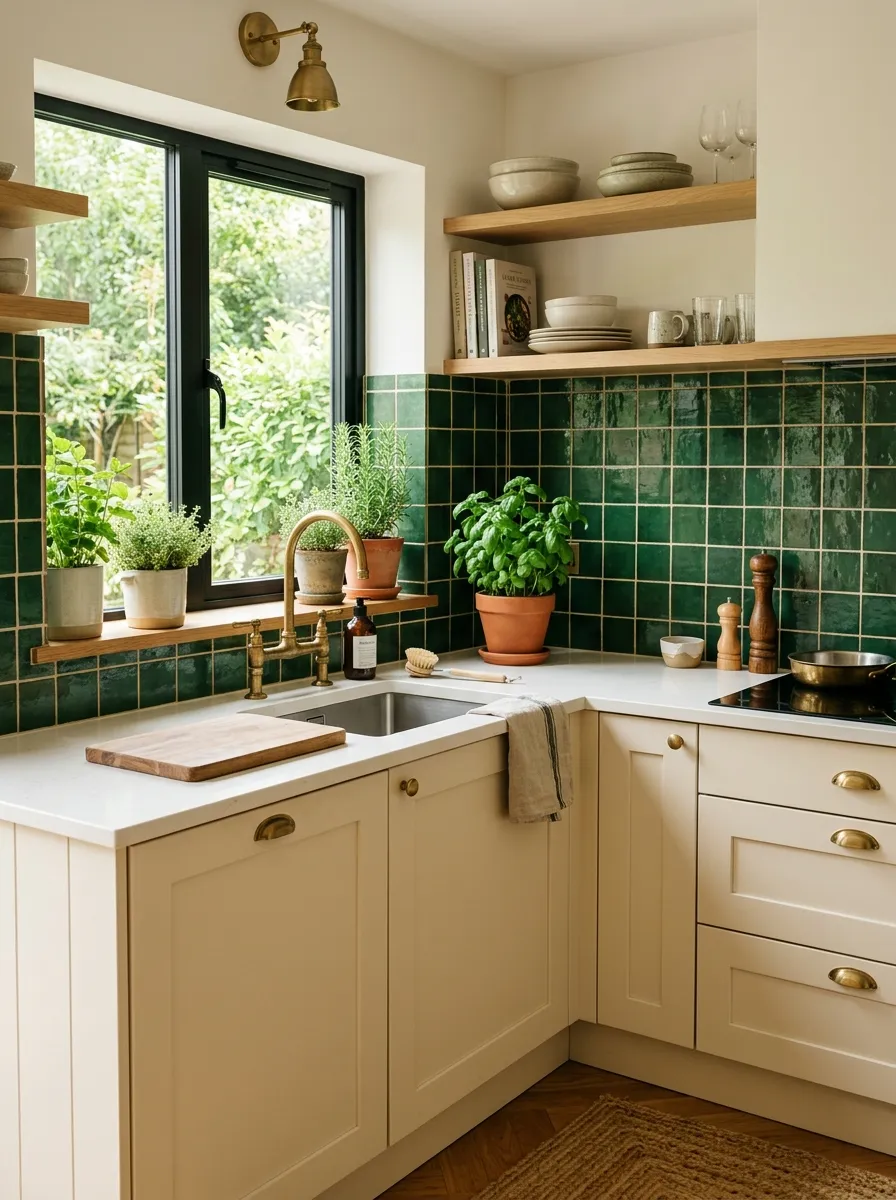
- Undermount — mounted beneath the counter with no visible rim, maximizing usable counter surface
- Top-mount (drop-in) — sits with a visible rim, more affordable and easier to install
- Farmhouse/apron-front — the front of the sink is fully exposed rather than tucked under the counter edge
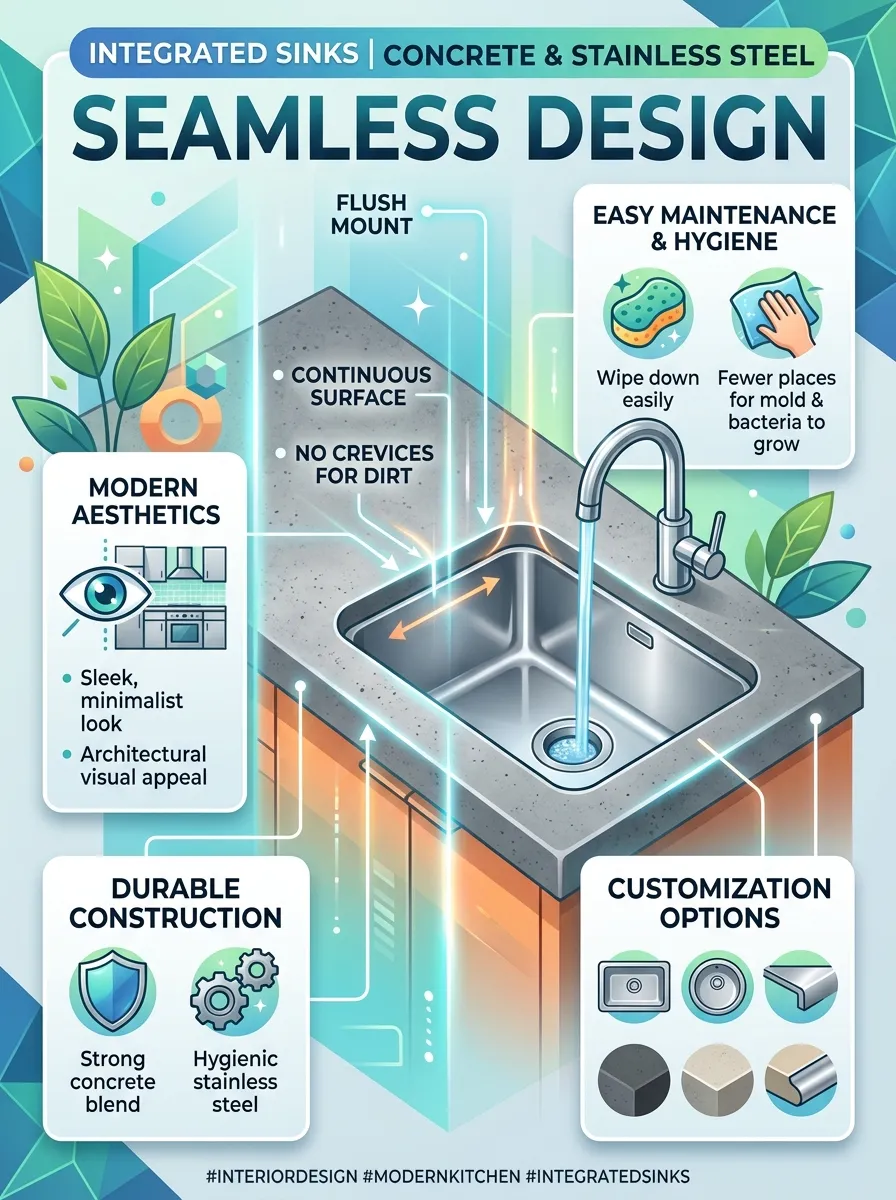
- Flush-mount — sits level with the countertop surface for a seamless transition
- Integrated sink — molded from the same material as the countertop (common with solid-surface or stainless counters) for zero seams
Mounting style affects both the sink’s look and how much visible counter surface remains.
By Material (12-16)
- Stainless steel — the most practical, budget-friendly, and widely available material
- Granite composite — durable and scratch-resistant, available in a range of colors
- Fireclay — a classic, glossy ceramic-like finish, especially common in farmhouse sinks
- Copper — a distinctive, warm-toned material that develops a natural living patina over time
- Solid-surface (integrated) — seamlessly matched to certain countertop materials for a unified look
Specialty & Size Options (17-20)
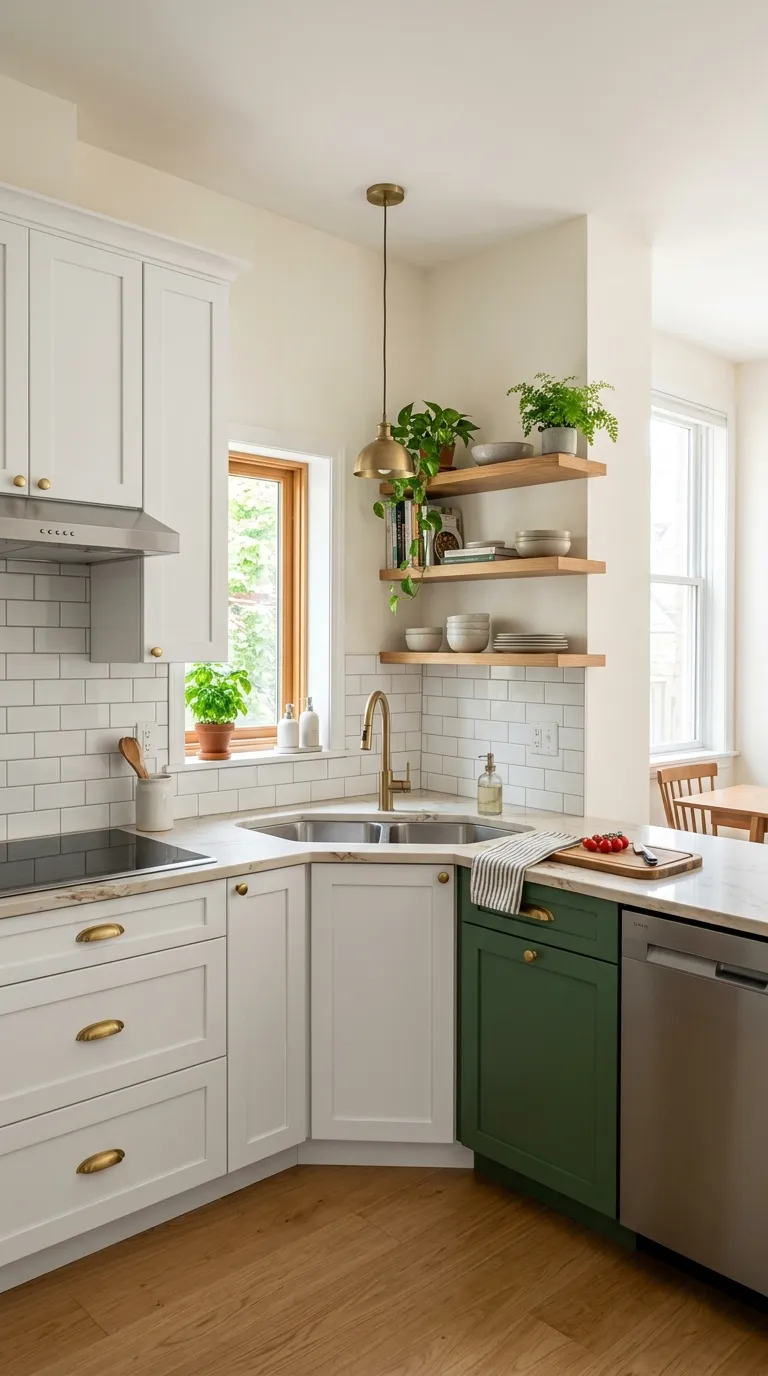
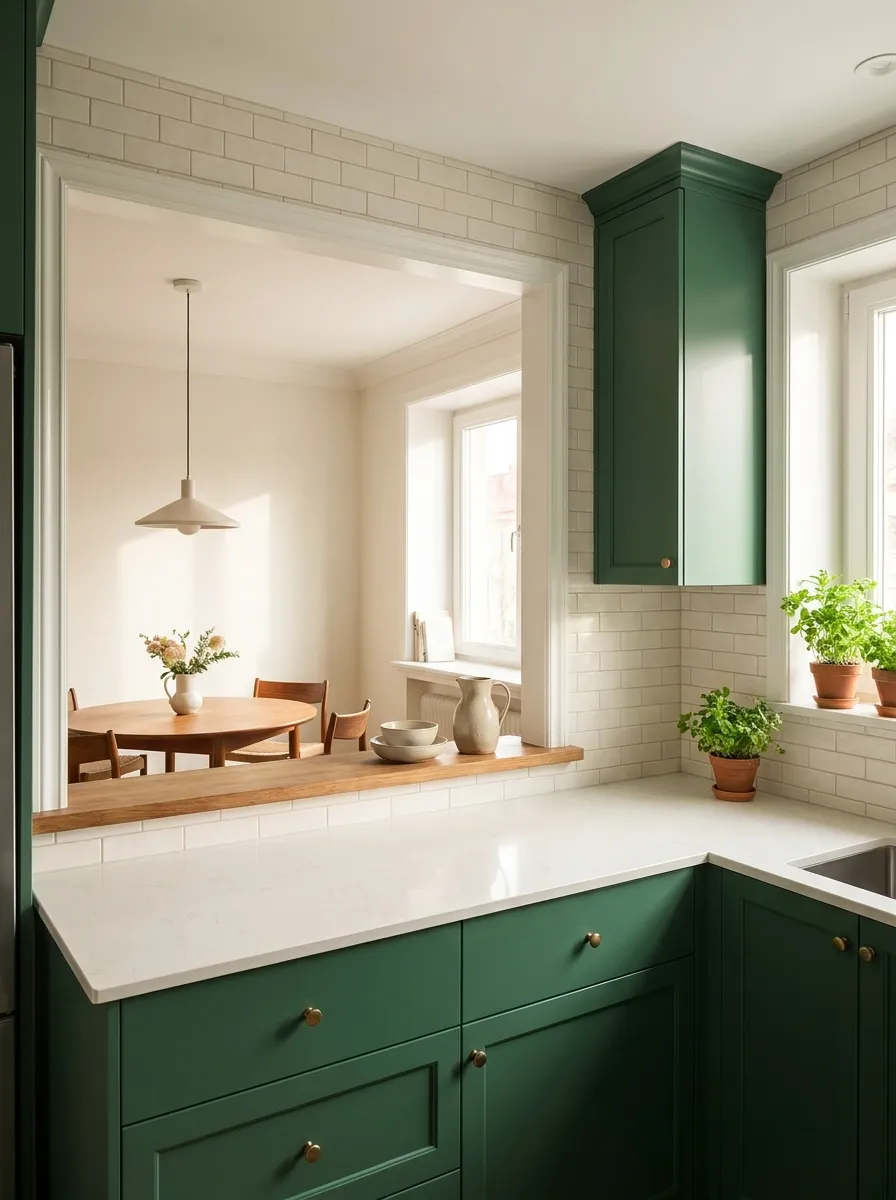
- Corner sink — placed at the junction of an L-shaped kitchen’s two walls, freeing continuous counter on both runs
- Compact 15-16 inch single bowl — the smallest practical standard sink size for extremely tight footprints
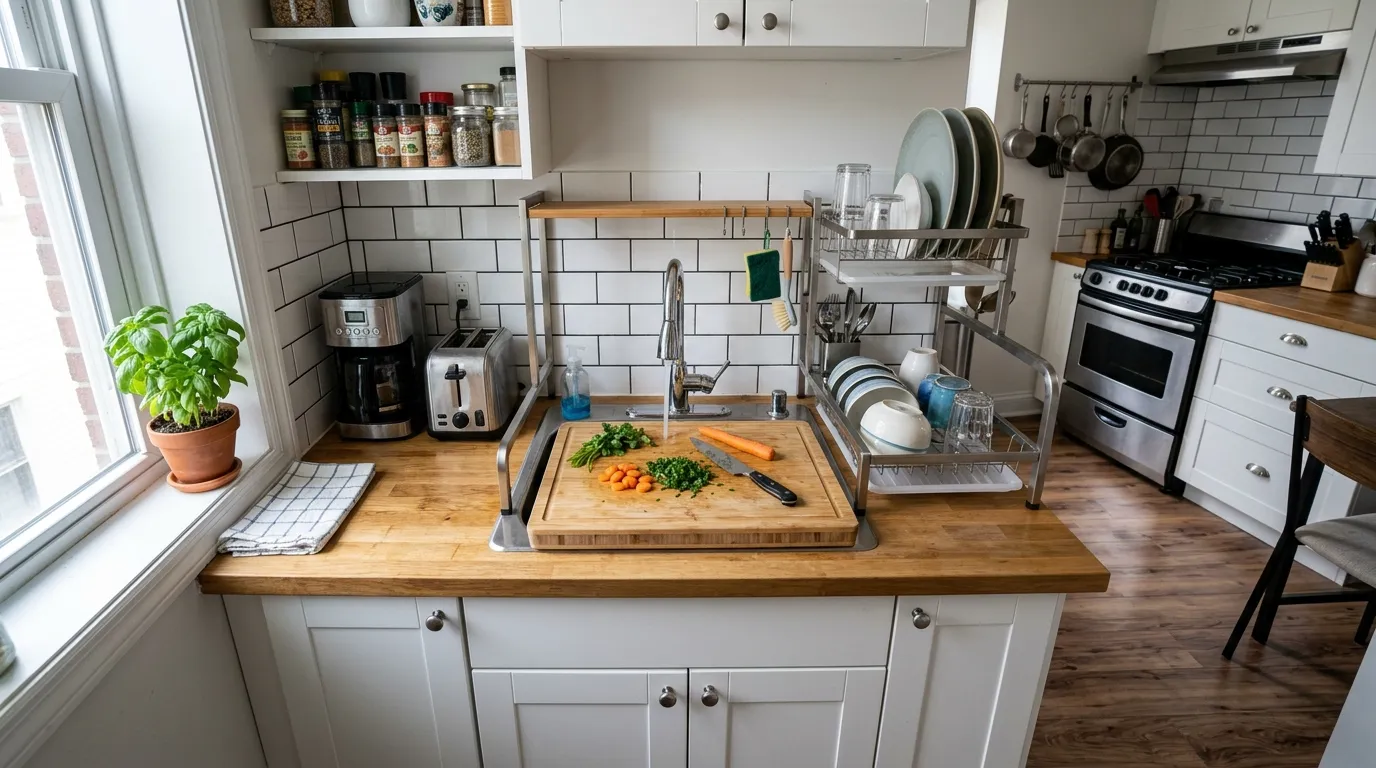
- Workstation sink — includes built-in ledges for cutting boards, colanders, or drying racks that sit directly over the basin
- Wide 33-inch single-bowl basin — the largest common single-bowl size, comfortable for large pots without needing a double-bowl footprint
A workstation sink adds built-in accessory function without requiring extra countertop footprint.
Quick Size Reference
| Sink Type | Typical Width | Best For |
|---|---|---|
| Bar/prep sink | 15-18″ | Island or peninsula secondary sink |
| Compact single-bowl | 19-22″ | Very small kitchens, tight cabinet runs |
| Standard single-bowl | 25-30″ | Most small kitchens |
| Wide single-bowl | 30-33″ | Large pots, baking sheets |
| Low-divide double-bowl | 30-33″ | Some separation with flexibility for large items |
| Standard double-bowl | 33-36″ | Households wanting full wash/rinse separation |
Mistakes to Avoid
- Choosing sink size before measuring your actual cabinet — always confirm cabinet width first
- Going farmhouse-style purely for aesthetics without checking the deeper basin and exposed front against your kitchen’s layout
- Overlooking basin depth — a deeper single bowl often fits large items better than a shallow double-bowl
- Ignoring faucet swing clearance, which affects usable counter space just as much as the sink itself
Frequently Asked Questions
A compact single-bowl sink around 19-22 inches wide is the smallest practical standard size for extremely tight footprints, though bar/prep sinks run as narrow as 15 inches for secondary use.
Stainless steel remains the most practical, budget-friendly, and widely available material for daily use, though granite composite and fireclay are also popular durable alternatives.
Cabinet base widths should generally run about 3 inches wider than the sink itself to accommodate mounting hardware and plumbing.
A workstation sink includes built-in ledges designed to hold accessories like cutting boards, colanders, or drying racks directly over the basin, adding function without extra countertop footprint.
It can be, though the exposed front and typically deeper basin take up more visual and physical space than an undermount sink — check the specific dimensions against your layout before committing.
Yes, a bar or prep sink on an island or peninsula can supplement the main sink, though it typically requires its own plumbing connection, which adds to installation cost.
The Right Sink for Your Space
With 20 style and size options to choose from, the right small kitchen sink comes down to matching bowl configuration, mounting style, and material to your actual cabinet dimensions and daily habits. Measure your cabinet first, prioritize undermount installation if counter space is tight, and don’t overlook basin depth as a way to add capacity without extra width.
Explore More Sink & Fixture Ideas