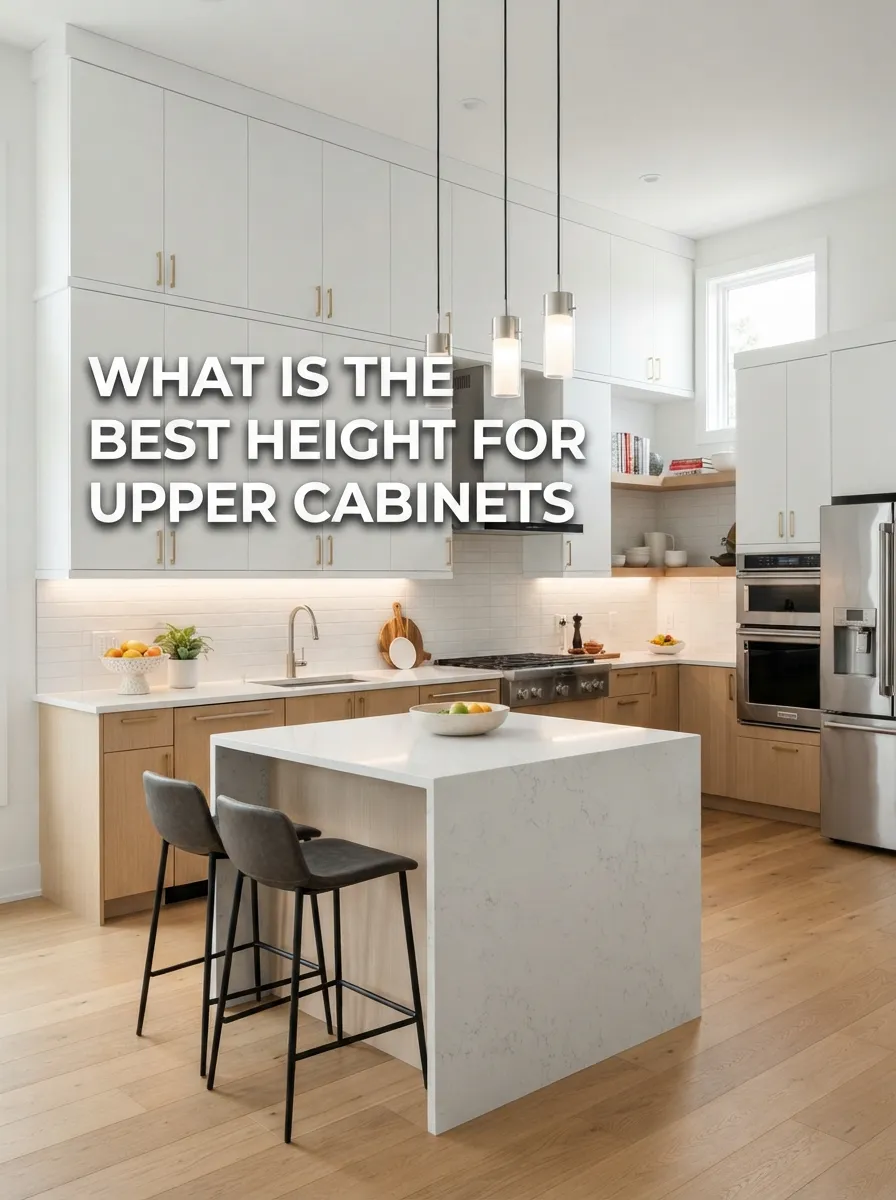
What is the Best Height for Upper Cabinets?
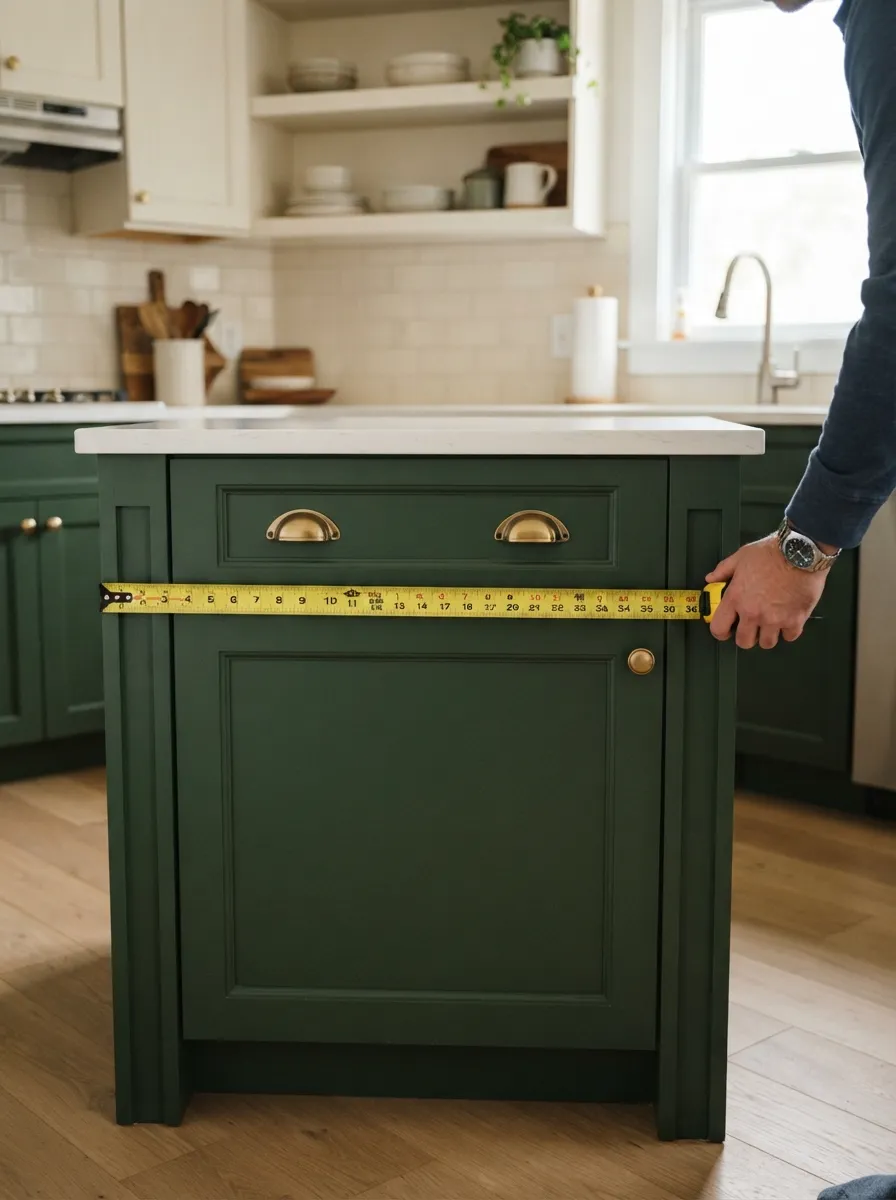
The best height for upper cabinets is typically 18 inches above the countertop, or 54 inches from the floor to the bottom of the cabinet, though the right number for your kitchen depends on ceiling height, your own reach, and how tall your countertop appliances are. Getting this measurement right matters even more in a small kitchen, where every inch of vertical wall space is either storage or wasted potential.
📏 Quick Takeaways
- Standard upper cabinet height is 18 inches above the counter, or 54 inches from the floor.
- Above a range, clearance increases to 24-30 inches minimum for safety.
- Taller users or 9-10 foot ceilings can justify raising cabinets to 20-24 inches above the counter.
- Cabinet height should be measured to the bottom of the cabinet, not the top.
- Uneven height between cabinet runs is one of the most common small-kitchen remodel mistakes.
In This Post
1. The Standard Upper Cabinet Height
Most small kitchen cabinet installations follow a widely used industry standard: 18 inches of clearance between the countertop and the bottom of the upper cabinet. Since most base cabinets and countertops sit at 36 inches from the floor, that places the bottom of the upper cabinet at 54 inches from the floor.
This spacing is designed to give enough room to work on the counter comfortably — clear a stand mixer or a stack of mixing bowls — while keeping the cabinet’s contents within reach for most adult heights without a step stool for the lower shelves.
2. Cabinet Height Reference Table
Here’s how the standard measurement breaks down in a typical small kitchen with an 8-foot ceiling and 36-inch counters.
| Measurement | Standard | Notes |
|---|---|---|
| Counter height | 36 in from floor | Most common standard base cabinet height |
| Clearance above counter | 18 in | Standard working clearance |
| Bottom of upper cabinet | 54 in from floor | 36 in counter + 18 in clearance |
| Standard upper cabinet height | 30-42 in | Varies by ceiling height |
| Clearance above a range/cooktop | 24-30 in | Higher for safety and ventilation |
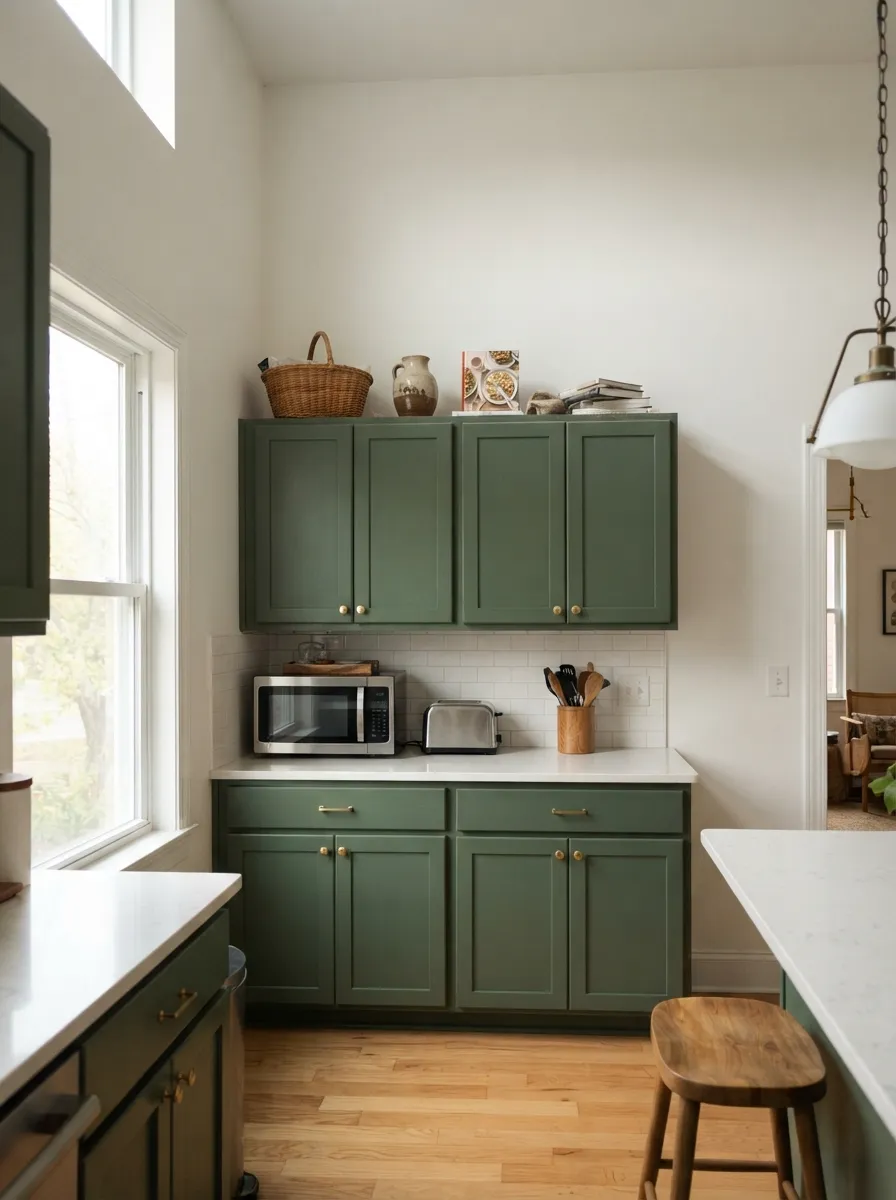
| Top of upper cabinet (8 ft ceiling) | 84-96 in | Often extends to ceiling to avoid a dust gap |
3. What Changes the Right Height for You
The 18-inch standard is a strong starting point, but a few factors can justify adjusting it, especially in a compact kitchen where every design decision has more visual weight.
- Your own height. If everyone in the household is on the taller side, raising cabinets to 20-24 inches above the counter can feel more comfortable and prevent head-bumping.
- Ceiling height. A 9- or 10-foot ceiling gives room to raise cabinets and add either a taller upper cabinet or a finished soffit gap rather than leaving an awkward dust-collecting shelf above.
- Backsplash design. A full-height tile or slab backsplash sometimes calls for slightly more clearance to let the material read as a full design feature rather than a thin strip.
- Appliance garages. If you’re planning an appliance garage unit below the upper cabinets, factor its height into the total stack before finalizing cabinet placement.
- Local building code. Some jurisdictions specify minimum clearances near cooking surfaces — always confirm with your local code before finalizing plans.
4. Special Case: Height Above the Range
The area above a range or cooktop needs more clearance than the rest of the counter run, both for safety and to accommodate a range hood.
- Standard clearance above a range is typically 24-30 inches to the bottom of any cabinet or hood, higher than the 18-inch standard elsewhere.
- Microwave range hoods often have manufacturer-specified minimum and maximum mounting heights — always check the installation manual before drilling.
- Gas ranges generally need slightly more clearance than electric or induction cooktops due to open flame and heat output.
- Many small kitchens skip upper cabinets above the range entirely, opting for a vent hood alone and shifting that storage elsewhere in the layout.
5. Common Small Kitchen Cabinet Height Mistakes
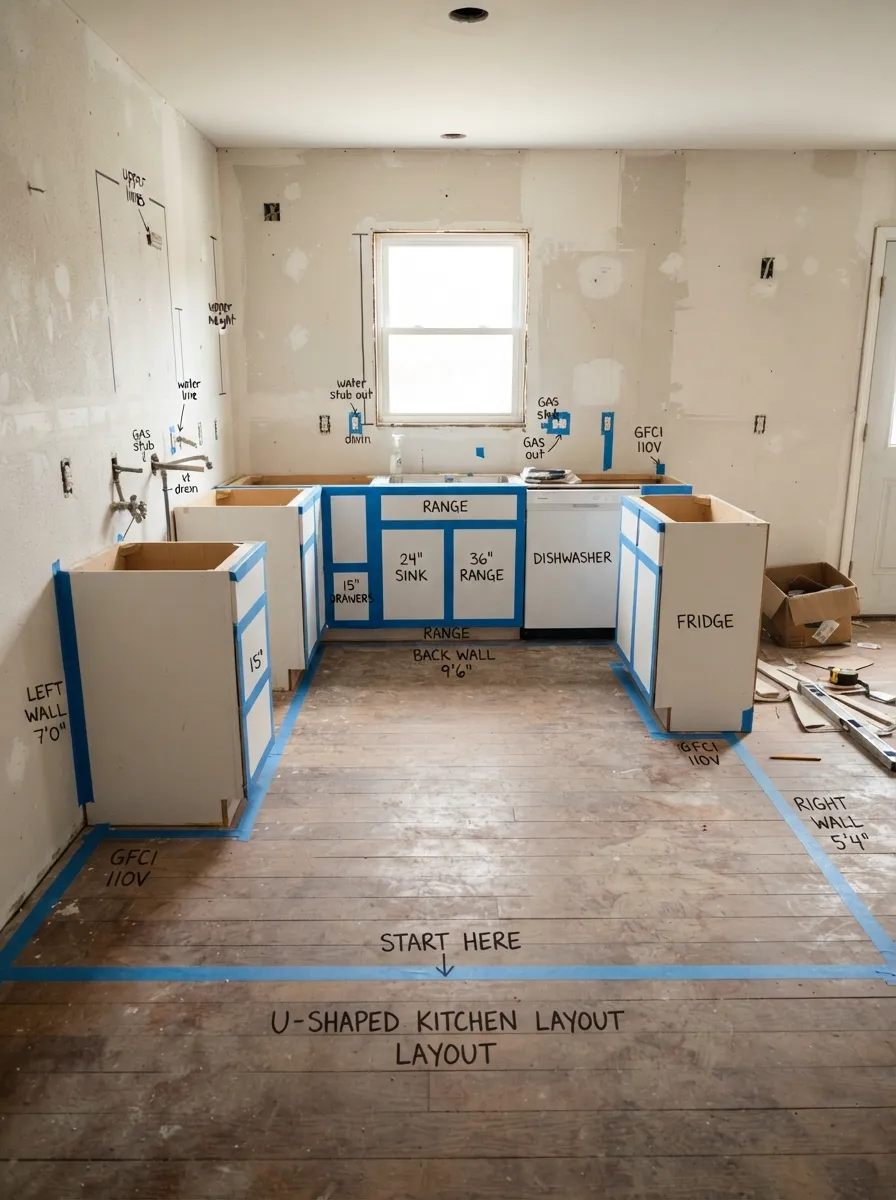
These are the height-related issues that show up most often in small kitchen remodels, and they’re all avoidable with careful measuring before installation.
- Inconsistent height across cabinet runs — mismatched heights on adjacent walls create a visibly uneven line that’s hard to unsee once installed.
- Cabinets mounted too low for taller household members, forcing a hunch to see inside upper shelves.
- Leaving a dusty gap to the ceiling instead of either extending cabinets to the ceiling or adding a finished soffit.
- Not accounting for crown molding or trim in the total height calculation, which can throw off ceiling-line alignment by an inch or more.
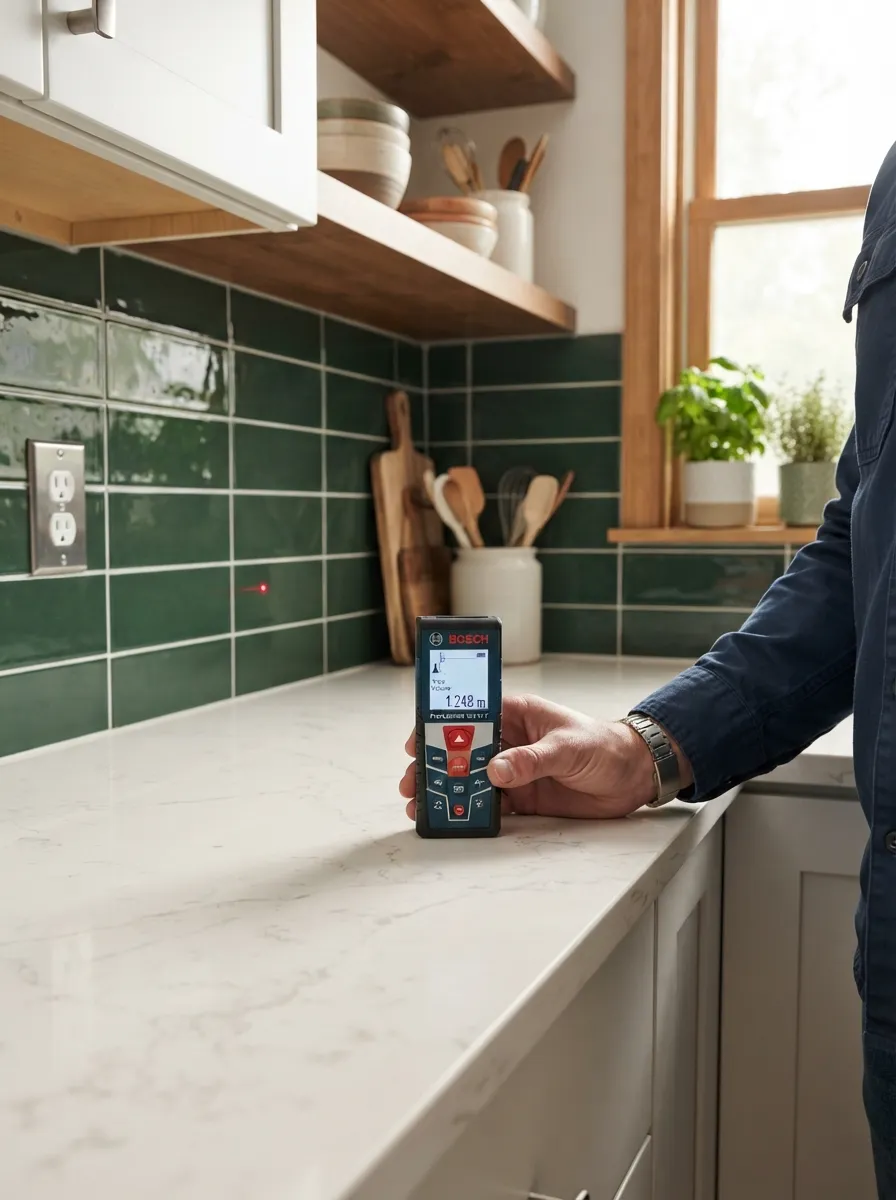
- Measuring from the wrong reference point — always measure from finished floor to the bottom of the cabinet, not from subfloor or from the top edge.
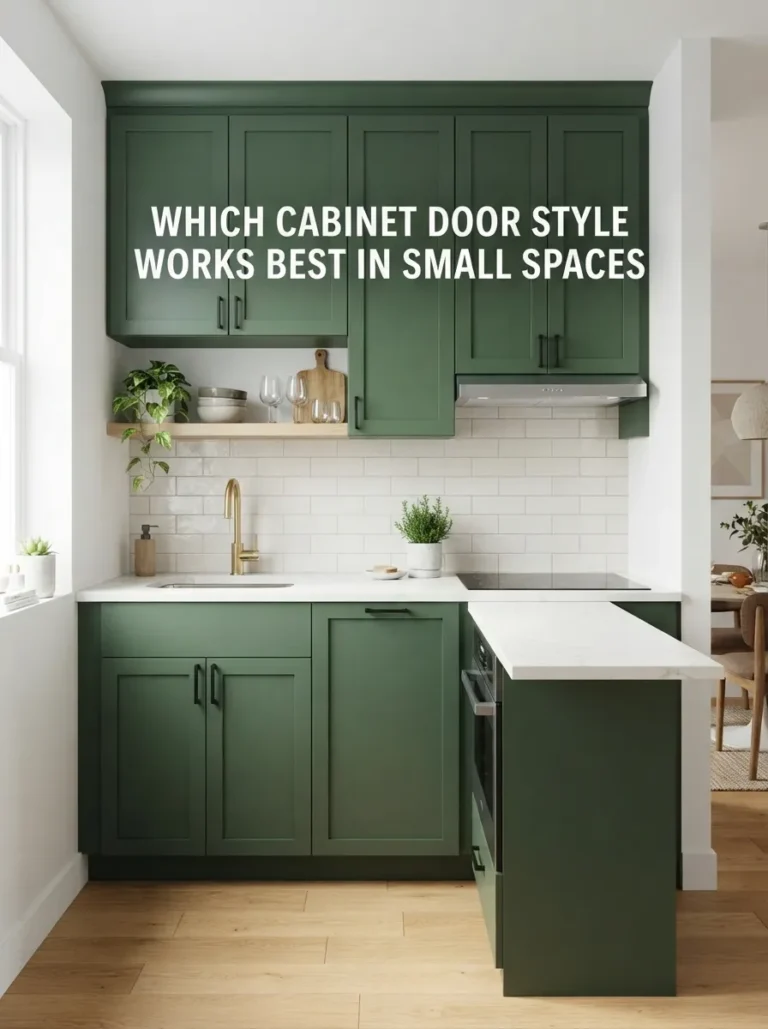
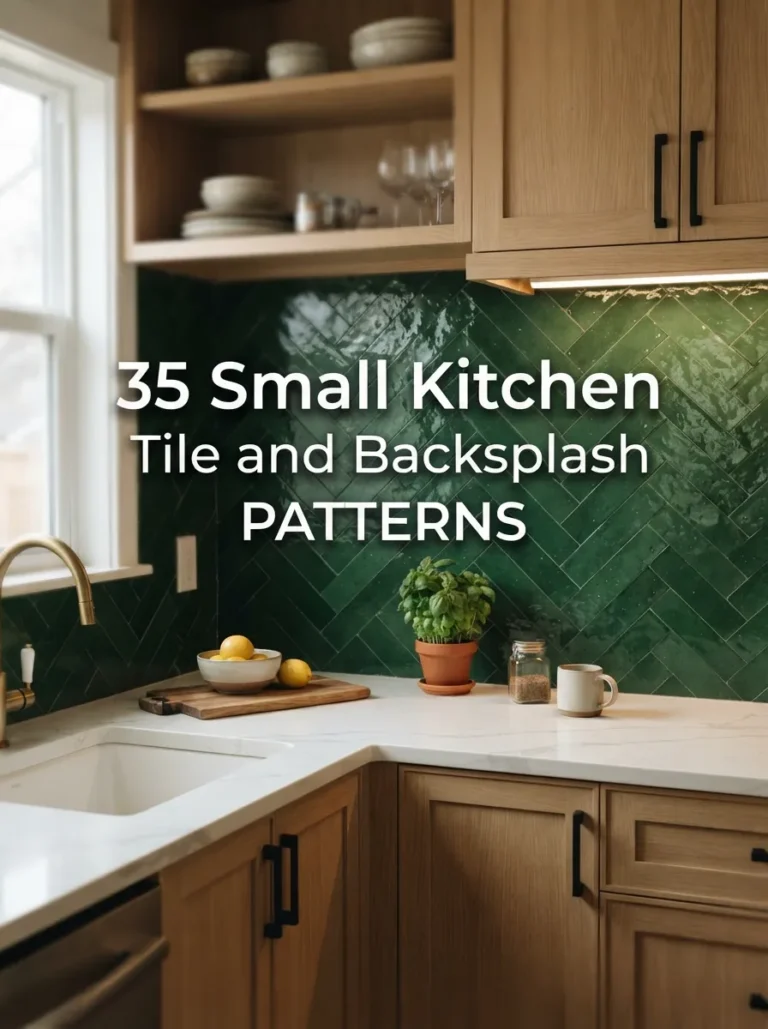
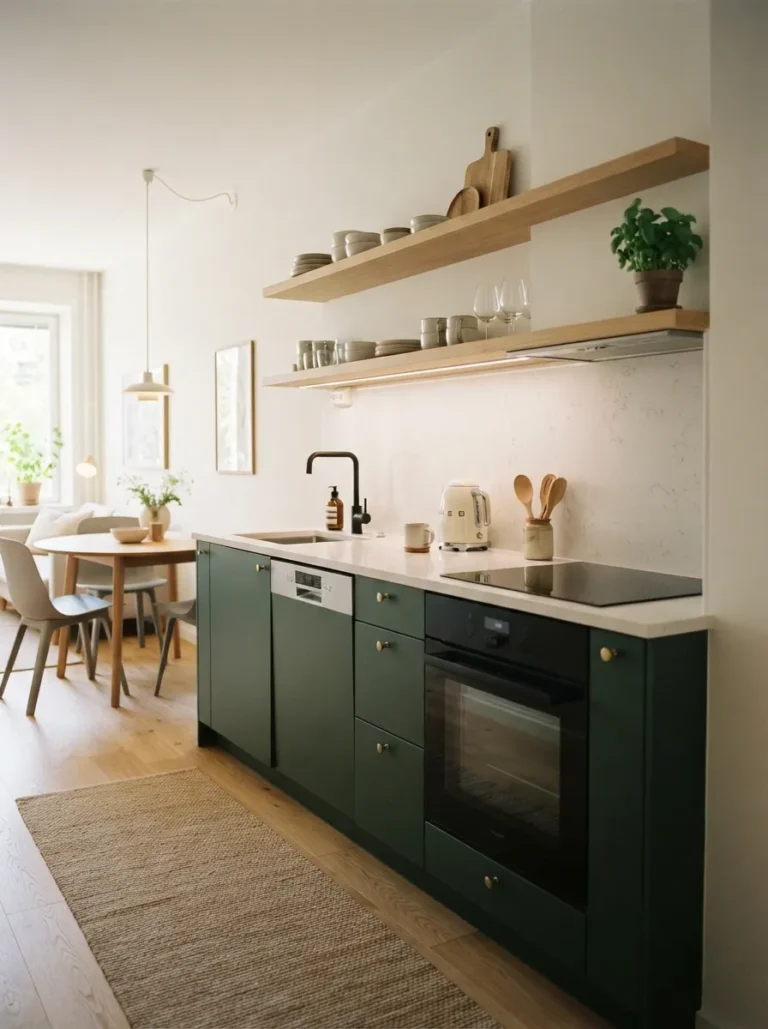
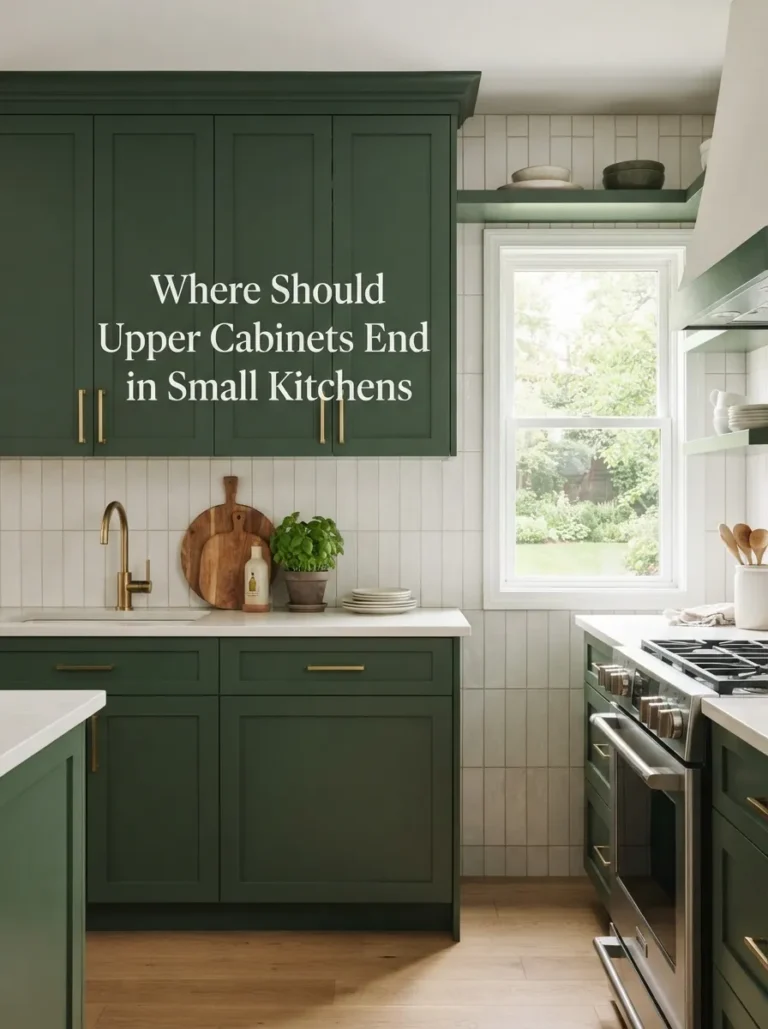
Cabinet Height Planning Gallery
Frequently Asked Questions
What is the standard height for upper kitchen cabinets?
The standard is 18 inches above the countertop, which places the bottom of the cabinet at 54 inches from the floor on a typical 36-inch counter.
How high should cabinets be above a range or cooktop?
Clearance above a range is typically 24-30 inches, higher than the standard 18 inches, to accommodate ventilation and reduce fire risk.
Should upper cabinets go all the way to the ceiling in a small kitchen?
Extending cabinets to the ceiling avoids a dust-collecting gap and adds extra storage, which is often worthwhile in a small kitchen where every inch counts.
Can I mount upper cabinets higher than 18 inches above the counter?
Yes, taller households or higher ceilings can justify 20-24 inches of clearance, as long as the lower shelves stay within a comfortable reach.
Where do I measure from to determine cabinet height?
Always measure from the finished floor to the bottom of the cabinet box, not the top, since the bottom edge determines your actual counter clearance.
What happens if upper cabinets are mounted too low?
Cabinets mounted below the standard clearance make it hard to work on the counter and can force taller users to hunch when reaching inside.
Related Pages
Measure Twice, Mount Once
The 18-inch, 54-inch-from-floor standard works for the vast majority of small kitchens, but it’s worth adjusting slightly for your own height, ceiling, and range clearance needs before cabinets go up. Confirm your local code minimums above the range, extend to the ceiling where you can to avoid a dust gap, and double-check every measurement against the finished floor, not the subfloor.
For the rest of your cabinet layout decisions, see our full Small Kitchen Cabinet Design guide next.