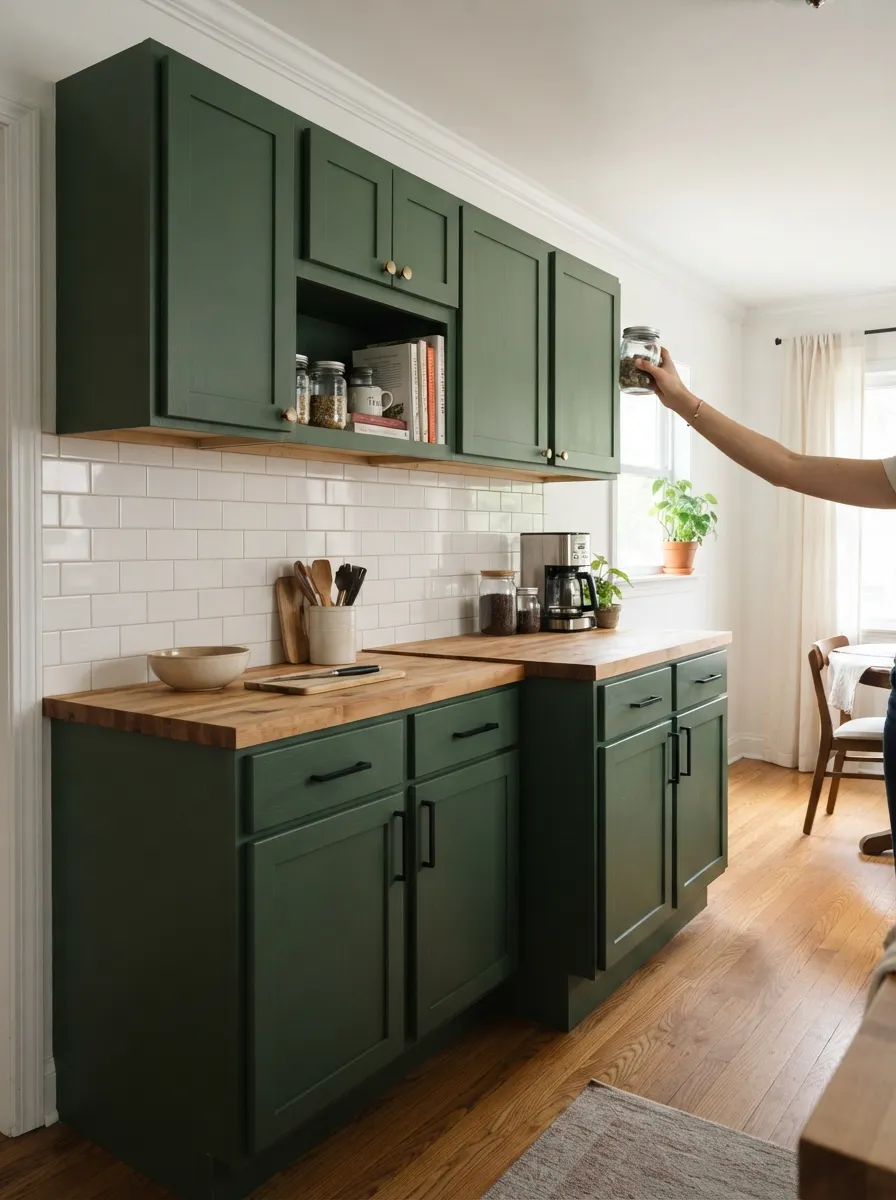
How to Choose the Right Cabinet Depth for Small Kitchens
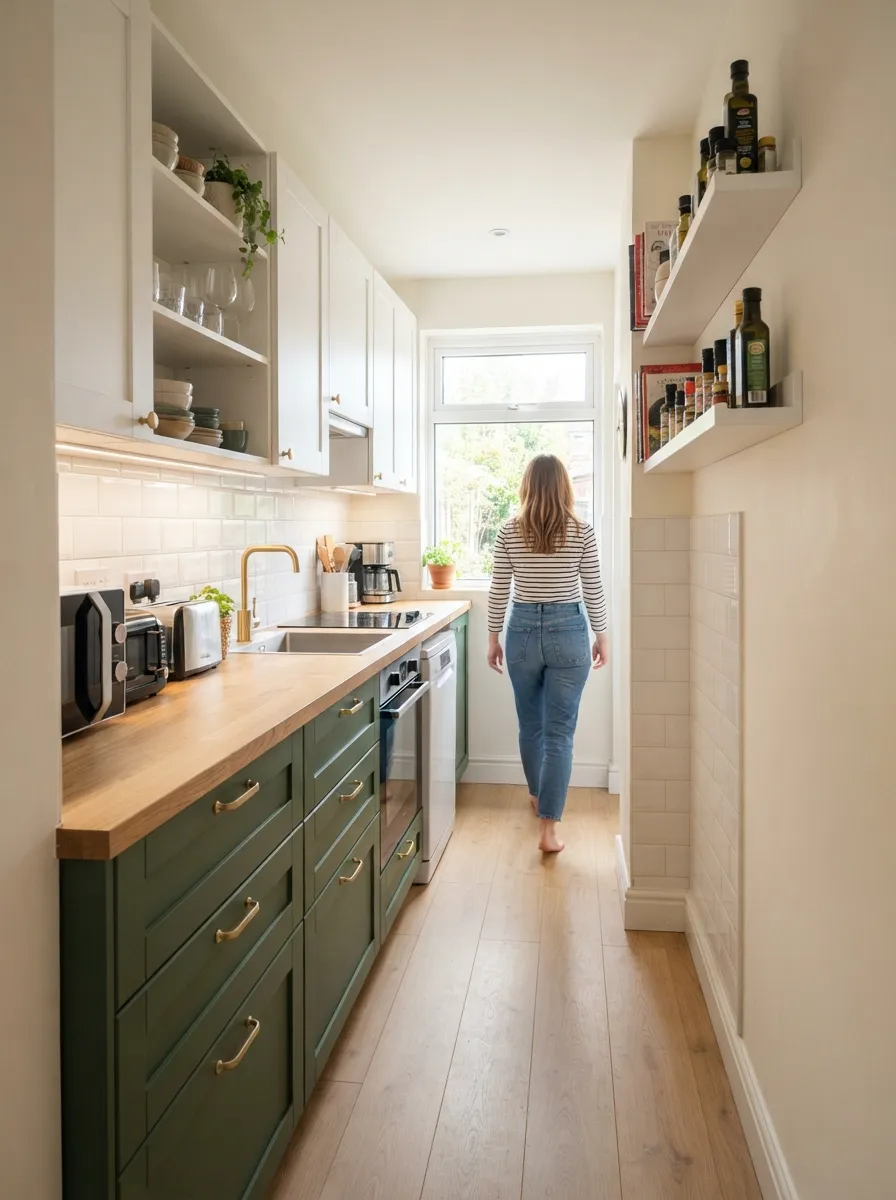
Choosing the right cabinet depth for a small kitchen is one of those decisions that looks minor on paper but changes how the whole room feels to move through. A few inches of unnecessary cabinet depth can eat into your walkway clearance, while going too shallow can leave you short on storage. This guide breaks down standard cabinet depths, when to size down, and exactly how to measure your space so you get it right the first time.
⭐ Quick Takeaways
- Standard base cabinet depth is 24 inches; standard upper cabinet depth is 12-13 inches
- Shallower base cabinets (15-18 inches) can reclaim several inches of walkway width in a tight galley kitchen
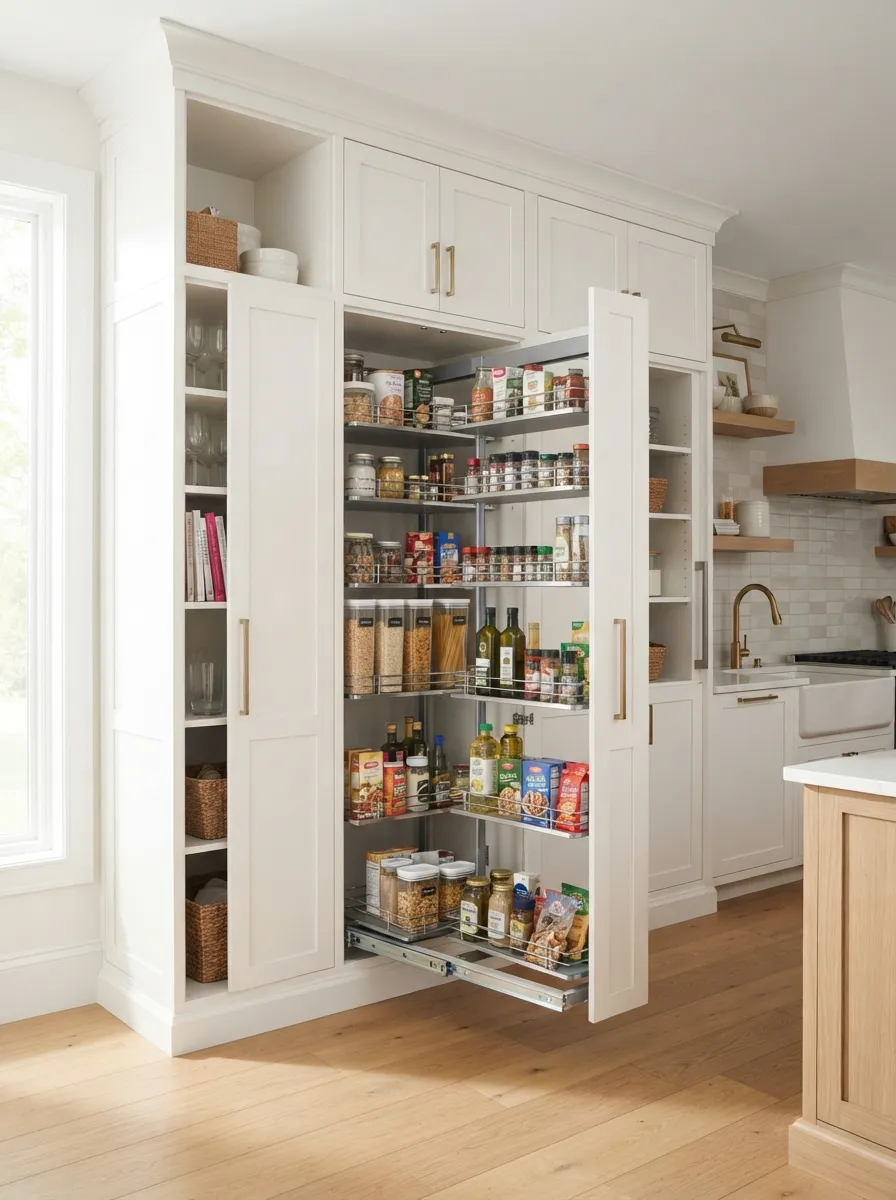
- Pantry cabinets are typically deeper (20-24 inches) to maximize storage volume in a single footprint
- Always measure your total room width and subtract required walkway clearance (36 inches minimum) before finalizing cabinet depth
- Mixing standard and shallow-depth cabinets in the same kitchen is common and often the smartest solution
📑 In This Post
Why Cabinet Depth Matters in a Small Kitchen
Cabinet depth directly determines how much walkway space you have left over — and in a small kitchen, every inch of clearance affects whether the room feels workable or cramped. Standard 24-inch base cabinets are designed for average kitchens, but in a narrow galley or tight L-shape, that same standard depth can push your walkway below a comfortable width.
Standard Cabinet Depths Explained
Most kitchen cabinetry follows a few industry-standard depth categories, regardless of kitchen size:
- Base cabinets: 24 inches deep (the industry standard, sized to support a standard countertop overhang)
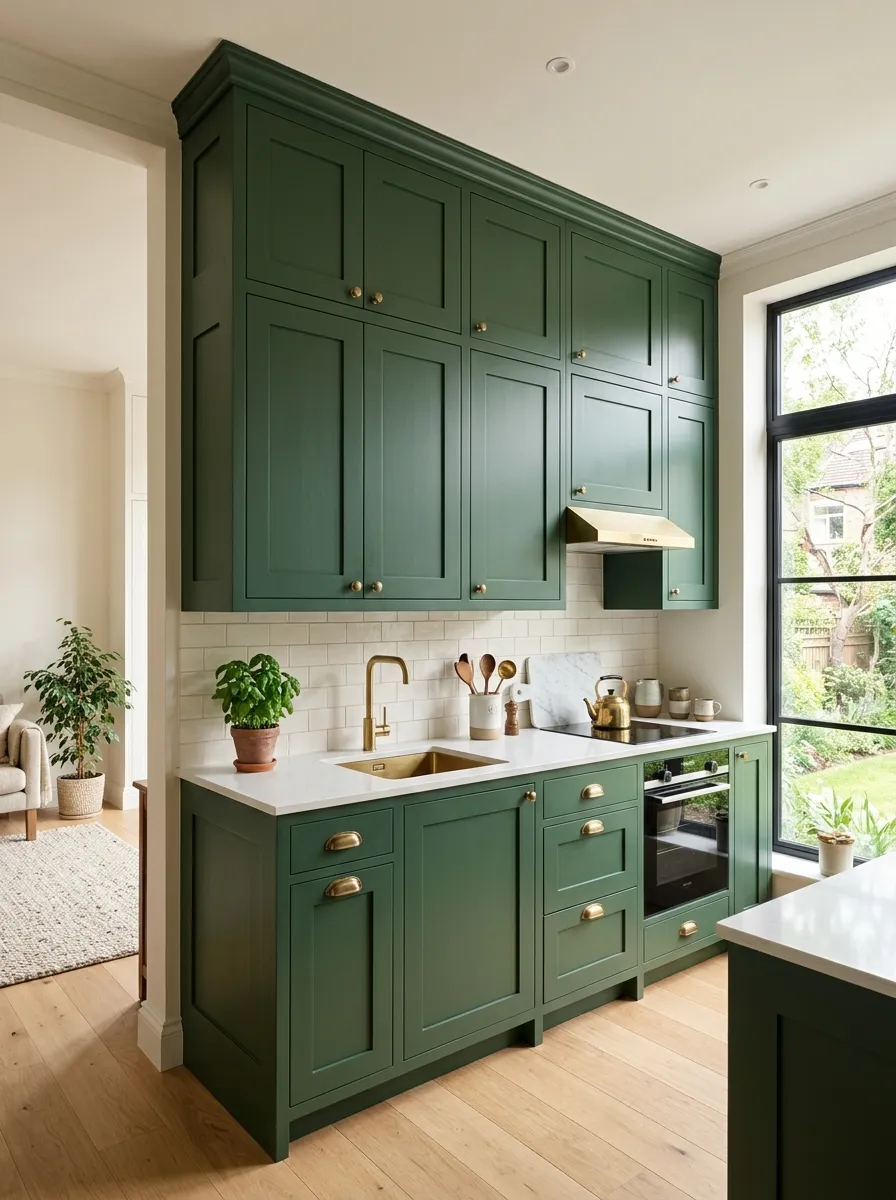
- Upper (wall) cabinets: 12-13 inches deep, occasionally 15 inches for extra storage
- Tall/pantry cabinets: 20-24 inches deep to match base cabinet lines
- Appliance garages: typically match upper cabinet depth, around 12-15 inches
These standards exist because most appliances (ranges, dishwashers, refrigerators) are manufactured to fit a 24-inch-deep base run — which is worth remembering before you consider going shallower.
When to Go Shallower
Shallow-depth cabinets (typically 15-18 inches for base, 9-10 inches for upper) exist specifically for tight kitchens where every inch of walkway counts.
- Narrow galley kitchens where the standard 24-inch depth on both walls leaves less than 36 inches of walkway
- One-wall kitchens in very small apartments, where reclaiming even 6 inches meaningfully opens the room
- Secondary storage runs — a shallow cabinet along a wall that doesn’t need to house a full-depth appliance
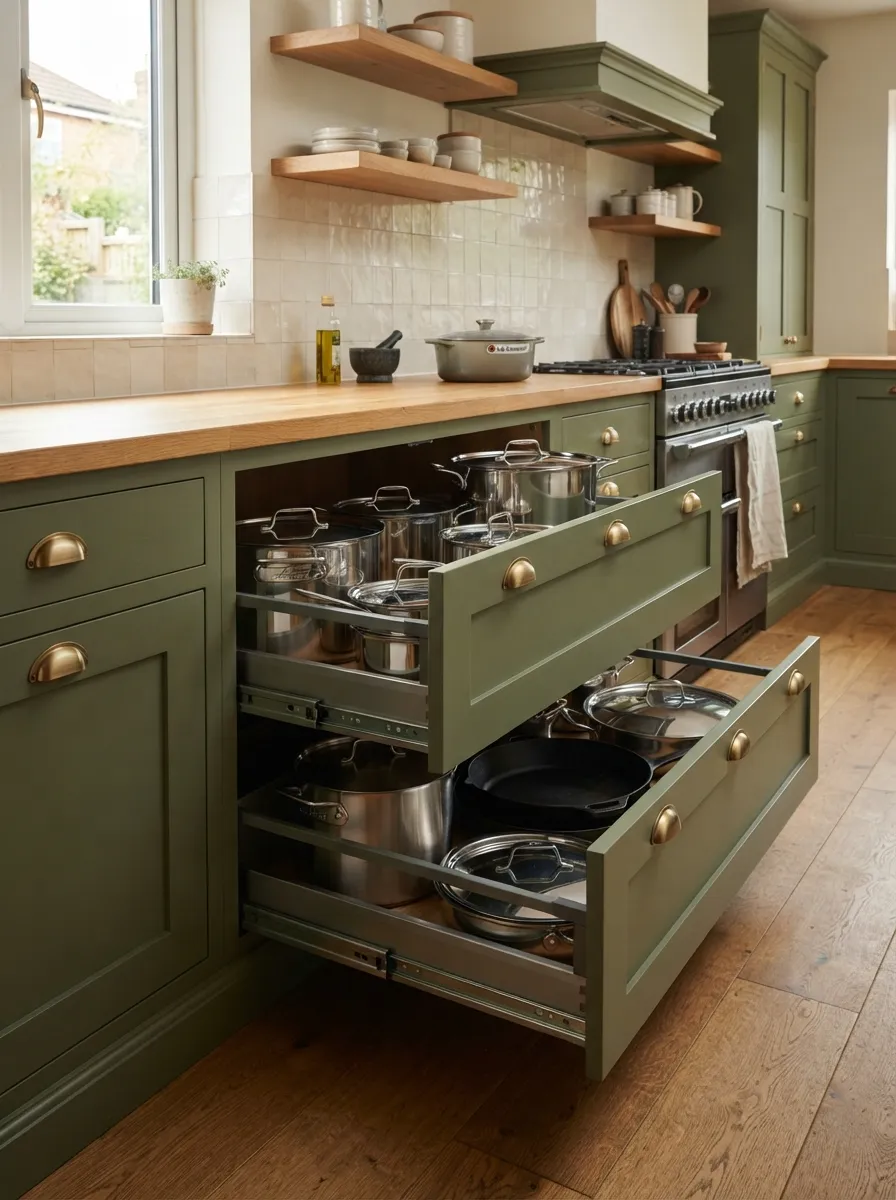
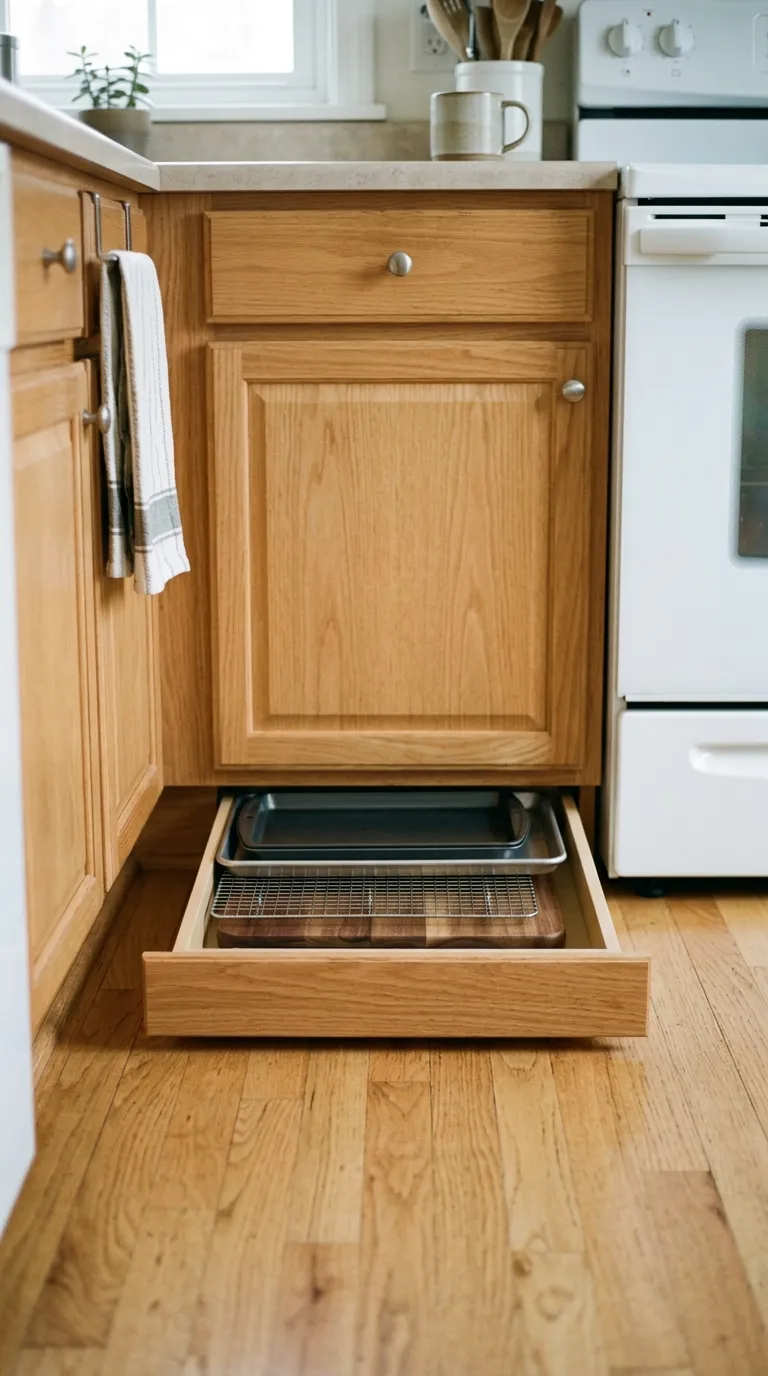
Standard-depth drawers maximize storage — worth keeping wherever your layout allows it.
How to Measure Your Space Correctly
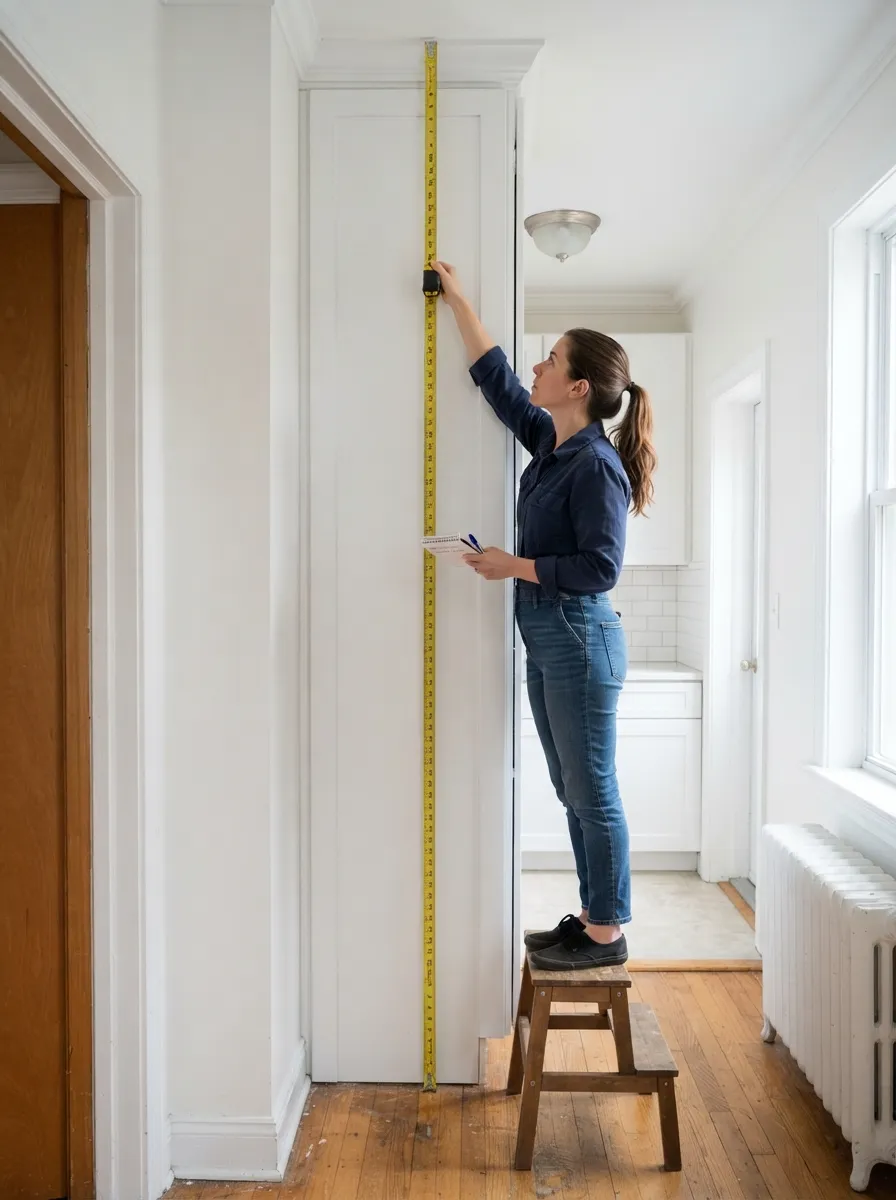
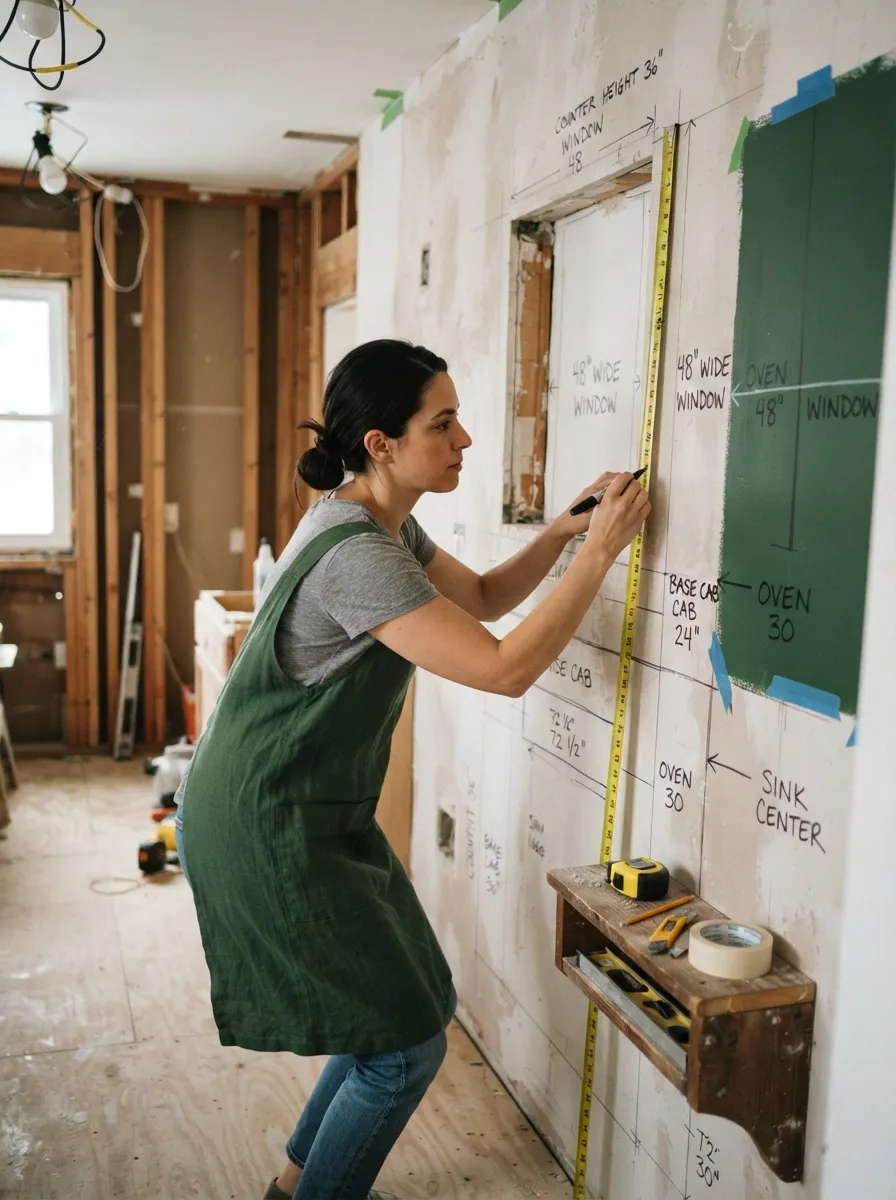
- Measure total room width wall-to-wall at counter height, in at least two spots (rooms are rarely perfectly square)
- Note any obstacles — door swings, radiators, or vents that limit where cabinets can sit
- Subtract planned cabinet depth from both walls (if applicable) from the total width
- Confirm the remaining walkway is at least 36 inches (42-48 inches is more comfortable if the room allows)
- Double-check appliance depths against the cabinet run they’ll sit in — some counter-depth refrigerators, for example, are shallower than standard models and can help reclaim space
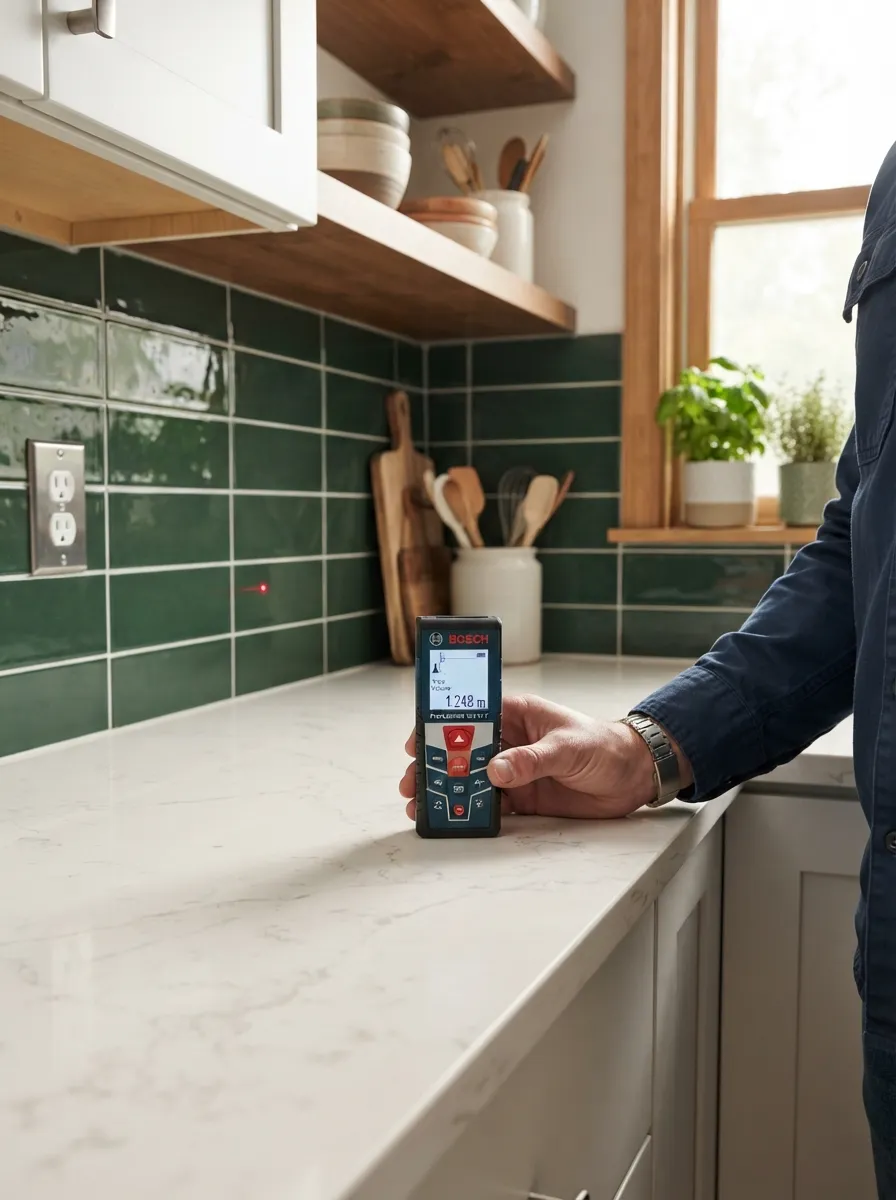
A laser measurer makes it easy to get accurate wall-to-wall dimensions before ordering cabinets.
Depth by Cabinet Type: Quick Reference
| Cabinet Type | Standard Depth | Shallow Option |
|---|---|---|
| Base cabinets | 24″ | 15-18″ (no built-in appliances) |
| Upper cabinets | 12-13″ | 9-10″ |
| Tall/pantry cabinets | 20-24″ | 12-15″ (limited but usable) |
| Appliance garage | 12-15″ | Not typically reduced |
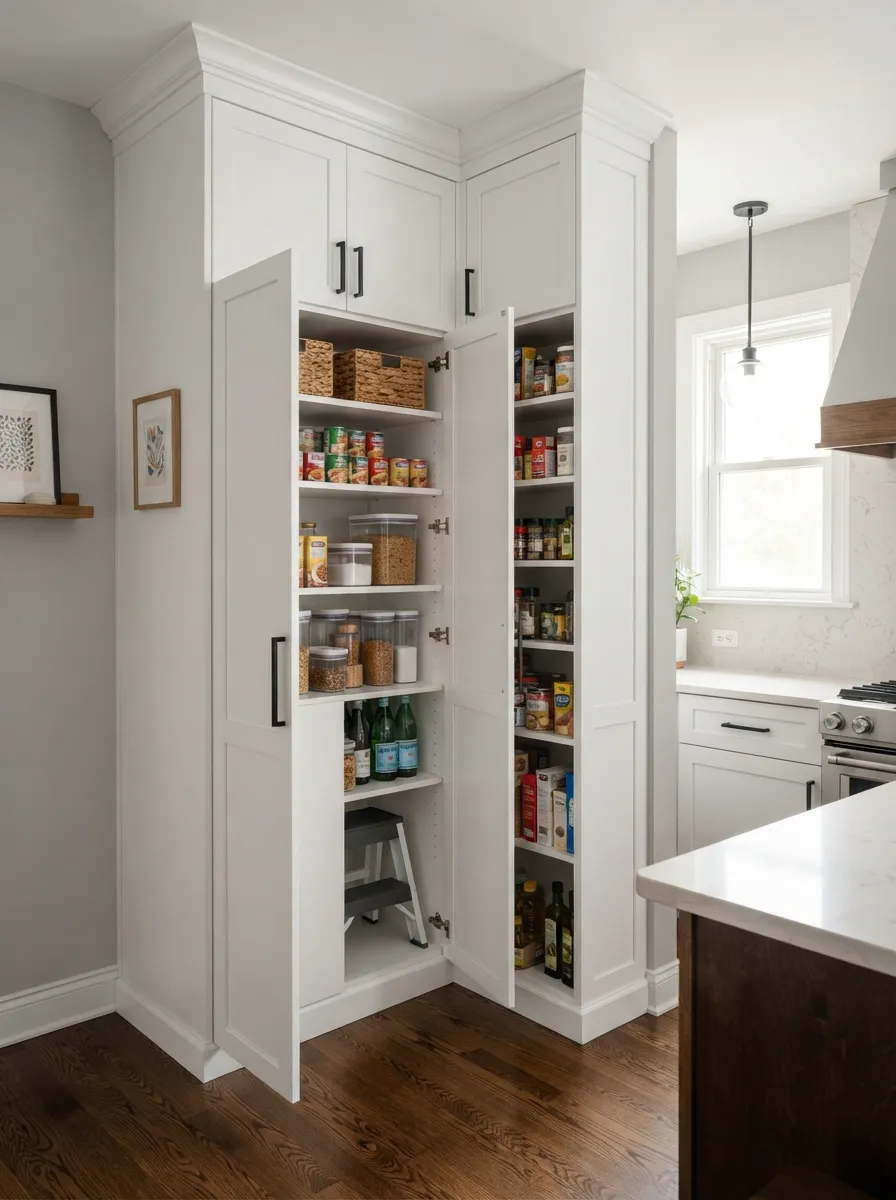
Pantry cabinets are usually kept at full depth to maximize the storage volume in a single footprint.
Mistakes to Avoid
- Assuming shallow cabinets work everywhere — appliance runs generally need the full 24-inch standard depth
- Skipping the walkway math — always subtract cabinet depth from total room width before ordering
- Forgetting handle/pull clearance — hardware adds 1-3 inches beyond the cabinet box itself
- Mismatching upper cabinet depth with a deep base run, which can make the kitchen feel top-heavy or cramped at eye level
Frequently Asked Questions
Standard base cabinets are 24 inches deep, sized to support a standard countertop overhang and to fit most standard-depth appliances.
Yes, for runs that don’t need to house a range, dishwasher, or standard sink base, 15-18 inch shallow base cabinets can reclaim valuable walkway space.
Standard upper cabinets are 12-13 inches deep, with shallow options available at 9-10 inches for extra-tight kitchens.
Aim for at least 36 inches of clear walkway; 42-48 inches is more comfortable if your room allows it.
Usually yes — pantry cabinets are typically kept at 20-24 inches deep to maximize storage volume, though shallower 12-15 inch options exist for very tight spaces.
Yes, this is common and often the smartest approach — use standard depth where appliances require it, and shallow depth on secondary storage runs to save walkway space.
Measure Twice, Order Once
Cabinet depth is one of those details that’s invisible when it’s right and obvious when it’s wrong. Start with standard 24-inch base and 12-13 inch upper cabinets as your default, and only go shallower on runs that genuinely need the extra walkway space — not everywhere. A careful measurement now saves a cramped, hard-to-use kitchen later.
Explore More Cabinet Design Ideas