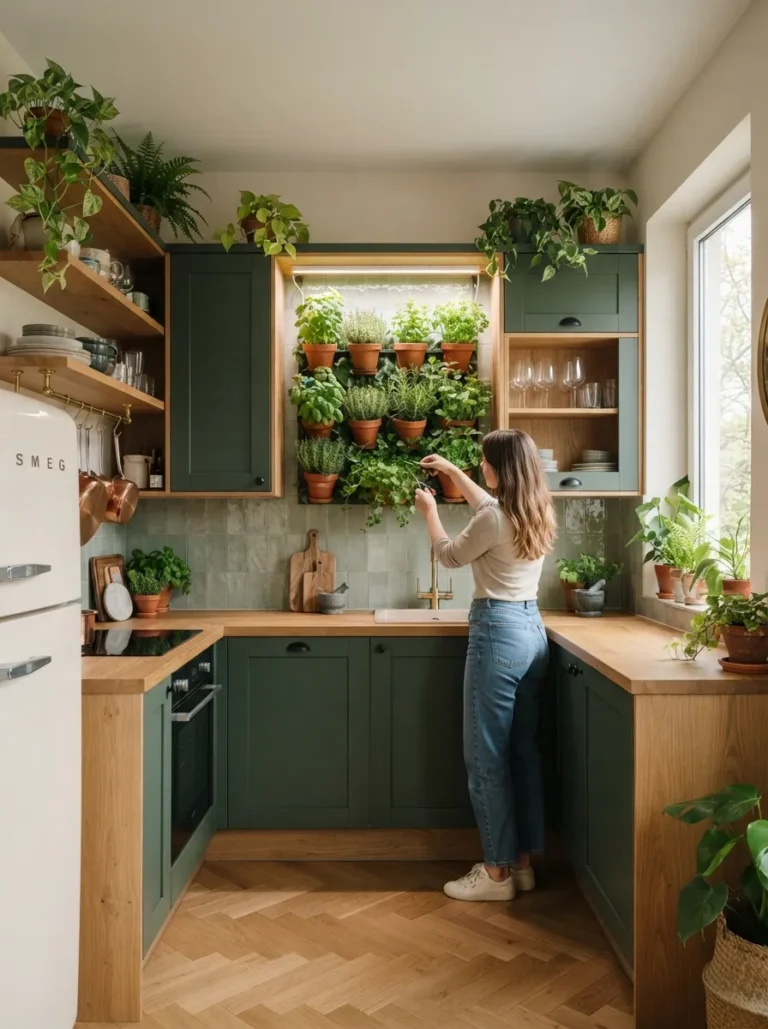
The Role of Ceiling Height in Small Kitchen Perception
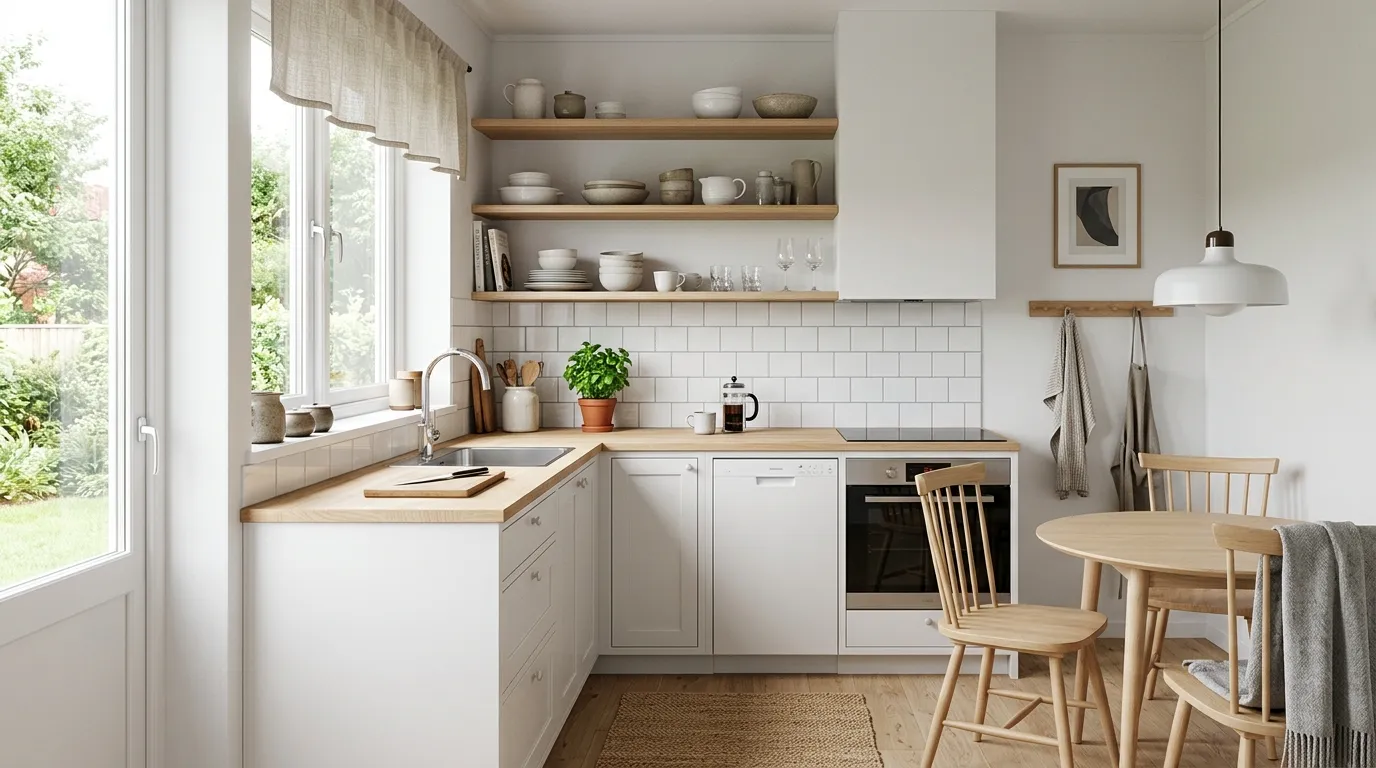
Ceiling height shapes how big or small a kitchen feels almost as much as its actual floor area does — a low ceiling can make a spacious footprint feel cramped, while smart design choices can make an 8-foot ceiling read taller than it measures. Understanding the role of ceiling height in small kitchen perception gives you a set of tools that cost far less than knocking down a wall, but deliver a similar visual payoff.
📐 Quick Takeaways
- Vertical lines and full-height cabinetry visually stretch a low ceiling upward.
- Glossy or light-colored ceilings reflect more light and read as higher than matte, dark ones.
- A single dramatic light fixture can raise the perceived focal point of the room.
- Upper cabinet placement and crown molding both directly affect how tall a kitchen feels.
- Horizontal design elements, like a wide backsplash band, can counteract an overly tall, narrow kitchen.
In This Post
1. Why Ceiling Height Affects Perceived Size
The eye reads a room’s proportions relative to how far apart its boundaries are in every direction, not just floor area. A kitchen with a standard 8-foot ceiling and generous floor space can still feel tight if the ceiling visually “presses down,” while a genuinely small footprint under a 9- or 10-foot ceiling often feels larger than its square footage suggests.
This matters most in a small kitchen, where floor area is already limited — ceiling height becomes one of the few remaining levers for changing how spacious the room feels, without any structural expansion.
2. Making a Low Ceiling Feel Taller
Most of these techniques work by drawing the eye upward and minimizing visual breaks along the vertical plane.
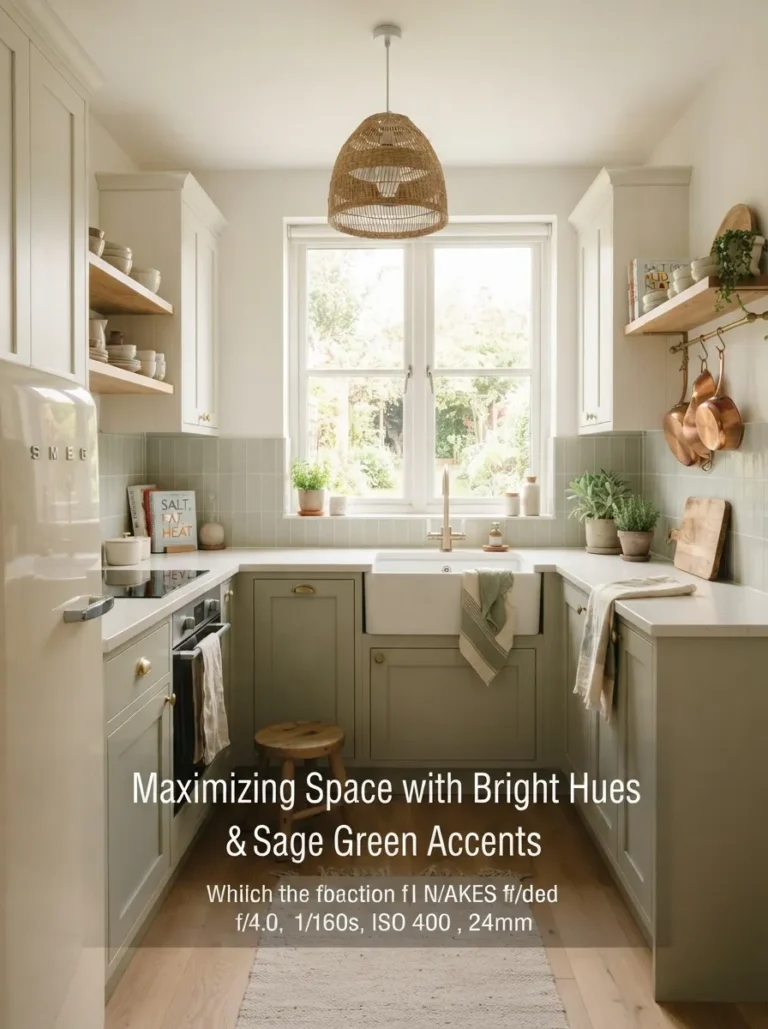
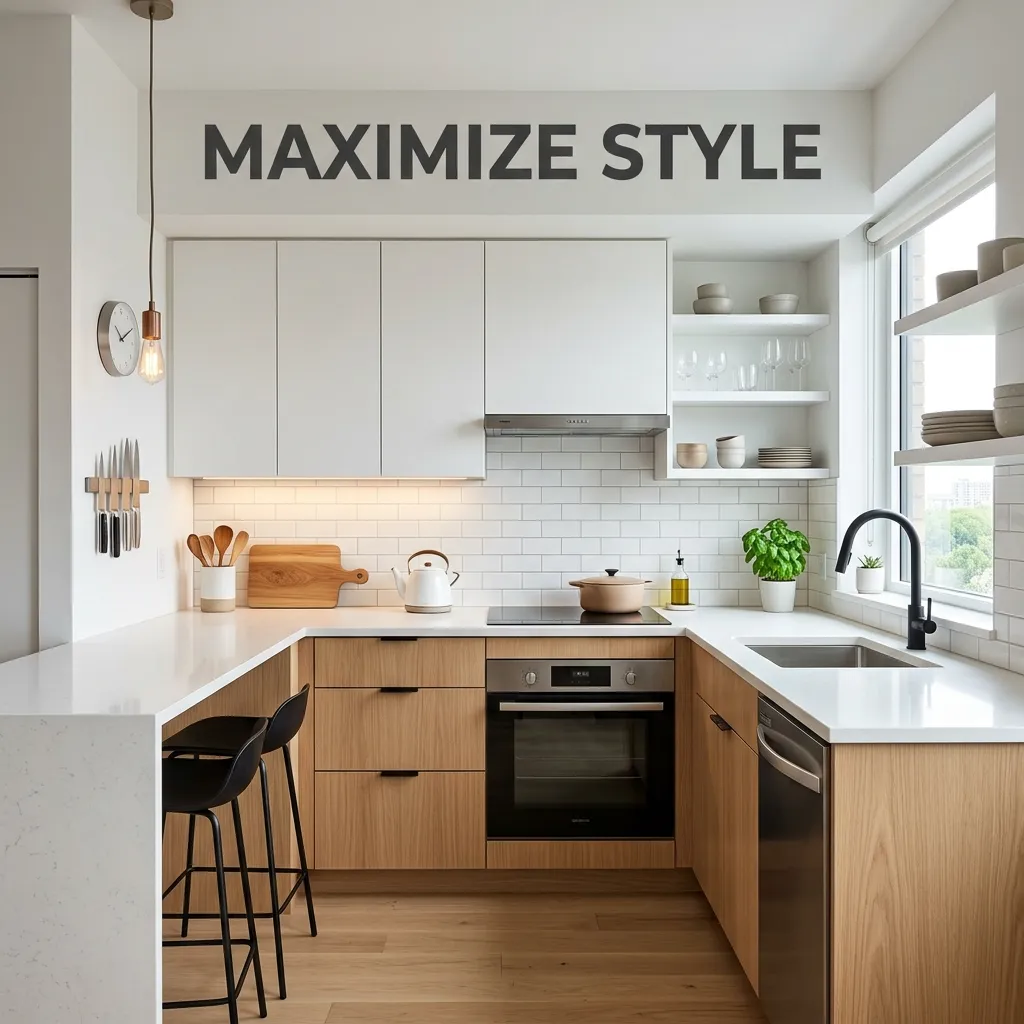
- Extend cabinets to the ceiling. Full-height upper cabinets remove the awkward dust-collecting gap and create one continuous vertical line.
- Use vertical-oriented tile or paneling. A backsplash or accent wall with vertical lines stretches the eye upward rather than side to side.
- Paint ceiling and walls the same light color. Removing the visual line where wall meets ceiling makes the transition less noticeable and the room feel taller.
- Choose slim upper cabinet profiles. Thin cabinet doors and minimal trim keep the eye moving upward rather than getting caught on bulky hardware.
- Hang curtains or window treatments higher than the window frame itself, drawing the eye toward the ceiling before the window boundary interrupts it.
3. Cabinet & Trim Strategy for Ceiling Height
Cabinet height decisions interact directly with how tall a kitchen feels, which connects closely to standard cabinet height planning.
- Crown molding bridges the gap between cabinet top and ceiling seamlessly if cabinets don’t reach all the way up, avoiding a visually awkward stopping point.
- Skip a bulkhead or soffit where possible, since a boxed-in ceiling section directly above cabinets visually lowers the room.
- Choose taller upper cabinet doors over stacking two shorter runs, which reduces the number of horizontal lines breaking up the vertical space.
- Match cabinet color to wall color to minimize visual contrast that would otherwise cap the room’s perceived height at the cabinet line.
4. The Role of Lighting
Lighting placement and fixture choice both play a direct role in how tall a ceiling reads, independent of its actual measurement.
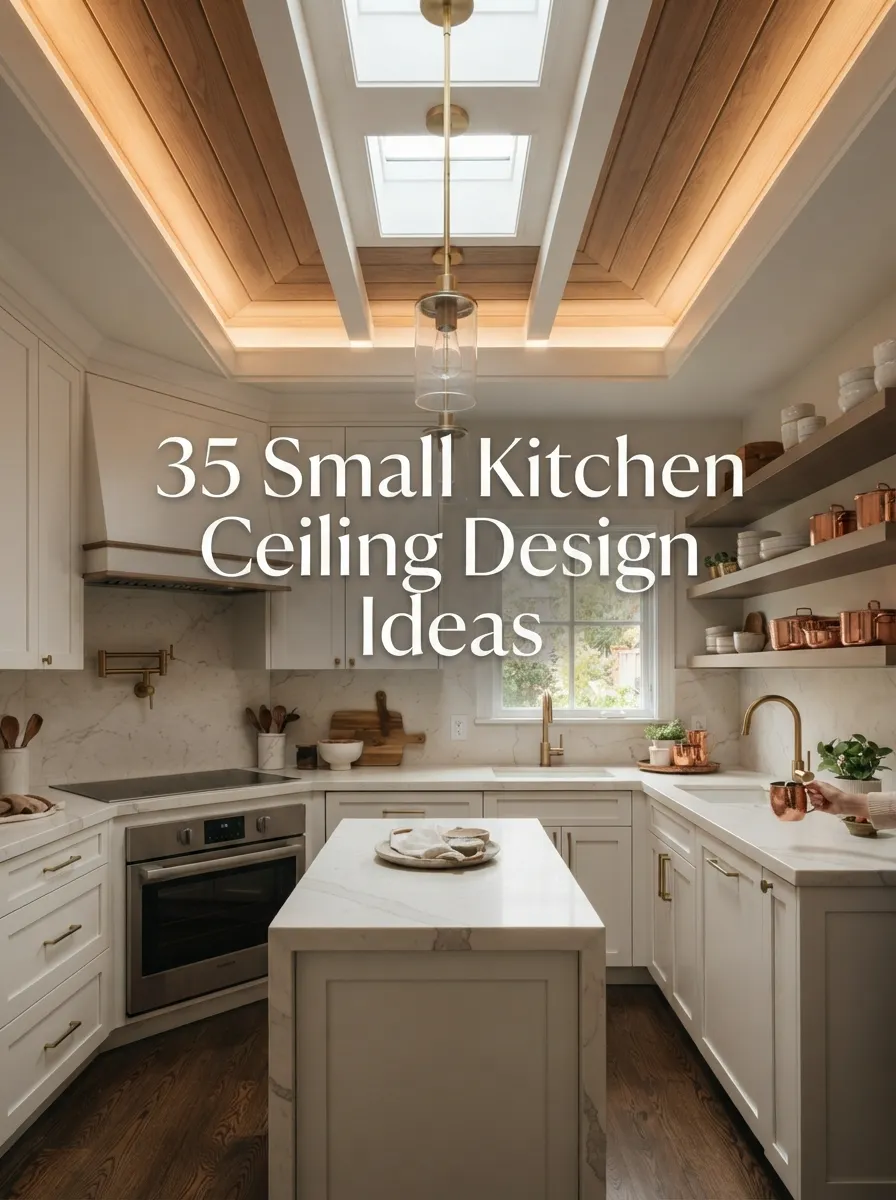
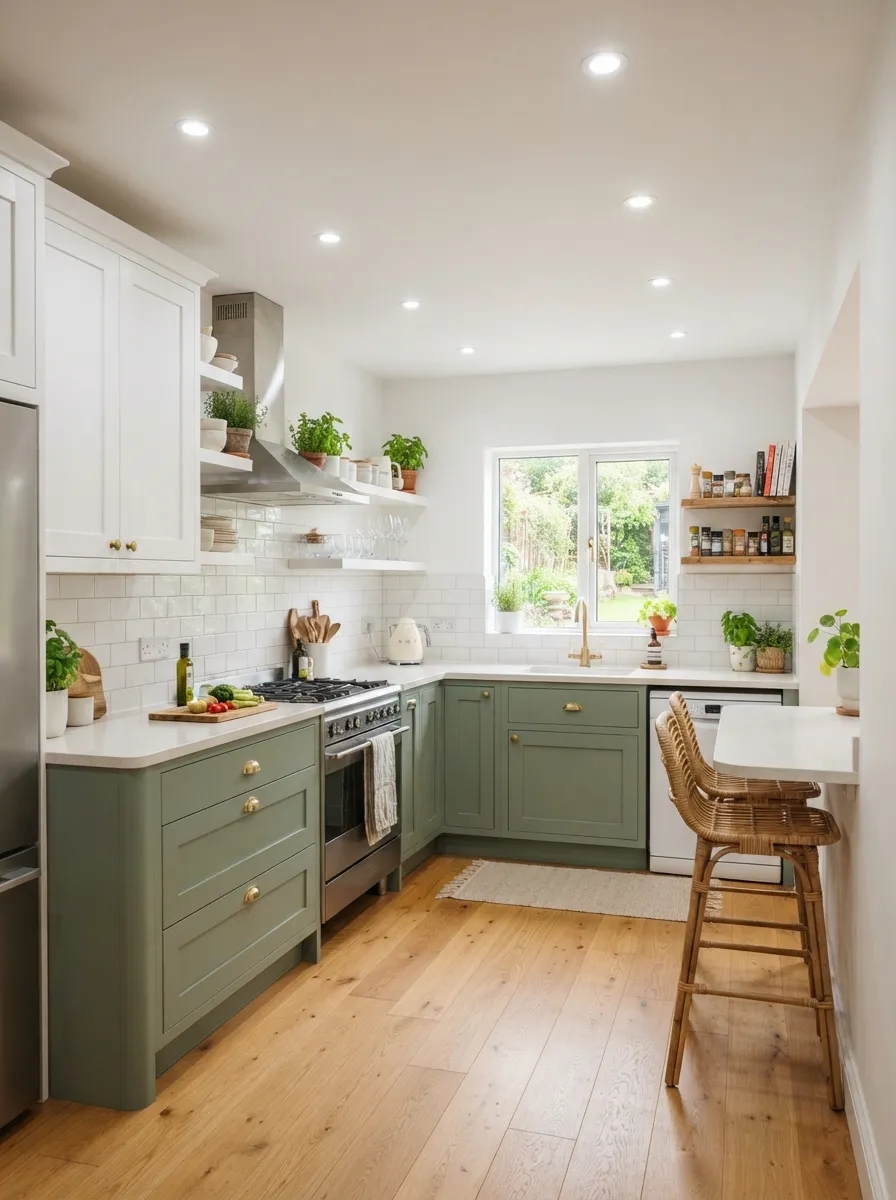
- Recessed lighting keeps the ceiling plane visually uninterrupted, which reads as higher than bulky flush-mount fixtures.
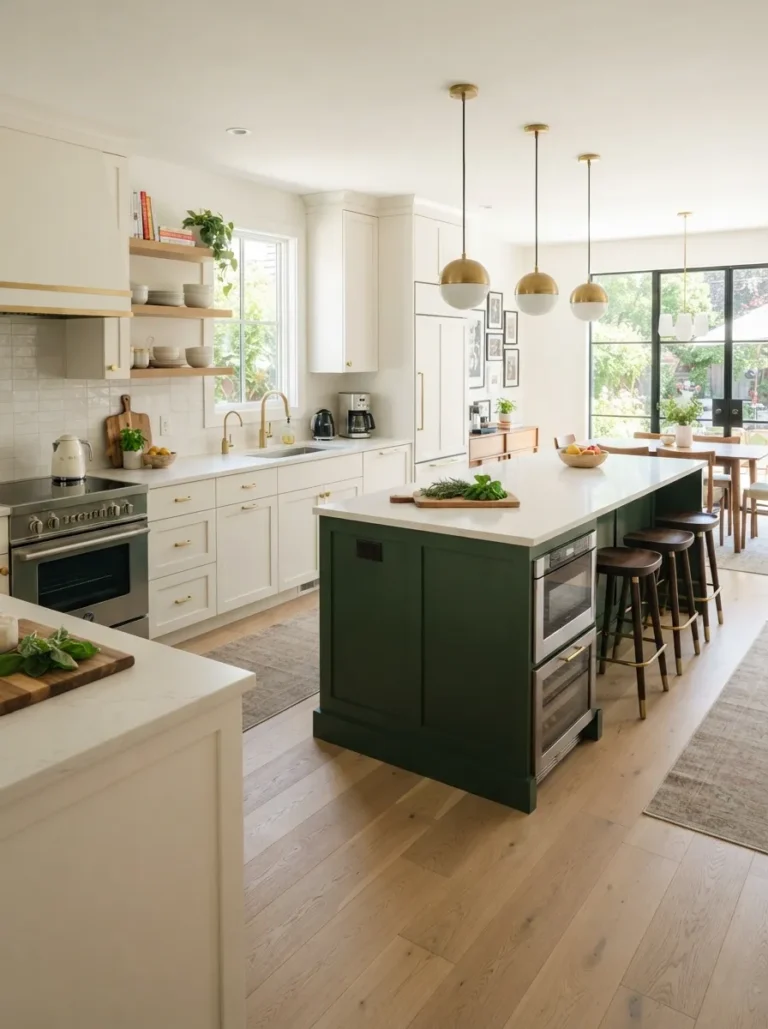
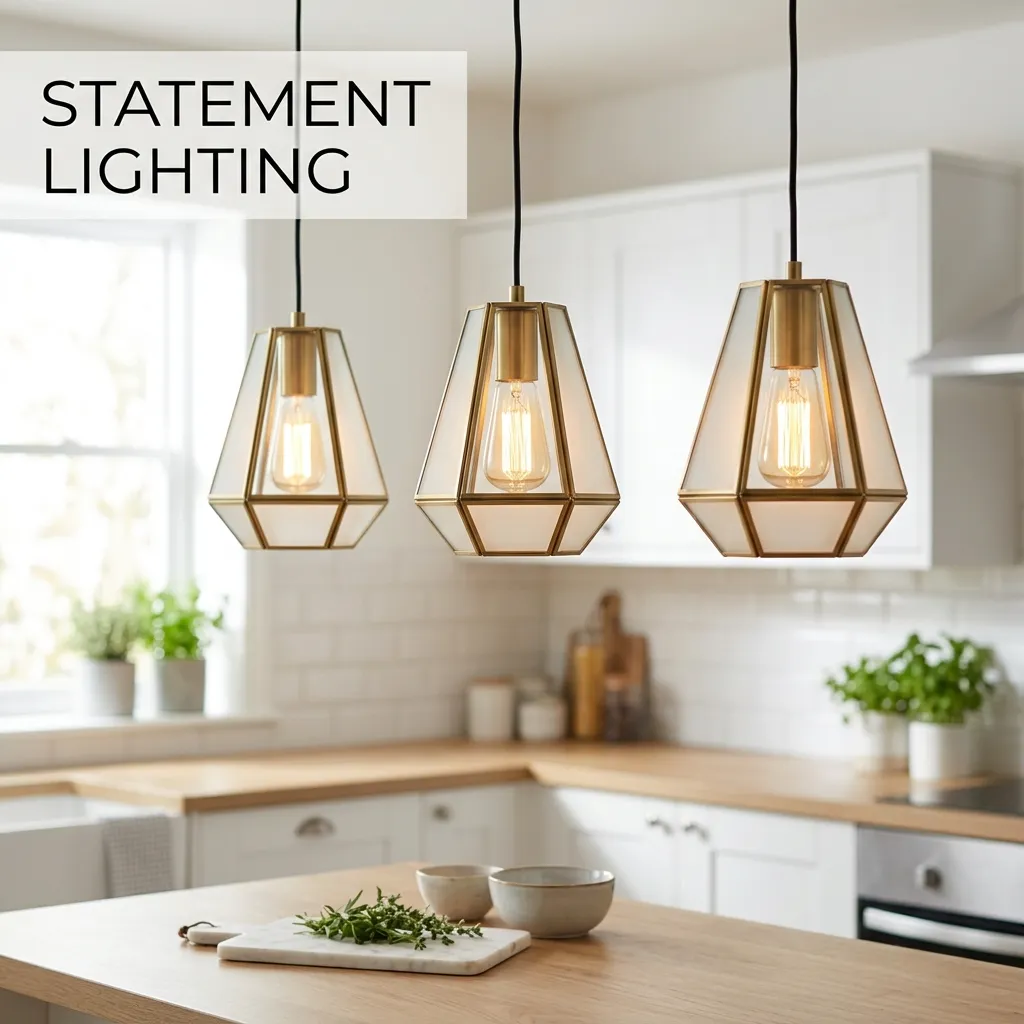
- A single statement pendant hung at the right height creates a focal point that draws the eye toward the ceiling rather than away from it.
- Uplighting, such as light directed upward from open shelving or cabinet tops, bounces illumination off the ceiling and makes it feel farther away.
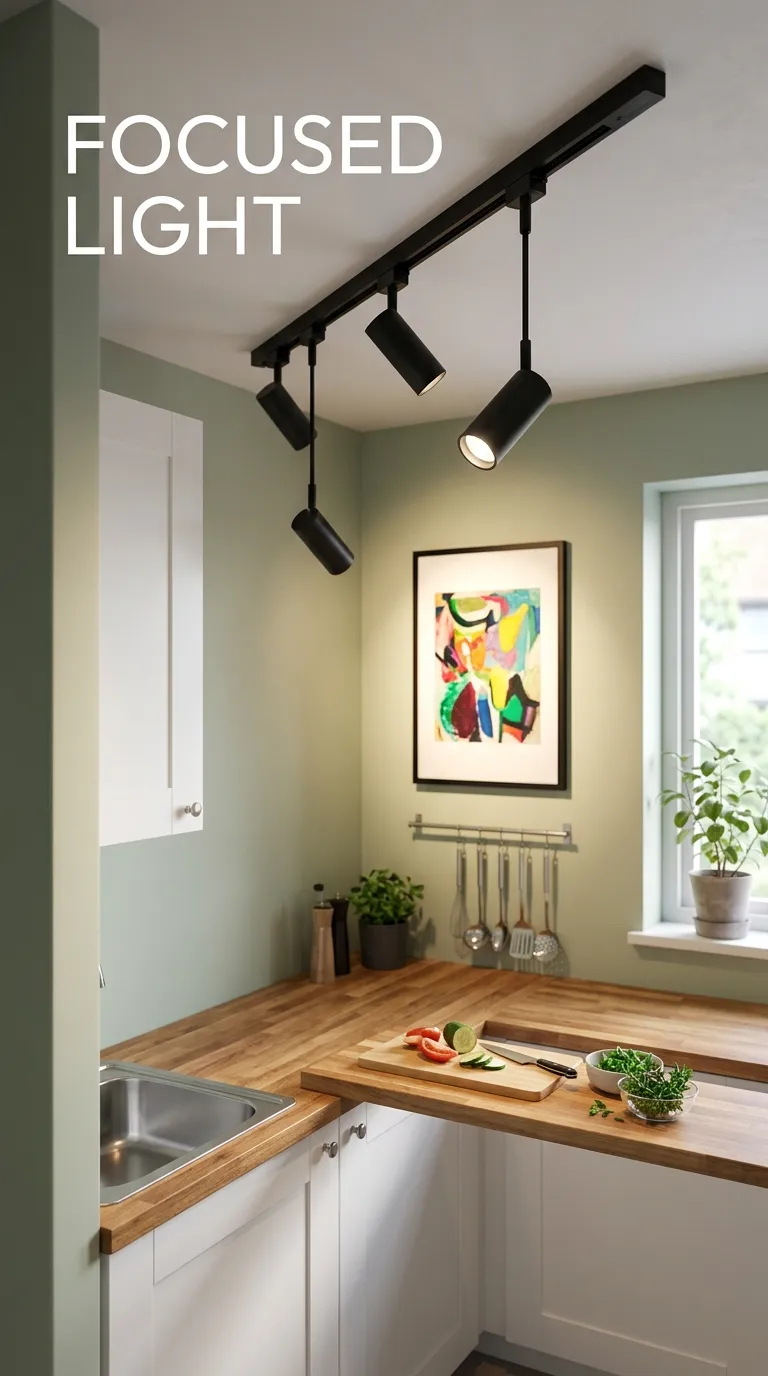
- Avoid oversized flush-mount fixtures that visually hug the ceiling and draw attention to how close it actually is.
5. When a Kitchen Feels Too Tall and Narrow
Occasionally the opposite problem shows up — a genuinely tall ceiling paired with a narrow footprint can feel more like a shaft than a room. A few horizontal elements help balance this out.
- A wide horizontal backsplash band or tile pattern breaks up an overly tall vertical run of wall.
- A lower-hanging pendant light brings the visual focal point down closer to human scale.
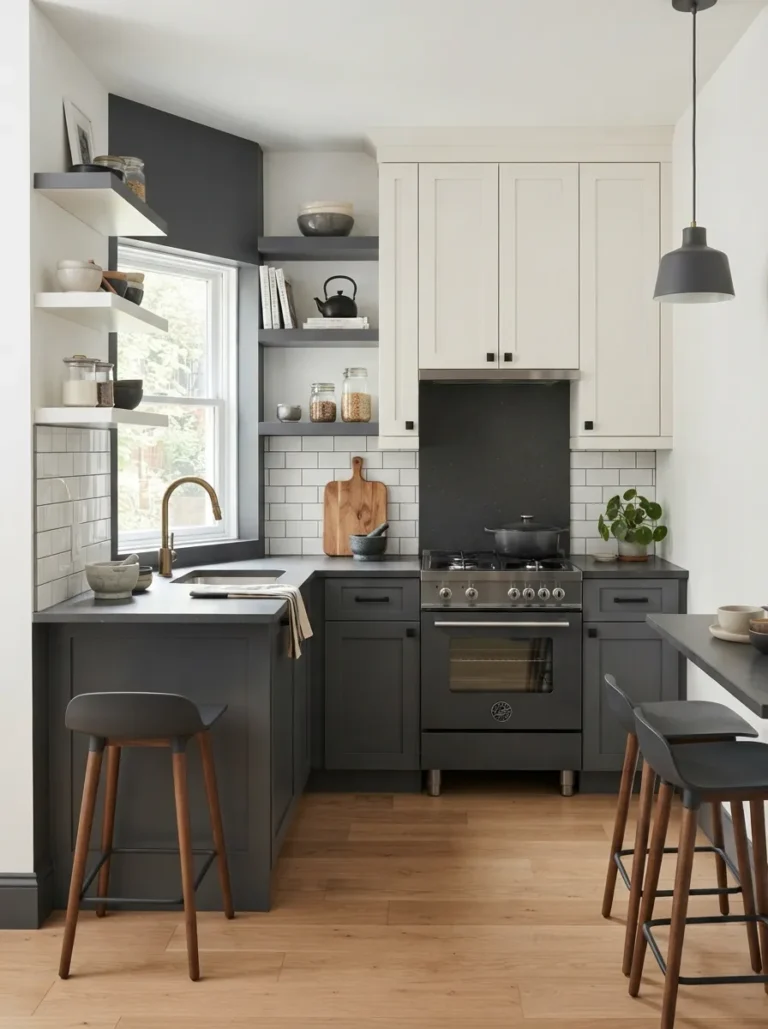
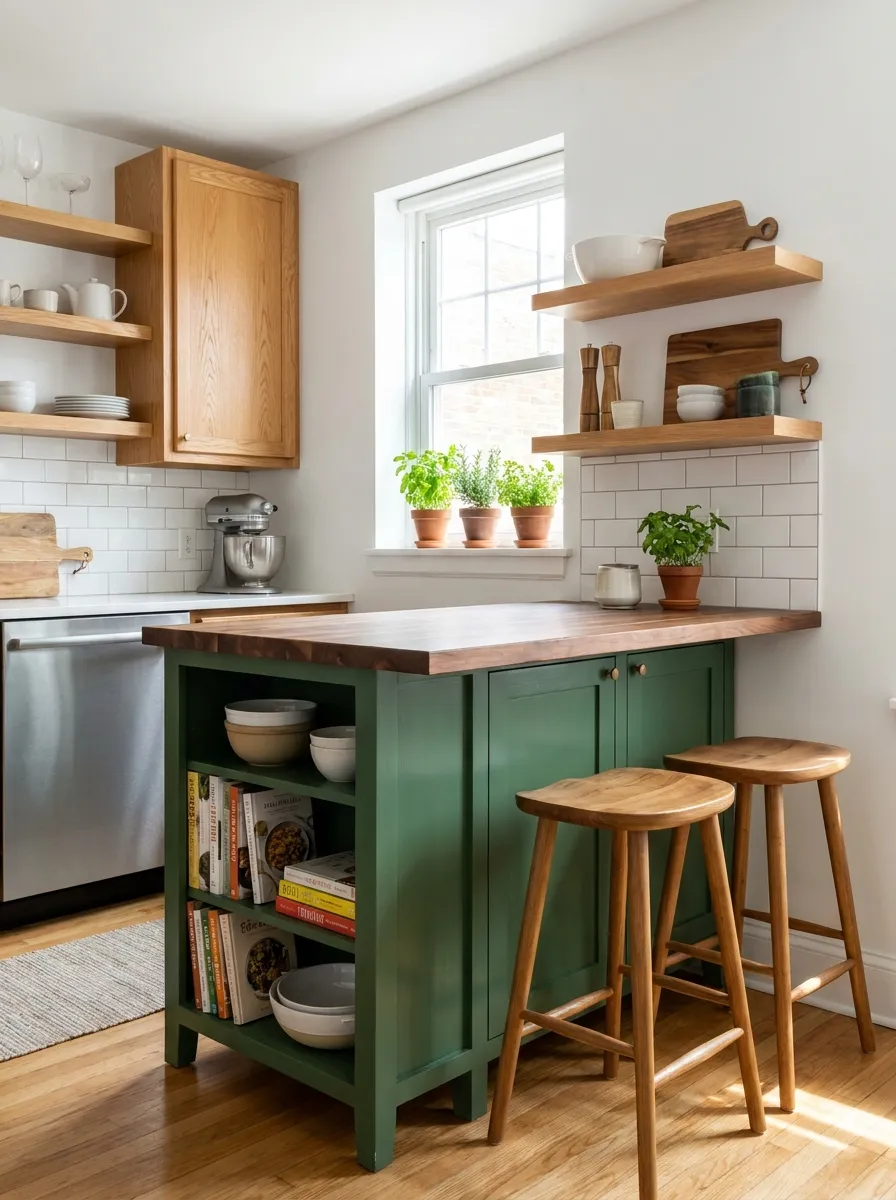
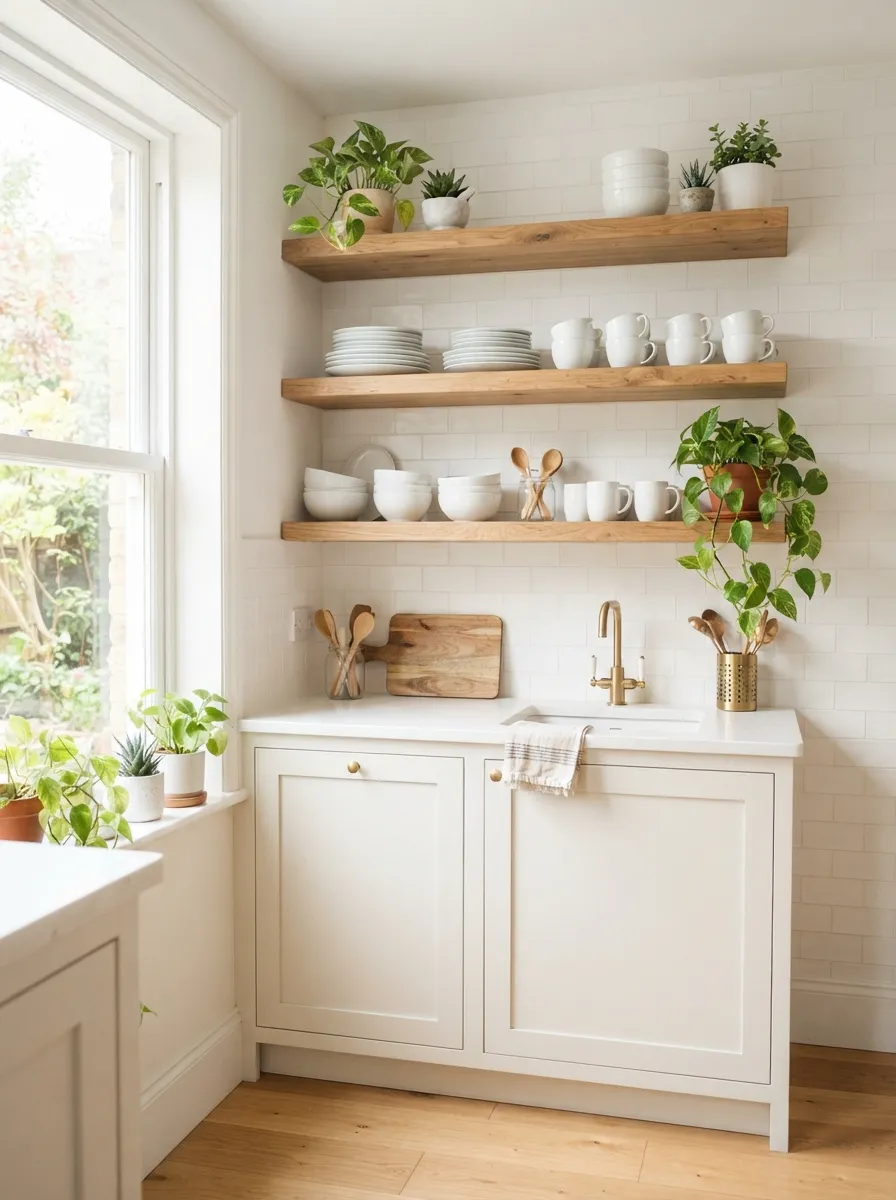
- Horizontal open shelving at a consistent height creates a strong horizontal line that counters the room’s verticality.
- Two-tone cabinetry, with a color break partway up the wall, visually shortens the perceived vertical run.
Ceiling Height Gallery
Frequently Asked Questions
Does ceiling height really affect how big a kitchen feels?
Yes, the eye reads room proportions in every direction, so a low ceiling can make even a spacious floor plan feel tight, while a taller ceiling can make a small footprint feel larger.
How do I make a low kitchen ceiling look taller?
Extend cabinets to the ceiling, use vertical lines in tile or paneling, and paint the ceiling the same light color as the walls to remove the visual break.
Should I skip a soffit above my kitchen cabinets?
Where structurally possible, yes — a boxed-in soffit above cabinets is one of the most common reasons a kitchen with a standard ceiling height still feels cramped.
What lighting makes a kitchen ceiling feel higher?
Recessed lighting keeps the ceiling plane uninterrupted, and uplighting from shelving or cabinet tops bounces light off the ceiling to push it visually farther away.
Can a kitchen ceiling feel too tall?
Yes, a tall ceiling paired with a narrow footprint can feel shaft-like; horizontal elements like a backsplash band or two-tone cabinetry help balance the proportions.
Does crown molding help or hurt perceived ceiling height?
Crown molding helps when it bridges a gap between cabinet top and ceiling seamlessly, avoiding an abrupt visual stopping point that would otherwise cap the room’s height.
Related Pages
Height Is a Design Tool, Not Just a Measurement
You can’t always raise a physical ceiling, but you can absolutely change how tall it feels — extend cabinets upward, keep the color palette continuous from wall to ceiling, and let lighting do the work of drawing the eye up rather than down. These are some of the lowest-cost, highest-impact changes available in a small kitchen remodel.
For more ways to maximize perceived space, see our Small Kitchen Design Ideas guide next.