Skip to content
small kitchen designs

  • Home
  • Design IdeasExpand
    • Small Kitchen Design Ideas
    • Very Small Kitchen Design
    • Modern Kitchen Designs
    • Simple Kitchen Designs
    • Small Apartment Kitchen Design
  • LayoutsExpand
    • Small Kitchen Layout Ideas
    • L-Shaped Kitchen Designs
    • U-Shaped Kitchen Designs
    • Galley Kitchen Designs
    • Open Kitchen Design
  • RemodelExpand
    • Small Kitchen Remodel Designs
    • Kitchen Island Designs
    • Kitchen Cabinet Design
    • Backsplash Designs
    • Interior Design Ideas
  • BlogExpand
    • Kitchen Remodeling
    • Kitchen Design Ideas
    • Kitchen Layout & Space Planning
    • Kitchen Design Guides
    • Kitchen Storage & Organization
    • Cabinets, Countertops & Materials
small kitchen designs
  • small kitchen design for rental properties

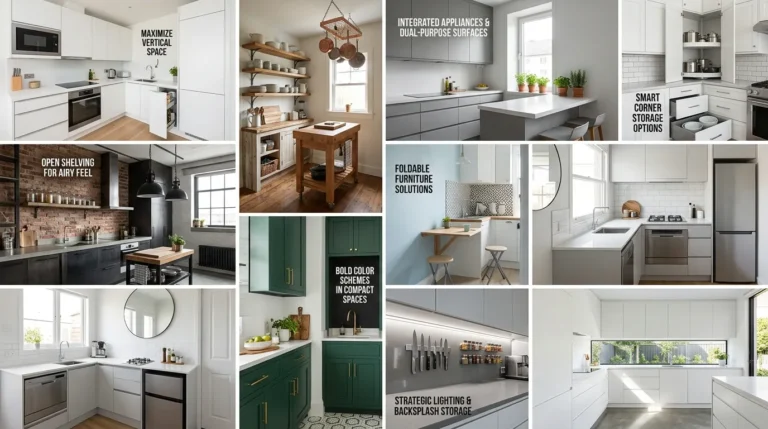
    Small Kitchen Design for Rental Property Investments

    Home > Blog > Small Kitchen Design for Rental Property Investments Small Kitchen Design for Rental Property Investments Design Ideas Published July 27, 2026 6 min read Small kitchen design for a rental property is about durability and broad appeal over personal style — every finish should hold up to tenant turnover, and every upgrade…
    Read More Small Kitchen Design for Rental Property InvestmentsContinue

  • how to vent a small kitchen without windows

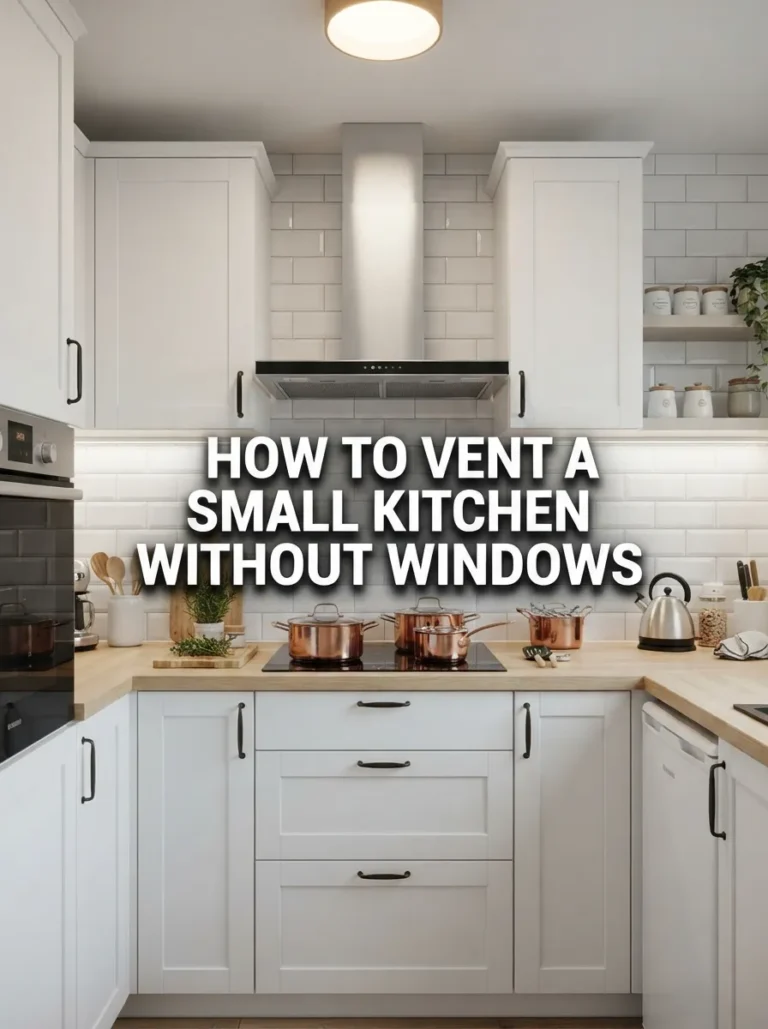
    How to Vent a Small Kitchen Without Windows

    Home > Blog > How to Vent a Small Kitchen Without Windows How to Vent a Small Kitchen Without Windows Layout & Planning Published July 27, 2026 6 min read A windowless kitchen can still be properly ventilated with a ducted range hood that exhausts through the wall or roof, a dedicated interior exhaust fan…

    Read More How to Vent a Small Kitchen Without WindowsContinue

  • small kitchen range hood ideas

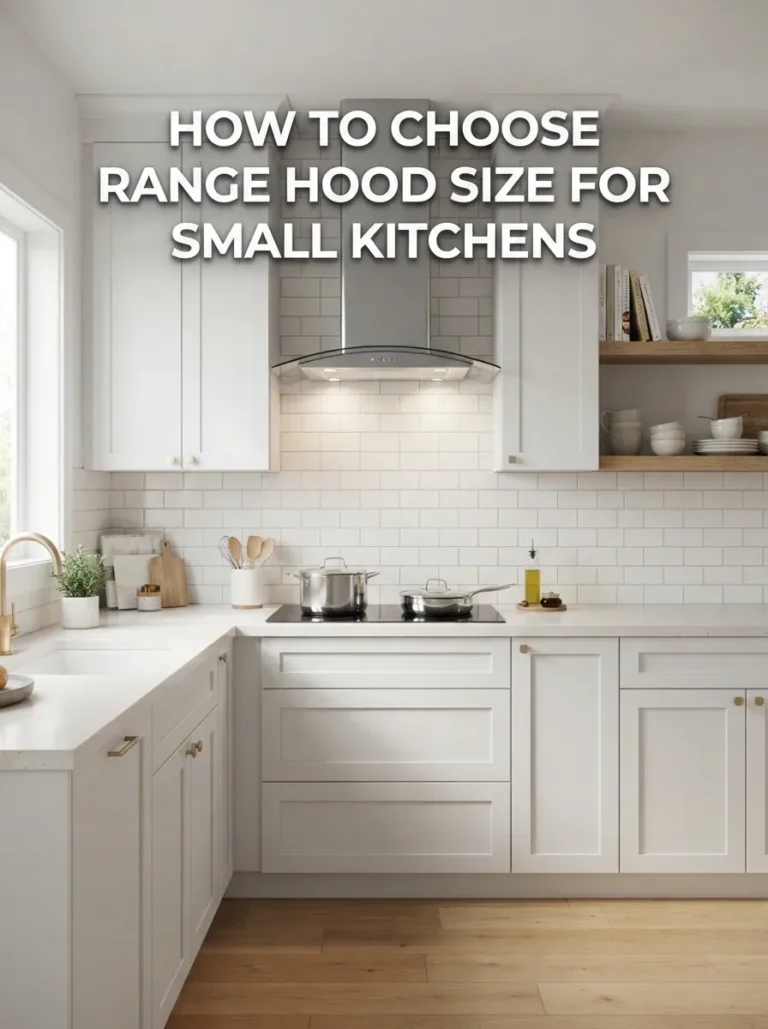
    20 Small Kitchen Range Hood Options

    Home > Blog > 20 Small Kitchen Range Hood Options 20 Small Kitchen Range Hood Options Design Ideas Published July 27, 2026 6 min read The best range hood option for a small kitchen depends less on style and more on your ceiling, cabinet layout, and cooktop type — under-cabinet hoods suit standard setups, wall-mount…

    Read More 20 Small Kitchen Range Hood OptionsContinue

  • traffic flow in small kitchen layouts

    Traffic Flow and Movement in Small Kitchen Layouts

    Home > Blog > Traffic Flow and Movement in Small Kitchen Layouts Traffic Flow and Movement in Small Kitchen Layouts Layout & Planning Published July 27, 2026 6 min read Good traffic flow in a small kitchen means the path someone walks through the room to reach the fridge, sink, or exit never cuts directly…

    Read More Traffic Flow and Movement in Small Kitchen LayoutsContinue

  • cabinet hardware that saves space

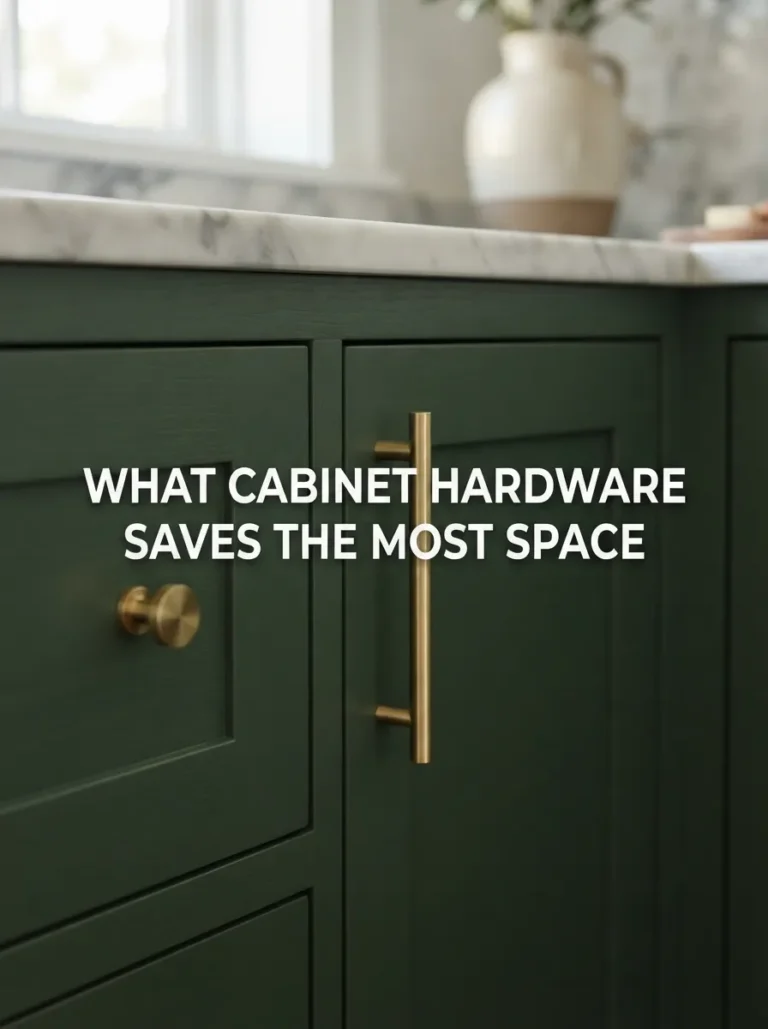
    What Cabinet Hardware Saves the Most Space

    Home > Blog > What Cabinet Hardware Saves the Most Space What Cabinet Hardware Saves the Most Space? Storage & Organization Published July 27, 2026 5 min read Handleless cabinets with a J-pull or push-to-open latch save the most physical space in a small kitchen, since there’s no protruding knob or handle to catch a…

    Read More What Cabinet Hardware Saves the Most SpaceContinue

  • small kitchen backsplash ideas Small Kitchen Tile and Backsplash Patterns

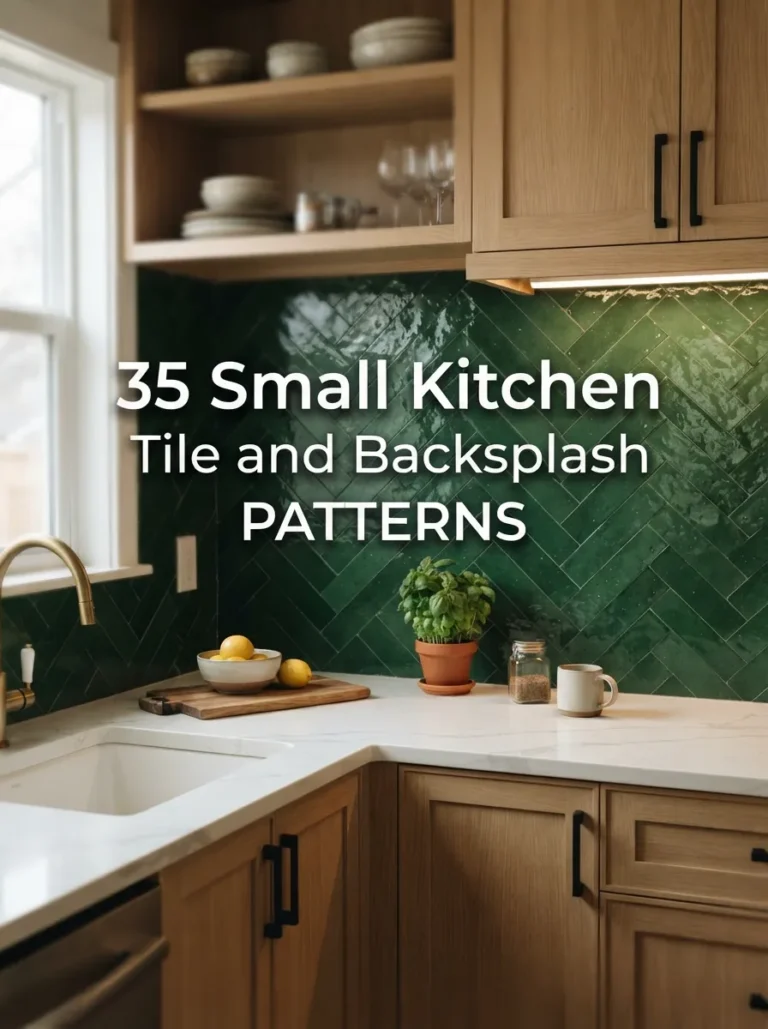
    35 Small Kitchen Tile and Backsplash Patterns

    Home > Blog > 35 Small Kitchen Tile and Backsplash Patterns 35 Small Kitchen Tile and Backsplash Patterns Design Ideas Published July 27, 2026 7 min read The right backsplash pattern can make a small kitchen feel larger, cozier, or bolder depending on the direction and scale you choose — smaller tiles and horizontal lines…

    Read More 35 Small Kitchen Tile and Backsplash PatternsContinue

  • Small Kitchen Design for Wheelchair Accessibility

    Small Kitchen Design for Wheelchair Accessibility

    Home > Blog > Small Kitchen Design for Wheelchair Accessibility Small Kitchen Design for Wheelchair Accessibility Layout & Planning Published July 27, 2026 7 min read Wheelchair-accessible small kitchen design centers on three ADA-informed measurements: a 60-inch turning radius (or a T-shaped turn where full radius isn’t possible), 34-inch maximum counter height for at least…

    Read More Small Kitchen Design for Wheelchair AccessibilityContinue

  • how to incorporate a dining area in a small kitchen

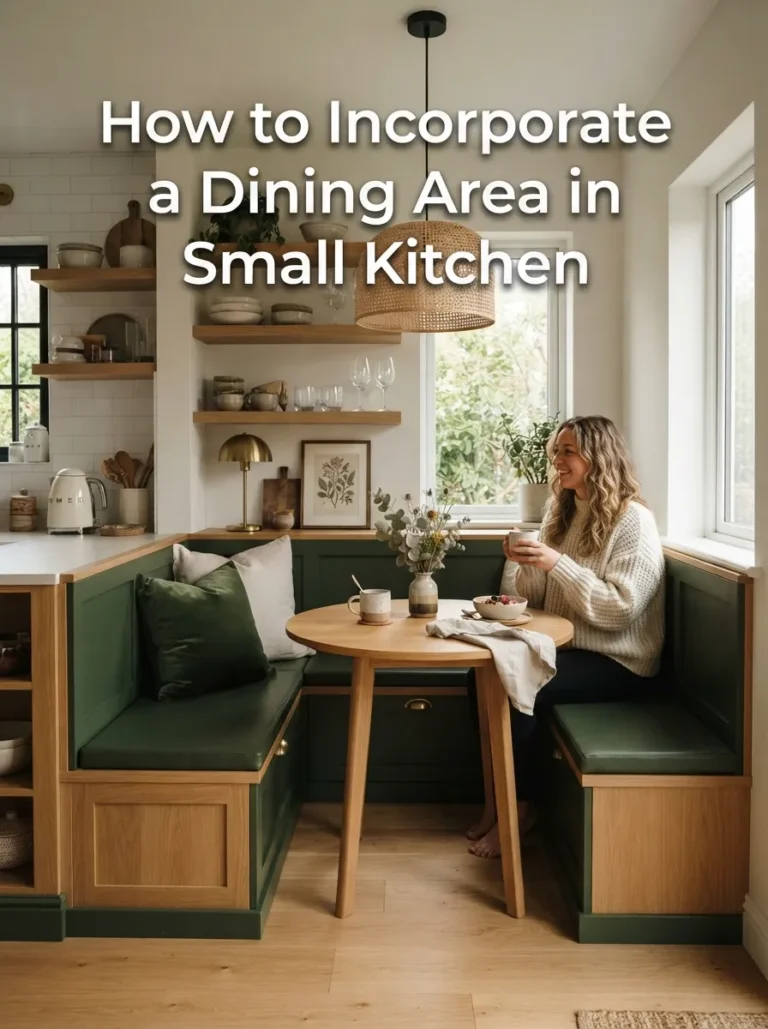
    How to Incorporate a Dining Area in Small Kitchen

    Home > Blog > How to Incorporate a Dining Area in a Small Kitchen How to Incorporate a Dining Area in a Small Kitchen Layout & Planning Published July 27, 2026 6 min read Incorporating a dining area into a small kitchen usually means choosing between built-in seating, bar-height counter seating, or a flexible table…

    Read More How to Incorporate a Dining Area in Small KitchenContinue

  • Pull-Out Storage Solutions for Small Kitchens

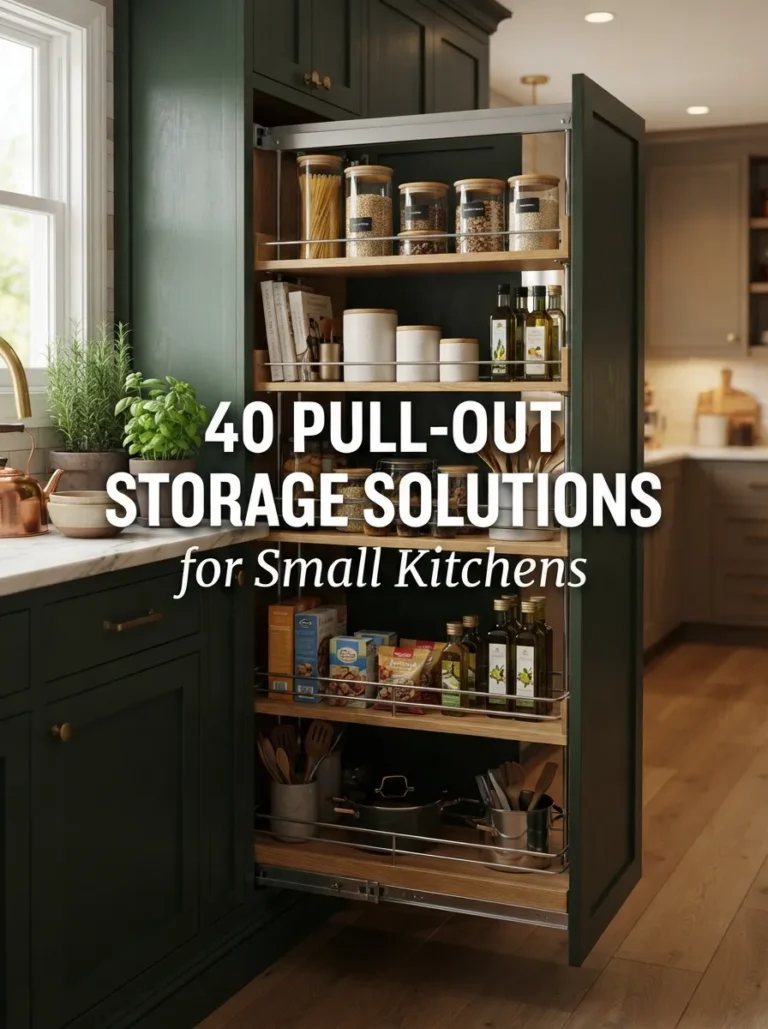
    40 Pull-Out Storage Solutions for Small Kitchens

    Home > Blog > 40 Pull-Out Storage Solutions for Small Kitchens 40 Pull-Out Storage Solutions for Small Kitchens Storage & Organization Published July 27, 2026 8 min read Pull-out storage solutions turn a small kitchen’s cabinets from static boxes into fully accessible storage — instead of digging through the back of a deep cabinet, everything…

    Read More 40 Pull-Out Storage Solutions for Small KitchensContinue

  • hidden costs of DIY small kitchen renovations

    The Hidden Costs of DIY Small Kitchen Renovations

    Home > Blog > The Hidden Costs of DIY Small Kitchen Renovations The Hidden Costs of DIY Small Kitchen Renovations Remodel & Renovation Published July 27, 2026 7 min read The hidden costs of a DIY small kitchen renovation usually come from four places: tool rental or purchase, mistakes that require redoing work, code corrections…

    Read More The Hidden Costs of DIY Small Kitchen RenovationsContinue

  • Which Countertop Edge is Best for Small Spaces

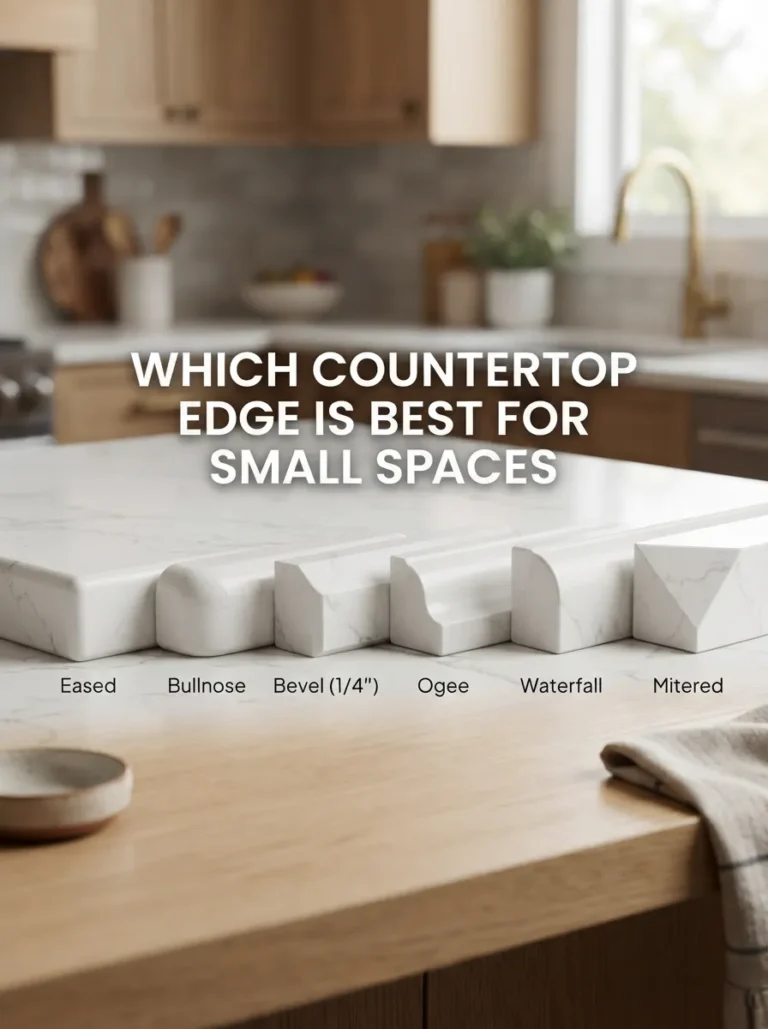
    Which Countertop Edge is Best for Small Spaces

    Home > Blog > Which Countertop Edge is Best for Small Spaces Which Countertop Edge is Best for Small Spaces? Design Ideas Published July 27, 2026 6 min read For small kitchens, an eased or slightly rounded edge is generally the best countertop edge profile — it’s safe around tight walkways, budget-friendly, and visually simple…

    Read More Which Countertop Edge is Best for Small SpacesContinue

  • small kitchen peninsula ideas

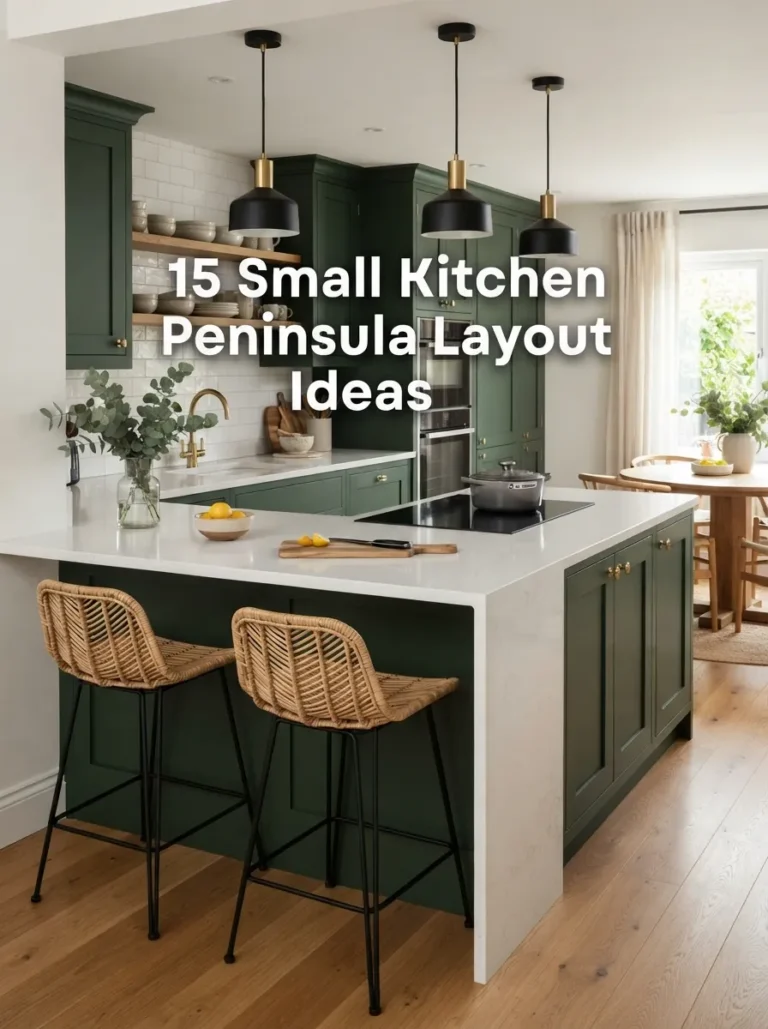
    15 Small Kitchen Peninsula Layout Ideas

    Home > Blog > 15 Small Kitchen Peninsula Layout Ideas 15 Small Kitchen Peninsula Layout Ideas Layout & Planning Published July 27, 2026 6 min read A peninsula gives a small kitchen most of what an island offers — extra counter space, storage, and seating — without needing walkway clearance on all four sides. Because…

    Read More 15 Small Kitchen Peninsula Layout IdeasContinue

Page navigation

Previous PagePrevious 1 2 3 4 5 6 … 8 Next PageNext
small kitchen designs
Helping homeowners create beautiful, functional, and space-saving kitchens.
  • About Us
  • Terms & Conditions
  • Privacy Policy
  • Disclaimer
  • Advertisement Policy
  • Contact Us

© 2026 SmallKitchenDesigns.com. Inspiring Beautiful & Functional Small Kitchens Worldwide.

  • Home
  • Design Ideas
    • Small Kitchen Design Ideas
    • Very Small Kitchen Design
    • Modern Kitchen Designs
    • Simple Kitchen Designs
    • Small Apartment Kitchen Design
  • Layouts
    • Small Kitchen Layout Ideas
    • L-Shaped Kitchen Designs
    • U-Shaped Kitchen Designs
    • Galley Kitchen Designs
    • Open Kitchen Design
  • Remodel
    • Small Kitchen Remodel Designs
    • Kitchen Island Designs
    • Kitchen Cabinet Design
    • Backsplash Designs
    • Interior Design Ideas
  • Blog
    • Kitchen Remodeling
    • Kitchen Design Ideas
    • Kitchen Layout & Space Planning
    • Kitchen Design Guides
    • Kitchen Storage & Organization
    • Cabinets, Countertops & Materials