Skip to content
small kitchen designs

  • Home
  • Design IdeasExpand
    • Small Kitchen Design Ideas
    • Very Small Kitchen Design
    • Modern Kitchen Designs
    • Simple Kitchen Designs
    • Small Apartment Kitchen Design
  • LayoutsExpand
    • Small Kitchen Layout Ideas
    • L-Shaped Kitchen Designs
    • U-Shaped Kitchen Designs
    • Galley Kitchen Designs
    • Open Kitchen Design
  • RemodelExpand
    • Small Kitchen Remodel Designs
    • Kitchen Island Designs
    • Kitchen Cabinet Design
    • Backsplash Designs
    • Interior Design Ideas
  • BlogExpand
    • Kitchen Remodeling
    • Kitchen Design Ideas
    • Kitchen Layout & Space Planning
    • Kitchen Design Guides
    • Kitchen Storage & Organization
    • Cabinets, Countertops & Materials
small kitchen designs
  • Small Kitchen Design in Historic and Heritage Homes

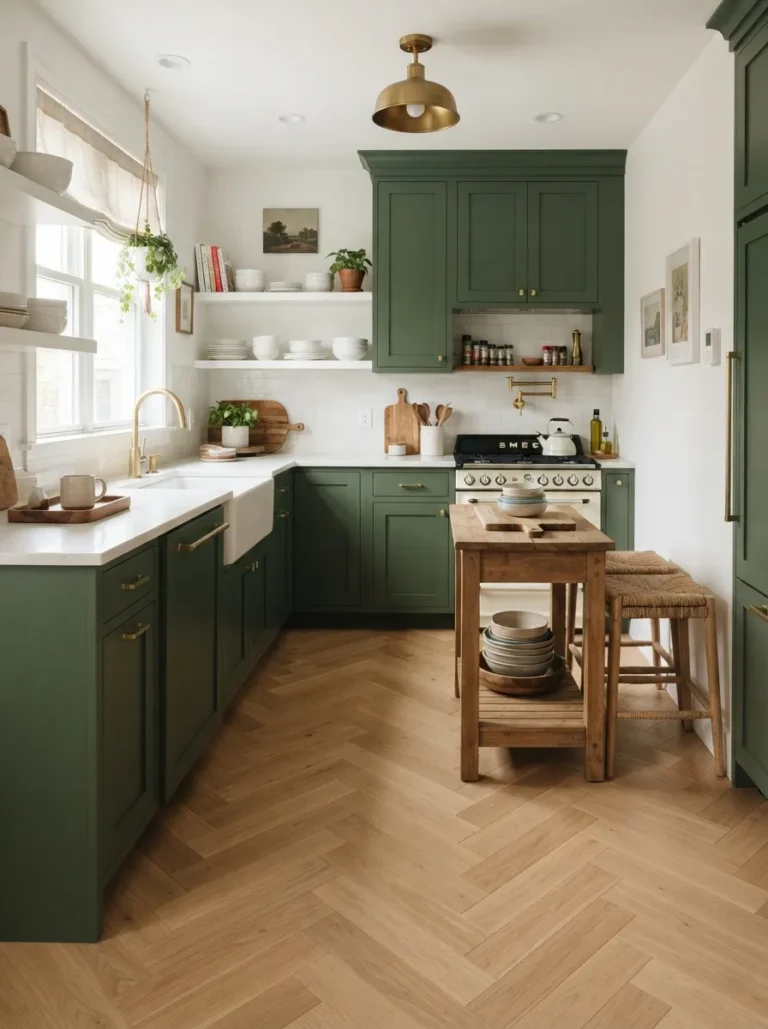
    Small Kitchen Design in Historic and Heritage Homes

    Home > Blog > Small Kitchen Design in Historic and Heritage Homes Small Kitchen Design in Historic and Heritage Homes Design Ideas Published July 27, 2026 7 min read Small kitchen design in historic and heritage homes means balancing modern function with the architectural character that makes the home worth preserving in the first place…
    Read More Small Kitchen Design in Historic and Heritage HomesContinue

  • full size vs apartment appliances

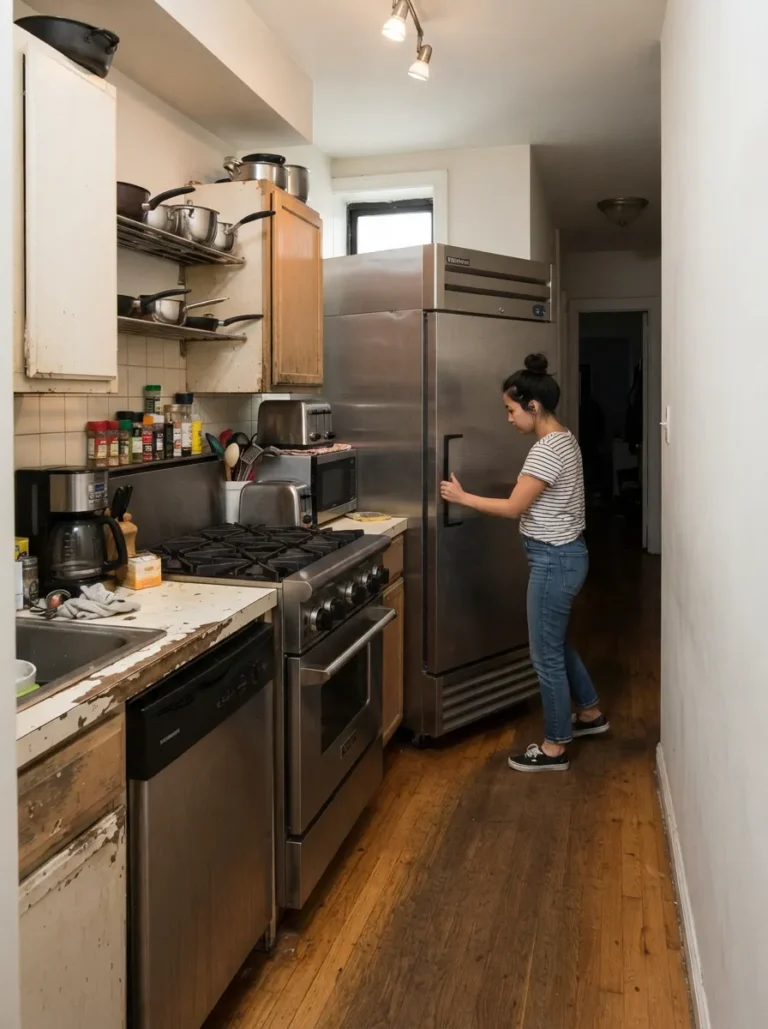
    How to Choose Between Full-Size and Apartment Appliances

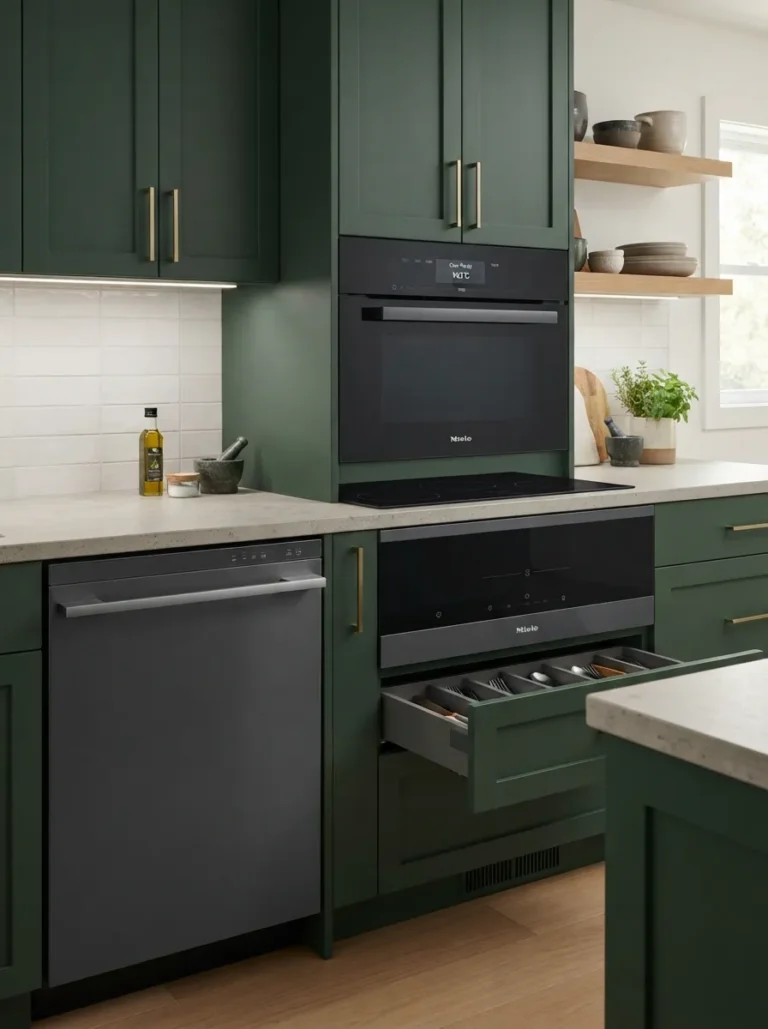
    Home > Blog > How to Choose Between Full-Size and Apartment Appliances How to Choose Between Full-Size and Apartment Appliances Design Ideas Published July 27, 2026 6 min read Choosing between full-size and apartment-size appliances comes down to your kitchen’s actual footprint and how much you cook: apartment-size appliances (typically 24 inches wide) fit tight…

    Read More How to Choose Between Full-Size and Apartment AppliancesContinue

  • open shelving ideas for small kitchens

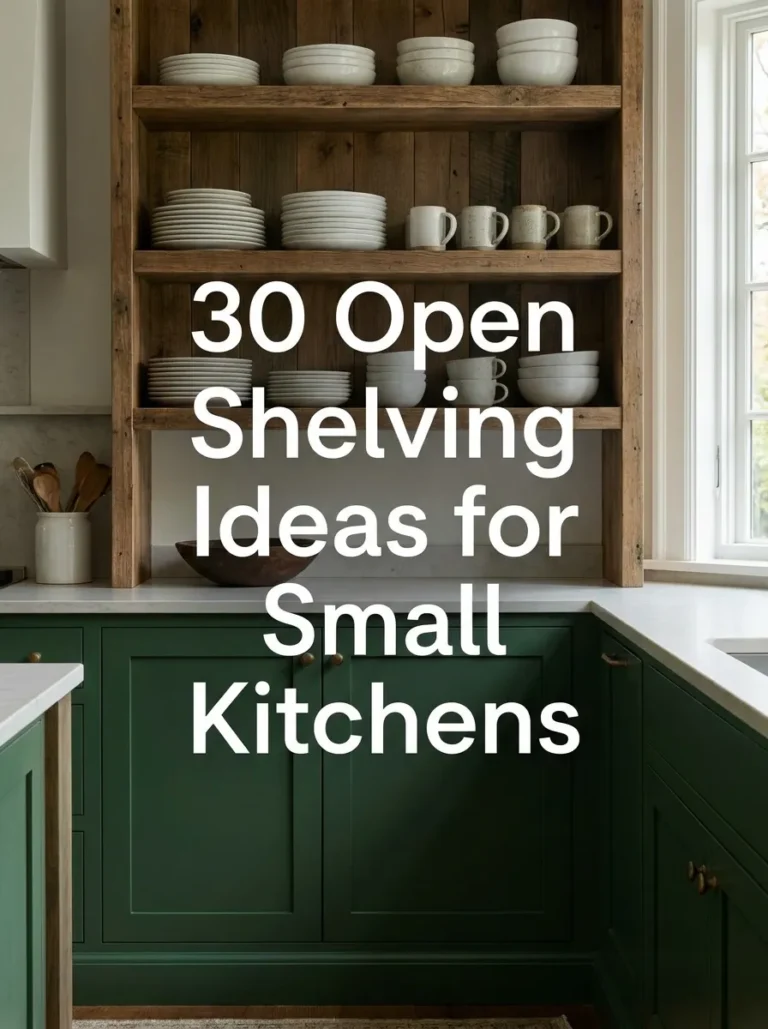
    30 Open Shelving Ideas for Small Kitchens

    Home > Blog > 30 Open Shelving Ideas for Small Kitchens 30 Open Shelving Ideas for Small Kitchens Design Ideas Published July 27, 2026 7 min read Open shelving ideas for small kitchens work best when they replace, not add to, upper cabinets — swapping even one cabinet run for open shelves visually opens up…

    Read More 30 Open Shelving Ideas for Small KitchensContinue

  • Energy-Efficient Appliances for Small Kitchen Design

    Energy-Efficient Appliances for Small Kitchen Design

    Home > Blog > Energy-Efficient Appliances for Small Kitchen Design Energy-Efficient Appliances for Small Kitchen Design Design Ideas Published July 27, 2026 6 min read Energy-efficient appliances for small kitchen design go beyond ENERGY STAR refrigerators — compact, right-sized appliances naturally use less energy than oversized ones, and LED lighting plus smart controls can cut…

    Read More Energy-Efficient Appliances for Small Kitchen DesignContinue

  • minimum walkway width for kitchens

    What is the Minimum Walkway Width for Kitchens

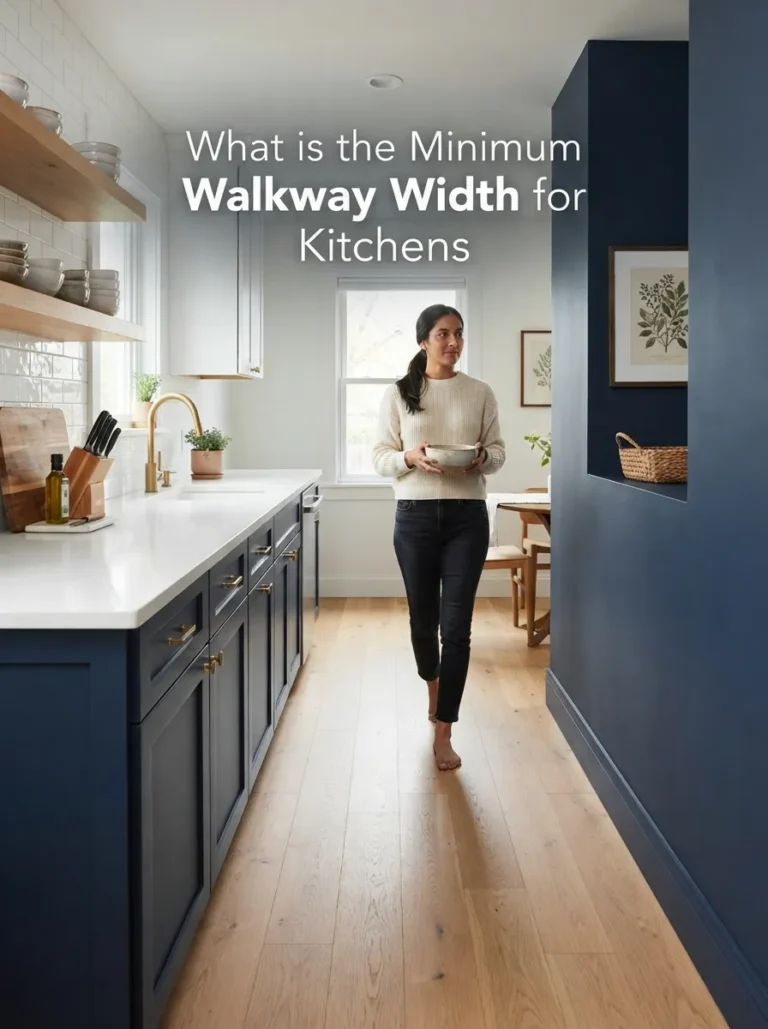
    Home > Blog > What is the Minimum Walkway Width for Kitchens What is the Minimum Walkway Width for Kitchens? Layout & Planning Published July 27, 2026 5 min read The minimum walkway width for a kitchen is 36 inches under most residential building codes, though designers commonly recommend 42 inches for one cook and…

    Read More What is the Minimum Walkway Width for KitchensContinue

  • Small Kitchen Breakfast Nook Designs

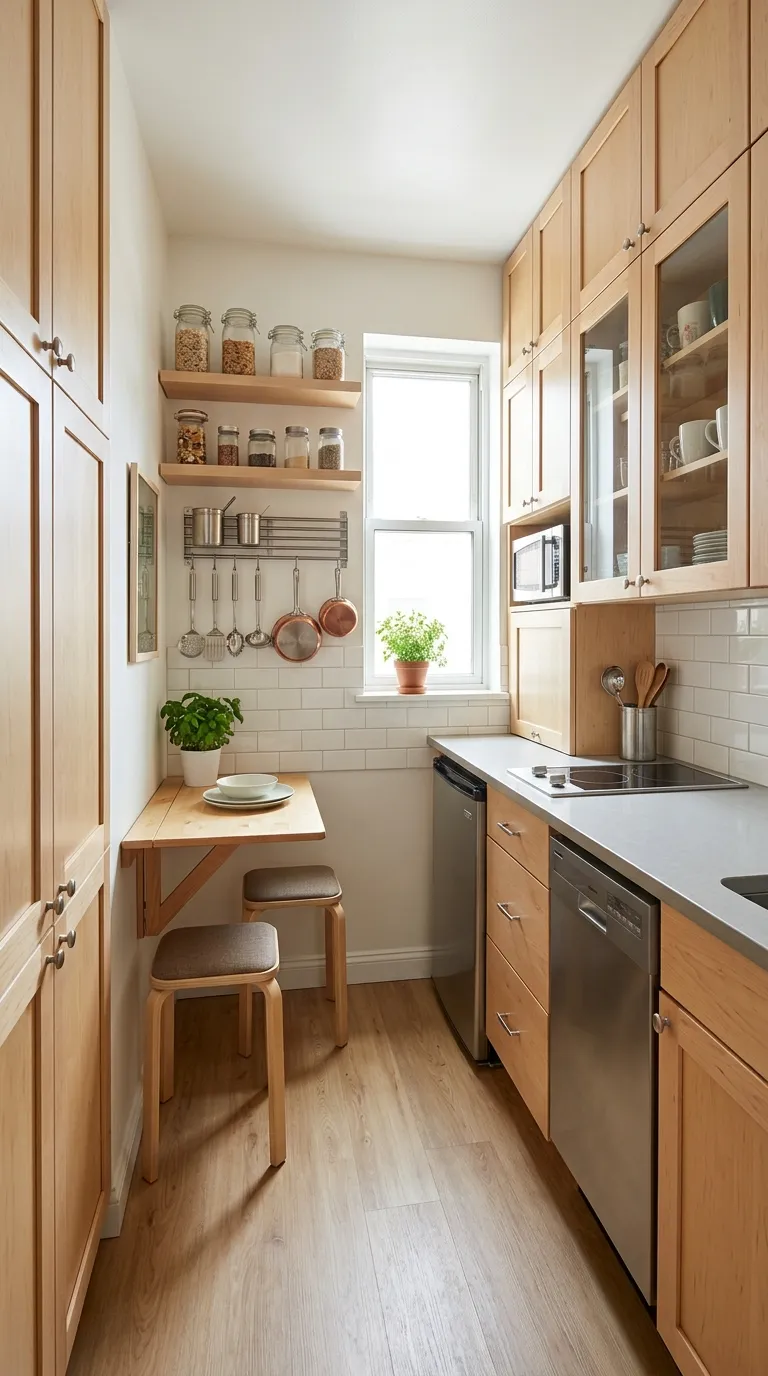
    25 Small Kitchen Breakfast Nook Designs

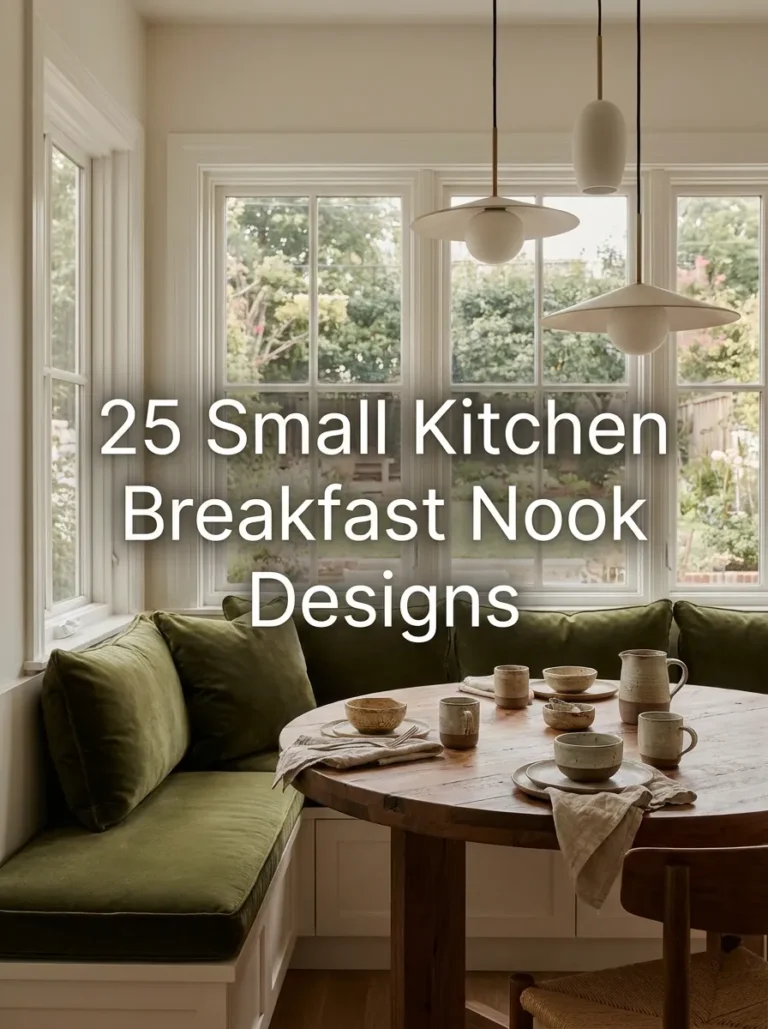
    Home > Blog > 25 Small Kitchen Breakfast Nook Designs 25 Small Kitchen Breakfast Nook Designs Design Ideas Published July 27, 2026 7 min read Small kitchen breakfast nook designs prove you don’t need a full dining room to fit a cozy eat-in spot — a corner bench, a bar counter, or even a single…

    Read More 25 Small Kitchen Breakfast Nook DesignsContinue

  • Small Kitchen Design for Professional Home Chefs

    Small Kitchen Design for Professional Home Chefs

    Home > Blog > Small Kitchen Design for Professional Home Chefs Small Kitchen Design for Professional Home Chefs Design Ideas Published July 27, 2026 7 min read Small kitchen design for professional home chefs prioritizes four things a standard layout doesn’t: real prep space, serious ventilation, durable countertops, and tool storage within arm’s reach of…

    Read More Small Kitchen Design for Professional Home ChefsContinue

  • how to maximize vertical space in small kitchens

    How to Maximize Vertical Space in Small Kitchens

    Home > Blog > How to Maximize Vertical Space in Small Kitchens How to Maximize Vertical Space in Small Kitchens Storage & Organization Published July 27, 2026 7 min read To maximize vertical space in a small kitchen, measure your full wall height first, then divide it into three usable zones — reach zone, stretch…

    Read More How to Maximize Vertical Space in Small KitchensContinue

  • small kitchen pantry organization ideas

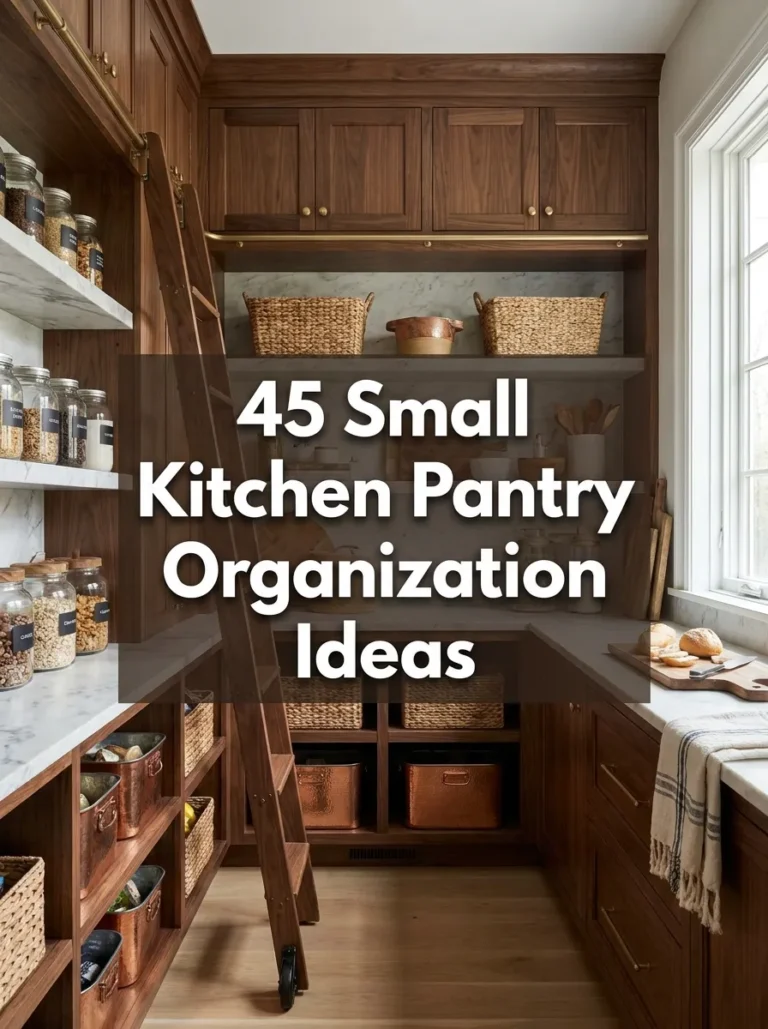
    45 Small Kitchen Pantry Organization Ideas

    Home > Blog > 45 Small Kitchen Pantry Organization Ideas 45 Small Kitchen Pantry Organization Ideas Storage & Organization Published July 27, 2026 8 min read Small kitchen pantry organization ideas don’t require a walk-in closet — a single cabinet, a few drawers, or even a narrow gap between appliances can hold a fully organized…

    Read More 45 Small Kitchen Pantry Organization IdeasContinue

  • small kitchen storage optimization

    The Science of Small Kitchen Storage Optimization

    Home > Blog > The Science of Small Kitchen Storage Optimization The Science of Small Kitchen Storage Optimization Storage & Organization Published July 27, 2026 7 min read Small kitchen storage optimization comes down to three principles: zoning items by task, storing by frequency of use, and using every plane of the room — floor,…

    Read More The Science of Small Kitchen Storage OptimizationContinue

  • where to put the trash can in a small kitchen

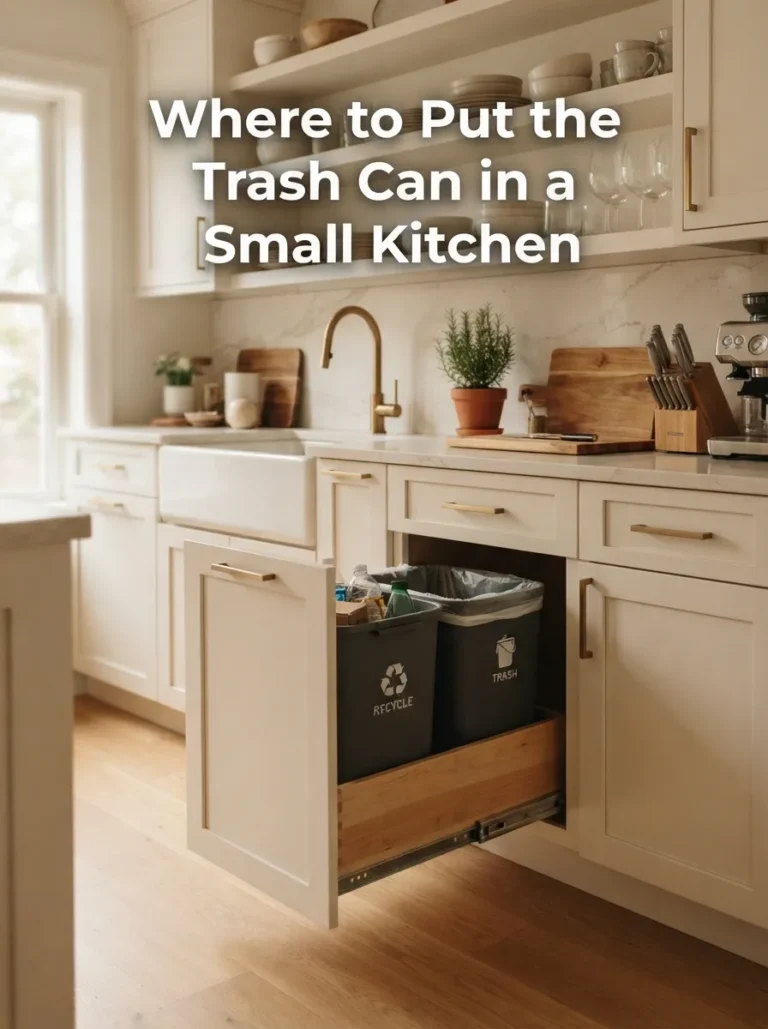
    Where to Put the Trash Can in a Small Kitchen

    Home > Blog > Where to Put the Trash Can in a Small Kitchen Where to Put the Trash Can in a Small Kitchen Storage & Organization Published July 27, 2026 6 min read The best place for a trash can in a small kitchen is a pull-out bin under the sink or beside the…

    Read More Where to Put the Trash Can in a Small KitchenContinue

  • vertical storage ideas for small kitchens

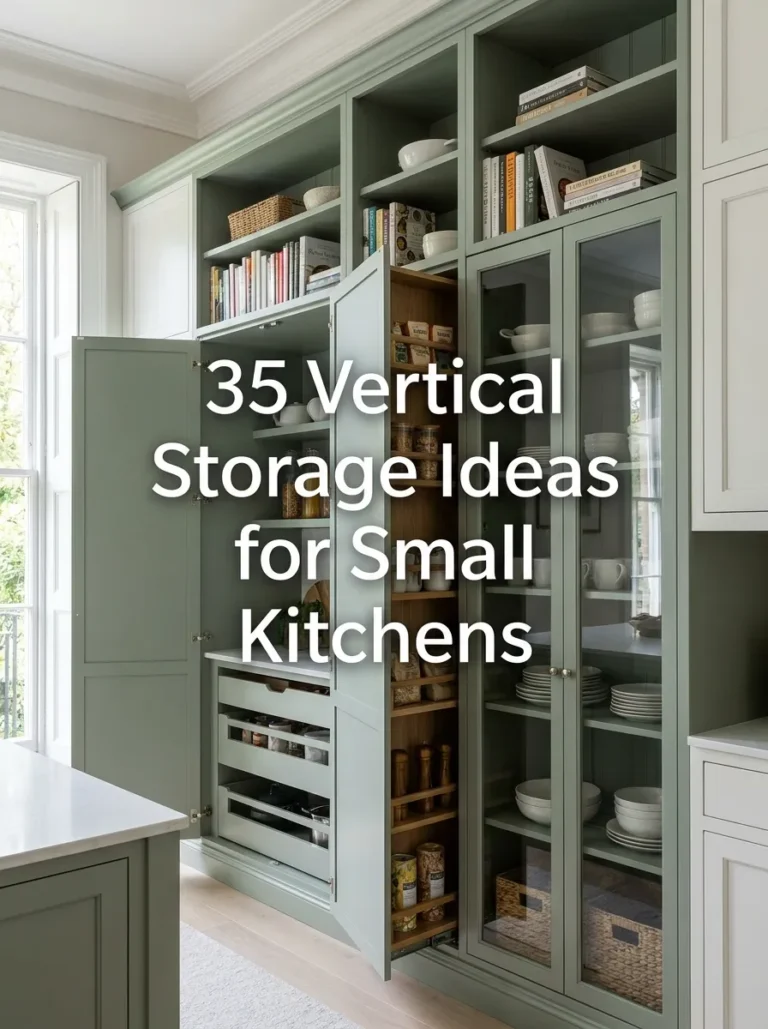
    35 Vertical Storage Ideas for Small Kitchens

    Home > Blog > 35 Vertical Storage Ideas for Small Kitchens 35 Vertical Storage Ideas for Small Kitchens Storage & Organization Published July 27, 2026 8 min read Vertical storage ideas for small kitchens turn empty wall and ceiling space into real, usable storage without touching your floor plan. When counter and cabinet space runs…

    Read More 35 Vertical Storage Ideas for Small KitchensContinue

Page navigation

Previous PagePrevious 1 … 3 4 5 6 7 8 Next PageNext
small kitchen designs
Helping homeowners create beautiful, functional, and space-saving kitchens.
  • About Us
  • Terms & Conditions
  • Privacy Policy
  • Disclaimer
  • Advertisement Policy
  • Contact Us

© 2026 SmallKitchenDesigns.com. Inspiring Beautiful & Functional Small Kitchens Worldwide.

  • Home
  • Design Ideas
    • Small Kitchen Design Ideas
    • Very Small Kitchen Design
    • Modern Kitchen Designs
    • Simple Kitchen Designs
    • Small Apartment Kitchen Design
  • Layouts
    • Small Kitchen Layout Ideas
    • L-Shaped Kitchen Designs
    • U-Shaped Kitchen Designs
    • Galley Kitchen Designs
    • Open Kitchen Design
  • Remodel
    • Small Kitchen Remodel Designs
    • Kitchen Island Designs
    • Kitchen Cabinet Design
    • Backsplash Designs
    • Interior Design Ideas
  • Blog
    • Kitchen Remodeling
    • Kitchen Design Ideas
    • Kitchen Layout & Space Planning
    • Kitchen Design Guides
    • Kitchen Storage & Organization
    • Cabinets, Countertops & Materials