Small Kitchen Design for Aging in Place
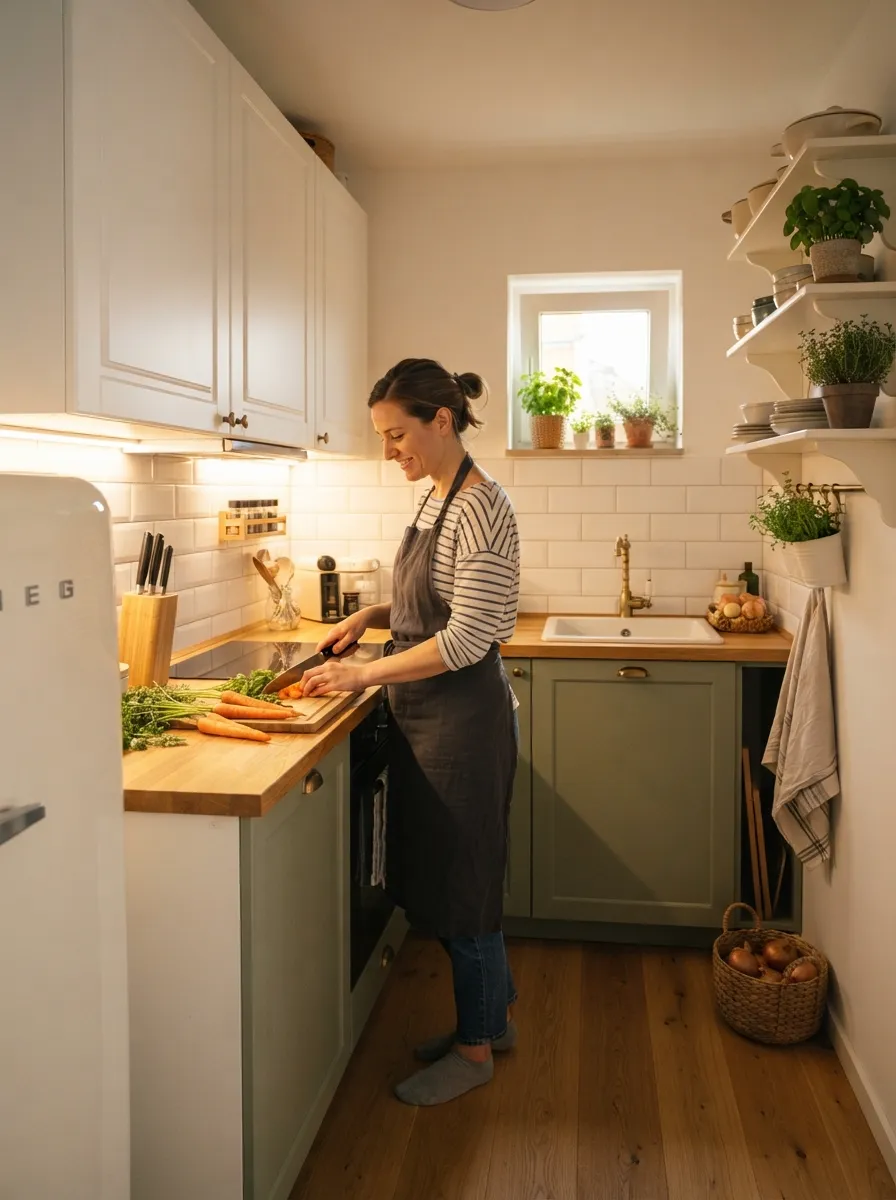
Designing a small kitchen for aging in place means planning ahead for mobility, vision, and strength changes — before they become urgent needs. The goal is a kitchen that looks and feels completely normal today while quietly supporting independence for years to come. Here’s how to build genuine universal design principles into a compact kitchen without it looking like a hospital.
⭐ Quick Takeaways
- Pull-out shelves and drawers reduce the bending and reaching that deep fixed cabinets require
- Lever-style faucets and D-shaped cabinet pulls are far easier to grip than knobs for anyone with reduced hand strength
- Bright, layered lighting matters significantly more here — aging eyes typically need much more light to work safely
- A clear 42-48 inch turning path supports a walker or wheelchair without requiring a full kitchen remodel
- Contrasting colors between counters, cabinets, and floor help users with lower vision distinguish surfaces and edges
📑 In This Post
Why Plan for Aging in Place Now
Most aging-in-place kitchen features are invisible until you need them — a pull-out shelf or lever faucet works just as well for someone with full mobility as it does for someone managing arthritis or reduced strength. Planning ahead, whether during a remodel or gradually over time, avoids the far more expensive and disruptive process of retrofitting later.
Layout & Clearance
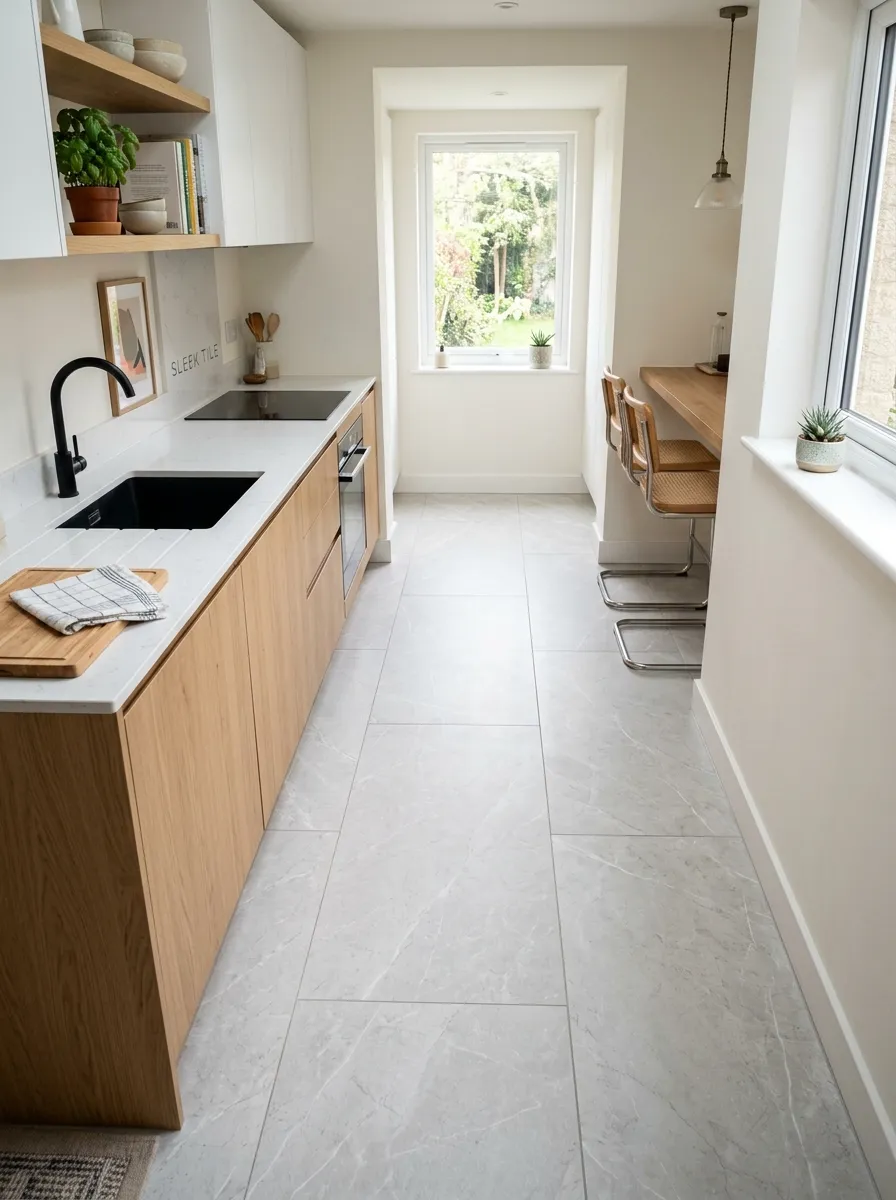
- Maintain 42-48 inch aisles instead of the standard 36-inch minimum, supporting a walker or wheelchair comfortably
- Plan a 60-inch turning radius somewhere in the kitchen if a wheelchair may eventually be needed
- Keep the primary work triangle compact so the distance between sink, stove, and fridge stays short regardless of mobility level
- Avoid thresholds and level changes at the kitchen entrance, which can become tripping hazards over time
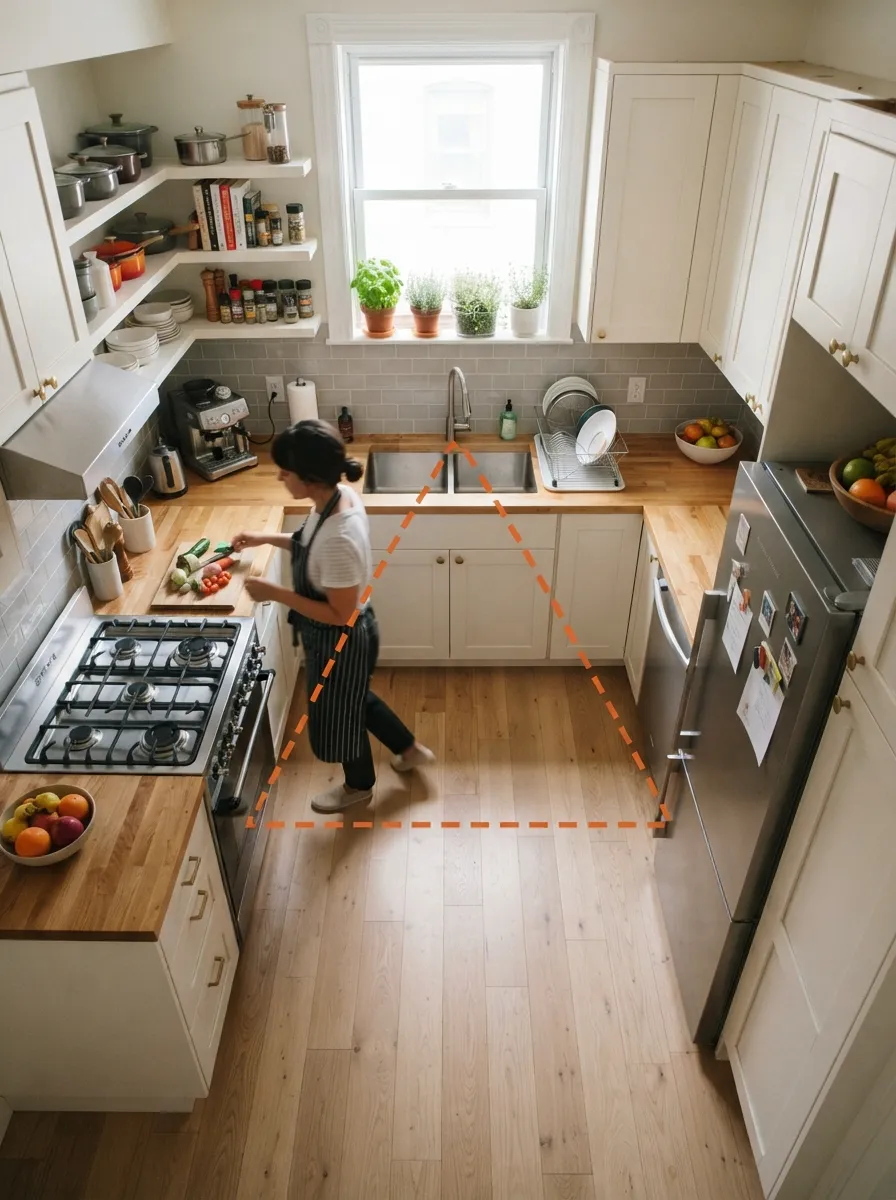
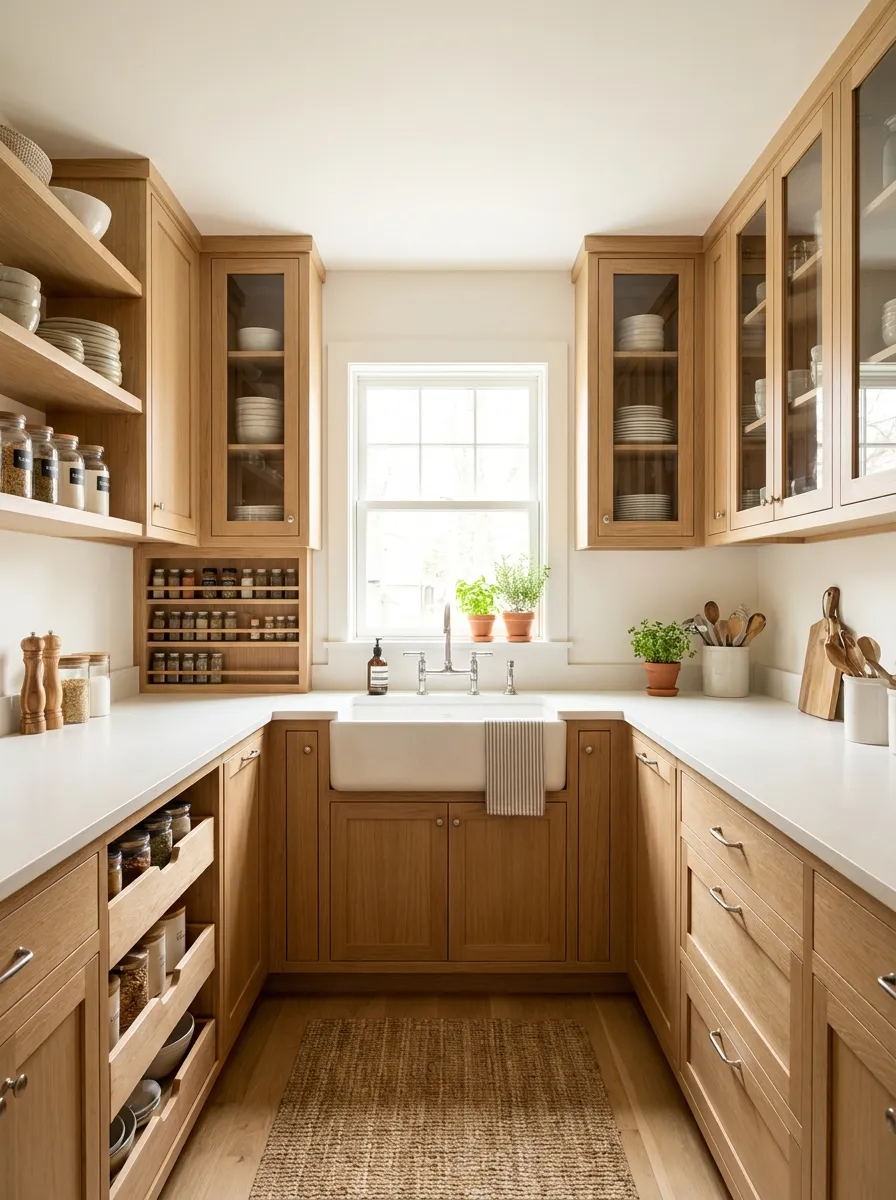
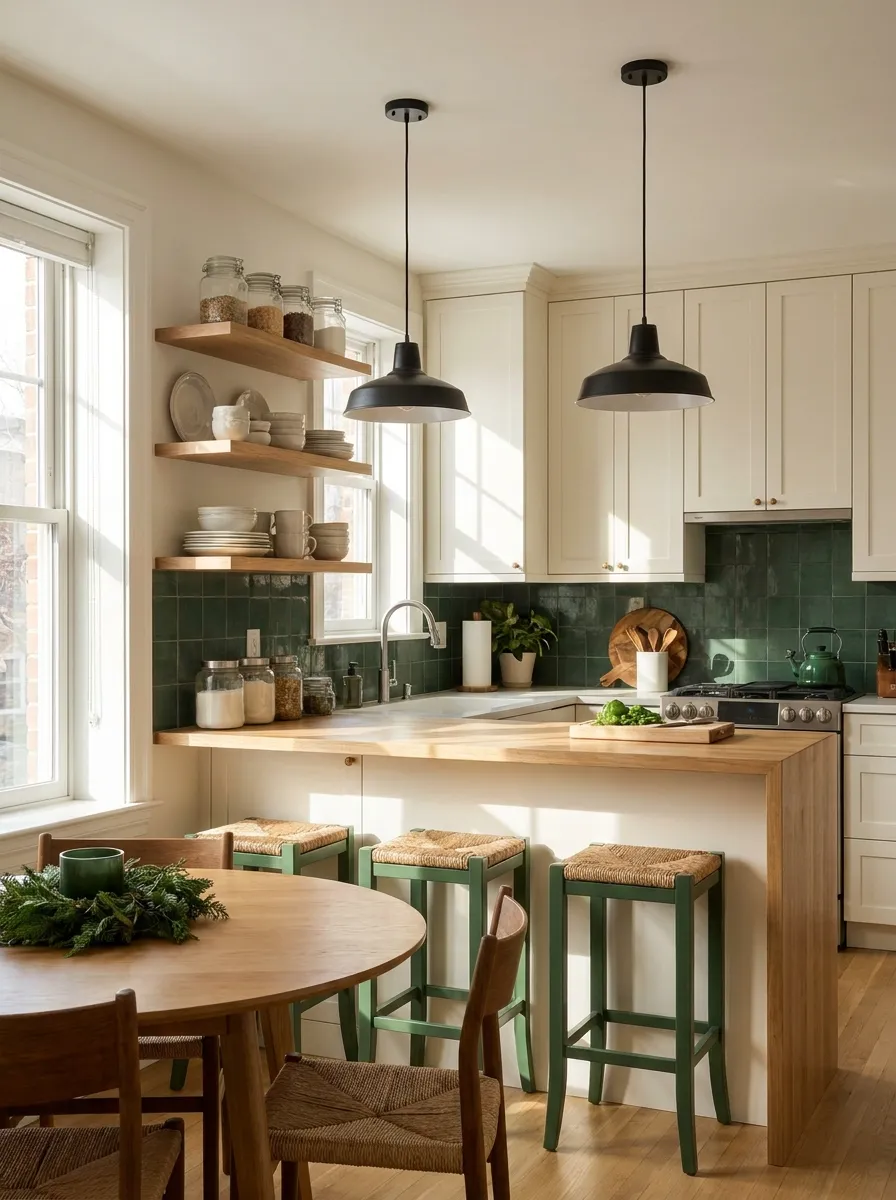
A U-shaped layout with generous aisle width supports both current comfort and future mobility needs.
Accessible Storage
- Pull-out shelves and drawers instead of deep fixed cabinets, reducing bending and reaching significantly
- Everyday items stored between waist and shoulder height, avoiding both low floor-level cabinets and high overhead reaches
- A roll-out or pull-down shelf system in upper cabinets, bringing contents down to a reachable height
- Lazy Susans in corner cabinets, eliminating the need to reach deep into an awkward corner
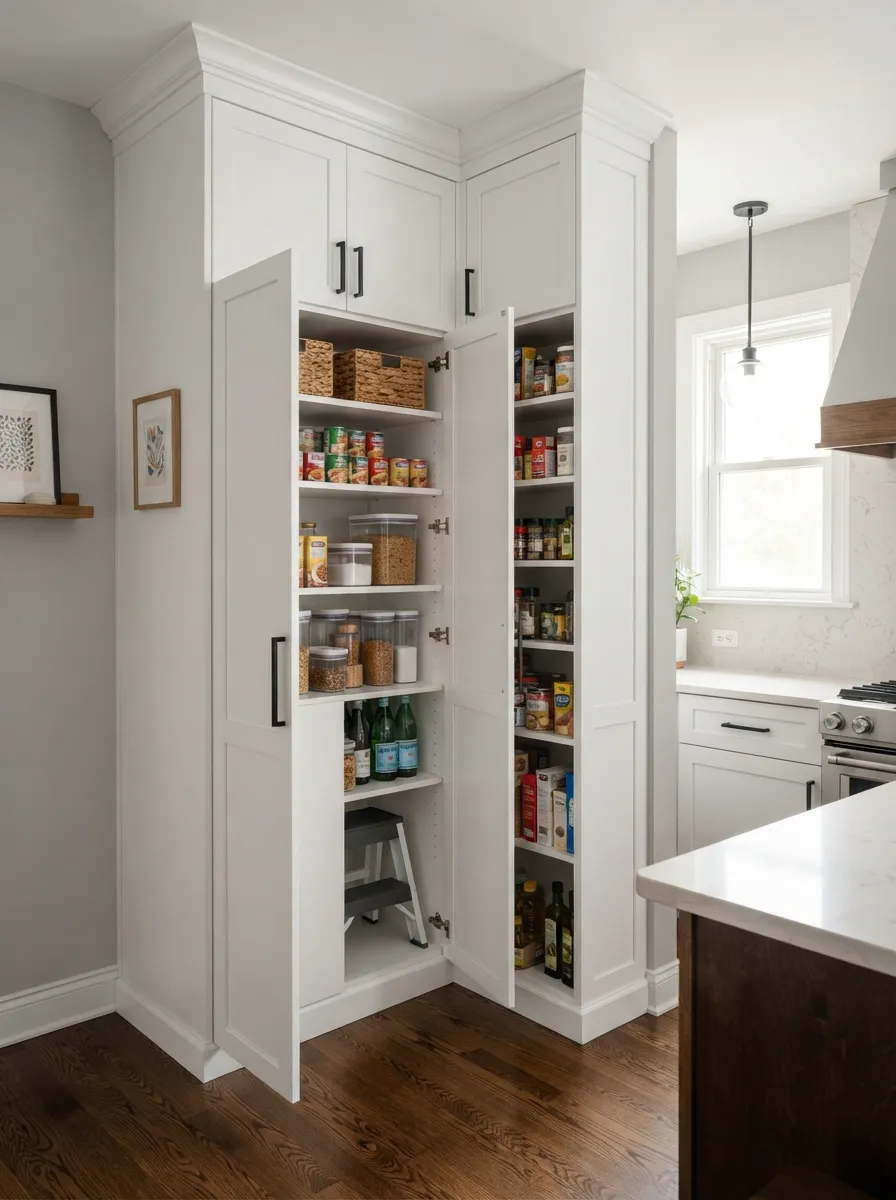
Pull-out storage brings contents forward instead of requiring a reach into a deep, fixed cabinet.
Hardware & Fixtures
- Lever-style faucet handles instead of knobs, operable even with limited grip strength or wet hands
- D-shaped or bar cabinet pulls that are easier to grasp than small round knobs
- Touchless or single-lever faucets that reduce fine motor demand for daily use
- Rocker-style light switches instead of small toggle switches, easier to operate with limited dexterity
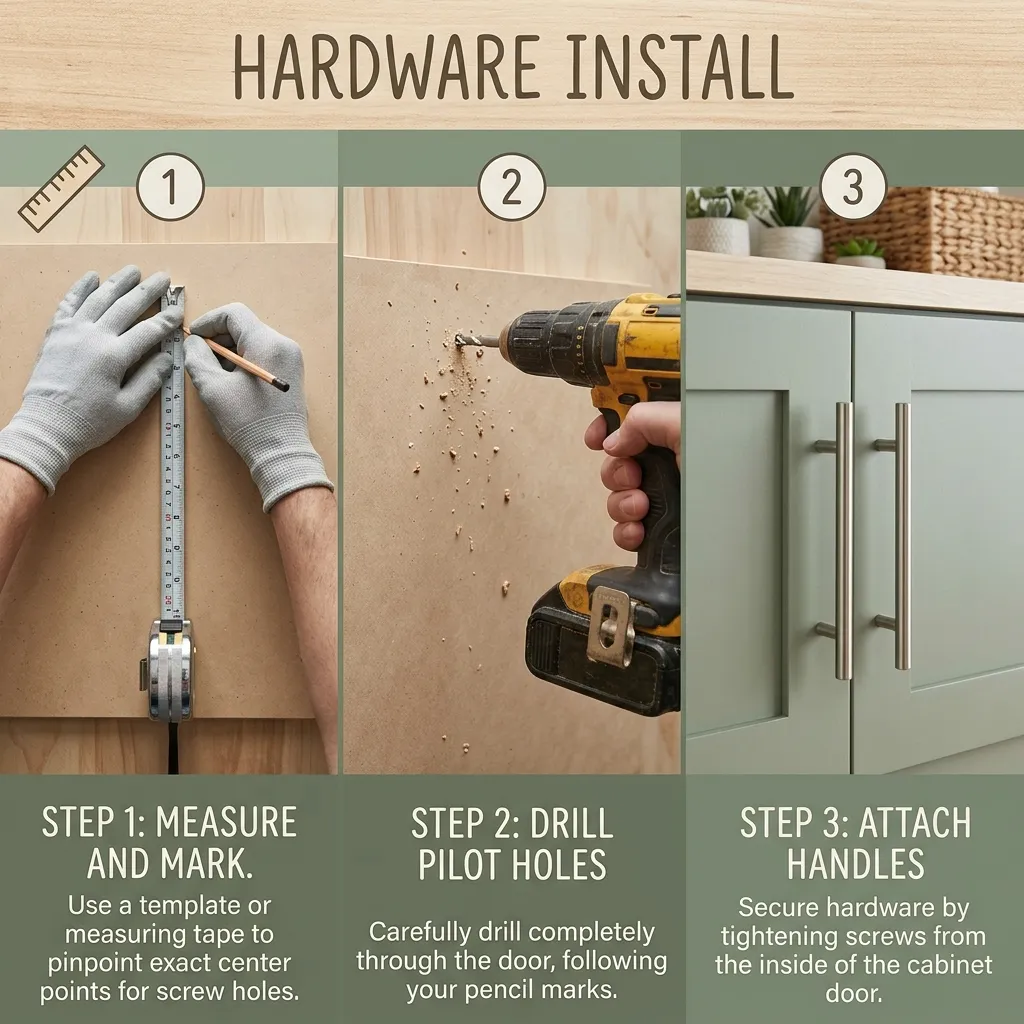
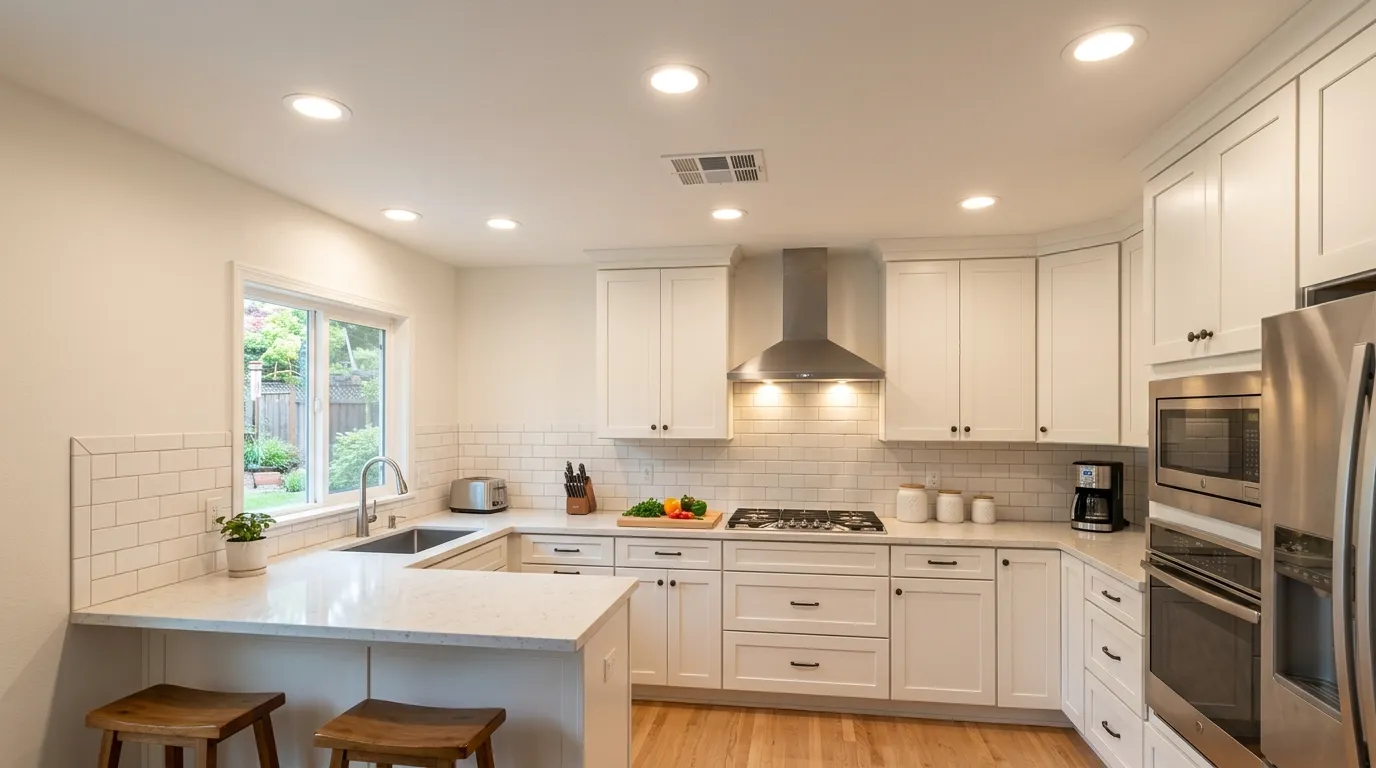
Easy-grip cabinet pulls and lever hardware make daily kitchen tasks noticeably easier for users with reduced grip strength.
Lighting & Visibility
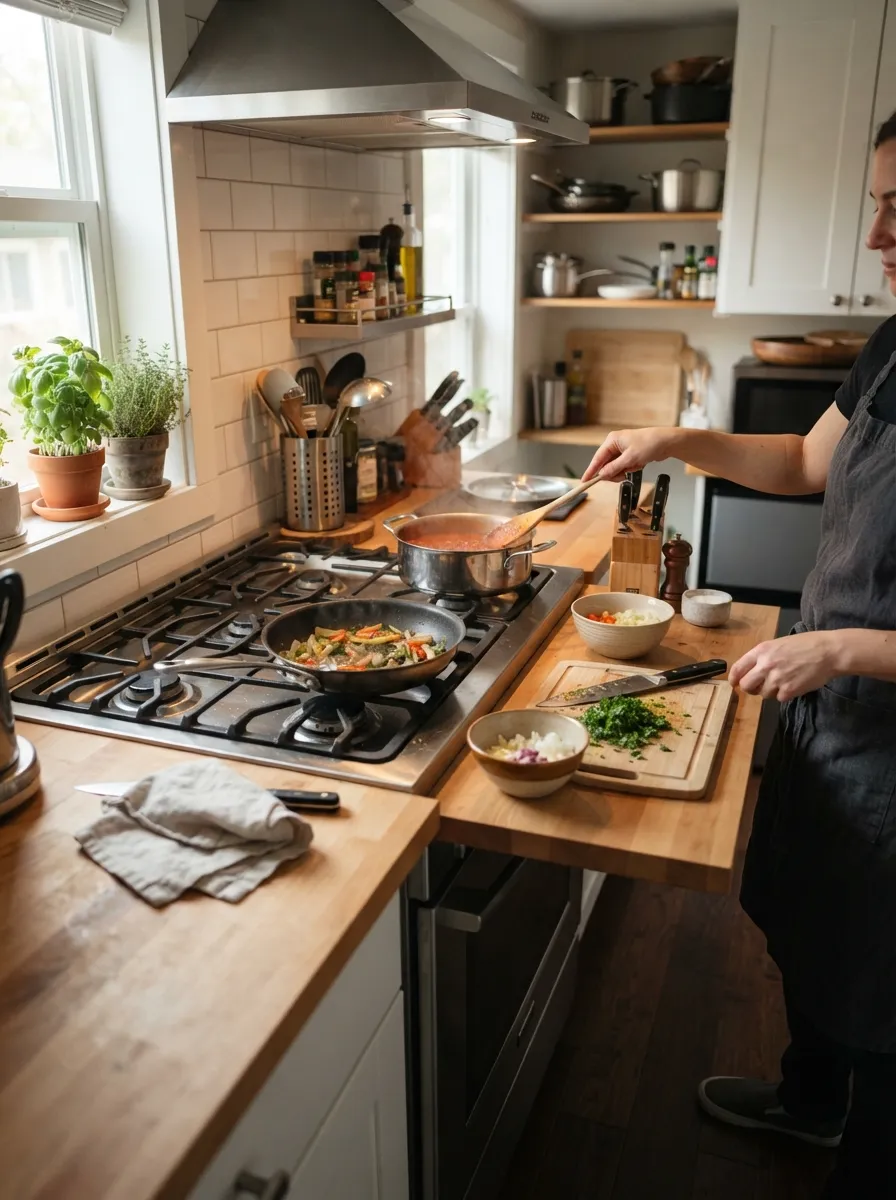
- Bright, layered lighting — aging eyes typically need significantly more light than younger ones to work safely, especially at the stove and prep areas
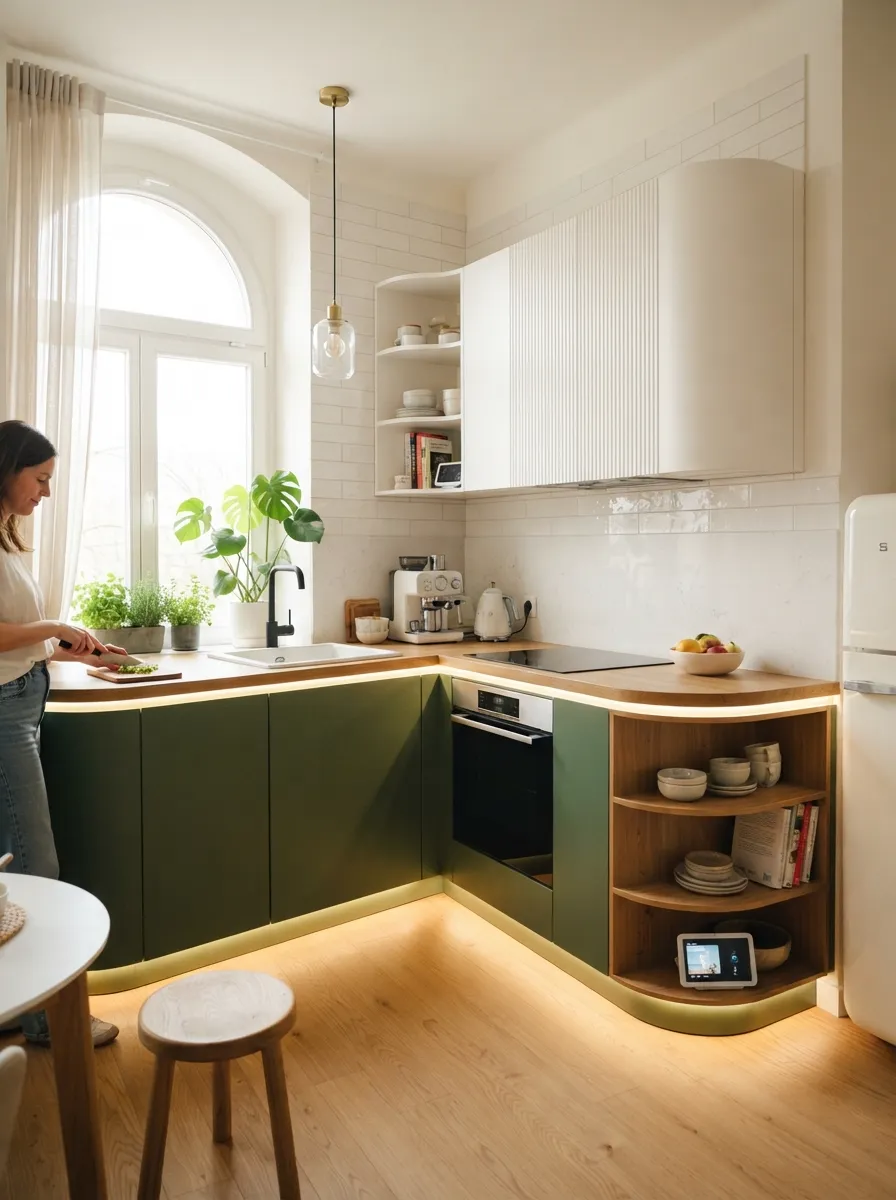
- Under-cabinet task lighting that illuminates the counter directly, where fine motor tasks like chopping happen
- Contrasting colors between counter, cabinet, and floor, helping users with lower vision distinguish edges and surfaces
- Non-slip, matte flooring finishes that reduce glare and fall risk
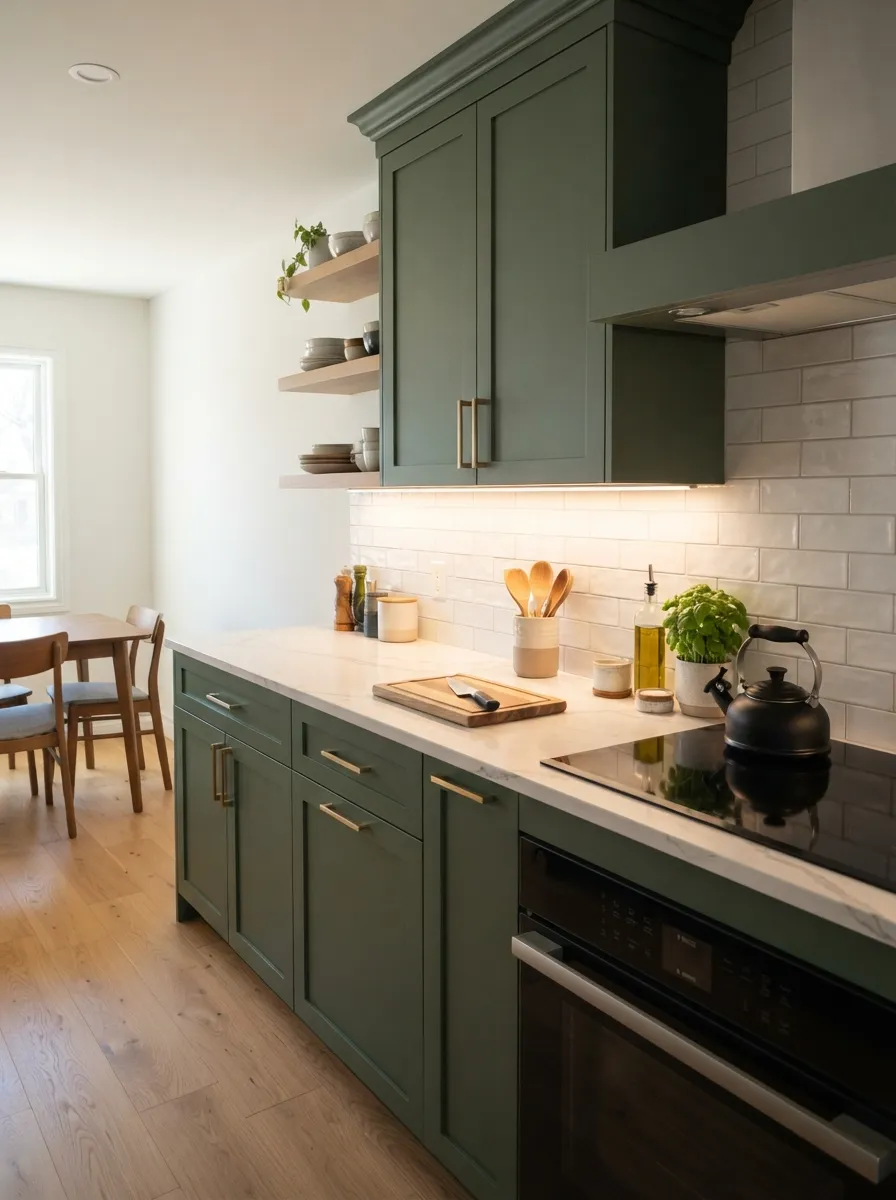
Strong under-cabinet task lighting is one of the highest-impact, lowest-cost aging-in-place upgrades available.
Appliance Considerations
- Front-control ranges and appliances that don’t require reaching over a hot surface to adjust settings
- Side-swing or French-door ovens instead of a door that swings straight down, easier and safer to access
- Raised or integrated dishwasher placement, reducing the need to bend to floor level
- Counter-depth or integrated refrigerator, keeping the appliance flush and reducing protrusion into the walkway
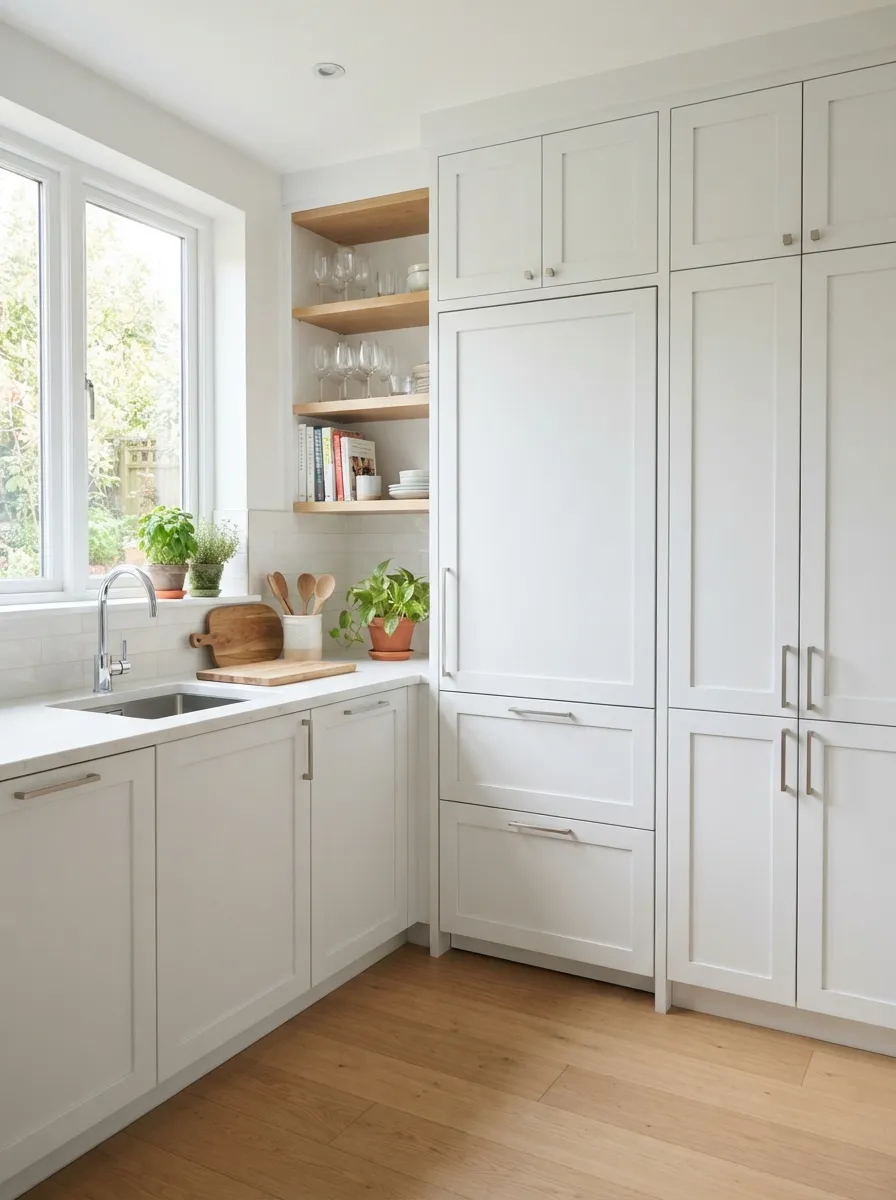
An integrated, flush-mounted refrigerator reduces both walkway obstruction and reach requirements.
Mistakes to Avoid
- Waiting until a mobility change is urgent to plan accessibility features, which forces rushed and more expensive retrofits
- Choosing hardware purely on style without considering grip and dexterity needs, even for a currently able-bodied household
- Underestimating lighting needs — what feels bright enough to younger eyes may be genuinely inadequate for aging vision
- Deep, fixed-shelf cabinets that force bending and reaching regardless of current mobility level
Frequently Asked Questions
Aging in place design means planning a kitchen so it can support changes in mobility, vision, and strength over time, allowing someone to remain safely and comfortably in their home rather than needing to move or renovate later.
Aim for at least 42-48 inch aisles, and plan for a 60-inch turning radius somewhere in the kitchen if wheelchair use is a future possibility.
Lever-style faucet handles and D-shaped or bar cabinet pulls are significantly easier to operate than knobs for anyone with reduced hand strength or dexterity.
No, most aging-in-place features — pull-out shelves, lever faucets, bright lighting, non-slip flooring — blend seamlessly into a stylish kitchen and work well for any household regardless of mobility level.
Aging eyes typically need significantly more light to work safely, so bright, layered lighting — especially task lighting at the counter and stove — matters more here than in a typical kitchen.
Many features cost the same or only slightly more than standard options when chosen during a planned renovation — the real cost increase comes from retrofitting a kitchen after a mobility change becomes urgent.
Designed to Last a Lifetime
A small kitchen designed for aging in place doesn’t need to look different from any other well-designed kitchen — pull-out storage, lever hardware, strong lighting, and generous clearance all work beautifully for any household while quietly supporting independence as needs change. Plan these features in now, during a normal renovation, rather than waiting for a retrofit that’s more expensive and more disruptive later.
Explore More Small Kitchen Layout Ideas