What Size Refrigerator Fits in a Small Kitchen?
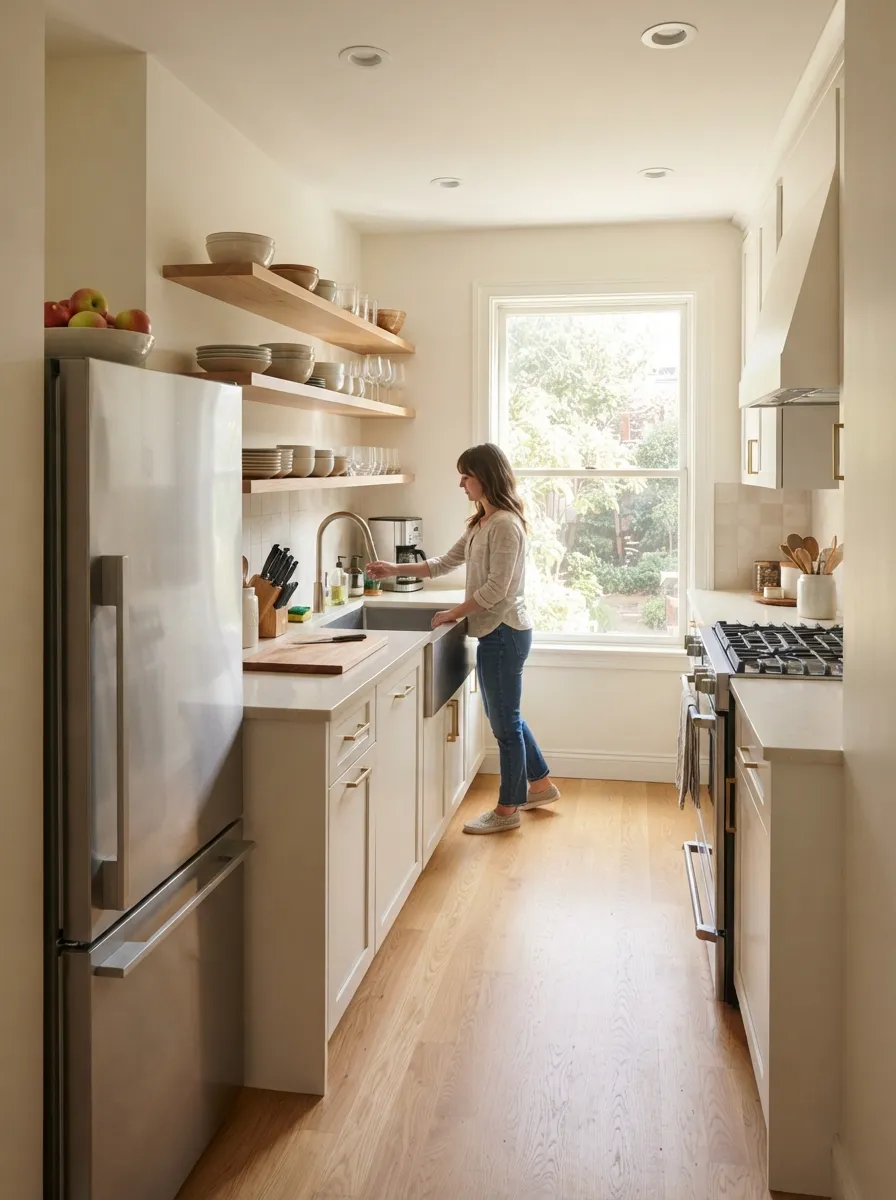
The right refrigerator size for a small kitchen comes down to three numbers: your available opening width, your depth clearance, and how much walkway space you need to leave around it. Most small kitchens work best with a counter-depth or apartment-size refrigerator between 24 and 30 inches wide — here’s exactly how to figure out what fits your space.
⭐ Quick Takeaways
- Standard full-size refrigerators run 30-36 inches wide and 30+ inches deep — often too much for a small kitchen’s walkway
- Counter-depth models (24-25 inches deep) sit flush with your cabinets instead of protruding into the room
- Apartment-size refrigerators (24 inches wide) are the standard choice for studios and very small kitchens
- Always measure your actual opening width, depth, and door swing clearance — not just the refrigerator’s stated dimensions
- Leave at least 36 inches of clearance in front of the refrigerator door when fully open
📑 In This Post
Why Refrigerator Size Matters in a Small Kitchen
The refrigerator is typically the single largest appliance in any kitchen, and in a small one, getting its size wrong affects everything around it — walkway width, cabinet planning, and even how easily you can open the door without hitting a counter or wall. Sizing it correctly from the start avoids a cramped, hard-to-use kitchen later.
Refrigerator Size Categories for Small Kitchens
| Category | Typical Width | Typical Depth | Best For |
|---|---|---|---|
| Standard full-size | 30-36″ | 30-34″ | Larger small kitchens with room to spare |
| Counter-depth full-size | 30-36″ | 24-25″ | Kitchens needing a flush, built-in look |
| Apartment-size | 24″ | 24-28″ | Studios, one-wall, and galley kitchens |
| Under-counter mini fridge | 18-24″ | 22-24″ | Very small kitchens (under 70 sq ft) or secondary storage |
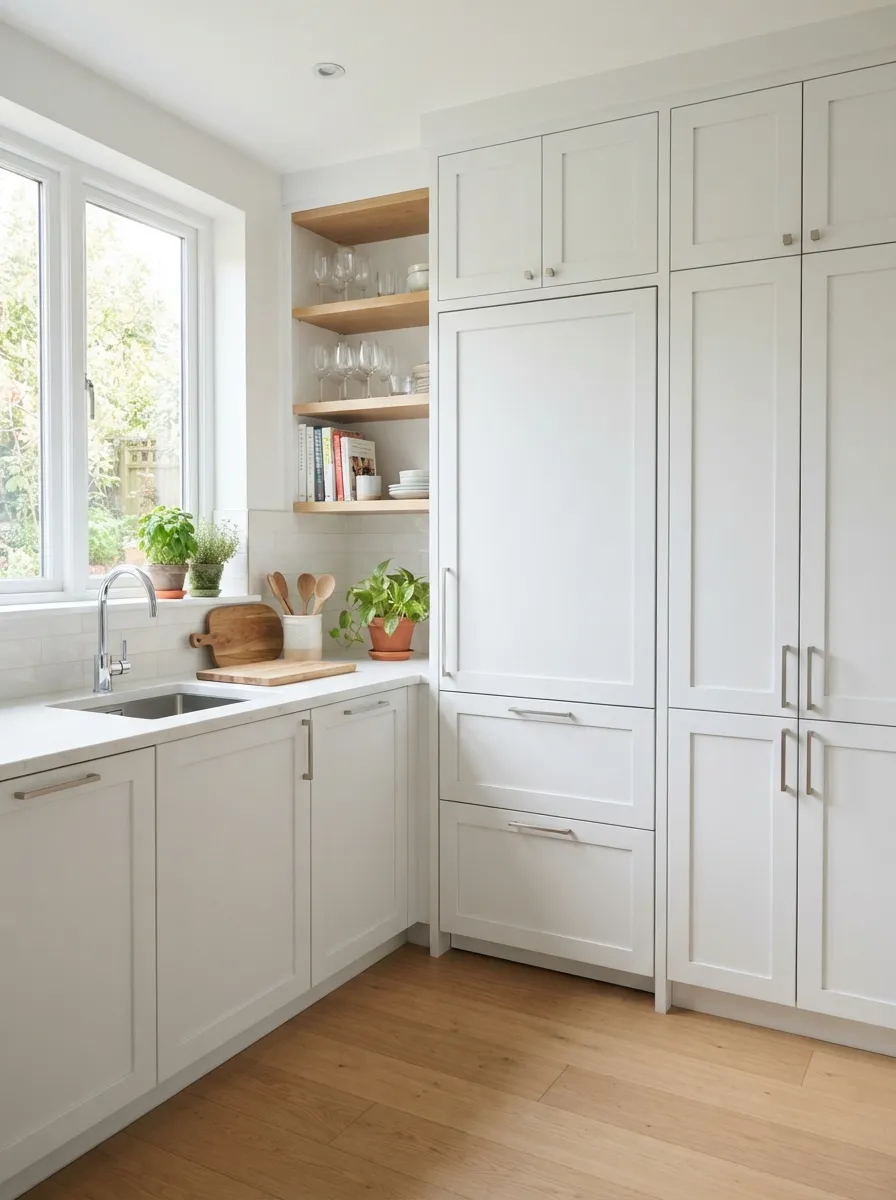
A counter-depth or integrated refrigerator sits flush with the cabinet line instead of protruding into the room.
How to Measure Your Space
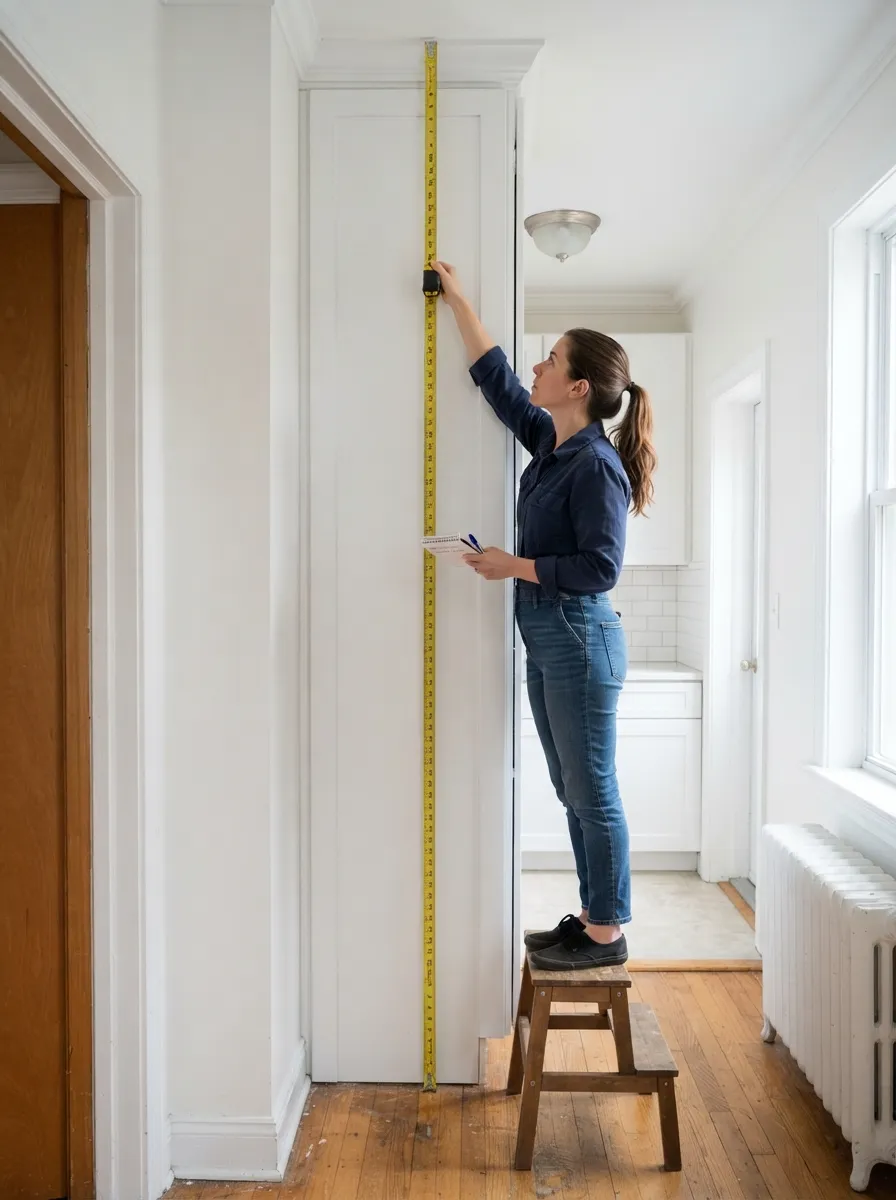
- Measure the opening width at three heights (top, middle, bottom) — older walls are rarely perfectly straight
- Measure available depth from the back wall to where you want the fridge front to end (usually flush with adjacent counters)
- Check door swing clearance — you need room for the door to open fully, plus space to pull out drawers inside
- Confirm ceiling height if the fridge will sit under a cabinet or soffit
- Add 1-2 inches of buffer on all sides beyond the fridge’s stated dimensions for ventilation and ease of installation
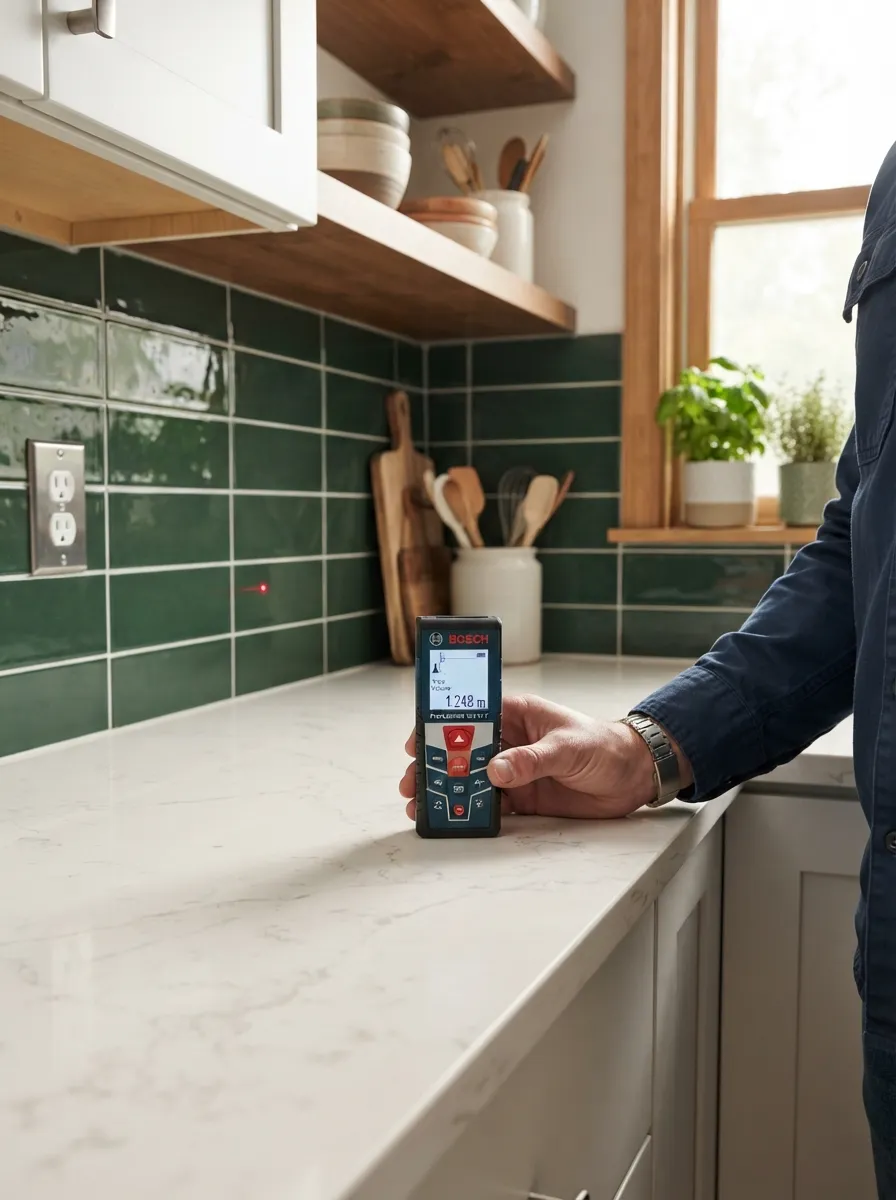
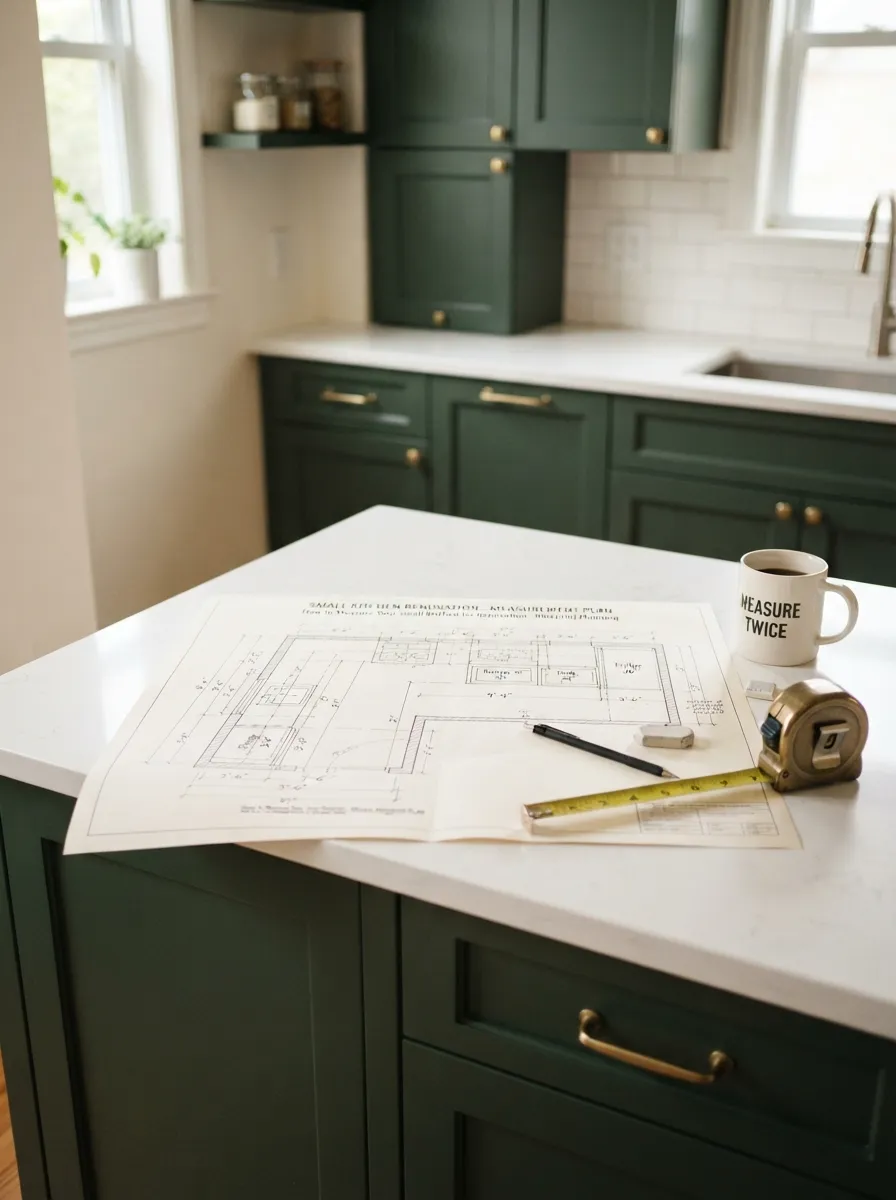
Accurate measurements — including a buffer for ventilation — prevent an expensive sizing mistake.
Placement & Landing Zone Tips
Where you place the refrigerator matters almost as much as its size. Ideally, it sits near the kitchen entry (so household members don’t need to cross your main work zone for a drink or snack) and has at least a few inches of counter — a “landing zone” — on the handle side for setting down groceries.
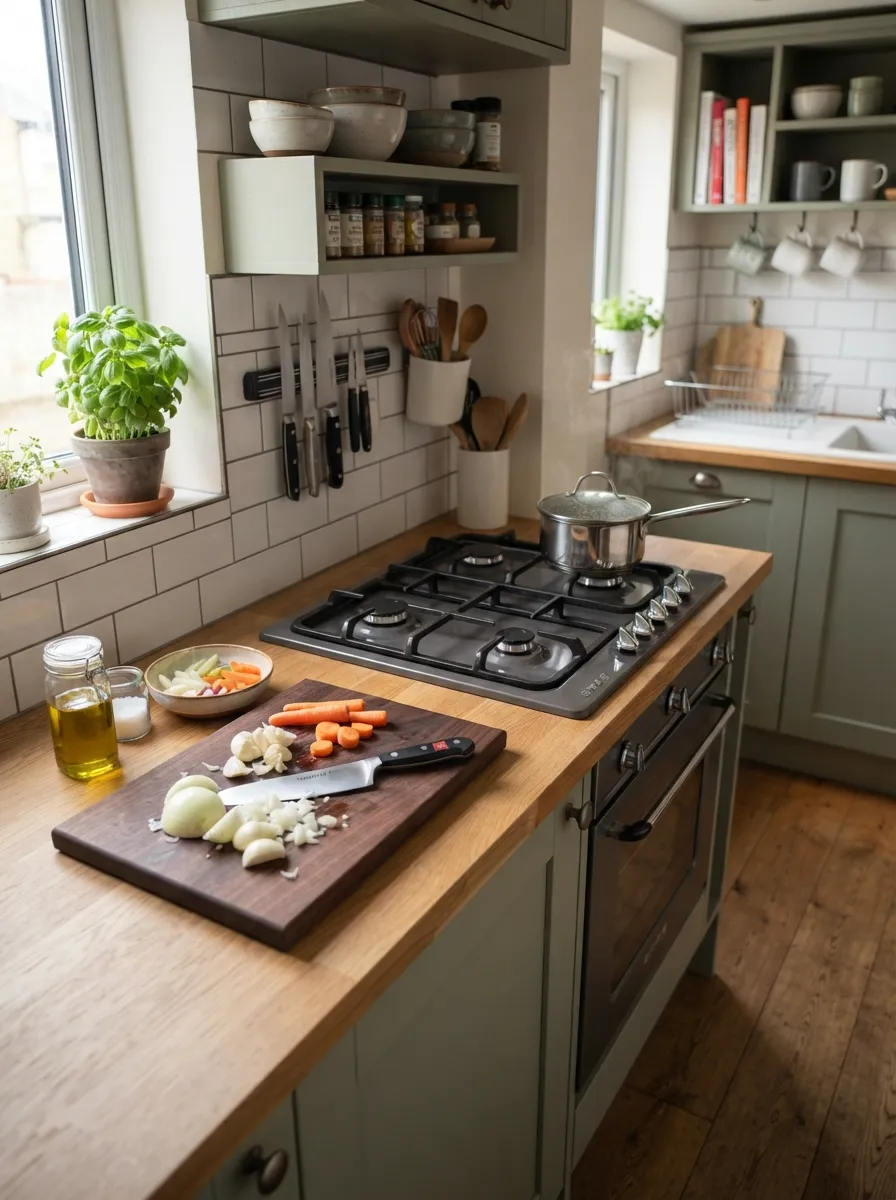
Even a narrow landing zone beside the refrigerator makes unloading groceries significantly easier.
Mistakes to Avoid
- Buying by capacity alone — a larger-capacity fridge often just means a deeper, more space-consuming model, not necessarily better organization
- Forgetting door swing — a fridge that’s technically narrow enough can still block a walkway when its door is open
- Skipping the ventilation buffer — fridges need airflow space around the back and sides to run efficiently
- Going oversized “just in case” — a refrigerator too large for the room creates walkway problems that outweigh the extra storage
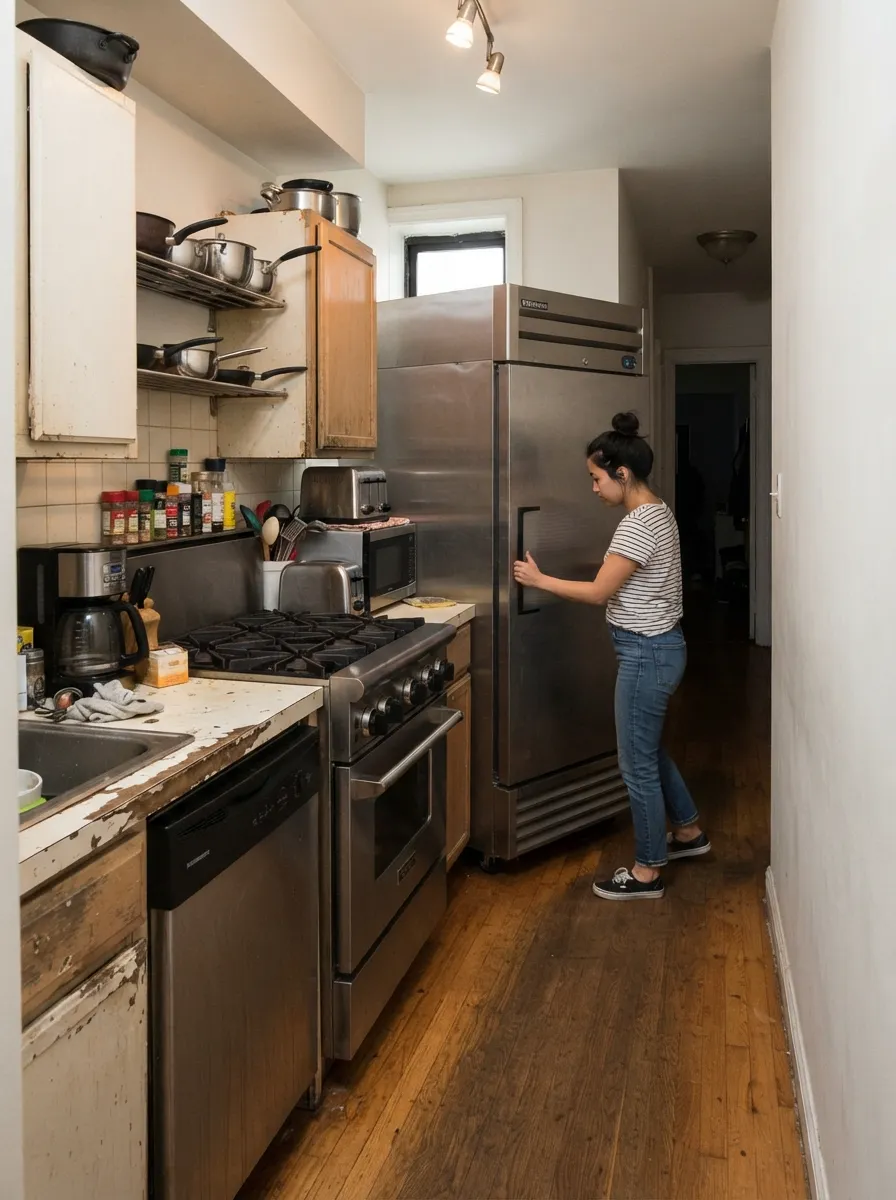
An oversized refrigerator is one of the fastest ways to make a small kitchen feel cramped.




Frequently Asked Questions
Most small kitchens do best with a counter-depth or apartment-size refrigerator, generally 24-30 inches wide and 24-25 inches deep, so it sits flush with the cabinet line.
Counter-depth refrigerators are about 24-25 inches deep and sit flush with standard cabinets, while standard-depth models run 30 or more inches deep and protrude noticeably into the room.
Aim for at least 36 inches of clearance in front of the refrigerator so the door can open fully and drawers can be pulled out comfortably.
For a single person in a very small kitchen (under 70 square feet), yes, though most households will find an 18-24 inch under-counter model too limited for regular grocery storage.
Leave at least 12-15 inches of buffer between a refrigerator and a range — heat from the stove can reduce the fridge’s efficiency over time if they’re placed too close together.
Yes, most refrigerators need a small buffer (usually 1-2 inches) around the back and sides for proper airflow, even if the model is marketed as a tight-fit design.
Measure First, Shop Second
The right refrigerator size for your small kitchen comes down to your actual opening width, depth, and door-swing clearance — not a generic “small kitchen fridge” label. Measure carefully, leave a buffer for ventilation and clearance, and choose counter-depth or apartment-size models wherever your walkway needs the extra breathing room.
Explore More Small Kitchen Layout Ideas