Building Code Requirements for Small Kitchen Remodels
Building code requirements for small kitchen remodels cover four main areas: electrical (GFCI outlets, circuit spacing), ventilation (range hood exhaust rates), clearances (walkway and appliance spacing), and plumbing (drain sizing, air gaps). Codes vary by municipality, but most follow the International Residential Code (IRC) as a baseline, so knowing these rules before you start prevents failed inspections and costly rework.
Quick Takeaways
- Countertop outlets need GFCI protection and must sit no more than 48 inches apart.
- Range hoods generally need to exhaust at least 100 CFM, often more for gas ranges.
- Any change to plumbing or electrical almost always requires a permit and inspection.
- Minimum walkway clearance in most codes is 36 inches, though 42 is recommended.
- Dishwashers need an air gap or high-loop drain connection to prevent backflow.
Table of Contents
1. Electrical Code Basics
Most residential codes require GFCI (ground-fault circuit interrupter) protection on every countertop outlet in the kitchen, and outlets must be spaced so no point along the counter is more than 24 inches from an outlet — in practice, this means outlets every 48 inches or less. Dedicated 20-amp circuits are typically required for countertop receptacles, separate from lighting circuits, and major appliances like the dishwasher and disposal usually need their own dedicated circuit as well.
2. Ventilation Requirements
Range hoods are required to exhaust a minimum of 100 CFM (cubic feet per minute) in most residential codes, though many inspectors recommend sizing to at least 1 CFM per 100 BTUs of your cooktop’s output — a common gas range easily calls for 300+ CFM. Ducted hoods venting to the outside are preferred; recirculating hoods are allowed in most areas but don’t remove heat or moisture, which matters in a small, tightly sealed kitchen.
3. Clearance & Egress Rules
Most codes set 36 inches as the minimum clear walkway width in a kitchen, though many designers push for 42 inches for comfort. Codes also typically require a minimum of 21 inches of clear floor space in front of the sink, range, and refrigerator, and 30 inches of clearance in front of the sink and range specifically. In a small kitchen, these numbers directly limit how tight you can make your layout.
4. Plumbing Code Essentials
Kitchen sink drains typically need to be at least 1.5 inches in diameter, and dishwashers require either an air gap fitting or a high-loop drain hose to prevent dirty water from siphoning back into the dishwasher. If you’re moving your sink location, you’ll likely need a permit for the new drain and supply line routing, even in a small kitchen where the move seems minor.
5. When You Need a Permit
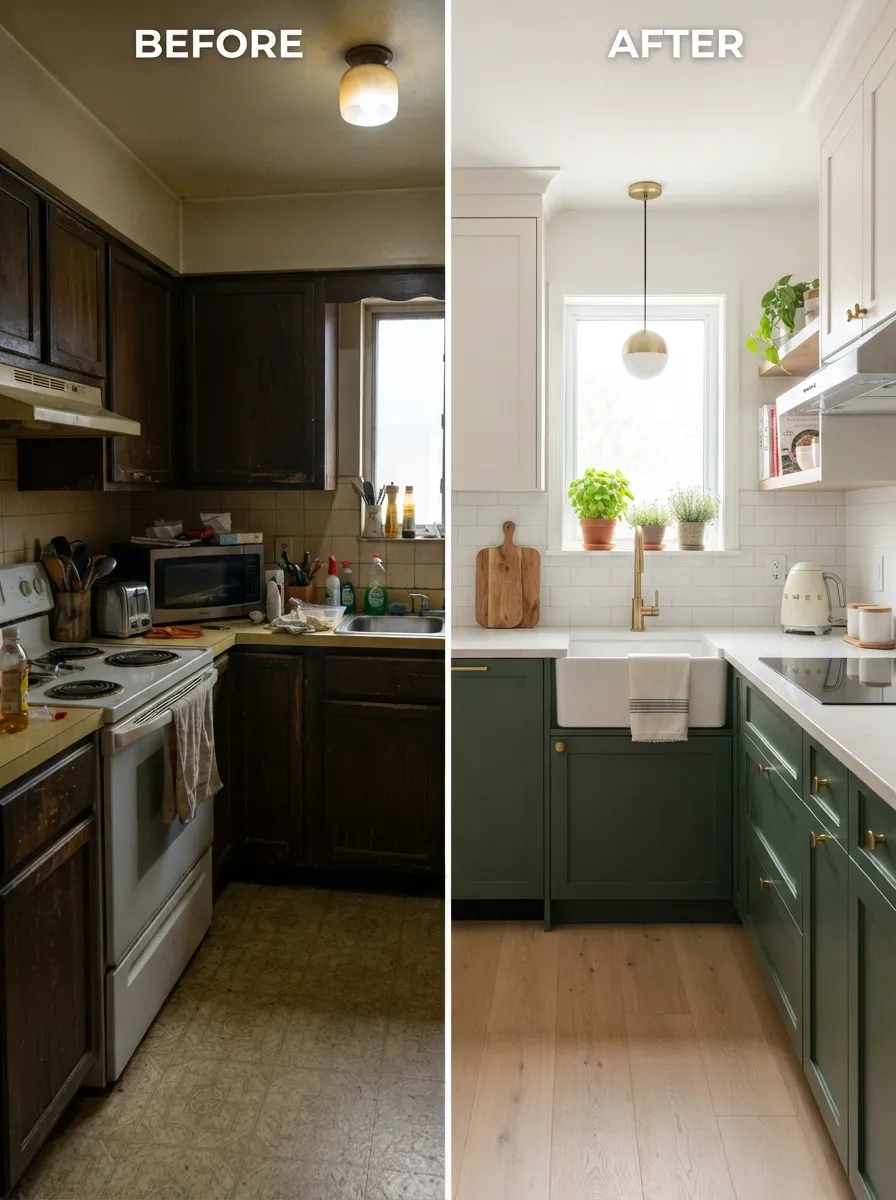
As a general rule, cosmetic changes — painting, new hardware, swapping a countertop in the same footprint — don’t require a permit. Moving plumbing or electrical, changing the kitchen’s footprint, or altering structural walls almost always does. Skipping a required permit can create problems later when you sell the home, since unpermitted work often has to be disclosed or corrected.
| Code Area | Typical Requirement |
|---|---|
| Countertop outlets | GFCI protected, max 48 in apart |
| Range hood exhaust | Minimum 100 CFM (ducted preferred) |
| Walkway clearance | 36 in minimum |
| Clearance in front of sink/range | 30 in minimum |
| Sink drain diameter | 1.5 in minimum |
| Dishwasher drain | Air gap or high-loop required |
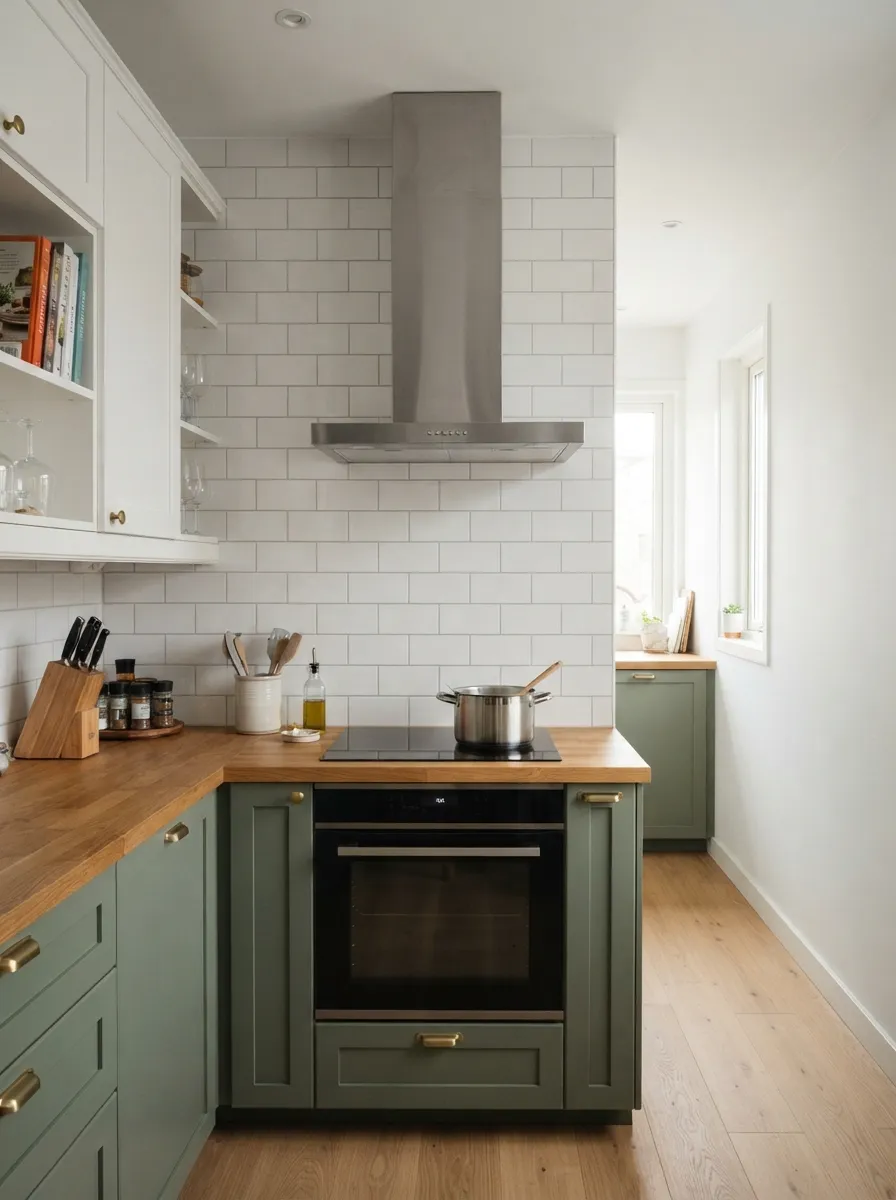
Range hoods must meet minimum exhaust rates set by local code.
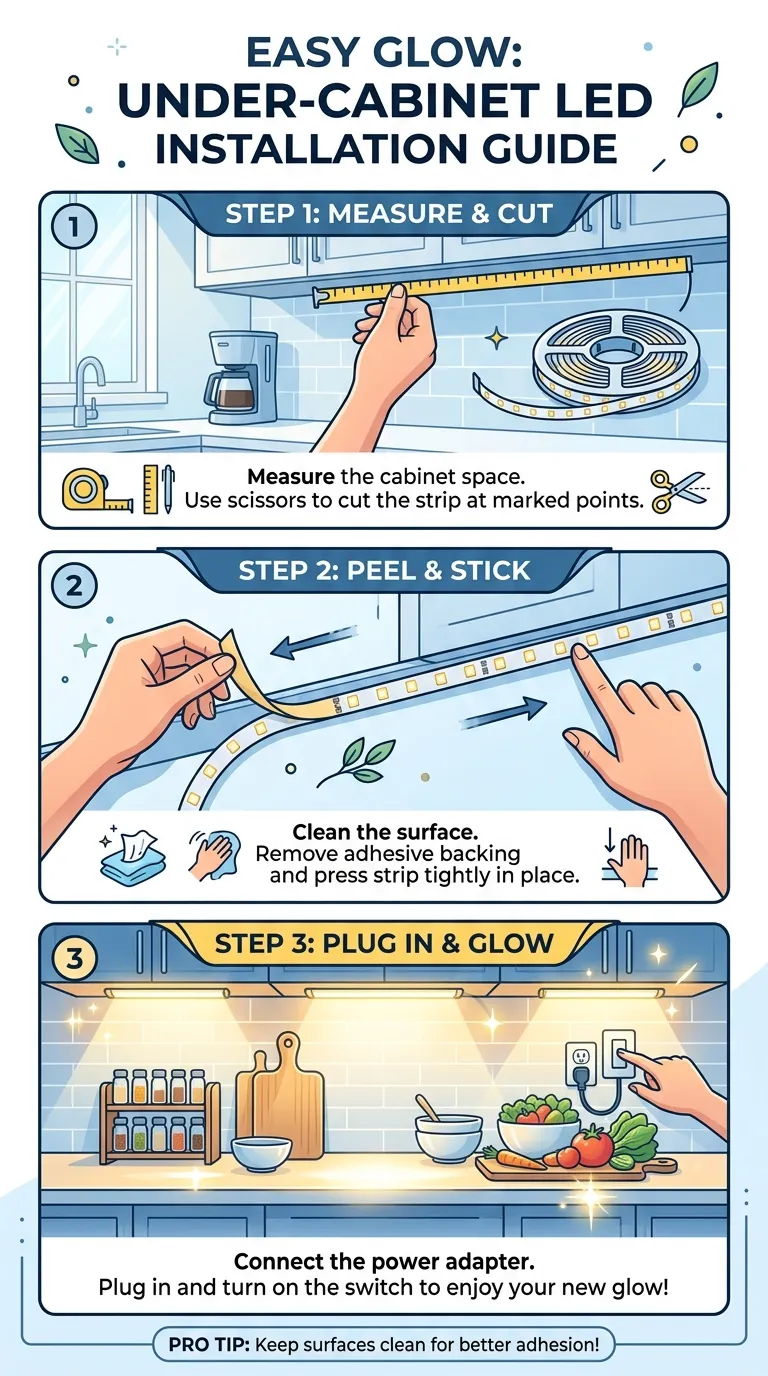
Under-cabinet lighting circuits should be confirmed with your electrician.
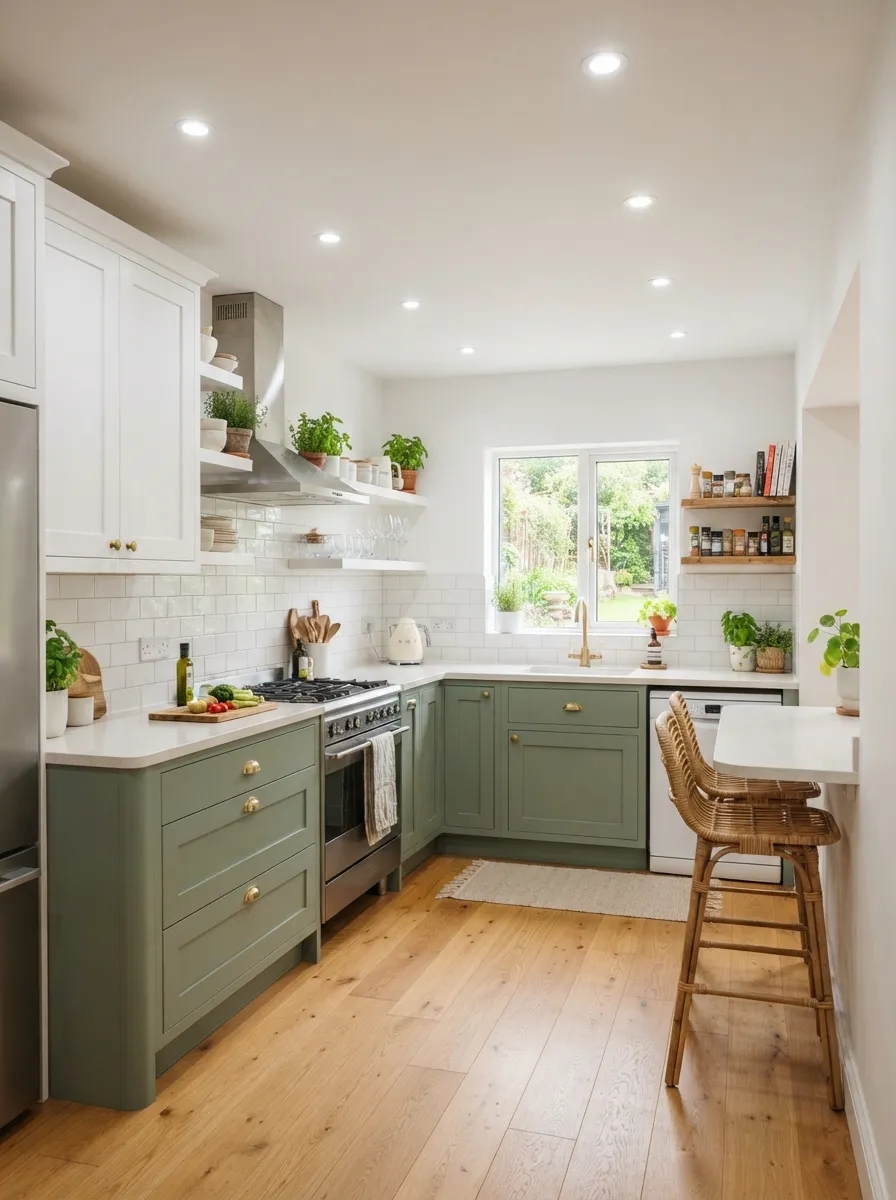
Recessed lighting circuits are subject to the same GFCI and spacing rules.
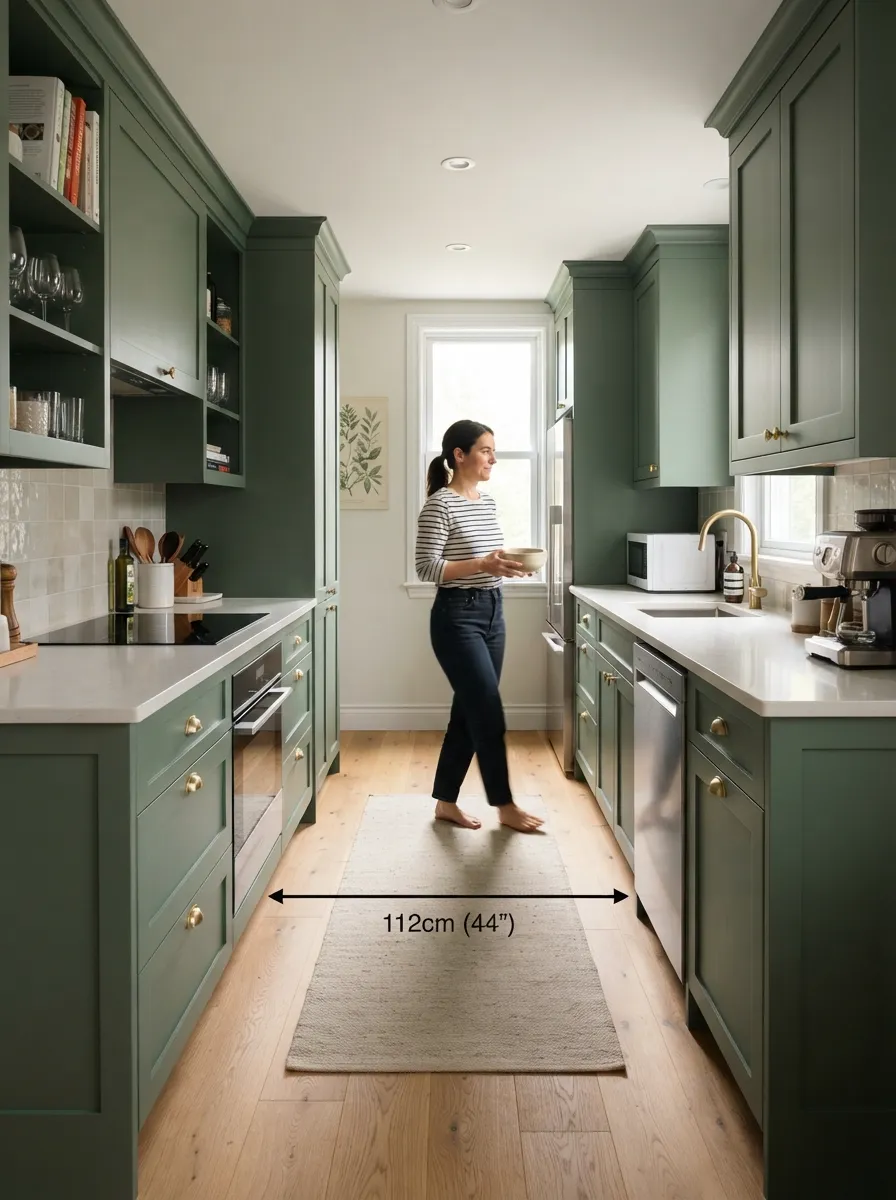
36 inches is the minimum code-compliant walkway width in most areas.

Cosmetic upgrades like backsplash tile typically don’t require a permit.
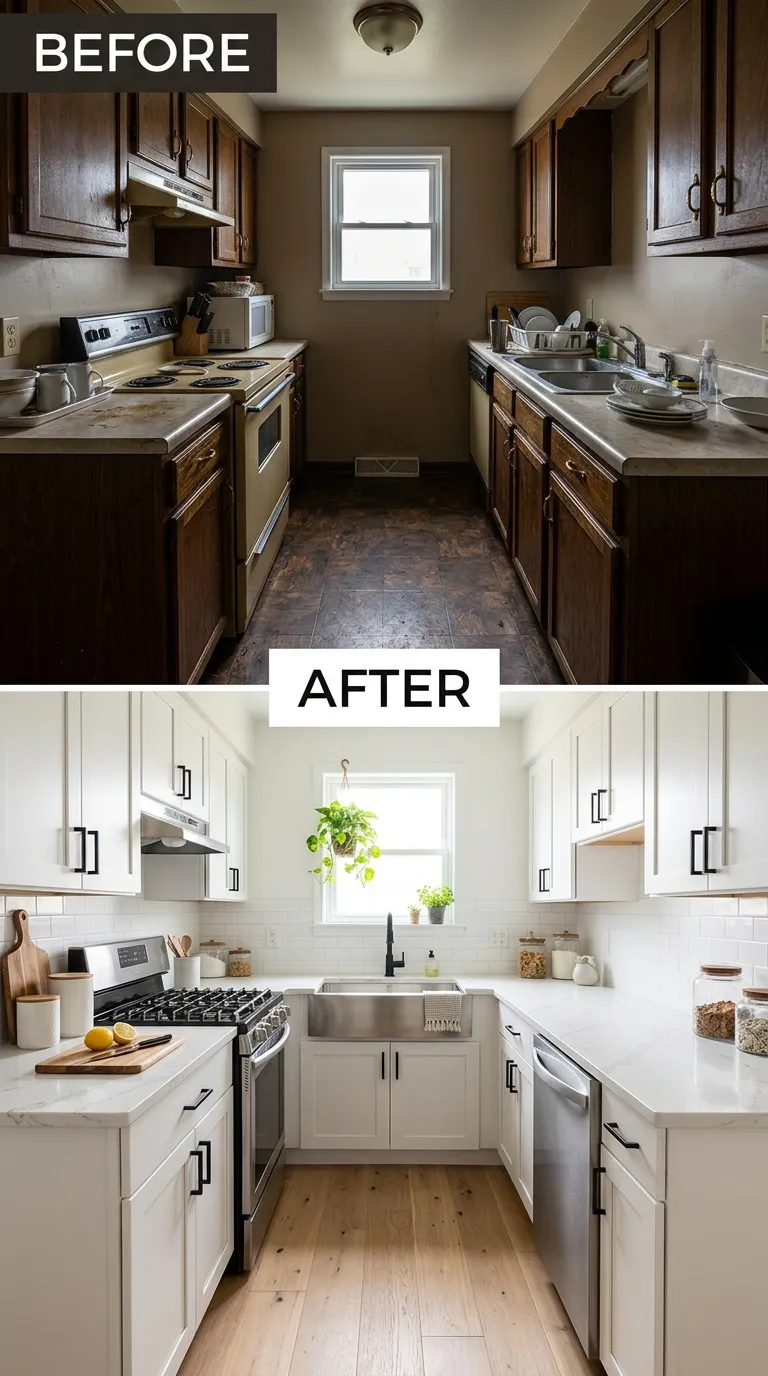
A code-compliant remodel avoids costly rework and failed inspections.
Frequently Asked Questions
Do I need a permit to remodel a small kitchen?
If you’re changing plumbing, electrical, or structural elements, yes. Cosmetic-only updates like paint, hardware, or a same-footprint countertop swap usually don’t require one.
How many outlets does code require in a small kitchen?
Outlets must be spaced so no point on the counter is more than 24 inches from one, which generally means an outlet every 48 inches, all GFCI protected.
What size range hood do I need for code compliance?
Most codes require a minimum of 100 CFM, but gas ranges often need considerably more — a common rule of thumb is 1 CFM per 100 BTUs of cooktop output.
Can I move my sink without a permit?
Generally no. Relocating a sink changes drain and supply line routing, which almost always requires a plumbing permit and inspection.
What is the minimum walkway width required by code?
Most codes set 36 inches as the minimum, though many designers recommend 42 inches for comfortable two-person use.
Does a dishwasher need special plumbing?
Yes, it requires either an air gap fitting or a high-loop drain hose to prevent backflow of dirty water into the dishwasher.
What happens if I skip a required permit?
Unpermitted work can cause problems when selling your home, may need to be disclosed, and could require costly correction if discovered later.
Related Pages
Planning a Compliant Remodel?
Check your local amendments to the IRC before finalizing your layout — codes vary by city and county. Browse our remodel design gallery for layout ideas that work within these rules.