How to Maximize Vertical Space in Small Kitchens
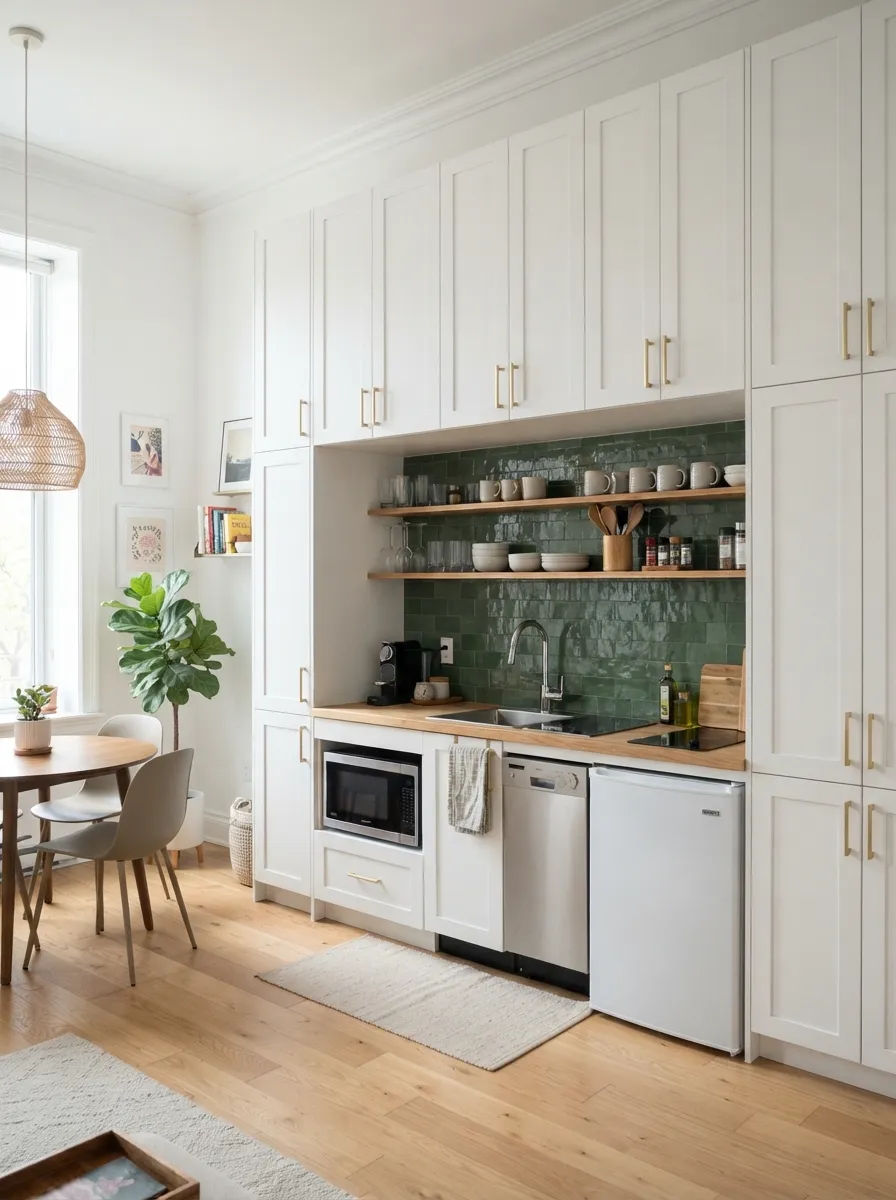
To maximize vertical space in a small kitchen, measure your full wall height first, then divide it into three usable zones — reach zone, stretch zone, and stool zone — and assign storage to each based on how often you use it. This method works whether you’re renovating or just reorganizing an existing kitchen, since it’s about planning, not construction.
Quick Takeaways
- Divide your wall height into three zones: daily reach, occasional stretch, and rare stool-use.
- Measure before buying — most vertical storage fails because it doesn’t account for actual ceiling height.
- Open shelving works best in the reach zone; closed storage works best up high.
- Lighting matters more as you go higher — dark upper storage gets ignored and wasted.
- Leave at least one zone empty for future flexibility rather than filling every inch immediately.
Table of Contents
1. Measure Your Wall Height First
Before buying any shelving or racks, measure from the countertop to the ceiling on every wall you’re planning to use. Standard 8-foot ceilings leave about 54 inches of usable wall space above a 36-inch counter, but older homes and varied ceiling heights can change this significantly — measure each wall individually rather than assuming they match.
2. Plan by Height Zone
Once you know your total wall height, split it into three functional zones based on reach without a step stool, reach with a small stretch, and reach that requires a step stool. Assigning storage by zone — rather than filling shelves top to bottom with whatever fits — keeps daily items accessible and prevents wasted space at the top.
| Zone | Height Range | Best For |
|---|---|---|
| Reach zone | Counter to ~54 in | Daily dishes, mugs, cooking oils |
| Stretch zone | ~54-72 in | Weekly items, serving dishes, small appliances |
| Stool zone | 72 in to ceiling | Seasonal, rarely used, or backup items |
3. The Reach Zone (Daily Storage)
This is prime real estate — everything here should be something you touch daily. Open shelving works especially well here because it keeps daily items visible and grabbable without opening a door. A single open shelf above the counter, styled with everyday dishes, is usually the highest-value vertical addition you can make in a small kitchen.
4. The Stretch Zone (Weekly Storage)
This zone suits items you use weekly but not daily — serving bowls, a stand mixer, baking sheets. Closed cabinets work well here since these items don’t need to be constantly visible, but add a light strip if the zone falls into shadow, since a dim shelf gets ignored even when it’s technically reachable.
5. The Stool Zone (Rare Storage)
The top zone, requiring a step stool, is the right home for holiday bakeware, large stockpots, or backup pantry stock — items you touch a few times a year. Use bins or labeled boxes here rather than loose items, since anything unlabeled at this height is effectively forgotten. A basket that pulls straight down, rather than requiring you to reach in, makes this zone far more usable.
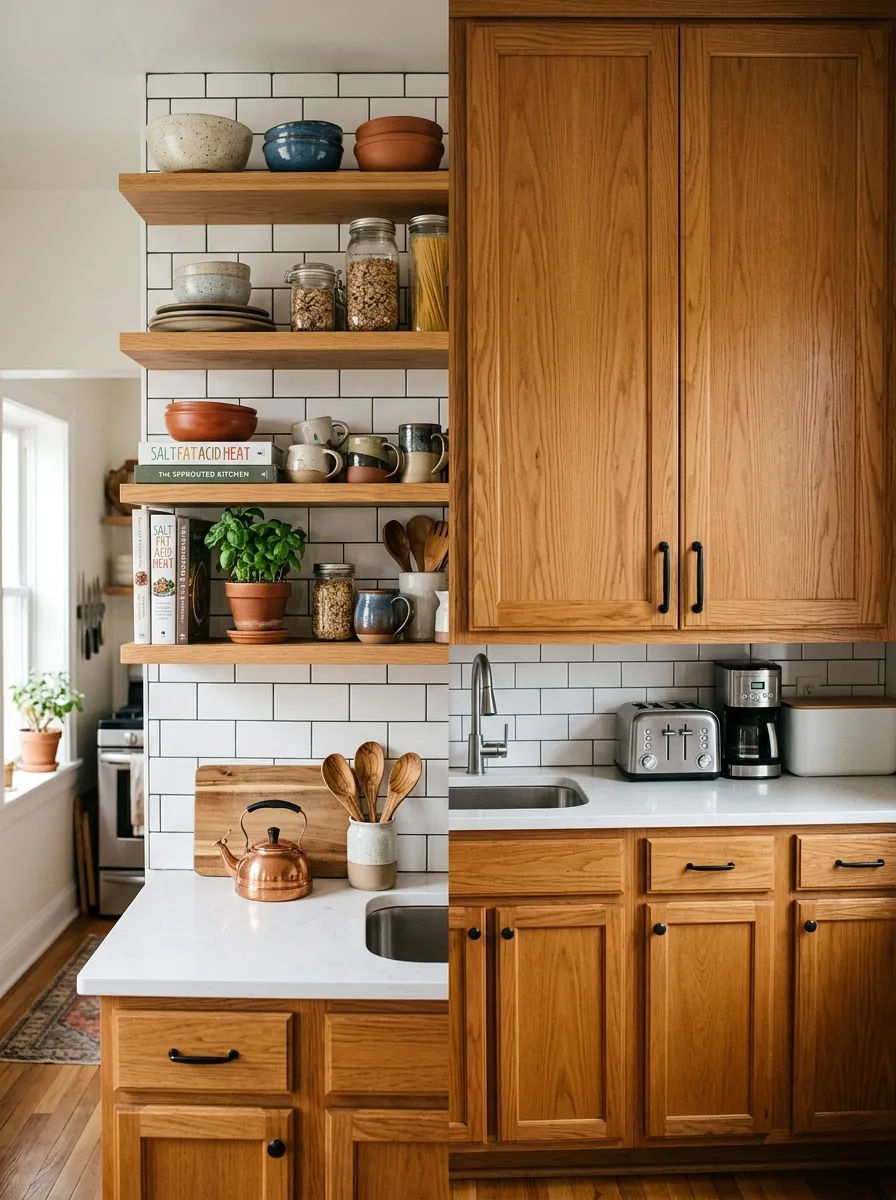
Open shelving in the reach zone keeps daily items visible and grabbable.
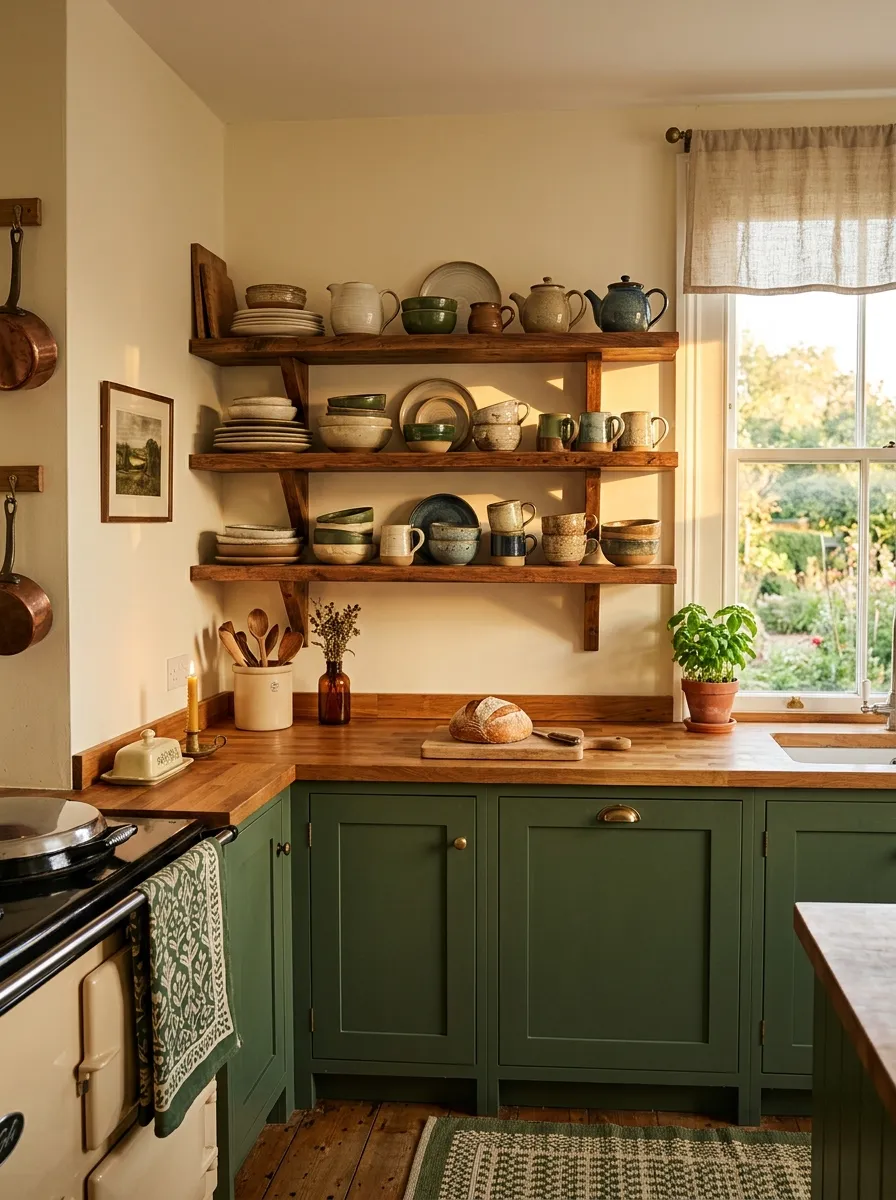
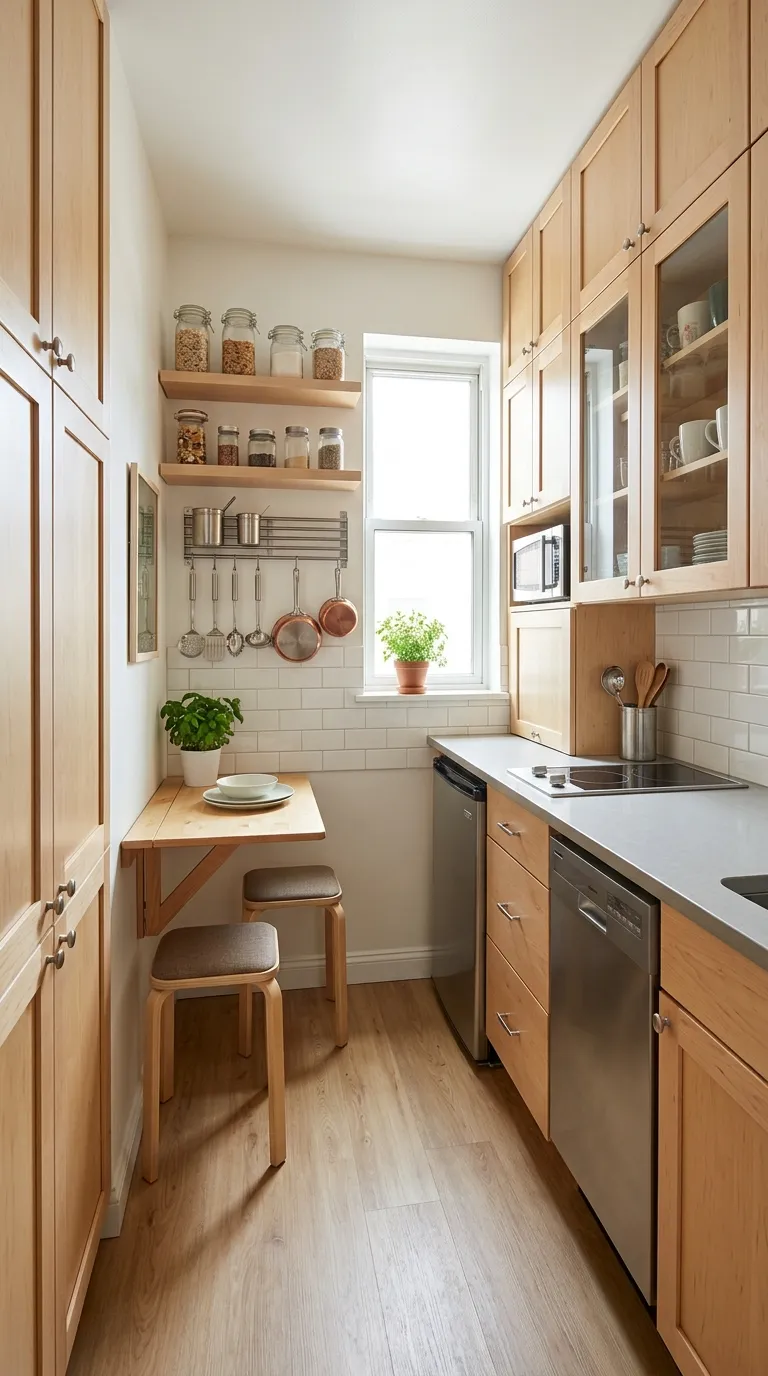
Wood shelving in the reach zone puts daily dishes within easy grab distance.
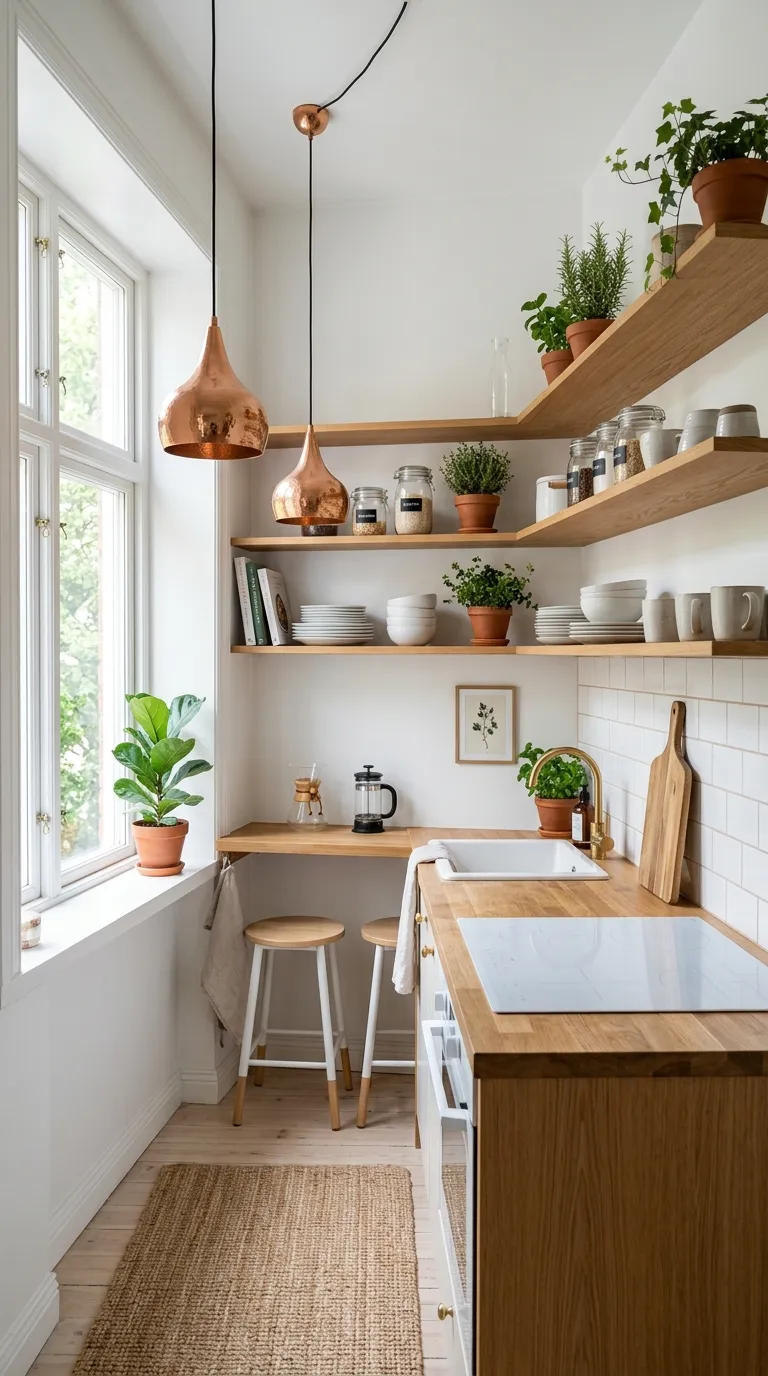
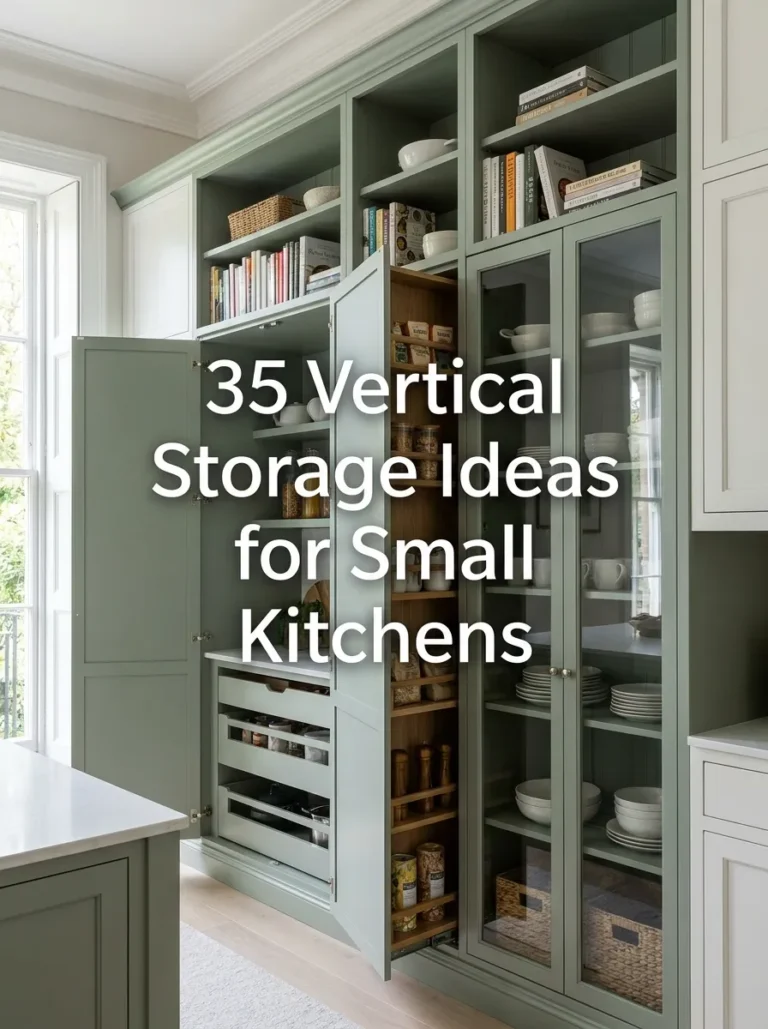
Planning shelving by height zone prevents wasted upper wall space.
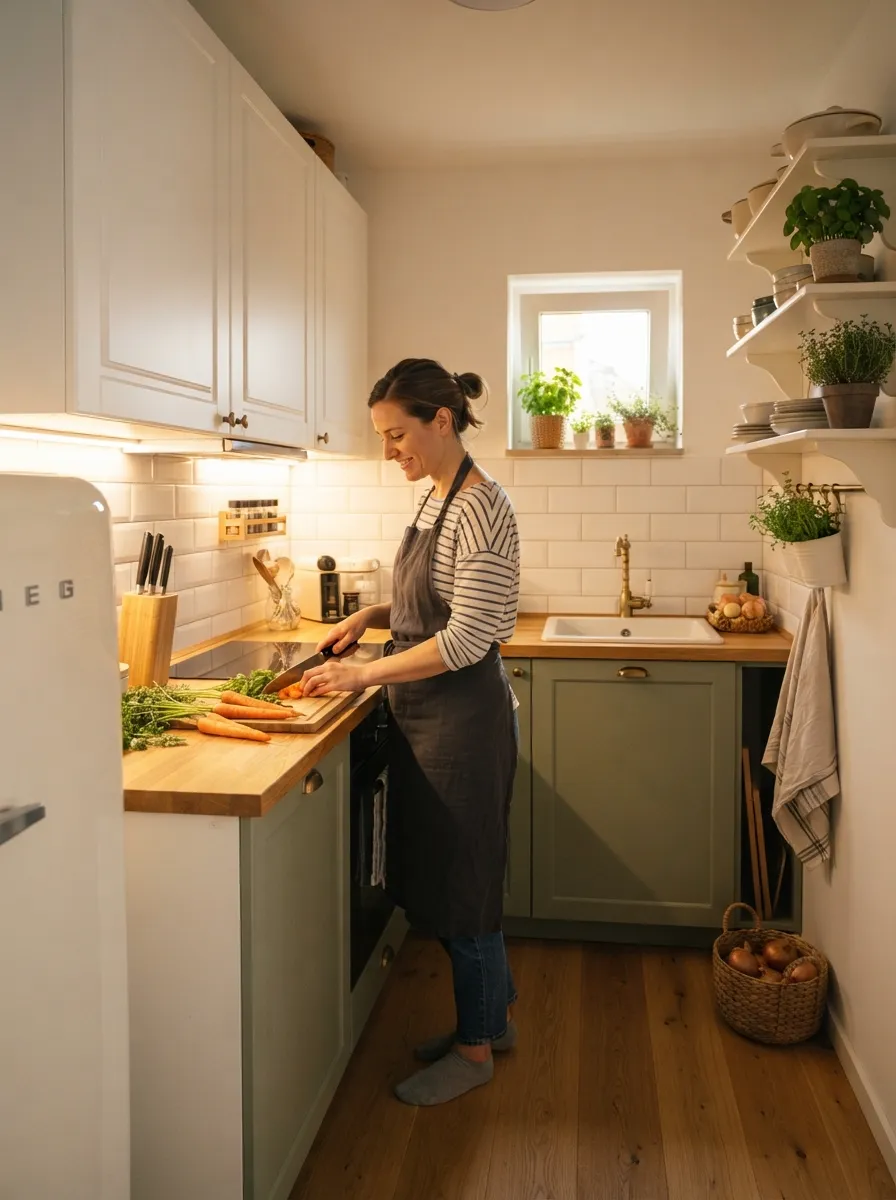
Lighting the stretch zone keeps mid-height storage from being ignored.
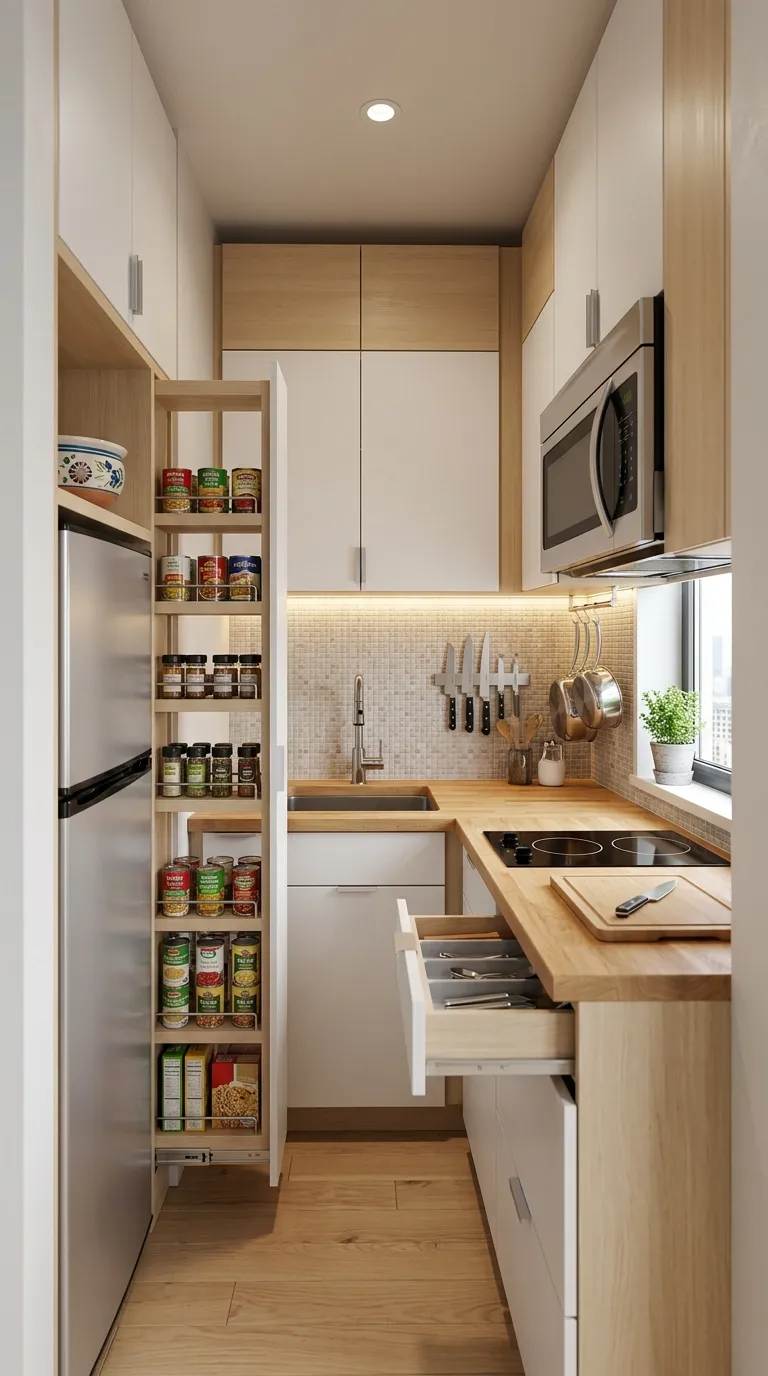
A well-planned kitchen uses every height zone with purpose.
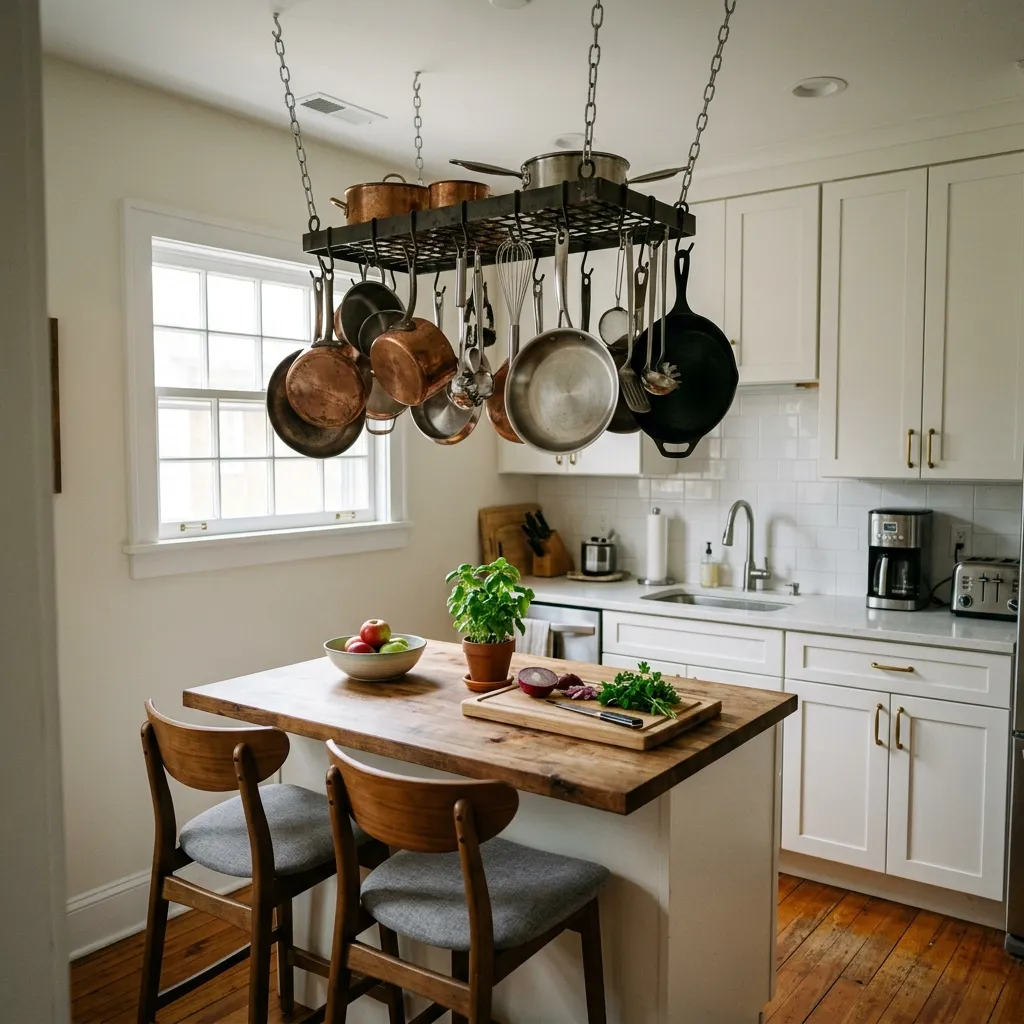
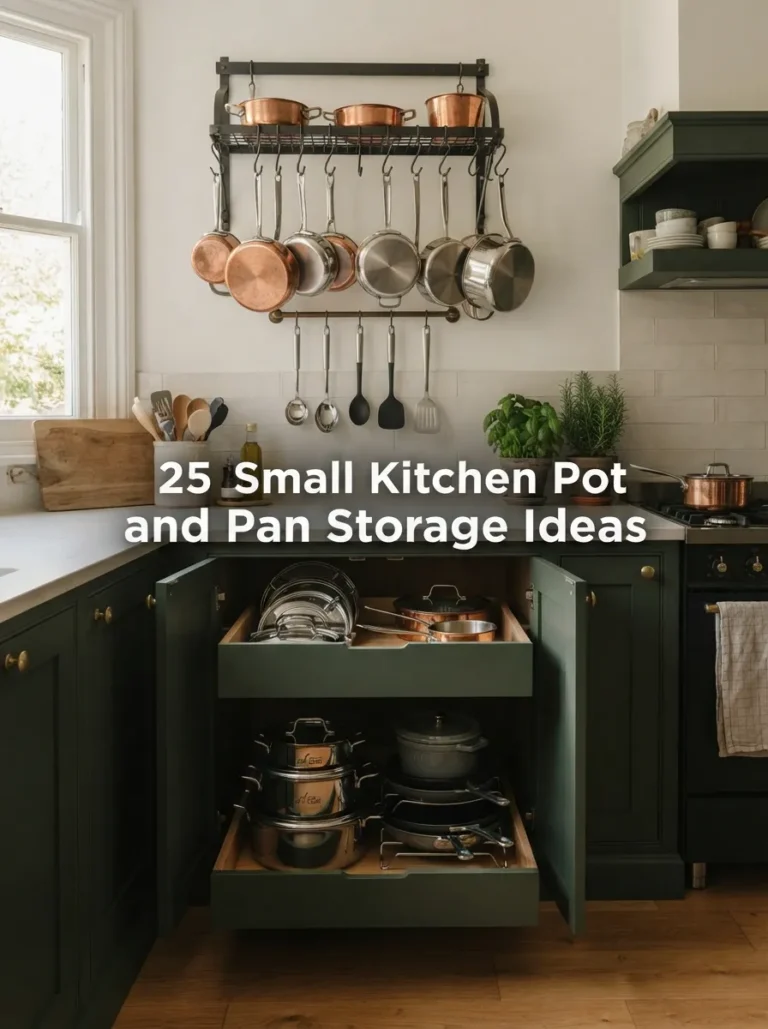
A hanging pot rack claims otherwise unused ceiling-adjacent space.
Frequently Asked Questions
How much usable wall height does a standard kitchen have?
With an 8-foot ceiling and a 36-inch counter, you typically have about 54 inches of wall space to work with, though this varies by home.
Should I use open or closed storage for vertical space?
Open storage works best in your reach zone for daily items; closed storage works better higher up where visibility matters less.
Do I need a step stool for a well-planned vertical kitchen?
Occasionally, for the stool zone reserved for rarely used items — this is intentional, since daily items should never require one.
Why does lighting matter for vertical storage?
A shelf in shadow tends to get ignored even when technically reachable, so adding light to mid and upper zones keeps them genuinely usable.
Should I fill every inch of vertical space immediately?
No, leave at least one zone flexible for future needs rather than maximizing storage all at once.
Can I maximize vertical space without a renovation?
Yes, most of this method — measuring, zoning, adding shelving or racks — works in an existing kitchen without any construction.
Related Pages
Ready to Plan Your Zones?
Grab a tape measure and map your reach, stretch, and stool zones before buying any new storage. Explore our cabinet design guide for layout ideas that build these zones in from the start.