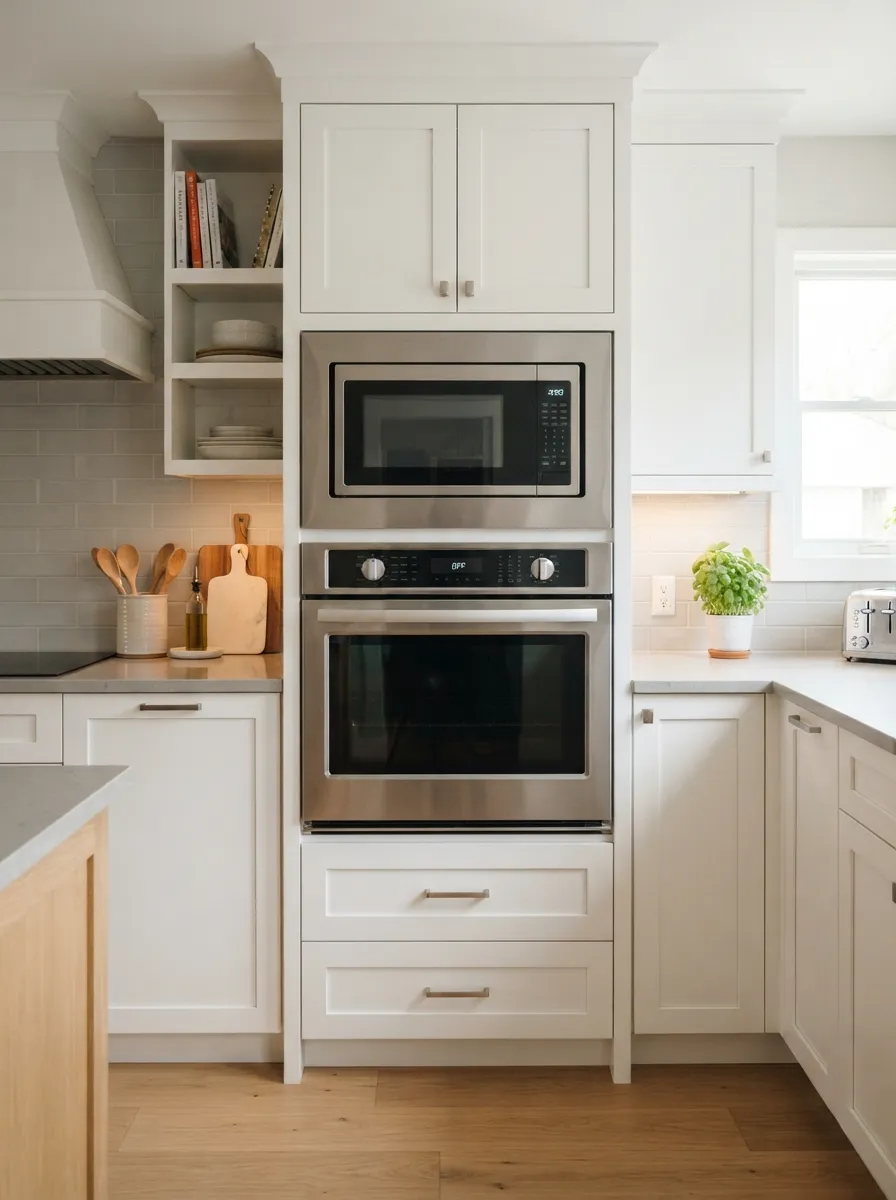
Where to Place a Microwave in a Small Kitchen
Quick Answer
The best place for a microwave in a small kitchen is usually off the prep counter and at a comfortable height: a built-in niche in a lower wall cabinet or tall cabinet run, a dedicated shelf, or a microwave drawer. National Kitchen & Bath Association (NKBA) guidance puts the bottom of the microwave about 3 inches below the main user’s shoulder and no higher than 54 inches off the floor.
Deciding where to put a microwave in a small kitchen is harder than it looks. A countertop microwave typically takes up a square foot or more of the one surface you need most, while the “obvious” alternatives (above the fridge, above the stove, or on a cart in the walkway) each come with trade-offs in safety, reach, and heat. This guide shows you 10 places that work in compact kitchens, the height, clearance, and landing-space rules to follow, a comparison of countertop, built-in, over-the-range, and drawer models, and the mistakes that cause burns, overheating, and wasted counter space.
Quick Takeaways
- Height matters more than footprint: the bottom of the microwave should be about 3 inches below the main user’s shoulder and no more than 54 inches off the floor (NKBA guideline)
- A low placement should keep the bottom at least 15 inches off the floor, with ventilation as the manufacturer requires
- Leave about 15 inches of landing space above, beside, or across from the microwave to set down hot dishes
- Never put a countertop microwave in a closed cabinet unless it is designed for that; follow the manual for clearance and venting
- An over-the-range microwave saves counter space but has strict height and clearance rules, and some designers avoid it
- A microwave drawer gives the best ergonomics for small kitchens, but costs more than other options
What’s In This Guide
- Best Microwave Spot by Kitchen Type (Quick Table)
- The Four Rules That Decide Where a Microwave Goes
- 10 Places to Put a Microwave in a Small Kitchen
- Where Not to Put a Microwave
- Countertop vs Built-In vs Over-the-Range vs Drawer
- How to Measure for Your Microwave Spot (Step by Step)
- Frequently Asked Questions
Best Microwave Spot by Kitchen Type (Quick Table)
| Kitchen type | Best placement | Why it works |
|---|---|---|
| Galley | Shelf or niche at the end of one run, beside the fridge | Keeps it out of the work triangle so one cook doesn’t block another |
| L-shaped | Counter end or a lower wall-cabinet niche on the shorter leg | Frees the corner prep area |
| U-shaped | Niche in the tall-cabinet or fridge side of the U | Keeps counters clear on the two main runs |
| One-wall | Wall shelf or tall-cabinet niche at the end of the run | Saves counter without adding cabinets |
| Studio or tiny kitchen | Rolling cart or sideboard just outside the kitchen | Uses the dining or living area as a secondary appliance zone |
| Rental | Countertop on a cart, bracket shelf, or open shelf | No cutting into cabinets |
The Four Rules That Decide Where a Microwave Goes
- Height. NKBA guidance says the bottom of the microwave should sit about 3 inches below the shoulder of the primary user, and no more than 54 inches above the floor. Controls shouldn’t be higher than roughly 46 to 48 inches. Ergonomic studies cited by building-industry publications also find the most convenient reach is between about 2 inches below and 10 inches above the user’s elbow, and that the microwave shelf should never be above shoulder height, since lifting hot liquids overhead is a scald risk.
- Landing space. NKBA recommends about 15 inches of clear counter space above, beside, or directly across from a microwave so you have somewhere to set down a hot bowl. In a small kitchen, this is the rule people most often forget.
- Ventilation and clearance. A microwave needs air. Clearance requirements vary by model, so check the installation guide for the minimum space needed at the top, sides, and rear. A countertop model should not be placed in a closed cabinet. Built-in and trim-kit models are designed for enclosures and have their own rules.
- Power and cord reach. Many microwaves, especially built-in and over-the-range models, require a dedicated circuit. Check the installation instructions and your local electrical code, and do not run an extension cord to a microwave.
💡 Pro Tip: Measure your primary user’s shoulder and elbow height before choosing a spot. A microwave that suits a 5 ft 2 in cook can be uncomfortably high for a family member who is 6 ft tall, and the best placement is usually the one that works for the most frequent user.
10 Places to Put a Microwave in a Small Kitchen
1. A Niche in the Bottom of a Wall Cabinet
This is the classic small-kitchen solution. A wall cabinet with its bottom shelf cut out creates a slot for a countertop-size microwave, with the counter below left clear. On a standard 36-inch counter, a wall cabinet that starts 18 inches above the counter puts the bottom of the microwave right at the 54-inch limit NKBA recommends. Make sure the niche includes the clearance the microwave’s manual requires and has an outlet inside or nearby.
2. A Dedicated Open Shelf at the End of a Counter Run
A sturdy shelf at the end of a counter run gives a microwave a home without cutting into cabinets. It works well in rentals and one-wall kitchens. Mount it into studs with a rated bracket, since many microwaves weigh somewhere around 25 to 50 pounds, depending on size.
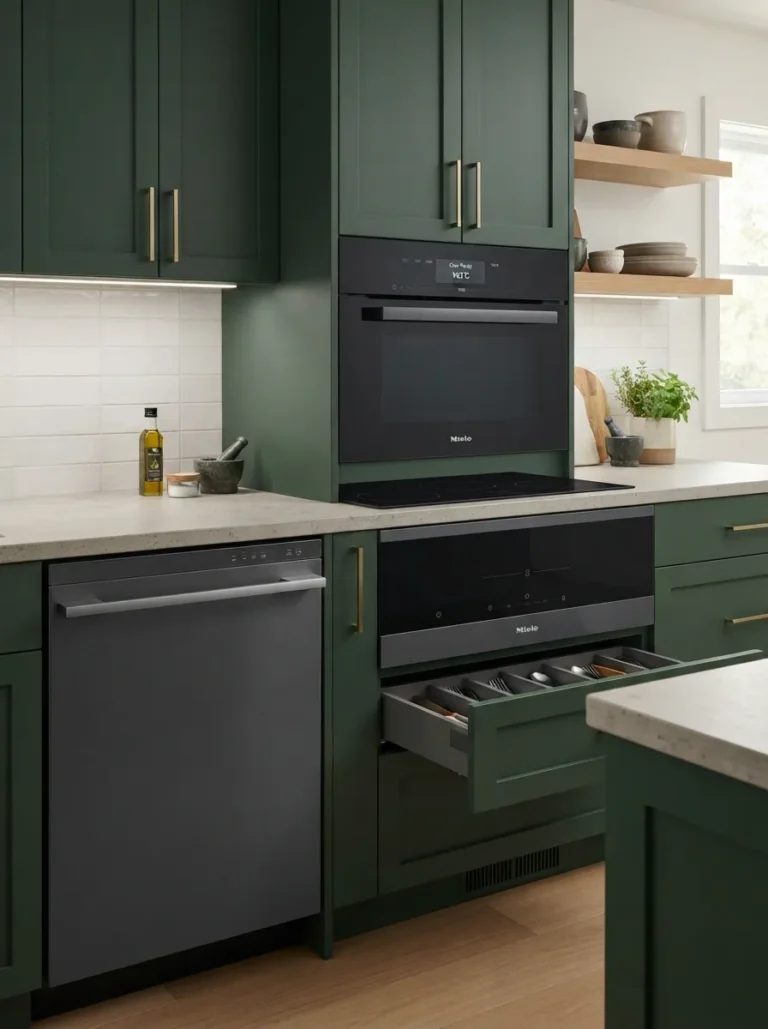
3. A Trim-Kit Built-In in a Tall Cabinet
A built-in microwave with a trim kit sits flush inside a tall cabinet run, often beside or above a wall oven or in a pantry tower. It looks designed and keeps the counter clear, and its ventilation is planned into the enclosure. This is a better fit if you are remodeling or adding cabinets.
4. A Microwave Drawer
A microwave drawer is installed in a base cabinet and opens like a drawer, so you slide food in and out at a comfortable height and never lift a hot dish above your waist. It is one of the most ergonomic options in a small kitchen, but the units are often priced above $1,000, and most require professional installation and a dedicated circuit.
5. The “Dead” Corner of an L-Shaped Counter
The corner of an L-shaped counter is awkward for prep, because you can’t get a cutting board square to the wall, but it can hold a countertop microwave nicely. Leave the manufacturer’s clearance at the back and top, and keep a 15-inch landing area on the adjacent counter. See our guide to L-shaped kitchen designs for small kitchens.
6. Over the Range (With a Vented Microwave-Hood)
An over-the-range (OTR) microwave saves counter space by using the area above the cooktop, and it often includes a vent fan. It also comes with the strictest rules. One major manufacturer’s guidance calls for a minimum mounting height of 66 inches to the top of the unit, about 13 to 16 inches between the cooktop and the bottom of the microwave, and about 30 inches between the cooktop and the cabinet above, and says not to install it over a range with a combined output above 60,000 BTU. Always follow the manual for your exact model and range. The trade-offs: you reach over hot burners to use it, and its ventilation is often less powerful than a dedicated range hood, which is why some designers avoid it.
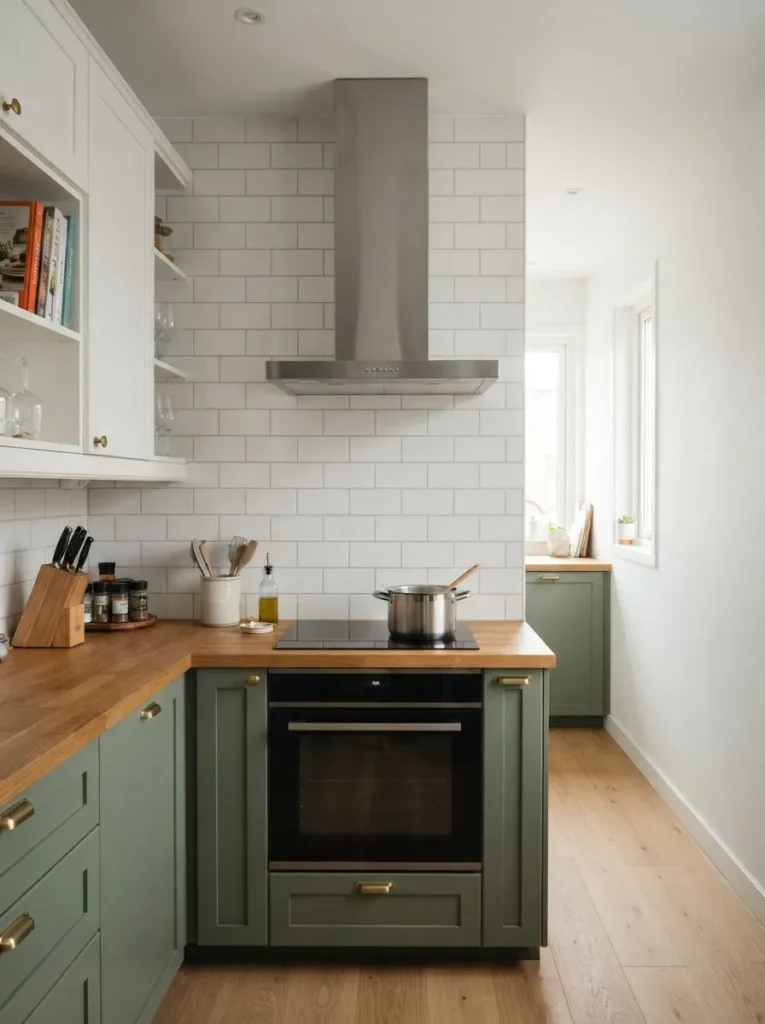
7. The End of an Island or Peninsula
A microwave in the base of an island or peninsula, facing the dining side, keeps it out of the cook zone so family members can reheat food without crowding the cook. Keep the bottom at least 15 inches off the floor and check ventilation. Our kitchen island designs for small kitchens guide covers sizing.
8. An Appliance Garage With Proper Ventilation
An appliance garage hides the microwave behind a pocket door or tambour door. Only do this if the microwave is rated for an enclosure or the door stays open while it runs, since heat and steam need somewhere to go. A pocket door that slides back is safer than a closed door.
9. A Rolling Cart or Sideboard Just Outside the Kitchen
In a studio or a very tight kitchen, a cart or sideboard in the adjacent dining or living area becomes a secondary appliance zone. Keep it within a few steps of the fridge, choose a cart with a stable top, and make sure the cord reaches an outlet without crossing a walkway. See our small apartment kitchen design ideas for more studio layouts.

10. A Wall-Mounted Bracket Shelf
In very narrow kitchens, a heavy-duty bracket shelf on the wall lifts the microwave off the counter without using cabinet space. It must be anchored to studs and rated for the weight of the microwave plus food. Place it below shoulder height and away from the sink splash zone.
Where Not to Put a Microwave
On top of the refrigerator. It is usually above shoulder height, which forces you to lift hot food overhead and creates a scald risk, and it blocks ventilation for both appliances.
Inside a closed cabinet without a vent. A countertop microwave in an enclosed space can overheat, which is a fire and equipment-failure risk. Use a built-in model or leave the clearance the manual requires.
Right beside the sink. Splashing water and electricity don’t mix, and a wet counter is a poor place to put down hot dishes.
Above shoulder height. It makes lifting hot liquids dangerous, especially for kids and older adults.
In a walkway or door swing. A microwave on a cart in a traffic path is knocked into regularly, and a cart in front of a cabinet door blocks access.
On the only prep counter. In a small kitchen, a microwave on the main prep surface costs you a square foot or more of usable counter, which is the thing you are trying to avoid.
Countertop vs Built-In vs Over-the-Range vs Drawer
| Type | Counter space used | Typical cost (approx.) | Install difficulty | Best for |
|---|---|---|---|---|
| Countertop | 1 to 2 sq ft | $80–$250 | None | Rentals, quick fixes |
| Countertop in a niche or shelf | None | $80–$250, plus cabinet or shelf work | Low to medium | Most small kitchens |
| Built-in with trim kit | None | $500–$1,200+ | High | Remodels |
| Over-the-range | None | $250–$700 | Medium to high | Kitchens with no other spot |
| Microwave drawer | None | $1,000+ | High | Accessibility, remodels |
Costs are approximate and vary by brand, size, and installation.
Microwave widths vary, but compact models are often around 17 to 20 inches wide, standard countertop models about 20 to 24 inches wide, and over-the-range models about 30 inches wide. Always measure the model you plan to buy, including the door swing, handle, and ventilation clearance.
How to Measure for Your Microwave Spot (Step by Step)
- Measure the main user. Stand relaxed and measure from the floor to your shoulder and to your elbow. Subtract 3 inches from the shoulder height. That’s your ideal bottom height, up to a limit of 54 inches.
- Measure the microwave. Record width, height, and depth, including the door, handle, and any rear or top vents.
- Add clearance. Add the manufacturer’s required clearance at the top, sides, and back to your measurements.
- Check the outlet. Confirm the power requirement and that a suitable outlet is within reach of the spot without an extension cord.
- Mark a landing zone. Tape out a 15-inch area beside or across from the spot to confirm you have somewhere to put hot dishes.
- Test it with tape. Mark the footprint and door swing with painter’s tape for a day and see whether it blocks anything.
Placement by Layout
If your layout is a galley kitchen, keep the microwave at the end of a run so two people can pass; see small galley kitchen designs. If you have a very small kitchen, consider a niche or a cart outside the room; see very small kitchen design. For overall planning, our small kitchen layout ideas show how appliance zones fit together.
Safety Notes
A microwave is one of the more common home products associated with scald burns not related to fires, according to National Fire Protection Association (NFPA) materials, so height and landing space are safety rules, not just convenience. Use microwave-safe containers, open lids away from your face to let steam escape, and never run an empty microwave.
Frequently Asked Questions
Where is the best place to put a microwave in a small kitchen?
The best place is usually a niche or shelf at a comfortable height, ideally with the bottom about 3 inches below the main user’s shoulder and no higher than 54 inches off the floor, and with about 15 inches of landing space nearby. A built-in niche, a shelf, or a microwave drawer keeps the counter clear.
Where do you put a microwave in a tiny kitchen with no counter space?
Use vertical or adjacent space: a bracket shelf, a niche in a wall cabinet, a trim-kit built-in in a tall cabinet, or a cart or sideboard just outside the kitchen in a dining or living area.
How high should a microwave be mounted?
NKBA guidance recommends the bottom of the microwave sit about 3 inches below the main user’s shoulder and no more than 54 inches above the floor. Controls should be no higher than roughly 46 to 48 inches.
Can I put a microwave above the fridge?
It is generally not recommended. The height is usually above shoulder level, which makes it unsafe to lift hot food, and it can interfere with ventilation for both appliances.
Can a countertop microwave go in a cabinet?
Only if it is designed for it. A standard countertop microwave needs open clearance for ventilation, and putting it in a closed cabinet can cause overheating. Use a built-in model or follow the manual’s clearance rules exactly.
How much space does a microwave need around it?
It depends on the model. Check the installation guide for required clearance at the top, sides, and back. Also plan about 15 inches of landing space nearby for setting down hot dishes.
Is an over-the-range microwave a good idea in a small kitchen?
It saves counter space, but it needs a specific mounting height, a 30-inch clearance to the cabinet above, and a compatible range. Reaching over hot burners and weaker ventilation are common complaints. Follow the manual for your model.
Is a microwave drawer worth it?
For small kitchens, microwave drawers are one of the most ergonomic options because they sit below the counter and open like a drawer. The trade-offs are cost, installation, and the need for a dedicated circuit.
What can I do if I rent and can’t modify cabinets?
Use a rolling cart, a sturdy sideboard, a freestanding shelf unit, or an open shelf you can install without damaging the walls. Keep the cord clear of walkways, and follow the manual’s clearance.
Related Pages
Plan appliance zones around the work triangle.
How to place appliances in a two-wall kitchen.
Build a microwave niche into your cabinet plan.
Kitchen Island Designs for Small Kitchens
Island and peninsula options with built-in appliances.
Final Thought
The right spot for a microwave in a small kitchen is a balance of height, clearance, and landing space, not just whatever space is left over. Start with the person who uses it most, measure their shoulder height, and choose the option that keeps counters clear without forcing anyone to lift hot food overhead. For most small kitchens, that means a niche, a shelf at the end of a run, or a drawer. Whatever you choose, follow the manufacturer’s instructions for clearance and power.
Planning a layout change too? Browse Small Kitchen Layout Ideas
Sources
- National Kitchen & Bath Association (NKBA) kitchen planning guidelines, as reported by building-industry publications
- Manufacturer installation guides (for example GE Appliances over-the-range microwave specifications): always follow the manual for your exact model
- National Fire Protection Association (NFPA), home product scald burn materials