How to Measure Your Small Kitchen for Renovation
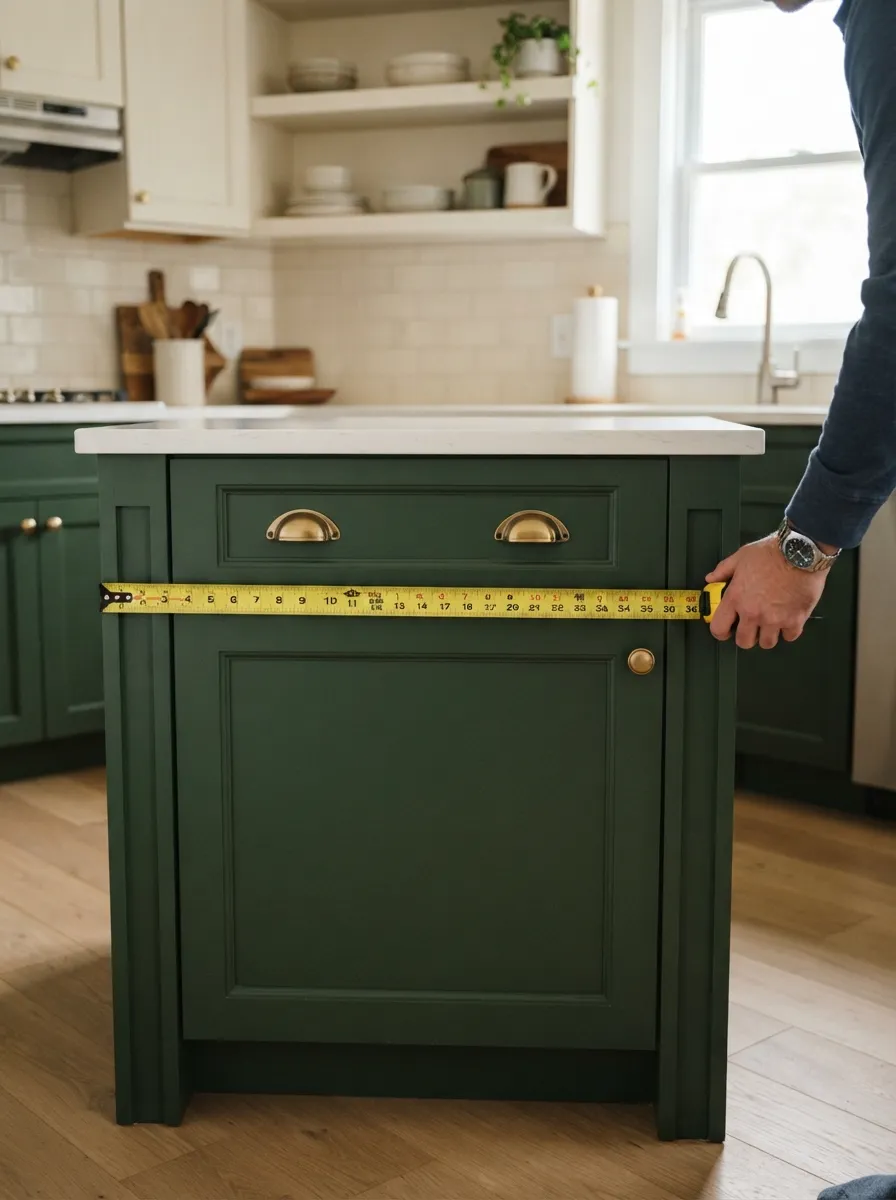
Measuring your small kitchen correctly is the single most important step before any renovation — it’s how you avoid cabinets that don’t fit, appliances that block walkways, and budget-busting change orders. This guide walks you through exactly what to measure, in what order, and with what tools, so your kitchen renovation plan is accurate from day one.
💡 Quick Takeaways
- Measure every wall twice, at two different heights, and record the smaller number
- Standard kitchen walkways need 42–48 inches of clearance to feel functional
- Always note window, door, and outlet placement before ordering cabinets
- A laser measurer is worth the $30–$50 for small, awkward kitchen corners
- Bring your measurements to a designer before you fall in love with a layout online
In This Guide
Why Accurate Measurements Matter Before a Renovation
Small kitchens leave almost no room for error. A cabinet that’s an inch too deep can block a drawer from opening, and a walkway that’s a few inches too narrow can make the whole room feel cramped even after a full remodel. Getting your measurements right before you order anything protects your budget and your sanity.
Professional kitchen designers use these same measurements to check appliance clearances, cabinet runs, and code-required walkway widths — so if you ever hand your plan to a contractor or a kitchen designer, accurate numbers save you a second site visit.
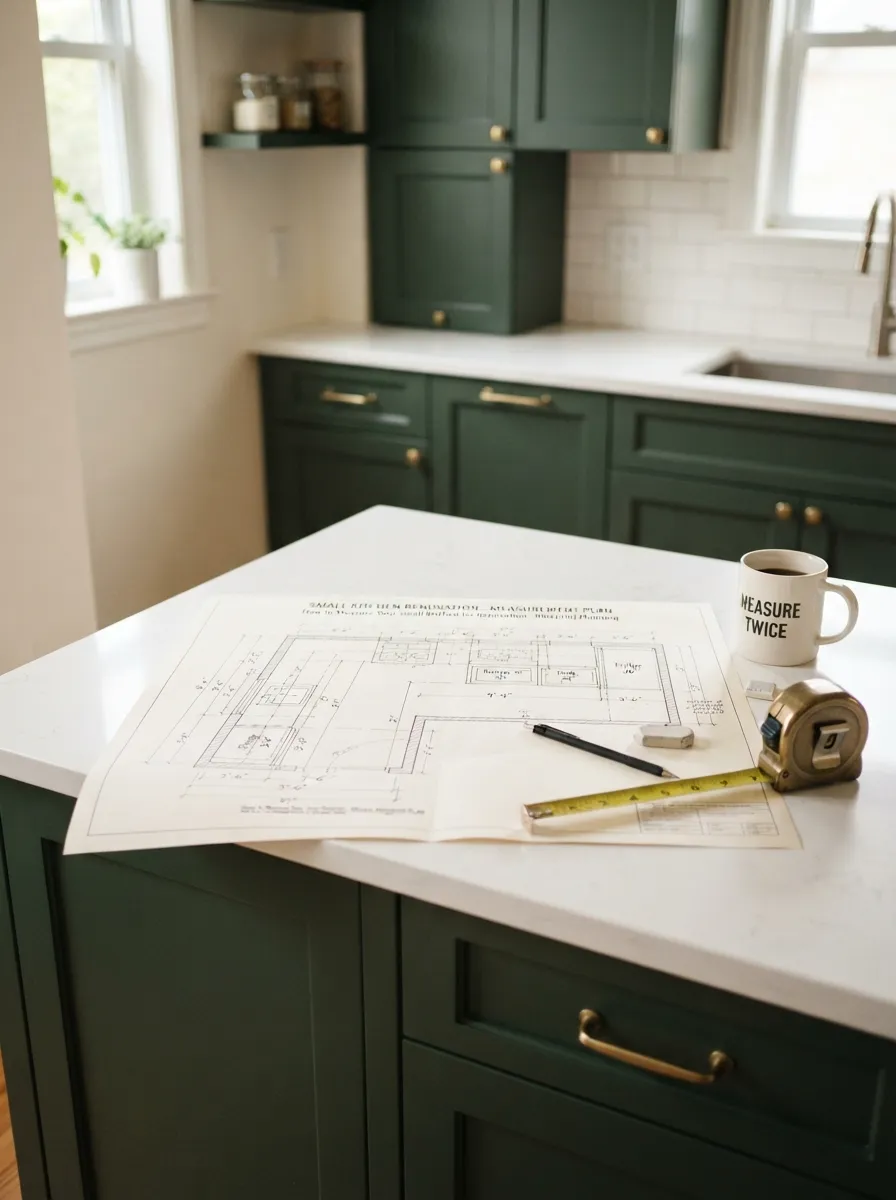
A measured floor plan is the foundation every small kitchen renovation is built on.
Tools You’ll Need
- Laser measurer — fastest and most accurate for walls, ceiling height, and awkward corners
- 25-foot tape measure — a good backup or primary tool if you don’t want to buy a laser device
- Notepad or measuring app — to sketch your kitchen and record every number as you go
- Painter’s tape — to mark proposed cabinet or island edges directly on the floor
- A second person — holding one end of a tape measure alone in a small kitchen is harder than it sounds
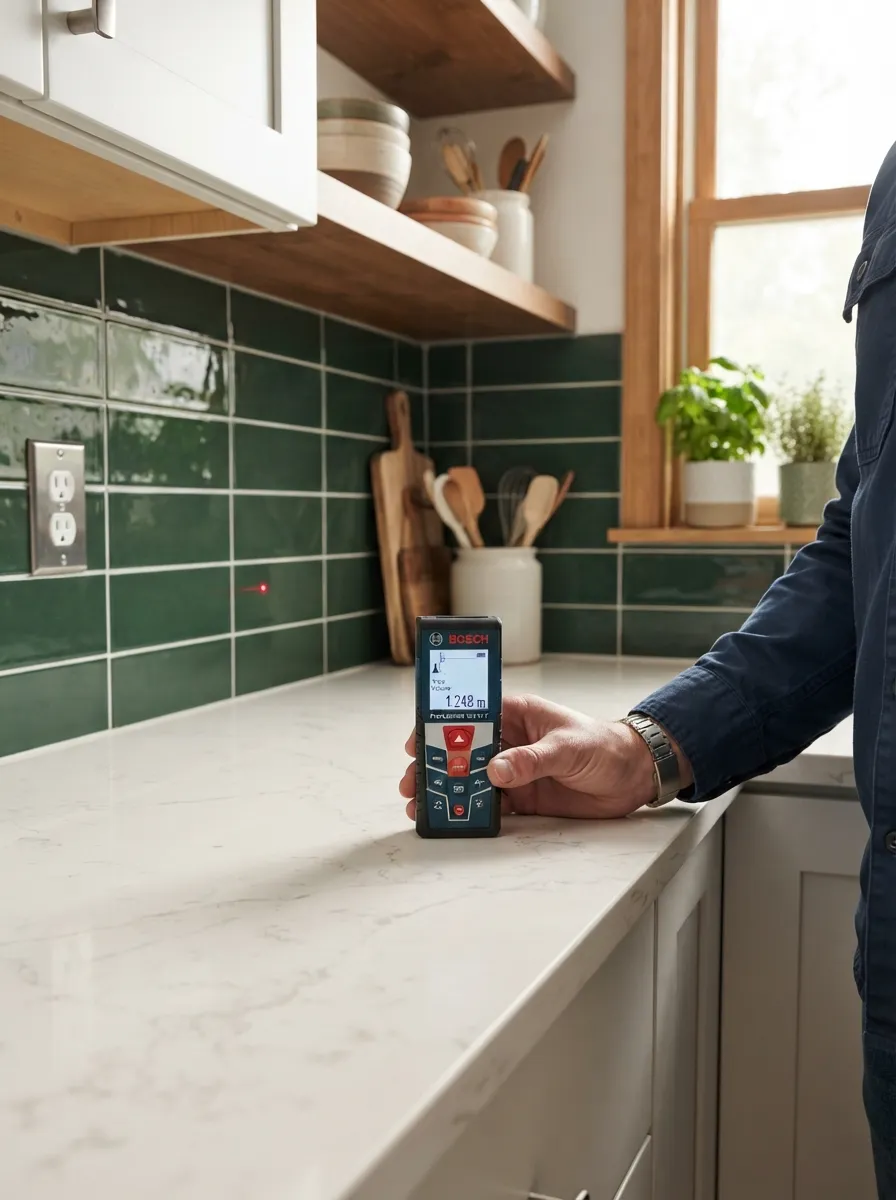
A laser measurer takes the guesswork out of odd angles and tight corners.
Step-by-Step: How to Measure Your Kitchen
1. Measure Every Wall Length
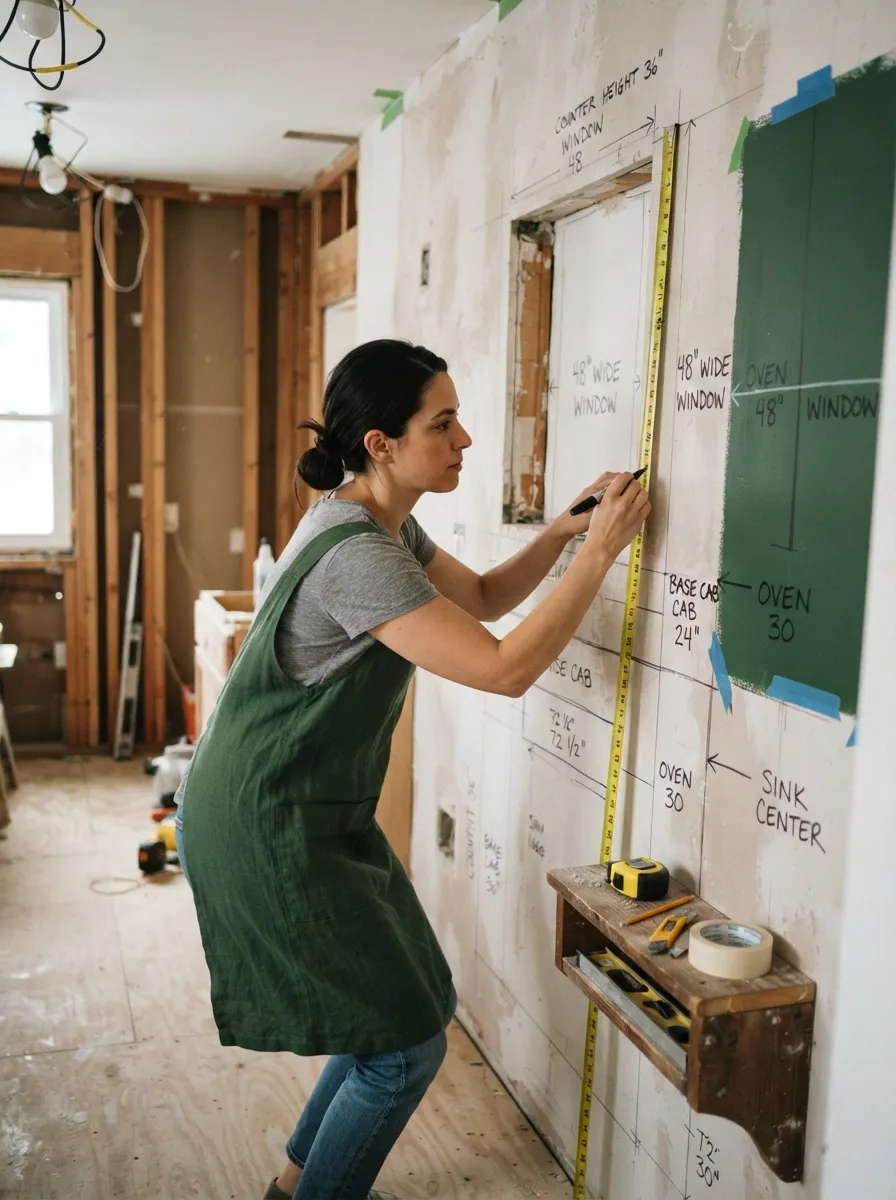
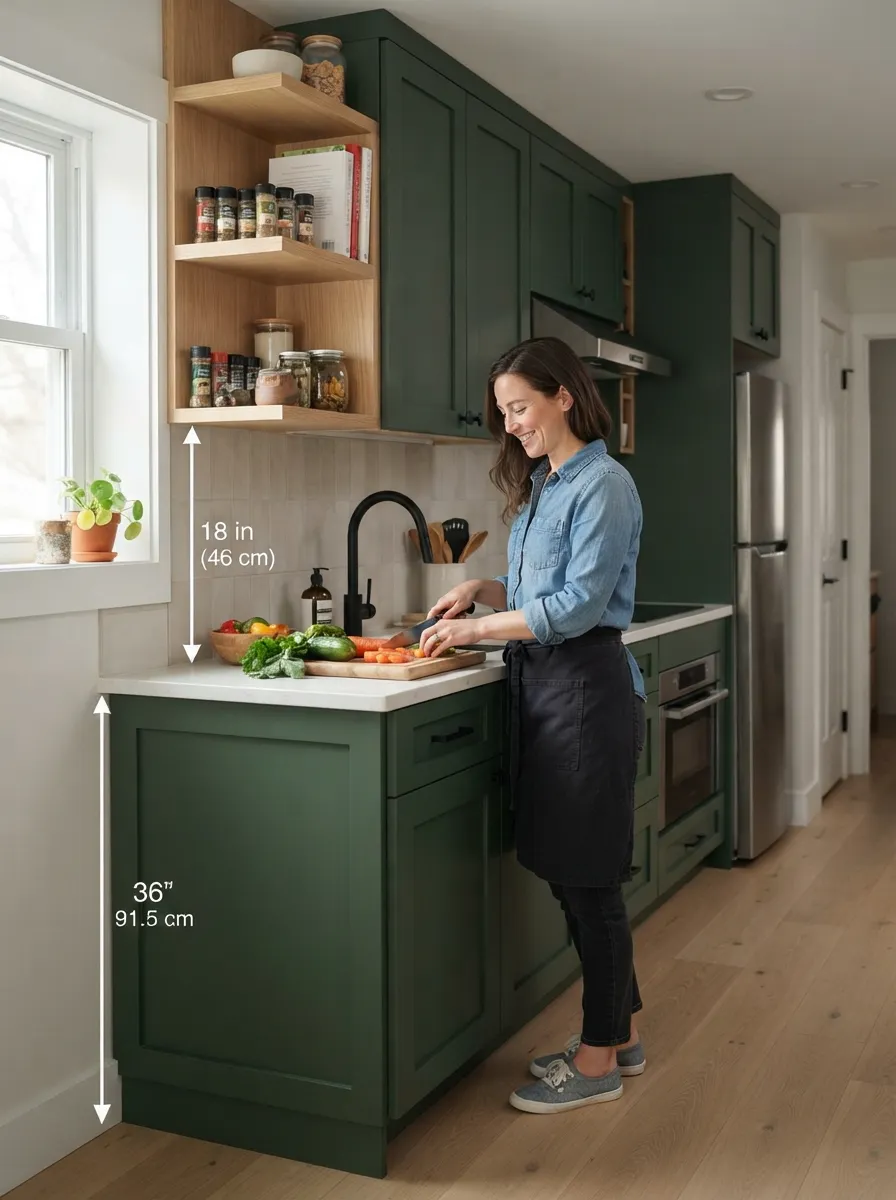
Starting from one corner, measure each wall from corner to corner along the floor. Then measure the same wall again at counter height (about 36 inches up), since walls are rarely perfectly straight. Always record the smaller of the two numbers — cabinets are built to the tightest point, not the average.
2. Measure Wall Height and Ceiling Height
Measure from the floor to the ceiling in at least two spots on each wall, since older homes especially can have a ceiling that’s off by half an inch or more corner to corner. This number determines whether you can run cabinets to the ceiling or need a soffit.
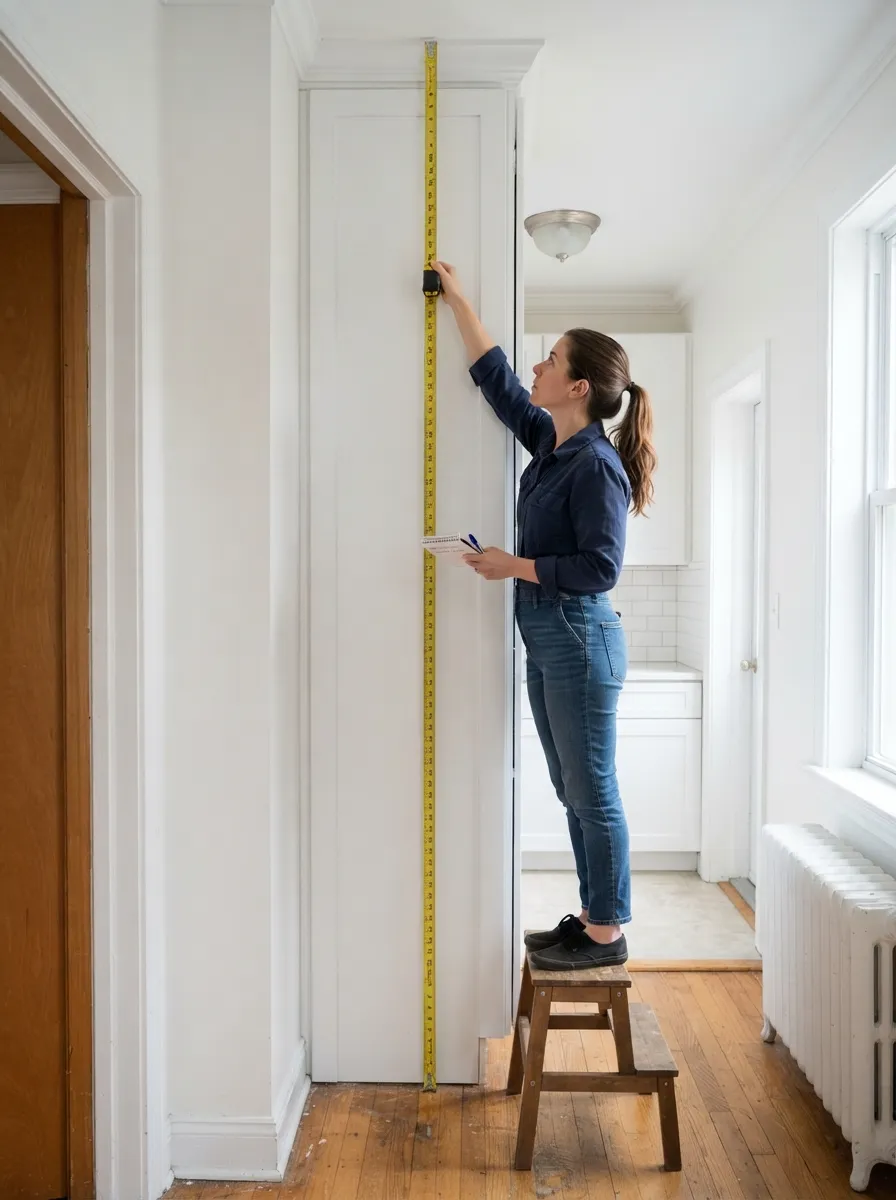
Measure wall height in more than one spot — ceilings are rarely perfectly level.
3. Note Window, Door, and Outlet Placement
Measure the distance from each corner to the edge of every window, door, and outlet, plus the width and height of each opening. This determines where cabinets, a range hood, or an island can realistically go without conflicting with a swinging door or a window that needs to open.
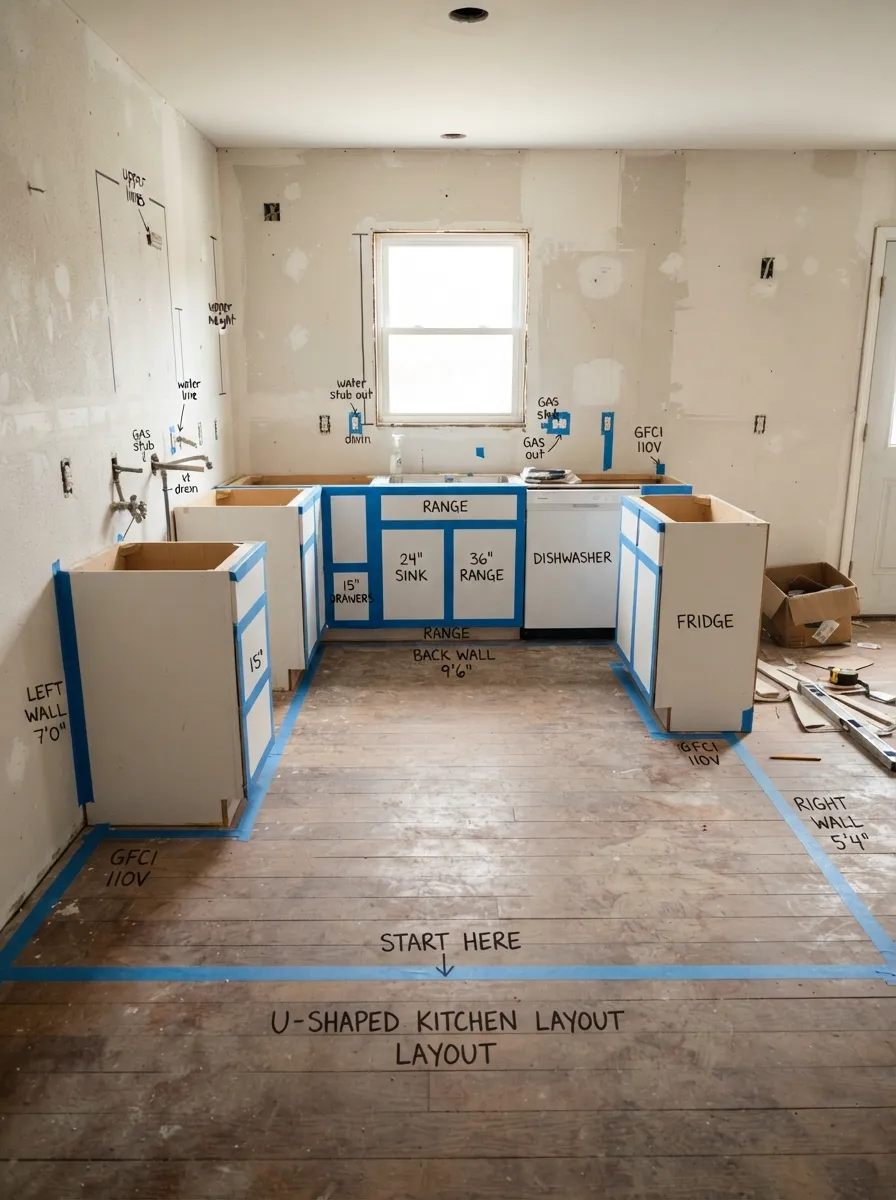
4. Mark Proposed Layout Changes on the Floor
Use painter’s tape to outline where a new island, peninsula, or cabinet run would sit. Walking through the marked space for a day or two reveals clearance problems that a floor plan on paper can hide.
Taping out a proposed layout on the floor is the cheapest way to test clearances before committing.
Standard Clearance Reference
| Element | Minimum Clearance | Comfortable Clearance |
|---|---|---|
| Main walkway | 36 inches | 42–48 inches |
| Between island and counter | 42 inches | 48 inches |
| Counter height | 36 inches | 36 inches |
| Upper cabinet above counter | 18 inches | 18–20 inches |
| Dishwasher clear floor space | 21 inches | 24+ inches |
Measuring the Kitchen Work Triangle
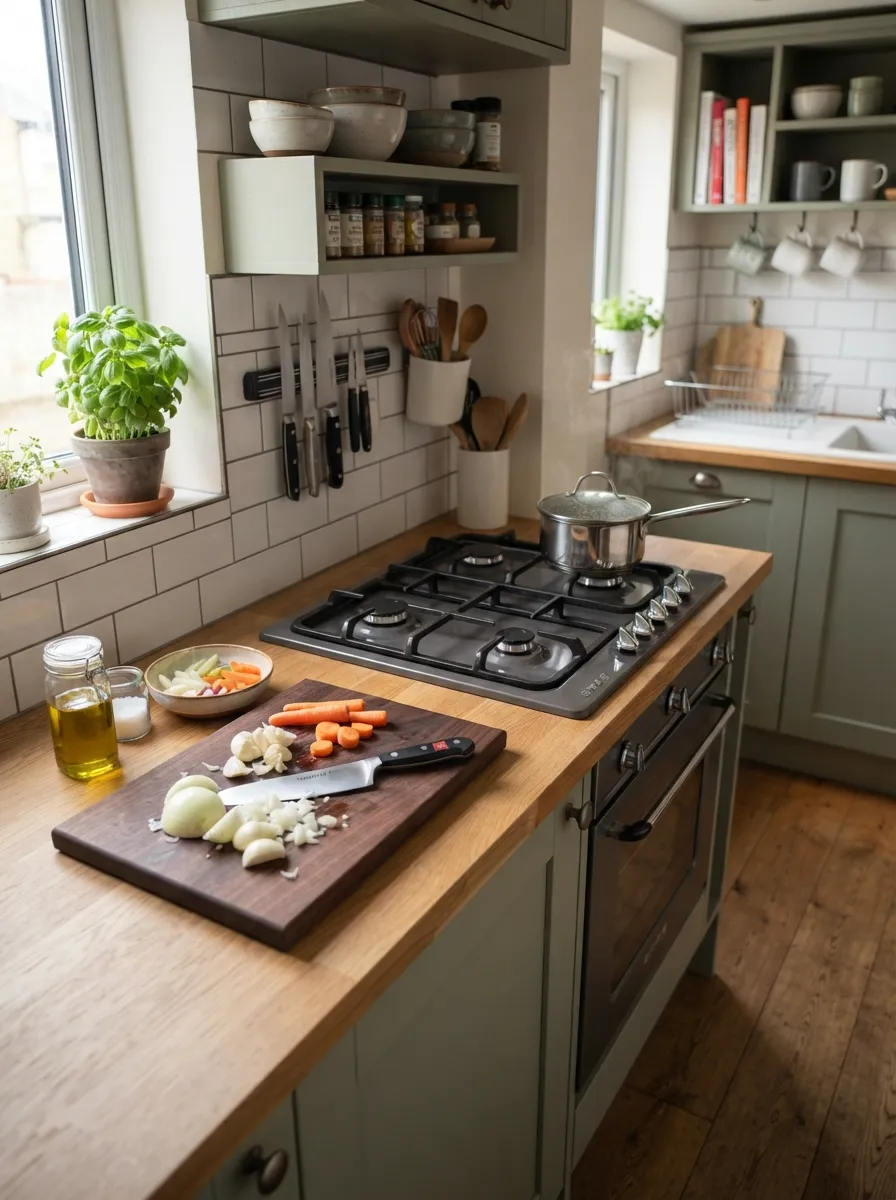
The work triangle connects the sink, stove, and refrigerator — the three points you move between most while cooking. In a small kitchen, this triangle is naturally compact, which is a good thing, but each leg should still measure between 4 and 9 feet, with a total perimeter under about 26 feet for the most efficient layout.
If your current layout has a leg longer than 9 feet, or the fridge door swings directly into the main walkway, that’s worth flagging to your designer before finalizing your plan. For more layout-specific guidance, see our full small kitchen layout ideas guide.
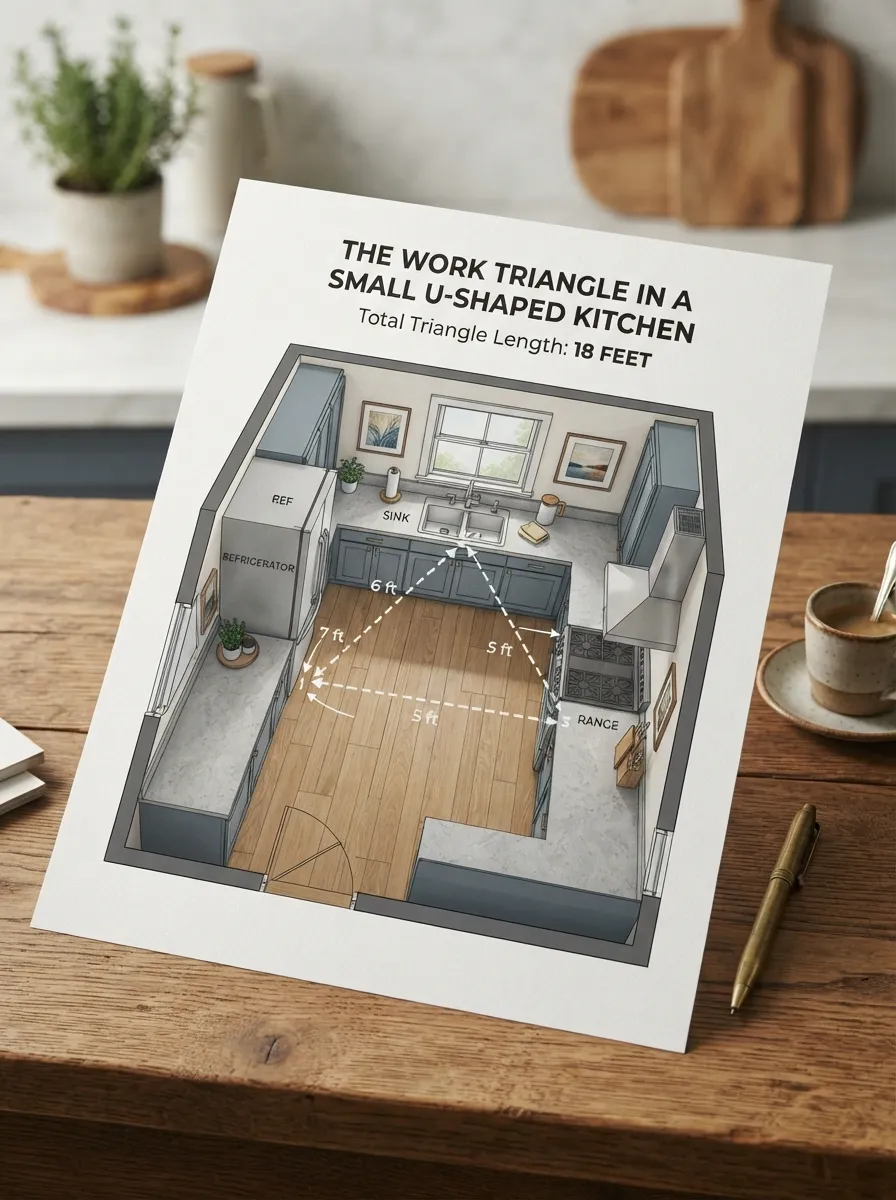
The classic kitchen work triangle — measure each leg to check your layout’s efficiency.
Common Measuring Mistakes to Avoid
1. Measuring Only Once
A single measurement per wall misses the small variations that are common in older homes. Measure twice, at two heights, and use the smaller number.
2. Forgetting Appliance Door Swing
An oven, dishwasher, or fridge door swinging fully open can block a walkway completely in a small kitchen. Measure the open-door depth, not just the closed appliance footprint.
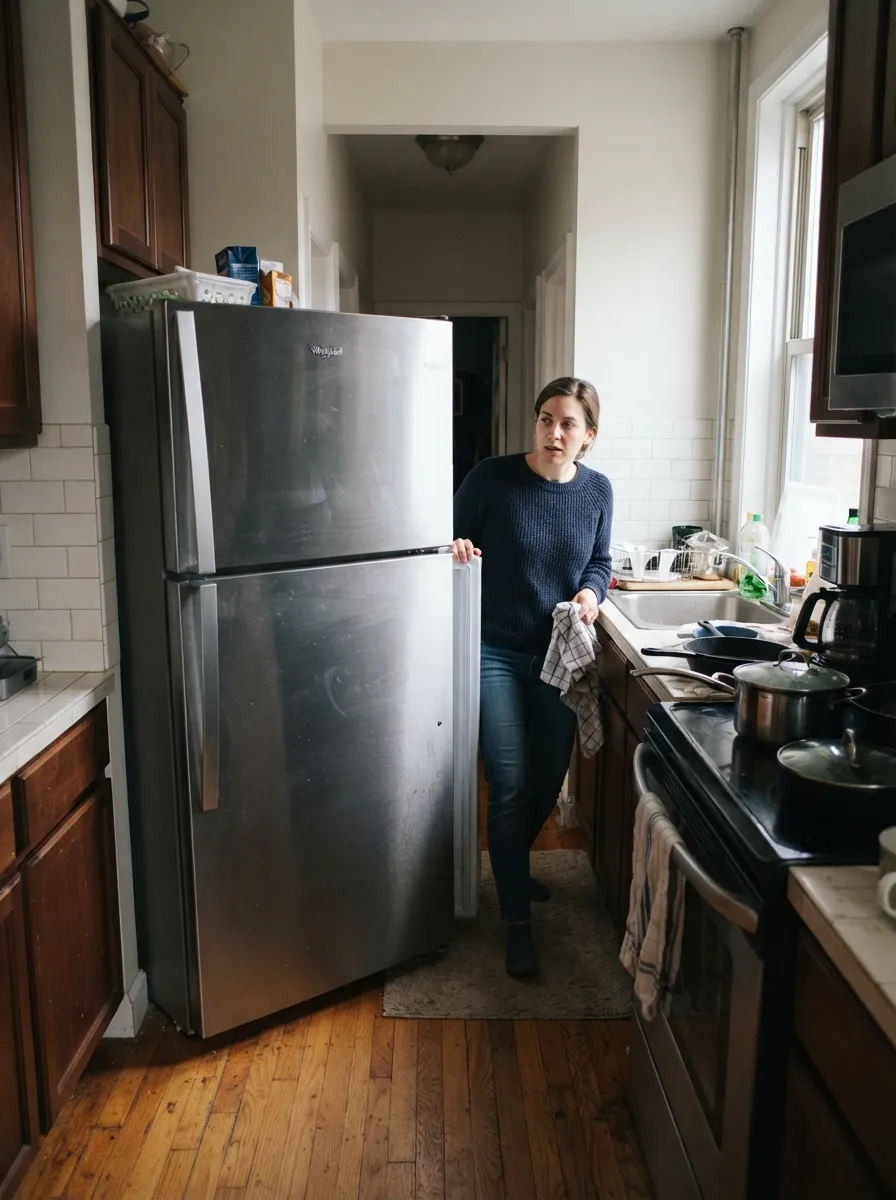
Account for open appliance doors — this is one of the most common small kitchen planning mistakes.
3. Ignoring Walkway Width
Anything under 36 inches will feel tight for two people passing each other. If your kitchen connects to a dining or living space, keep at least 42 inches clear wherever possible.
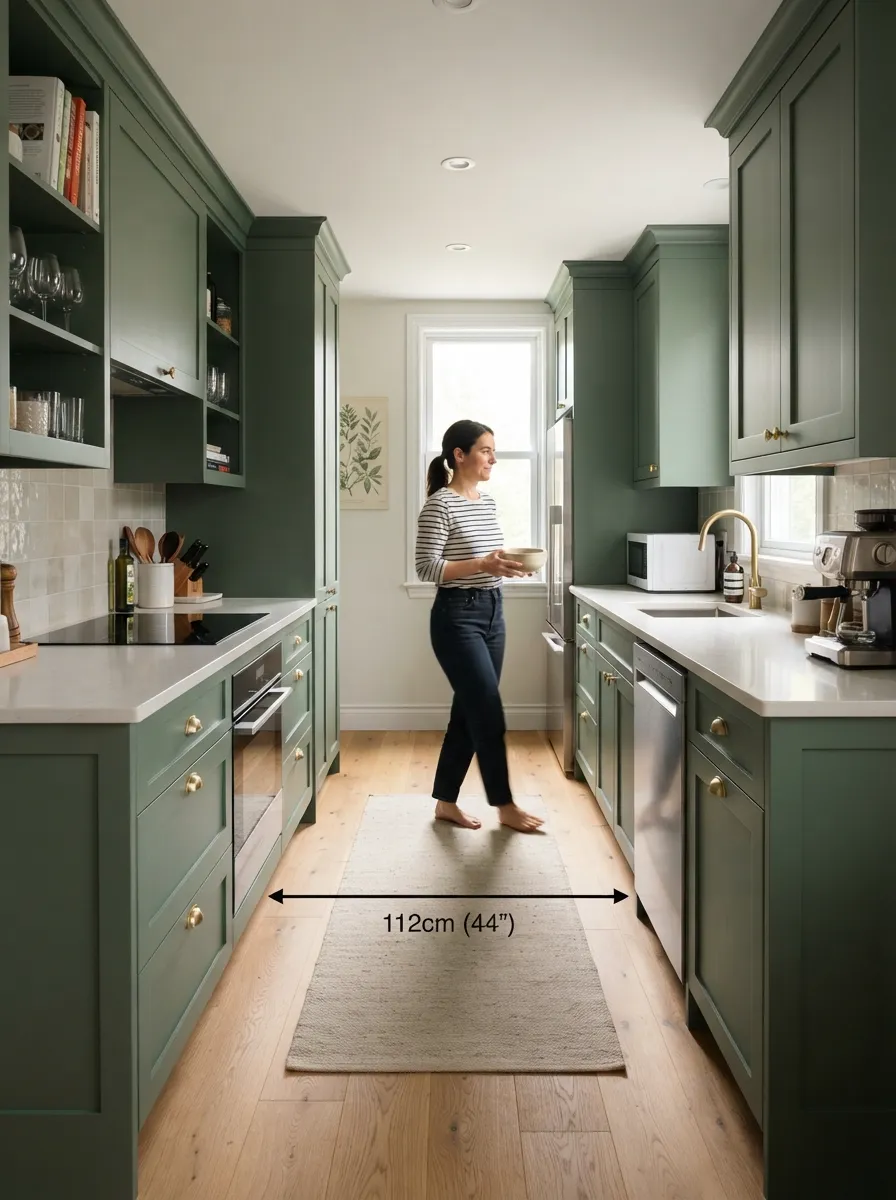
Galley kitchens are especially sensitive to walkway width — measure before you commit to cabinet depth.
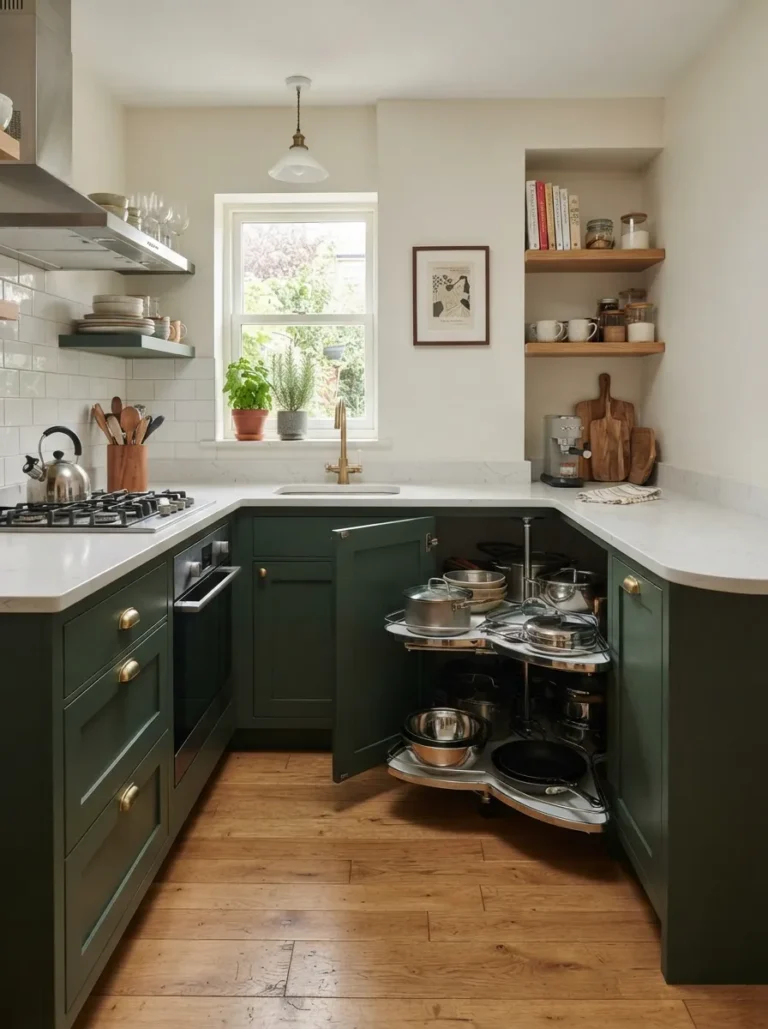
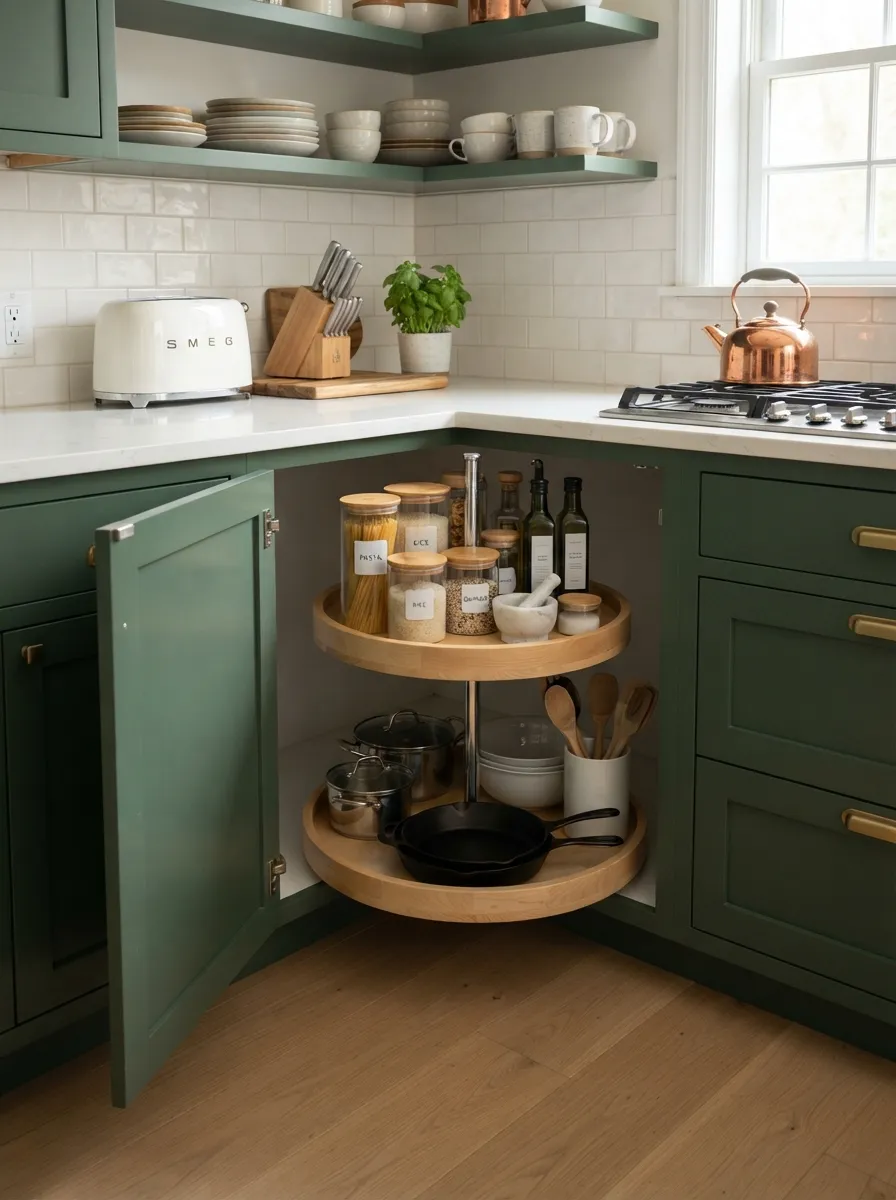
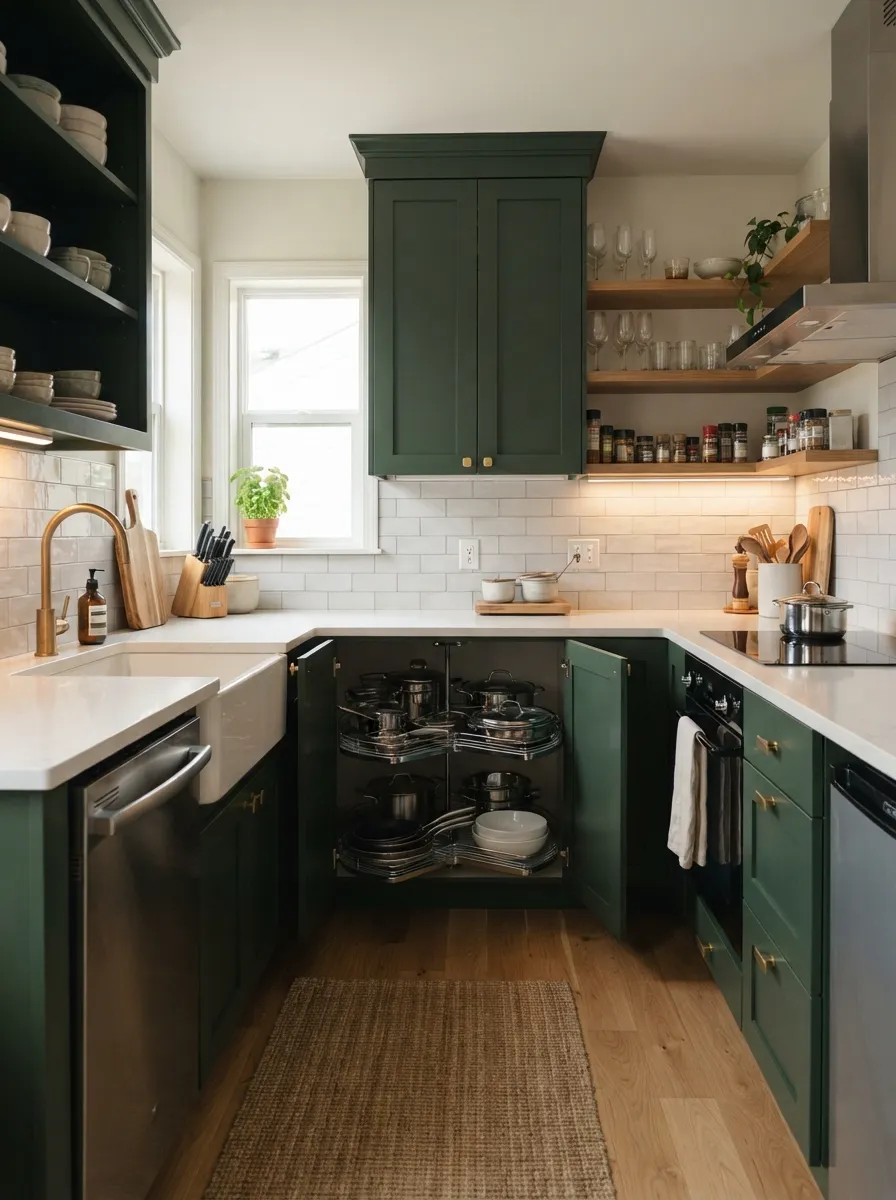
4. Not Accounting for Wasted Corner Space
Standard cabinet boxes can leave dead corner space in a small kitchen if you don’t measure and plan for a corner solution like a lazy Susan or pull-out shelf ahead of time.
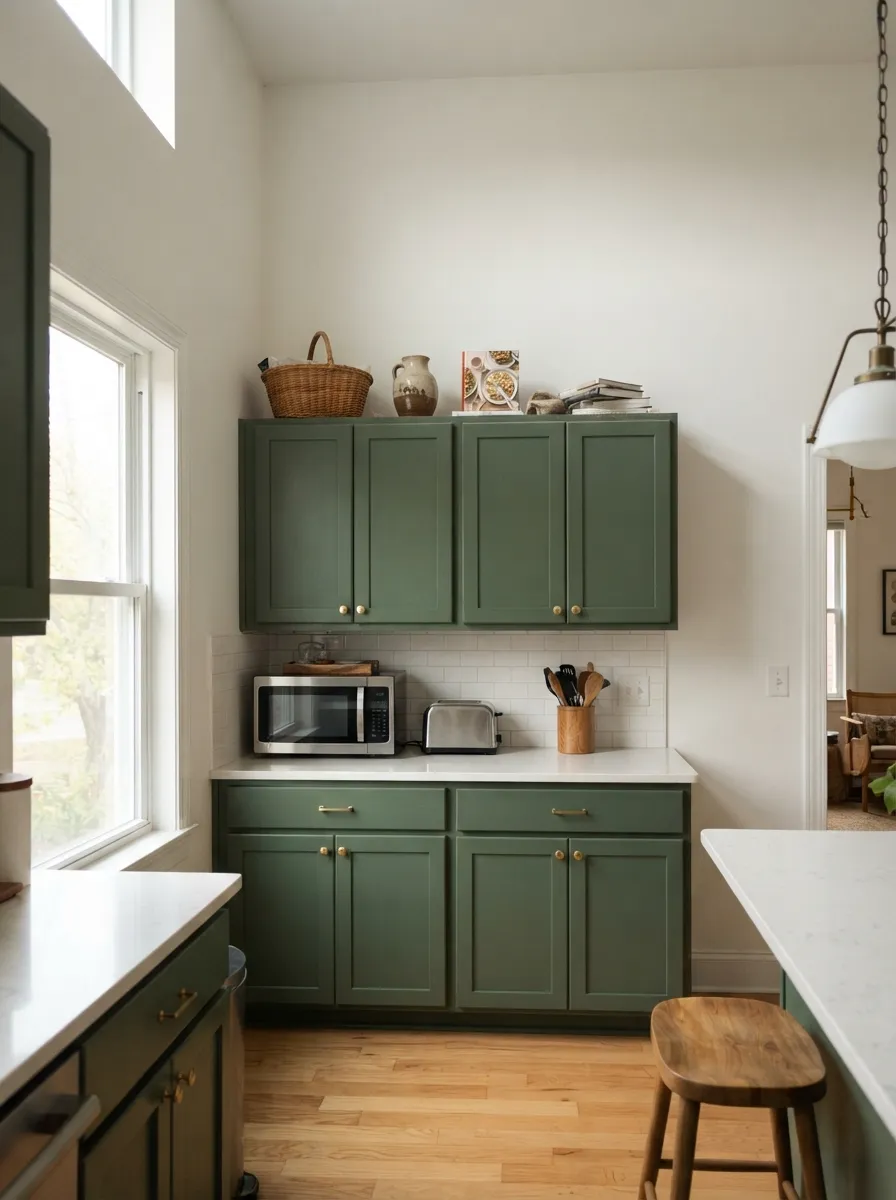
Unplanned corner space is one of the easiest places to lose usable storage in a small kitchen.
When to Call In a Professional
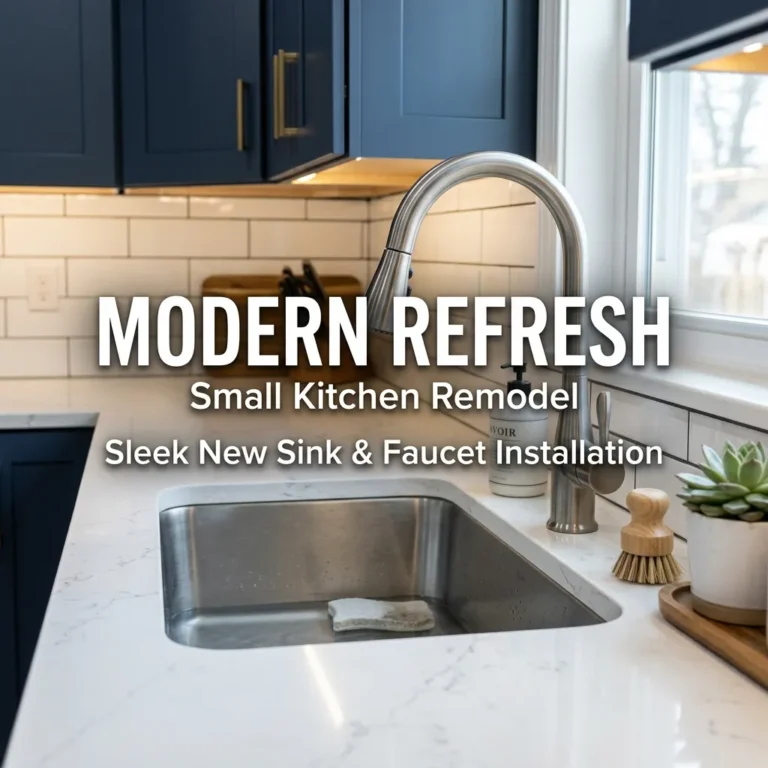
DIY measuring works well for a straightforward refresh — new cabinet fronts, a backsplash, or paint. But if you’re moving plumbing, changing your layout, or adding an island, it’s worth having a kitchen designer or contractor confirm your measurements before you order cabinetry. A load-bearing wall, a gas line, or an out-of-level floor can change what’s actually possible in your space.
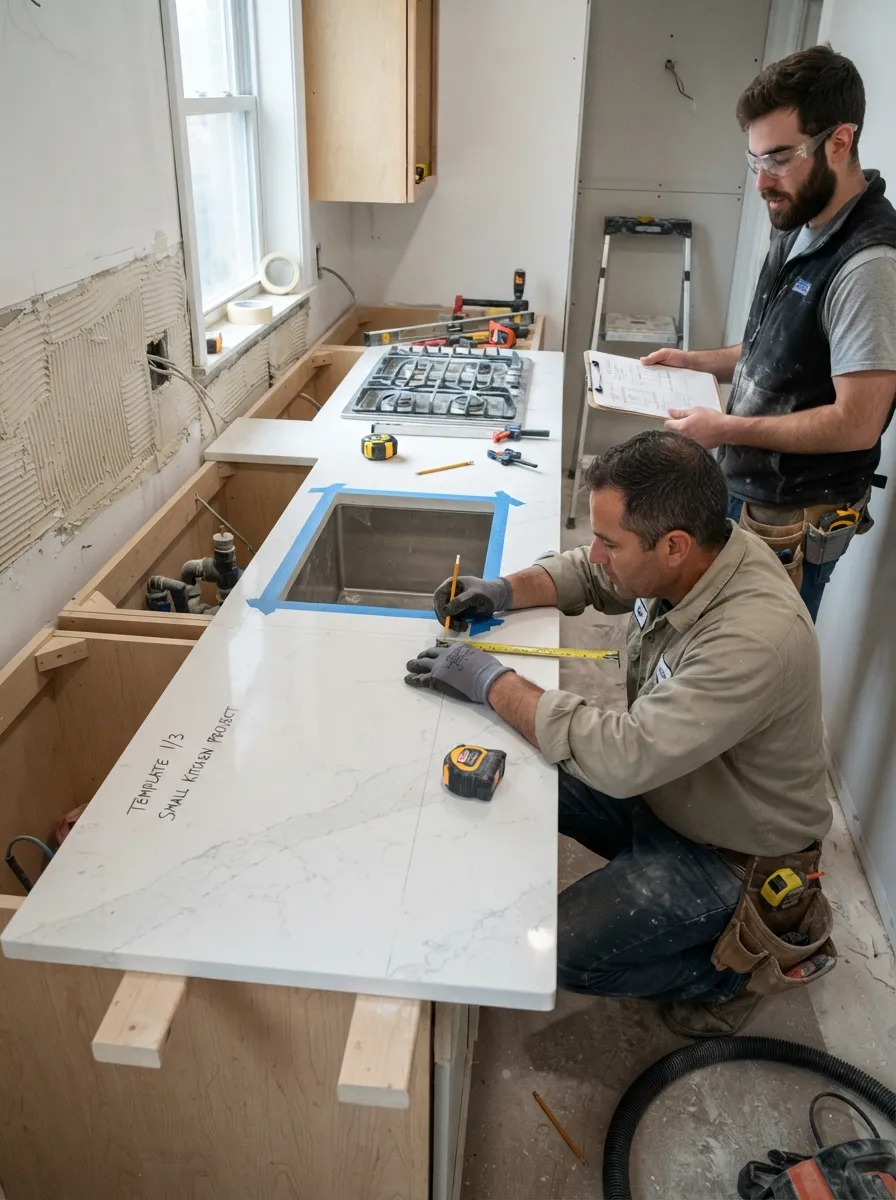
Professional templating, like this countertop fabrication step, catches discrepancies DIY measuring can miss.
Image Gallery: Measuring & Planning a Small Kitchen
Frequently Asked Questions
What’s the best tool to measure a small kitchen?
A laser measurer is the most accurate and fastest option for tight corners and awkward angles, though a standard 25-foot tape measure works fine for most straightforward walls.
How much walkway space do I need in a small kitchen?
Aim for at least 36 inches as an absolute minimum, with 42–48 inches being far more comfortable if your layout allows it.
Do I need to measure the ceiling height too?
Yes — ceiling height determines whether cabinets can run flush to the ceiling or need a soffit, and older homes often have ceilings that are slightly uneven from corner to corner.
What is the kitchen work triangle and why does it matter?
It’s the path between your sink, stove, and refrigerator. Each leg should measure 4–9 feet for an efficient layout, which is especially achievable in small kitchens.
Should I measure before or after choosing a layout style?
Always measure first. Your exact wall lengths and obstructions determine which layouts, like L-shaped or galley, are actually possible in your space.
Can I use a smartphone app instead of a tape measure?
Measuring apps can work for a rough estimate, but they’re less reliable in small, cluttered kitchens. A physical tape measure or laser device is worth using for any measurement you’ll order cabinets against.
What’s the most commonly forgotten measurement?
Appliance door swing. It’s easy to measure a fridge or dishwasher’s closed footprint and forget how far the open door extends into the walkway.
Related Pages
Conclusion
Accurate measurements are the difference between a small kitchen renovation that feels effortless and one that runs into constant surprises. Take the time to measure every wall twice, note every window and outlet, and mark your proposed layout on the floor before you order a single cabinet. Once your numbers are locked in, browse our small kitchen layout ideas to see which floor plan fits your space best — and save this guide on Pinterest so you can reference it throughout your renovation.
Explore Layout Ideas →