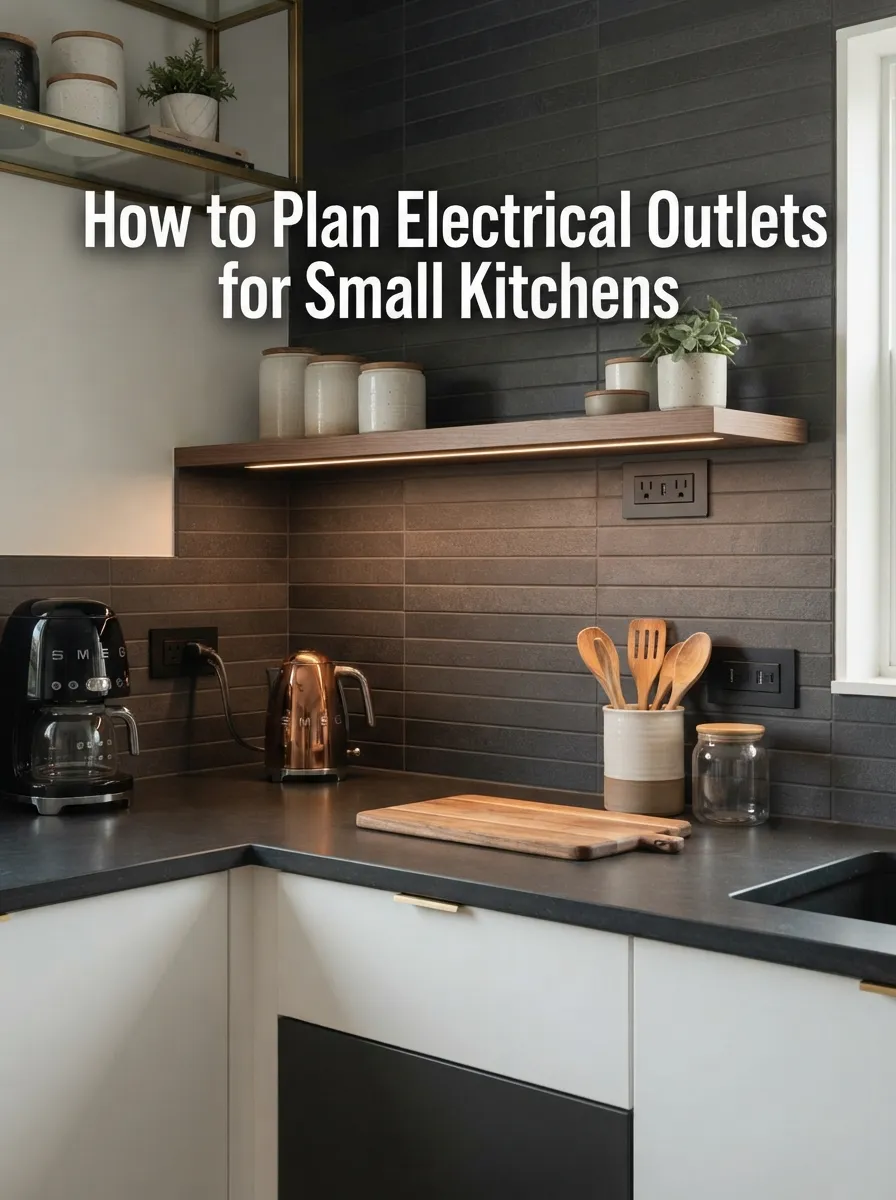
How to Plan Electrical Outlets for Small Kitchens

Planning electrical outlets for a small kitchen is easy to underestimate until you’re mid-renovation, juggling one overloaded strip for a coffee maker, toaster, and phone charger. Getting outlet count, spacing, and placement right the first time saves you from expensive rewiring later — here’s exactly how to map it out before the drywall goes up.
⚡ Quick Takeaways
- Code requires outlets no more than 48 inches apart along any countertop run, even in a compact kitchen.
- Small kitchens still need at least two 20-amp small-appliance circuits dedicated to counter outlets.
- GFCI protection is mandatory for every kitchen countertop outlet, no exceptions.
- Plan appliance garages and charging stations before finishing walls, not after.
- Under-cabinet and toe-kick outlets free up counter space in kitchens under 100 square feet.
In This Post
1. Electrical Code Basics for Small Kitchens
Even a galley kitchen under 70 square feet has to follow the same core electrical code rules as a sprawling open-concept layout. The National Electrical Code (NEC) sets a baseline that most local jurisdictions build on, so check with your local building department before finalizing anything.
- 48-inch rule: No point along a countertop can be more than 24 inches from an outlet, meaning outlets must sit at least every 48 inches.
- Countertops 12 inches or wider require at least one outlet, even a narrow bar-height counter or peninsula.
- GFCI protection is required on every outlet serving a countertop surface, near the sink, and within 6 feet of any water source.
- Two dedicated 20-amp circuits minimum must serve small-appliance countertop outlets, separate from lighting circuits.
- Dishwashers and disposals each need their own dedicated circuit, regardless of kitchen size.
2. How Many Outlets Does a Small Kitchen Actually Need?
For a kitchen under 100 square feet, most electricians recommend planning for more outlets than the code minimum suggests, simply because small-appliance turnover is higher relative to counter space. Use this rough guide when sketching your layout.
| Kitchen Zone | Recommended Outlets | Notes |
|---|---|---|
| Countertop runs | 1 per 4 ft of counter | Code minimum; add more near prep zones |
| Island or peninsula | 1-2 | Required if the surface is 12″+ wide |
| Above-counter appliance zone | 2-3 | Coffee maker, kettle, toaster oven |
| Charging / phone station | 1 | USB-integrated outlet saves an adapter |
| Refrigerator | 1 dedicated | Should not share a circuit with counter outlets |
| Microwave (built-in or shelf) | 1 dedicated | Higher draw appliances need their own line |
In a truly tiny kitchen, this can mean 6-8 outlets total feels like a lot relative to the wall space — that’s normal, and it’s far better than discovering a shortfall after the backsplash is tiled.
3. Smart Outlet Placement for Tight Layouts
Placement matters as much as count in a small footprint. A poorly placed outlet forces cords to cross the sink or stove area, which is both a clutter problem and a safety one.
- Under-cabinet outlets. Mounting outlets on the underside of upper cabinets, rather than on the backsplash, keeps small-appliance cords off the visible counter.
- Toe-kick outlets. A pop-up or fixed outlet in the toe-kick area is ideal for a stand mixer or slow cooker used at floor-adjacent height, and it disappears completely when not in use.
- Vertical outlet strips. A vertical multi-outlet track mounted at the end of a run of cabinets adds capacity without eating horizontal backsplash space.
- Pop-up countertop outlets. These retract flush into the counter itself and are especially useful on an island where a wall isn’t nearby.
- Corner placement. Placing an outlet just past a corner cabinet, rather than centered on a short wall segment, keeps sightlines clean on a narrow galley run.
4. Planning Around Fixed Appliances and Circuits
Small kitchens often pack full-size appliances into a compressed footprint, and each one has specific circuit requirements that need to be locked in before walls close up.
- Refrigerators should sit on their own dedicated circuit so a tripped breaker elsewhere never risks spoiling food.
- Built-in microwaves typically need a dedicated 20-amp circuit, especially combination microwave-convection units.
- Range hoods and exhaust fans usually share a lighting circuit but check your model’s amperage draw first.
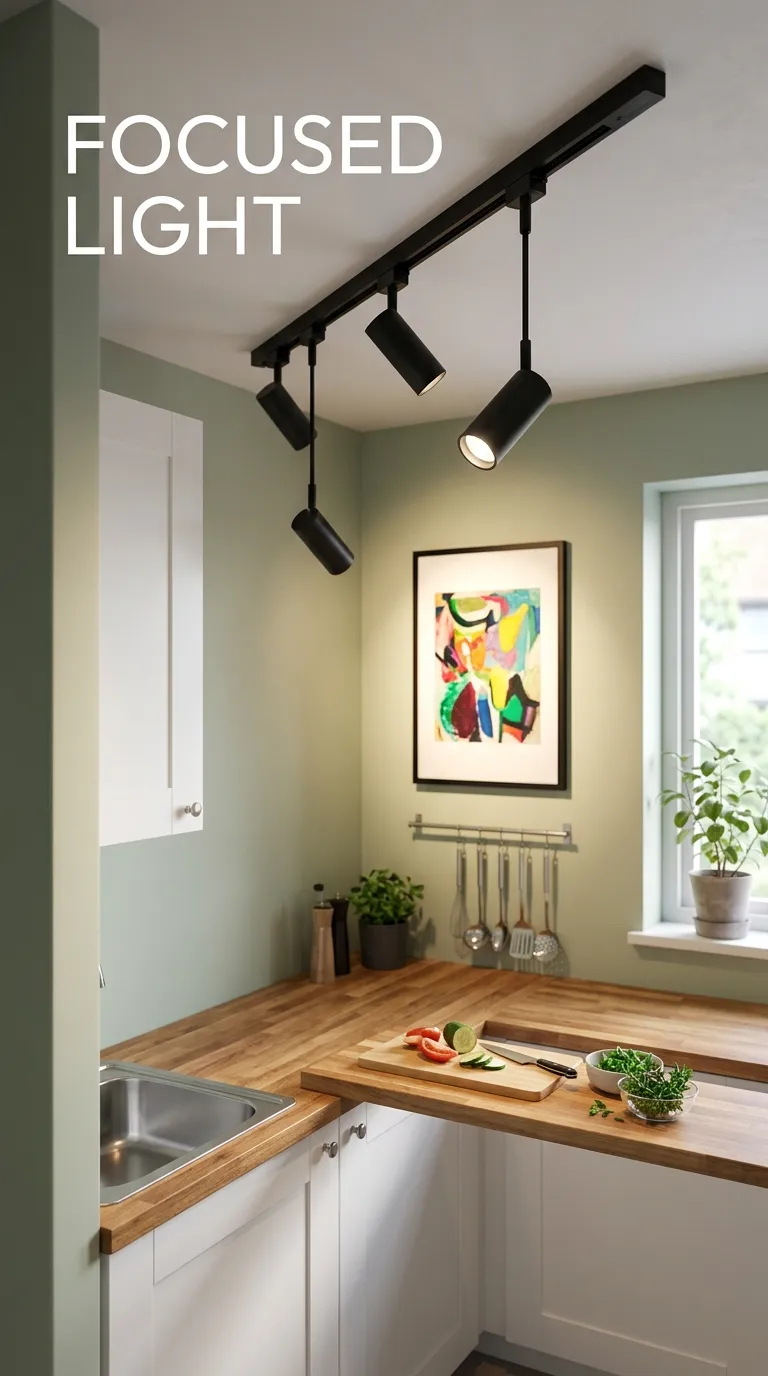
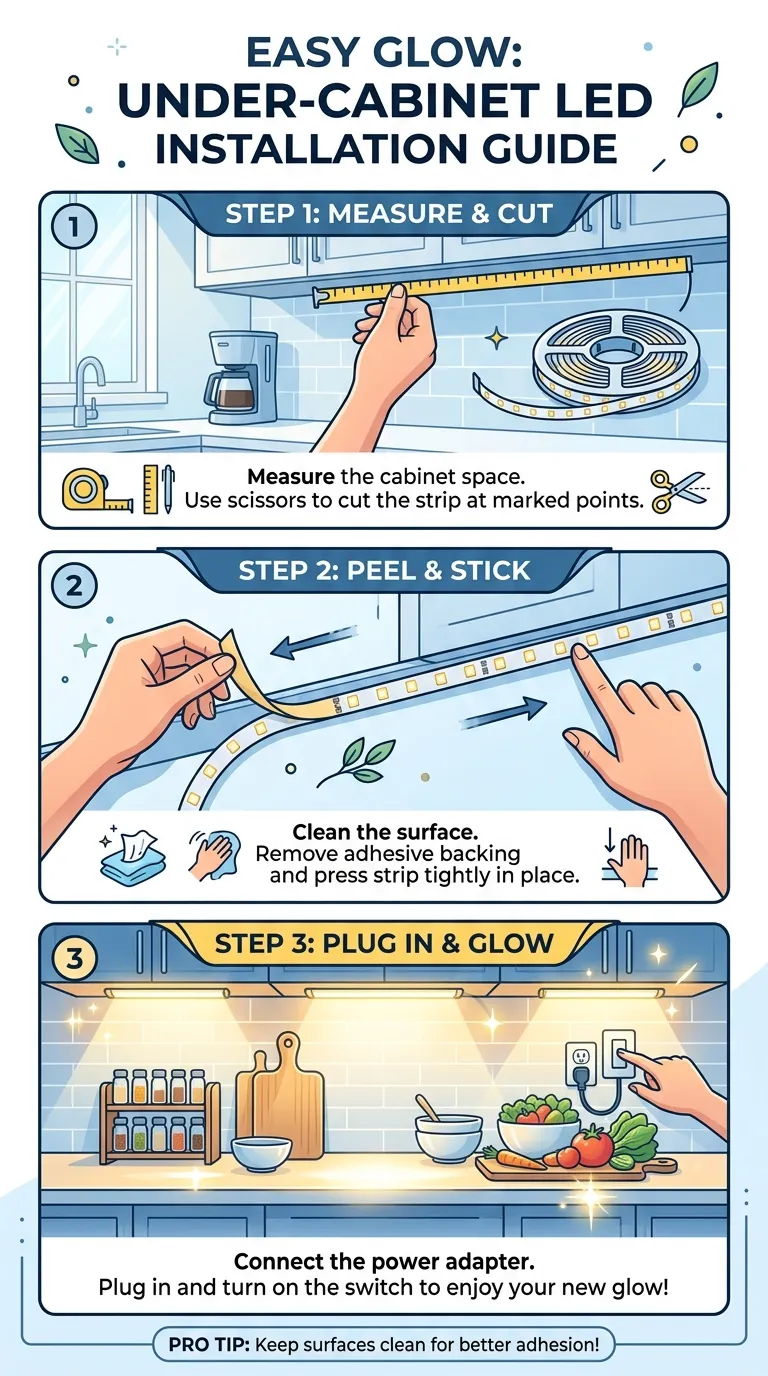
- Under-cabinet LED lighting and task lighting can run on a separate low-voltage transformer circuit rather than competing with appliance outlets.
- Smart home hubs or voice assistants in the kitchen benefit from a dedicated low-draw outlet near the command center, away from heat sources.
5. Working With an Electrician: What to Bring to the Quote
A clear plan going into your electrician consultation shortens the quote process and reduces mid-project change orders, which are often the most expensive kind.
- A scaled floor plan marking every fixed appliance location, even ones you haven’t purchased yet.
- A list of small appliances you use daily, so outlet count matches real usage rather than guesswork.
- Your existing panel’s available capacity, or a note that a panel upgrade may be needed.
- Any smart-home or USB-integrated outlet preferences, decided before rough-in rather than after.
- A target date for cabinet installation, since outlet rough-in has to happen before cabinets go in, not after.
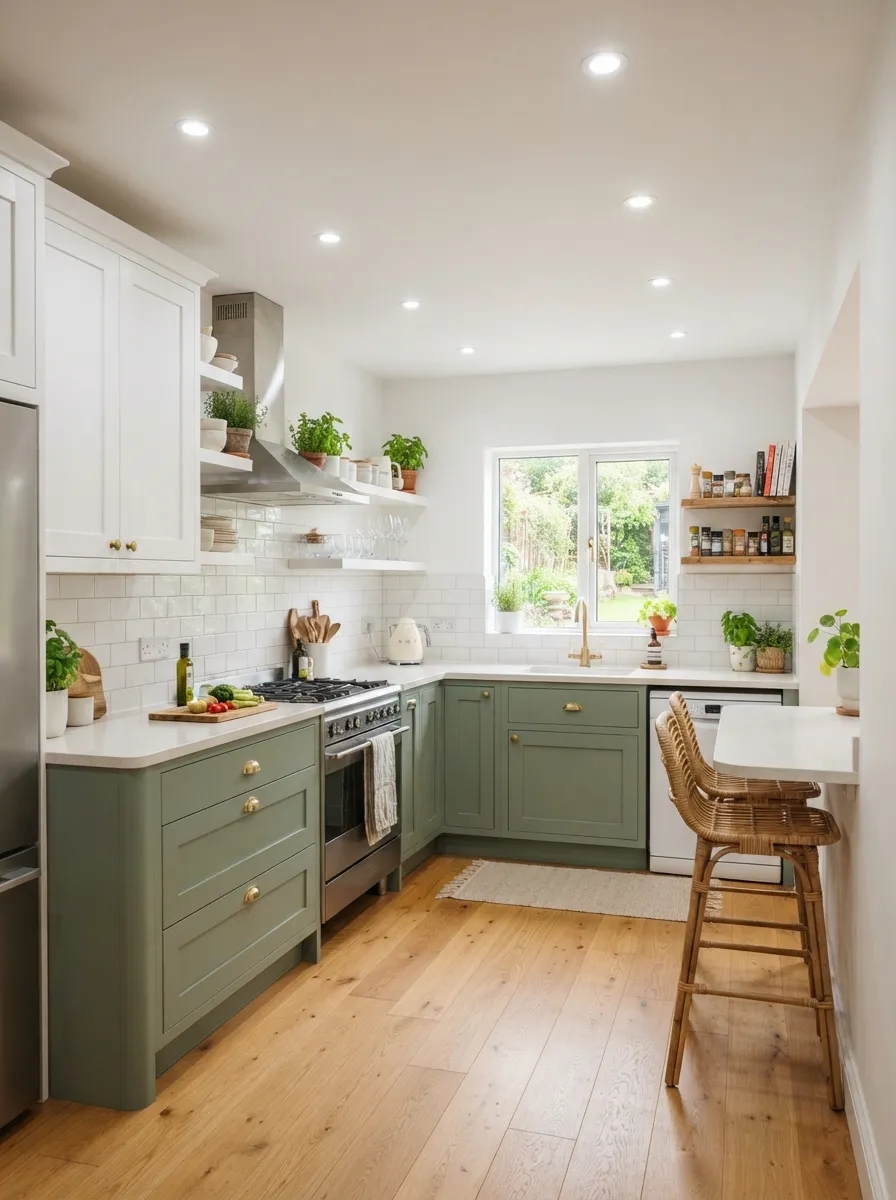
Electrical Planning Gallery
Frequently Asked Questions
How far apart should outlets be in a small kitchen?
No point along a countertop should be more than 24 inches from an outlet, which works out to roughly one outlet every 48 inches of counter run.
Do I need GFCI outlets in a small kitchen?
Yes, every outlet serving a countertop and any outlet within 6 feet of the sink must be GFCI-protected, regardless of kitchen size.
Can a small kitchen island have an outlet without being near a wall?
Yes, a pop-up countertop outlet or one routed through the cabinet base below can serve an island without any wall connection nearby.
How many circuits does a small kitchen need at minimum?
Code requires at least two dedicated 20-amp small-appliance circuits for counter outlets, plus separate dedicated circuits for the refrigerator, dishwasher, and disposal.
Where should I put outlets to avoid visual clutter in a tiny kitchen?
Under-cabinet and toe-kick outlets hide cords from the main sightline while still keeping small appliances within easy reach.
Should I upgrade my electrical panel for a small kitchen remodel?
If your existing panel is already near capacity, adding dedicated appliance circuits may require an upgrade — your electrician can confirm this during the initial walkthrough.
Can outlet planning happen after cabinets are installed?
No, outlet rough-in wiring needs to be finalized before cabinets and backsplash go in, since walls typically close up at that stage.
Related Pages
Plan Once, Rewire Never
Electrical planning is one of the least visible parts of a small kitchen remodel, but it’s the part that determines whether your finished space actually works for how you cook. Map your appliance footprint, follow the 48-inch rule, and add a few outlets beyond code minimums — future you, juggling a blender and a phone charger, will be glad you did.
For the bigger picture on sequencing your remodel, check out our Small Kitchen Remodel Designs guide next.