
Small Kitchen Design for Multi-Generational Living
Designing a small kitchen for multi-generational living means balancing accessibility, safety, and social space for household members of very different ages and mobility levels — all within a footprint that’s already tight. Here’s how to plan a compact kitchen that genuinely works for grandparents, parents, and kids sharing one home.
⭐ Quick Takeaways
- A galley or L-shaped layout with a wide central aisle (42-48 inches) accommodates wheelchairs, walkers, and multiple cooks better than a tighter footprint
- Task and under-cabinet lighting matter more here — aging eyes need significantly more light to work safely
- A mix of counter heights (standard plus a lower prep section) supports both seated and standing users
- Built-in seating or a nook keeps the kitchen social without requiring a separate dining room
- Pull-out shelves and drawers (versus deep fixed cabinets) reduce bending and reaching for less mobile household members
📑 In This Post
Why Multi-Generational Kitchens Need Special Planning
A kitchen shared by multiple generations has to serve a wider range of needs than a single-household kitchen — different mobility levels, different eyesight, different cooking habits, and often more people using the space at once. In a small footprint, these competing needs collide fast unless the layout is planned with all of them in mind from the start.
Layout & Clearance
Wider aisles matter more here than in a typical small kitchen, since multiple people (potentially with mobility aids) may need to move through at once.
- Aim for 42-48 inch aisles instead of the standard 36-inch minimum, to comfortably fit a wheelchair or walker plus a passing person
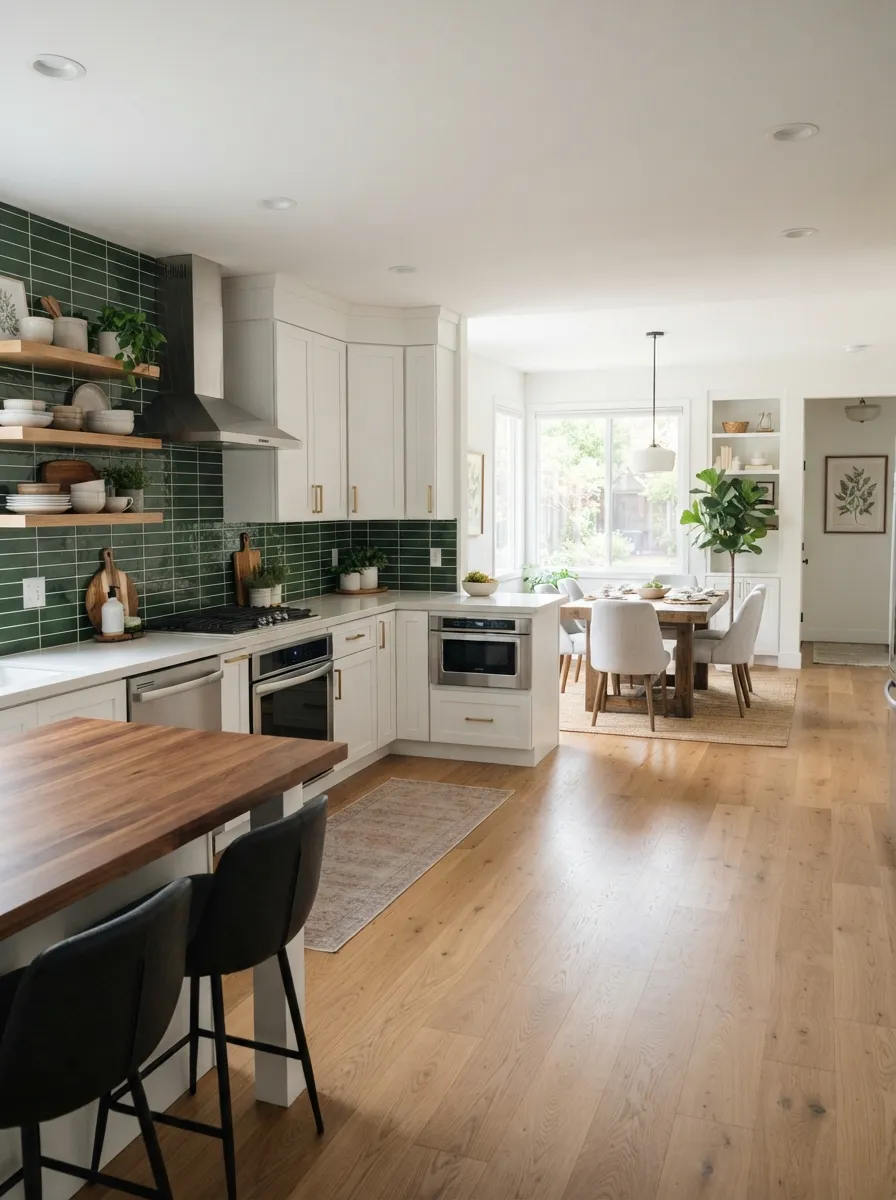
- L-shaped or U-shaped layouts generally work better than a tight galley, since they create more open floor space for maneuvering
- Keep the primary work triangle compact so the person cooking doesn’t need to travel far, regardless of mobility level
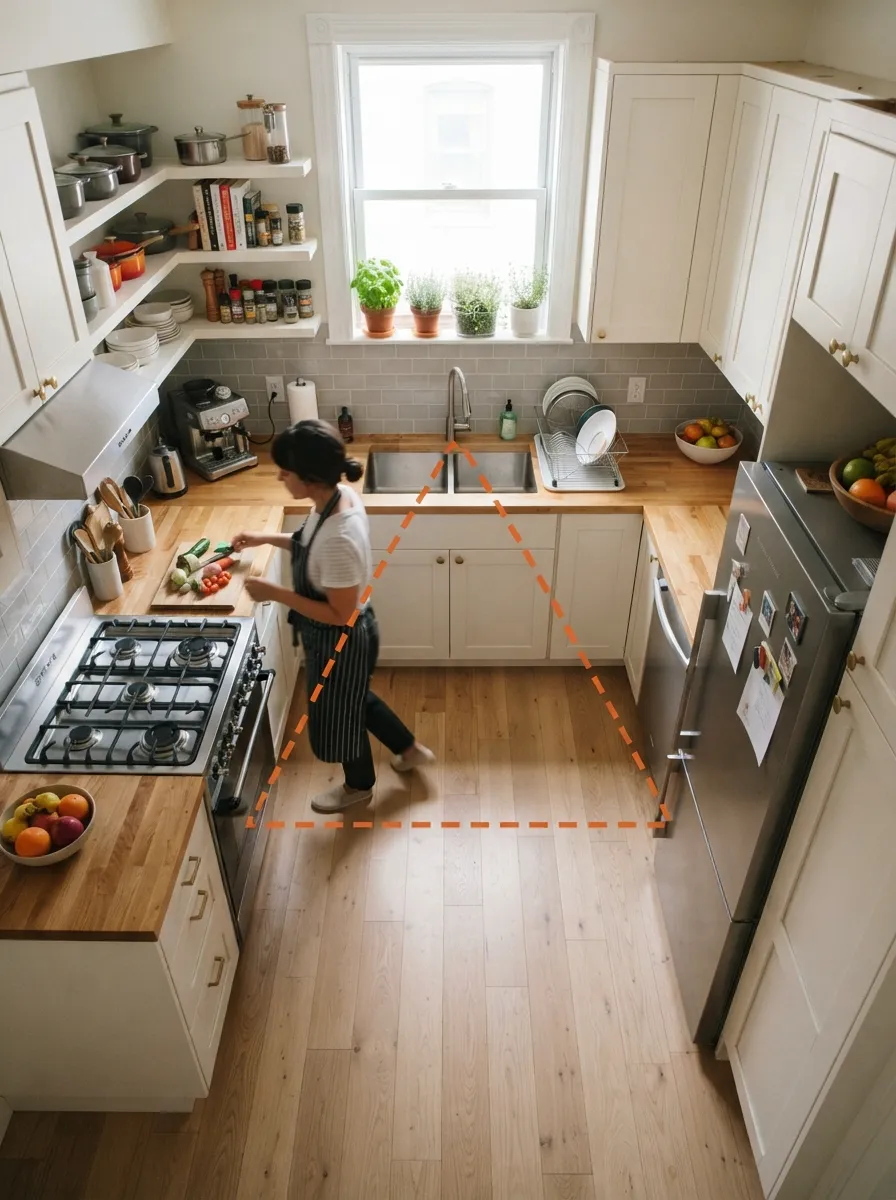
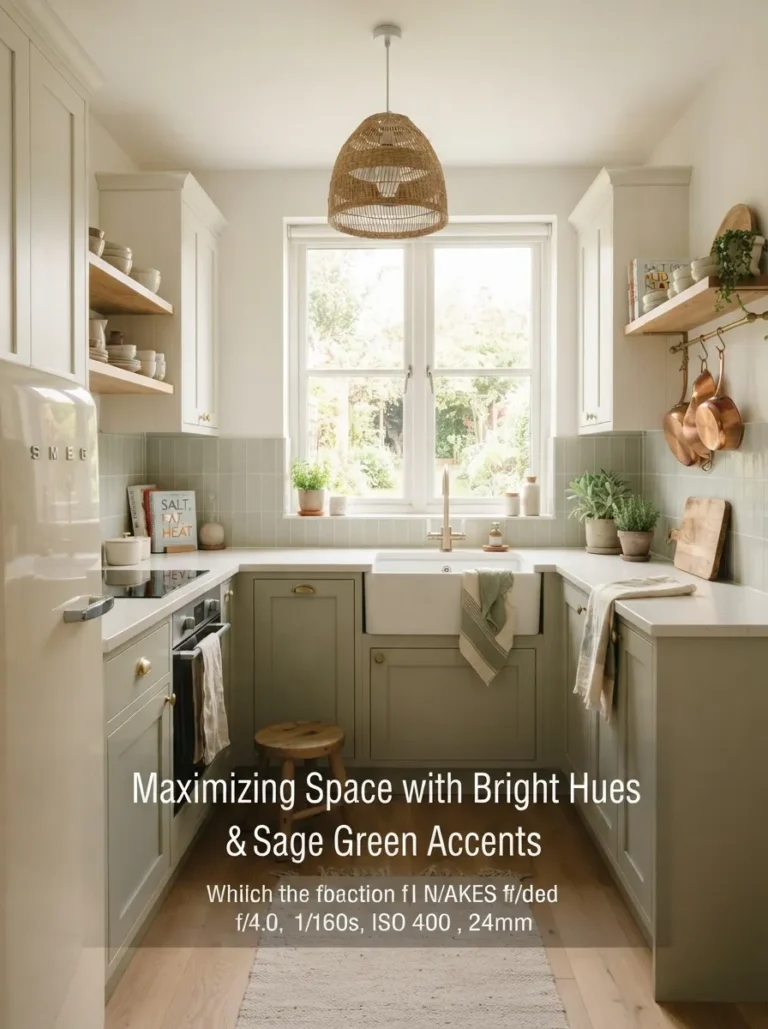
A U-shaped layout with generous aisles supports multiple people and mobility aids moving through the space.
Accessibility Features
- Mixed counter heights — a lower section (30-32 inches) alongside standard height (36 inches) supports both seated and standing use
- Pull-out shelves and drawers instead of deep fixed cabinets, reducing bending and reaching
- Lever-style faucet handles and D-shaped cabinet pulls, both easier to grip than knobs for users with limited hand strength
- Front-control or side-opening appliances that don’t require bending to read displays
- Non-slip flooring that reduces fall risk for the least mobile household members
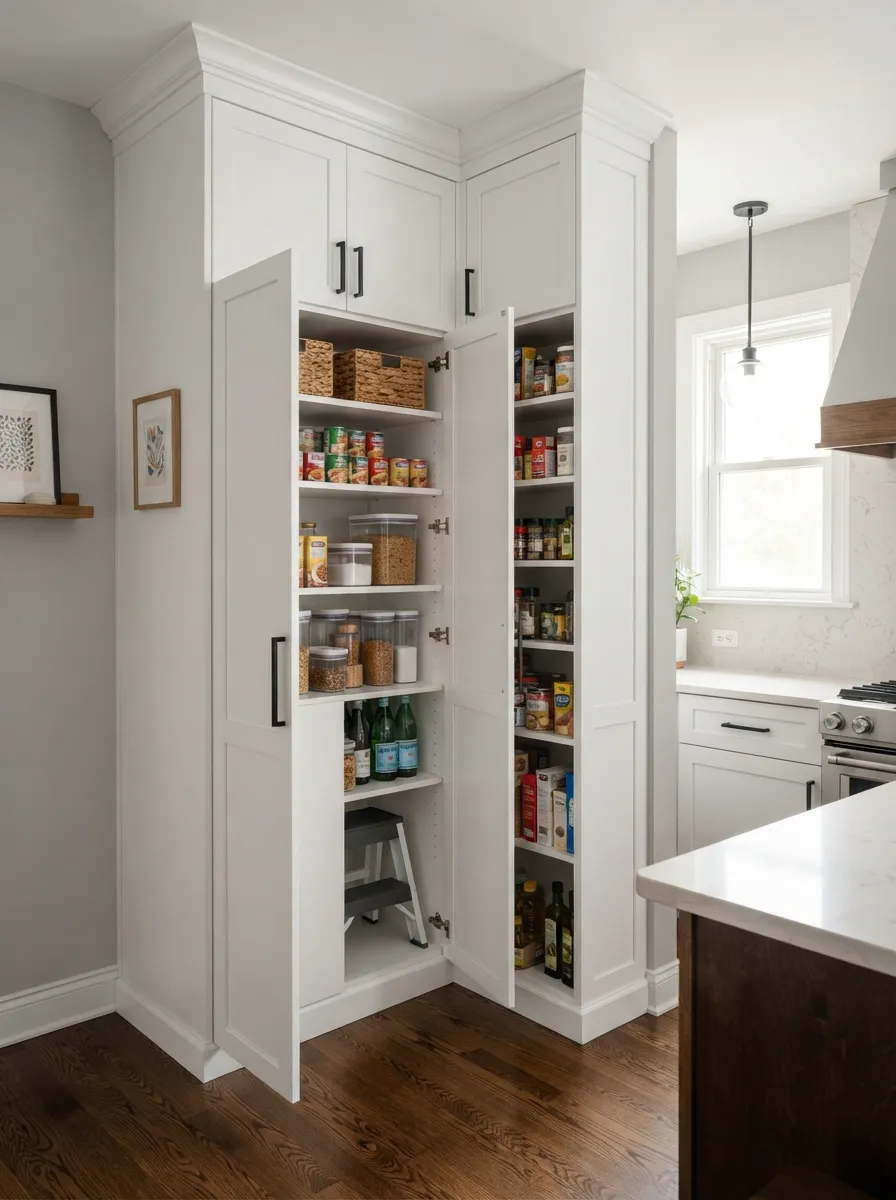
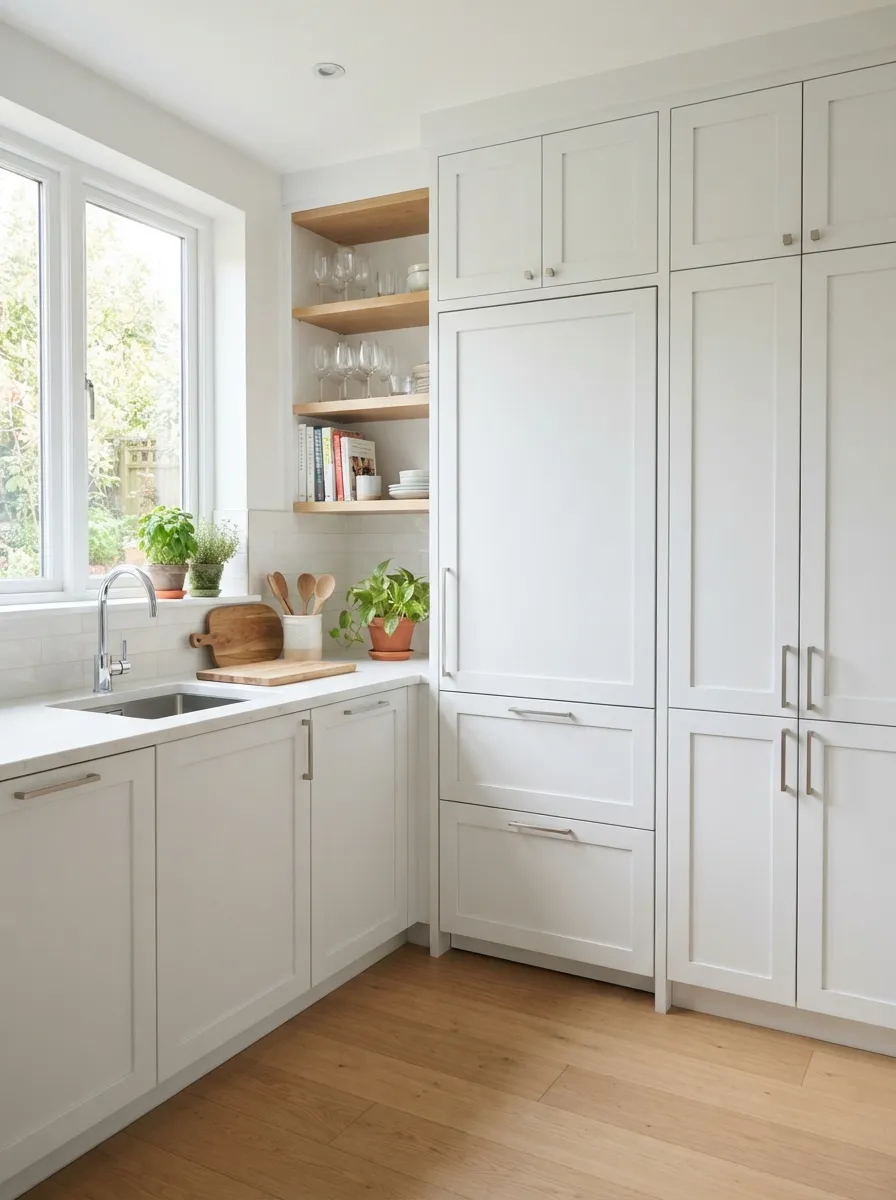
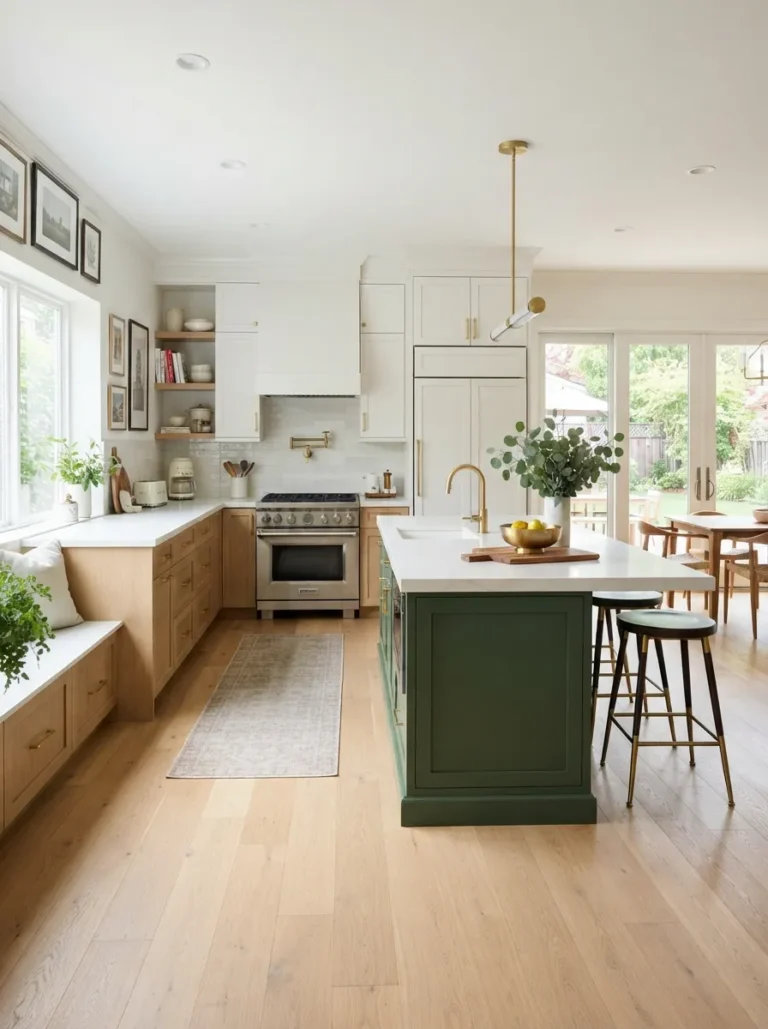
Shallower, pull-out-style storage reduces the reaching and bending that deep fixed shelves require.
Safety Considerations
- Bright, layered lighting — aging eyes typically need significantly more light than younger ones to work safely, especially at the stove and prep areas
- Rounded counter corners reduce injury risk for young children and less steady adults alike
- Keep the stove area clear of loose fabric or clutter that could be a hazard for anyone with limited mobility or vision
- Anti-scald faucet fixtures for households with young children or memory-impaired family members
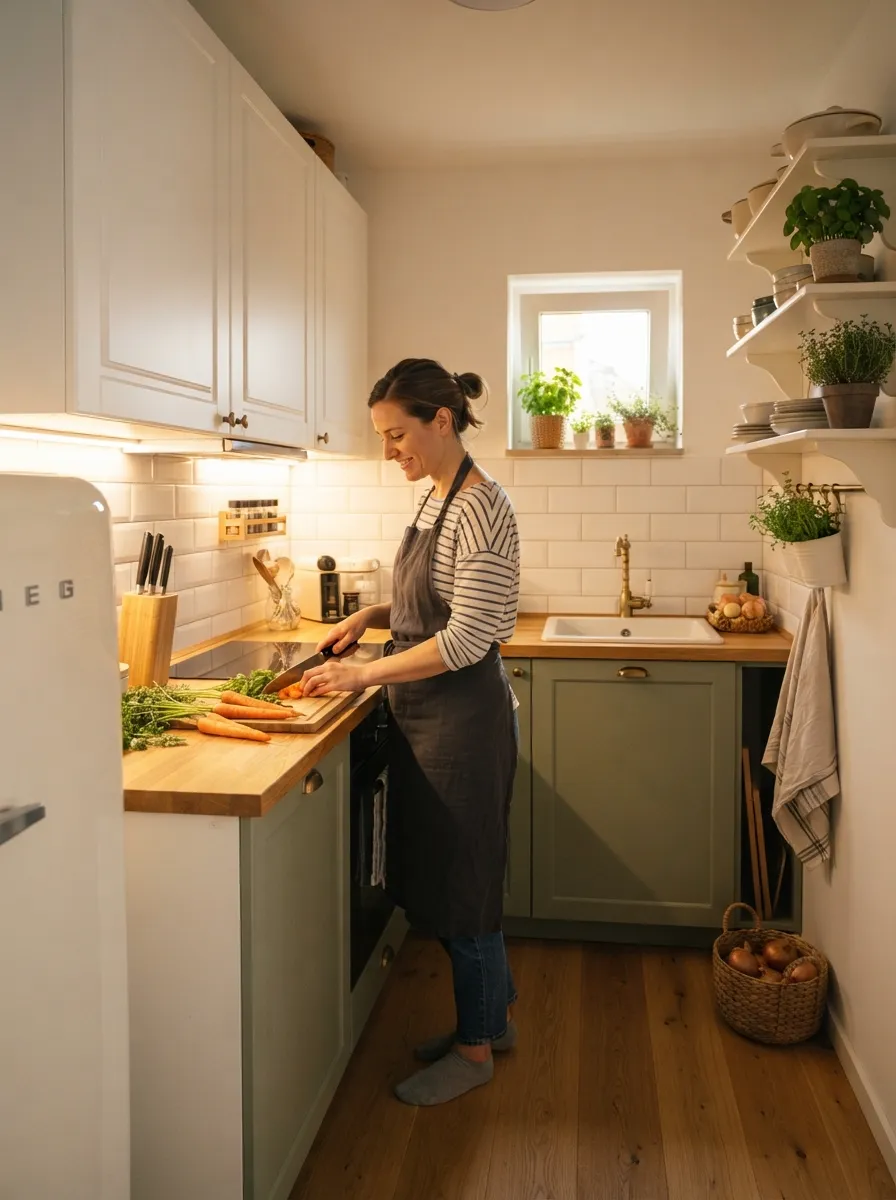
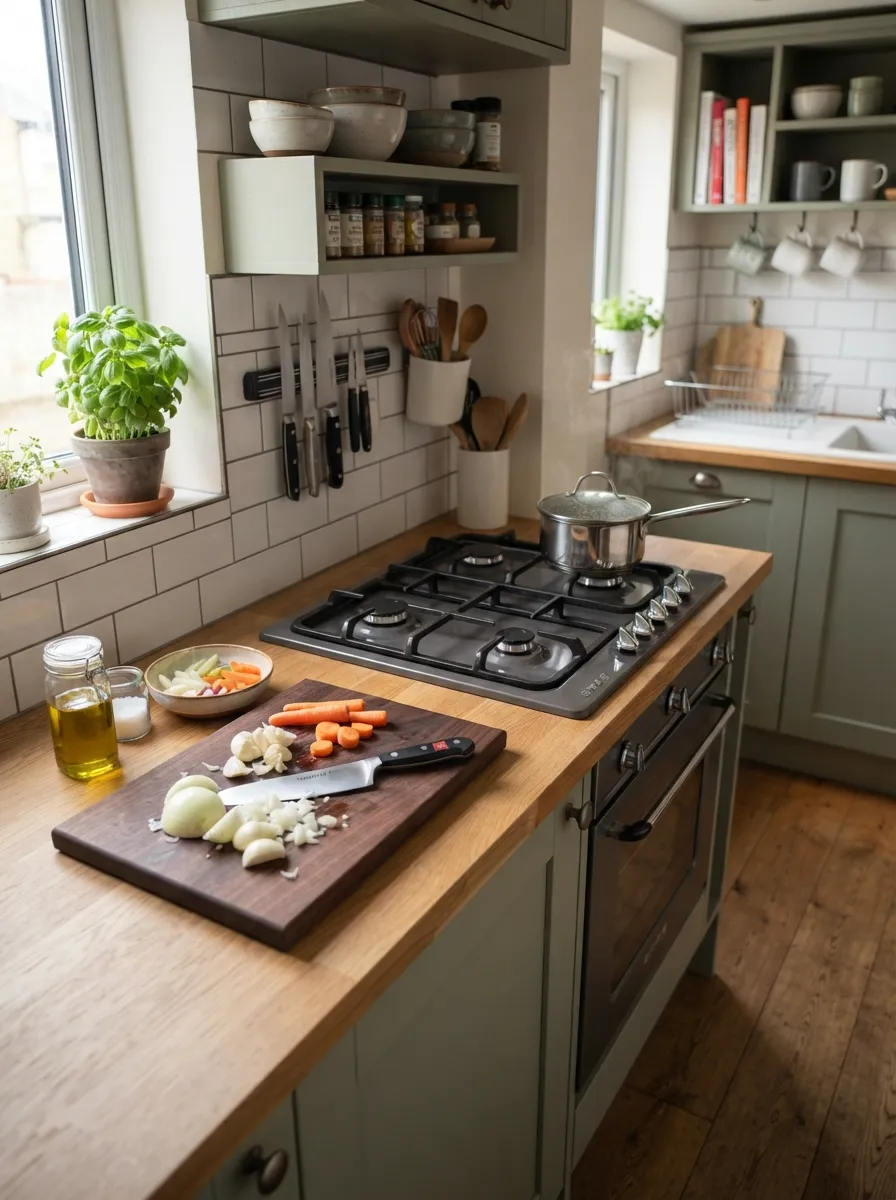
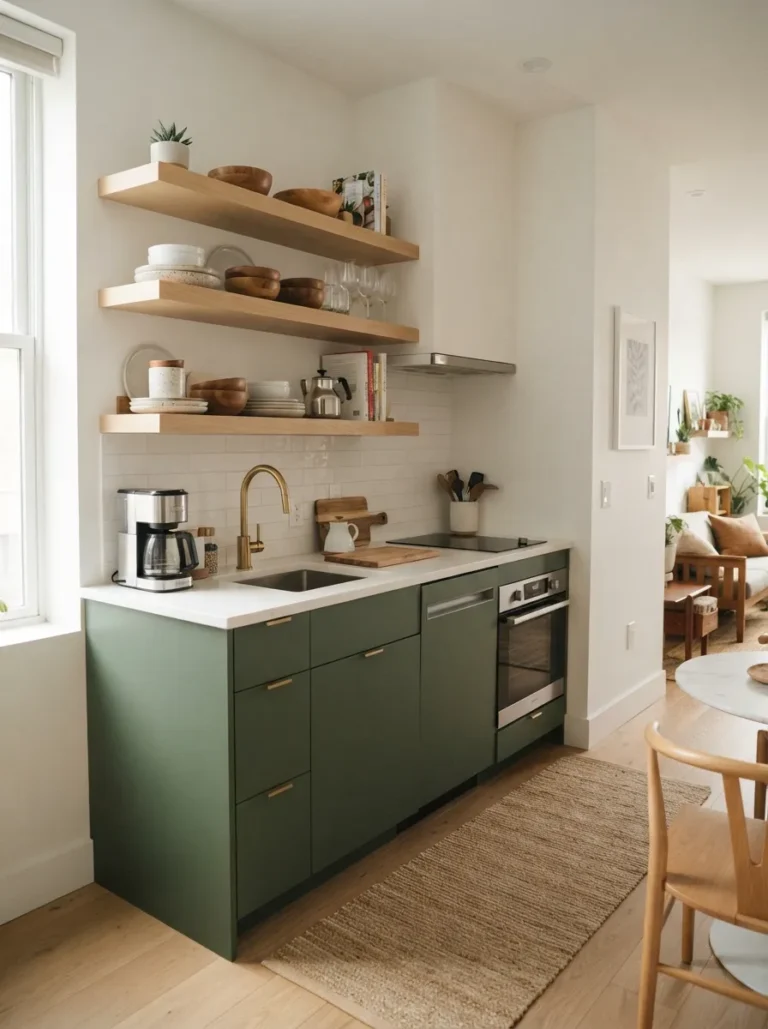
Bright, well-placed task lighting is one of the highest-impact safety upgrades for a multi-generational kitchen.
Mistakes to Avoid
- Designing for only one generation’s needs and retrofitting later, which is far more expensive than planning for everyone from the start
- Standard counter height only — a single fixed height doesn’t serve every user comfortably
- Underestimating lighting needs — what feels bright enough to younger eyes may be genuinely inadequate for older household members
- Deep, fixed-shelf cabinets that force bending and reaching for anyone with limited mobility
Frequently Asked Questions
L-shaped or U-shaped layouts generally work better than a tight galley, since they create more open floor space for multiple people and mobility aids to move through comfortably.
Aim for at least 42-48 inch aisles, and confirm actual turning radius needs (typically a 60-inch diameter clear space) if a wheelchair user will regularly use the kitchen.
Yes, a mixed approach with a lower section (30-32 inches) alongside standard height (36 inches) supports both seated and standing users comfortably.
Bright, layered lighting — particularly strong task lighting at the stove and prep areas — matters more here, since aging eyes typically need significantly more light to work safely.
Yes, pull-out shelves and drawers reduce the bending and reaching that deep fixed cabinets require, which matters for household members with limited mobility.
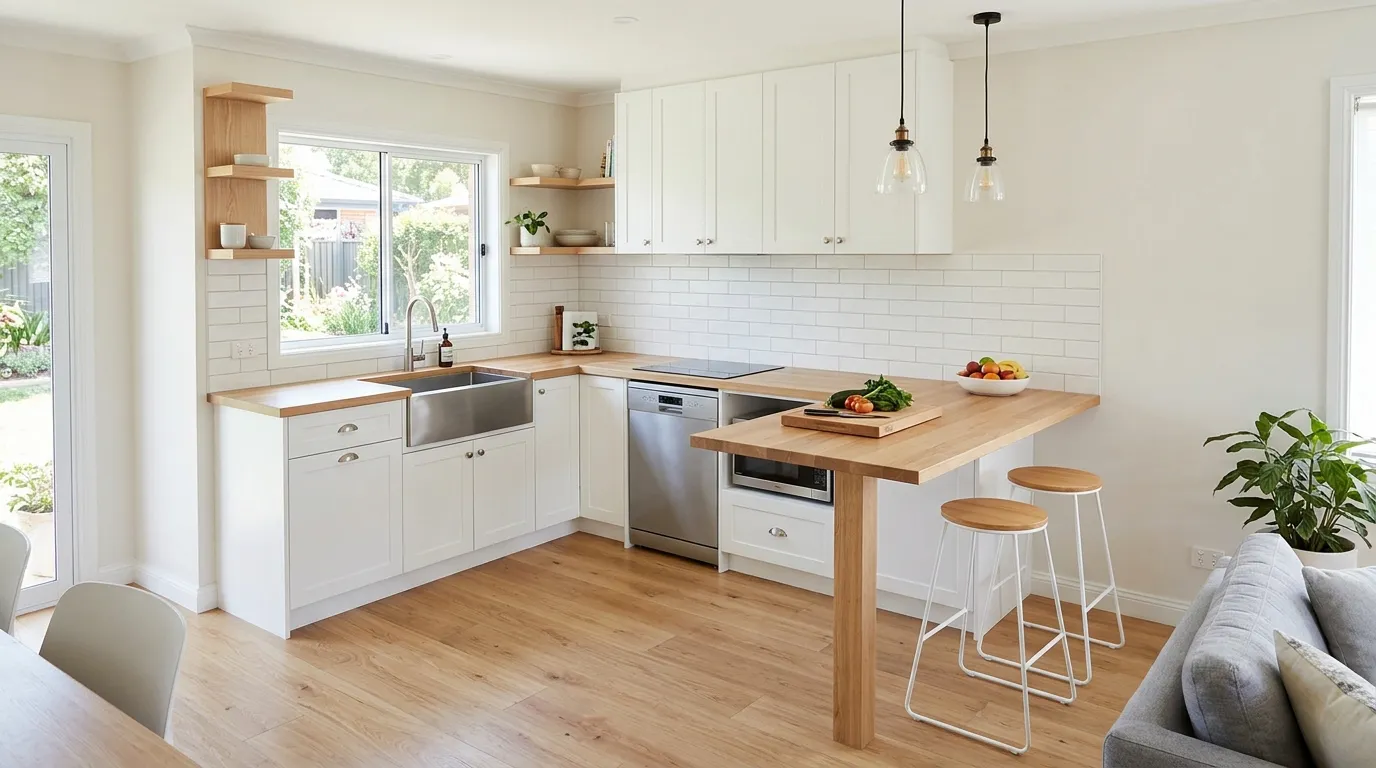
A built-in nook, peninsula, or bar counter gives family members a place to sit and chat while someone else cooks, keeping the kitchen a gathering space without needing extra square footage.
Designed for Everyone at the Table
A small kitchen serving multiple generations has to work harder than most — accommodating different mobility levels, eyesight, and cooking habits within a compact footprint. Prioritize wide aisles, mixed counter heights, strong task lighting, and a social gathering spot, and the same square footage that once felt limiting can genuinely serve the whole family well.
Explore More Small Kitchen Layout Ideas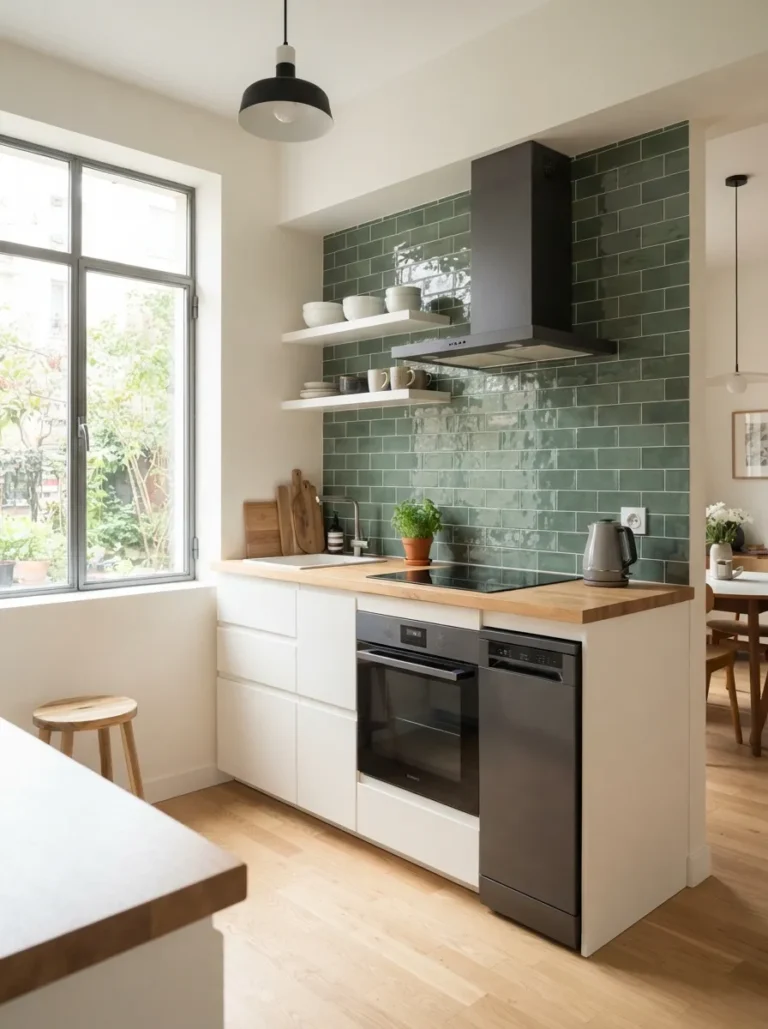
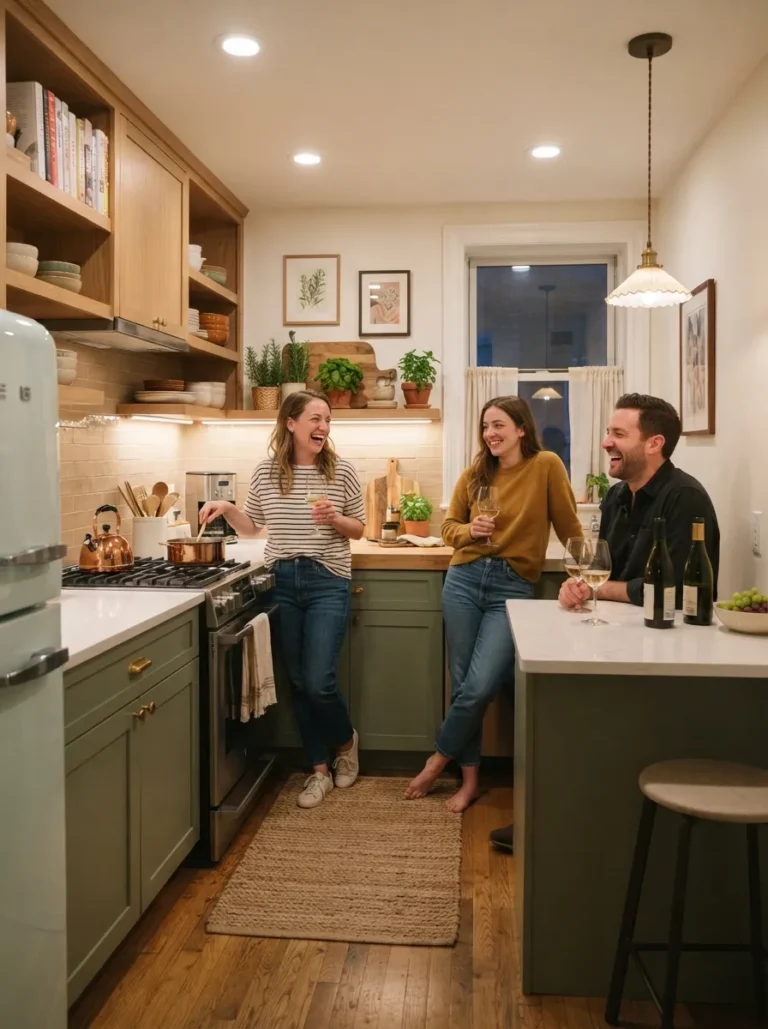
Social & Gathering Space
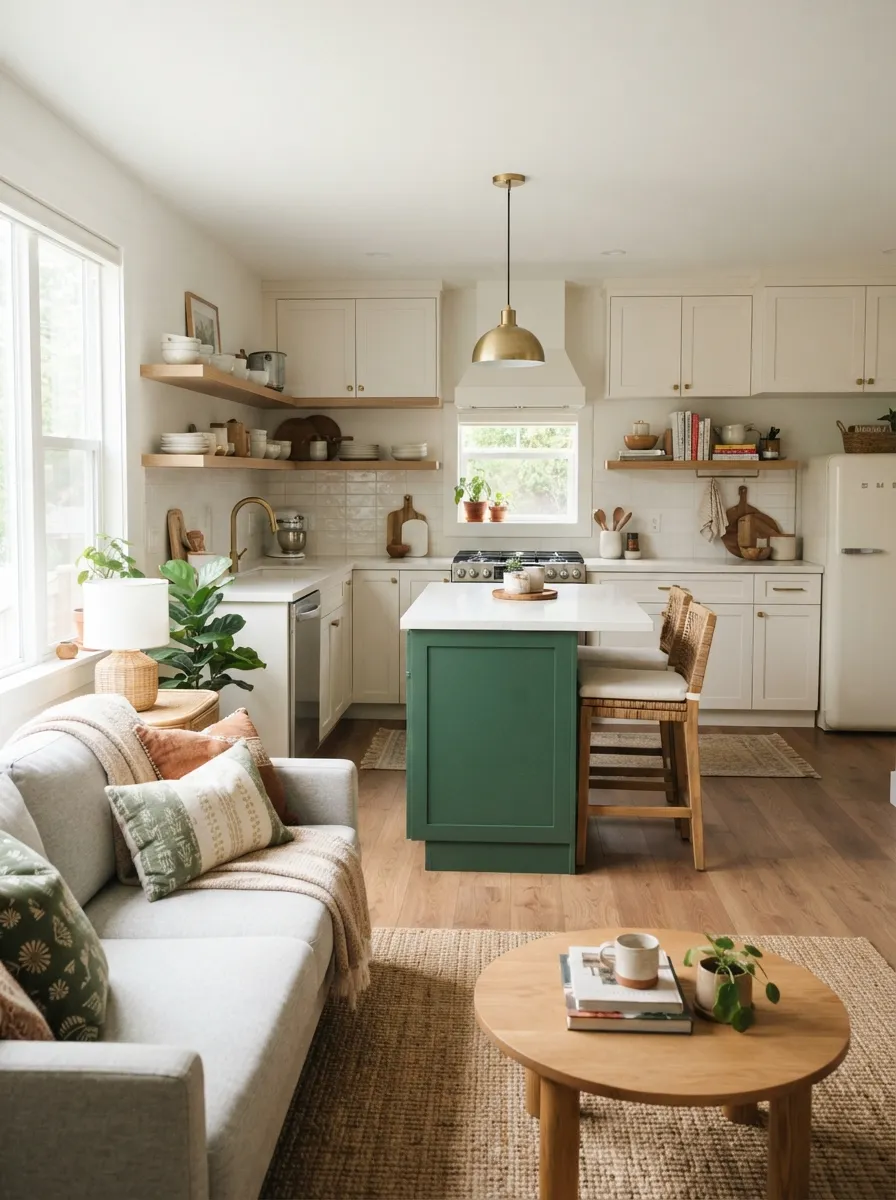
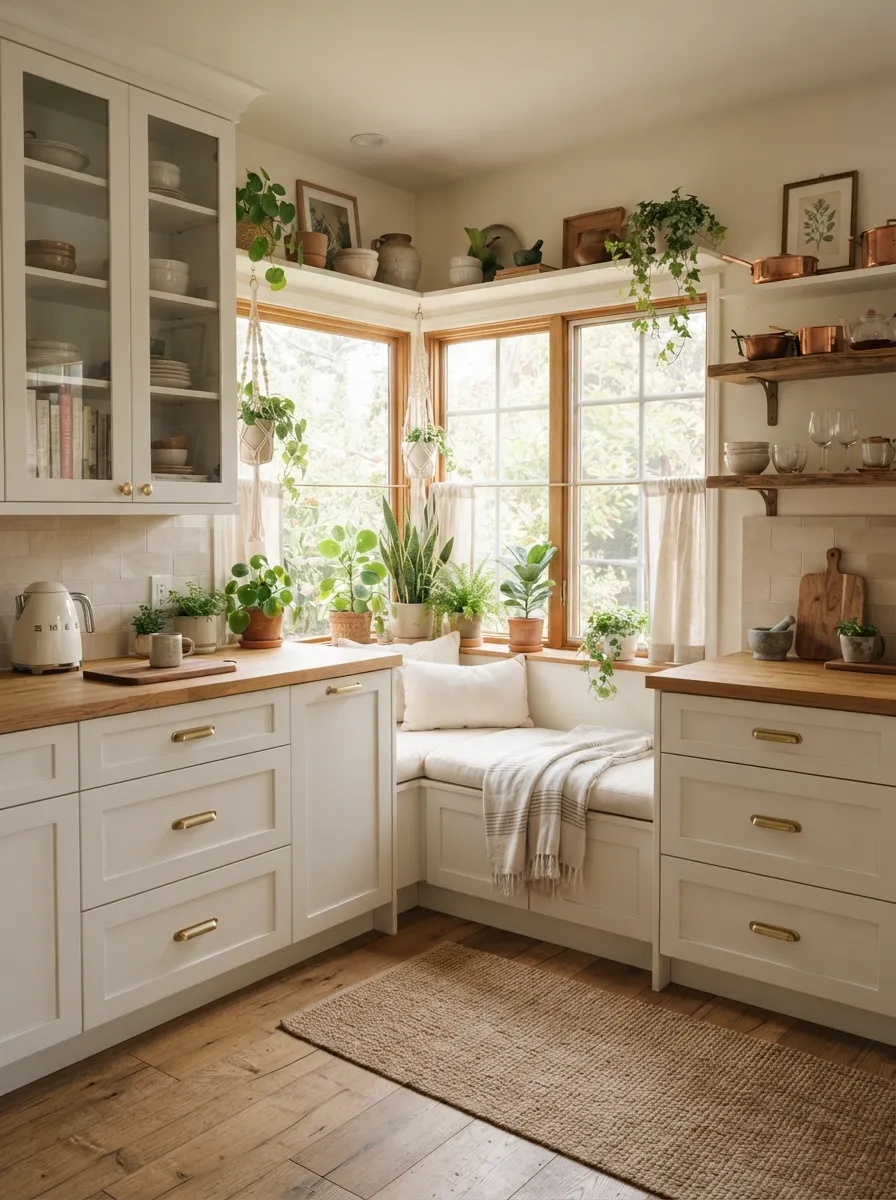
Multi-generational households often use the kitchen as the household’s default gathering point — planning for that social role matters as much as planning for cooking function.
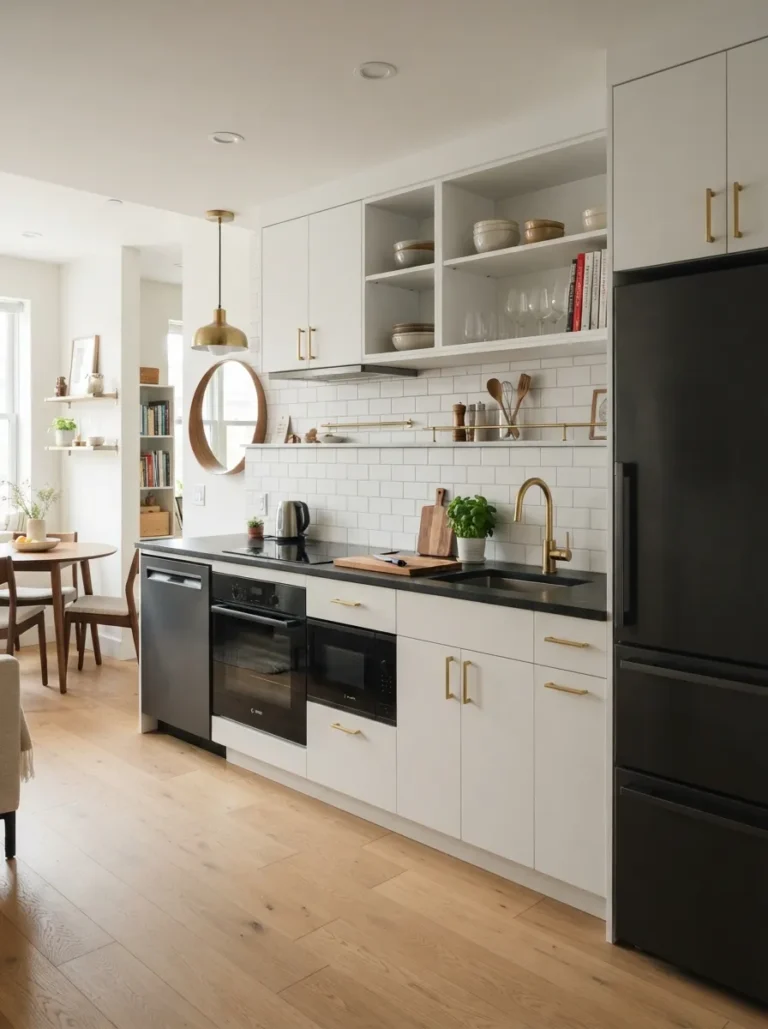
A built-in nook gives multiple generations a place to gather without needing extra square footage for a formal dining room.