Skip to content
small kitchen designs

  • Home
  • Design IdeasExpand
    • Small Kitchen Design Ideas
    • Very Small Kitchen Design
    • Modern Kitchen Designs
    • Simple Kitchen Designs
    • Small Apartment Kitchen Design
  • LayoutsExpand
    • Small Kitchen Layout Ideas
    • L-Shaped Kitchen Designs
    • U-Shaped Kitchen Designs
    • Galley Kitchen Designs
    • Open Kitchen Design
  • RemodelExpand
    • Small Kitchen Remodel Designs
    • Kitchen Island Designs
    • Kitchen Cabinet Design
    • Backsplash Designs
    • Interior Design Ideas
  • BlogExpand
    • Kitchen Remodeling
    • Kitchen Design Ideas
    • Kitchen Layout & Space Planning
    • Kitchen Design Guides
    • Kitchen Storage & Organization
    • Cabinets, Countertops & Materials
small kitchen designs
  • small kitchen design for home entertainers

    Small Kitchen Design for Frequent Home Entertainers

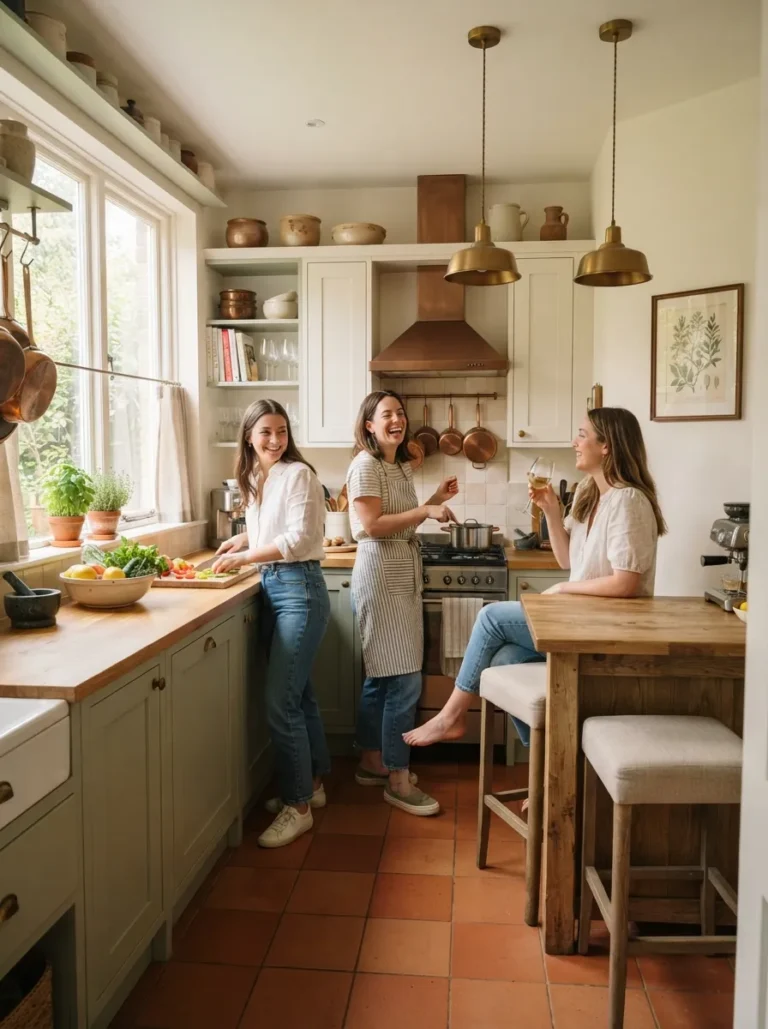
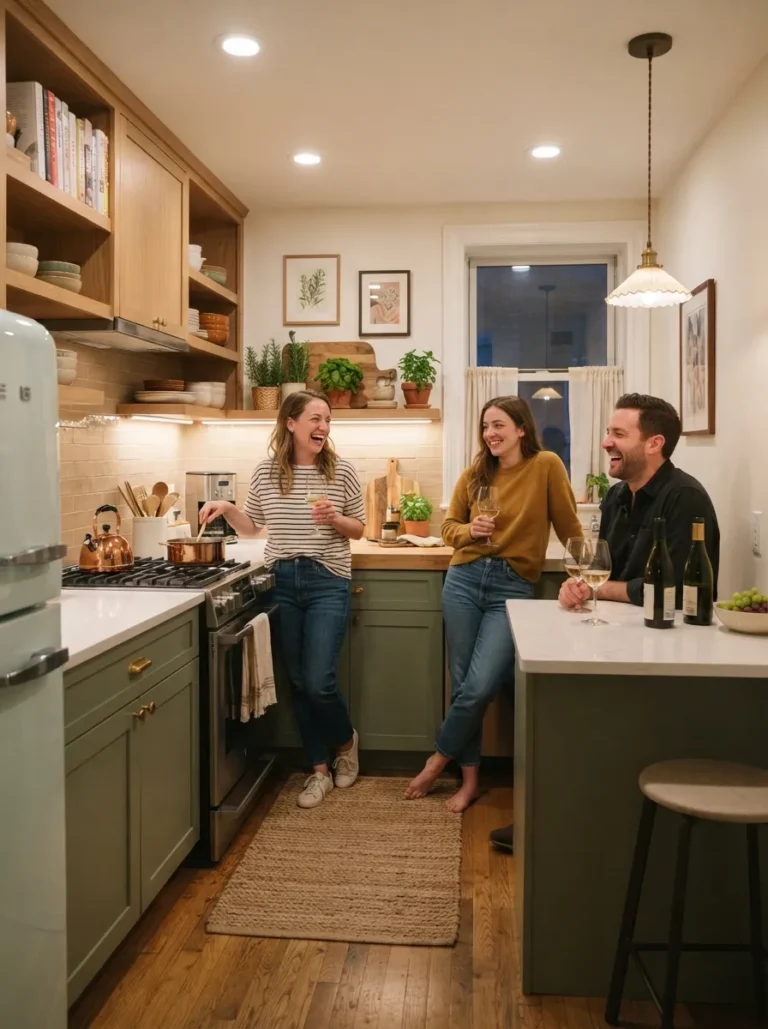
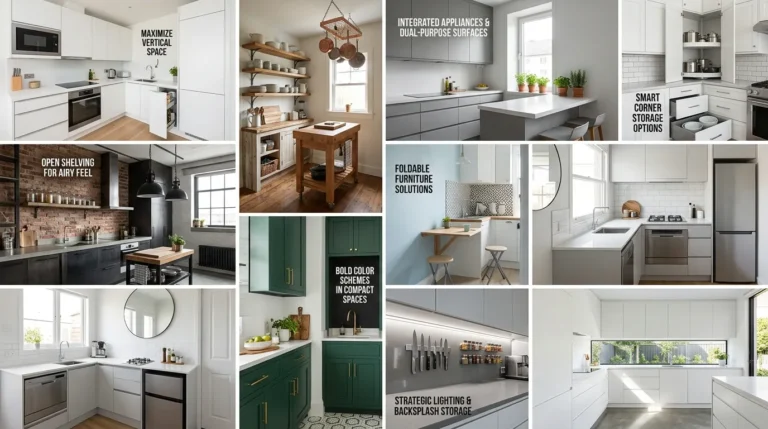
    Home > Blog > Small Kitchen Design for Frequent Home Entertainers Small Kitchen Design for Frequent Home Entertainers Design Ideas Published July 27, 2026 6 min read Designing a small kitchen for frequent entertaining means planning for guests, not just cooking — a peninsula or island for serving and mingling, a beverage zone separate from…
    Read More Small Kitchen Design for Frequent Home EntertainersContinue

  • small kitchen design for rental properties

    Small Kitchen Design for Rental Property Investments

    Home > Blog > Small Kitchen Design for Rental Property Investments Small Kitchen Design for Rental Property Investments Design Ideas Published July 27, 2026 6 min read Small kitchen design for a rental property is about durability and broad appeal over personal style — every finish should hold up to tenant turnover, and every upgrade…

    Read More Small Kitchen Design for Rental Property InvestmentsContinue

  • Small Kitchen Design for Wheelchair Accessibility

    Small Kitchen Design for Wheelchair Accessibility

    Home > Blog > Small Kitchen Design for Wheelchair Accessibility Small Kitchen Design for Wheelchair Accessibility Layout & Planning Published July 27, 2026 7 min read Wheelchair-accessible small kitchen design centers on three ADA-informed measurements: a 60-inch turning radius (or a T-shaped turn where full radius isn’t possible), 34-inch maximum counter height for at least…

    Read More Small Kitchen Design for Wheelchair AccessibilityContinue

  • Small Kitchen Design in Historic and Heritage Homes

    Small Kitchen Design in Historic and Heritage Homes

    Home > Blog > Small Kitchen Design in Historic and Heritage Homes Small Kitchen Design in Historic and Heritage Homes Design Ideas Published July 27, 2026 7 min read Small kitchen design in historic and heritage homes means balancing modern function with the architectural character that makes the home worth preserving in the first place…

    Read More Small Kitchen Design in Historic and Heritage HomesContinue

  • Small Kitchen Design for Professional Home Chefs

    Small Kitchen Design for Professional Home Chefs

    Home > Blog > Small Kitchen Design for Professional Home Chefs Small Kitchen Design for Professional Home Chefs Design Ideas Published July 27, 2026 7 min read Small kitchen design for professional home chefs prioritizes four things a standard layout doesn’t: real prep space, serious ventilation, durable countertops, and tool storage within arm’s reach of…

    Read More Small Kitchen Design for Professional Home ChefsContinue

  • Small Kitchen Design for Aging in Place

    Small Kitchen Design for Aging in Place

    × ↑ Home > Blog > Small Kitchen Design for Aging in Place Small Kitchen Design for Aging in Place 📅 August 10, 2026 ⏱ 7 min read Accessibility & Safety Designing a small kitchen for aging in place means planning ahead for mobility, vision, and strength changes — before they become urgent needs. The…

    Read More Small Kitchen Design for Aging in PlaceContinue

  • evolution of small kitchen design

    The Evolution of Small Kitchen Design 1950-2027

    × ↑ Home > Blog > The Evolution of Small Kitchen Design 1950-2027 The Evolution of Small Kitchen Design: 1950-2027 📅 August 7, 2026 ⏱ 8 min read Design History & Trends Small kitchen design has shifted dramatically over the past seven decades — from the compact, efficiency-driven “working kitchens” of the 1950s to today’s…

    Read More The Evolution of Small Kitchen Design 1950-2027Continue

  • Small Kitchen Design for Multi-Generational Living

    Small Kitchen Design for Multi-Generational Living

    × ↑ Home > Blog > Small Kitchen Design for Multi-Generational Living Small Kitchen Design for Multi-Generational Living 📅 August 5, 2026 ⏱ 7 min read Layout & Function Designing a small kitchen for multi-generational living means balancing accessibility, safety, and social space for household members of very different ages and mobility levels — all…

    Read More Small Kitchen Design for Multi-Generational LivingContinue

  • wall color that makes small kitchens look bigger

    The Psychology Behind Small Kitchen Color Choices

    × ↑ Home > Blog > The Psychology Behind Small Kitchen Color Choices The Psychology Behind Small Kitchen Color Choices 📅 August 2, 2026 ⏱ 7 min read Color & Design Small kitchen color choices do more than decorate a room — they shape how calm, spacious, or energized the space feels every time you…

    Read More The Psychology Behind Small Kitchen Color ChoicesContinue

  • small kitchen design mistakes

    Small Kitchen Design Mistakes That Cost You Money

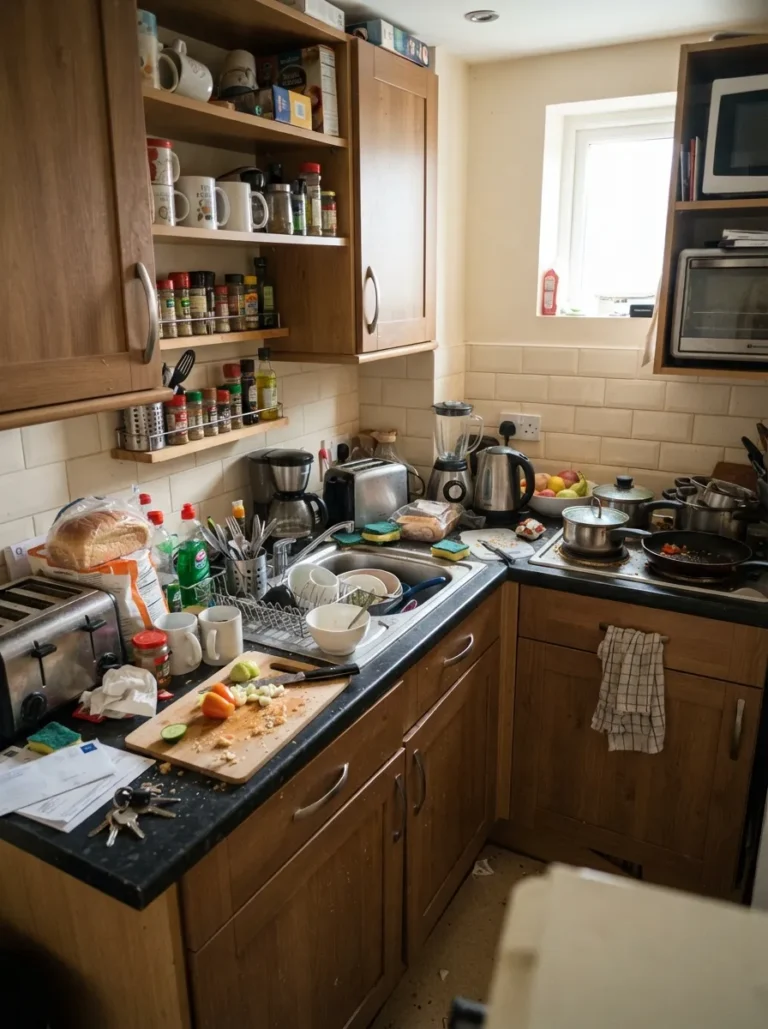
    Home > Blog > Small Kitchen Design Mistakes That Cost You Money Small Kitchen Design Mistakes That Cost You Money Planning & Budget 10 min read The most expensive small kitchen design mistakes rarely show up on the initial quote — they show up months later as a redo, a workaround, or a feature nobody…

    Read More Small Kitchen Design Mistakes That Cost You MoneyContinue

  • Understanding Kitchen Ergonomics for Small Spaces

    Understanding Kitchen Ergonomics for Small Spaces

    Learn the fundamentals of kitchen ergonomics for small spaces to improve comfort, efficiency, workflow, and functionality with smart design principles and practical layout tips.

    Read More Understanding Kitchen Ergonomics for Small SpacesContinue

Page navigation

Previous PagePrevious 1 2
small kitchen designs
Helping homeowners create beautiful, functional, and space-saving kitchens.
  • About Us
  • Terms & Conditions
  • Privacy Policy
  • Disclaimer
  • Advertisement Policy
  • Contact Us

© 2026 SmallKitchenDesigns.com. Inspiring Beautiful & Functional Small Kitchens Worldwide.

  • Home
  • Design Ideas
    • Small Kitchen Design Ideas
    • Very Small Kitchen Design
    • Modern Kitchen Designs
    • Simple Kitchen Designs
    • Small Apartment Kitchen Design
  • Layouts
    • Small Kitchen Layout Ideas
    • L-Shaped Kitchen Designs
    • U-Shaped Kitchen Designs
    • Galley Kitchen Designs
    • Open Kitchen Design
  • Remodel
    • Small Kitchen Remodel Designs
    • Kitchen Island Designs
    • Kitchen Cabinet Design
    • Backsplash Designs
    • Interior Design Ideas
  • Blog
    • Kitchen Remodeling
    • Kitchen Design Ideas
    • Kitchen Layout & Space Planning
    • Kitchen Design Guides
    • Kitchen Storage & Organization
    • Cabinets, Countertops & Materials