
Small Kitchen Design Ideas: Layouts, Styles & Inspiration for Every Space
Looking for small kitchen design ideas that actually work in a compact footprint — not just pretty photos that don’t translate to a real 80-square-foot room? This is your starting point. Below you’ll find every major category of small kitchen ideas in one place: layouts, design styles, colors, cabinets, storage, islands, backsplashes, lighting, decorating touches, and remodel budgeting — plus links to our full in-depth guide on each topic. Whether you’re renovating a starter home, refreshing a rental, or planning a studio apartment kitchen from scratch, start here and click through to the sections that match your project.
Quick Takeaways
- The right layout (L-shaped, U-shaped, galley, or one-wall) matters more to a small kitchen’s function than any single design idea.
- Light, reflective colors paired with one bold accent shade make the biggest visual impact for the least cost.
- Vertical storage — full-height cabinets, open shelving, pull-out organizers — consistently outperforms floor-space storage in small kitchens.
- Small kitchen islands and peninsulas can fit in most rooms with 42+ inches of clearance.
- Small kitchen remodels are typically less expensive overall than standard-size remodels, even at the same finish level.
Table of Contents
- What Are Small Kitchen Design Ideas?
- Small Kitchen Layout Ideas
- Small Kitchen Style Ideas
- Small Kitchen Color Ideas
- Cabinet & Cupboard Ideas
- Storage Ideas
- Small Kitchen Island Ideas
- Backsplash Ideas
- Lighting Ideas
- Decorating Ideas
- Ideas by Home Type
- Remodel & Budget Ideas
- Trending Small Kitchen Ideas
- Mistakes to Avoid
- Frequently Asked Questions
What Are Small Kitchen Design Ideas?
Not every idea that works in a large kitchen translates to a small one. A kitchen island that’s a showpiece in a 300-square-foot kitchen becomes a traffic jam in a 90-square-foot one; a dark, moody color scheme that feels dramatic in a sunlit great room can feel like a cave in a windowless galley kitchen. Good small kitchen design ideas are the ones purpose-built for constrained space — and that’s what this guide focuses on, organized by category so you can jump straight to what you need.
Small Kitchen Layout Ideas
Layout is where every small kitchen project should start, since it determines how much storage and counter space you can realistically fit — and how comfortably you can move while cooking.
L-Shaped
Cabinets run along two adjoining walls, leaving the rest of the room open — often the most efficient shape for compact kitchens.
U-Shaped
Cabinetry wraps three walls for maximum storage — needs a slightly wider room for comfortable clearance.
Galley
Two parallel walls of cabinetry with a walkway between — a classic, highly efficient choice for apartments.
One-Wall / Open
All cabinetry and appliances along a single wall — common in studios and open-concept homes.
For a full side-by-side comparison, see our dedicated small kitchen layout ideas guide.
Small Kitchen Style Ideas
Modern Small Kitchen
Flat-panel cabinets, handleless hardware, and a restrained two-to-three color palette.
Simple / Minimalist
Integrated appliances, hidden storage, and a near-monochrome palette for a clean, uncluttered look.
Farmhouse
Shaker cabinets, apron-front sinks, and open shelving with warm wood accents.
Coastal / Cottage
White or soft blue cabinetry, natural textures, and light countertops.
Industrial
Exposed materials, dark metal fixtures, and open shelving for a raw, unfussy look.
Contemporary / Black & White
High-contrast palettes and clean geometry for a graphic, timeless feel.
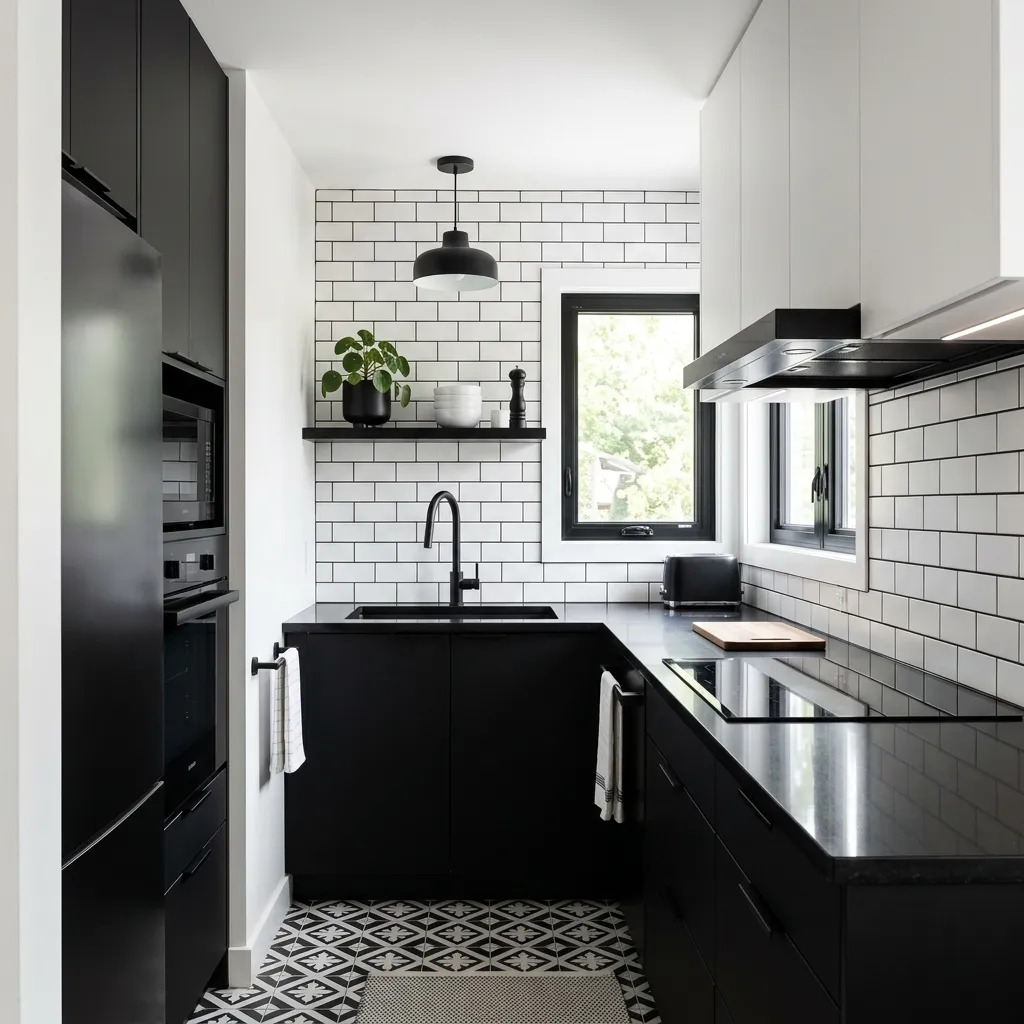
A black-and-white palette gives a small kitchen graphic, timeless contrast.
For a deeper look at contemporary approaches, see modern kitchen designs for small kitchens and simple kitchen designs for small kitchens.
Small Kitchen Color Ideas
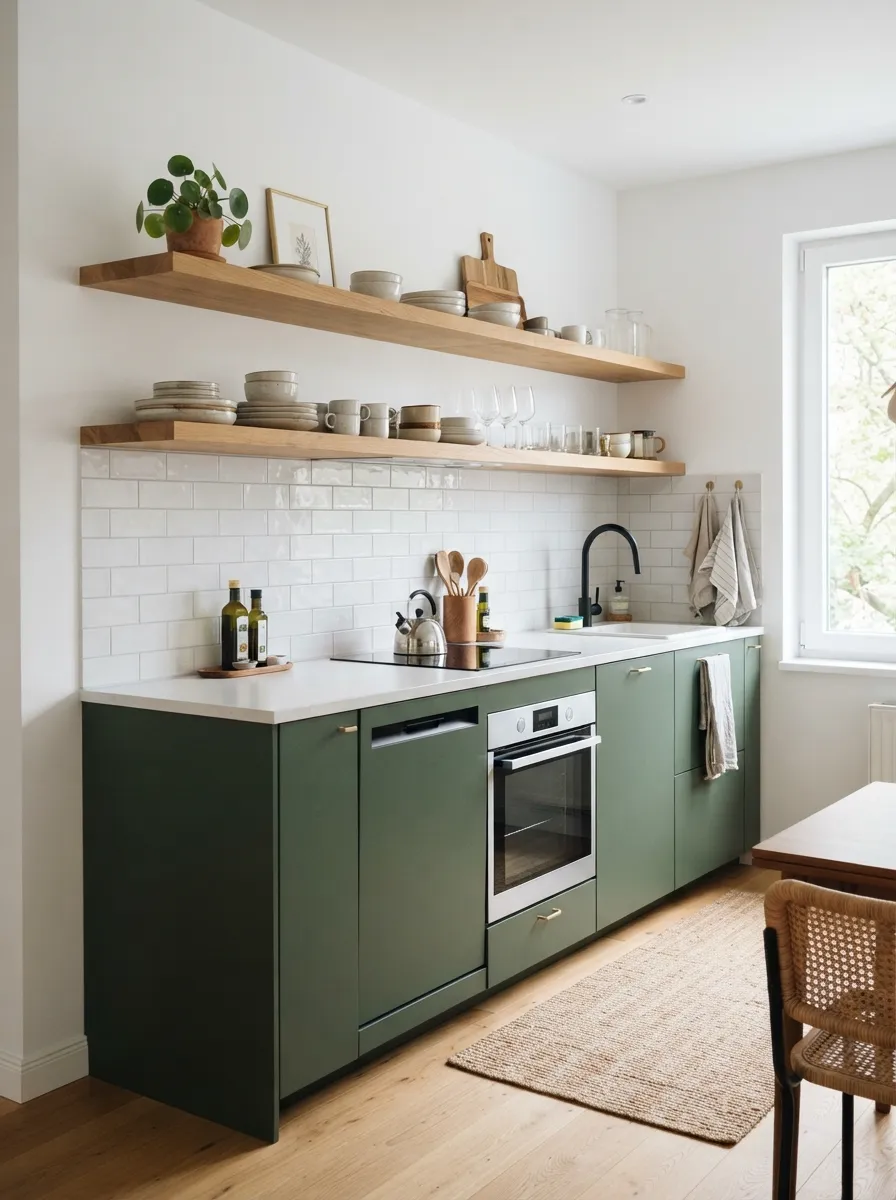
Forest green lower cabinets with white counters and backsplash keep the room feeling bright while adding color.
- All-white: The most reliable way to make a small kitchen feel larger and brighter.
- Two-tone: Darker lower cabinets with lighter uppers adds contrast without visual weight overhead.
- Black & white: High-contrast and graphic — works especially well in modern and industrial styles.
- Warm neutrals: Soft greige and cream tones for a cozier, farmhouse-leaning feel.
Cabinet & Cupboard Ideas
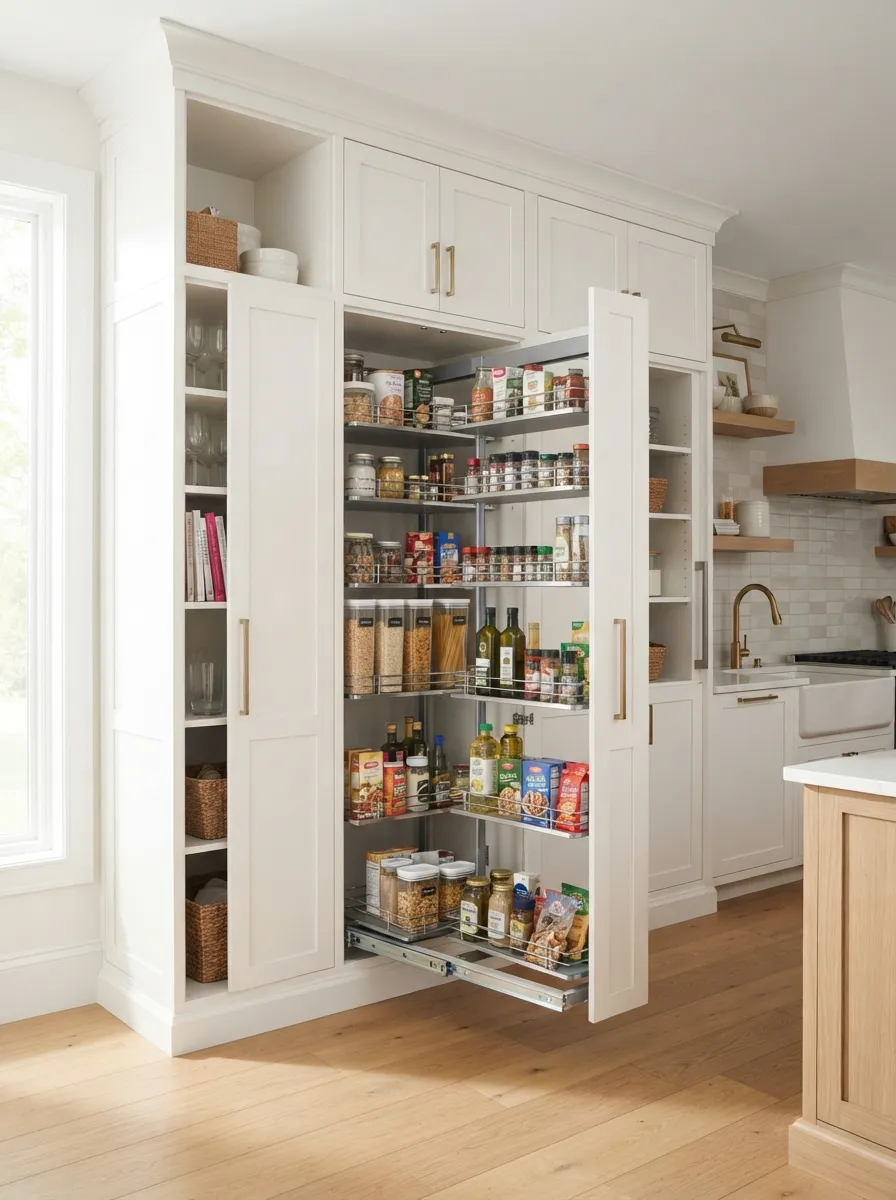
Cabinets that run to the ceiling turn “dead” upper space into functional storage.
Full breakdown: small kitchen cabinet design.
Storage Ideas
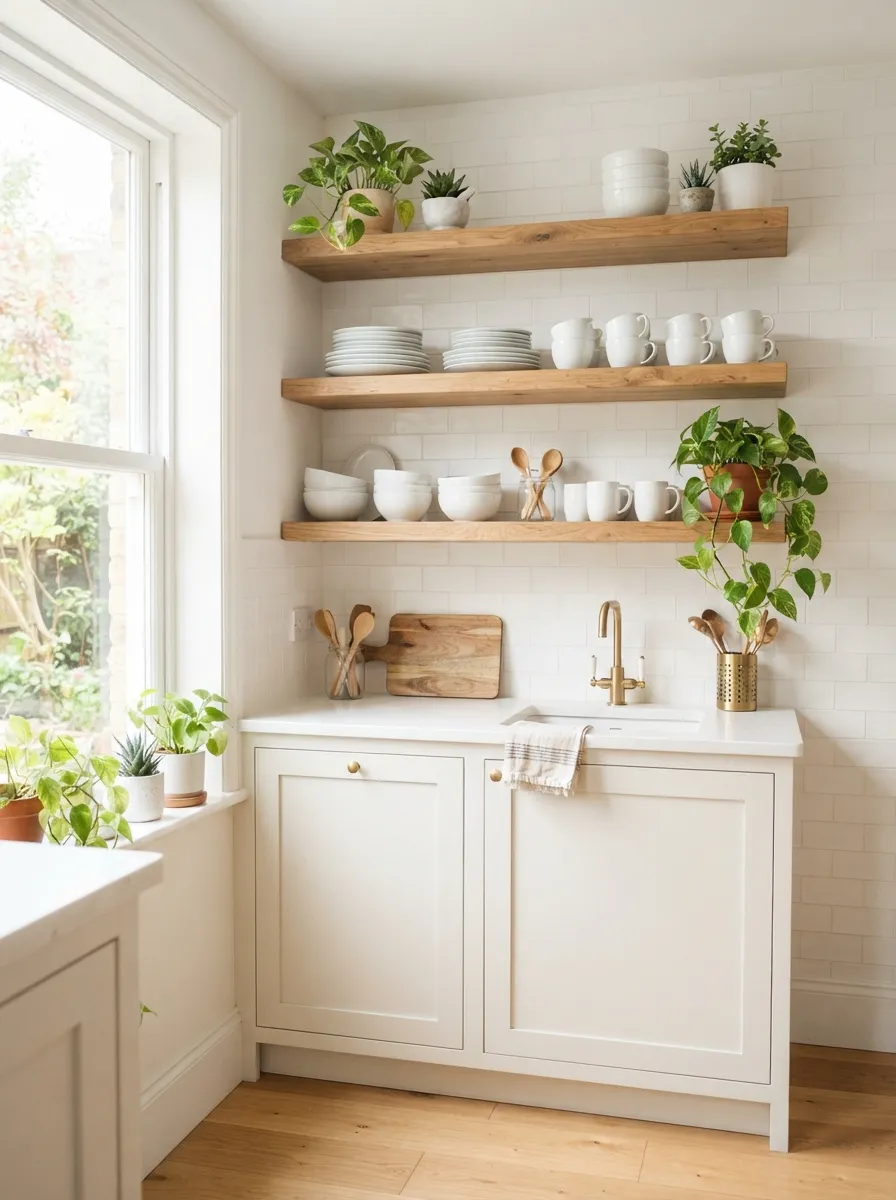
Open shelving keeps a small kitchen feeling airy while putting everyday dishes within easy reach.
Small Kitchen Island Ideas
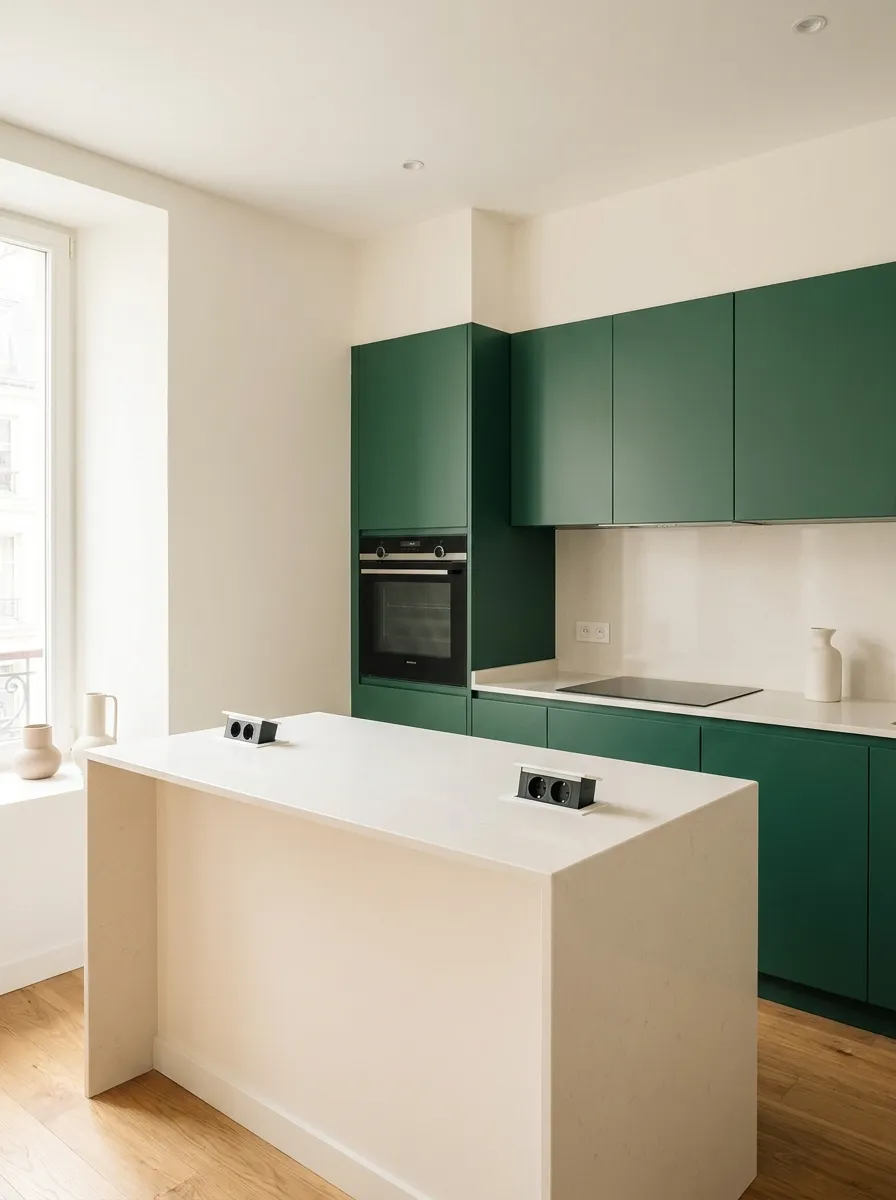
A waterfall-edge island adds a high-end touch even in a modest footprint.
Full guide: kitchen island designs for small kitchens.
Backsplash Ideas
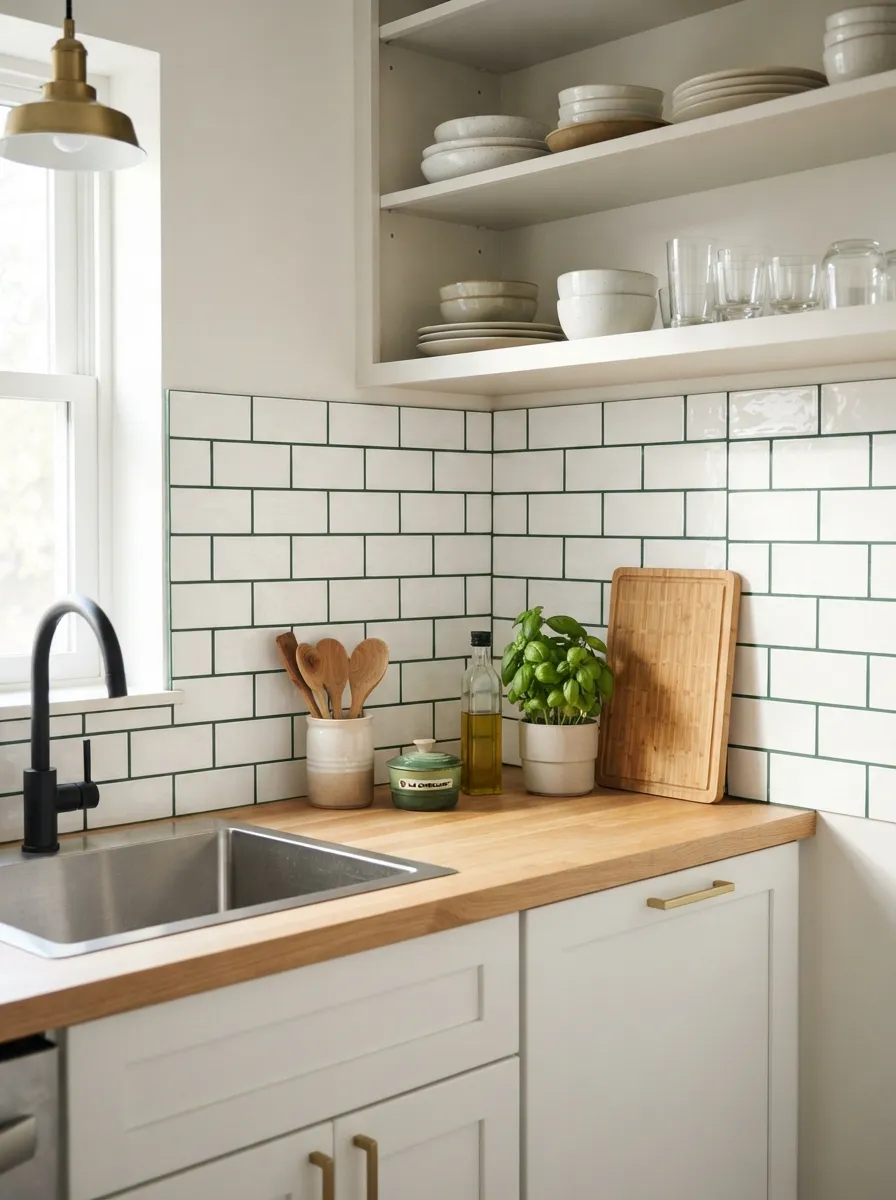
A classic white subway tile backsplash keeps the eye moving smoothly along the counter line.
Full guide: backsplash designs for small kitchens.
Lighting Ideas
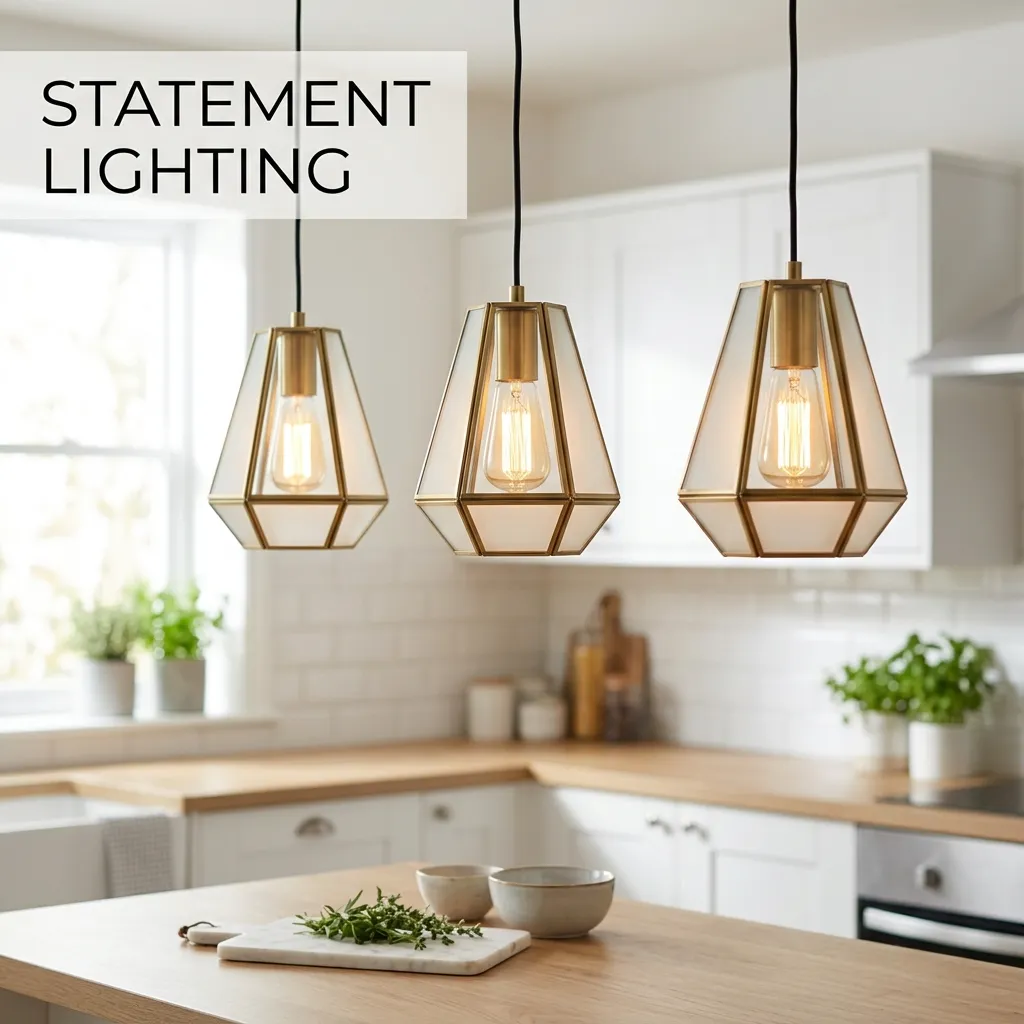
A pair of pendant lights over an island adds warmth and defines the space without a major renovation.
Decorating Ideas
- Curated open shelving: Display a handful of everyday dishes or a few plants rather than filling every shelf.
- Small dining or bar seating: A two-seat table, breakfast bar, or peninsula overhang adds a place to eat without a full dining set.
- Textiles: A runner rug and simple window treatment soften hard surfaces without taking up space.
- Statement lighting: A single distinctive pendant can double as the room’s main decorative element.
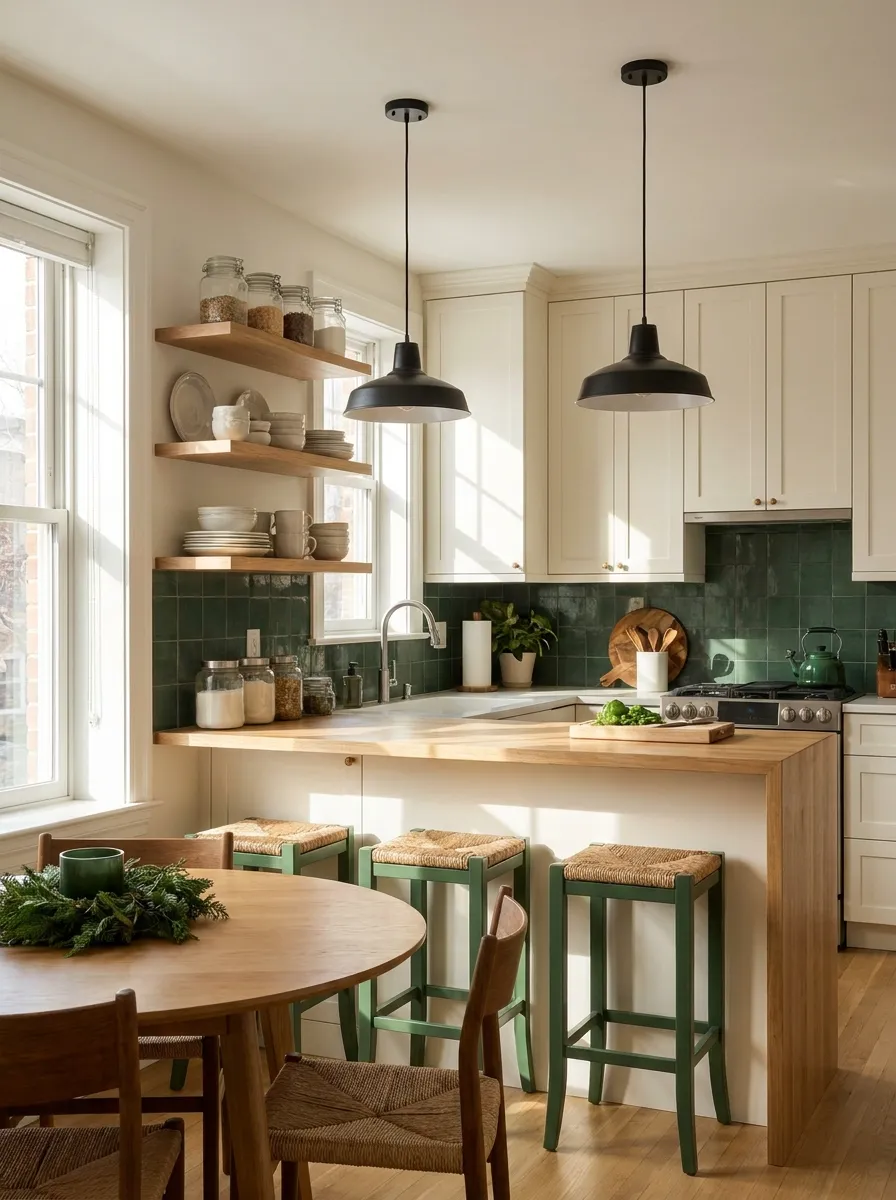
A bar counter adds seating and decorative interest without requiring a full dining table.
Ideas by Home Type
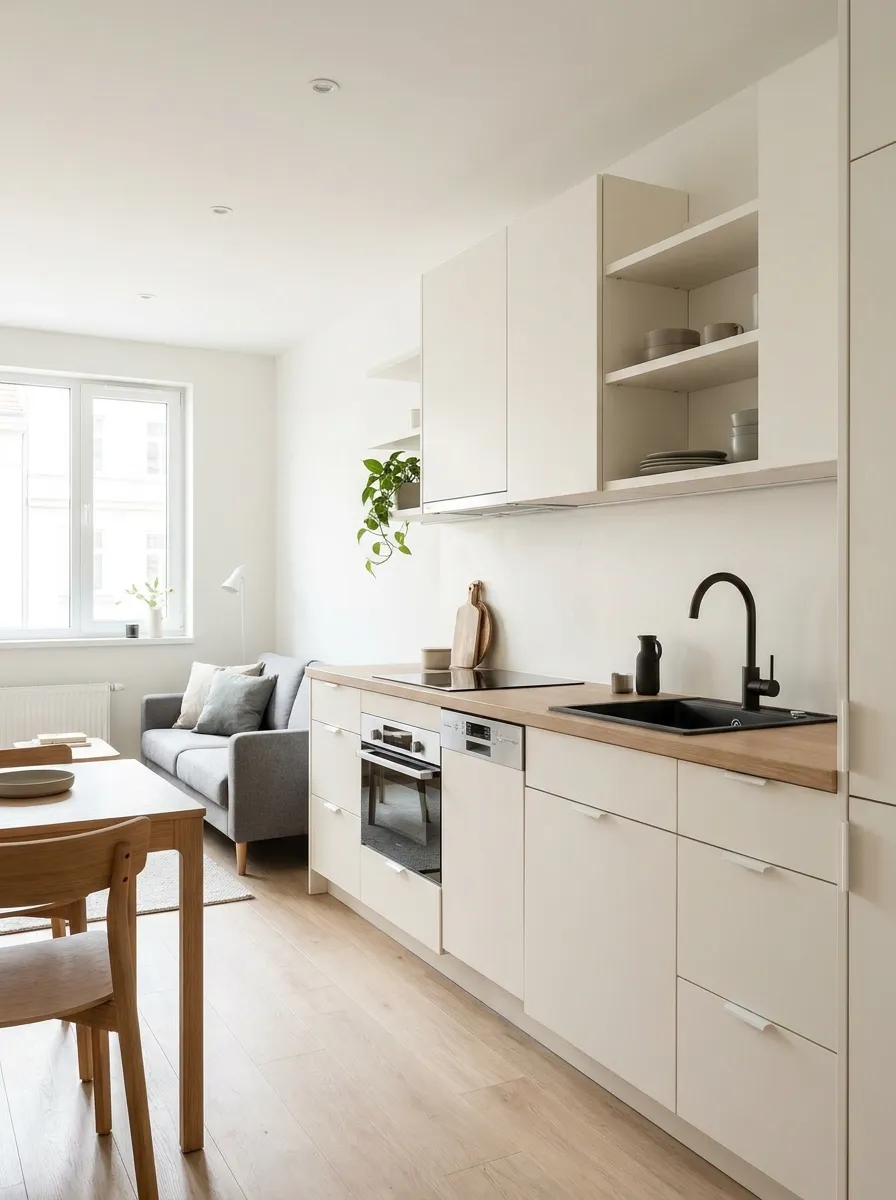
Open shelving and light cabinetry keep a studio kitchen feeling spacious.
See our dedicated guide: small apartment kitchen design.
Remodel & Budget Ideas
To keep a small kitchen remodel on budget, prioritize spending on cabinetry and layout — the two things you’ll interact with daily — and save on easily-updated items like hardware, paint, and lighting.
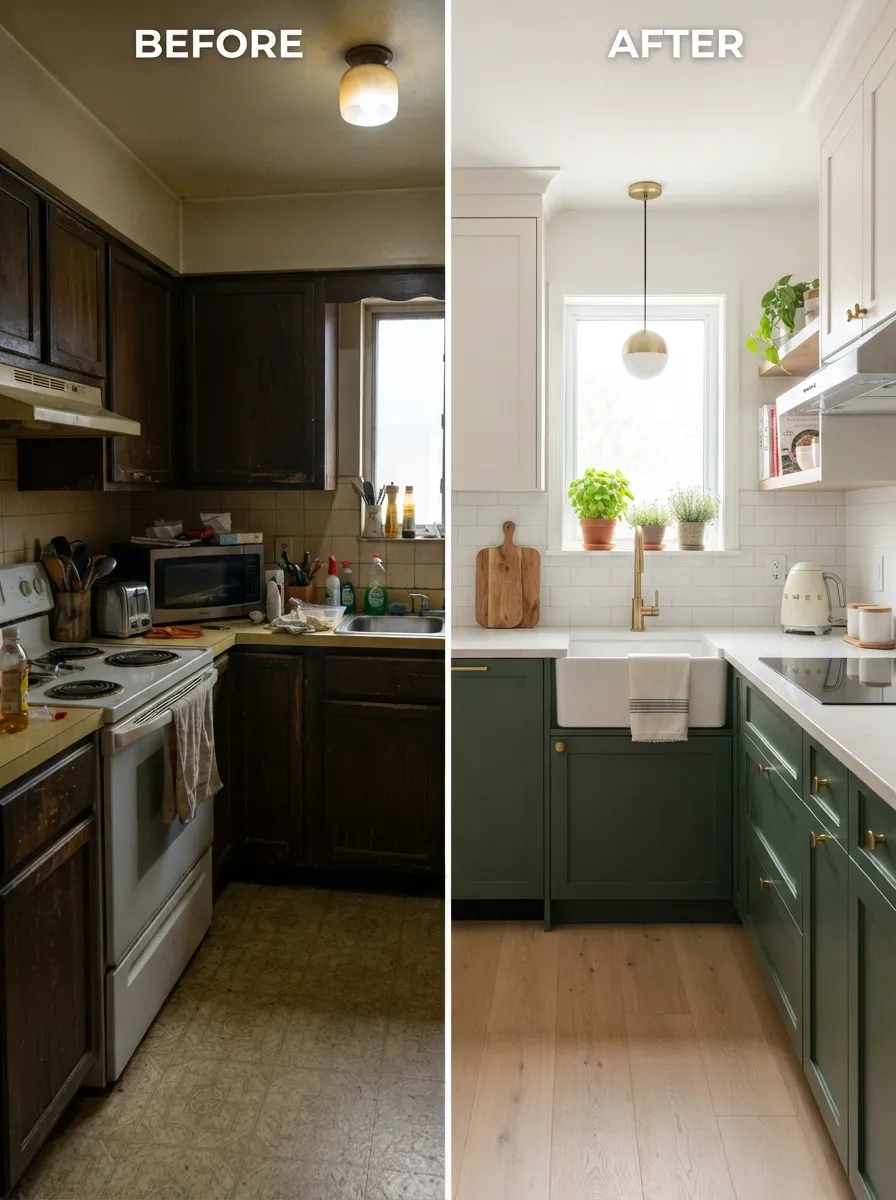
A thoughtful before-and-after remodel shows how much function a small kitchen can gain without expanding its footprint.
Full guide: small kitchen remodel designs.
Trending Small Kitchen Ideas
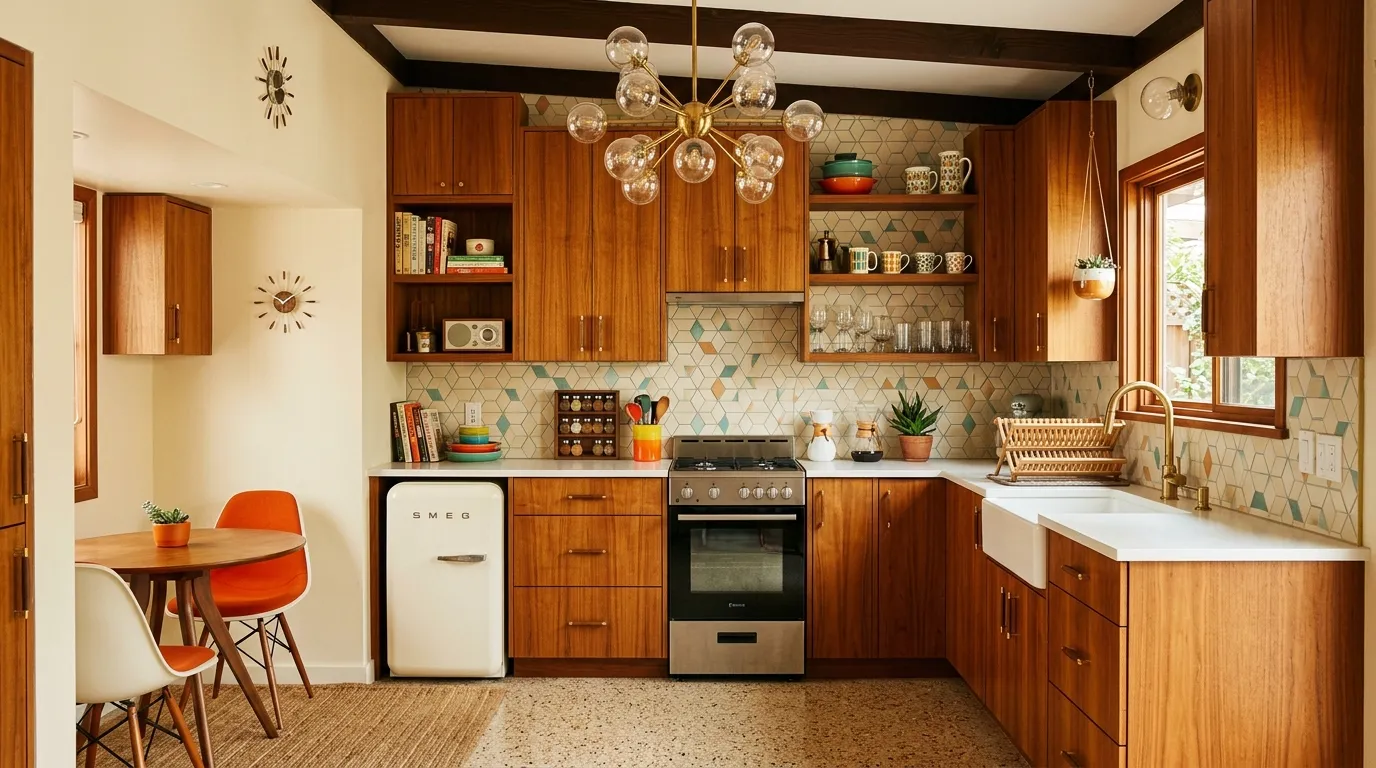
Warm wood tones and simple lines define a mid-century modern small kitchen.
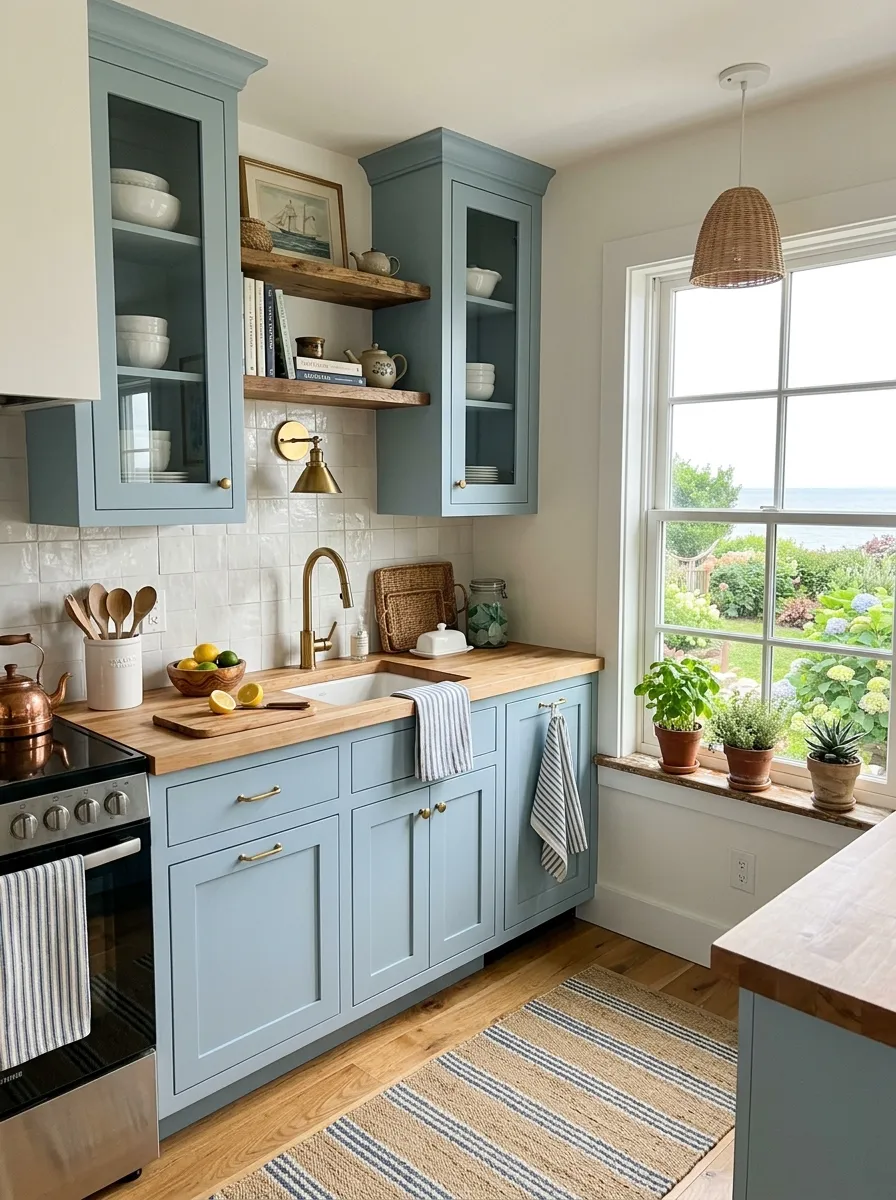
Soft blues and natural textures bring a coastal feel to a compact kitchen.
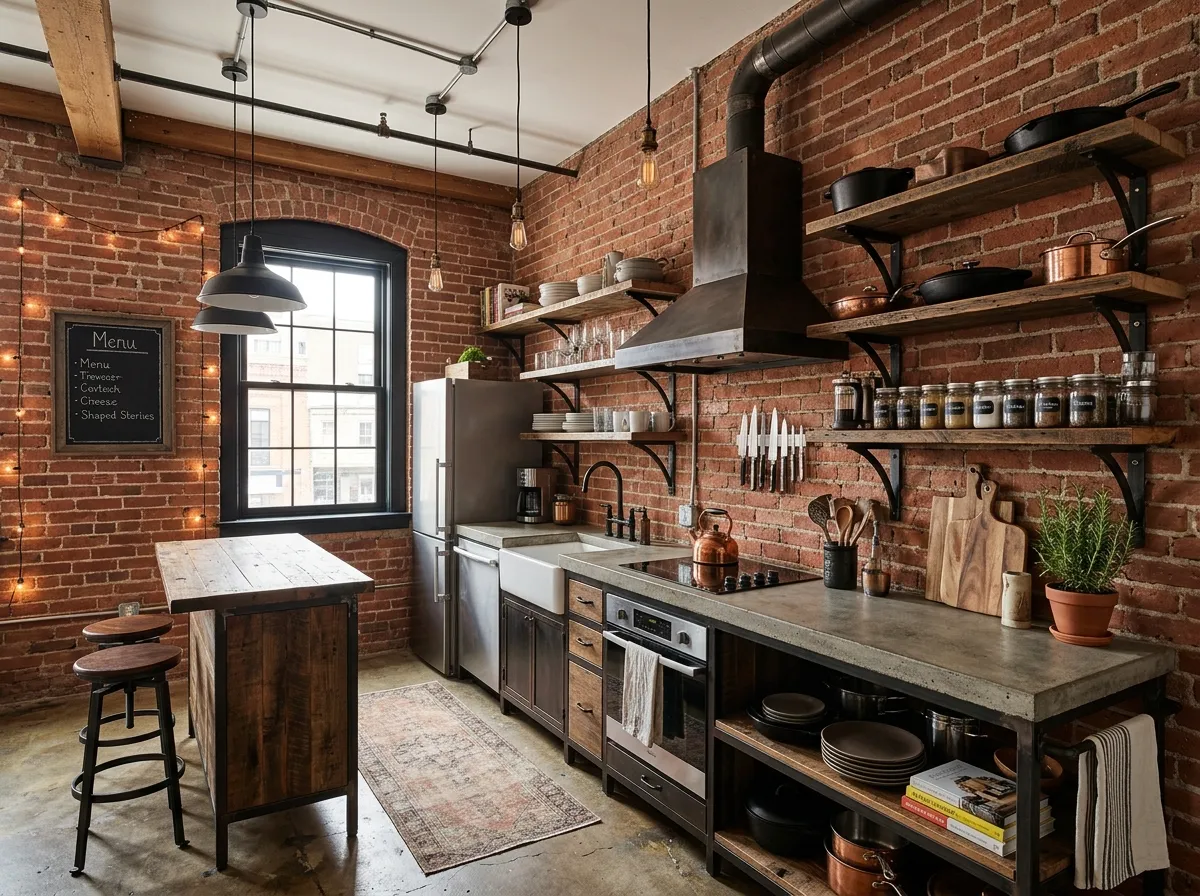
Exposed materials and dark metal accents give a small kitchen an industrial edge.
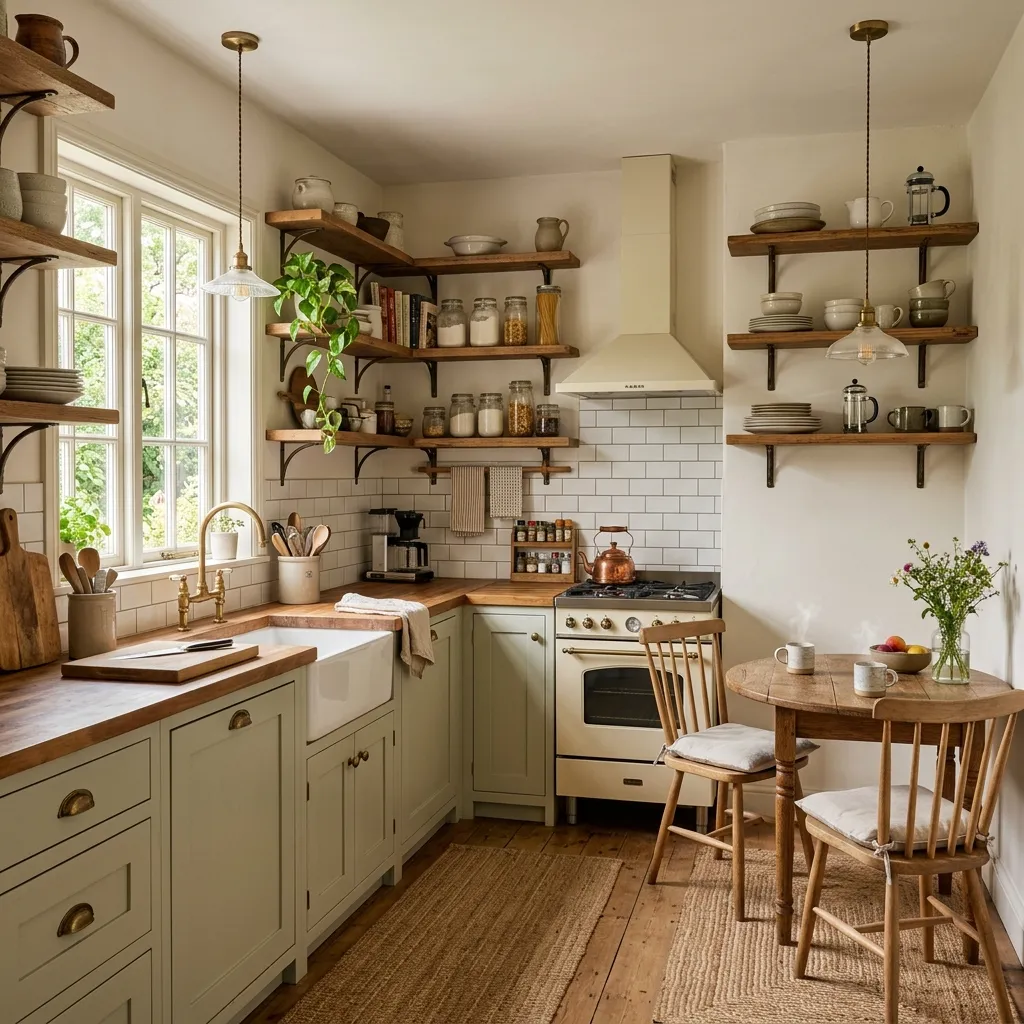
Rustic finishes and open shelving add warmth to a small farmhouse-style kitchen.
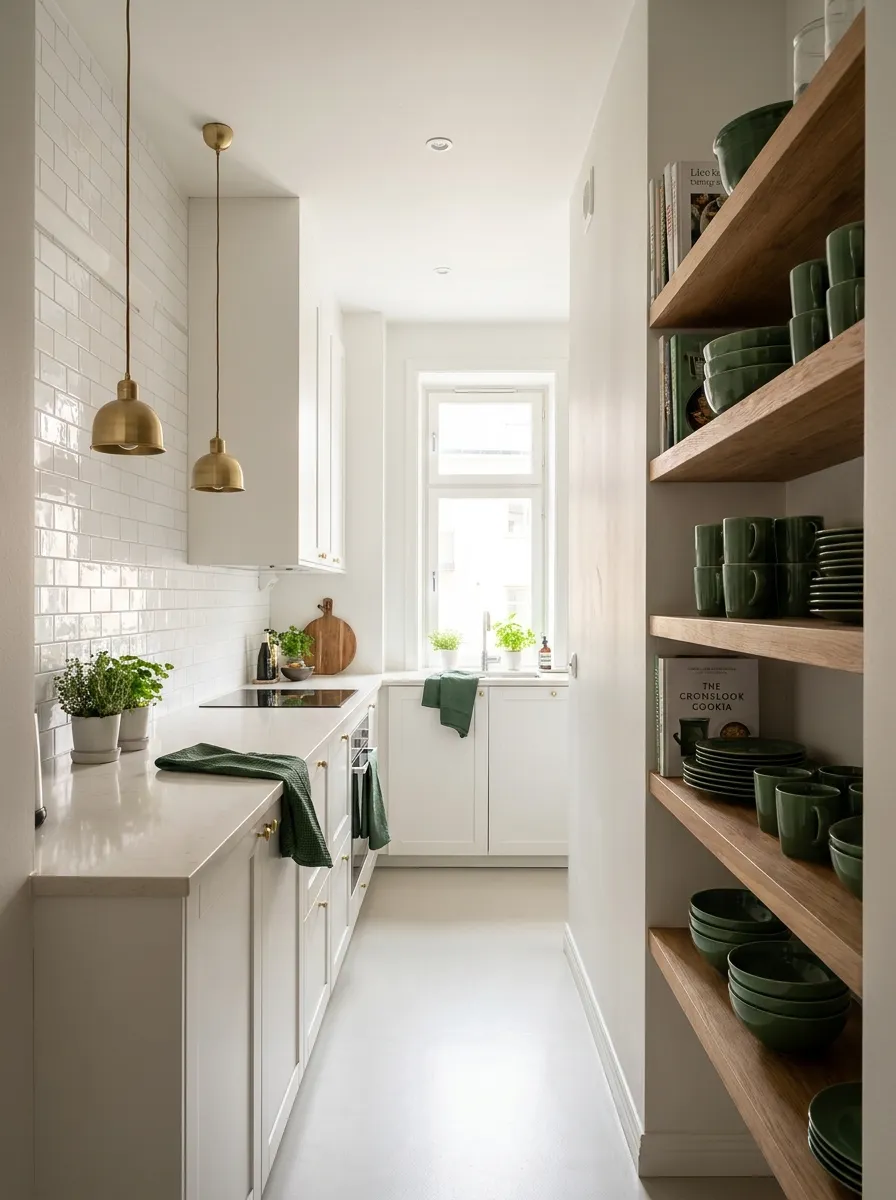
A white galley kitchen keeps a narrow footprint feeling open on both sides.
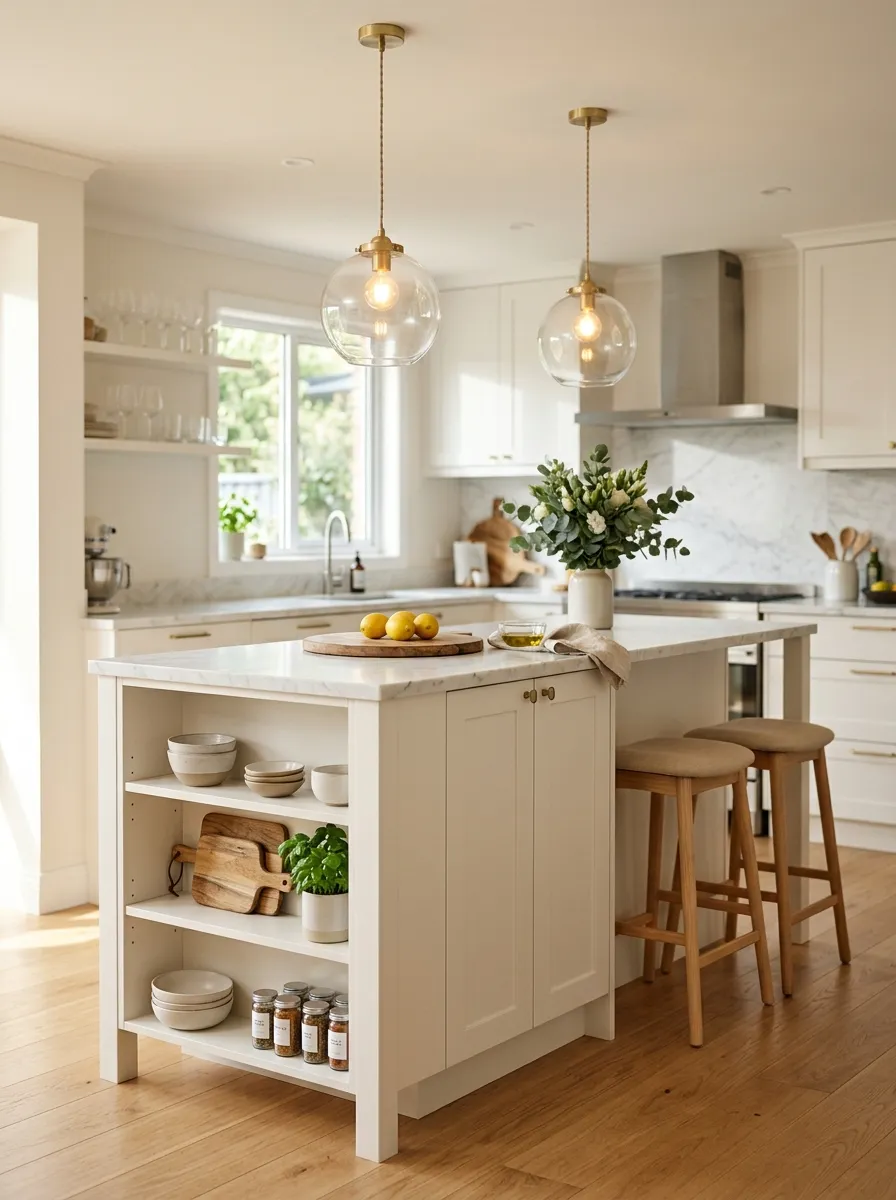
A slim island adds storage in narrow kitchens without blocking circulation.
Mistakes to Avoid
- Over-dark color schemes without enough natural or layered lighting to balance them
- Skipping the work triangle and placing the sink, stove, and fridge too far apart
- Choosing an oversized sink or range that eats into already-limited counter space
- Ignoring vertical storage and leaving the space above standard cabinets empty
- Too many busy patterns competing with each other instead of one focal point
Frequently Asked Questions About Small Kitchen Design Ideas
Where should I start when planning small kitchen design ideas?
Start with layout before finishes — choose between L-shaped, U-shaped, galley, or one-wall based on your room’s shape, since layout determines how much storage and counter space you’ll realistically have.
What is the best layout for a small kitchen?
L-shaped and galley layouts are generally the most space-efficient, minimizing wasted walkway space while keeping the work triangle tight.
How do I make a small kitchen look bigger?
Light, reflective cabinet colors, a continuous countertop-to-backsplash color, larger-format tile, and layered lighting all help. Keeping the color palette to two or three tones also reduces visual clutter.
Can you fit an island in a small kitchen?
Yes, if you have at least 42 inches of clearance on all sides. A narrow rolling cart or slim fixed island can add prep space without blocking circulation — see our kitchen island designs for small kitchens guide.
What colors work best in a small kitchen?
White and other light, reflective tones are the safest choice, though a bold accent color on lower cabinets — like forest green or navy — is a popular way to add personality without overwhelming the space.
How much does a small kitchen remodel cost?
Small kitchens are generally less expensive to remodel than standard-size kitchens because there’s less area to cover in cabinetry, countertops, and flooring — though cabinetry and labor still drive most of the cost.
How do I maximize storage in a small kitchen?
Extend cabinets to the ceiling, add pull-out organizers to corner cabinets, use labeled bins in the pantry, and consider open shelving for frequently used items.
Should I get a small kitchen island or a peninsula?
A peninsula generally works better in tighter kitchens since it doesn’t require clearance on all four sides. A freestanding island needs more open floor space but offers more flexibility.
What kitchen layout works best for a studio apartment?
One-wall and galley layouts are the most common and practical choices for studios, since they fit within a single wall or narrow footprint. See small apartment kitchen design.
Is open shelving a good idea in a small kitchen?
Open shelving can make a small kitchen feel airier and puts everyday items within easy reach, but requires more upkeep since everything on display is visible.
What is the ideal backsplash for a small kitchen?
Continuous materials — like white subway tile or a slab backsplash matching the countertop — work best because they avoid visual breaks. See backsplash designs for small kitchens.
What small kitchen design ideas work on a tight budget?
Paint, hardware swaps, open shelving, and lighting upgrades deliver the most visual change per dollar — full cabinetry and layout changes cost more and are worth prioritizing only when the budget allows.
Are two-tone cabinets a good fit for small kitchens?
Yes — pairing a darker lower cabinet color with lighter uppers adds visual interest and definition without making the room feel smaller.
What’s trending in small kitchen design right now?
Two-tone cabinetry, waterfall-edge islands, full-height slab backsplashes, and warm minimalist styling with curated (not crowded) open shelving are currently the most popular directions.
Do small kitchens need professional design help?
Not always — many small kitchen upgrades (paint, hardware, shelving, lighting) are DIY-friendly. Layout changes involving plumbing or electrical work generally benefit from professional input.
Bringing It All Together
Great small kitchen design ideas aren’t about cramming large-kitchen trends into a smaller room — they’re purpose-built for the constraints of compact space: efficient layouts, vertical storage, reflective colors, and lighting that actually reaches every corner. Use this page as your map, then dive into whichever category matches your current project — layout, style, cabinets, storage, islands, or budget — for the full detail.
Back to Small Kitchen Designs Home