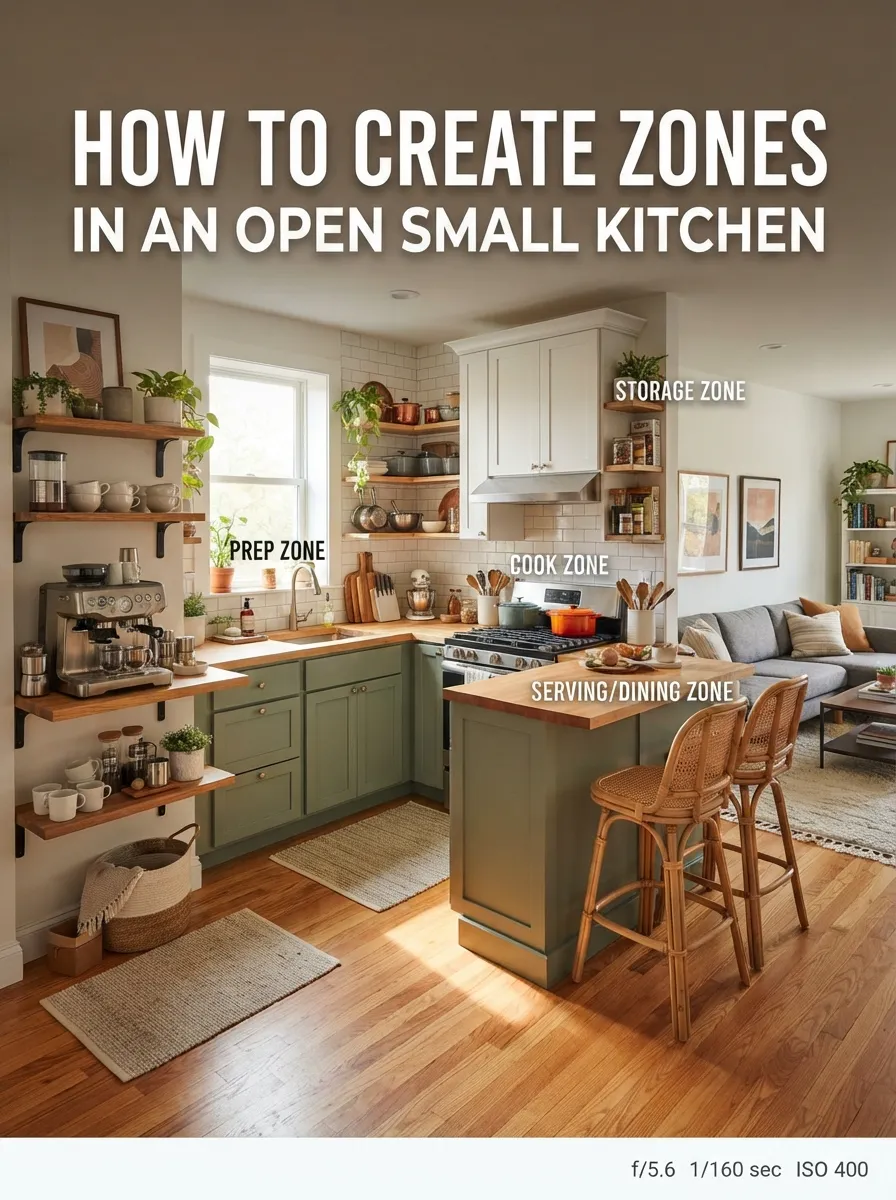
How to Create Zones in an Open Small Kitchen
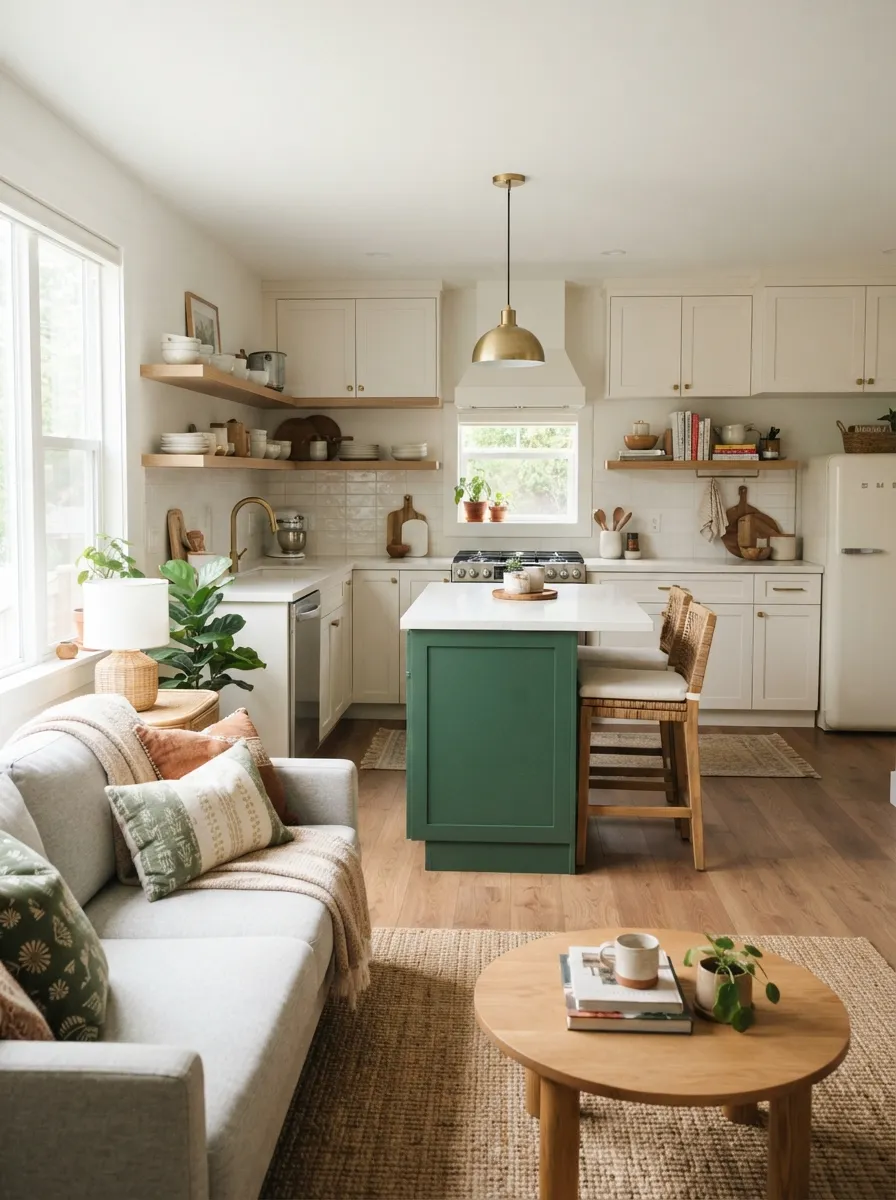
An open small kitchen without any defined zones tends to feel chaotic no matter how nice the finishes are — cooking, prep, and dining all blur into one undifferentiated space. Learning how to create zones in an open small kitchen means using layout, lighting, flooring, and furniture to draw invisible boundaries, so the room functions like several purposeful areas instead of one crowded one.
🗺️ Quick Takeaways
- A peninsula or half-wall creates a physical boundary without fully closing off an open kitchen.
- Changing flooring material or a rug signals a zone shift even with zero structural change.
- Layered lighting — different fixtures per zone — is one of the most effective and affordable zoning tools.
- The classic kitchen work triangle (sink, stove, fridge) should stay compact even when the room feels open.
- A rolling island can define a temporary zone that disappears when the room needs to feel fully open again.
In This Post
1. Why Zoning Matters in a Small Open Kitchen
In a small open kitchen, the absence of walls means the kitchen has to do the visual work walls would normally do — signaling where cooking ends and living begins. Without that signal, the space reads as cluttered even when it’s objectively tidy, because the eye can’t tell where one activity zone stops and another starts.
Zoning solves this without sacrificing the openness that made you choose an open layout in the first place. The goal isn’t to recreate walls — it’s to use subtler tools so each area still feels distinct at a glance.
2. Physical Zoning Tools
These options add a soft physical boundary between the kitchen and the rest of the room without fully enclosing either space.
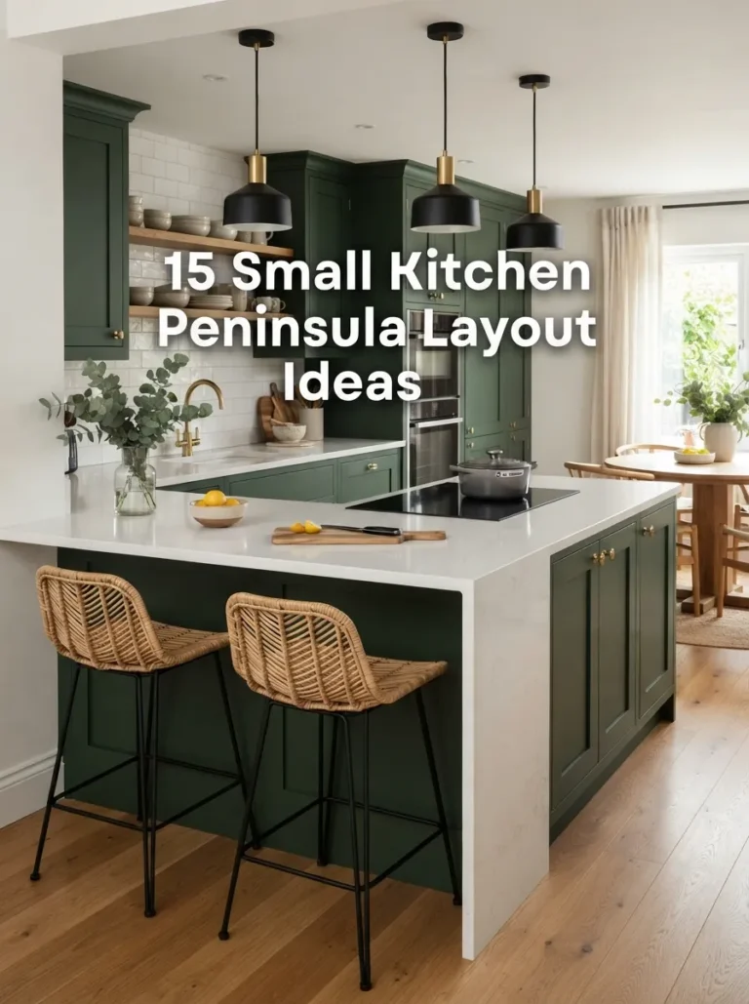
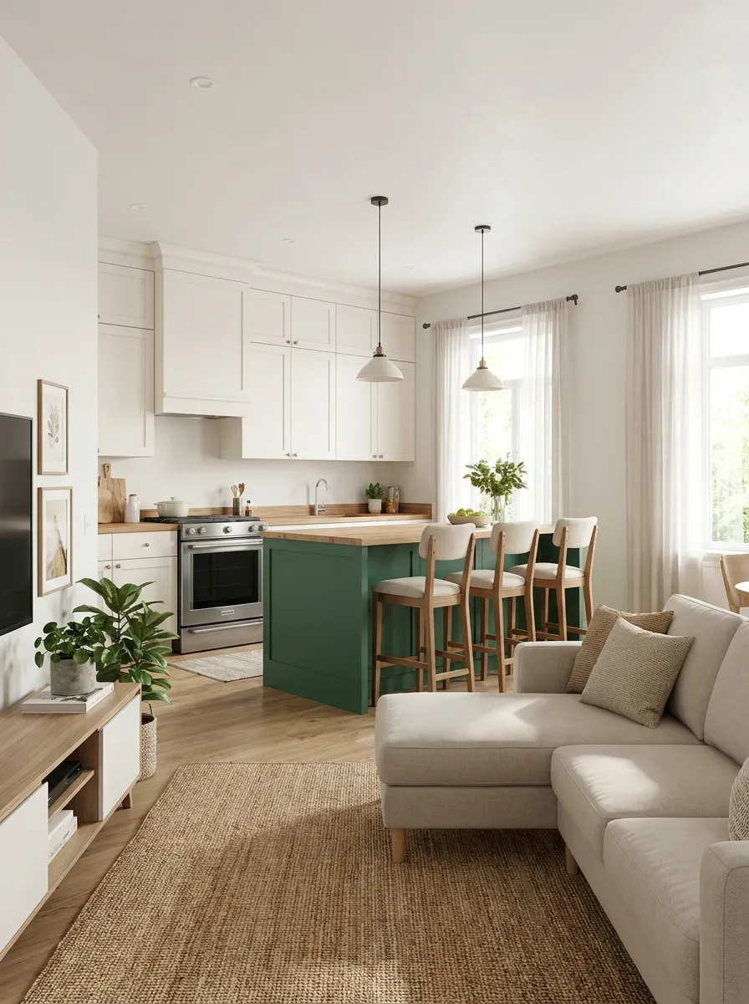
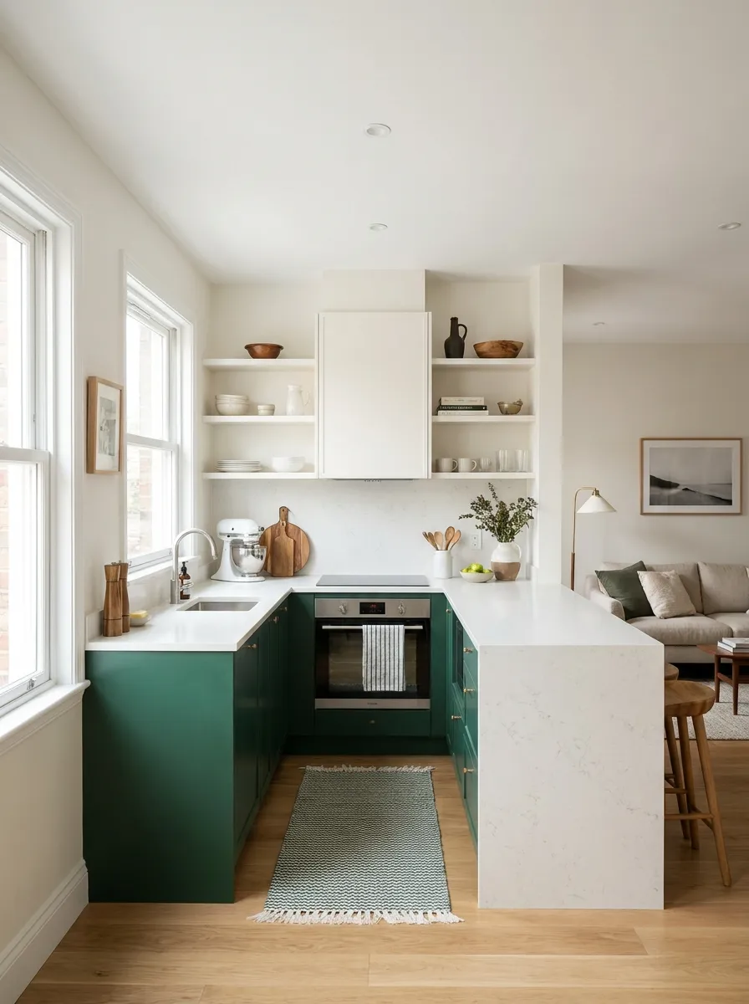
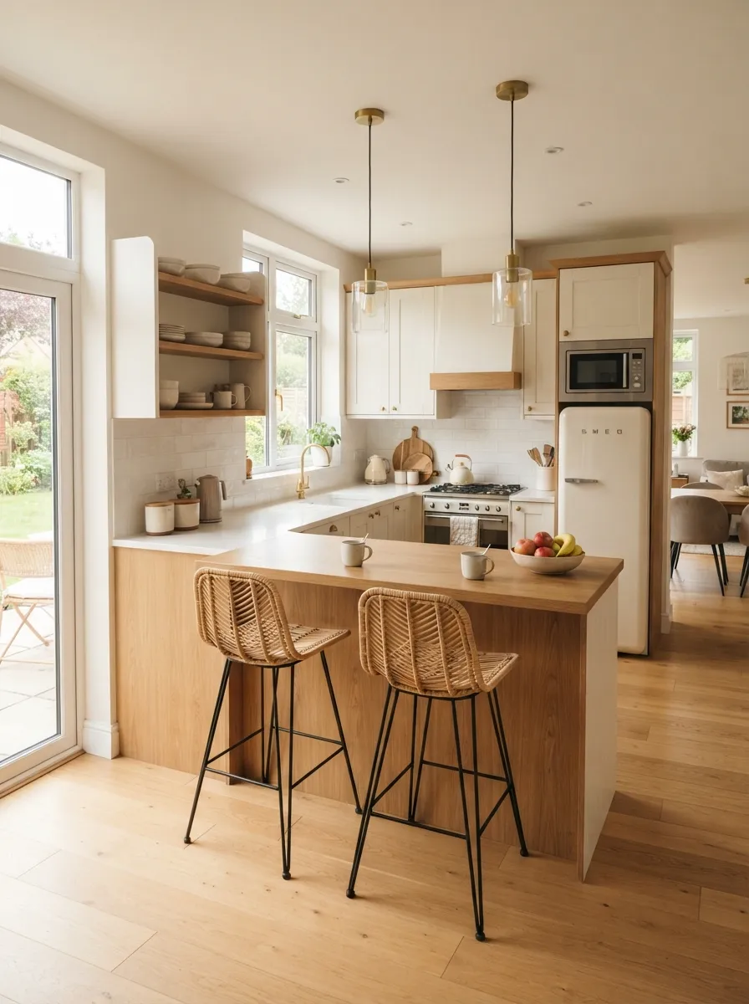
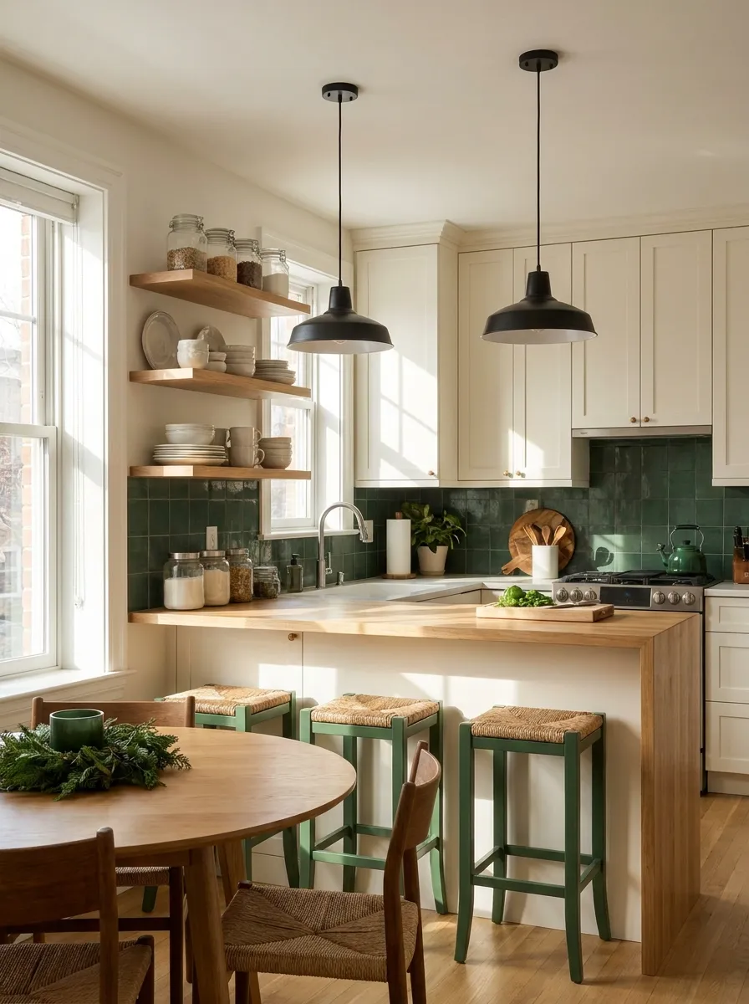
- A peninsula extension. Even a 2-3 foot peninsula off the main counter run visually and physically separates cooking from dining.
- A half-height wall or partition. A knee-wall between kitchen and living area keeps sightlines open above while still defining a boundary at counter height.
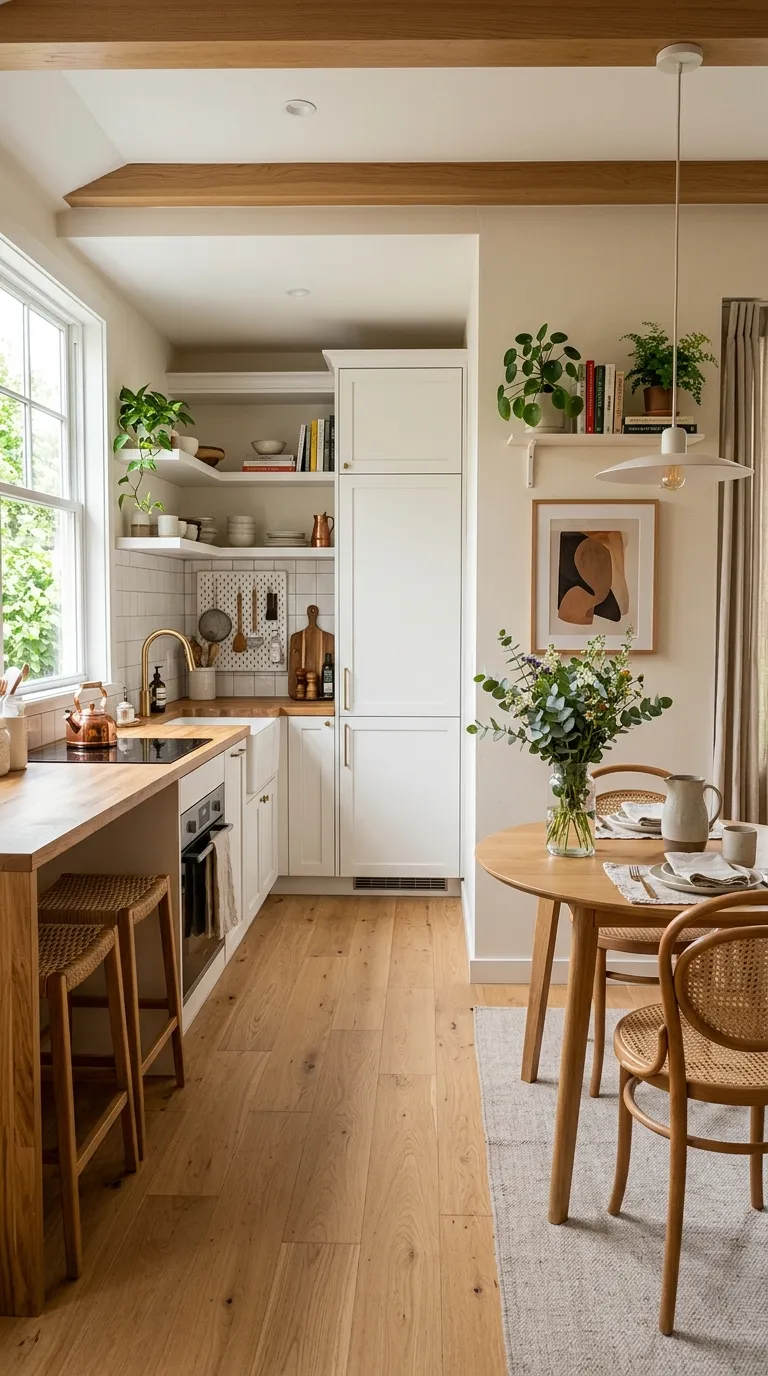
- An L-shaped layout hugging a corner. Turning the counter run around a corner naturally carves out a contained kitchen zone within an open room.
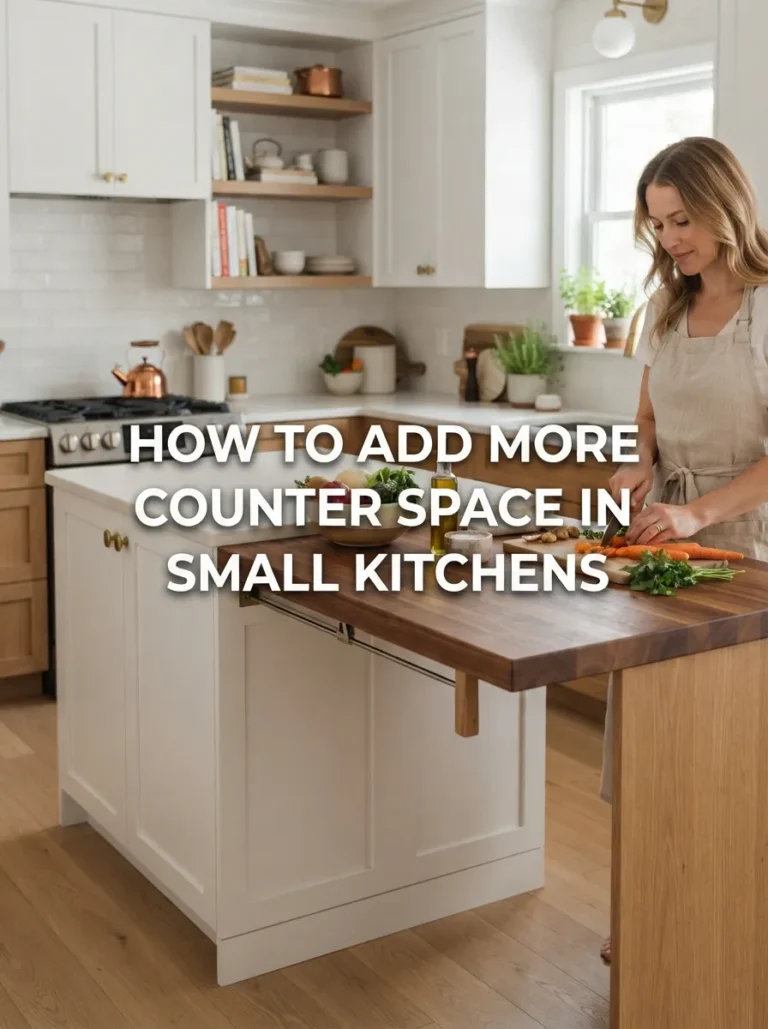
- A rolling island. Positioned as a boundary during cooking and rolled aside afterward, it creates a flexible, temporary zone line.
- Open shelving as a room divider. A double-sided shelf unit separates kitchen from living space while staying visually permeable on both sides.
3. Visual Zoning Without Walls
When physical dividers aren’t an option, visual cues do a surprising amount of the same work.
- Change flooring material from the kitchen’s tile or vinyl to the living area’s wood or carpet at a clean transition point.
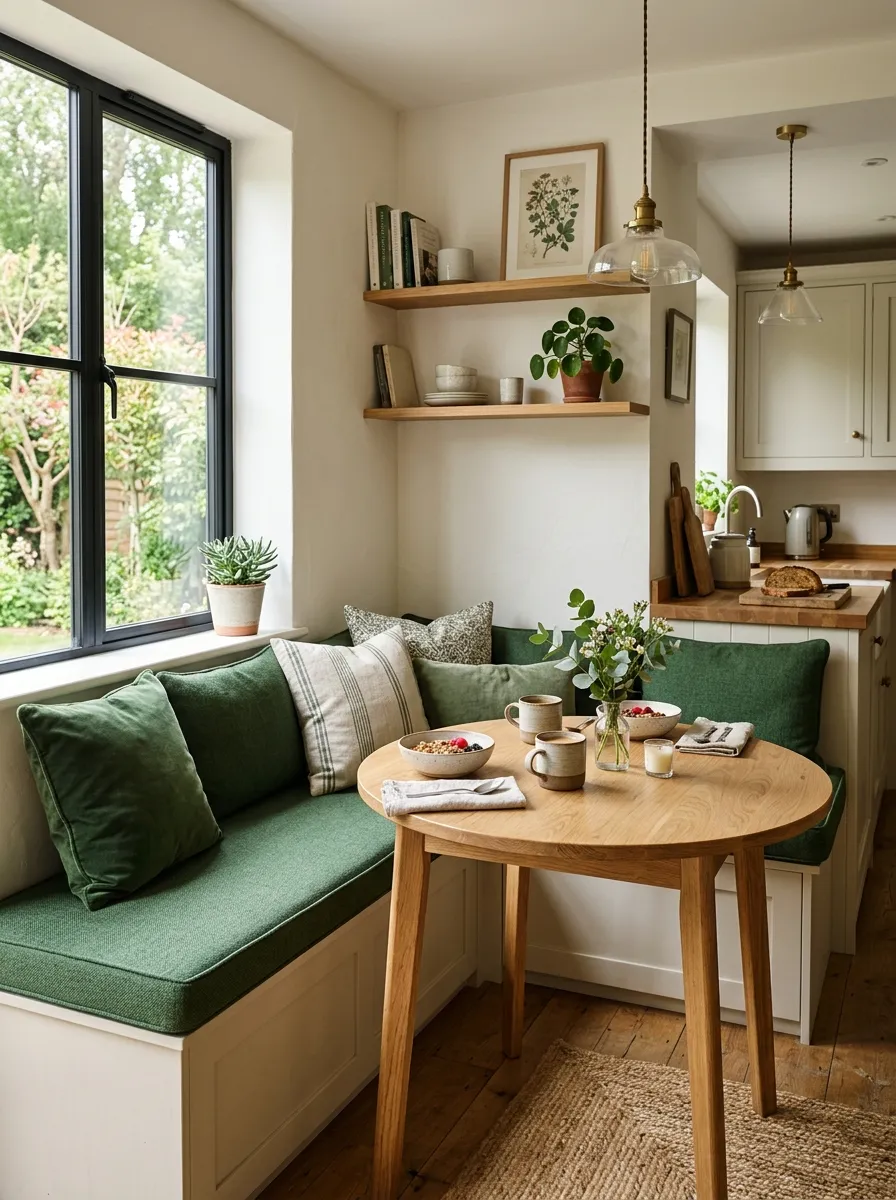
- Add a rug in the dining zone to visually anchor that area as separate from the cooking footprint.
- Shift wall color or backsplash material at the point where kitchen function ends, even without a physical wall change.
- Use ceiling treatments — a lowered soffit or a different paint color overhead — to mark the kitchen’s boundary from above.
- Orient furniture in the living zone to face away from the kitchen, which subtly signals a change in activity without any construction.
4. Zoning With Lighting
Lighting is one of the most affordable and effective zoning tools available, since it requires no structural change and can be adjusted room by room.
- Pendant lights over a peninsula or island create a lighting pool that visually claims that specific area as the kitchen zone.
- Recessed or track lighting over the cooking and prep zone, distinct from the ambient lighting used in the living area.
- Under-cabinet task lighting reinforces the counter as a distinct working surface, separate from general room lighting.
- Dimmable zones on separate switches let you brighten the kitchen during cooking and dim it during a dinner party, shifting the room’s focus as needed.
- Warmer bulb temperatures in the living zone versus cooler, task-focused light in the kitchen creates a subtle but real perceptual shift between areas.
5. Keeping the Work Triangle Intact
Zoning an open kitchen only works if the cooking zone itself still functions efficiently — the classic sink-stove-refrigerator work triangle shouldn’t be sacrificed for the sake of an open feel.
- Keep the sink, stove, and refrigerator within a compact triangle, even if the surrounding room feels large and open.
- Position the zoning element (peninsula, island, shelving) so it doesn’t interrupt the primary path between the three work points.
- Leave at least 42 inches of clearance in main walkways between the kitchen zone and any adjacent seating or living furniture.
- Place prep space directly between the sink and stove, since that’s where most hands-on cooking work actually happens.
- Reassess the zone boundary if you find yourself routinely walking around furniture rather than through a clear path during cooking.
Open Kitchen Zoning Gallery
Frequently Asked Questions
How do you separate a kitchen from a living room without a wall?
A peninsula, a change in flooring material, a rug, or a shift in lighting can all define a boundary without any structural wall.
Does a small open kitchen need a peninsula to feel zoned?
No, visual tools like flooring changes or layered lighting can create the same effect if a peninsula isn’t feasible in your layout.
Can lighting alone create separate zones in an open kitchen?
Yes, pendant lights over the kitchen counter combined with different ambient lighting in the living area is one of the most effective and affordable zoning methods.
How much space should I leave between kitchen and living zones?
Keep at least 42 inches of clear walkway between the kitchen’s work zone and adjacent living furniture to maintain comfortable movement.
Is a rolling island a good zoning tool in a small open kitchen?
Yes, it defines a temporary boundary during cooking and can be rolled aside afterward when you want the room to feel fully open again.
Should the kitchen work triangle change in an open layout?
No, the sink, stove, and refrigerator should stay in a compact triangle regardless of how open the surrounding room feels.
Related Pages
Open Doesn’t Mean Undefined
Creating zones in an open small kitchen isn’t about closing the space back up — it’s about giving the eye and the feet a few clear signals for where cooking ends and everything else begins. Start with one tool, whether that’s a peninsula, a rug, or layered lighting, and add a second only if the first doesn’t fully solve the flow. A well-zoned open kitchen still feels spacious, just organized.
For the bigger picture on open-concept layouts, see our Small Open Kitchen Design guide next.